Treatment


Intensive Outpatient

Our intensive outpatient programs are designed to help our clients transition from a residential setting to an active, addiction-free life.

4.4 from 161 Google reviews · all locations Verified Google Reviews Great Rating

Inside Eudaimonia homes

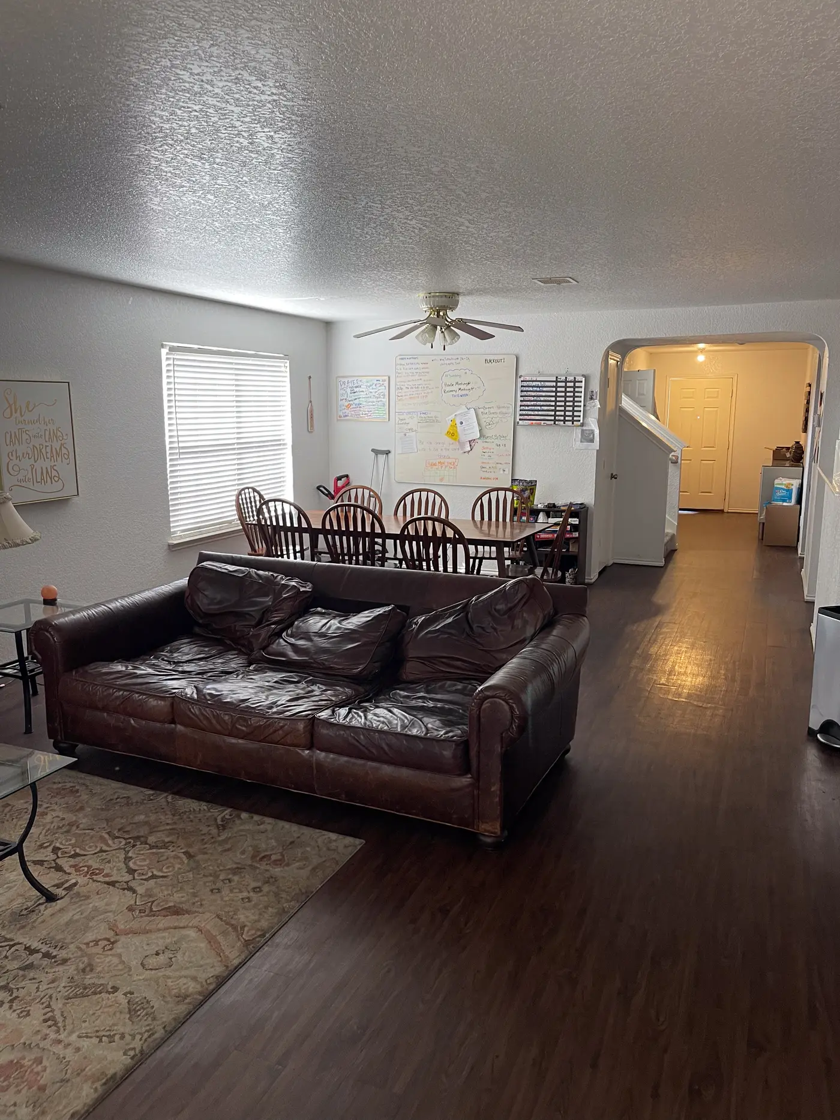
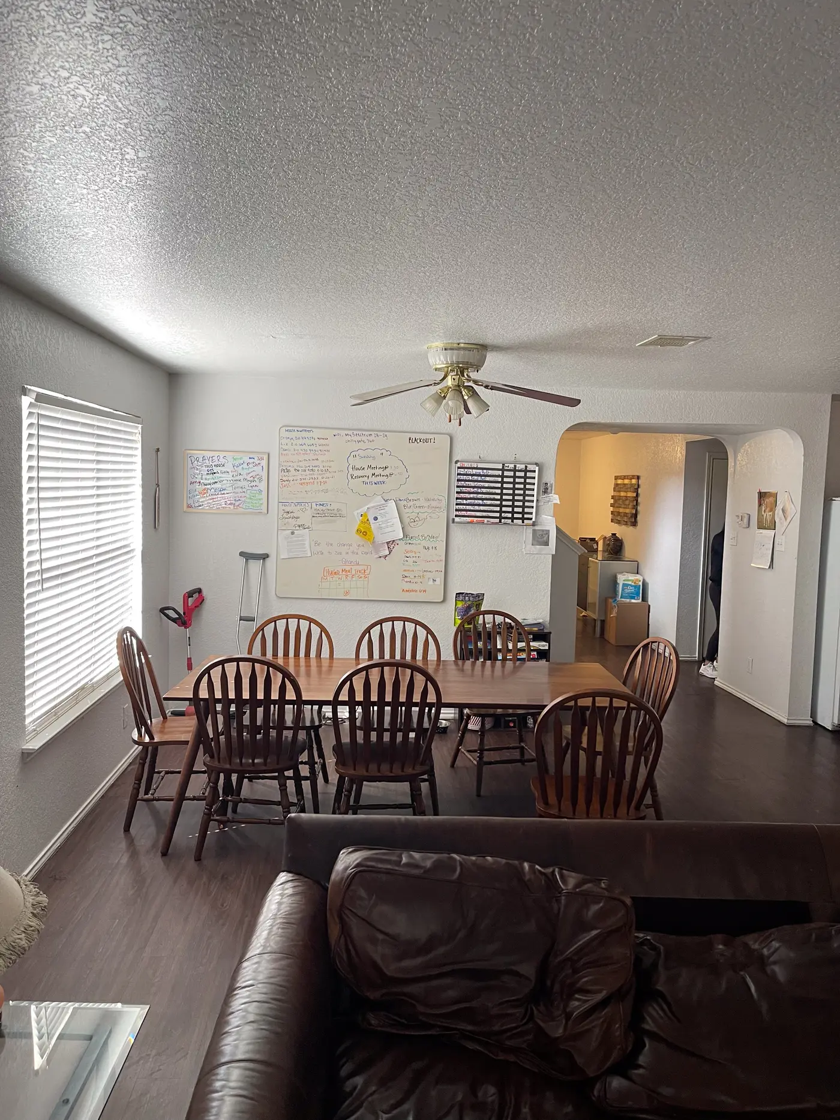
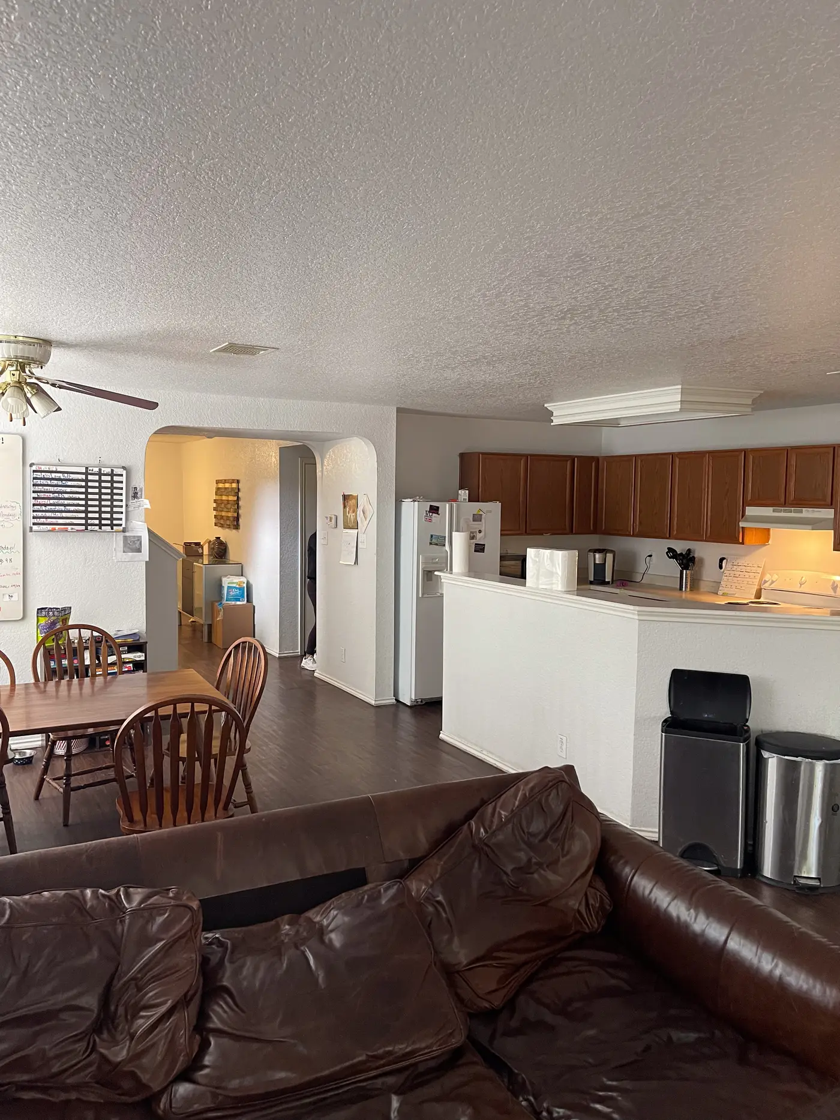
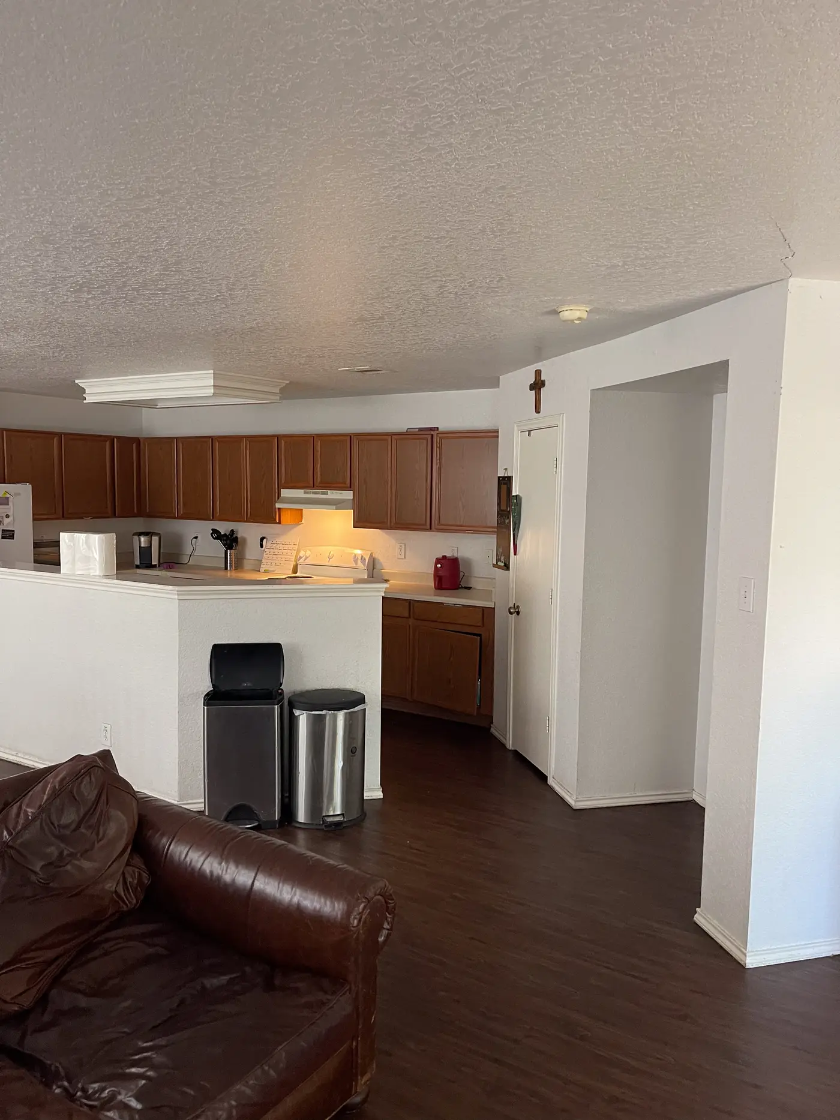
What The Rooms Actually Look Like

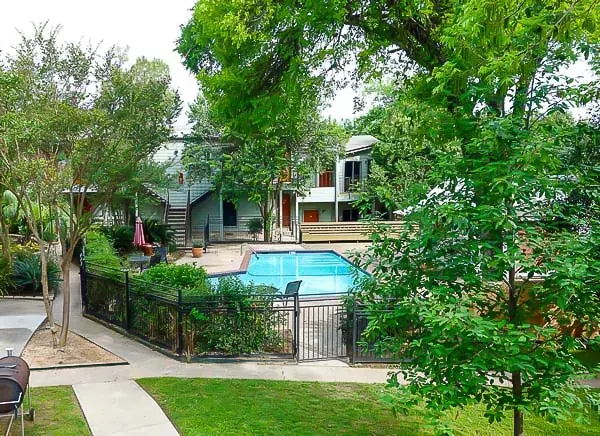
Wide view of the apartment pool courtyard surrounded by trees, walkways, and residential buildings.
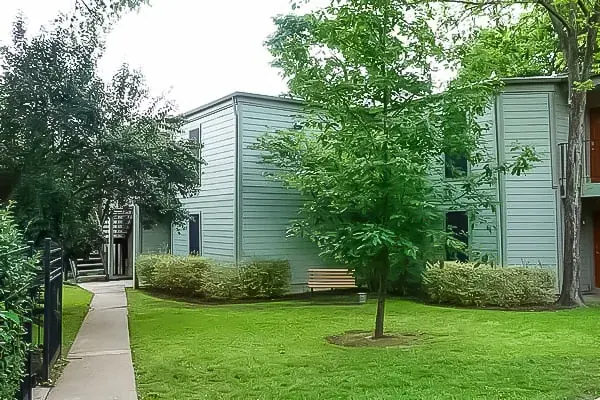
Exterior view of the apartment community with lawn, trees, sidewalk, and two-story buildings.
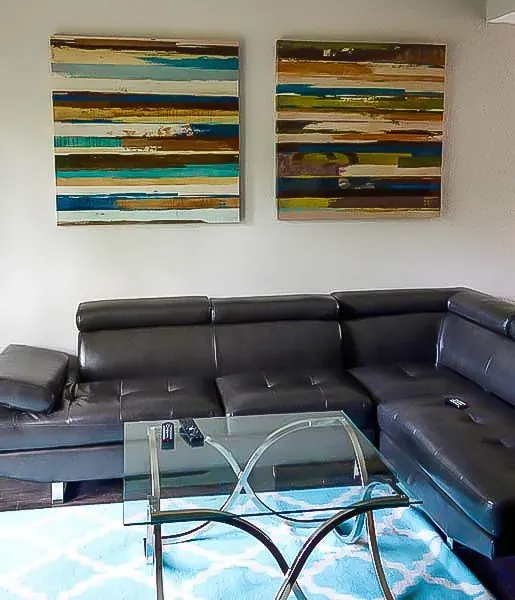
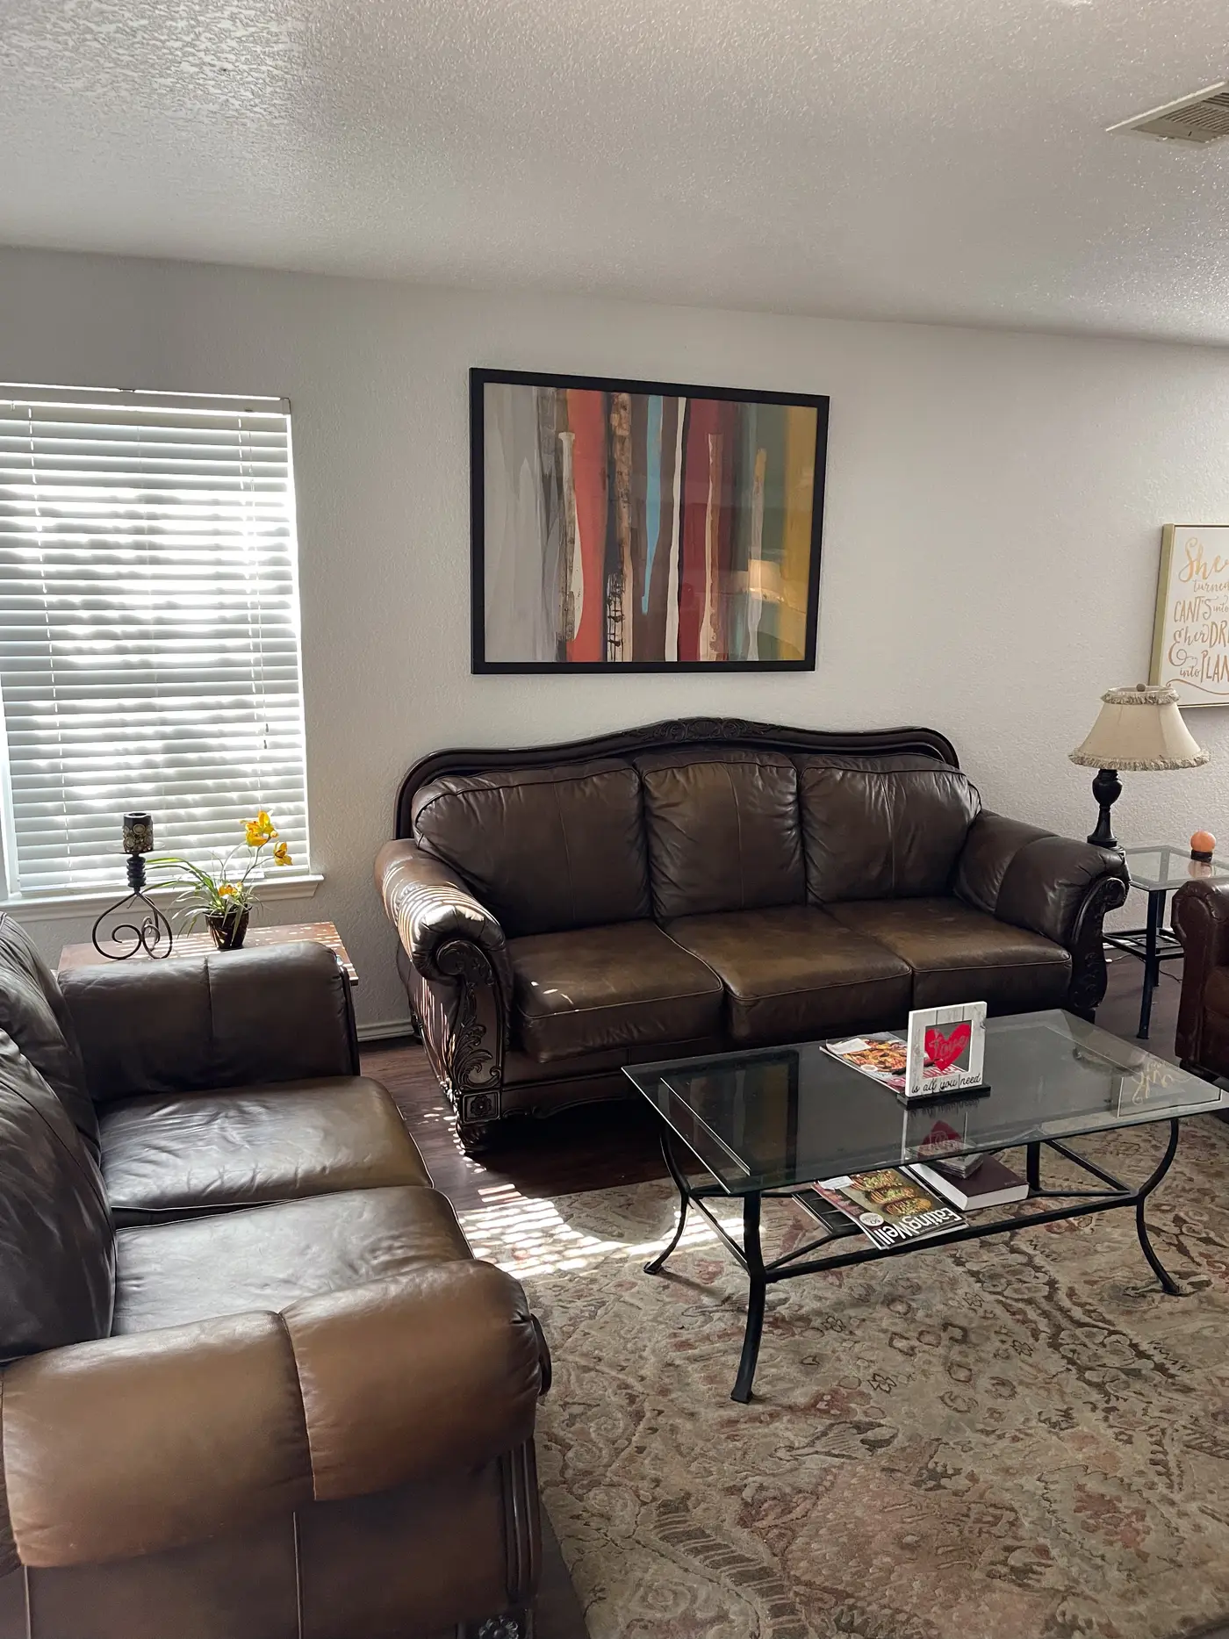
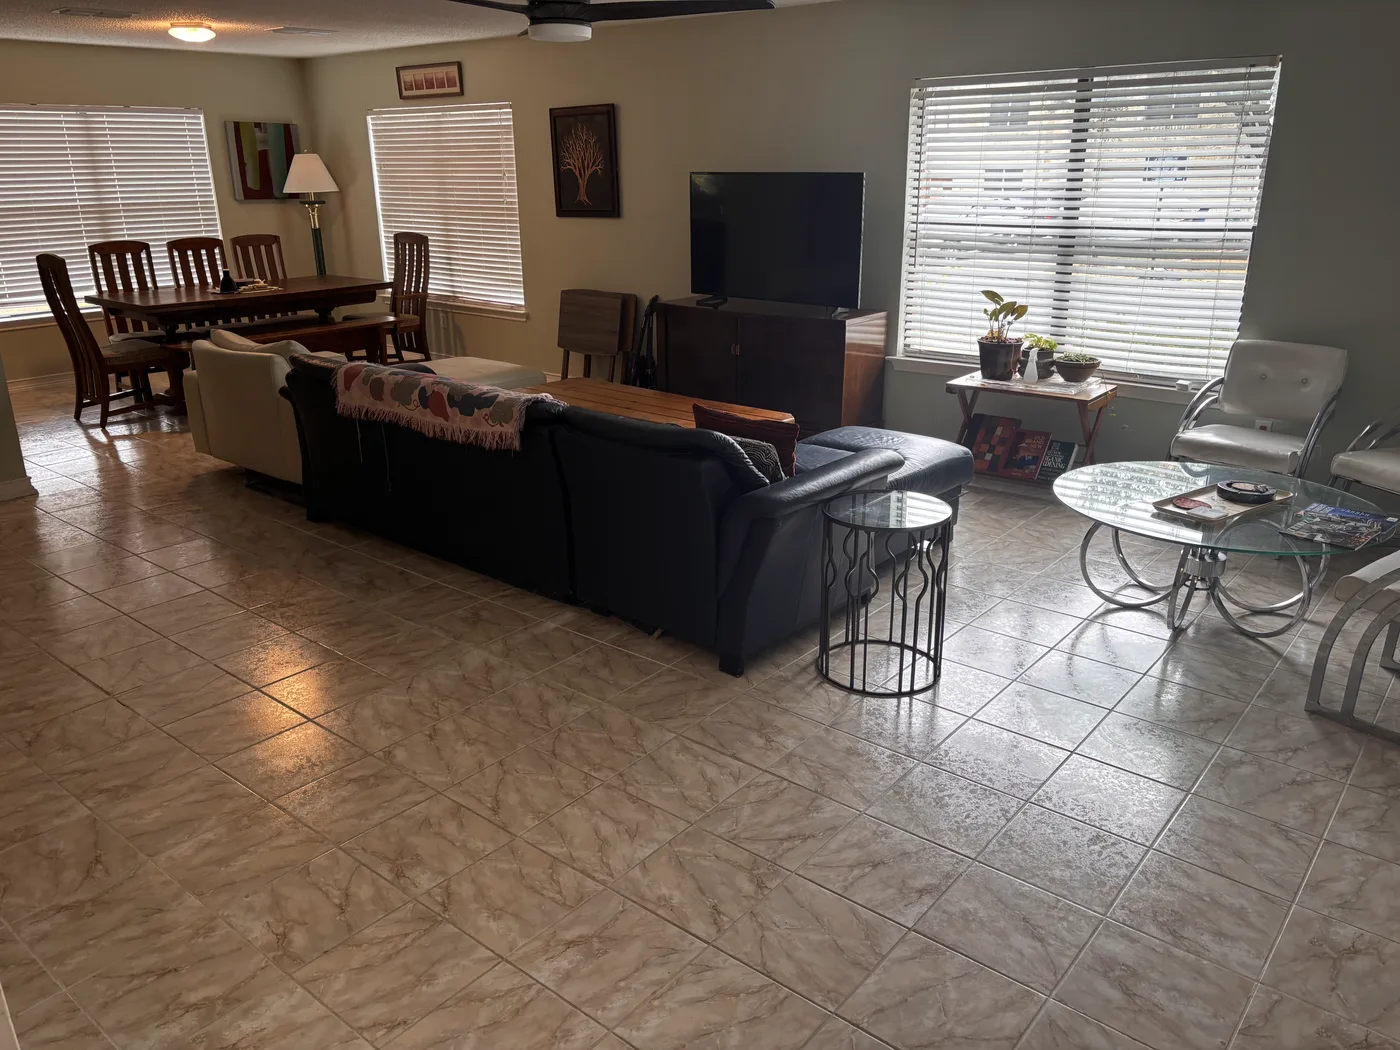
Cozy living area in Austin sober living home with sectional sofa, glass coffee table, and wall art.
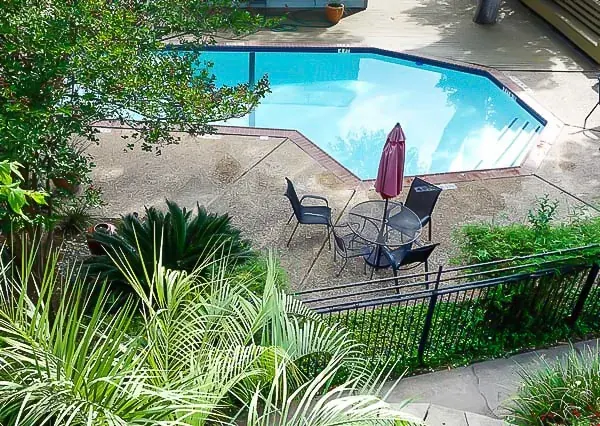
Fenced swimming pool with patio table, chairs, umbrella, and surrounding landscaping.
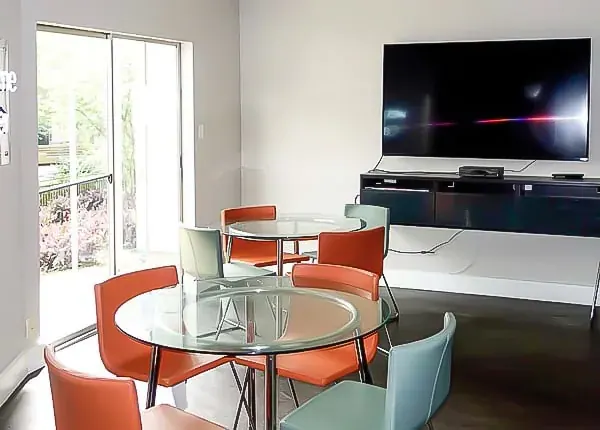
Community room with round glass tables, colorful chairs, a wall-mounted TV, and a sliding glass door.
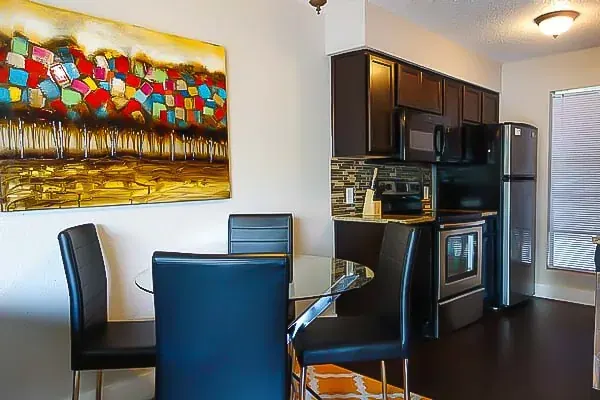
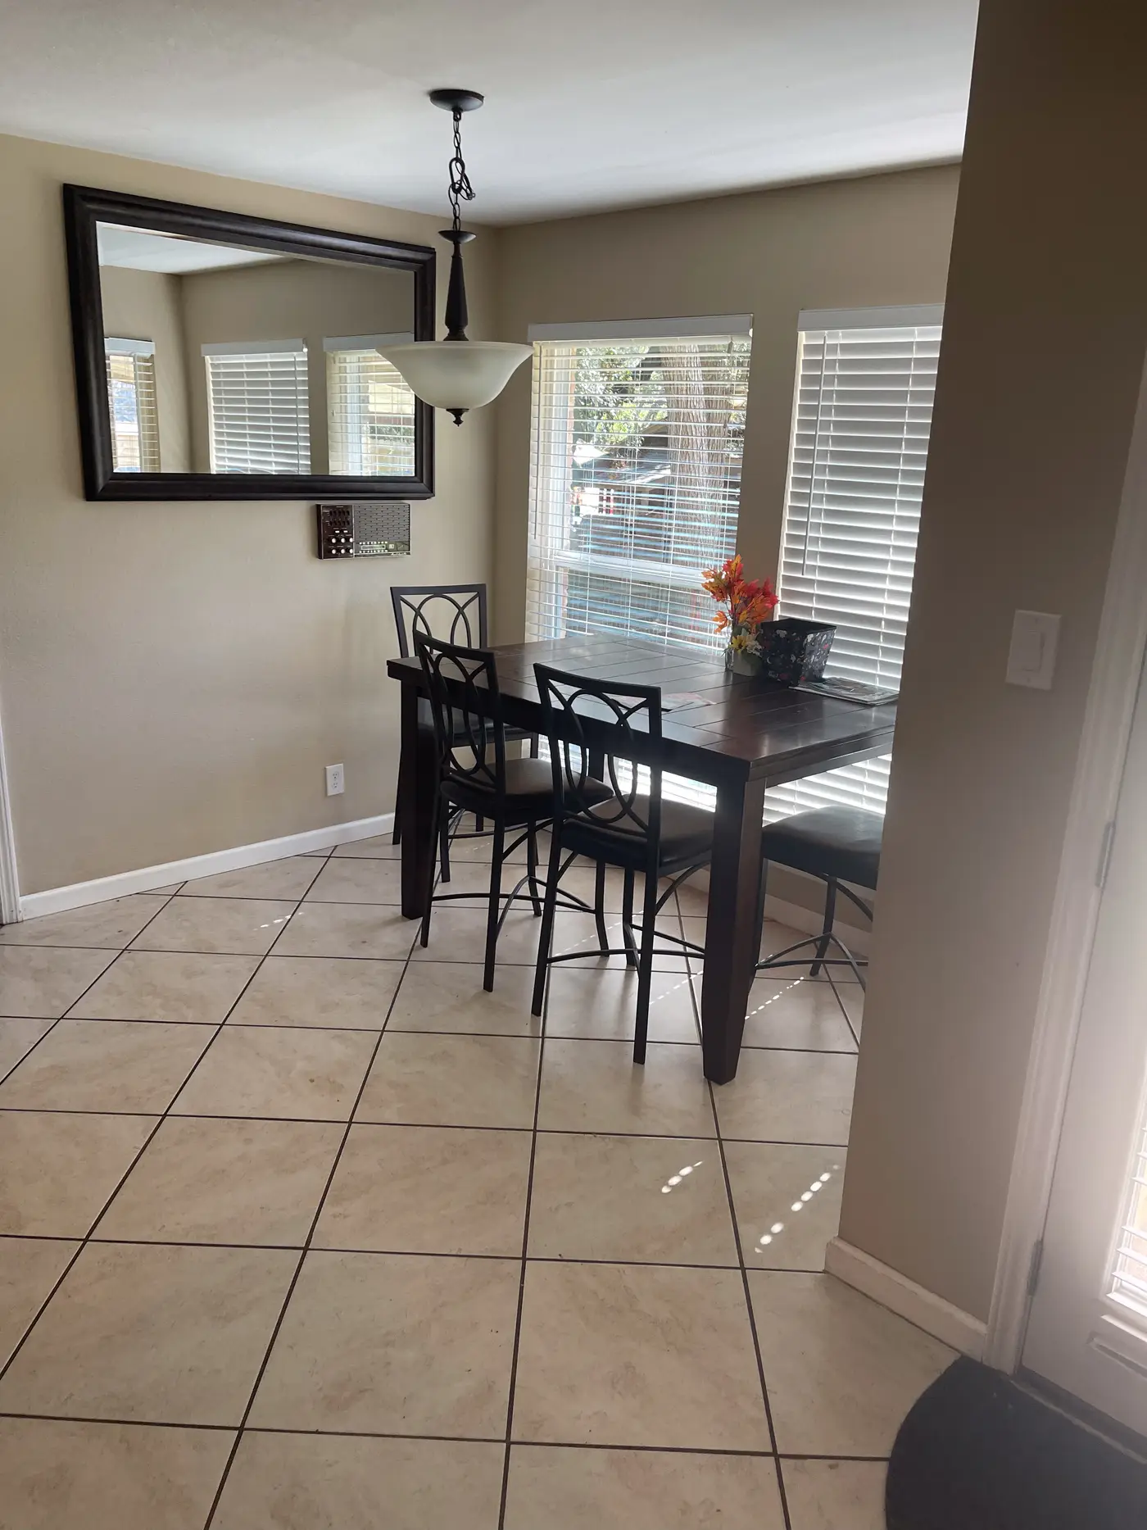
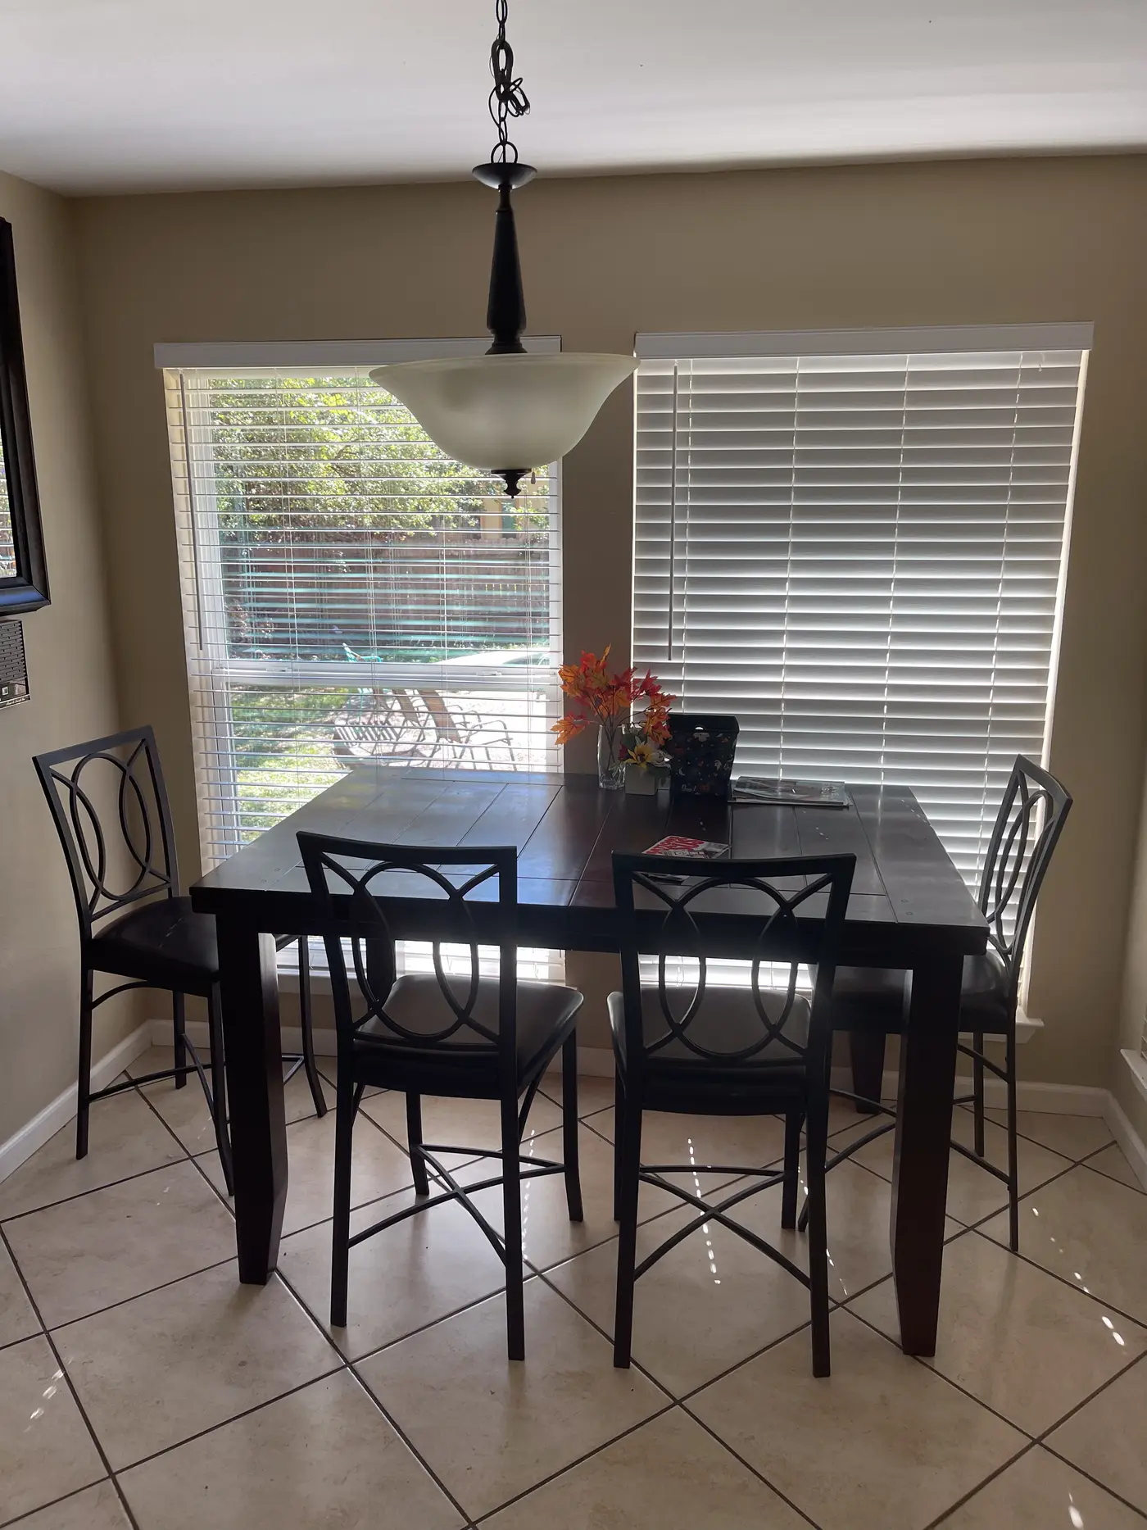
Glass-top dining table and chairs beside a modern kitchen with dark cabinets and stainless appliances.
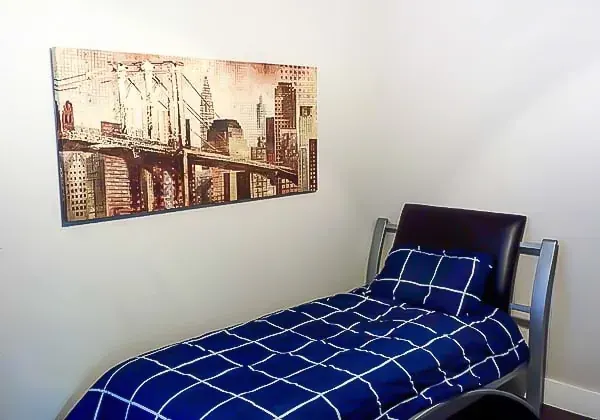
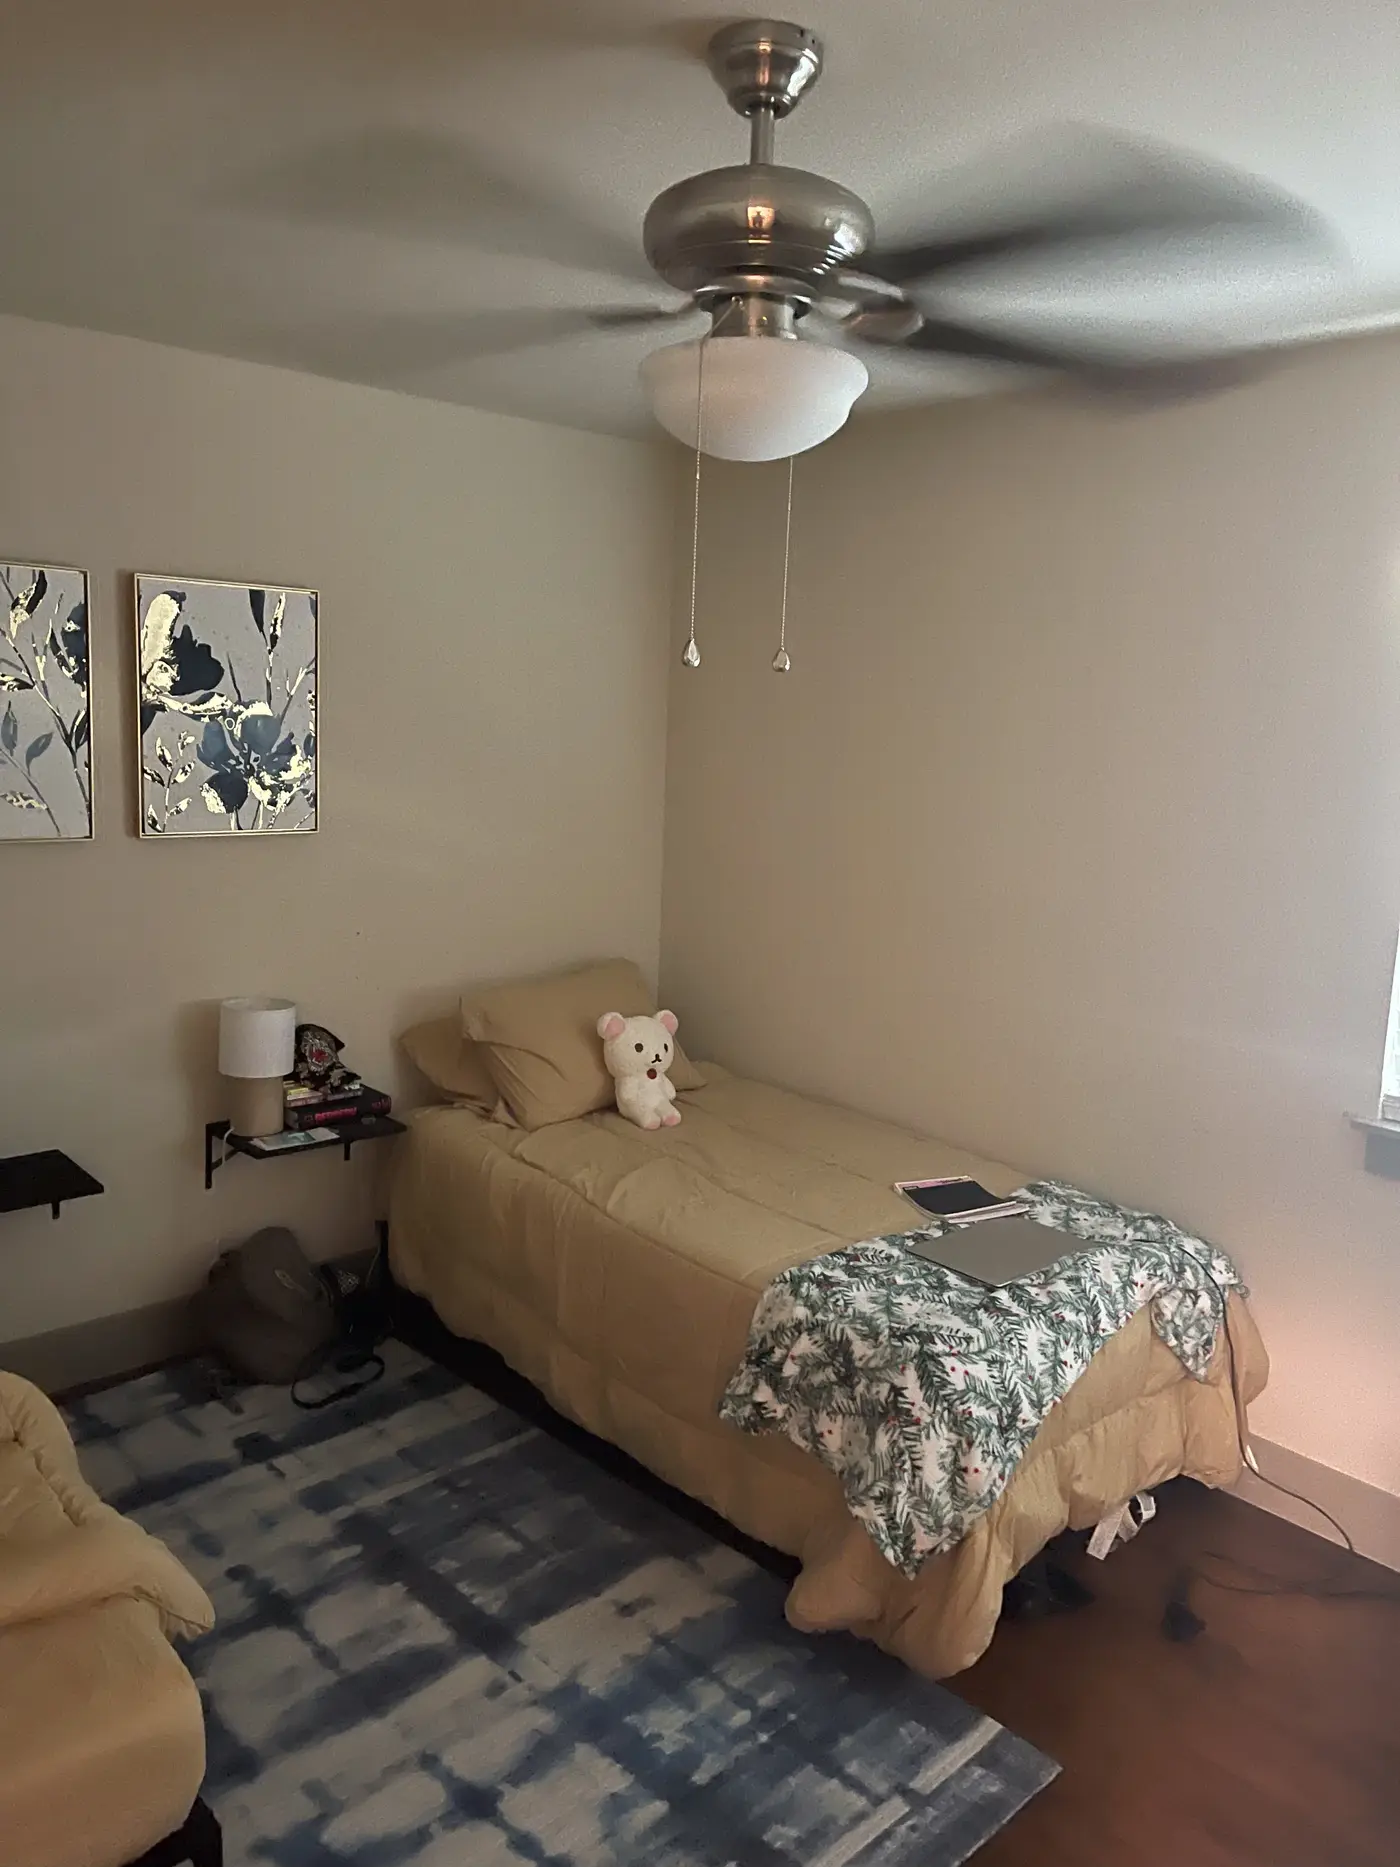
Single bed with blue bedding in a furnished bedroom with white walls and framed wall art.
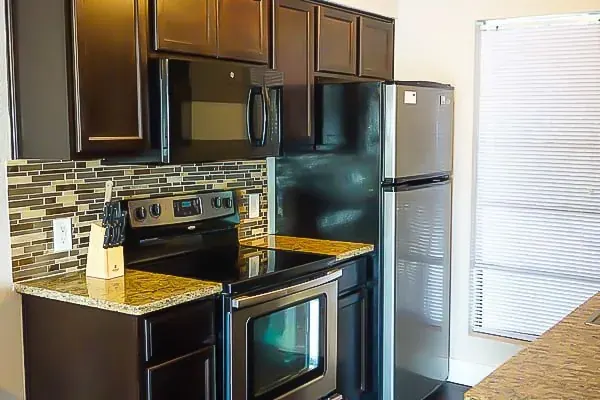
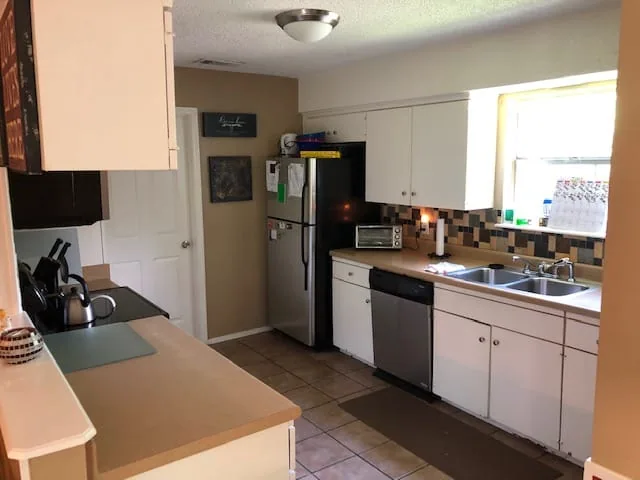
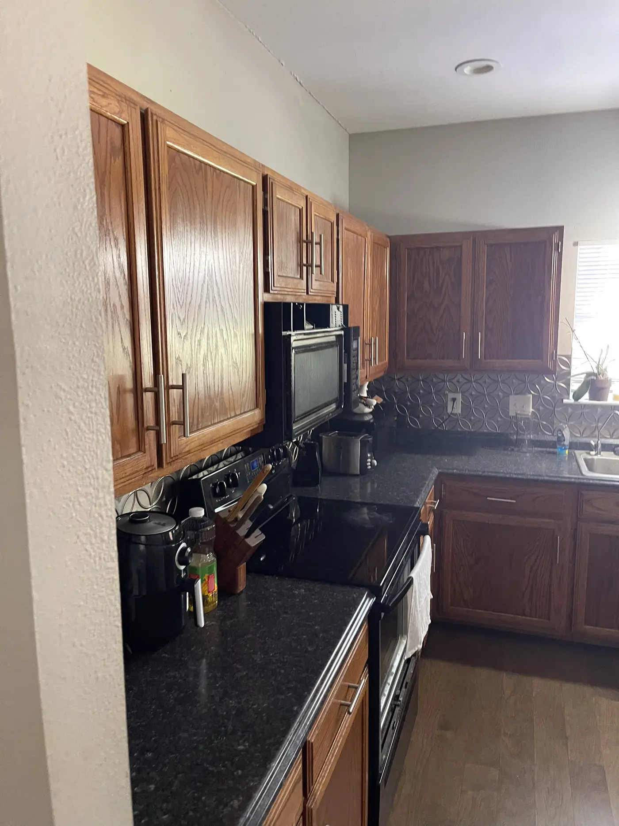
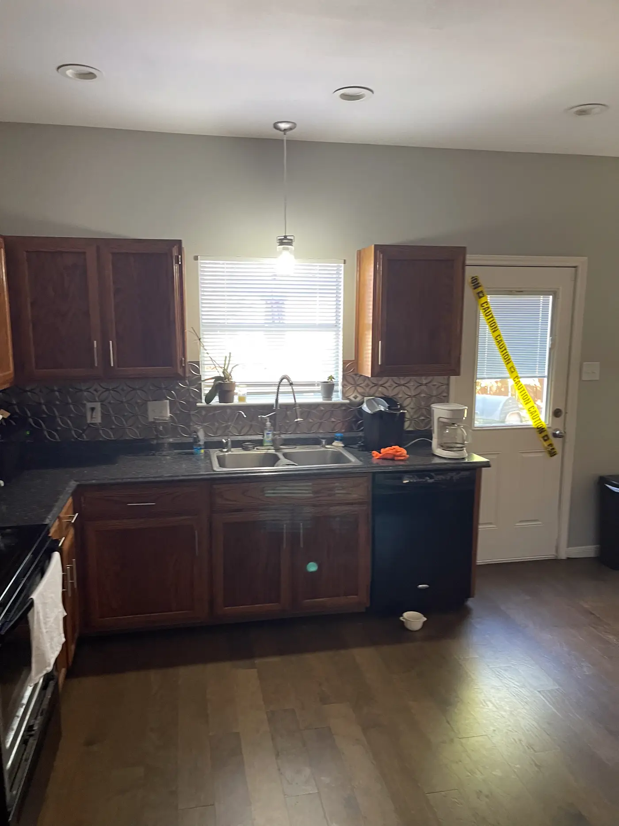
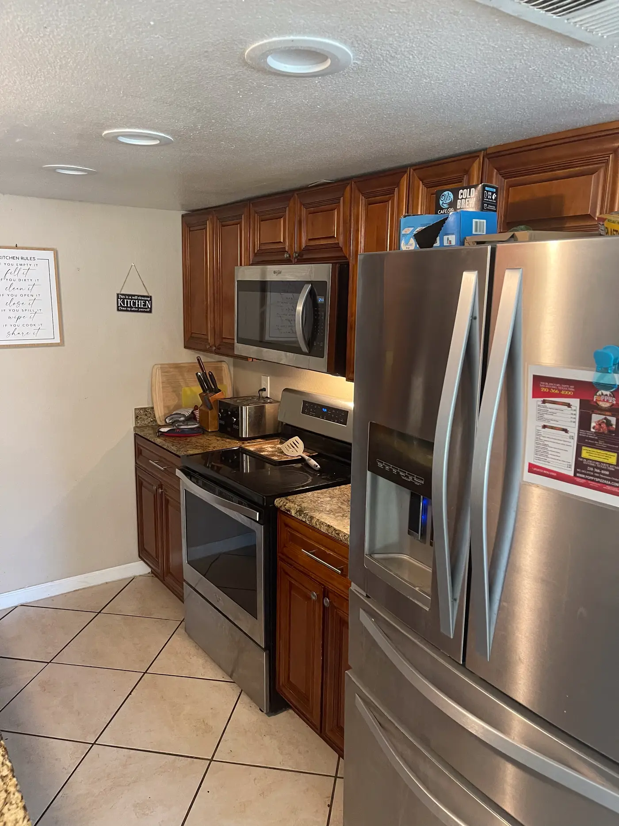
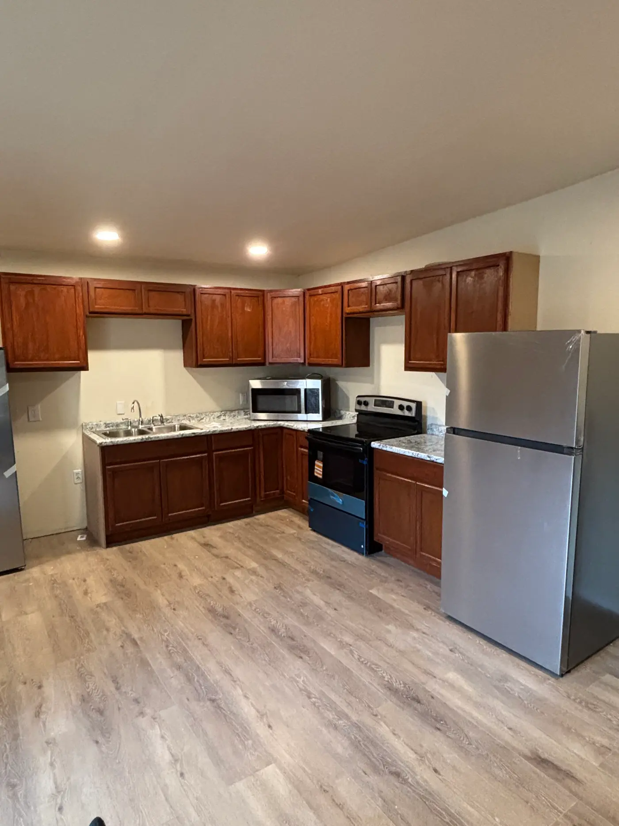
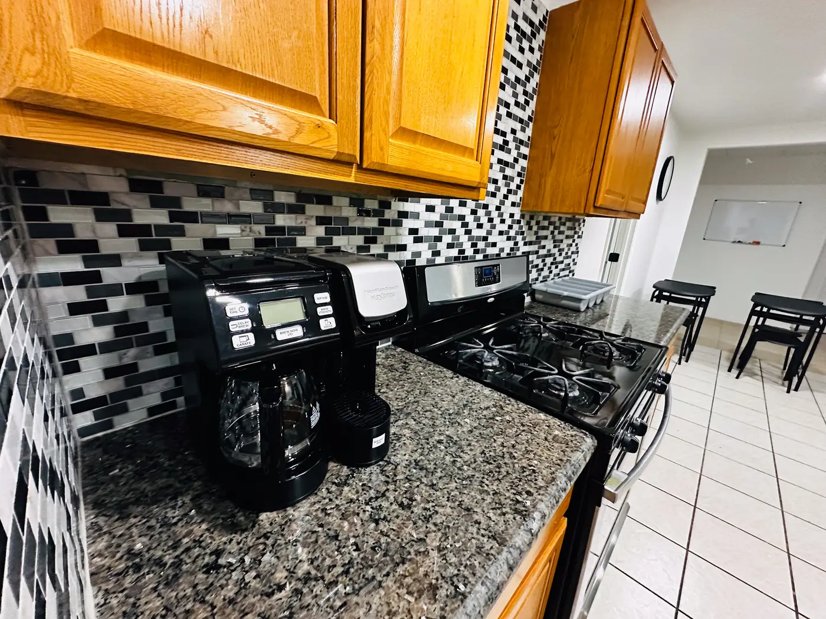
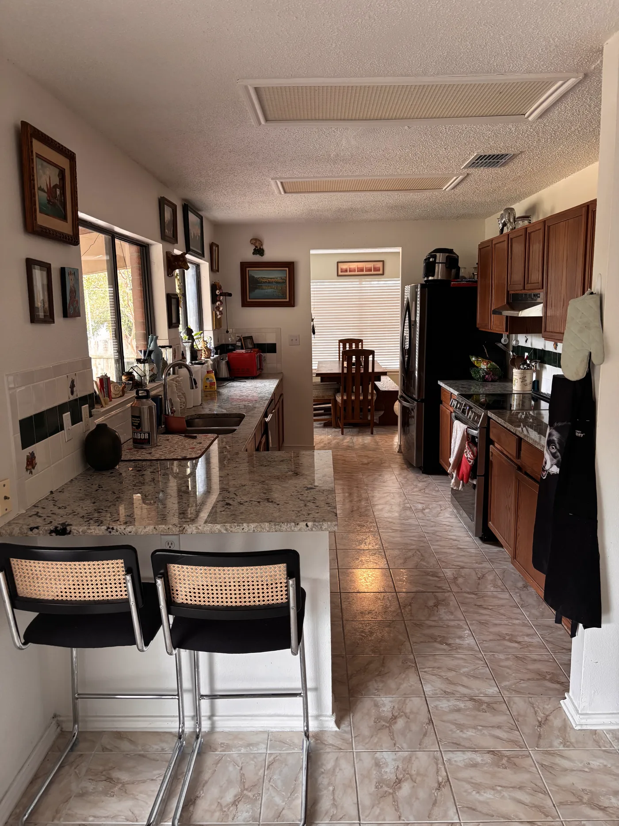
Shared apartment kitchen with dark wood cabinets, granite countertops, stainless steel stove, microwave, and refrigerator.
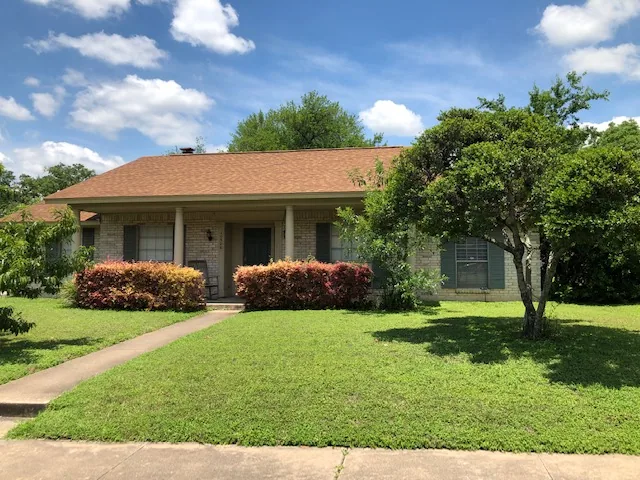
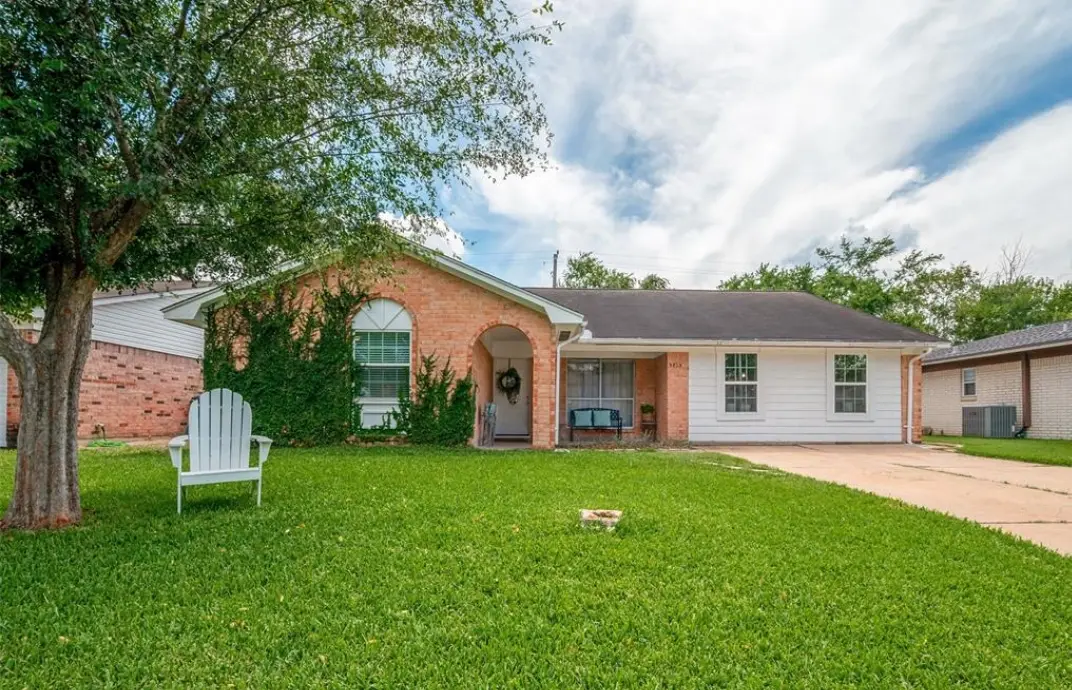
Front view of Eudaimonia’s Parkfield Drive women’s sober living home in Austin, Texas with green lawn and brick exterior.
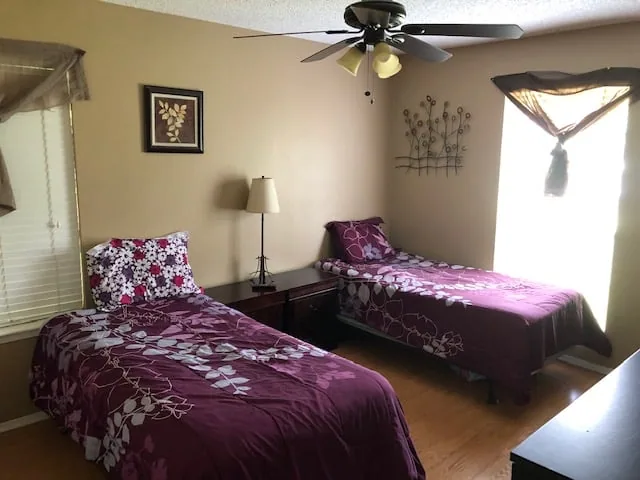
Shared bedroom with twin beds and natural light at Eudaimonia’s Parkfield Drive women’s sober living home in Austin.
Fully equipped kitchen with modern appliances at Parkfield Drive women’s sober living home in Austin, Texas.
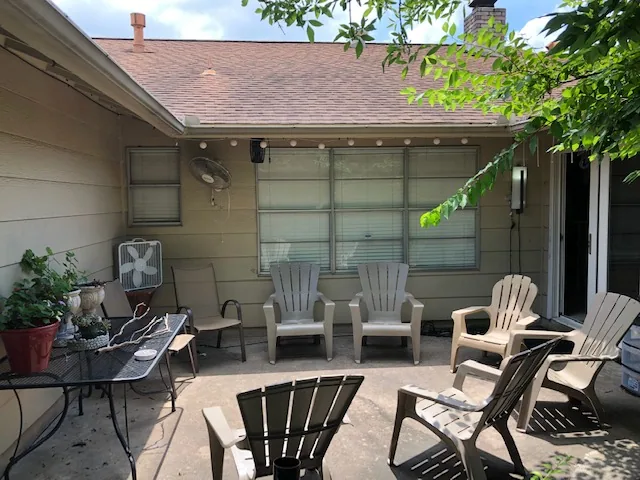
Outdoor patio area with chairs and table at Eudaimonia’s Parkfield Drive women’s sober living home in Austin.
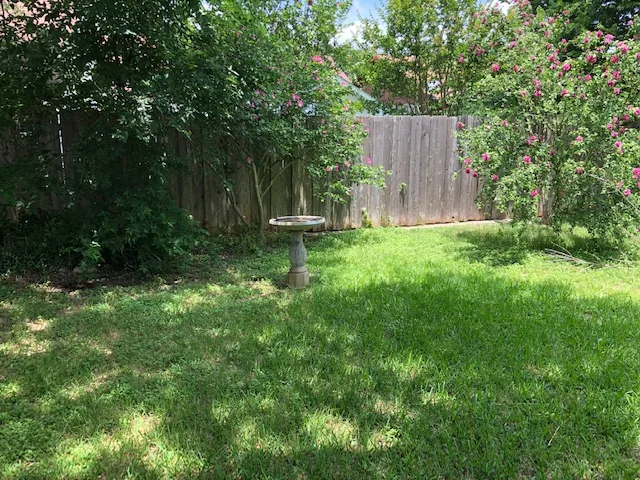
Backyard at Eudaimonia’s Parkfield Drive women’s sober living home in Austin with shaded lawn and birdbath.
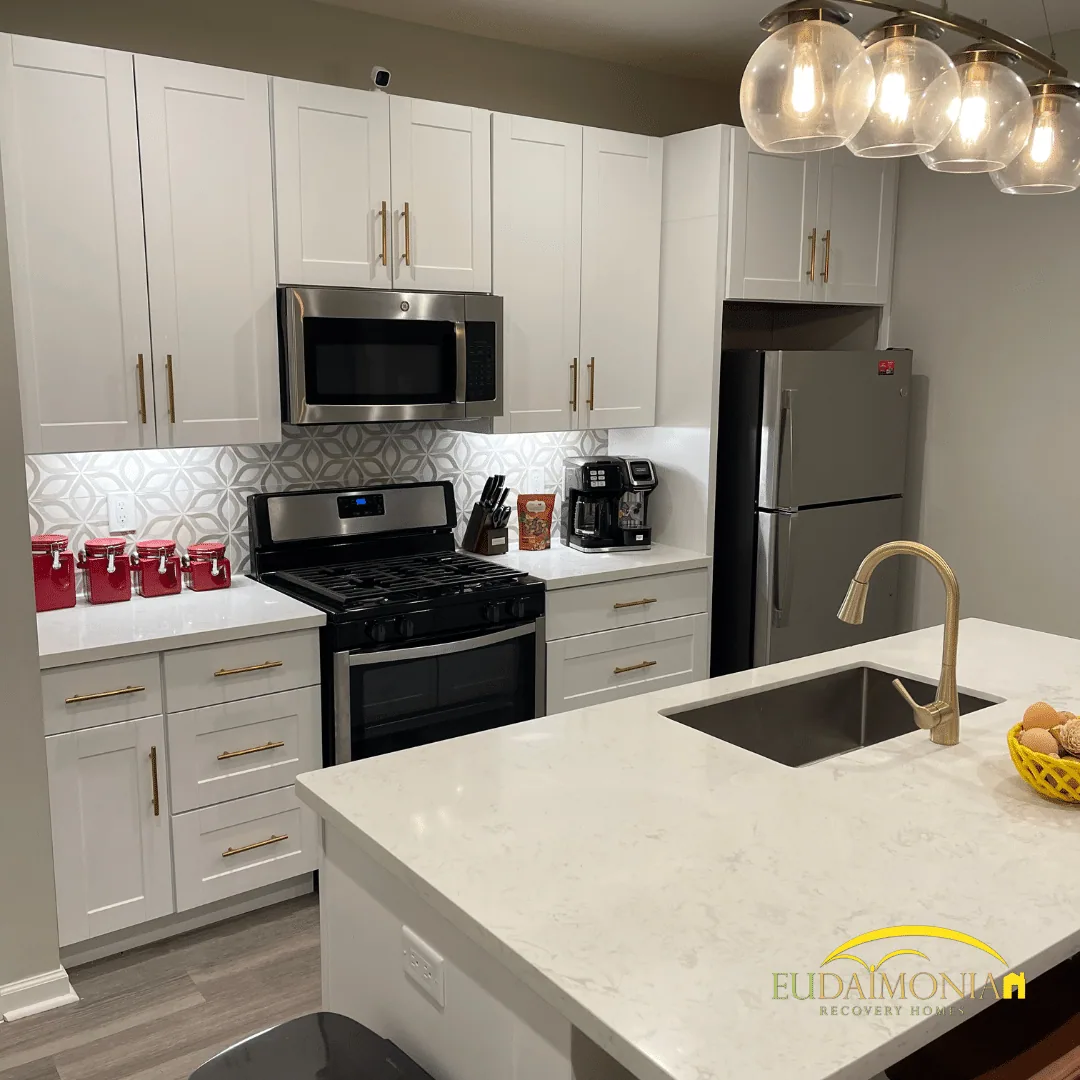
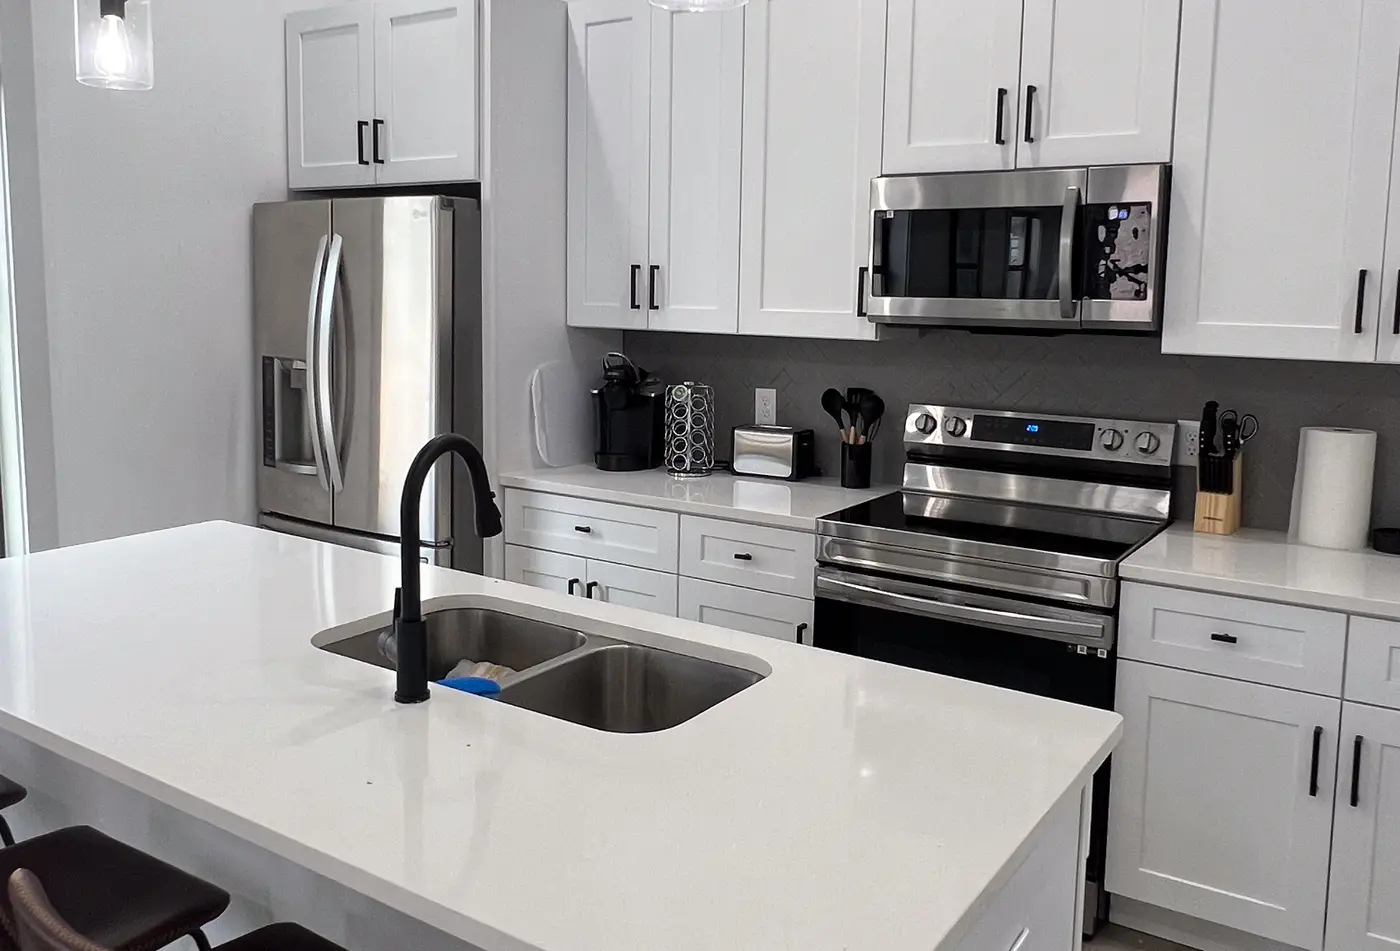
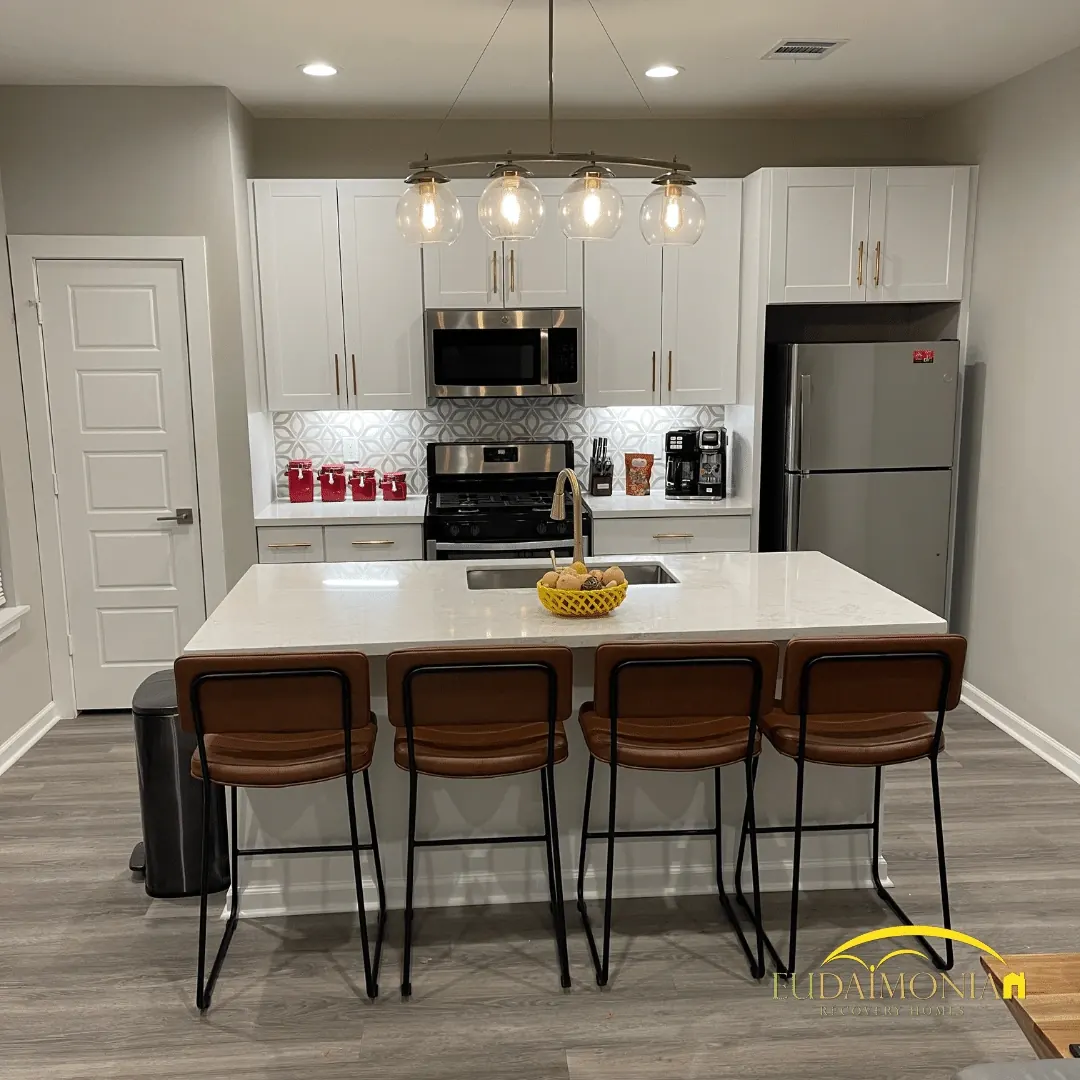
Kitchen with white cabinets, stainless range and microwave, and a quartz island with an undermount sink.
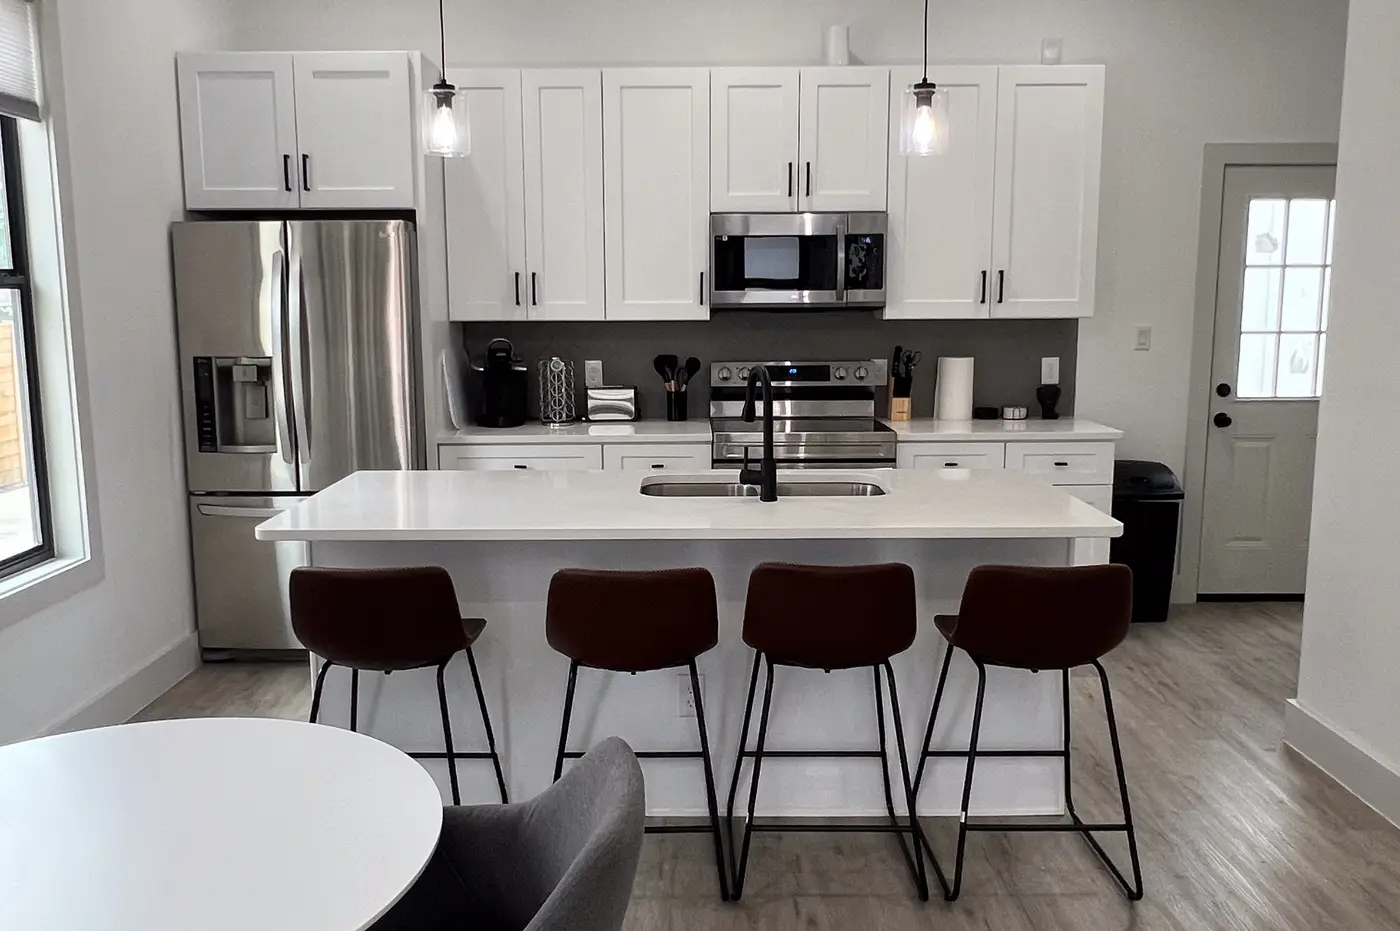
Kitchen island with four leather bar stools, stainless appliances, and a refrigerator beyond.
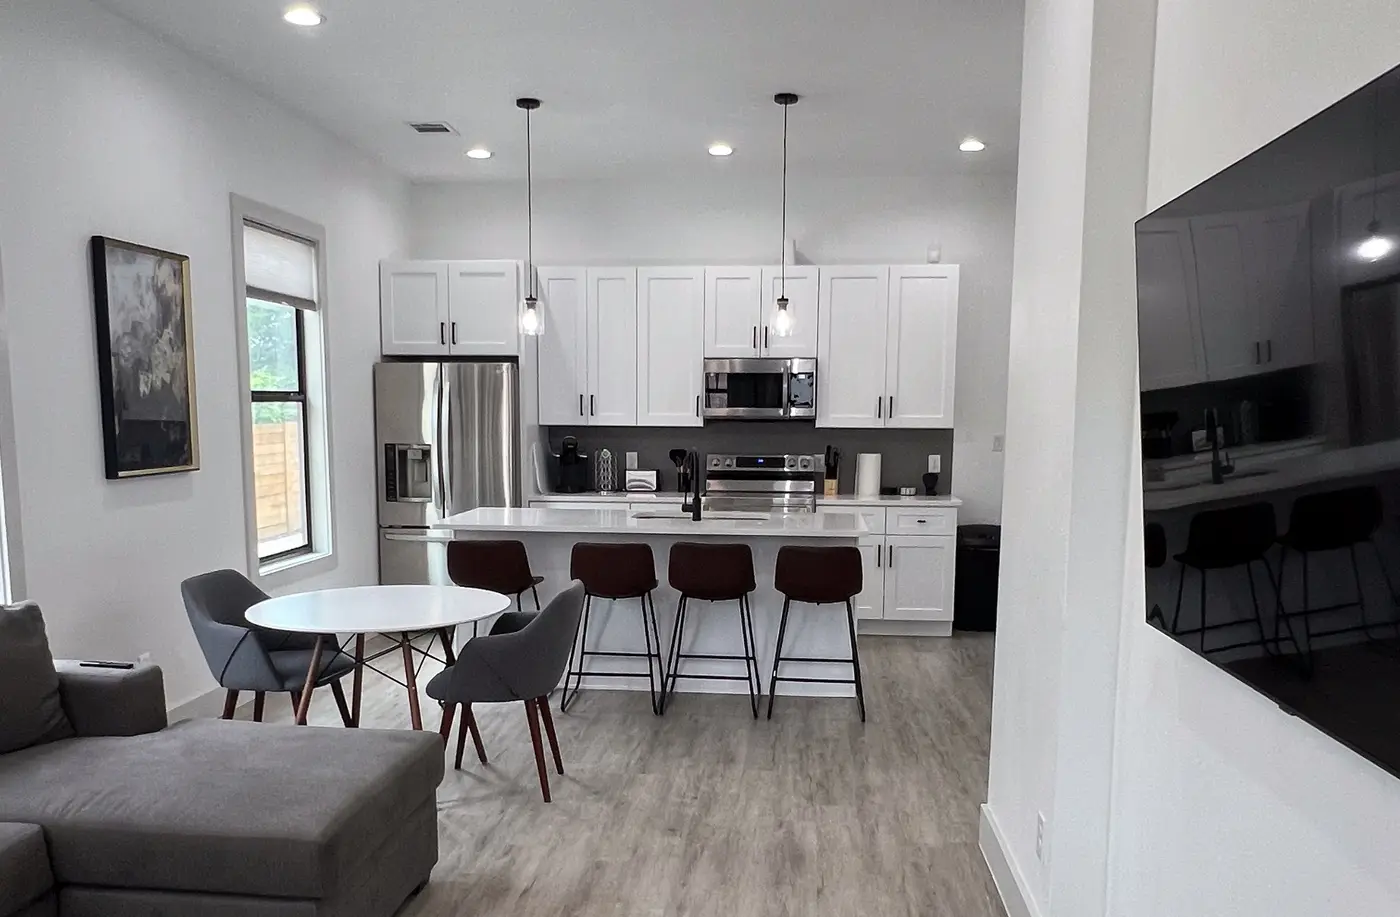
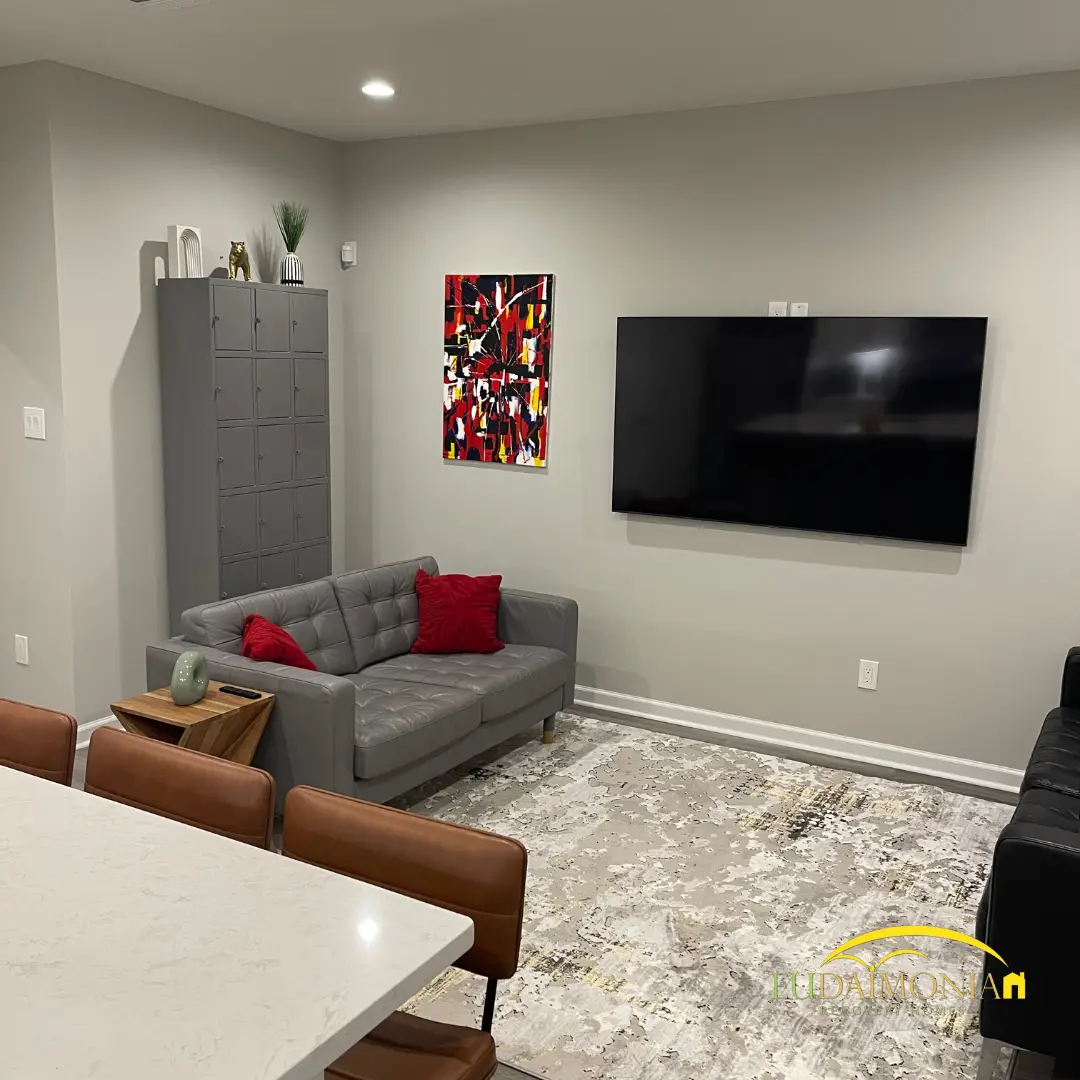
Open living area with a wall-mounted television, gray sofa and abstract canvas, seen across the kitchen island.
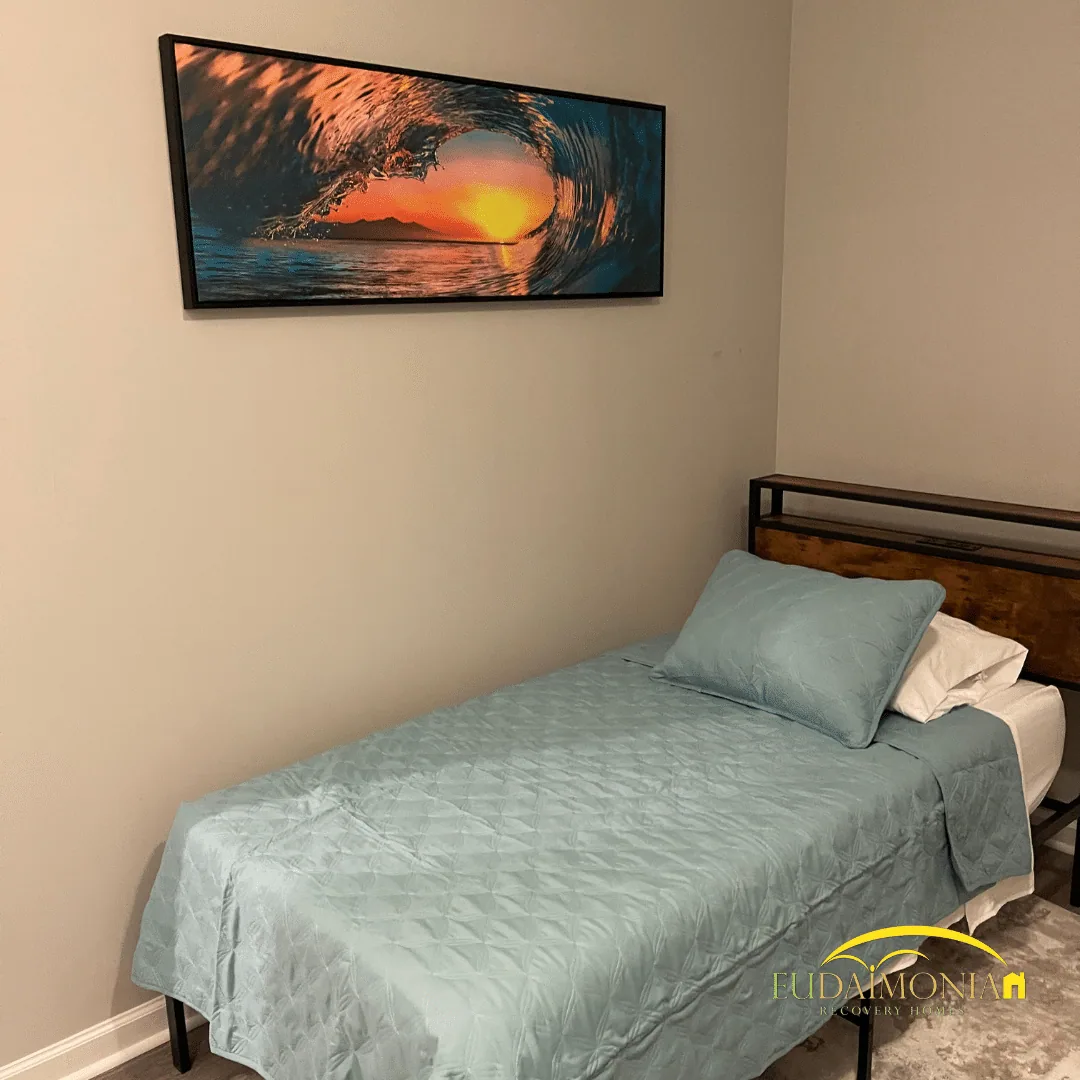
Bedroom with a single bed in teal bedding, a wooden headboard, and framed coastal artwork.
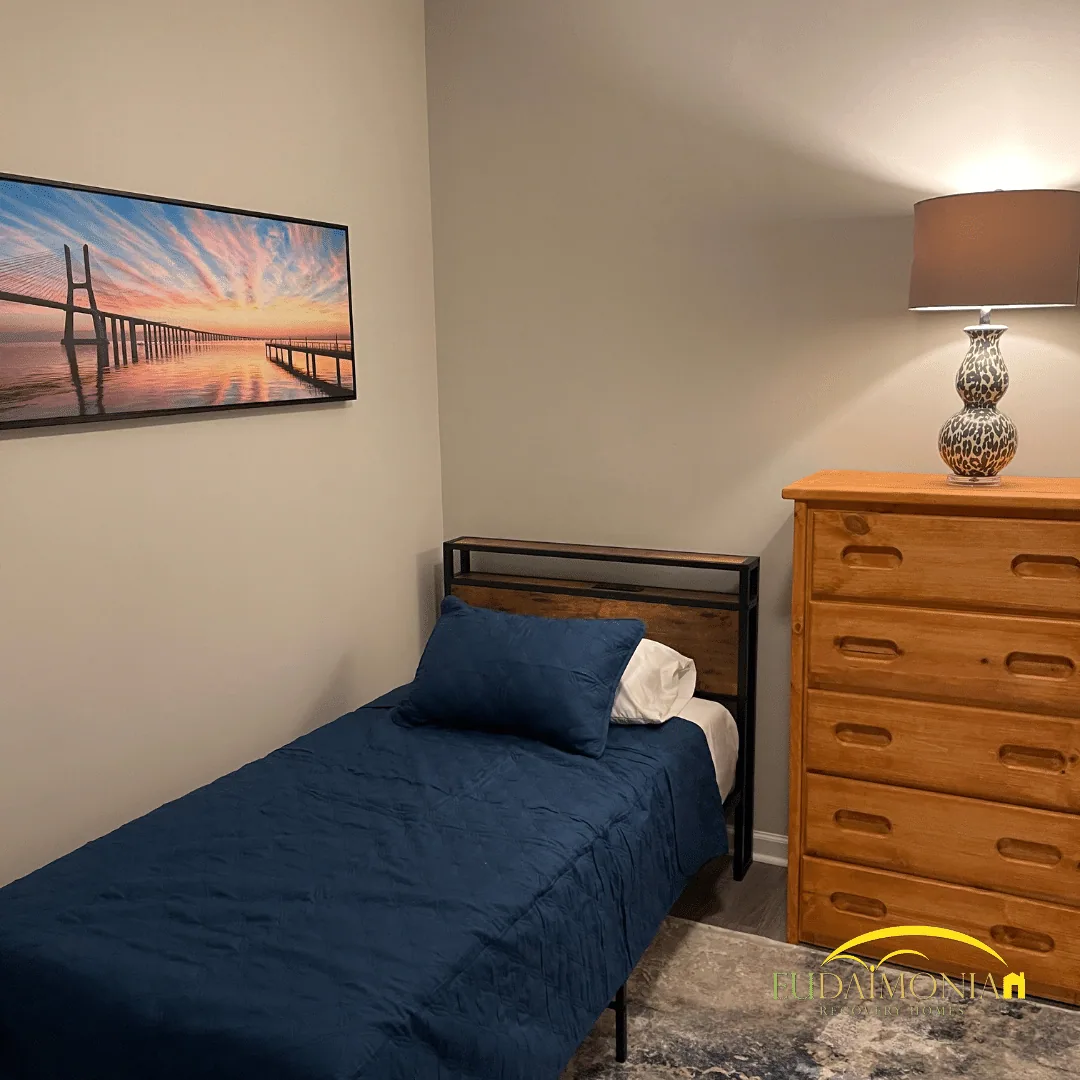
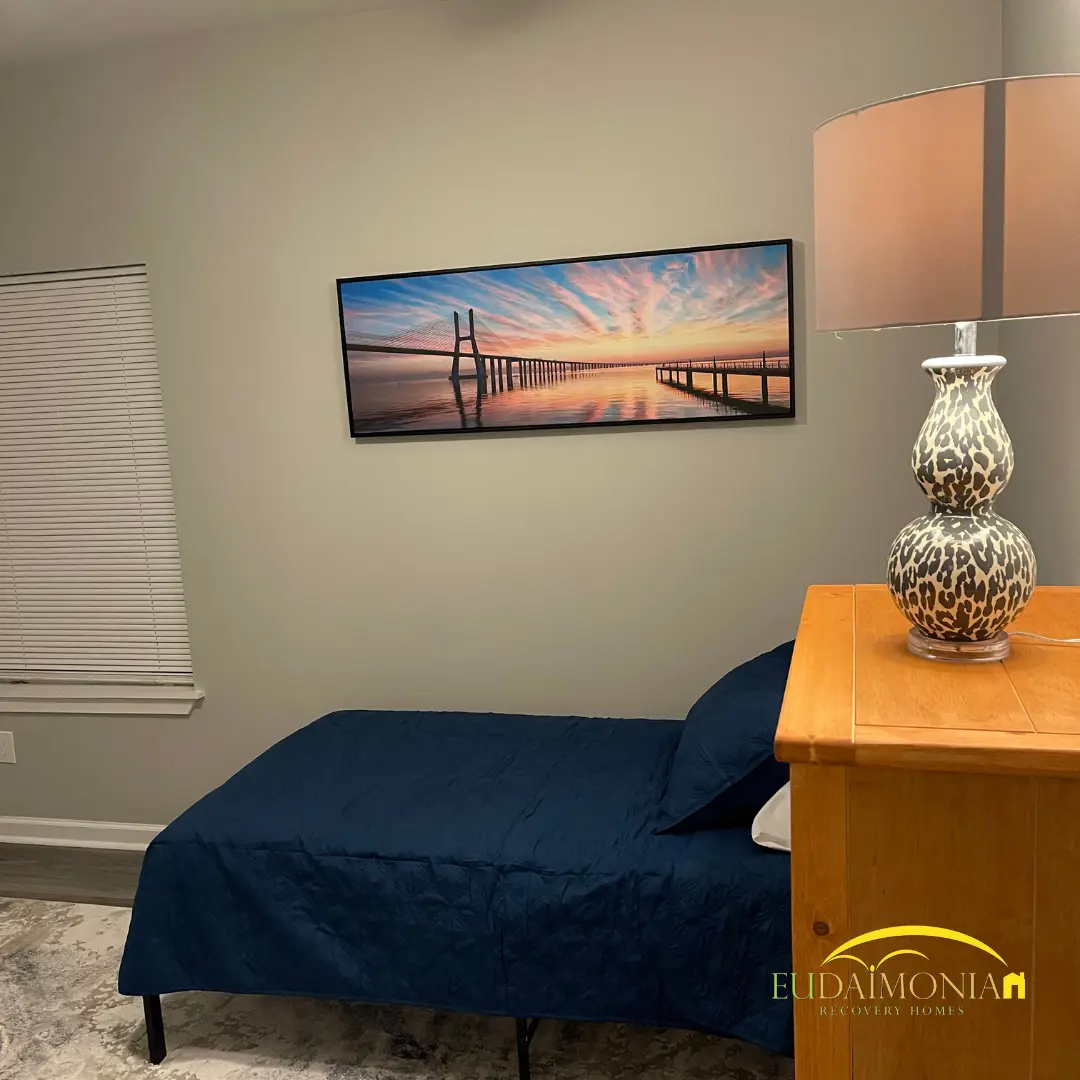
Bedroom with a single bed in blue bedding, a wooden dresser, table lamp and framed bridge photograph.
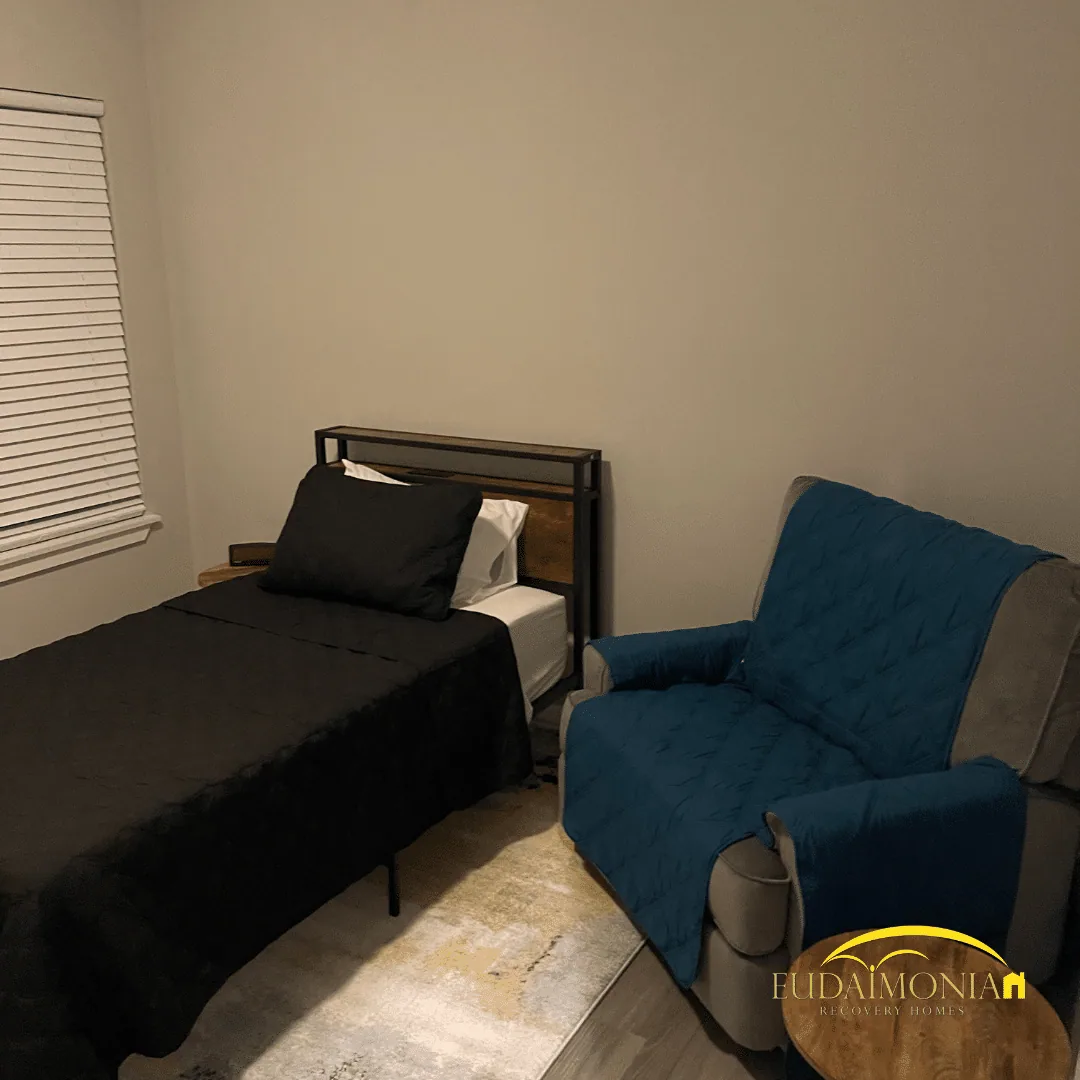
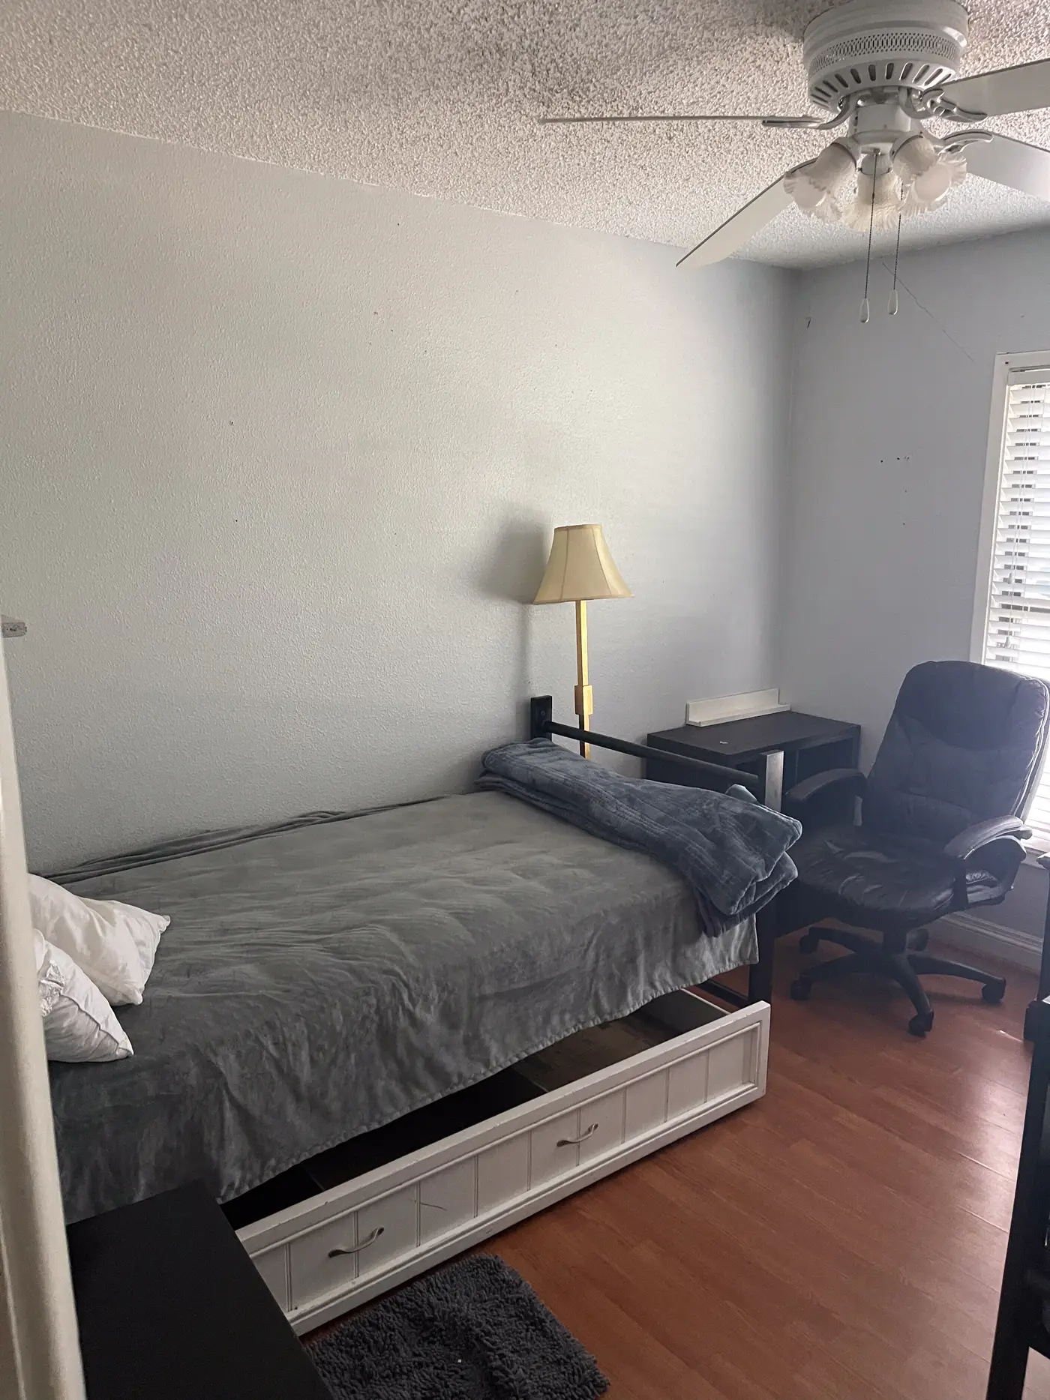
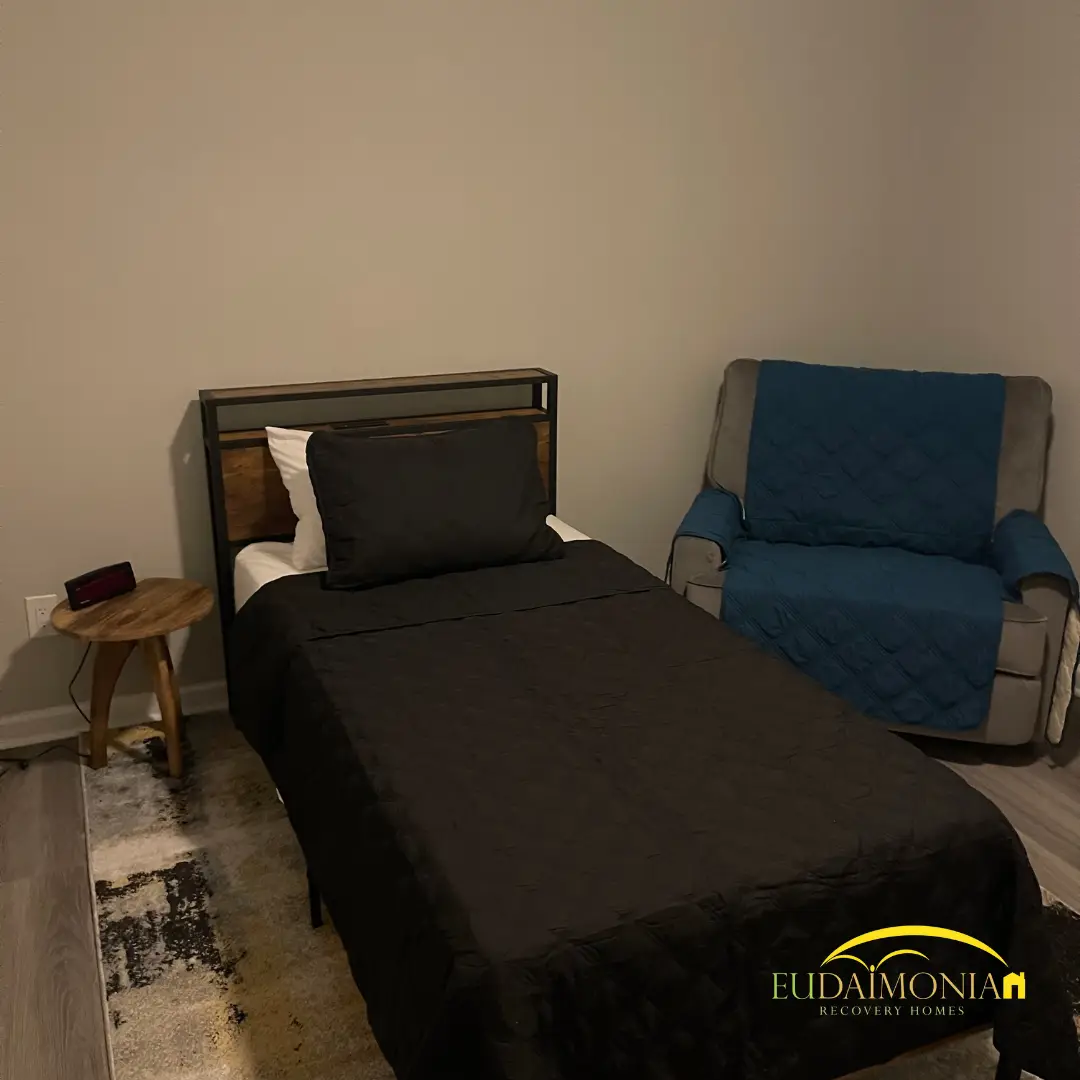
Bedroom with a single bed in dark bedding, a blue upholstered armchair, and a blinded window.
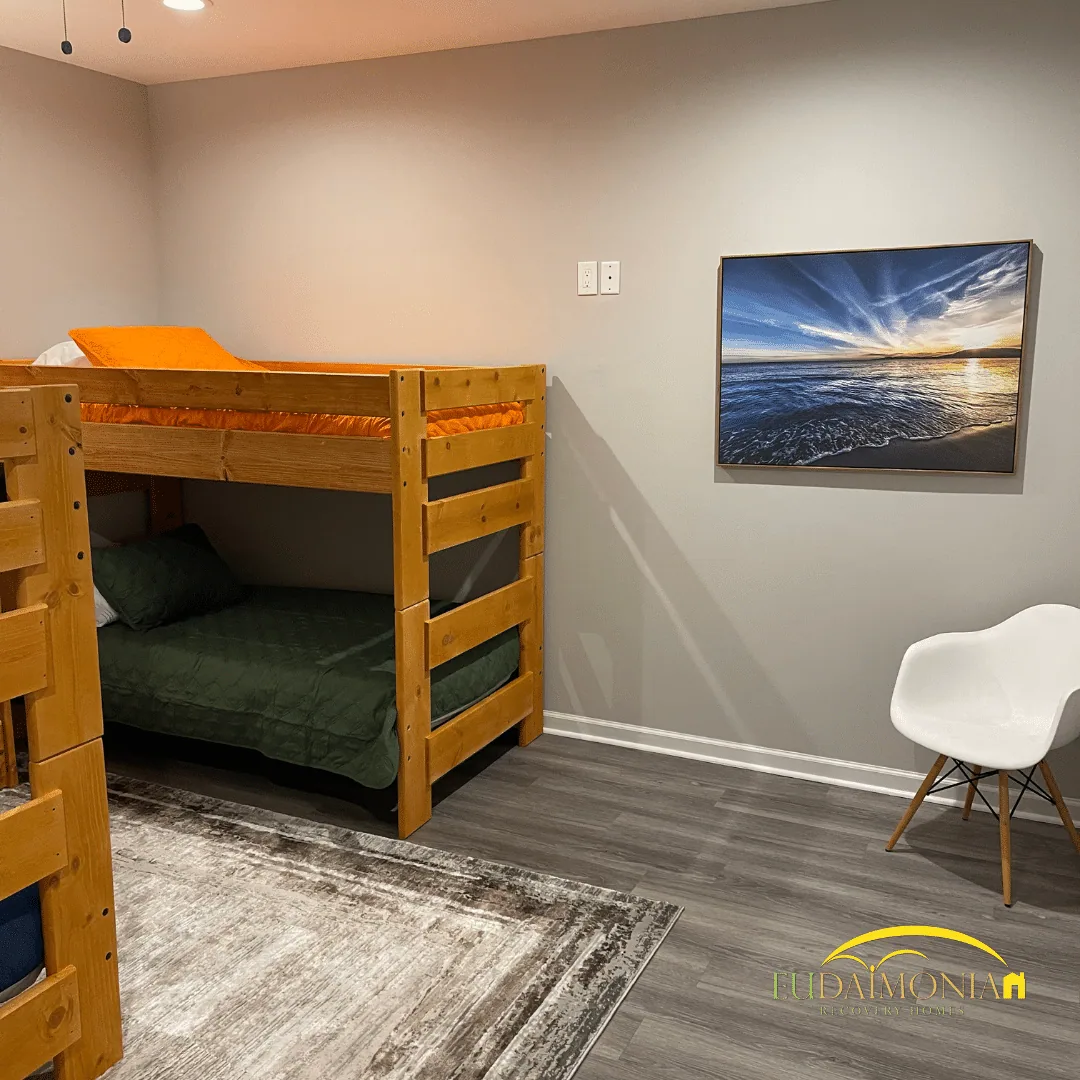
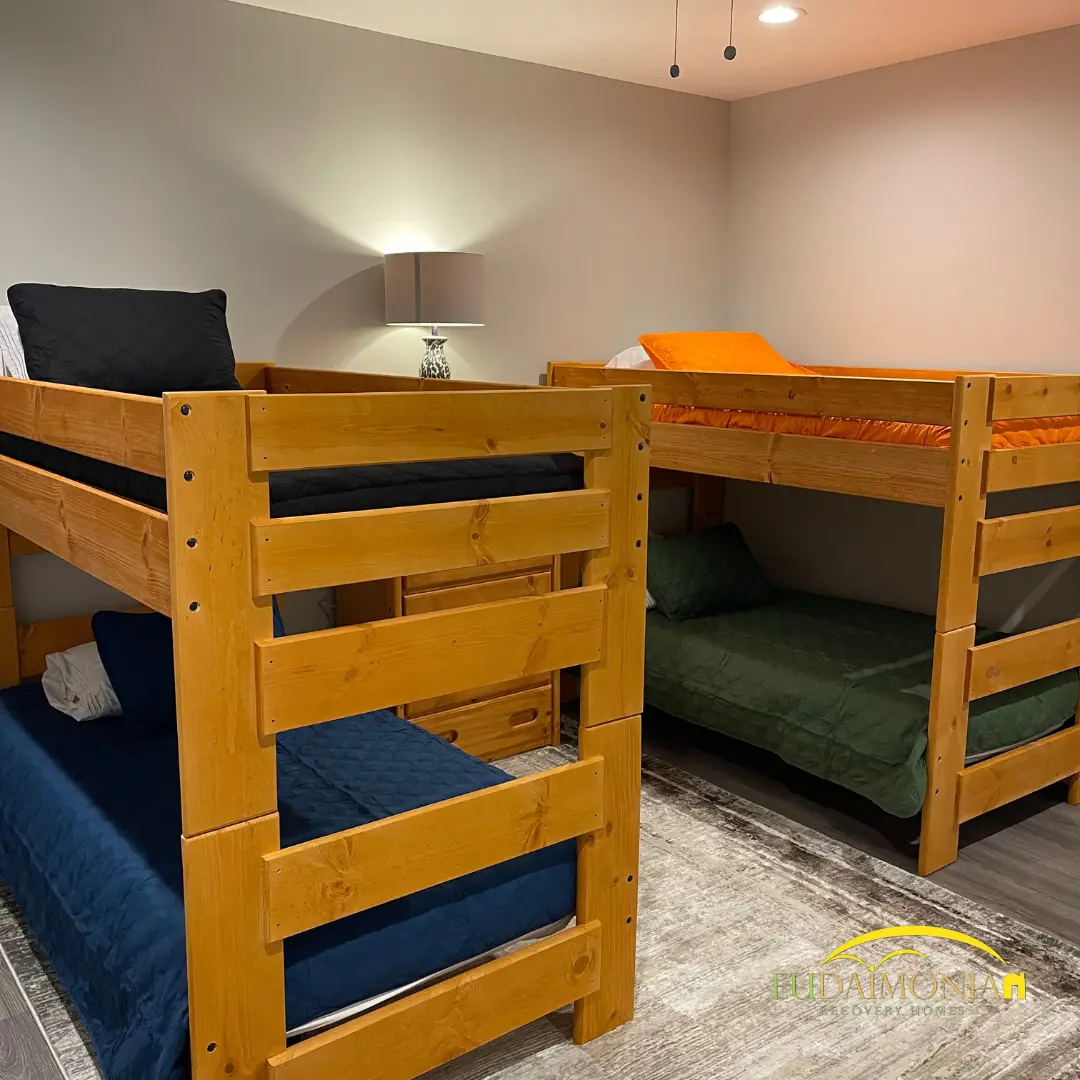
Pine bunk bed with green and orange bedding, framed beach artwork, and a molded chair on a gray rug.
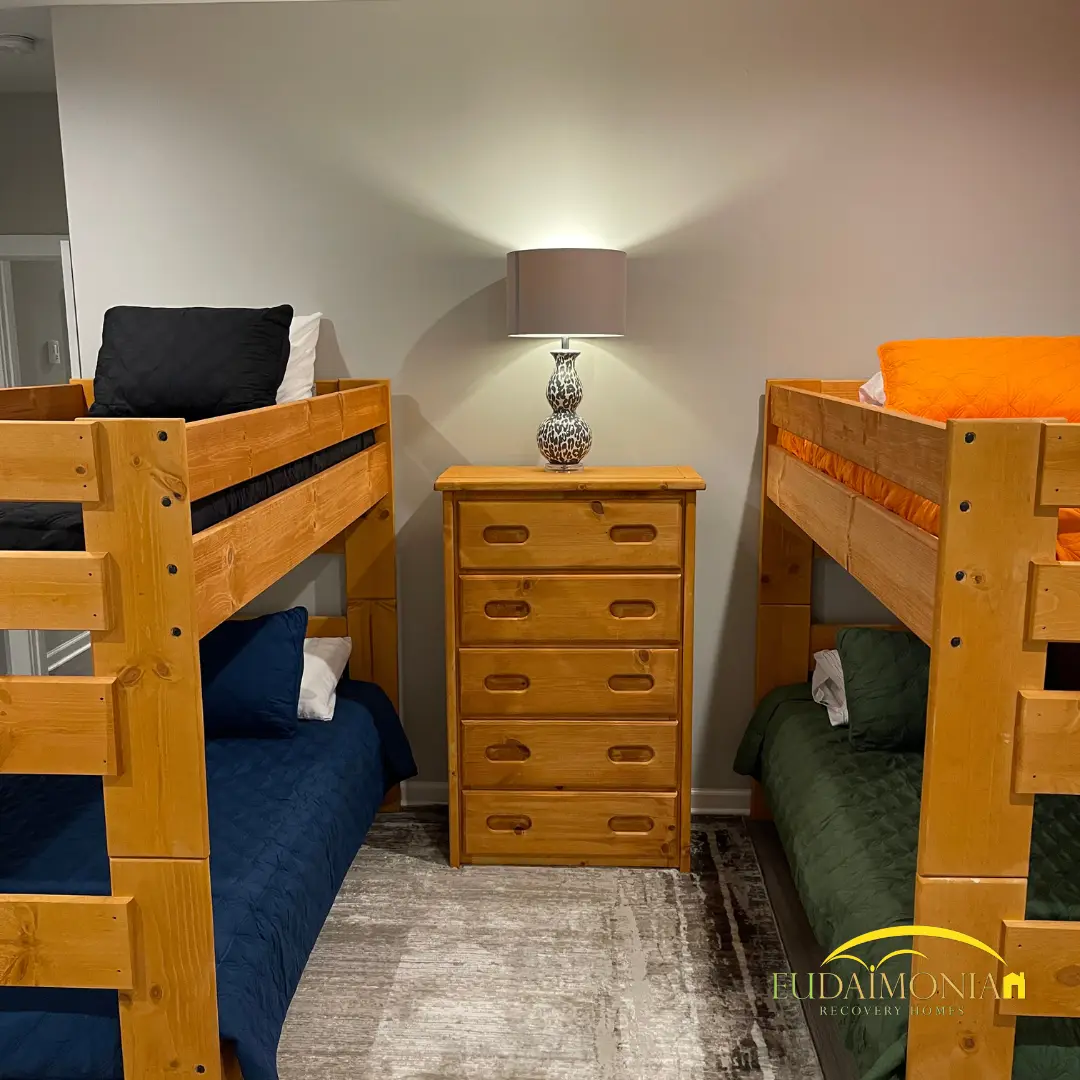
Pine bunk bed with navy bedding beside a wooden dresser and table lamp.
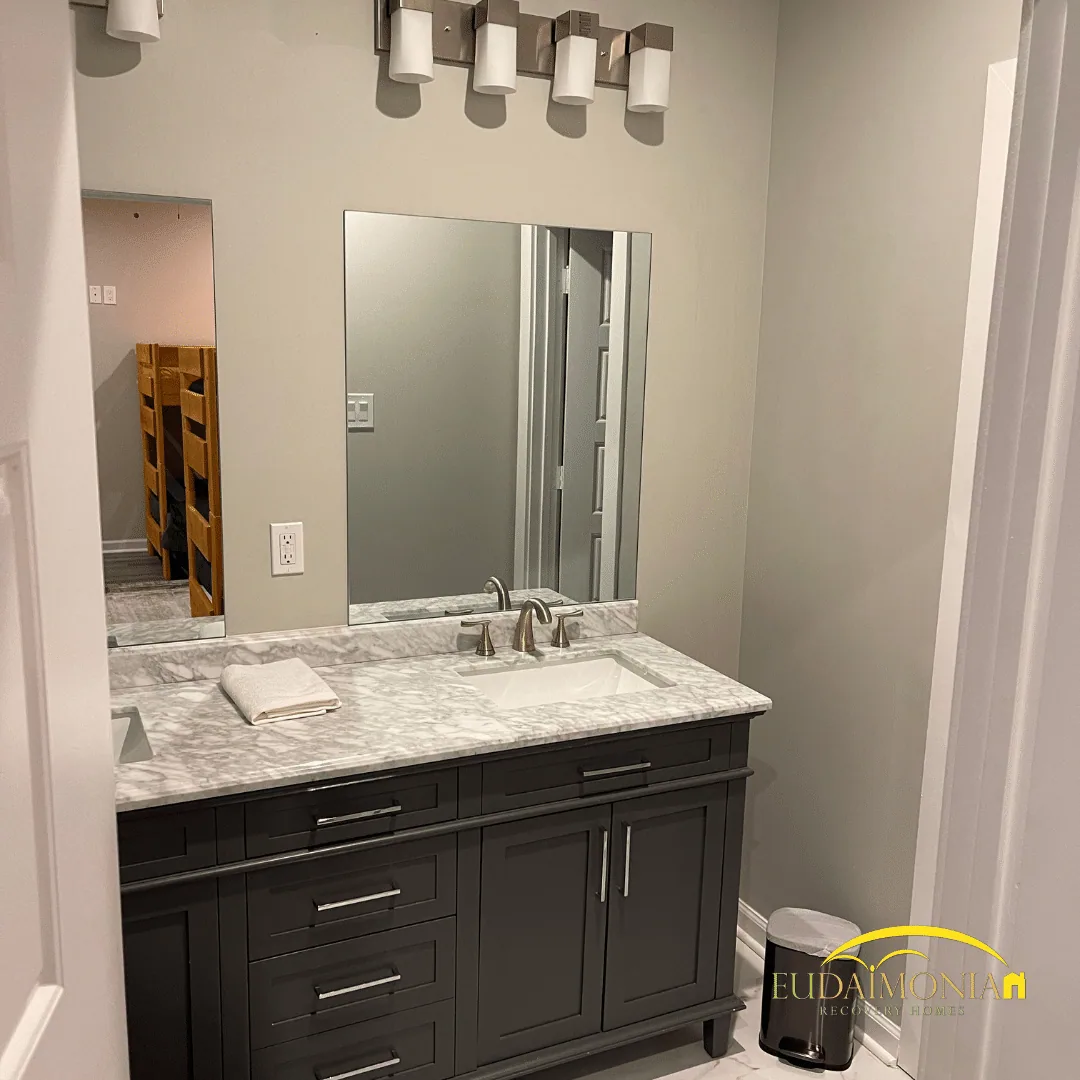
Bathroom vanity with a marble countertop, dark cabinet, wide mirror and folded towels.
Bathroom with a glass-enclosed shower in marble tile beside a vanity with a marble countertop.
Bathroom vanity in dark cabinetry with a marble countertop and a framed mirror.
Bathroom with a glass shower enclosure, marble tile surround, and a vanity with mirror.
Bedroom closet with a hanging rail and shelf behind white bifold doors.
Built-in closet system with white shelving and drawer stacks.
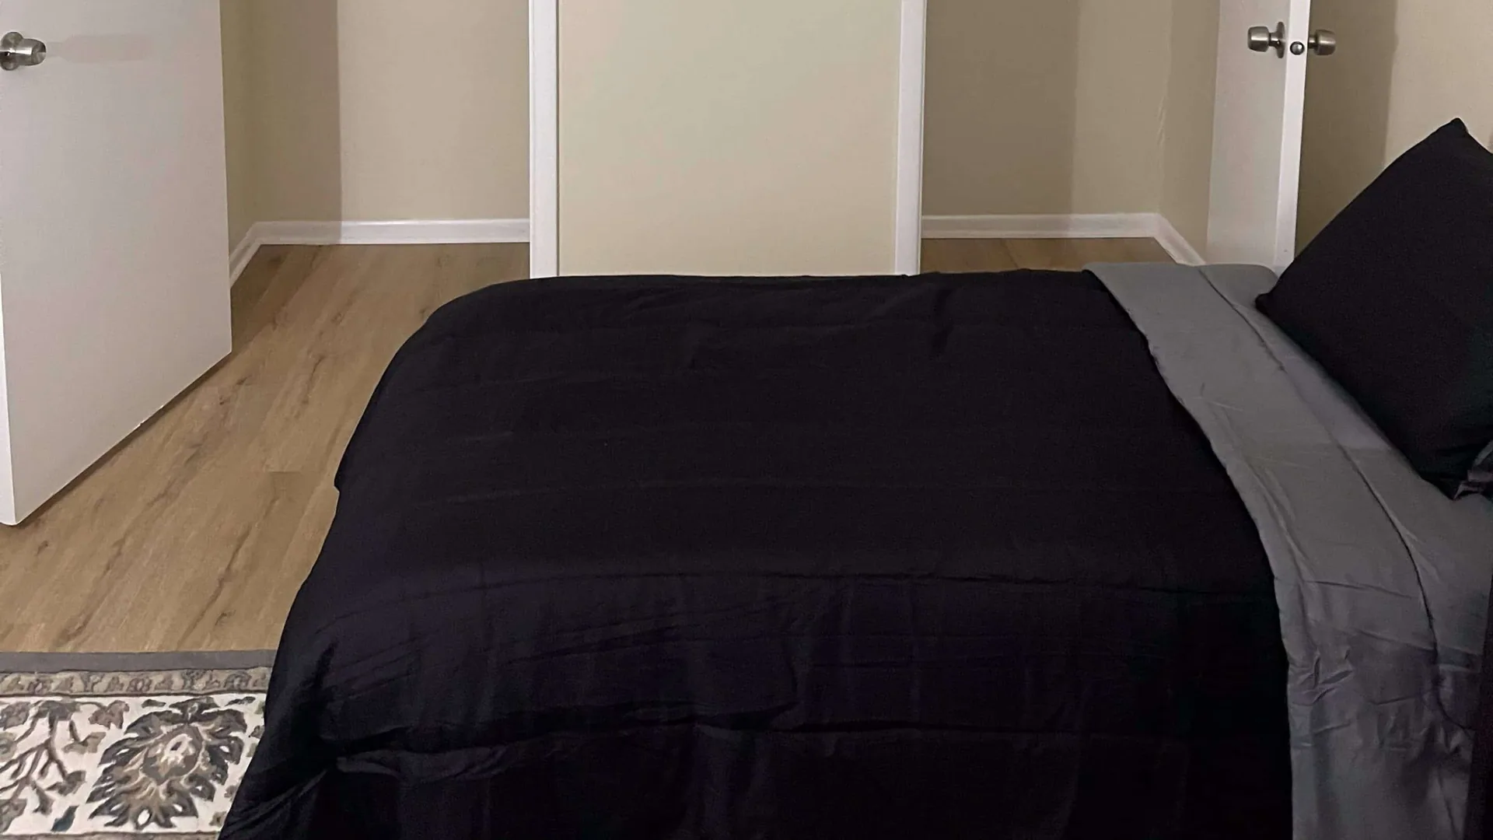
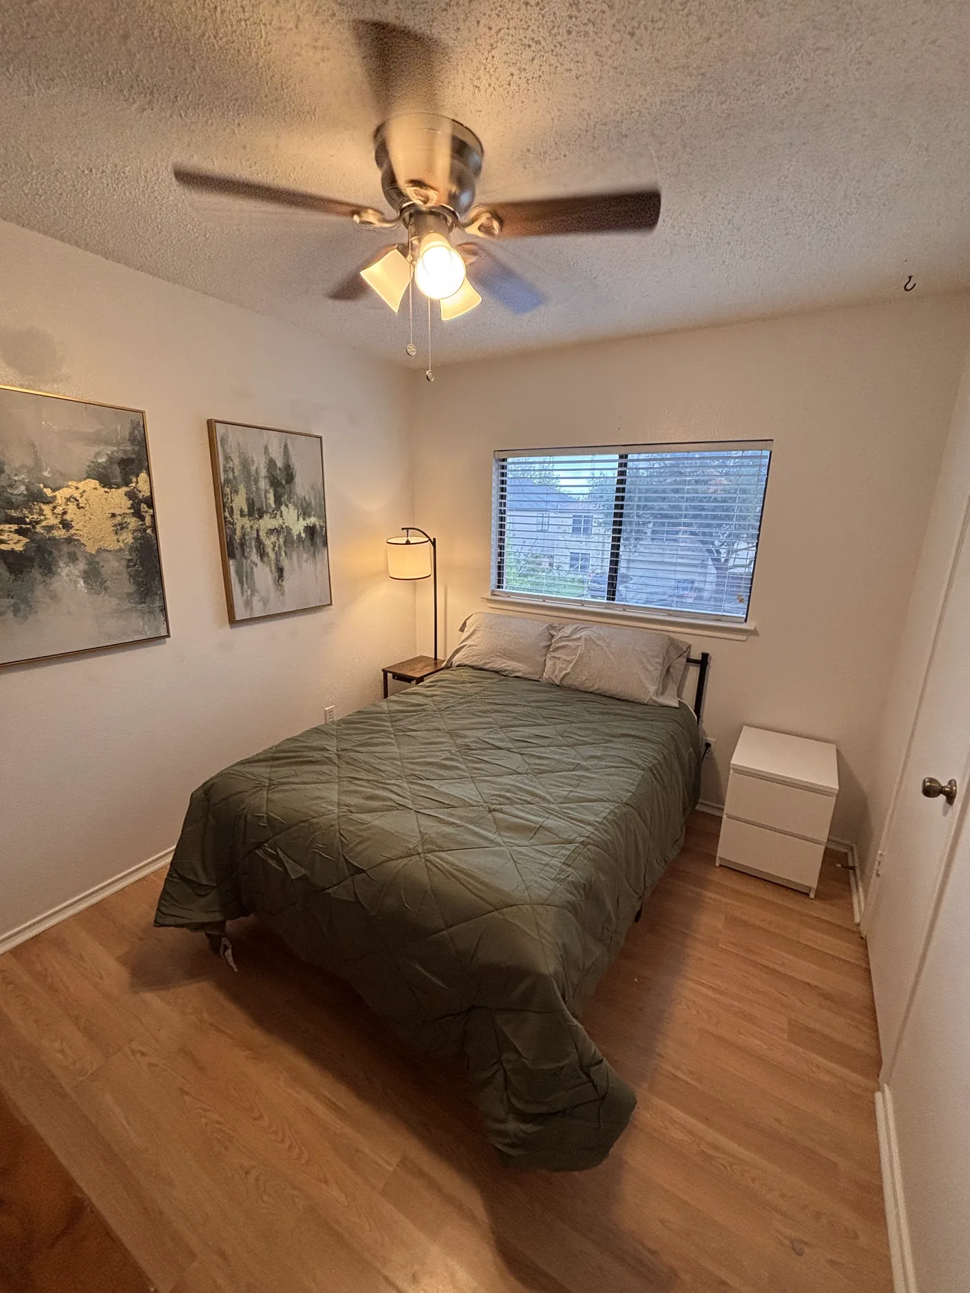
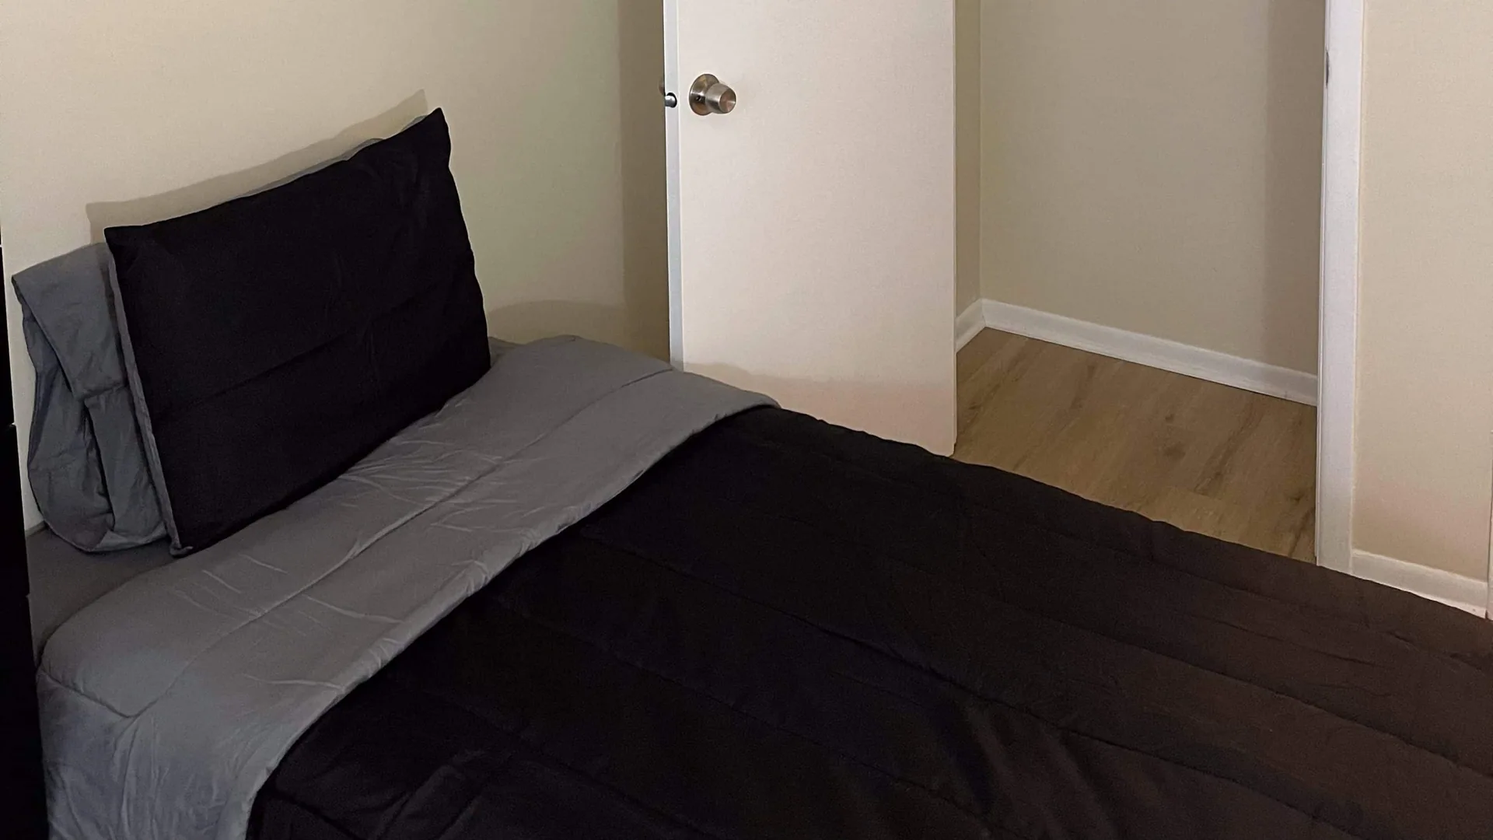
Bedroom with a bed in black bedding against a pale wall, on light wood flooring.
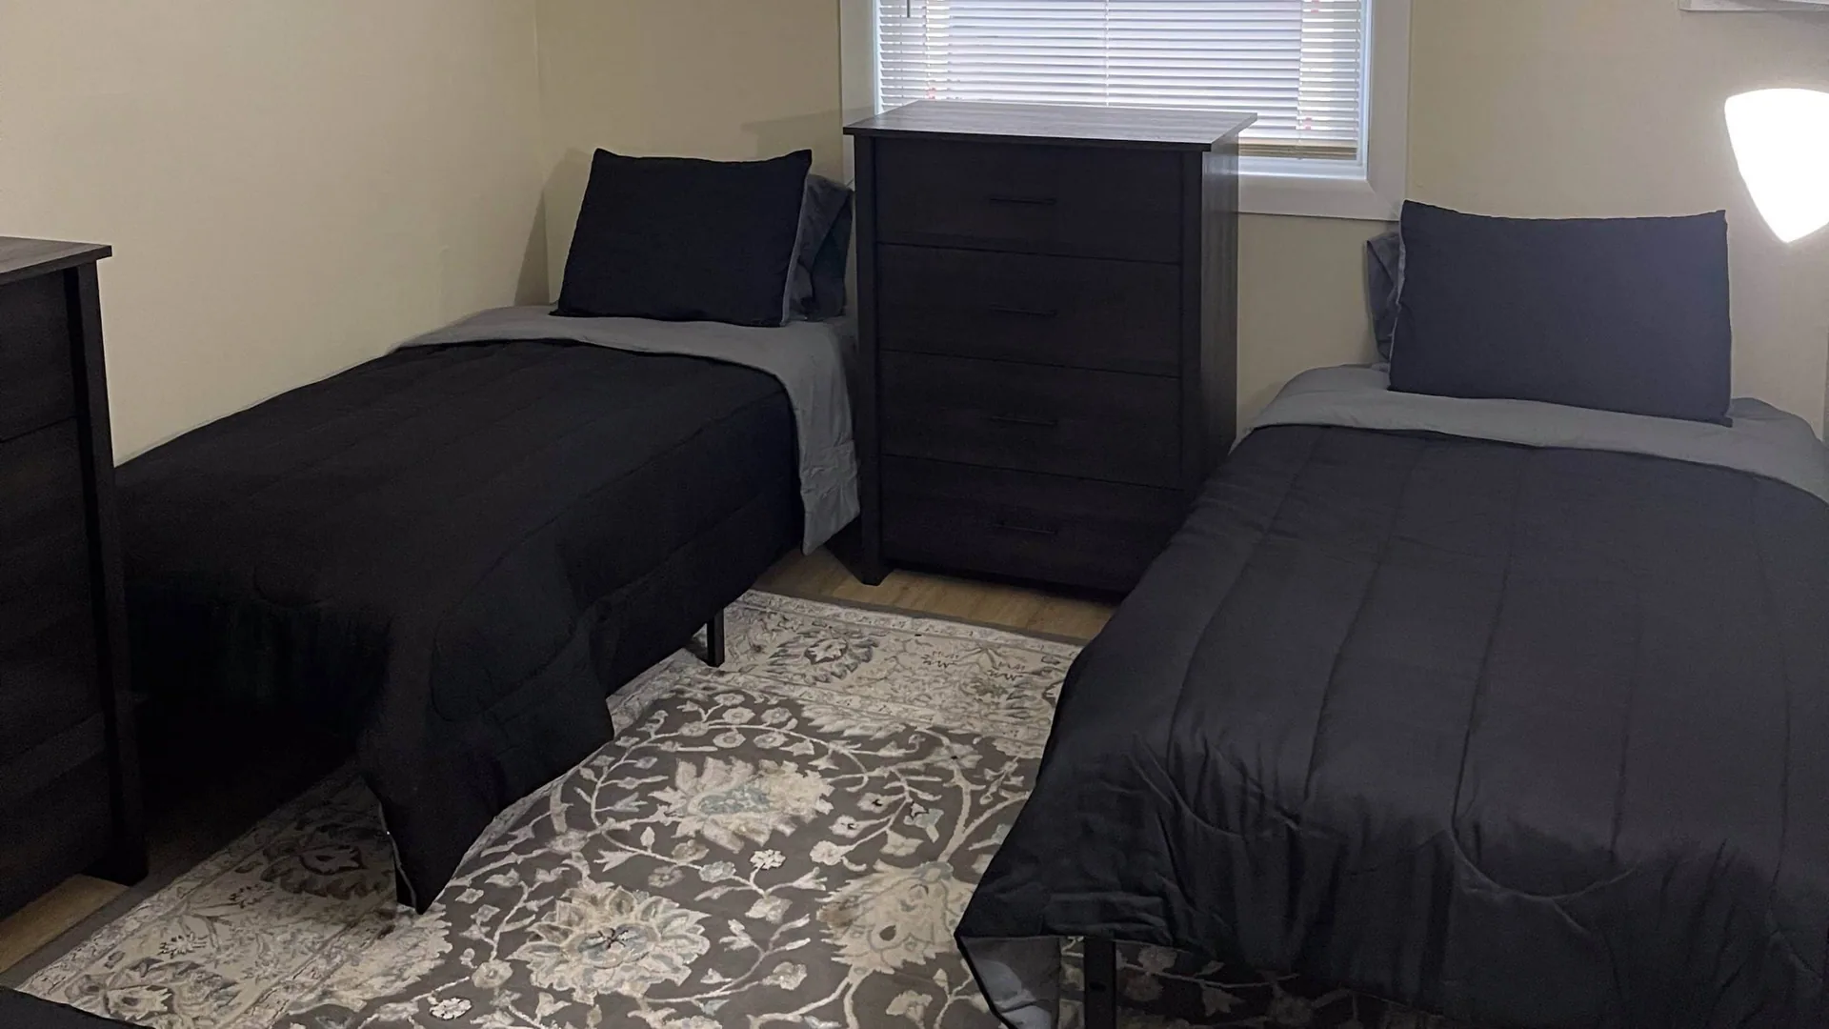
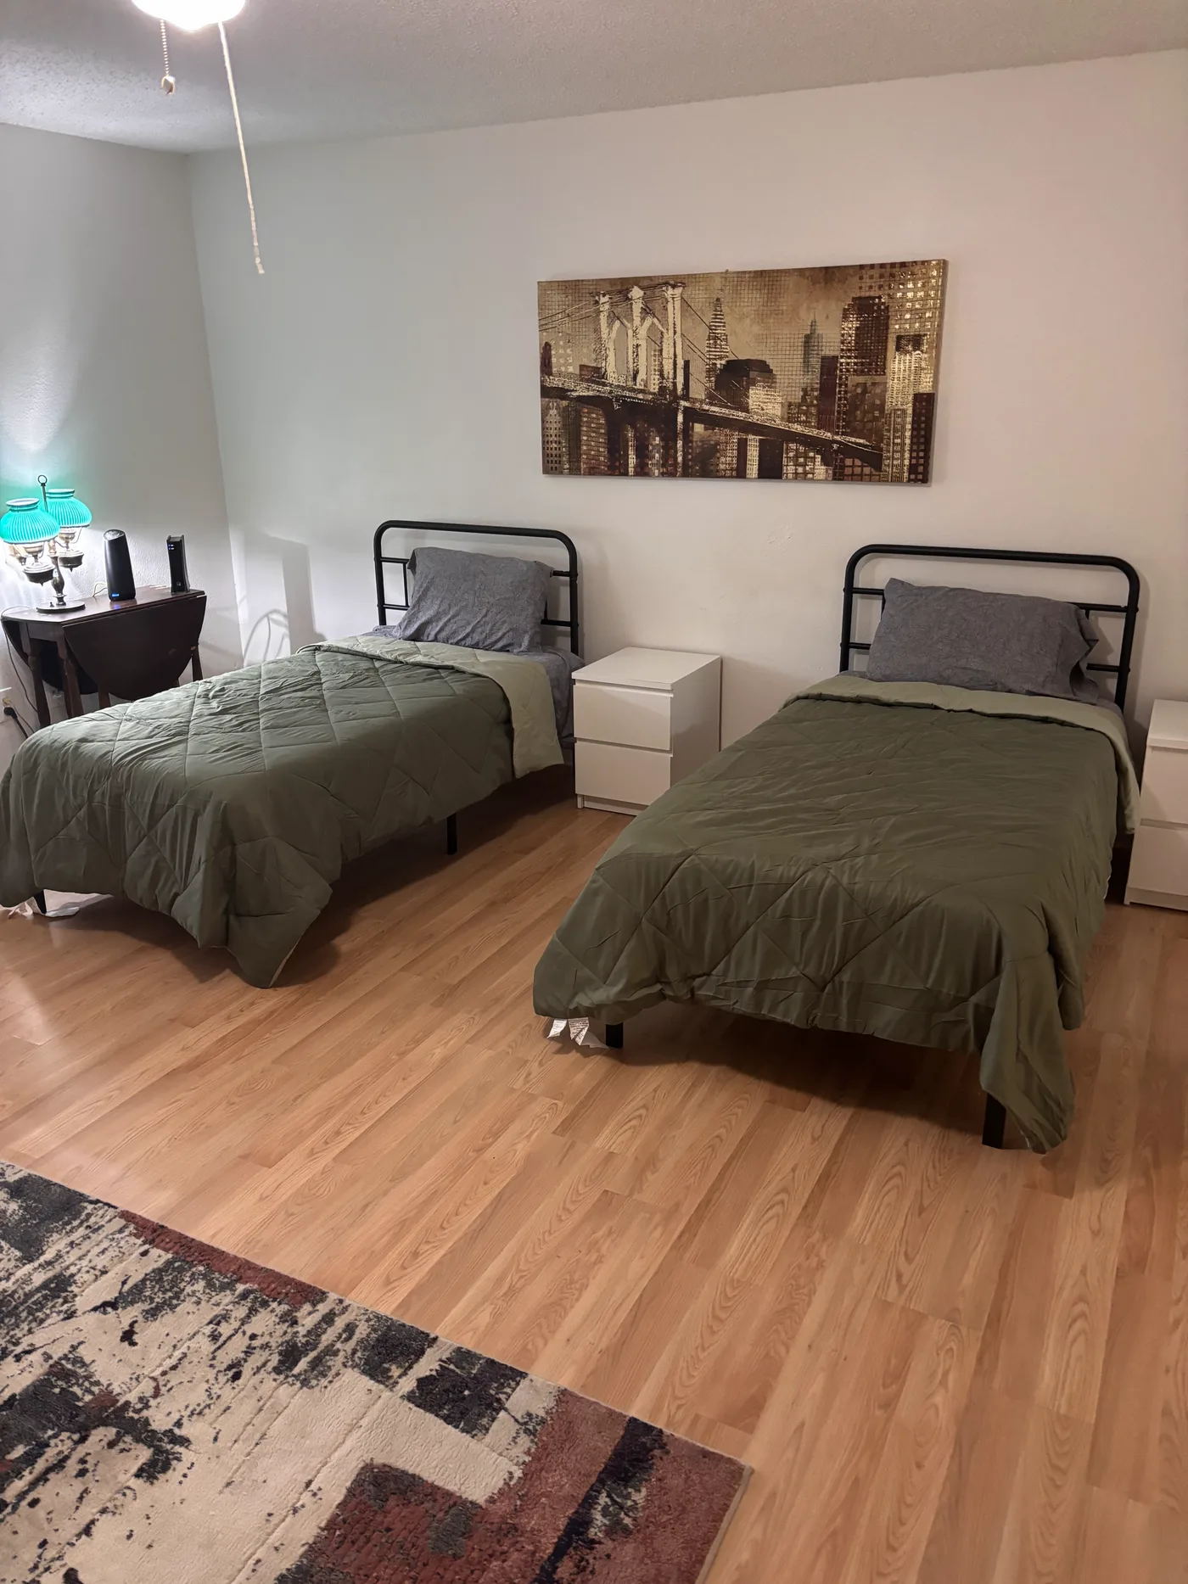
Shared bedroom with two twin beds in black bedding either side of a dark dresser, on a patterned gray rug.
Twin bed in black bedding beside a dark chest of drawers, below a blinded window.
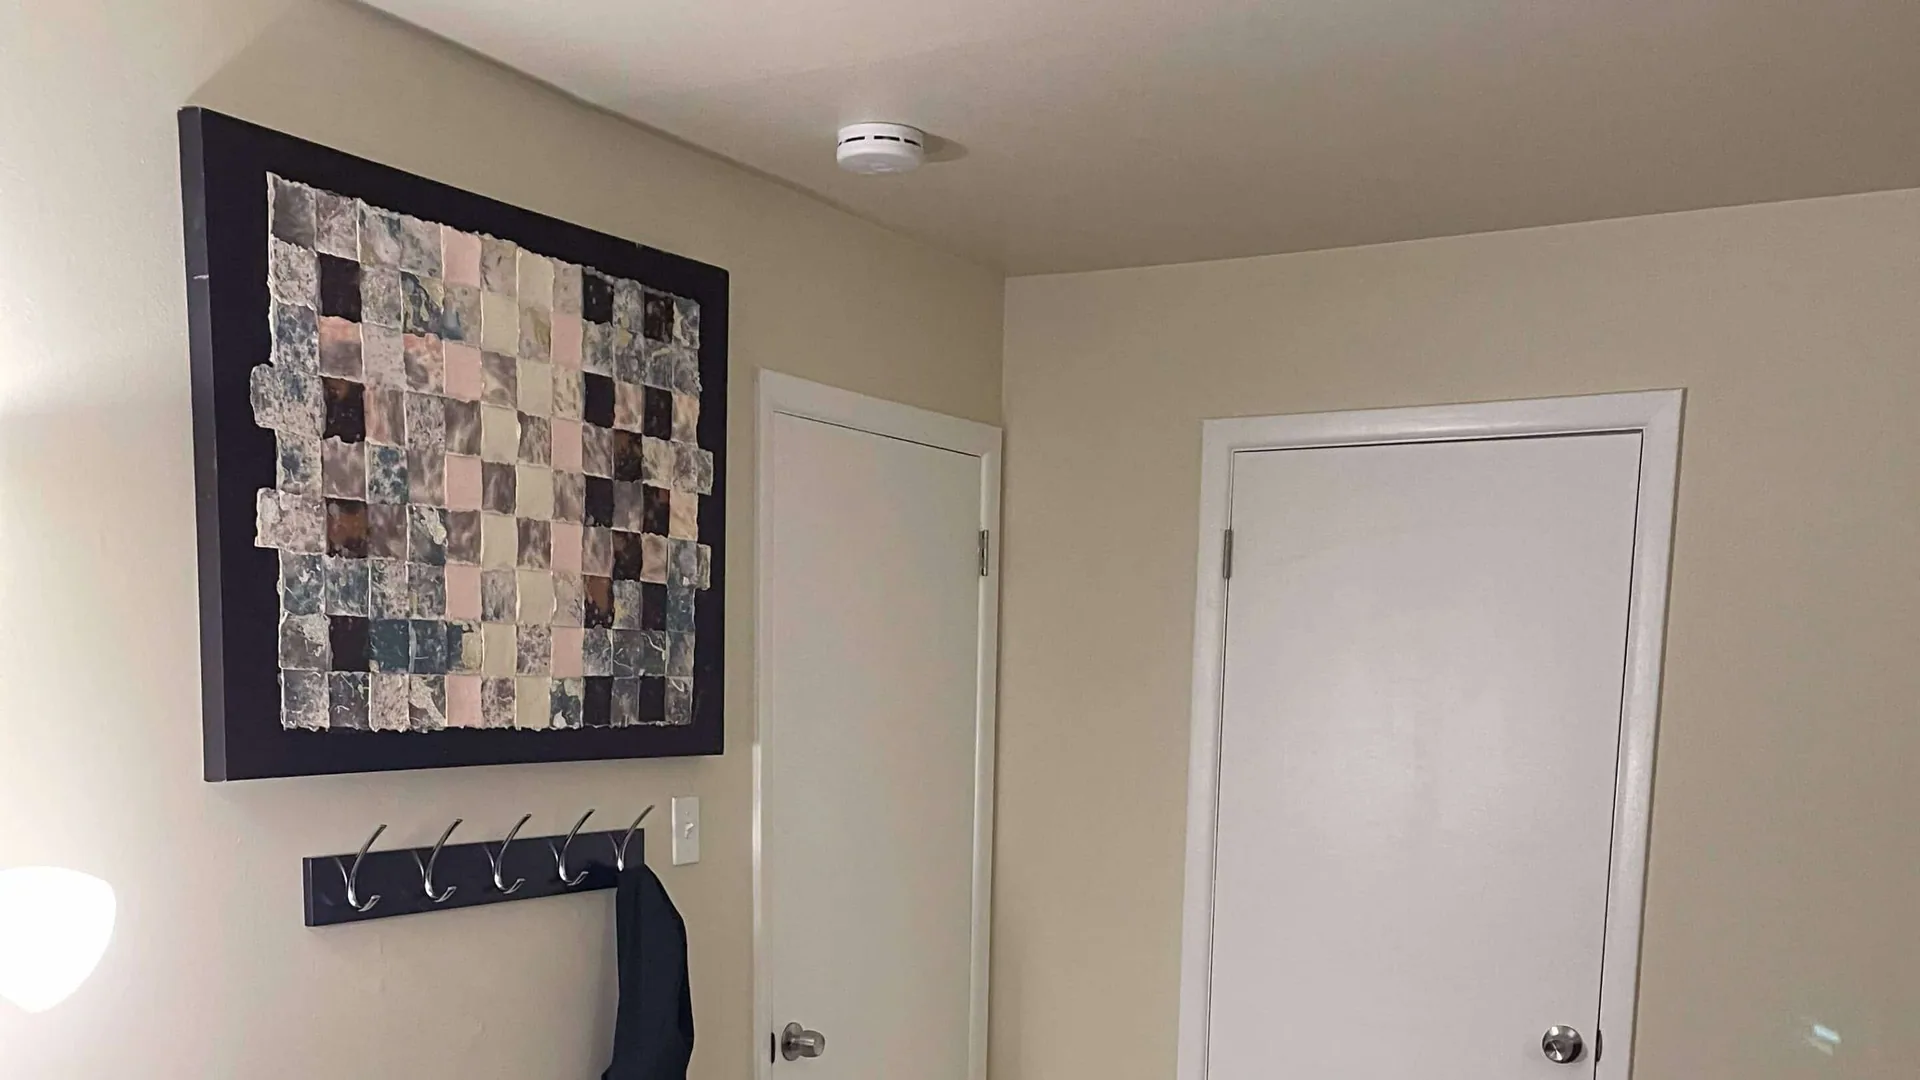
Entry hall with a patchwork wall hanging, a row of coat hooks, and two white doors.
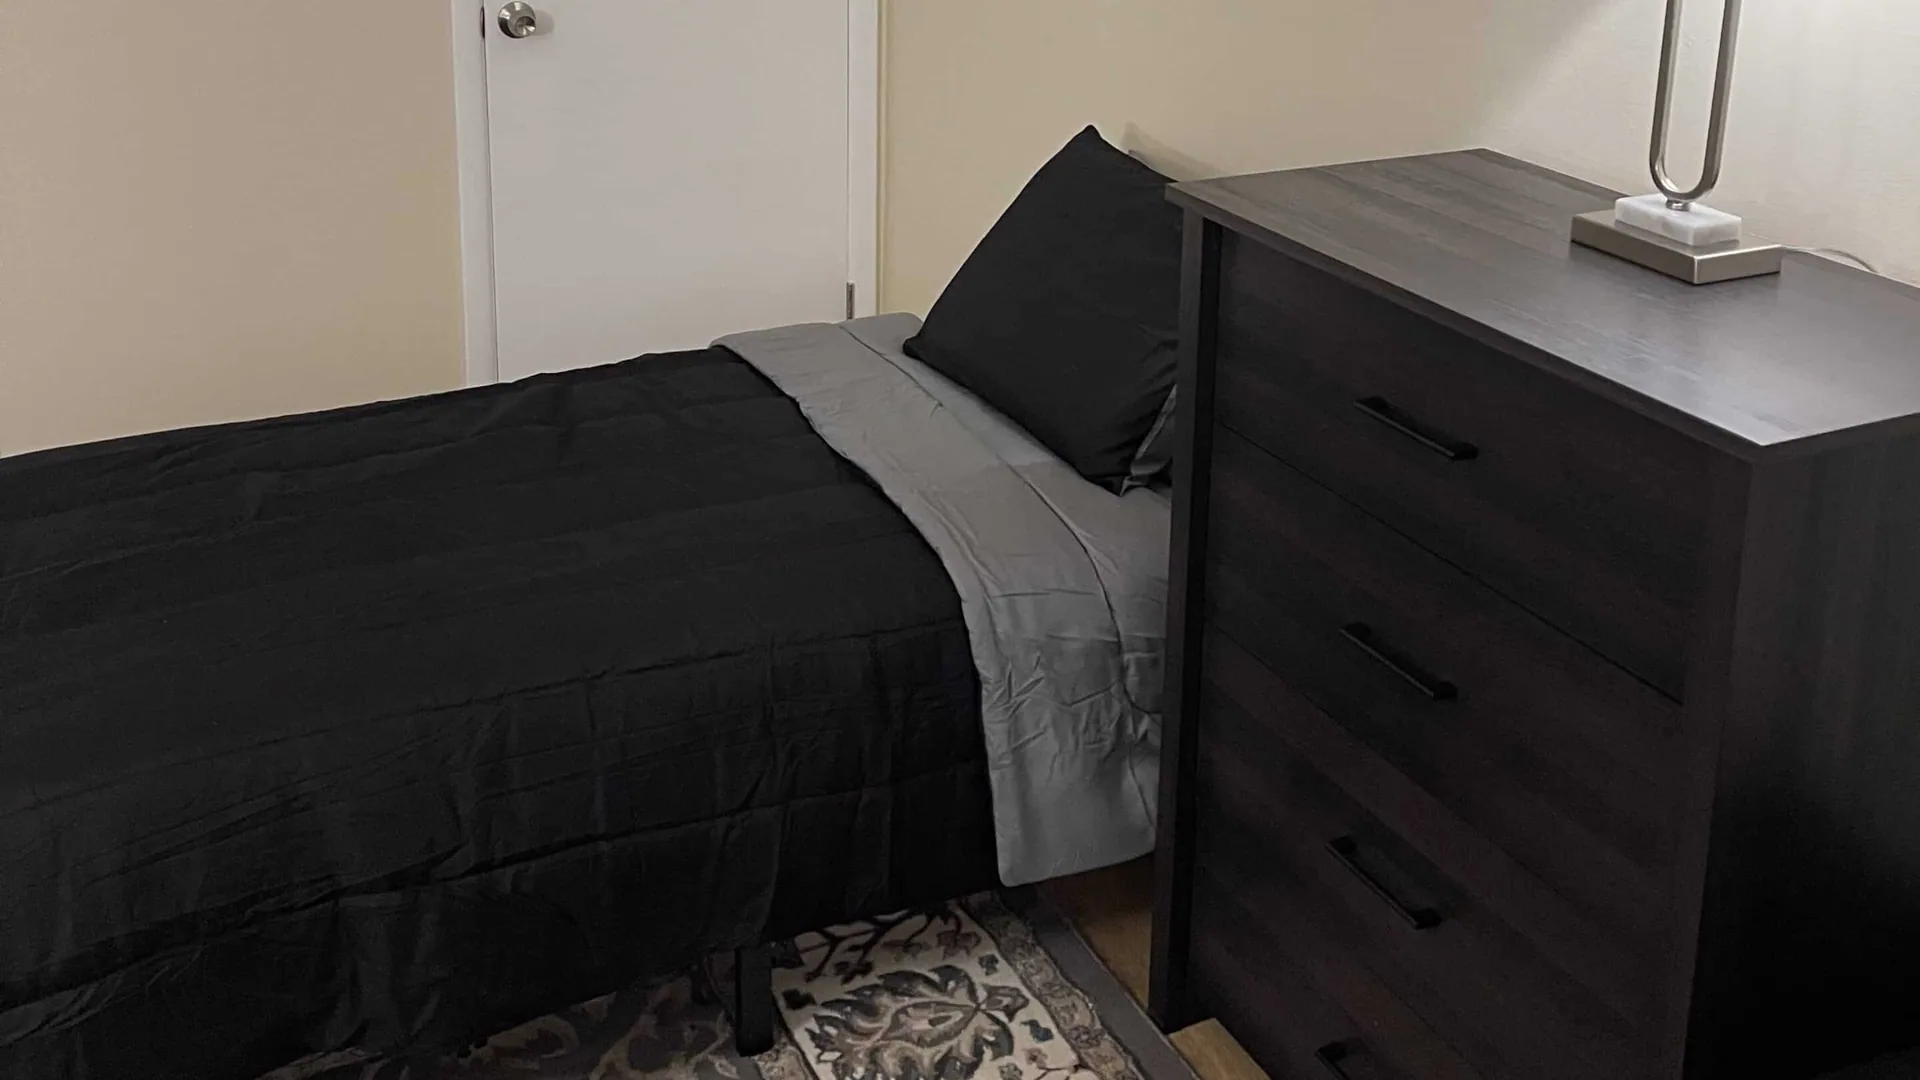
Bed in black and gray bedding next to a dark dresser in a corner bedroom.
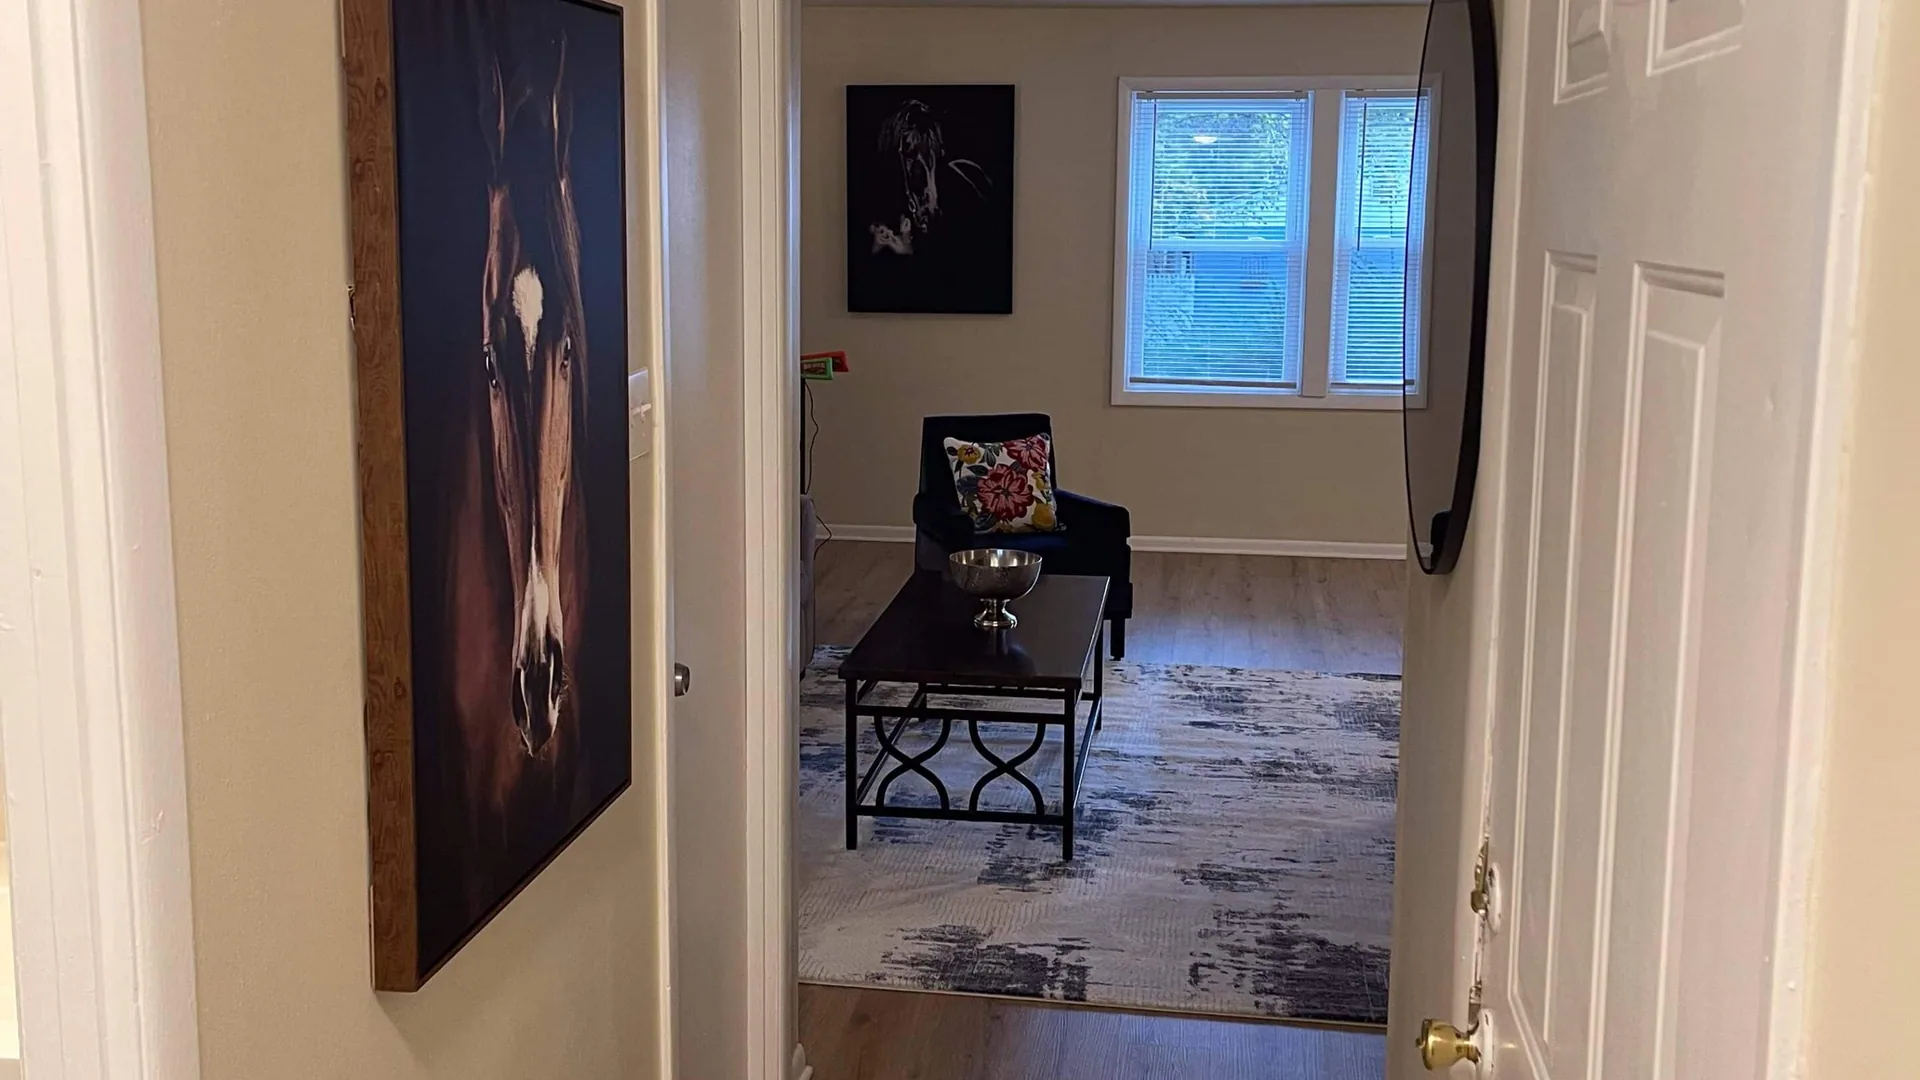
View through a doorway into the living room, with framed artwork and a coffee table beyond.
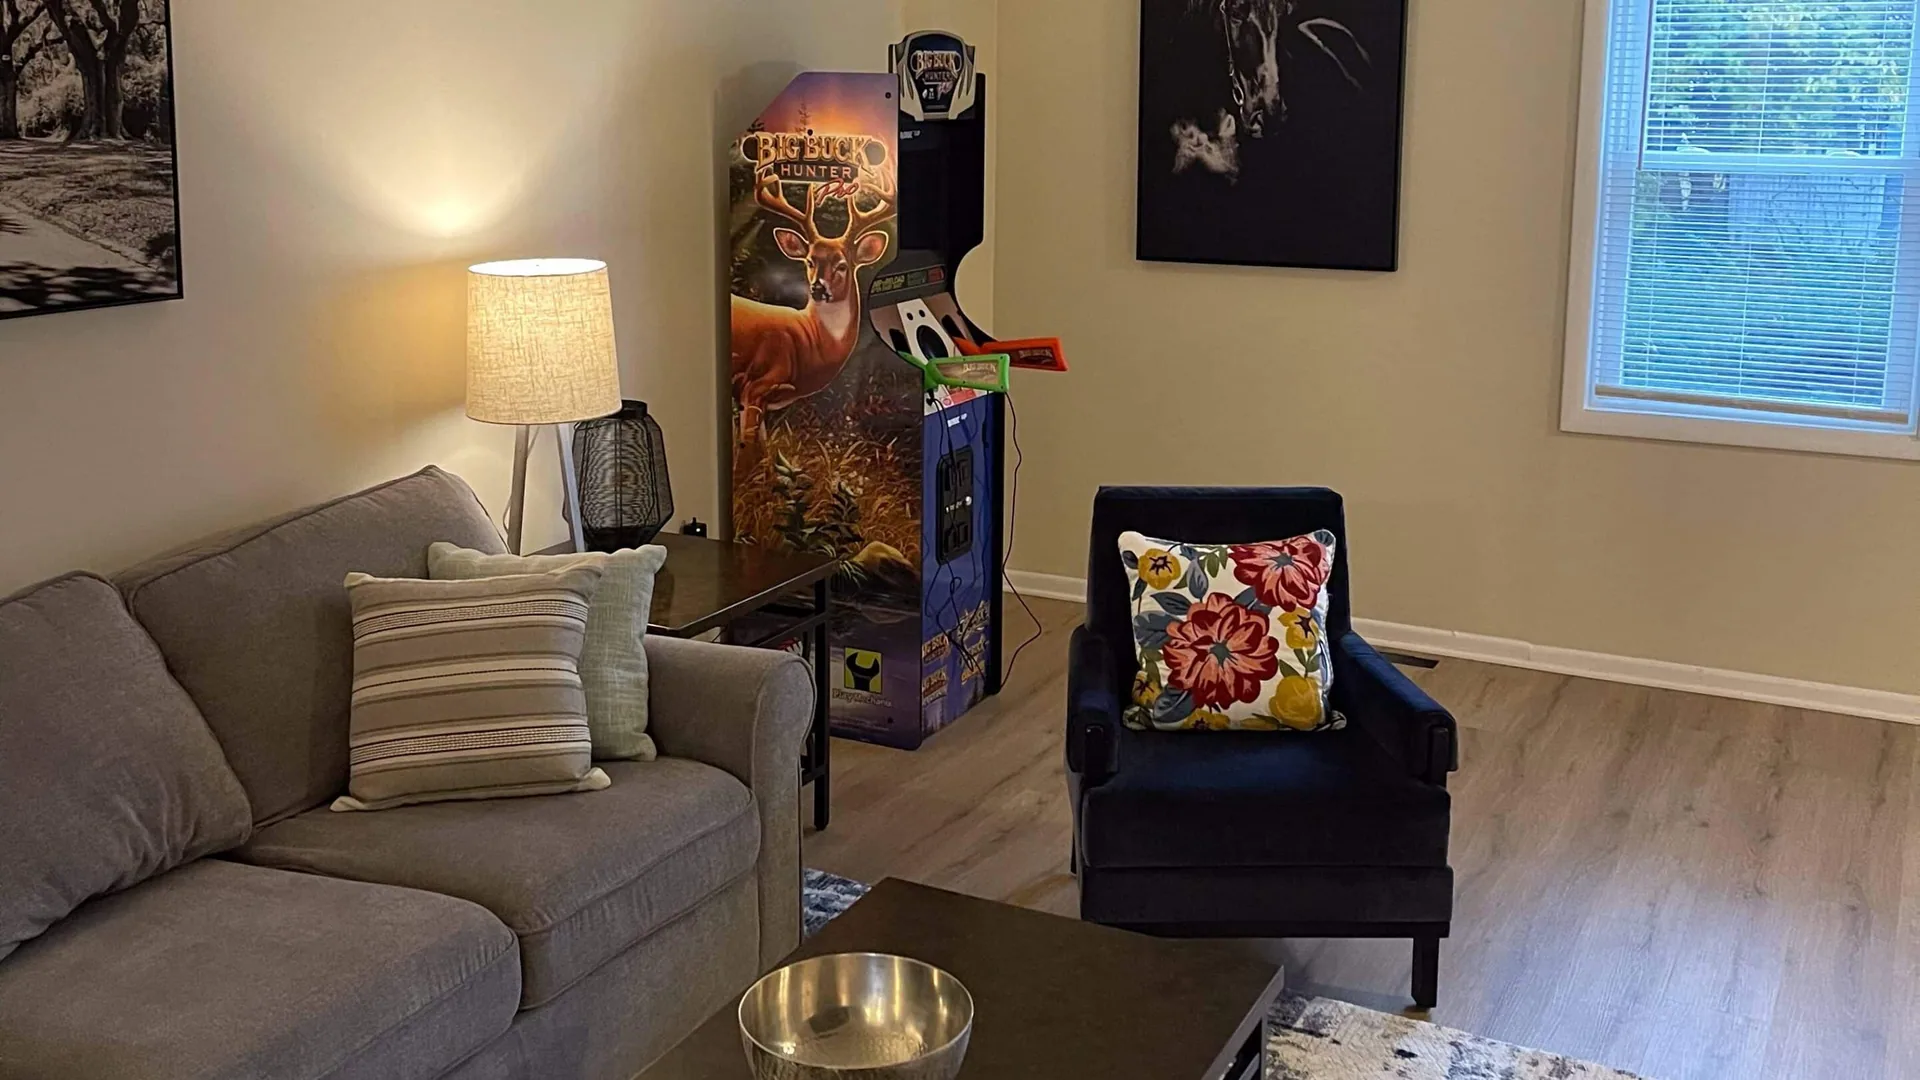
Resident living room with a gray sectional, floor lamp, blue accent chair and an arcade cabinet.
Grey sofa with striped cushions beneath framed artwork, lit by a table lamp.
Grey sofa beside a side table with a lamp and vase, under a framed print.
Living room with a wall-mounted mirror, low coffee table and a patterned rug.
Living room with a gray sectional, two table lamps, a blue armchair and a metal-framed coffee table.
Single bed in gray and black bedding beside a white door.
Twin bed beside a tall dark dresser, below a window with blinds.
Twin bed in black and gray bedding set against a pale wall by the window.
Dining table under a blue checked cloth with wooden spindle chairs.
Kitchen with white cabinets, a stainless range and microwave, and a gray tile backsplash.
Kitchen with white cabinets, a white refrigerator and a stainless range.
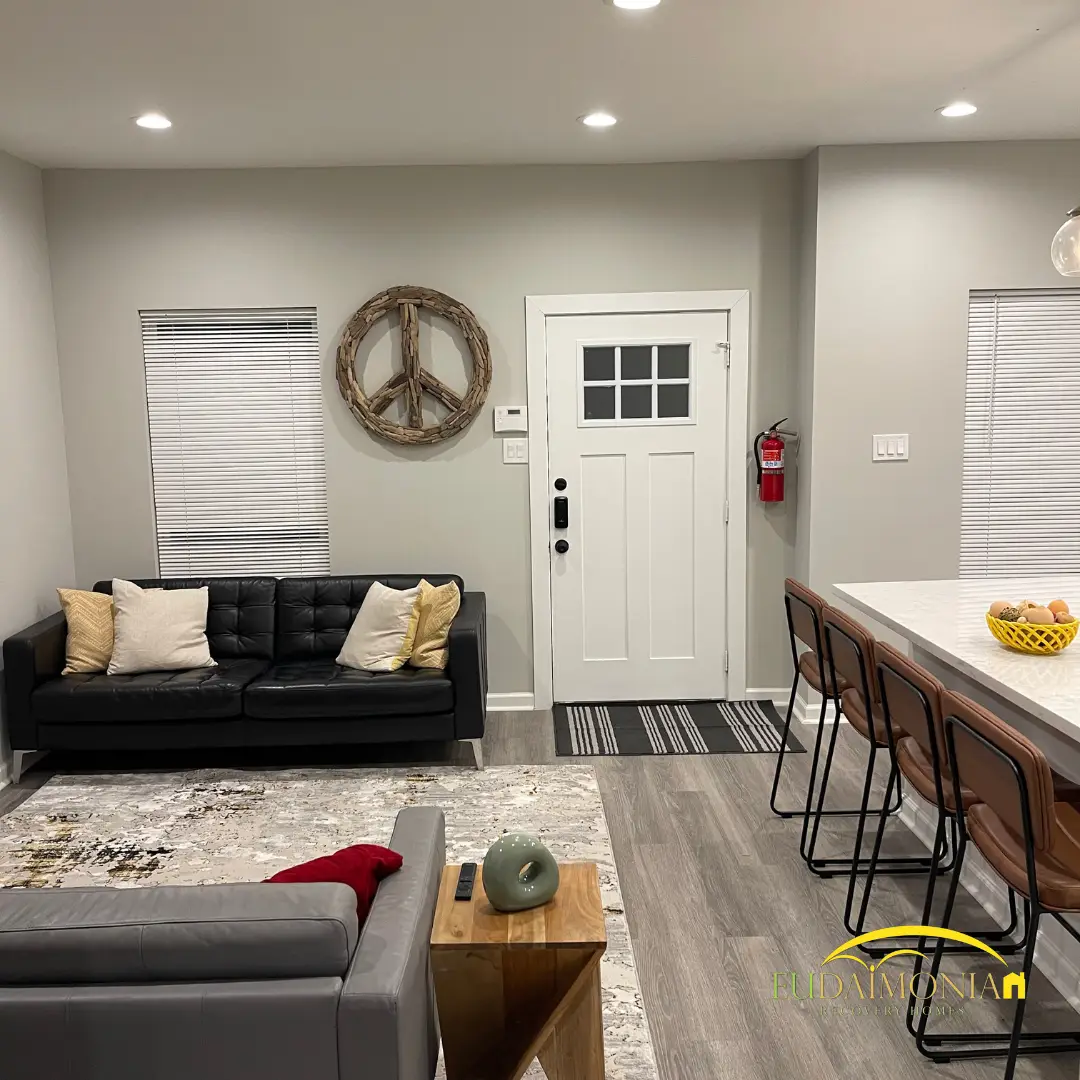
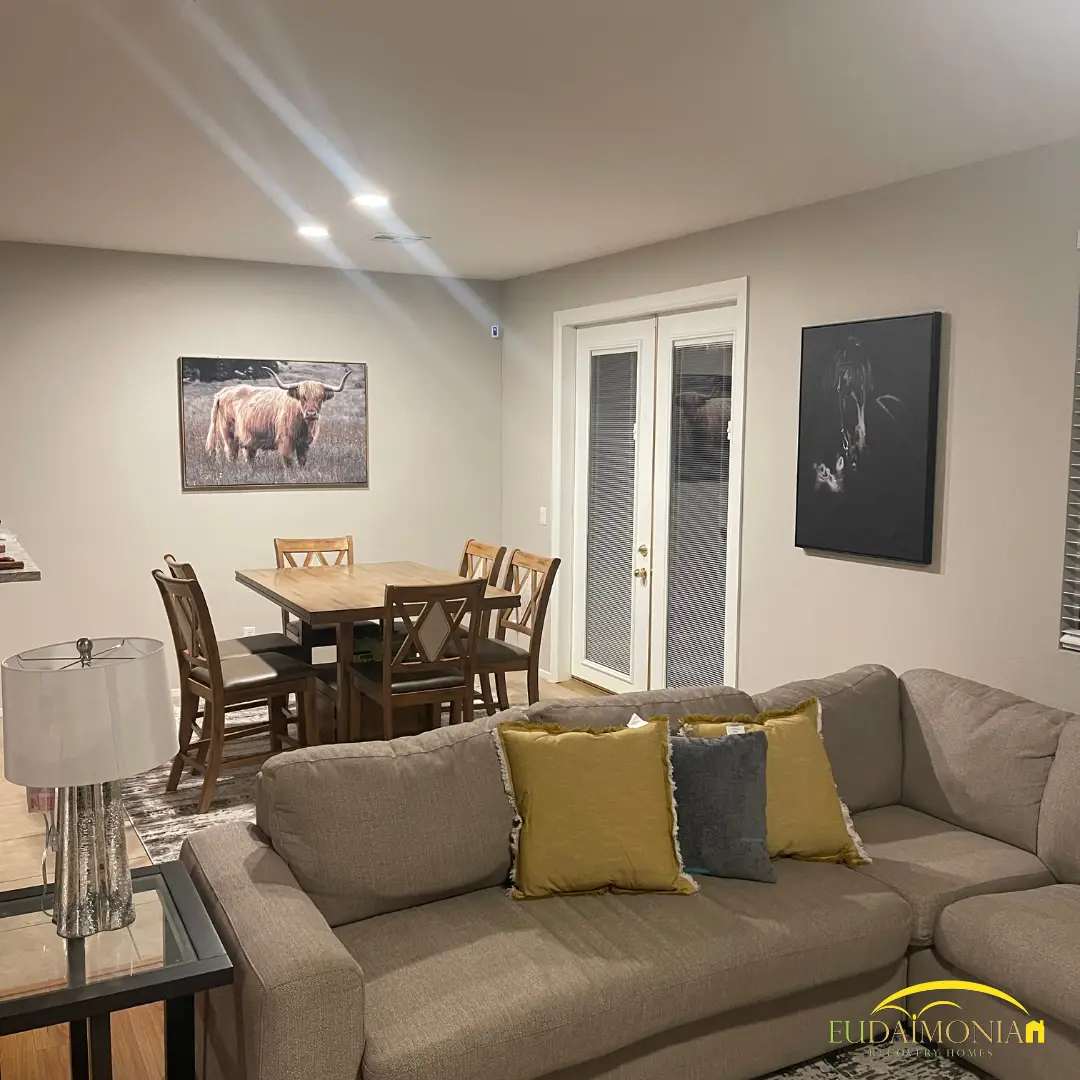
Living room with a gray sectional and framed prints, looking toward the front door.
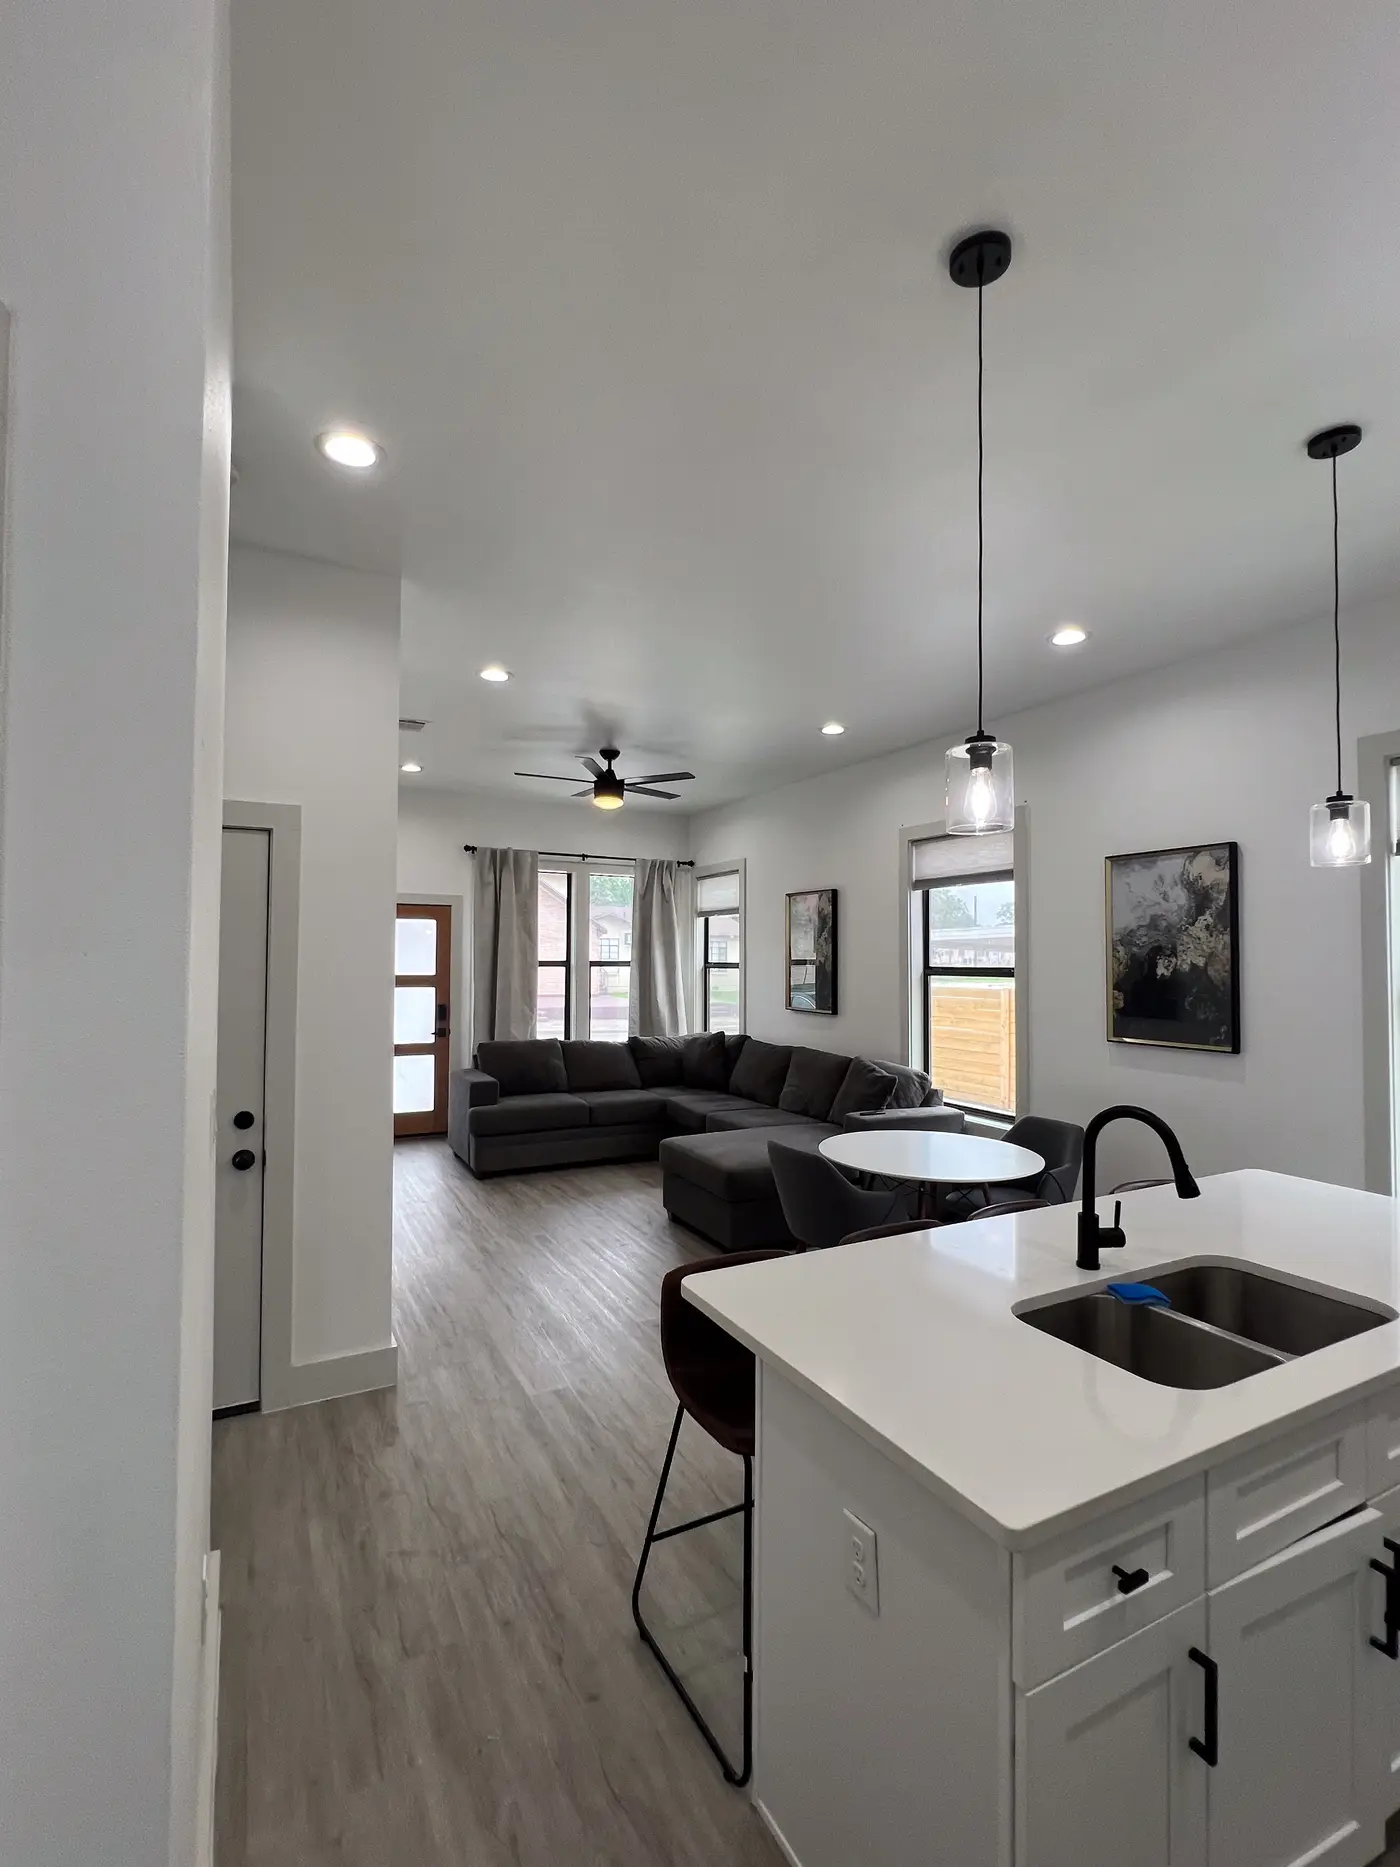
Open-plan kitchen with a quartz island and undermount sink, looking through to the living area.
Kitchen with white cabinets, stainless range and microwave, and a quartz island.
Kitchen island with four leather bar stools under pendant lights.
Kitchen and dining area with a round white table and bar seating.
Bunk room under a vaulted ceiling with navy bedding and a ceiling fan.
Bunk room with three bunk beds in navy bedding on light wood flooring.
Bunk bed in navy bedding beside a dark dresser, lit by a window.
Bathroom with a white vanity, round mirror and glass-enclosed shower.
Bathroom with a double vanity, twin mirrors and black taps.
Laundry room with a washer and dryer beside a white doorway.
Exterior of the two-story white board-and-batten house with the unit number beside the front door.
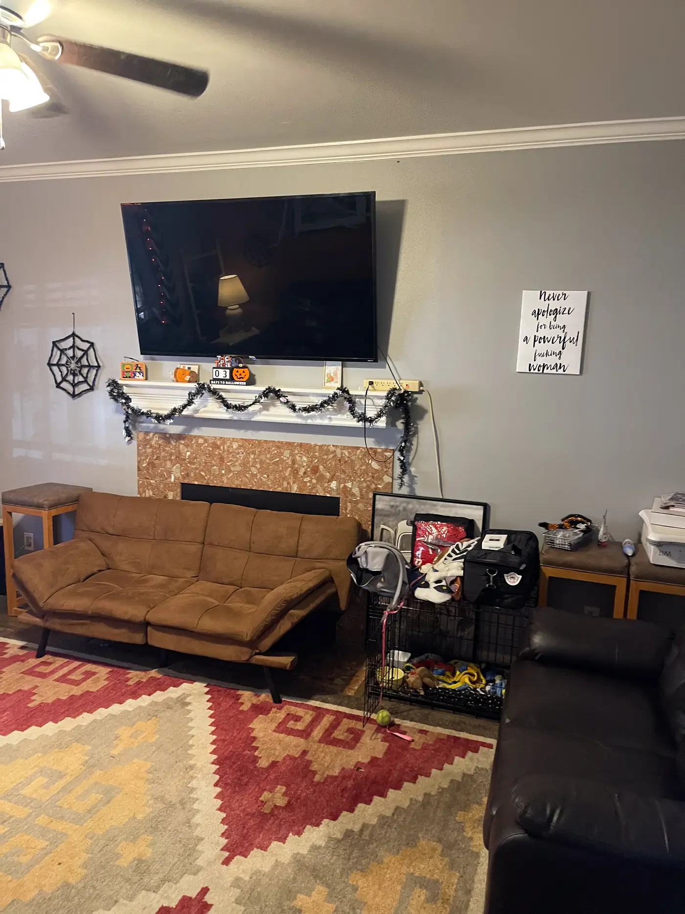
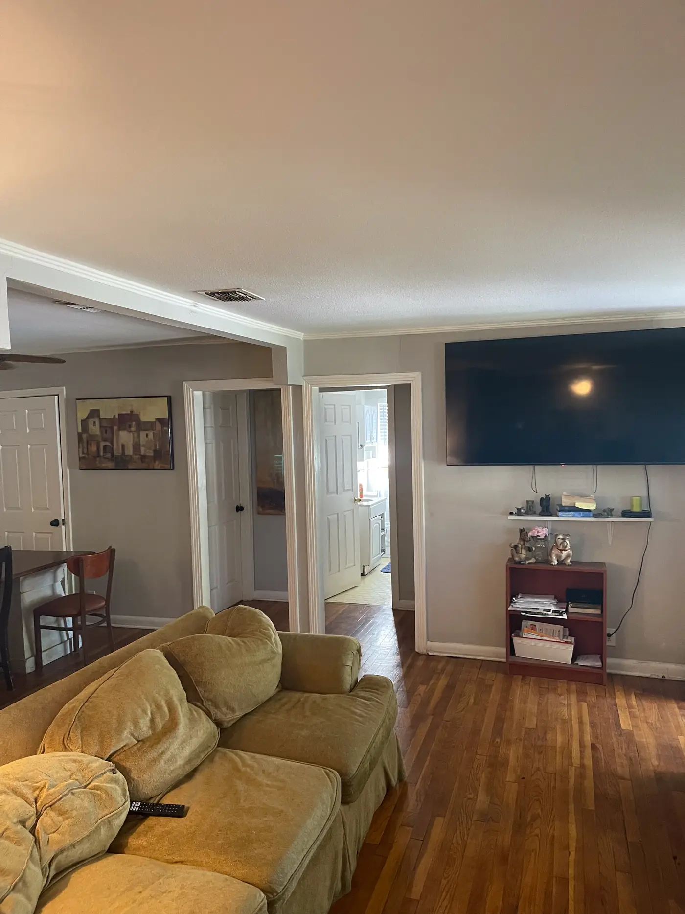
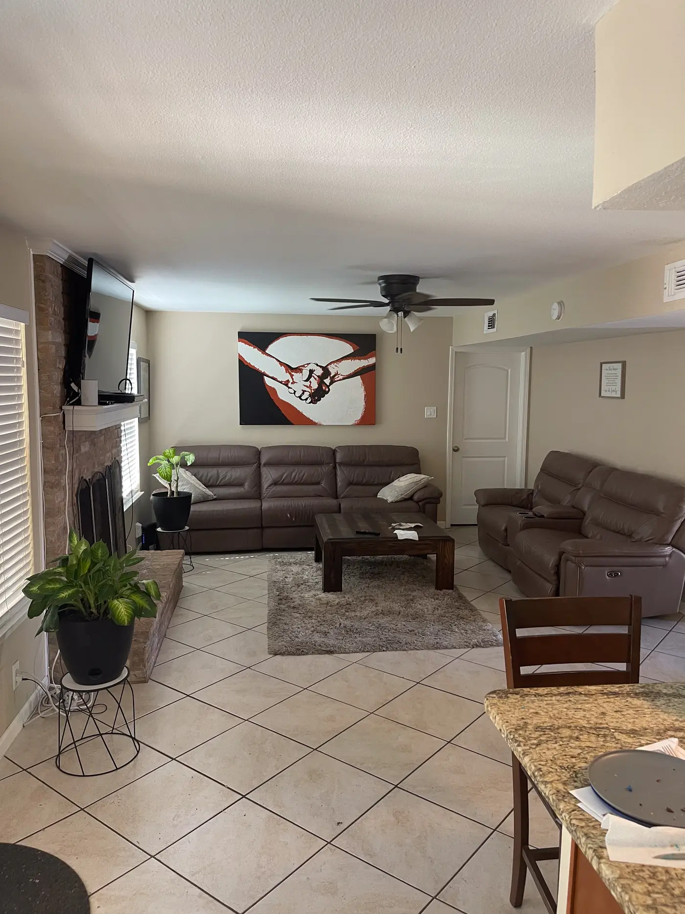
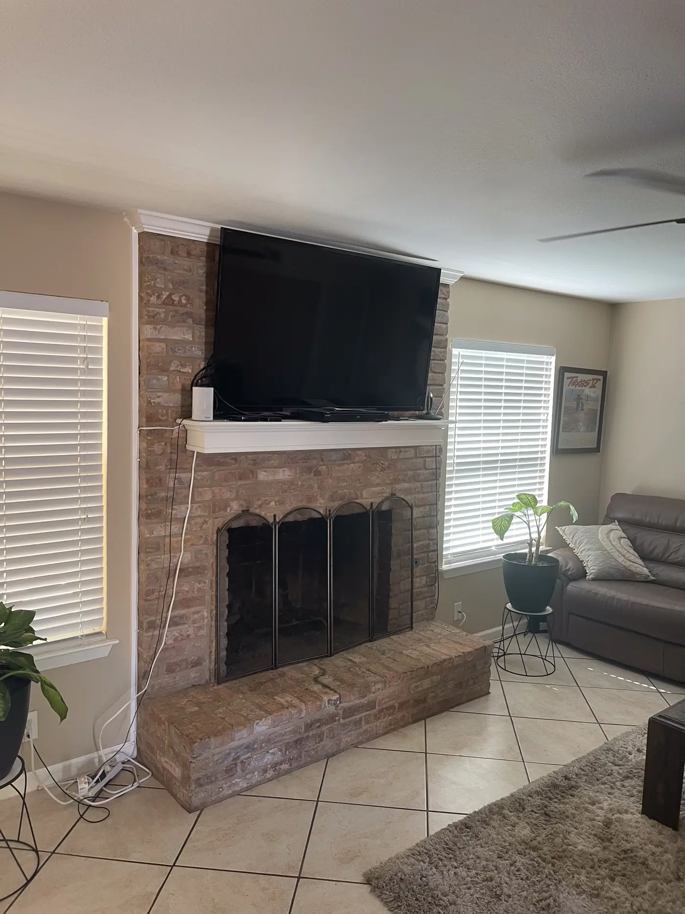
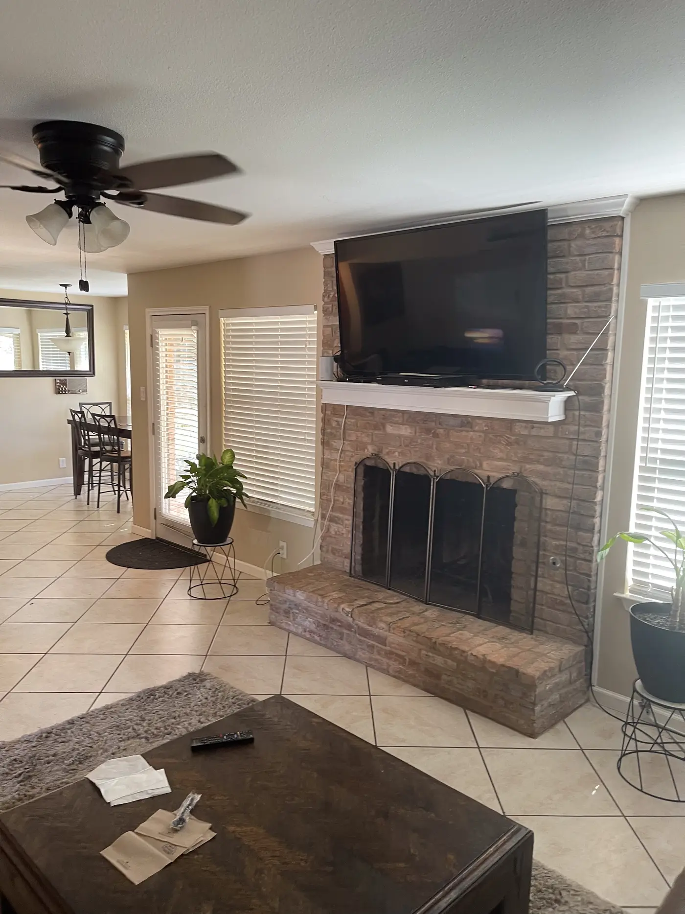
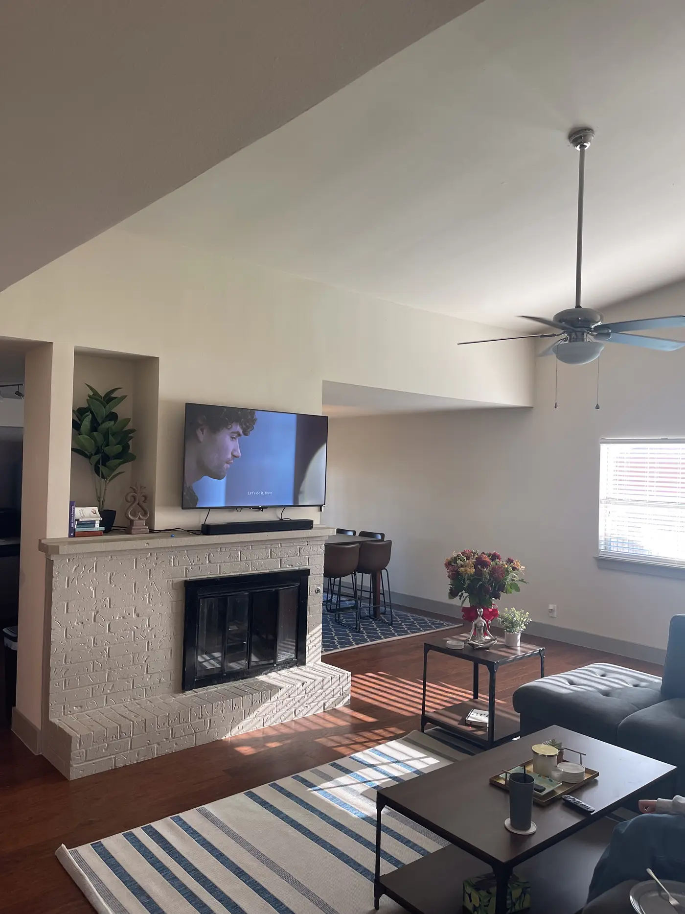
Living room with a fireplace, wall-mounted television and a leather sectional.
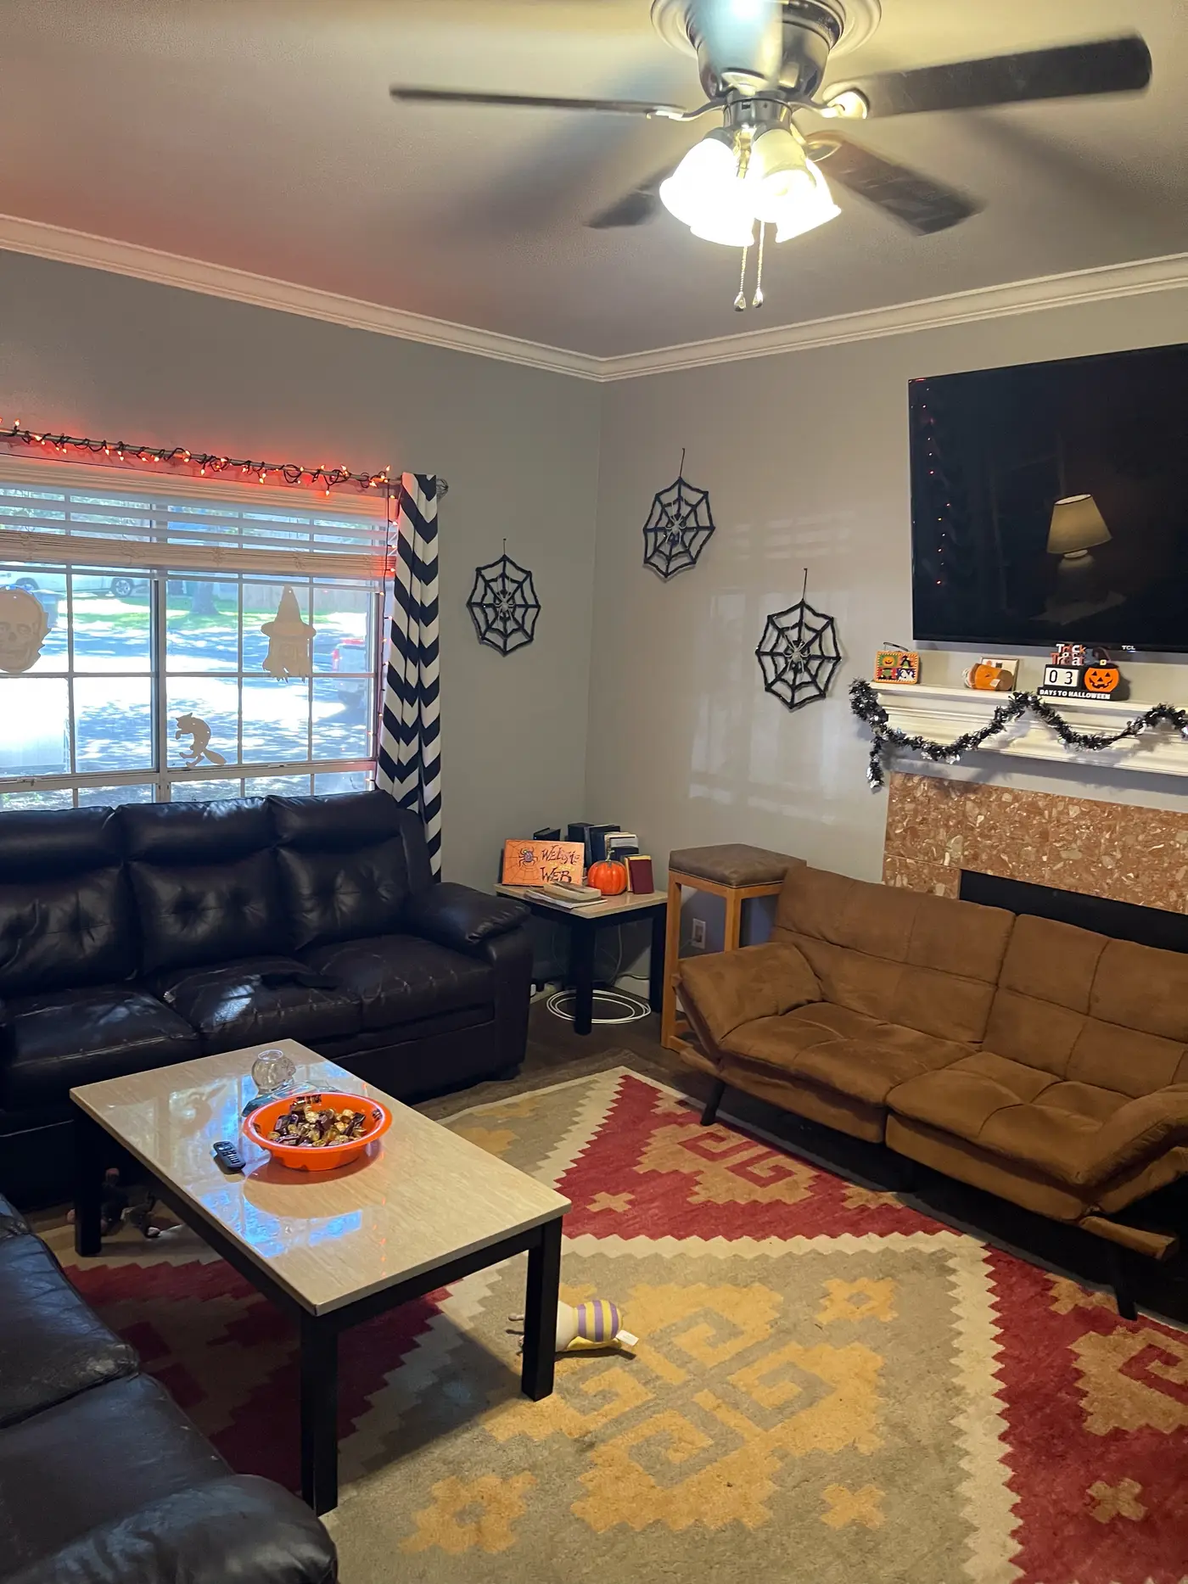
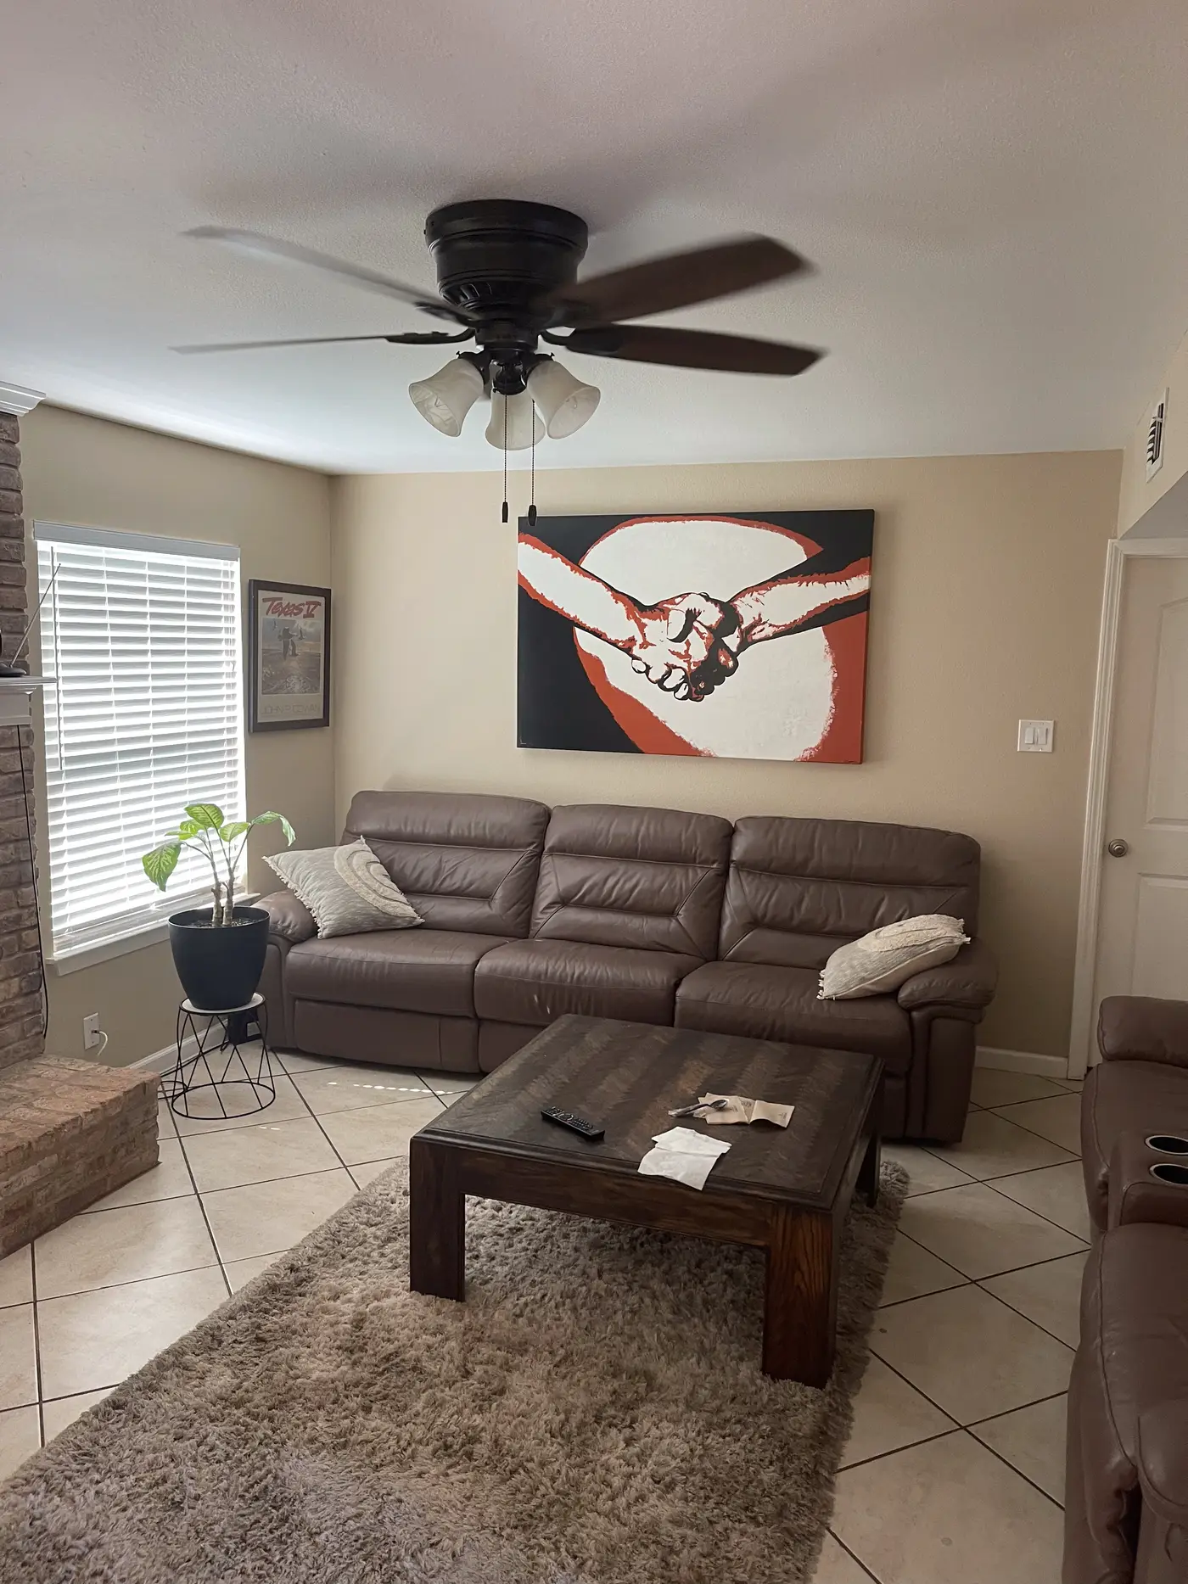
Living room with two leather sofas either side of a patterned area rug.
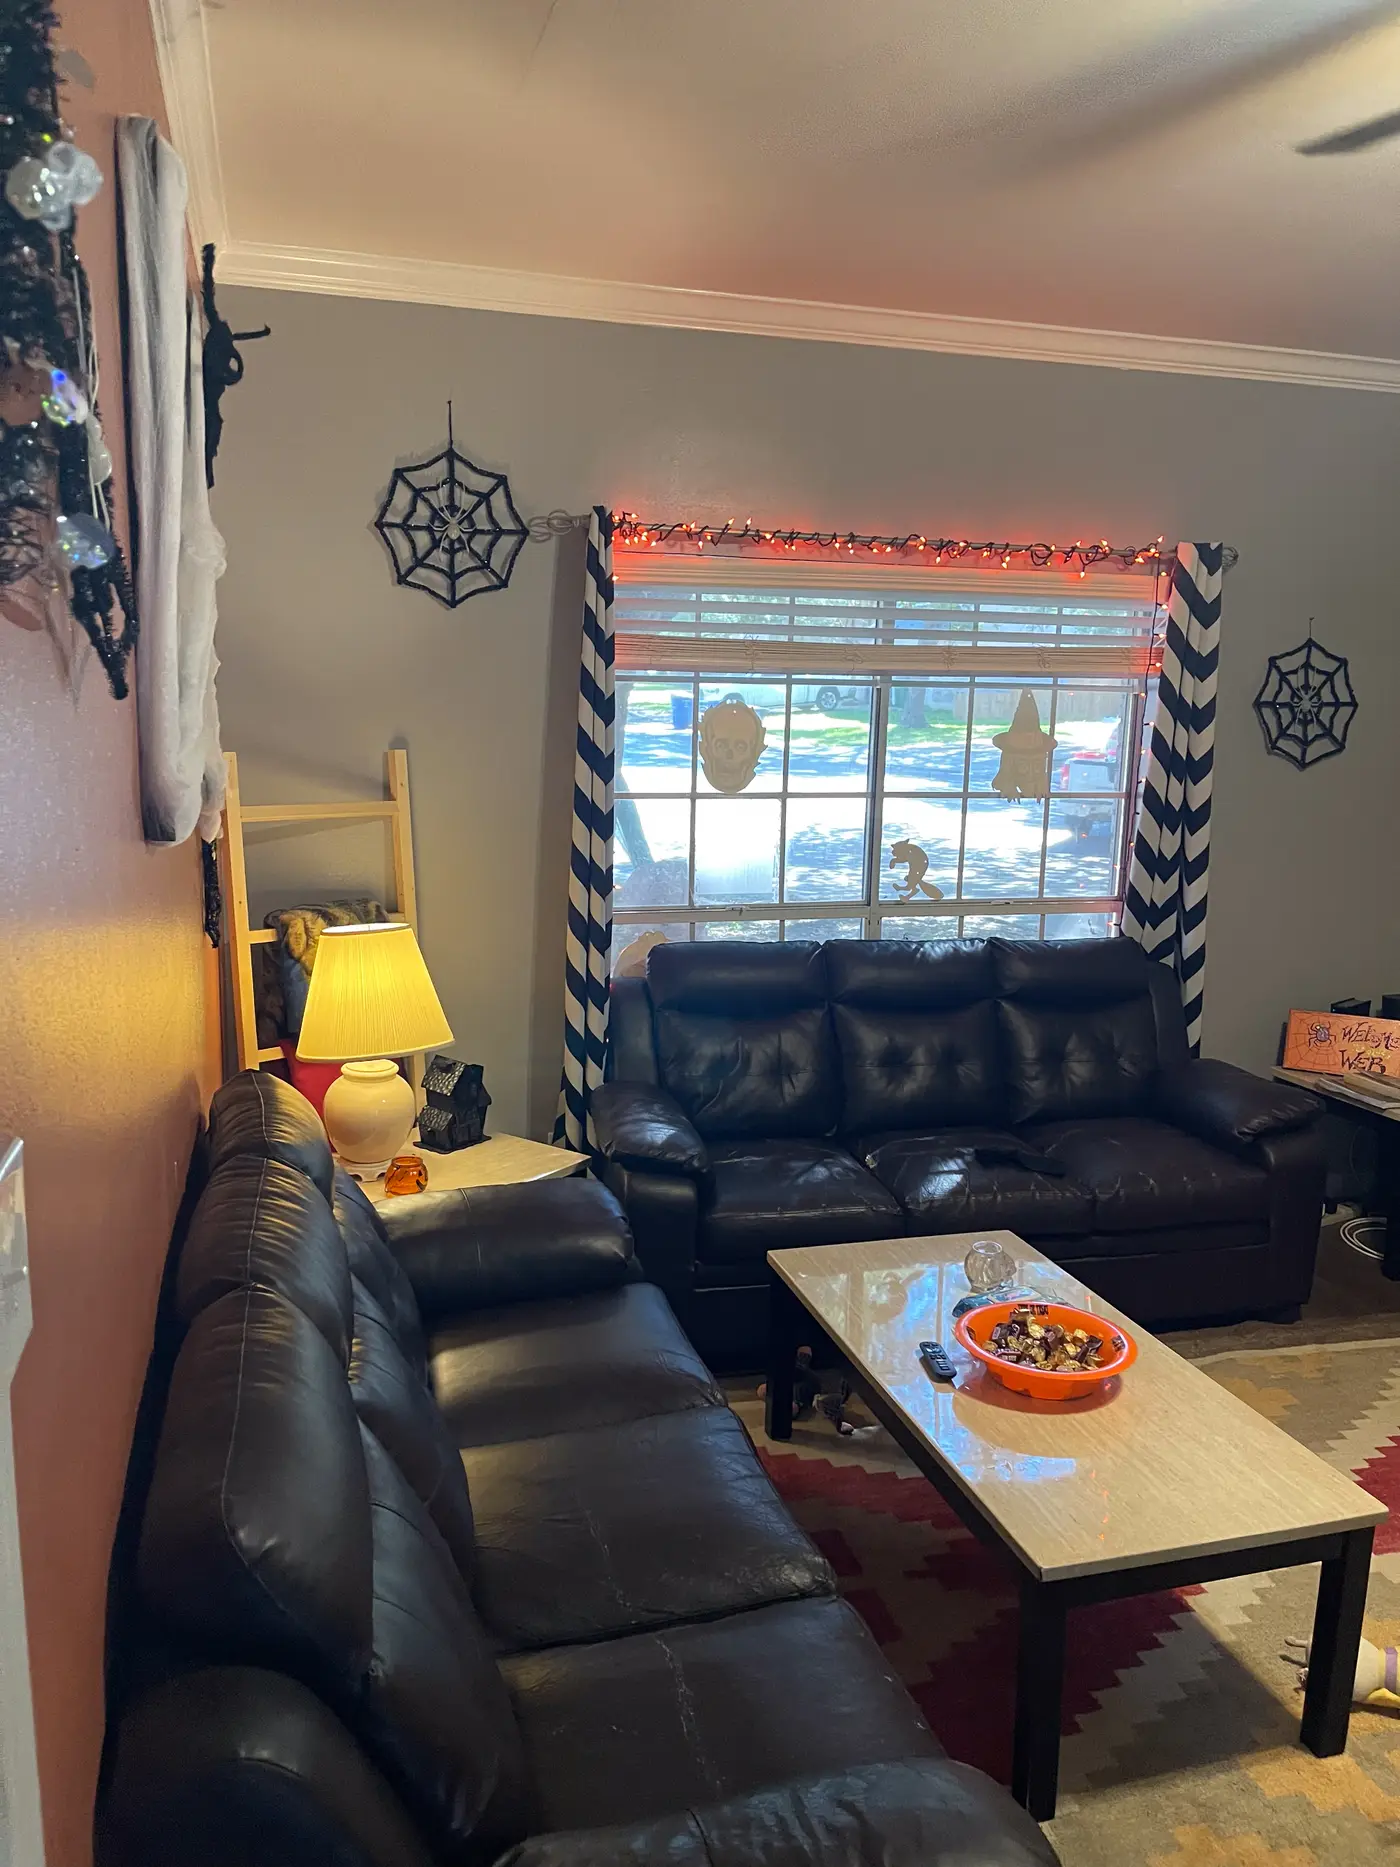
Living room with a leather sectional, coffee table and curtained window.
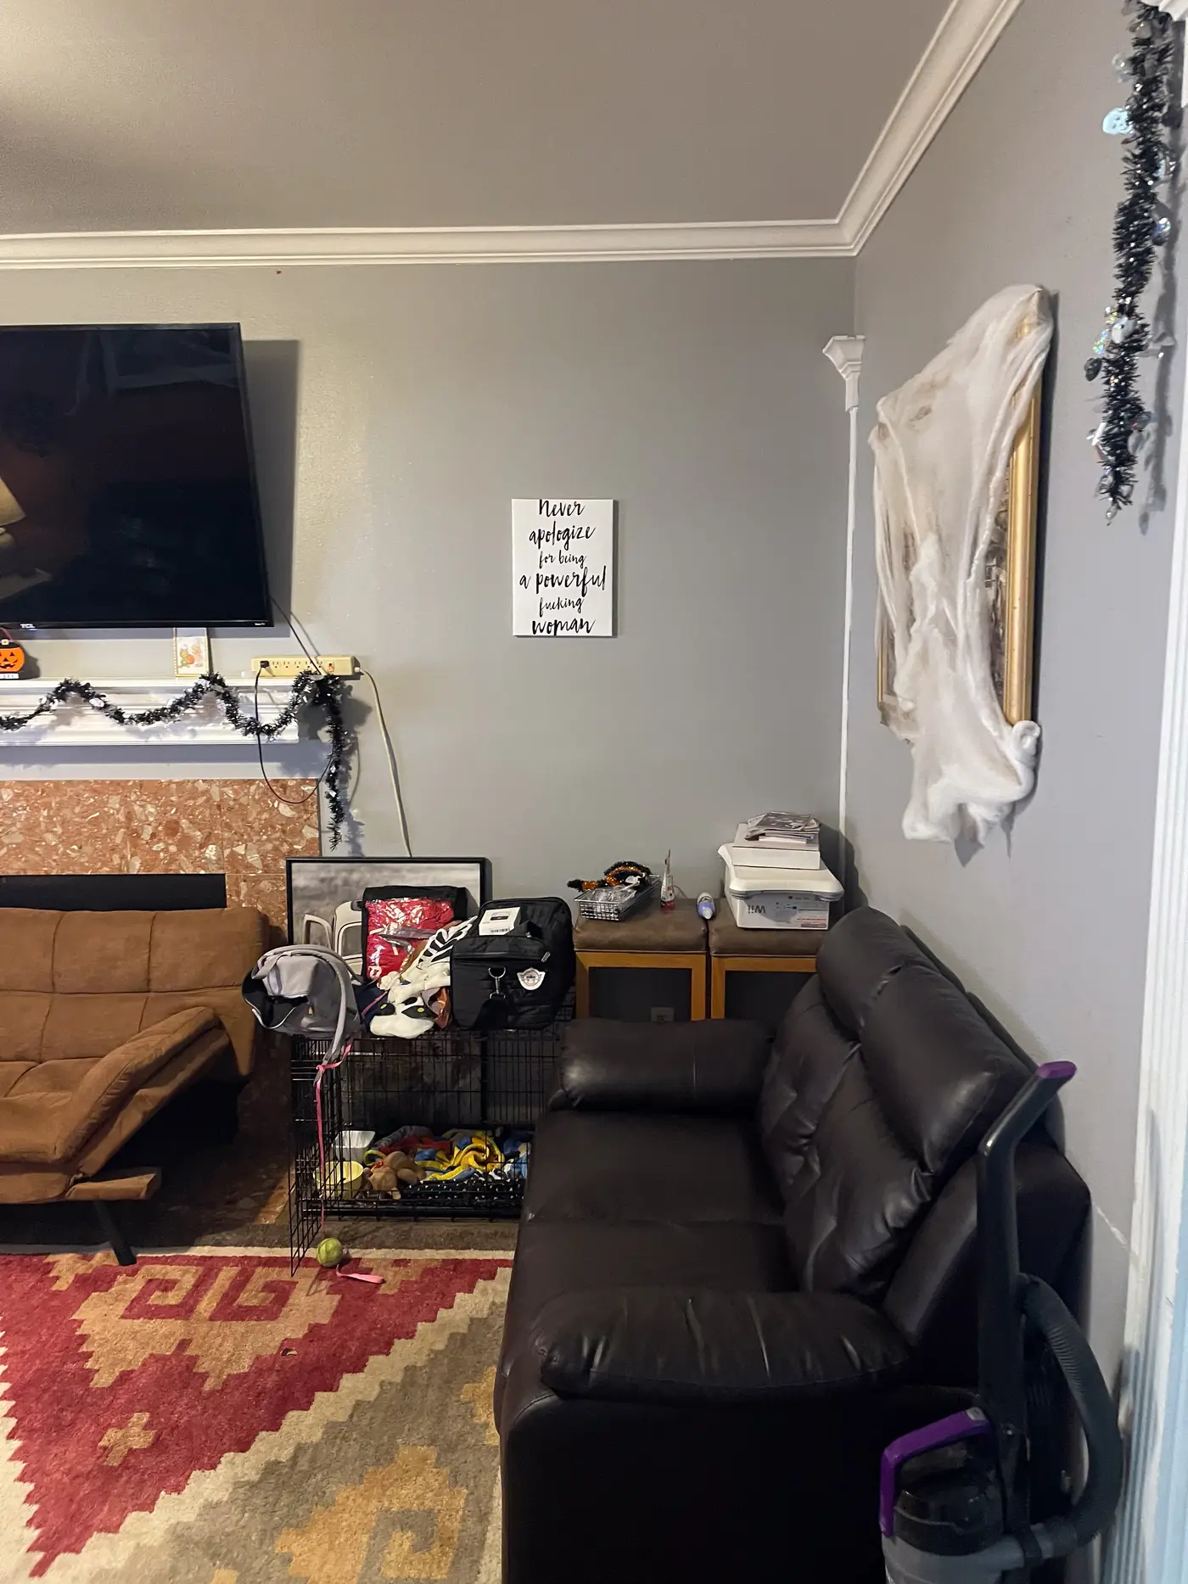
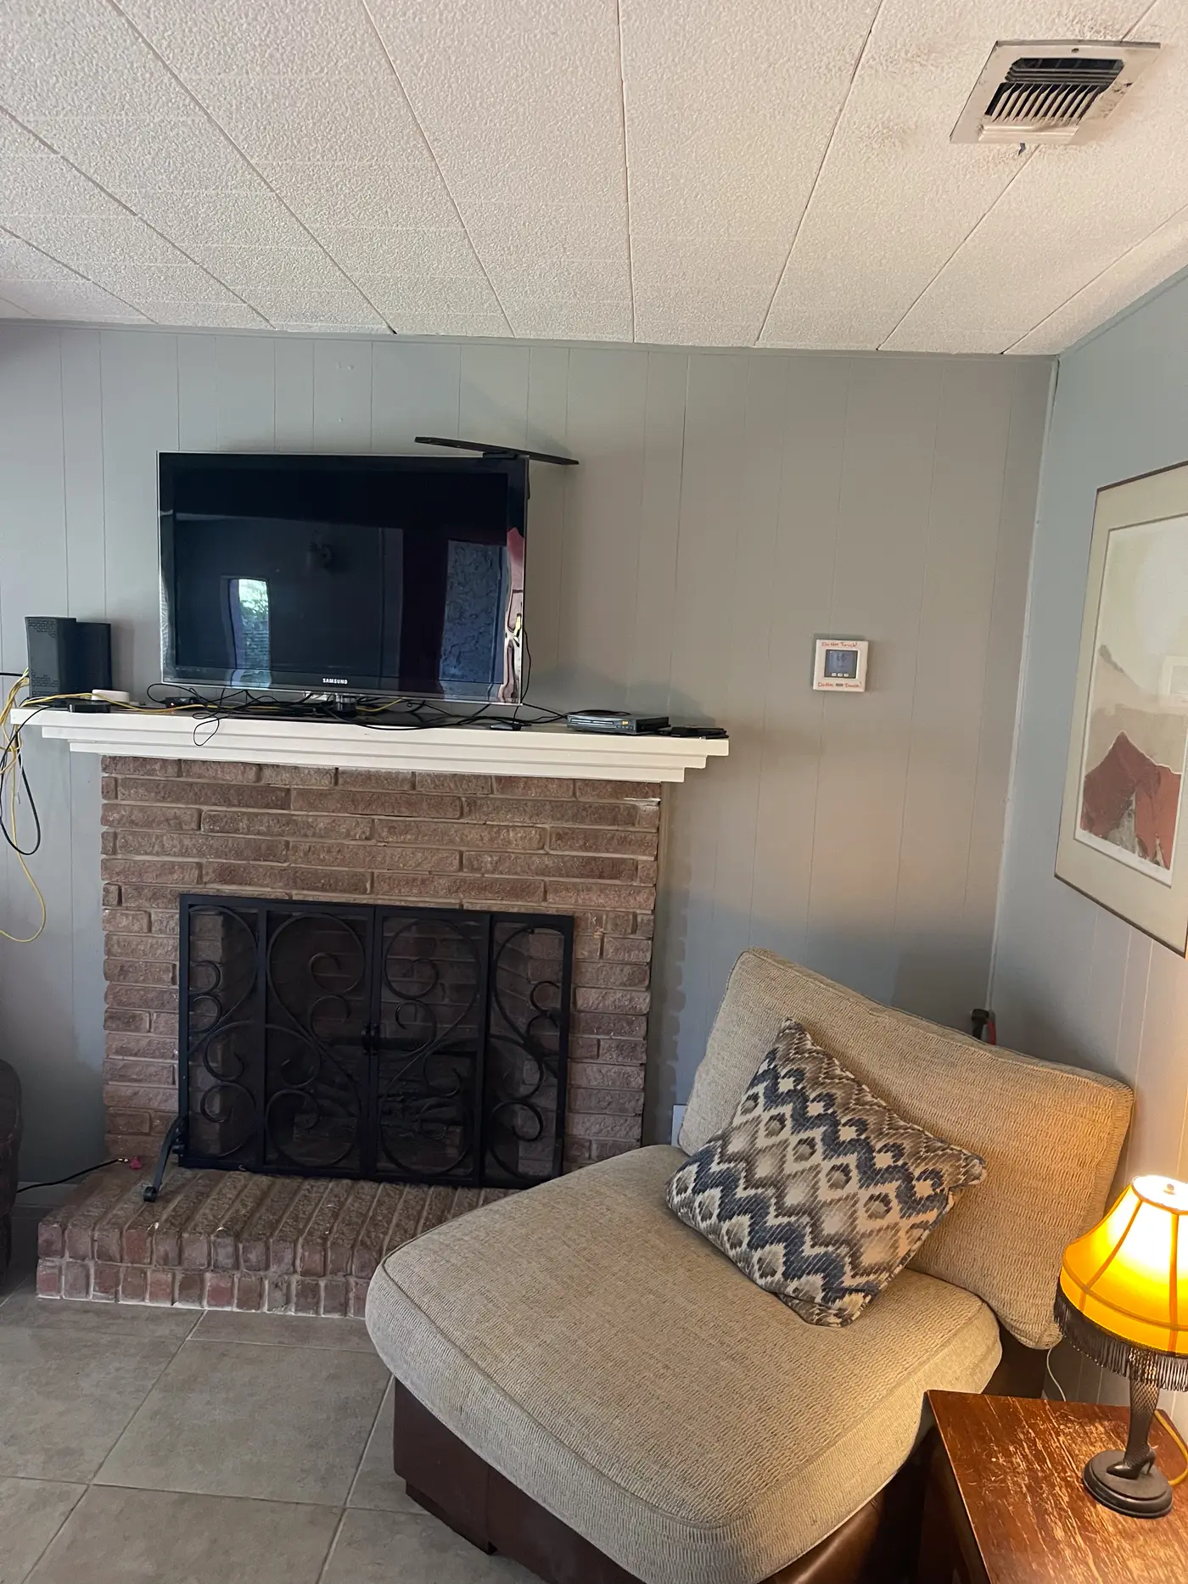
Living room corner with a television above the fireplace and framed wall art.
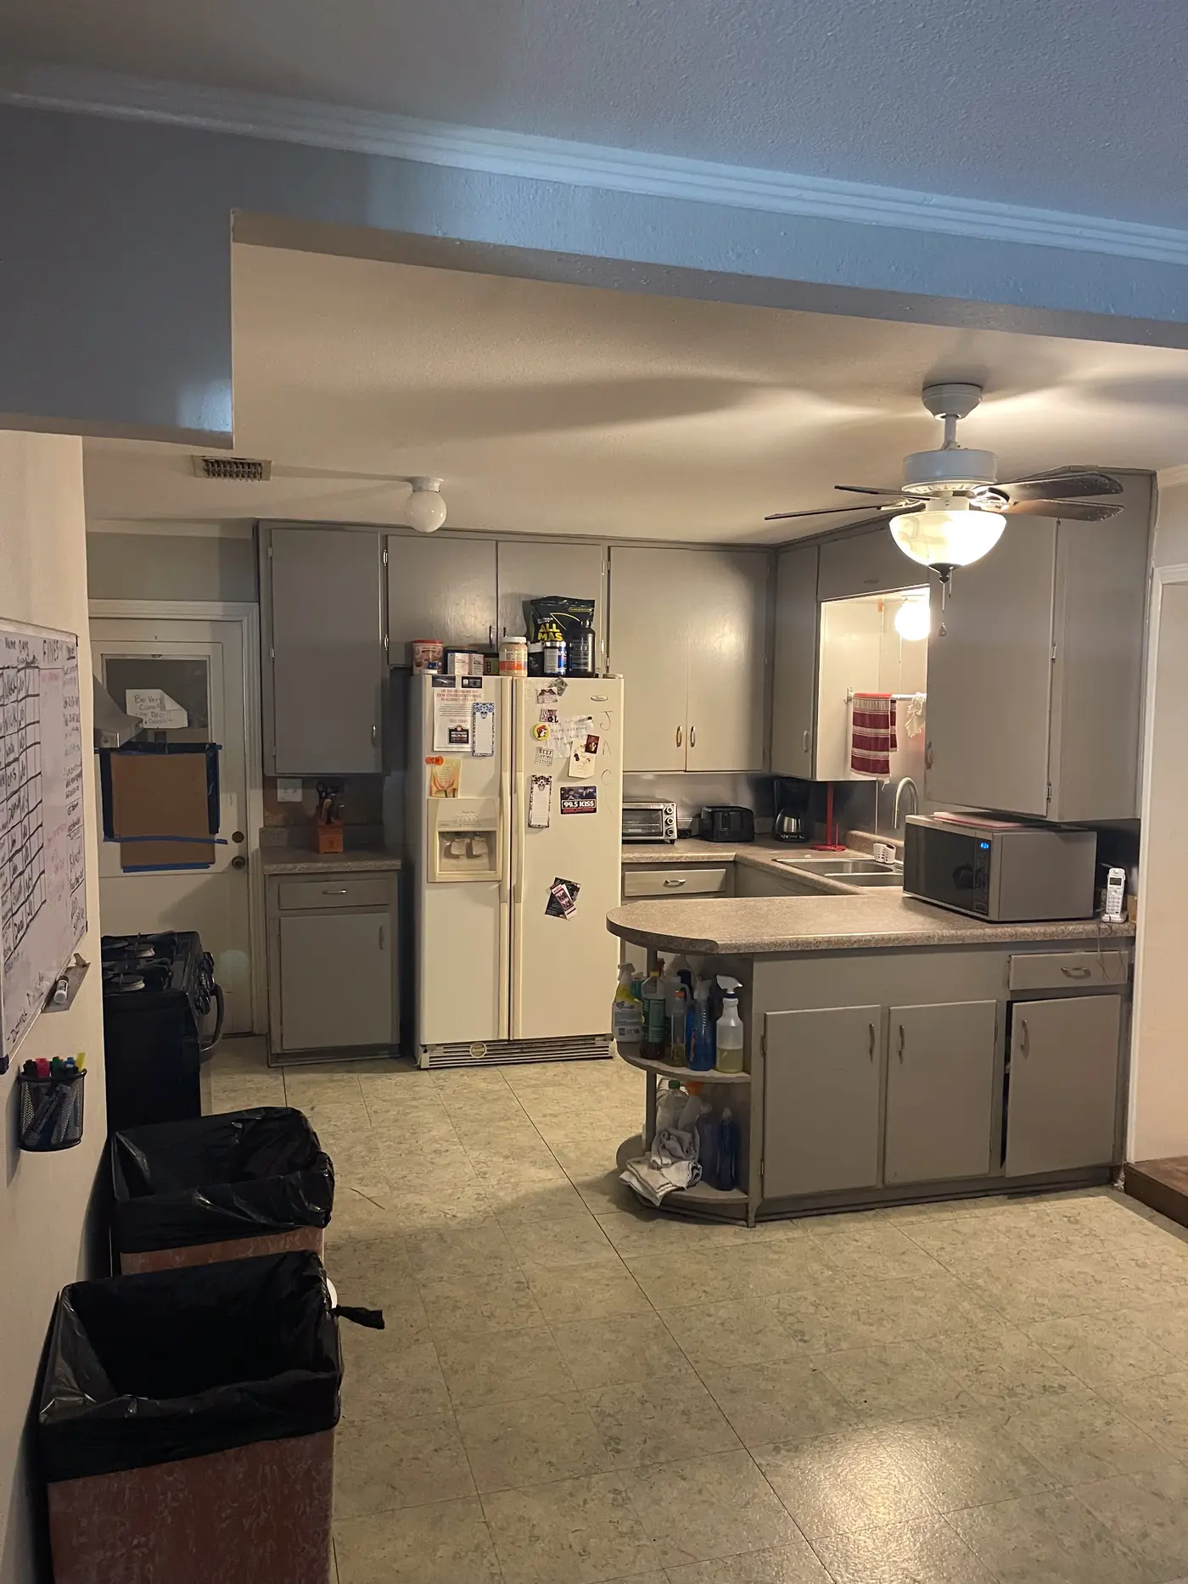
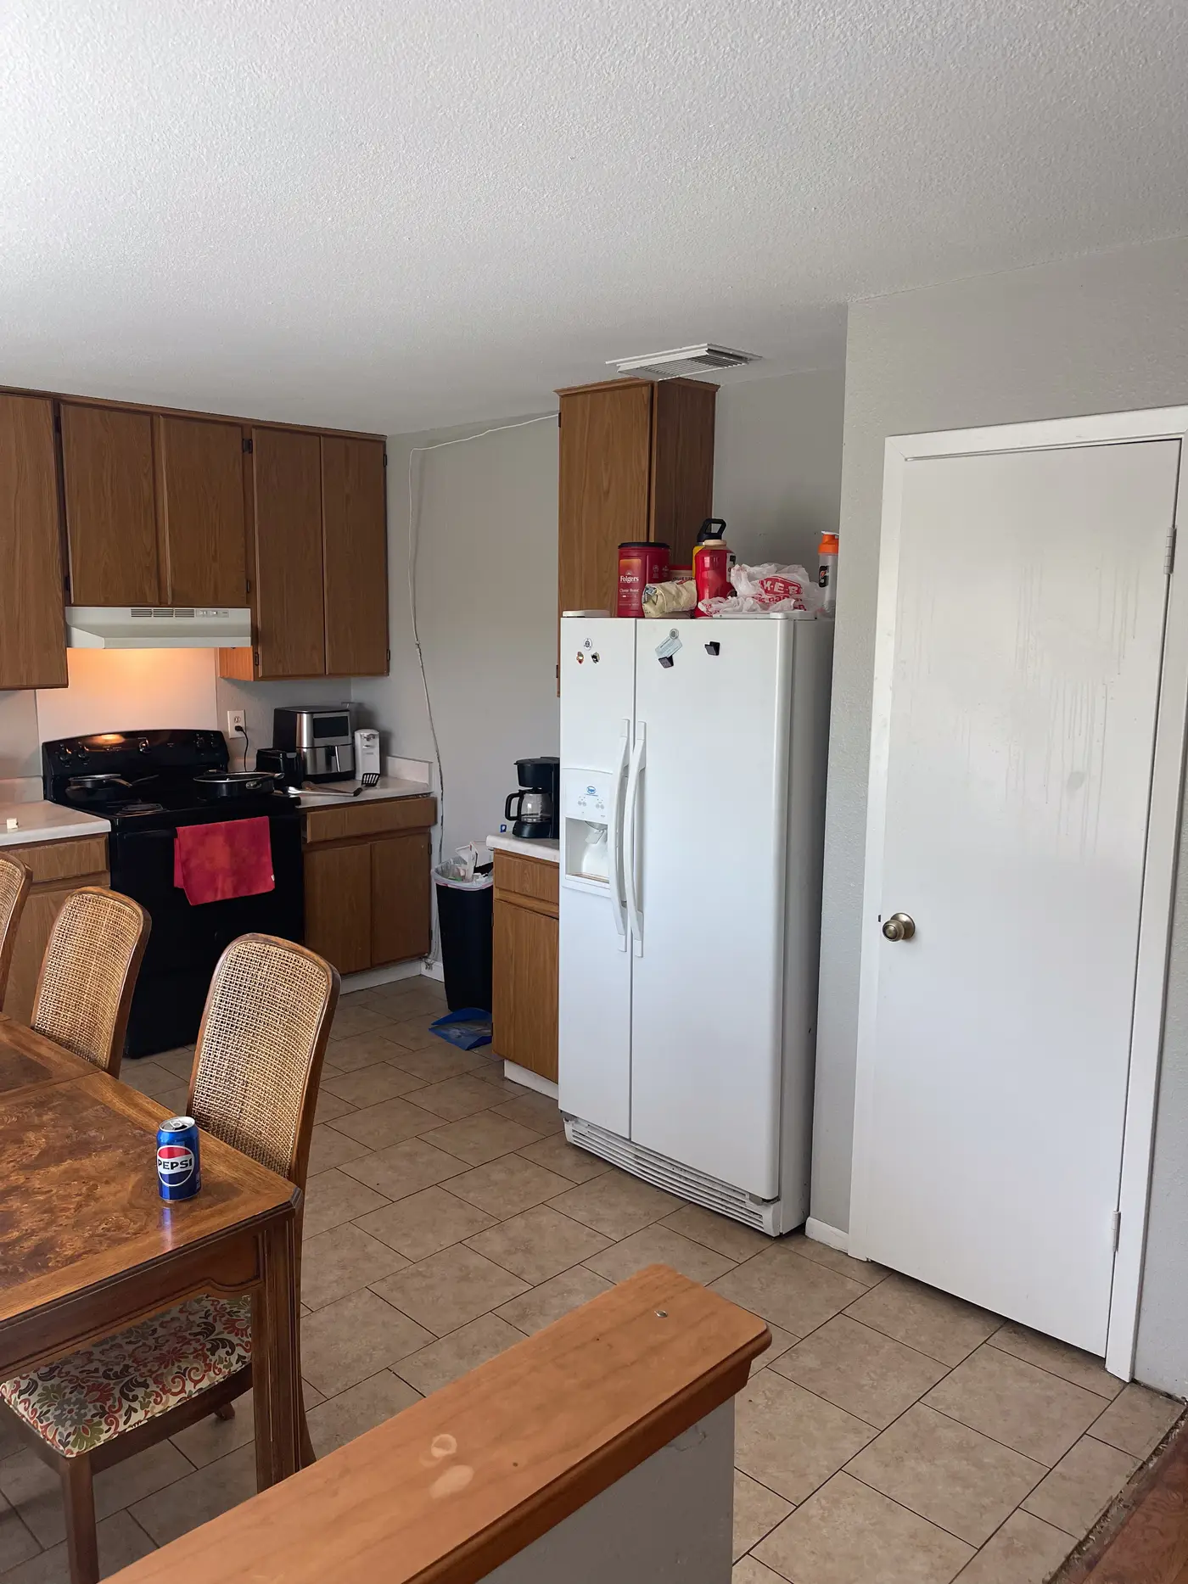
Kitchen with wood cabinets, dark counters and a stainless range.
Kitchen with a central island and a door through to the garden.
Kitchen with a stainless refrigerator beside the dining area.
Dining nook with a round table by the window and the laundry beyond.
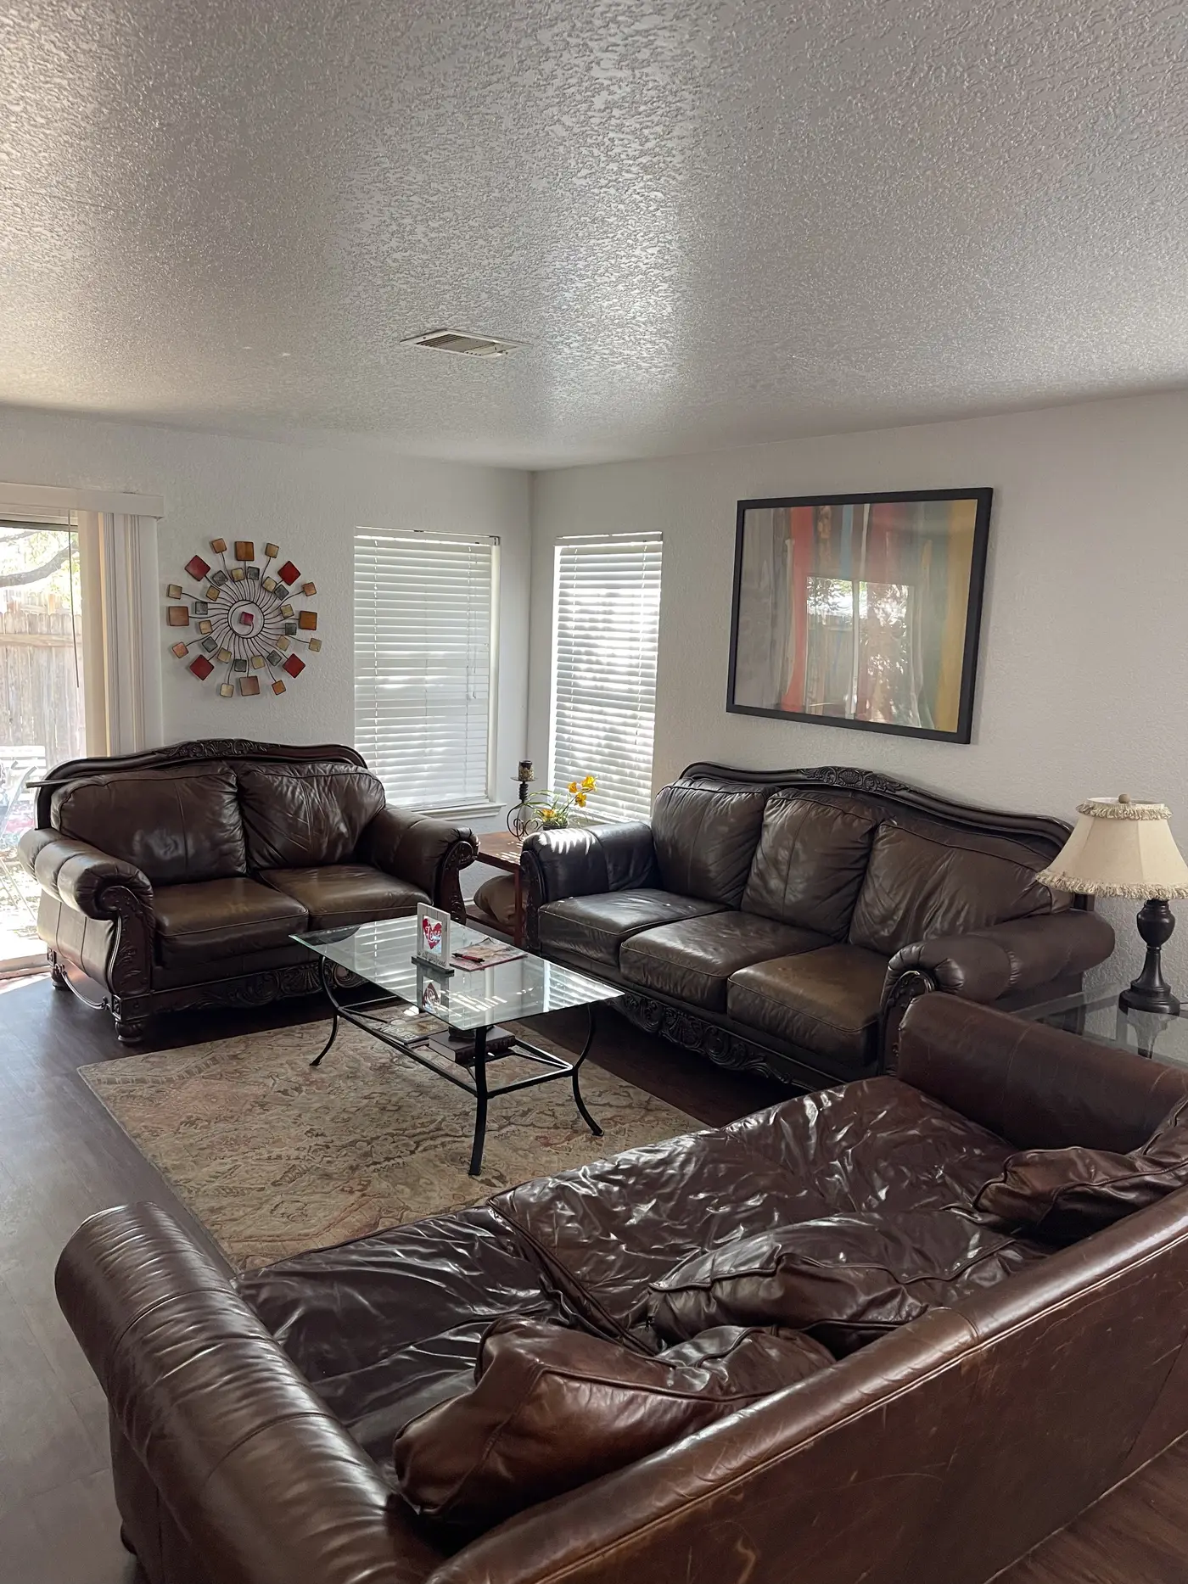
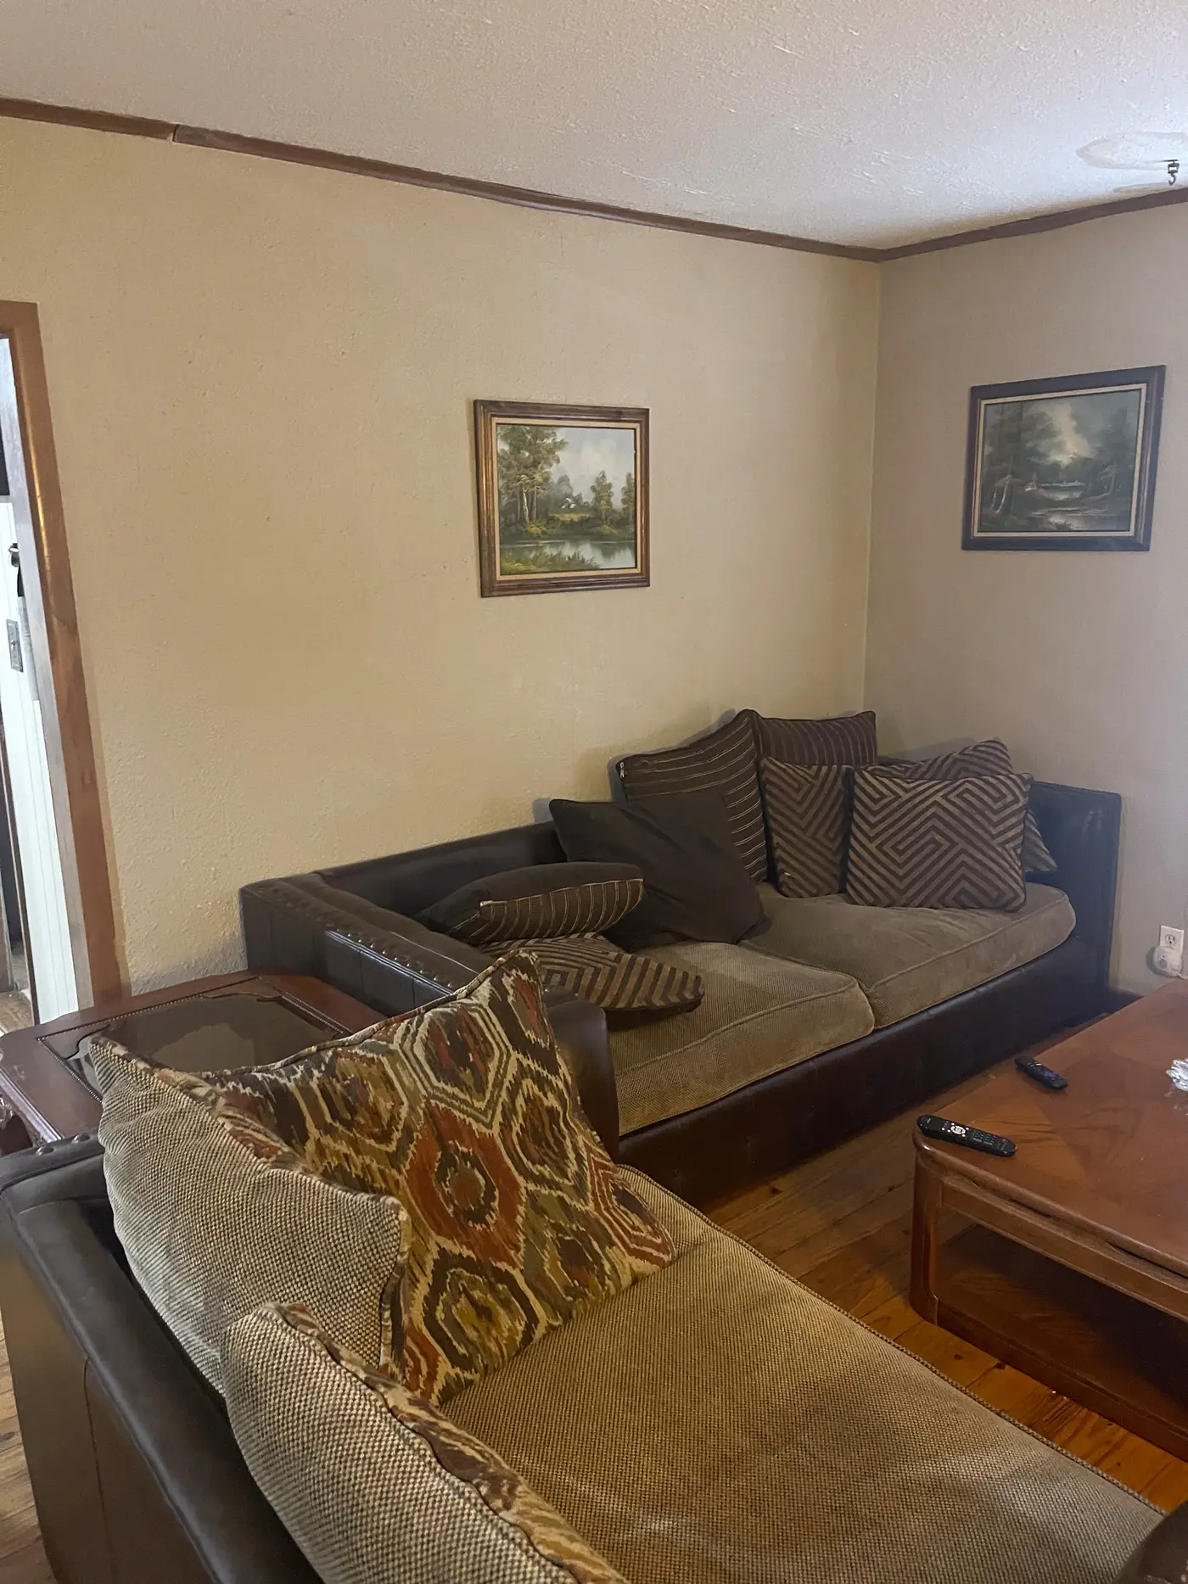
Living room with brown leather sofas, table lamps and a glass coffee table.
Living room with two brown leather sofas facing a coffee table.
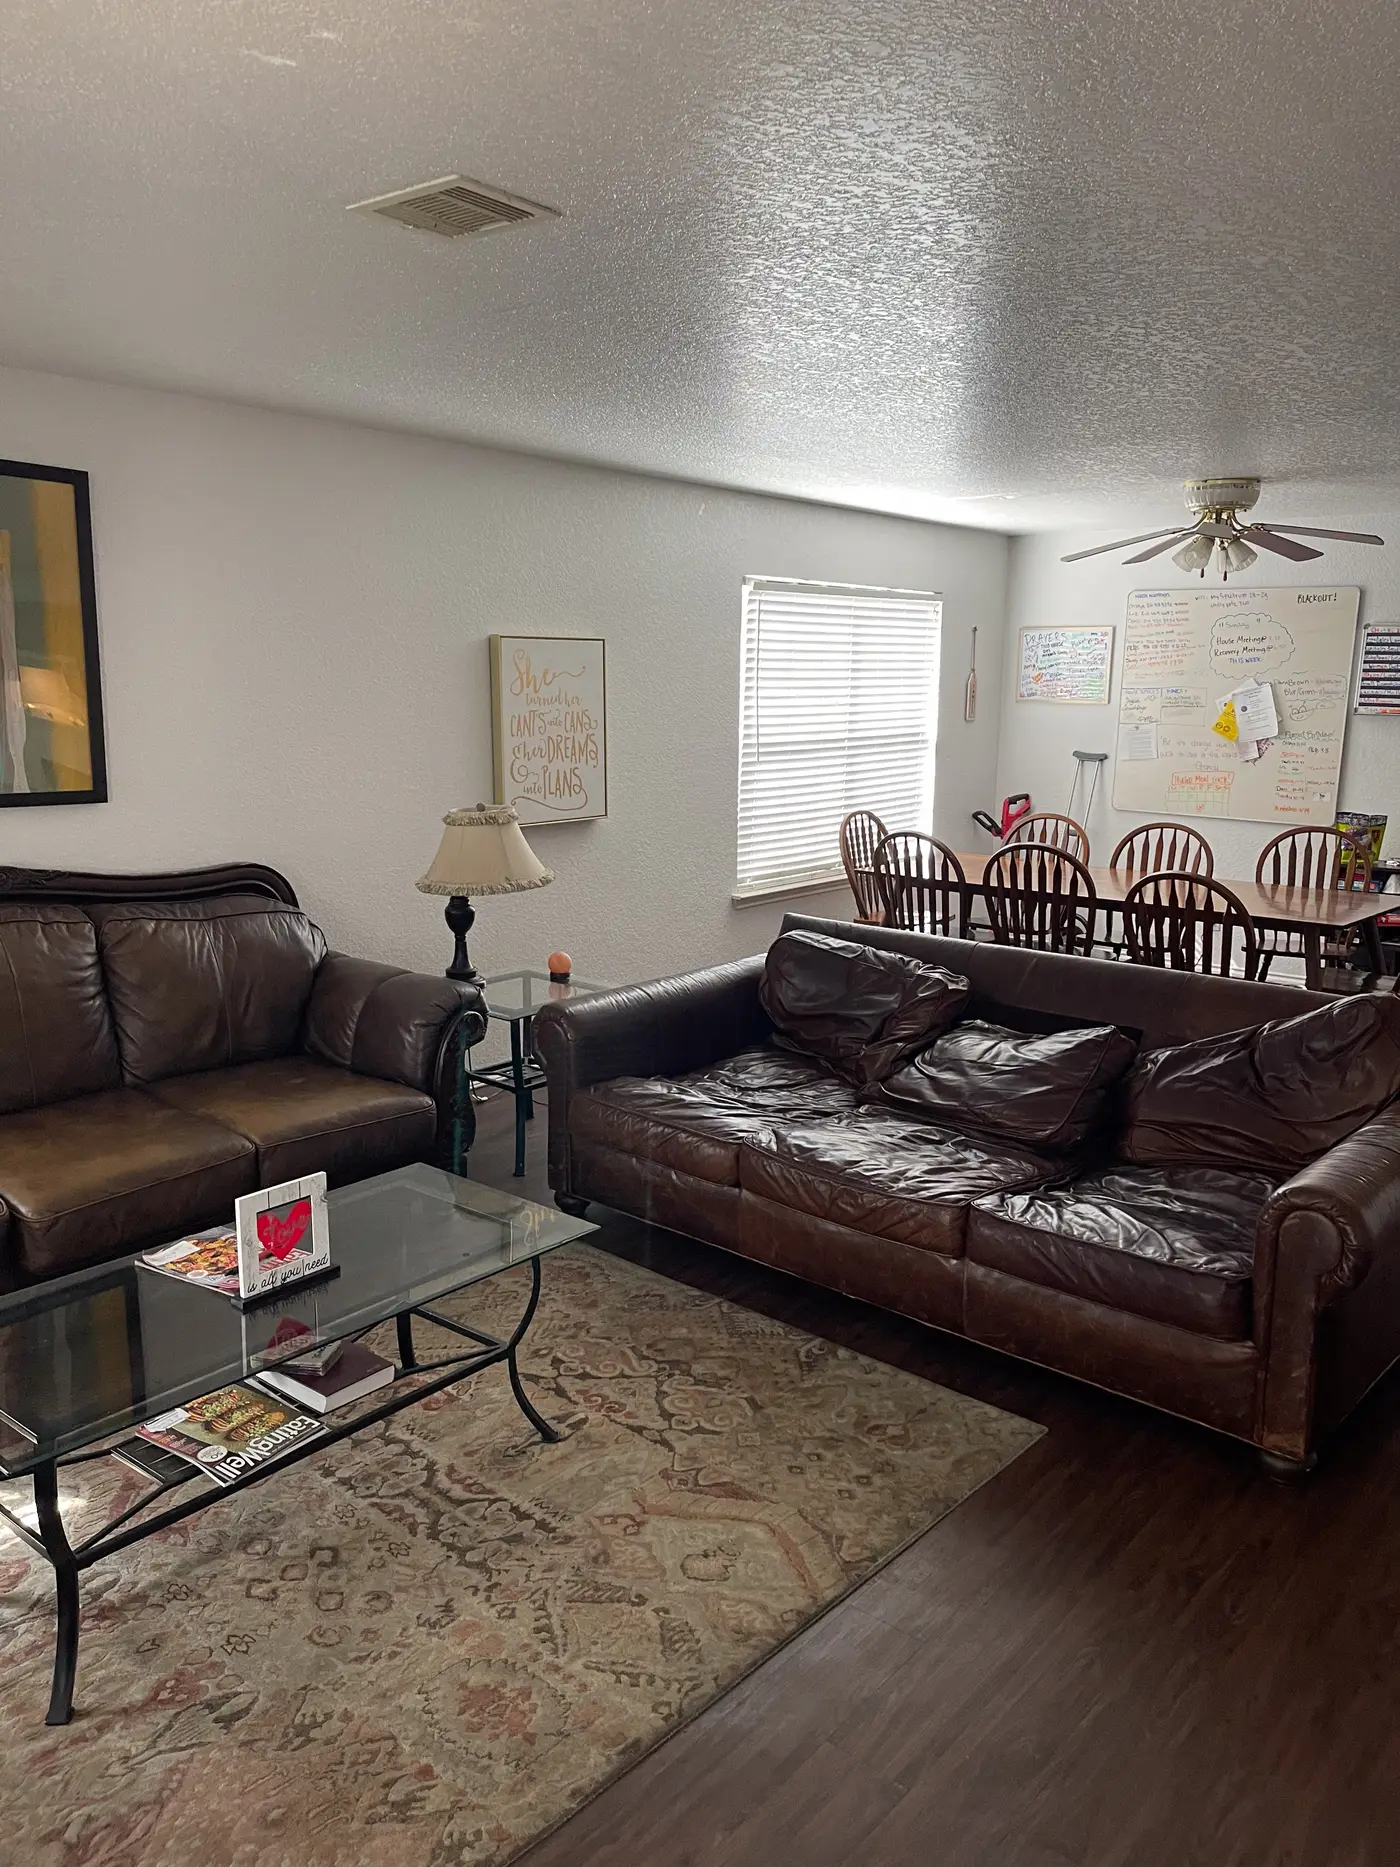
Living room looking through to the dining table and kitchen beyond.
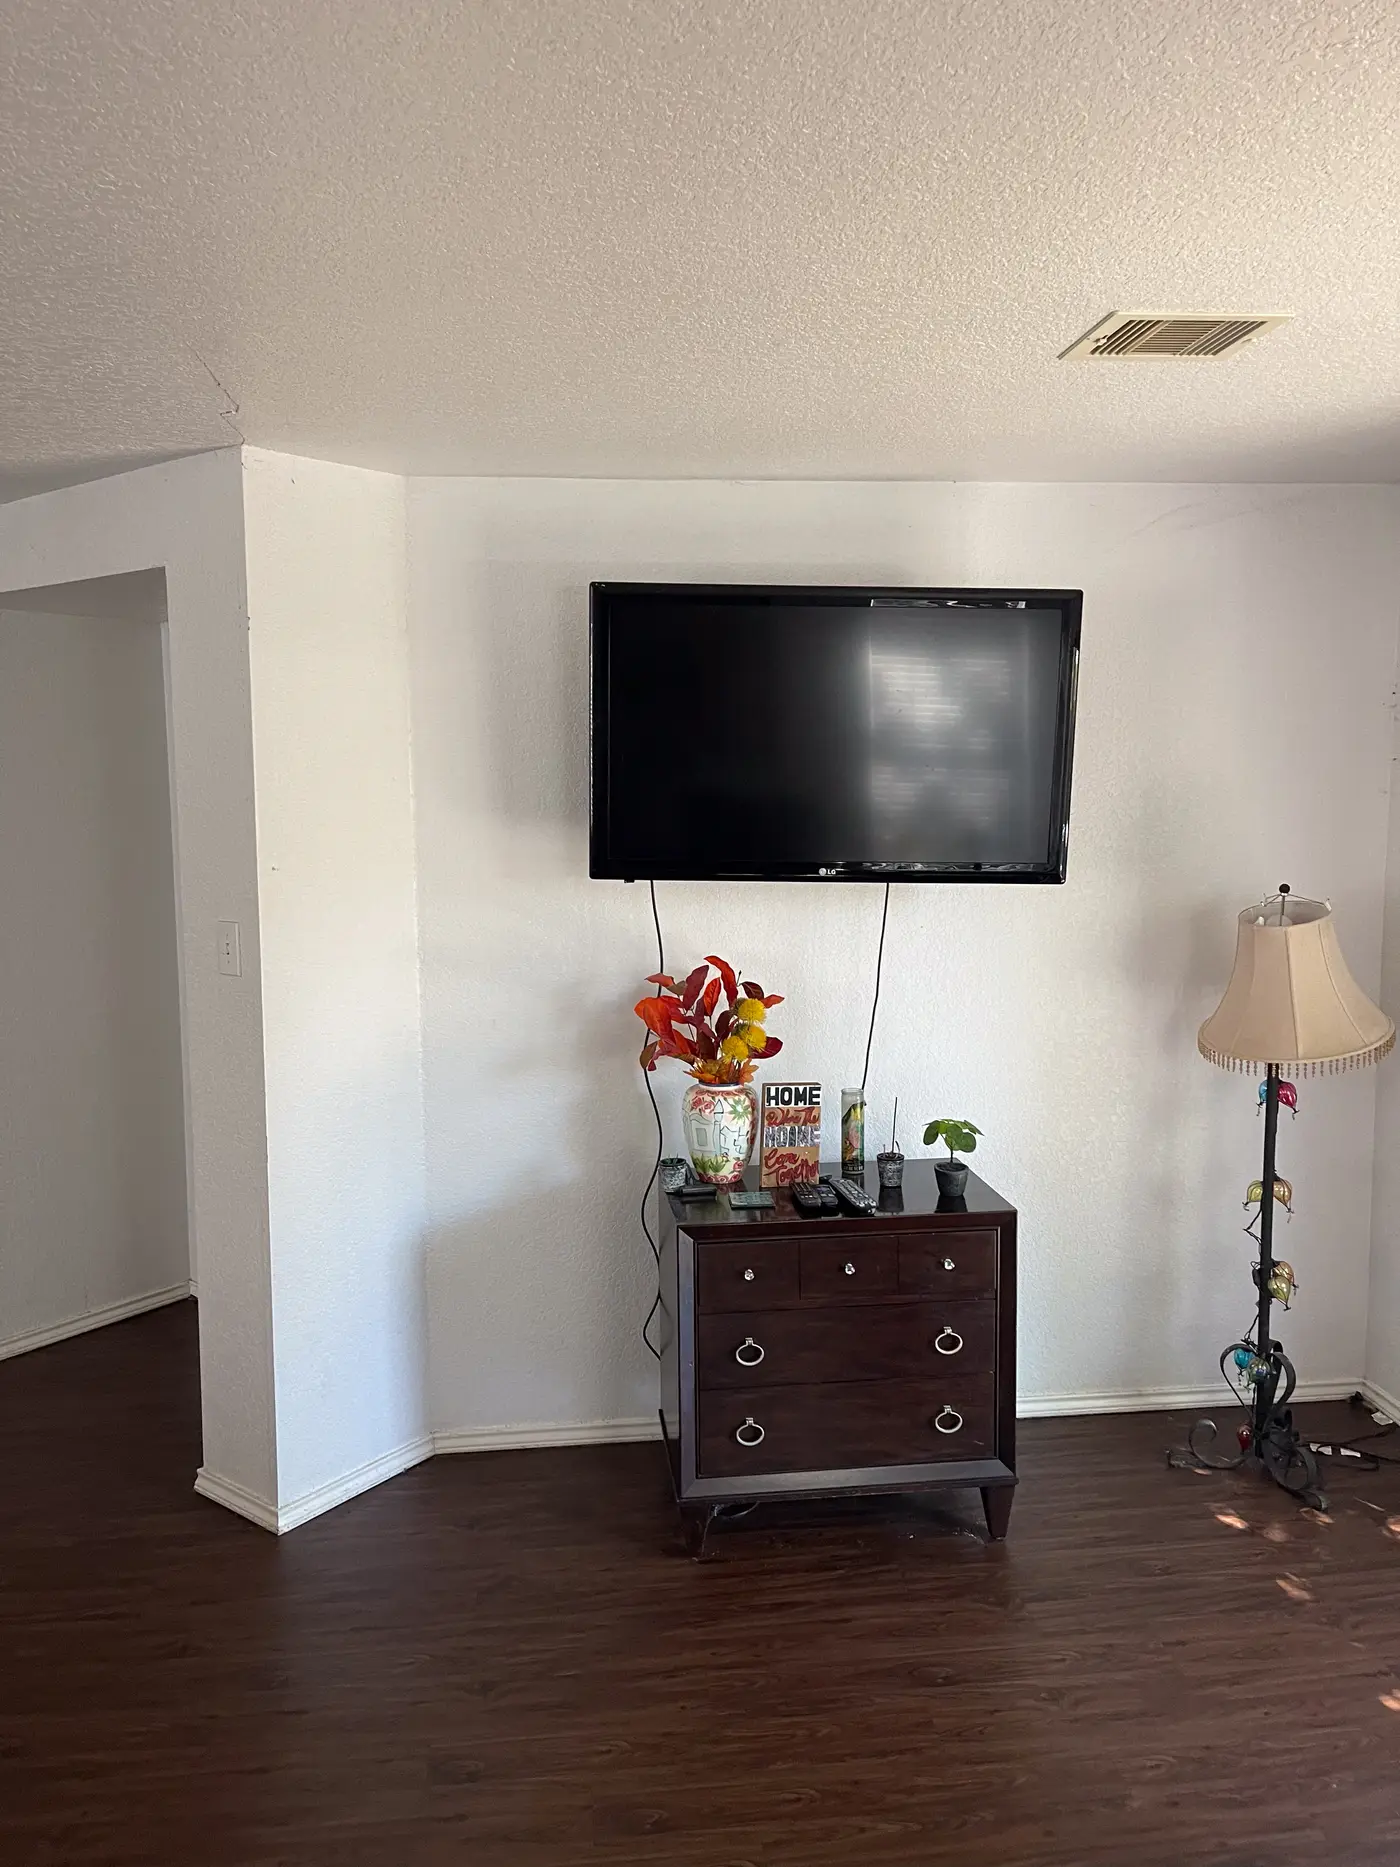
Living room corner with a wall-mounted television above a wooden chest.
Living room with a leather sofa and the staircase beyond.
Dining area with a wooden table and chairs beside a shuttered window.
Dining table with the kitchen and breakfast bar beyond.
Kitchen breakfast bar seen across the living room.
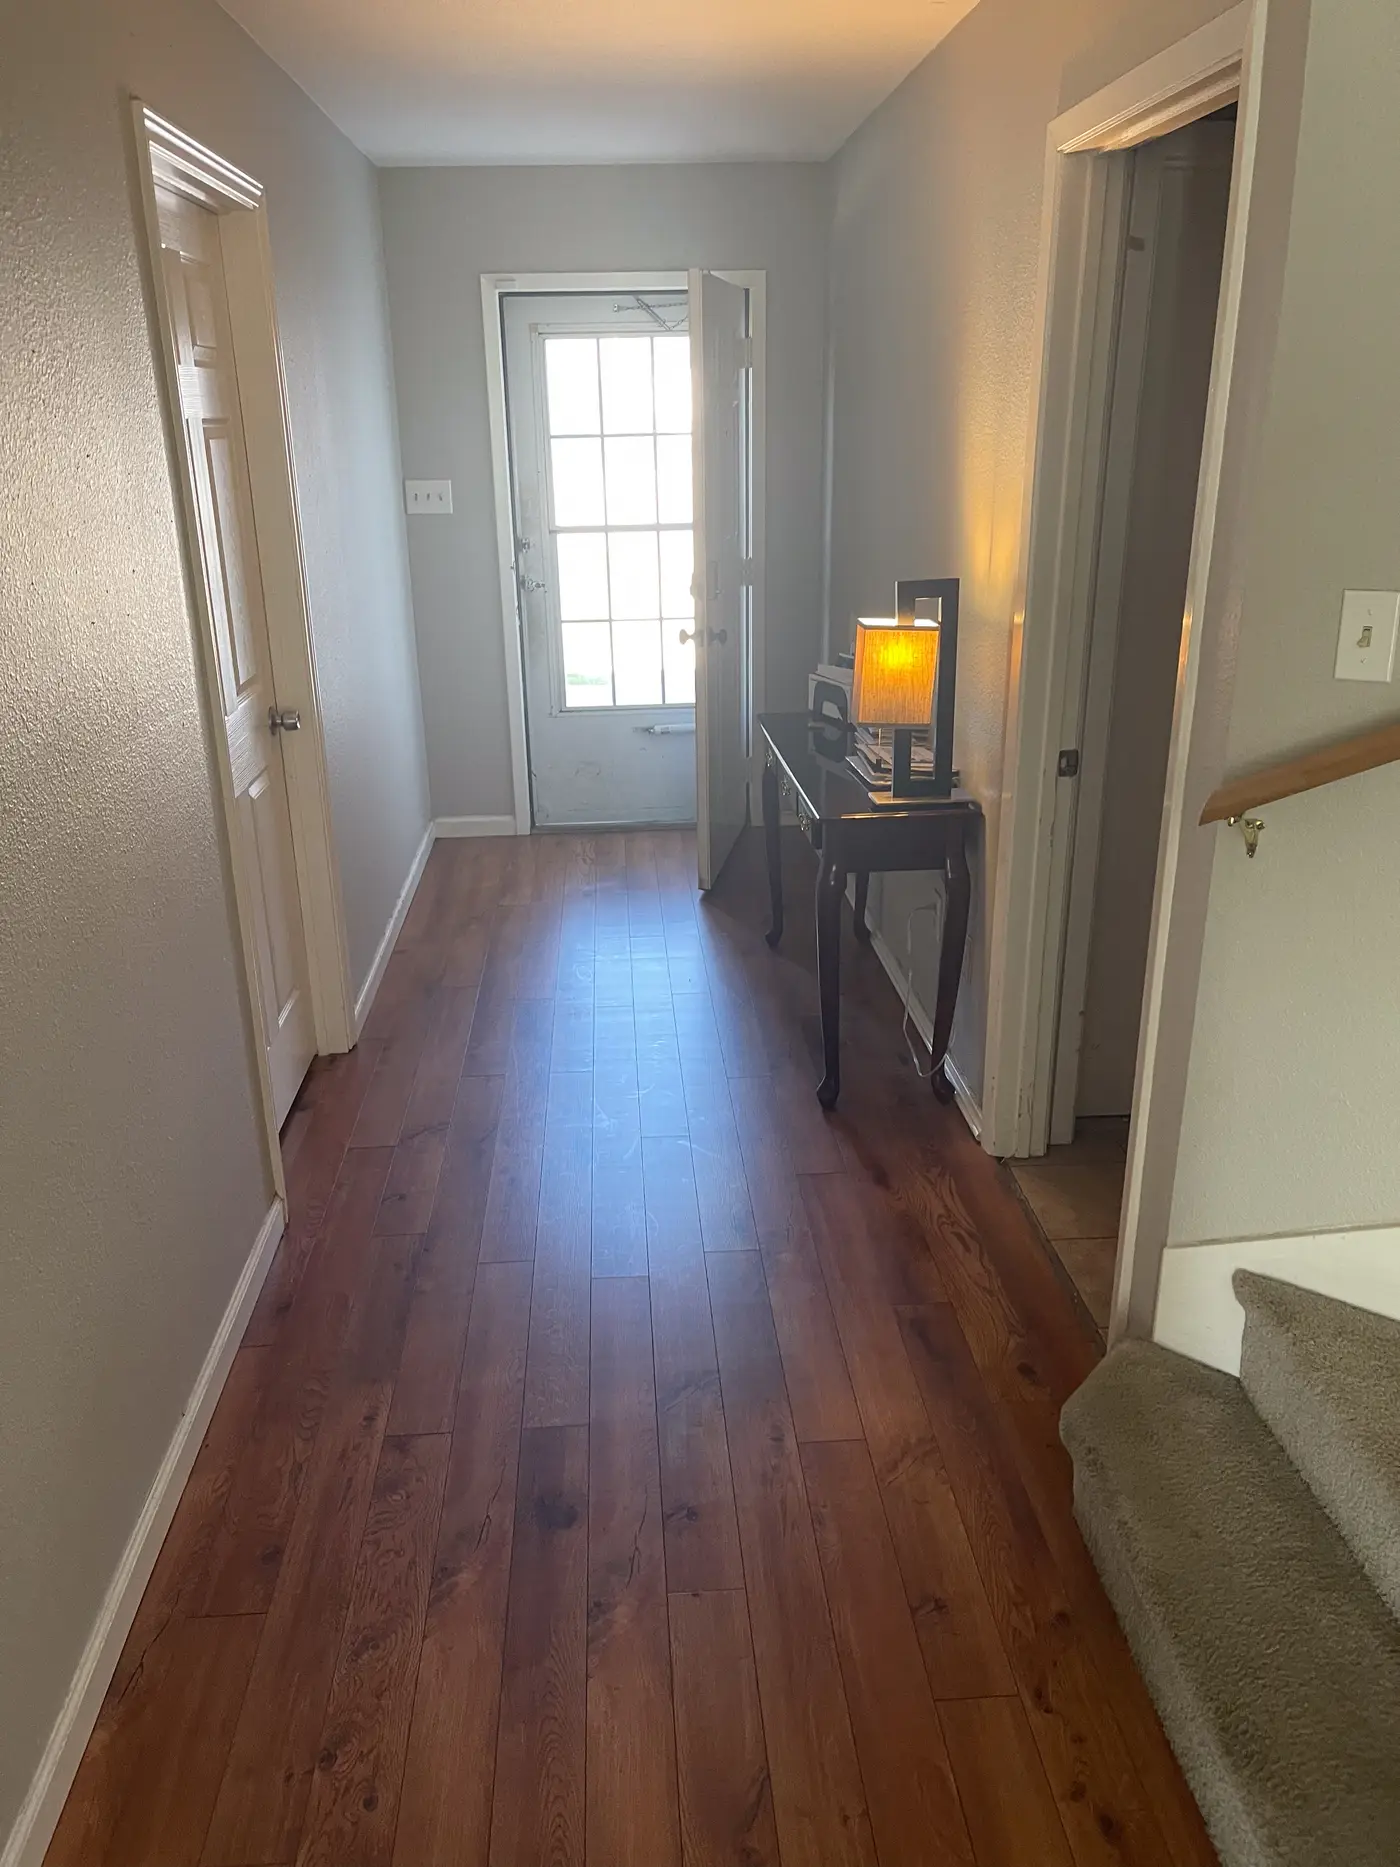
Entrance hall looking through to the living room on dark wood flooring.
Living room with a gray sofa and a recliner on wood flooring.
Living room with upholstered sofas and a table lamp.
Living room looking through to the dining table.
Living room with a wall-mounted television and armchairs.
Kitchen with a stainless refrigerator and fitted cabinets.
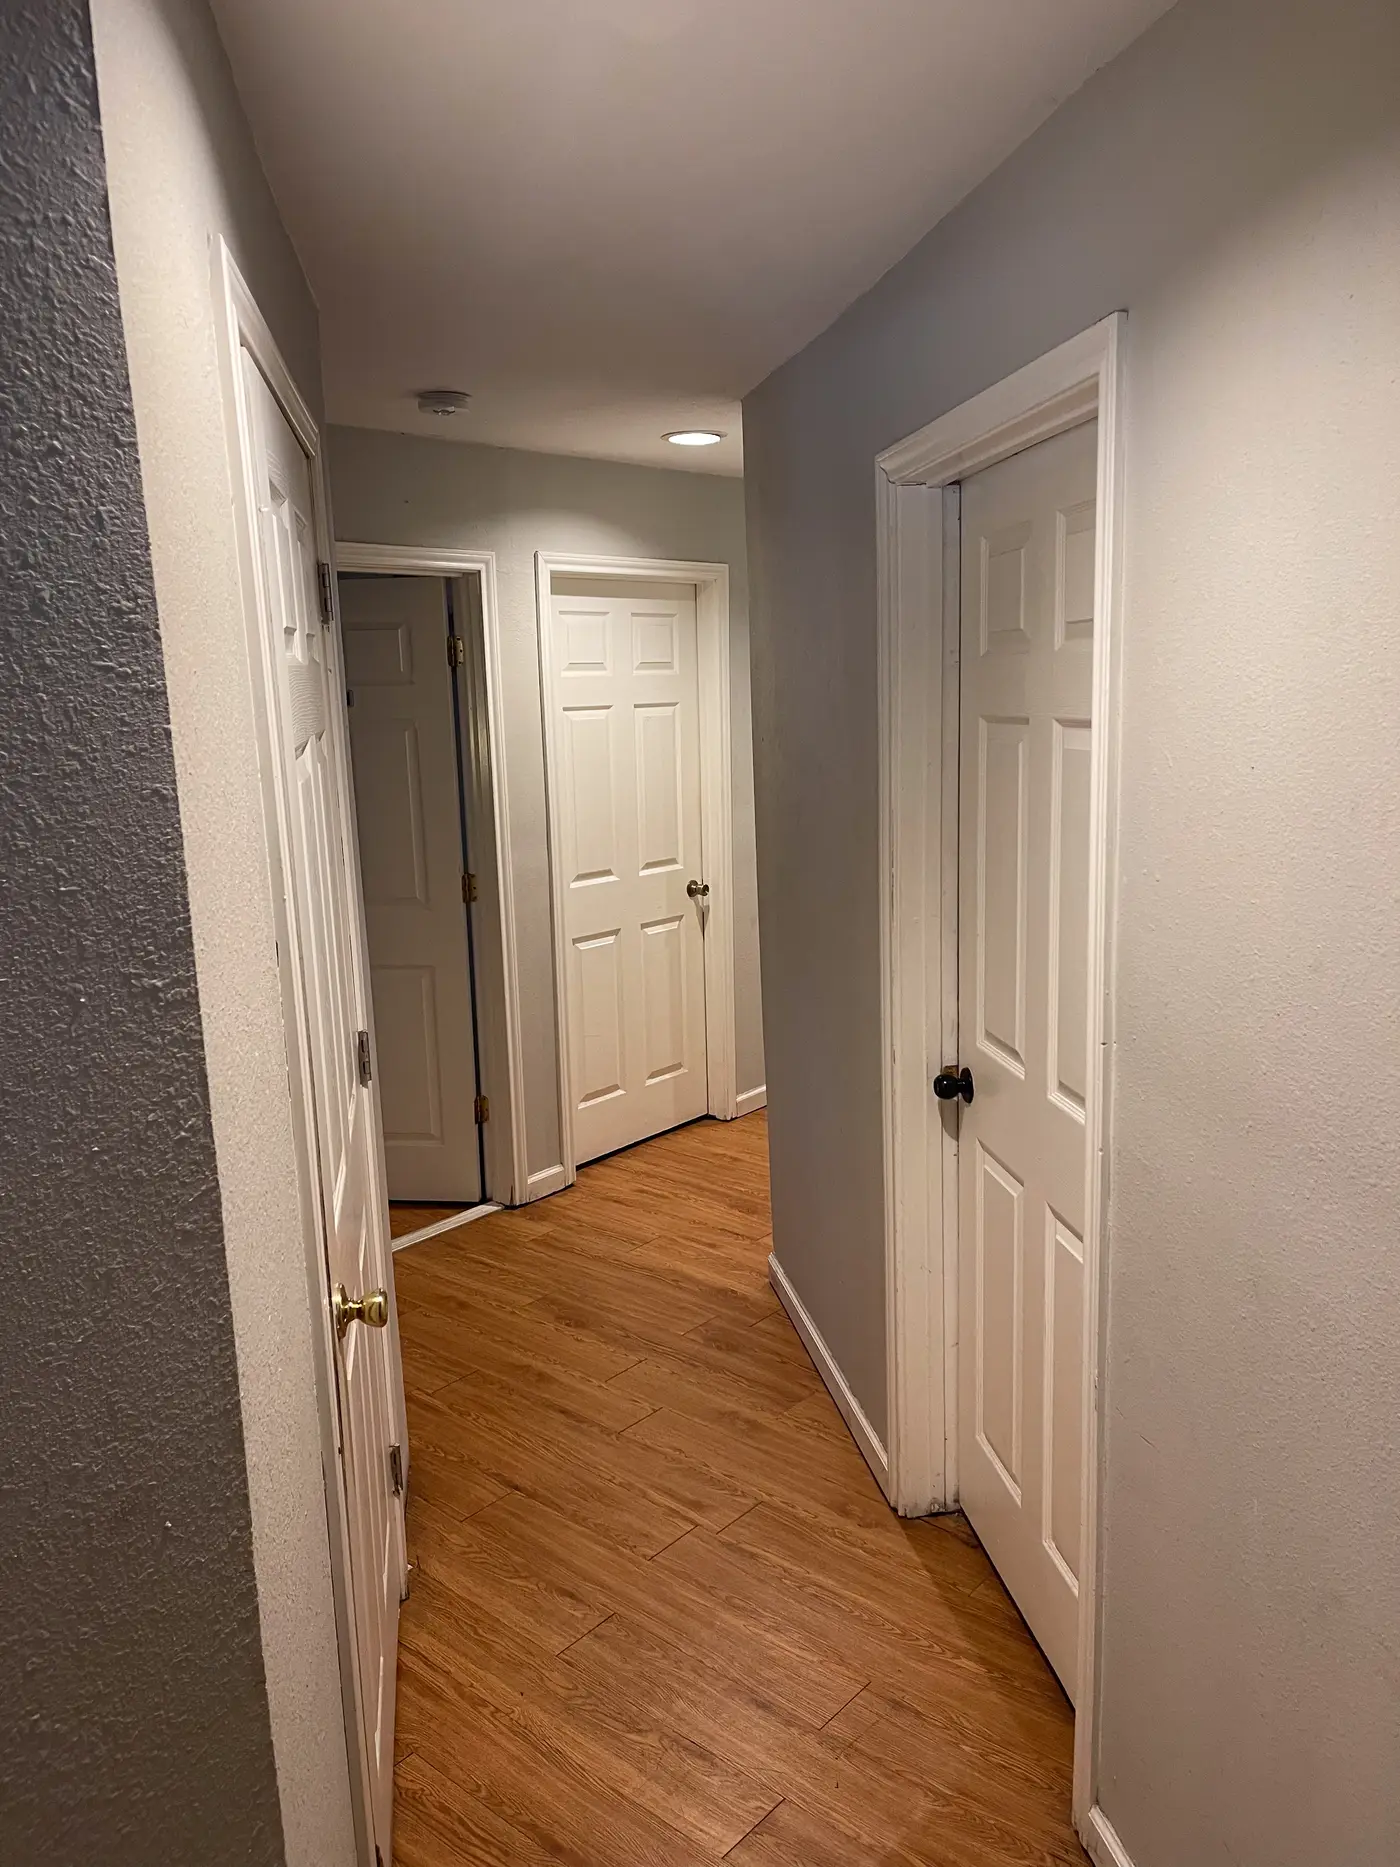
Hallway with paneled doors on wood flooring.
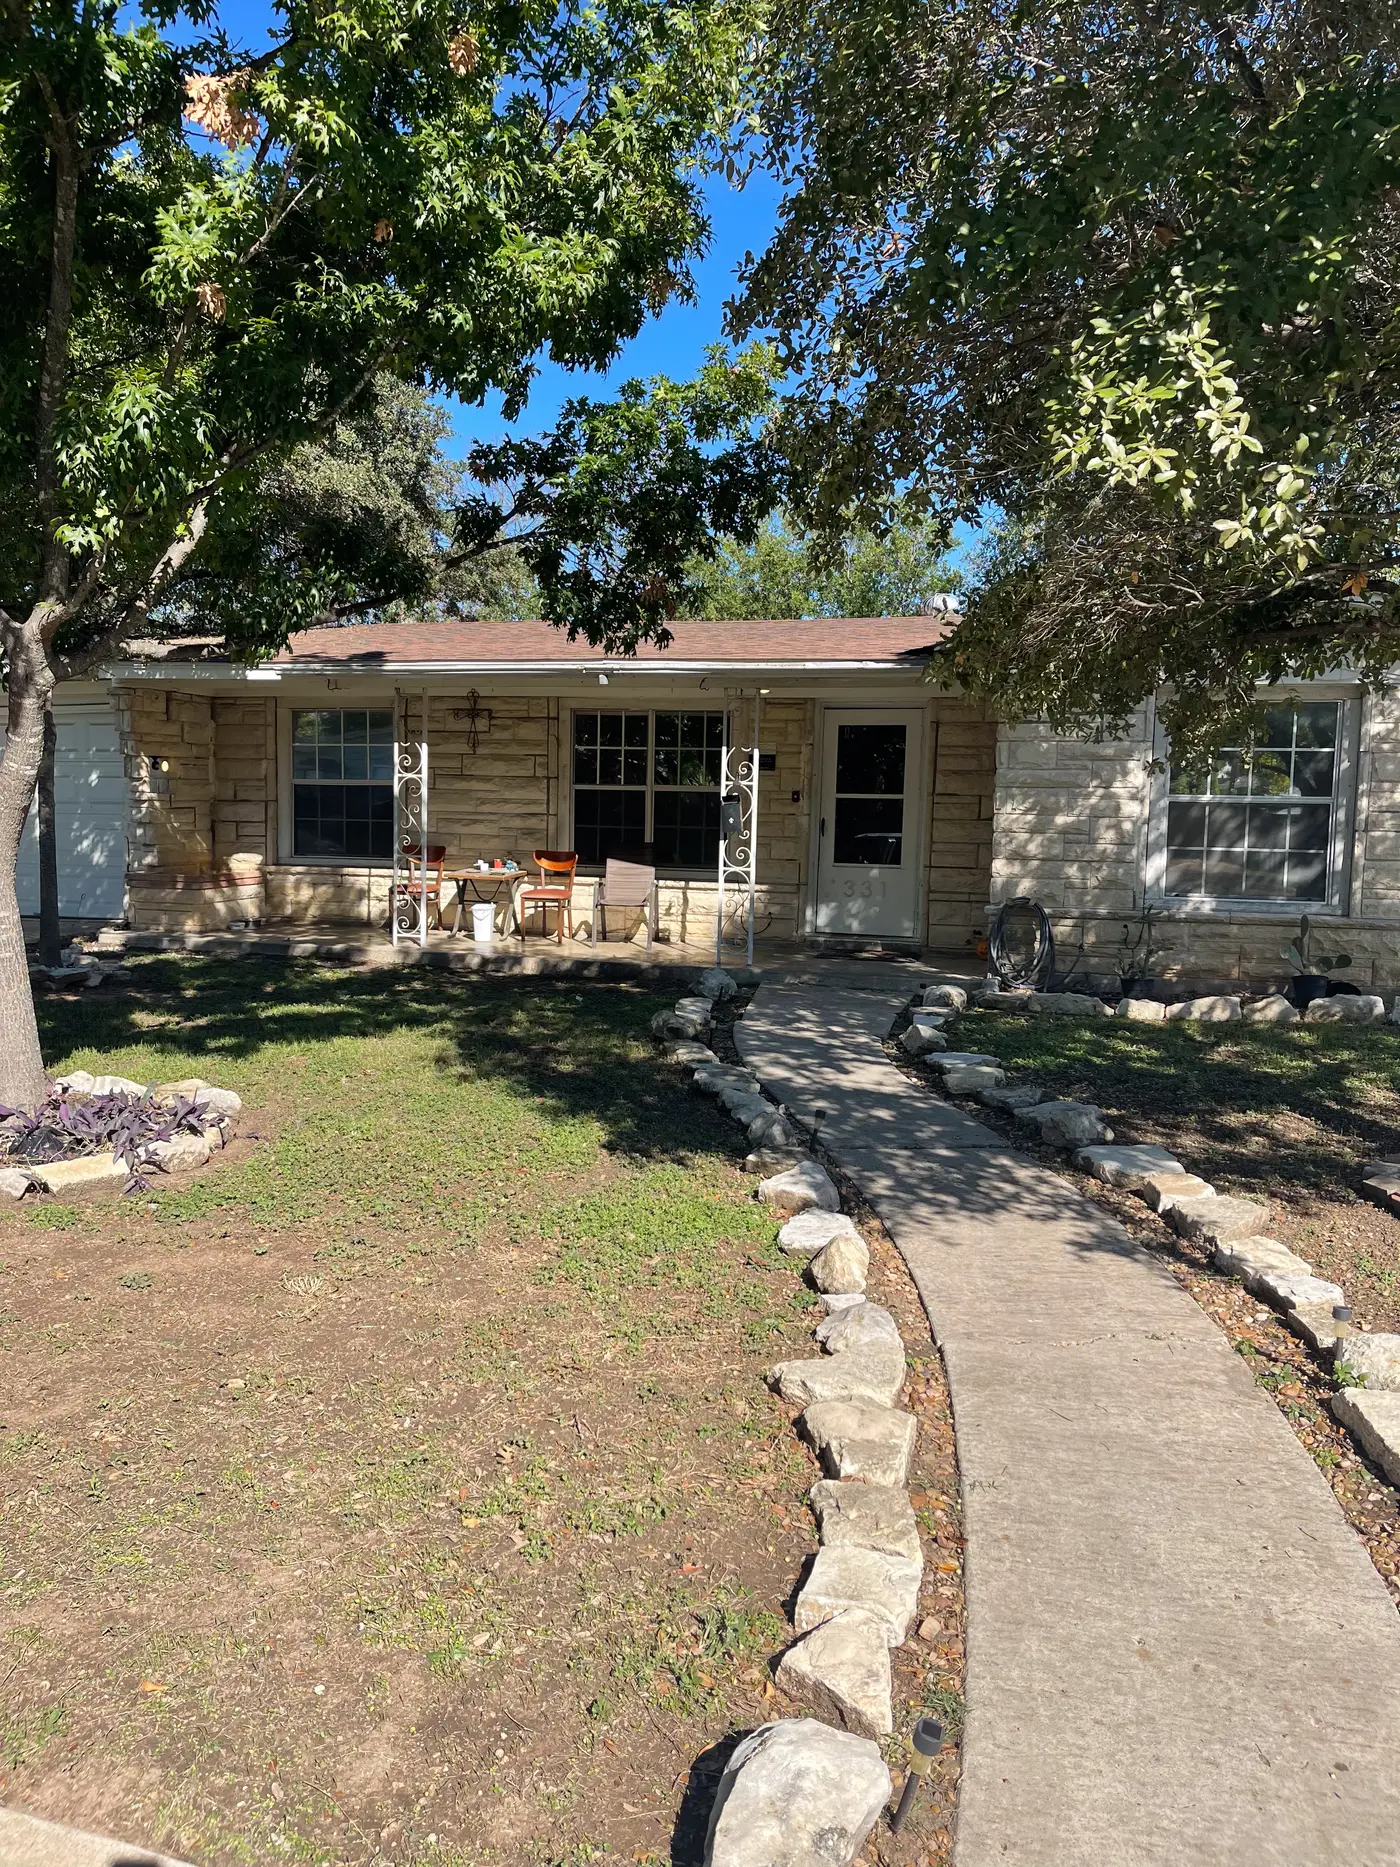
Front of the single-story stone house with a stone-edged path to the door.
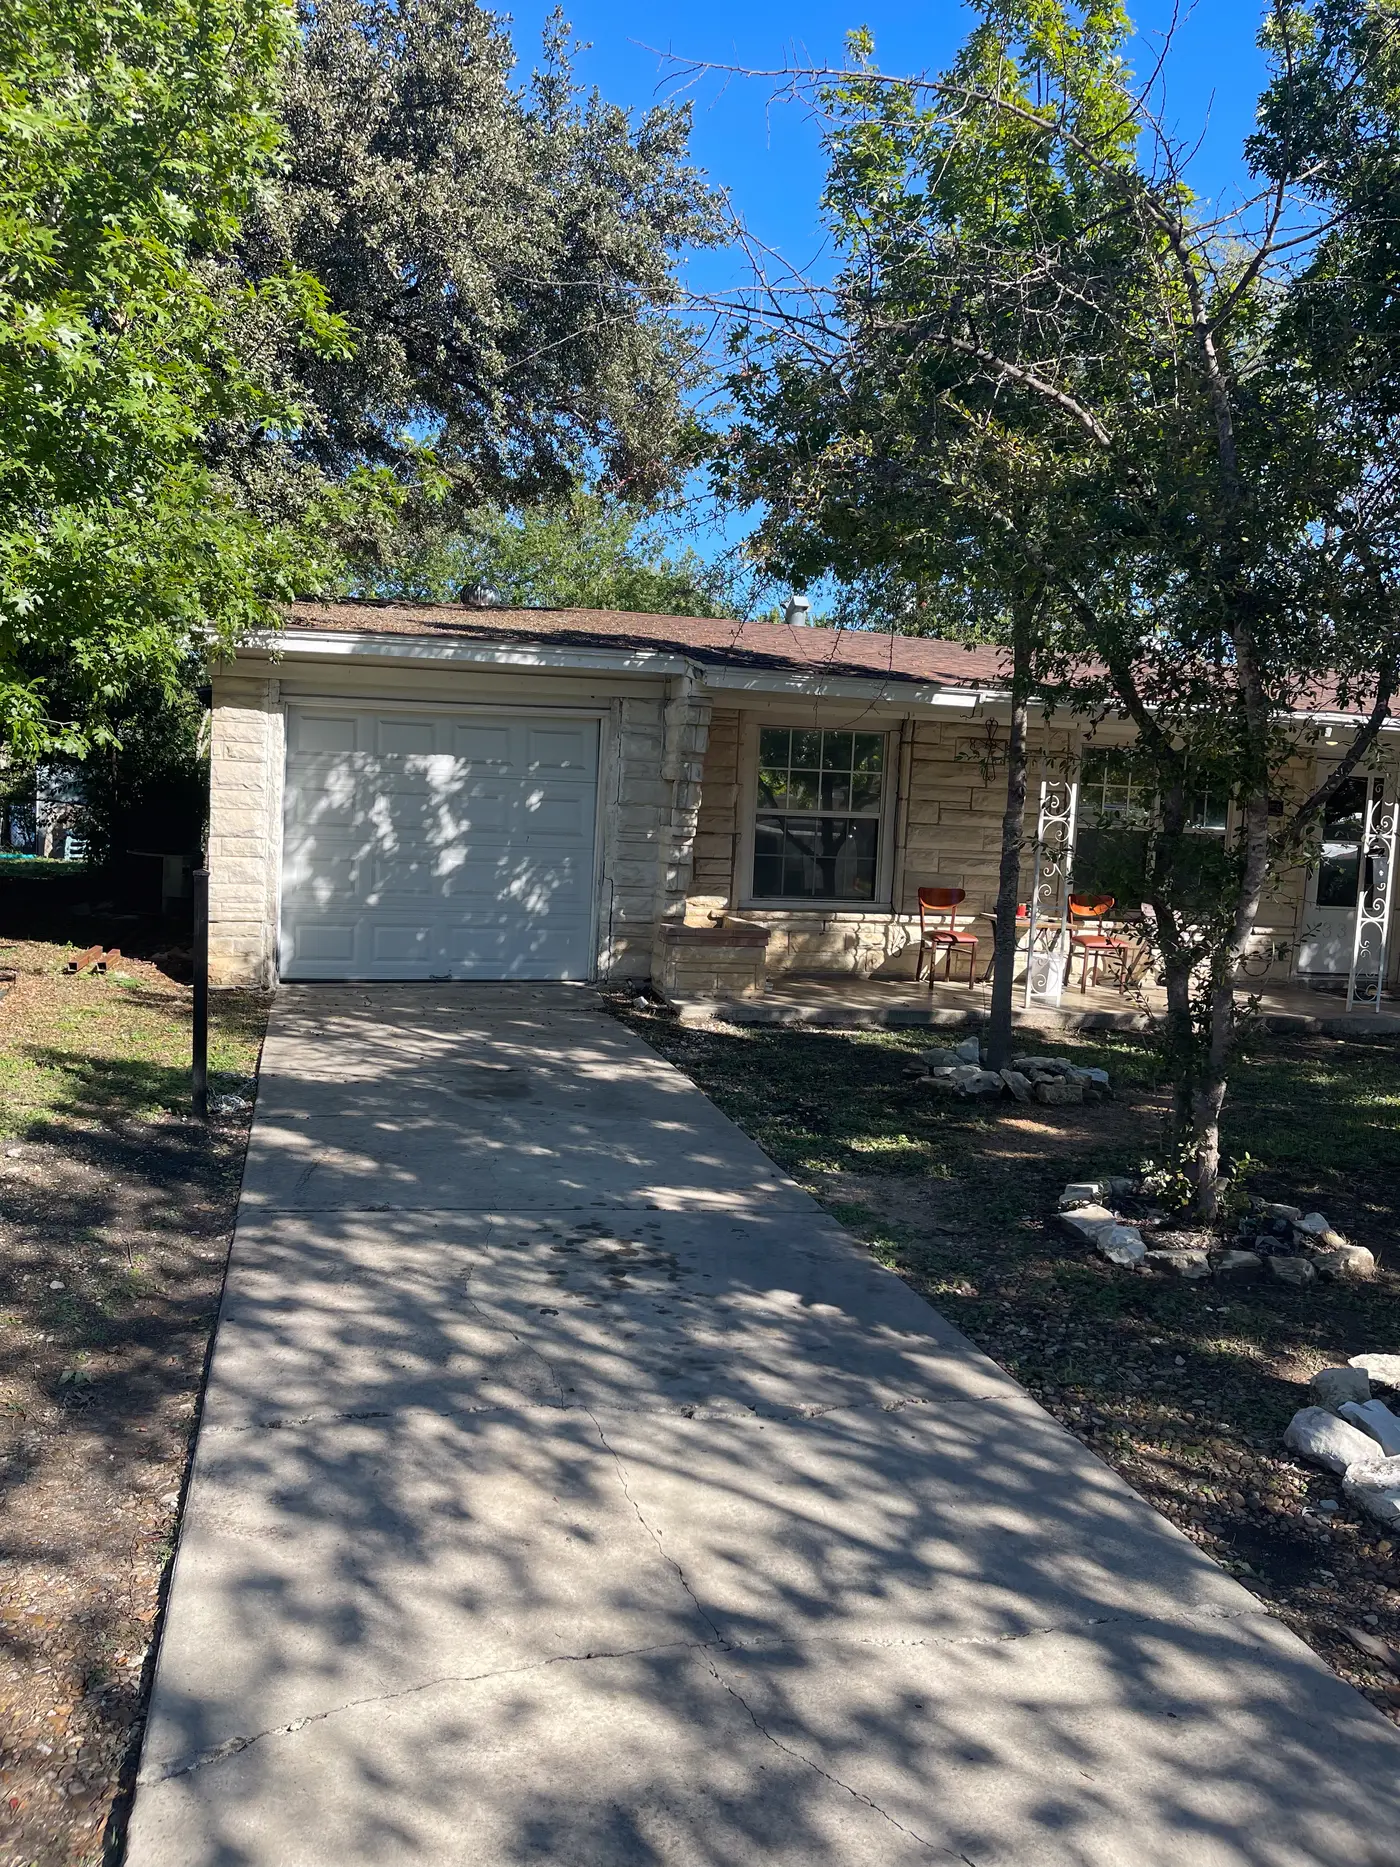
Front of the house with the driveway and garage.
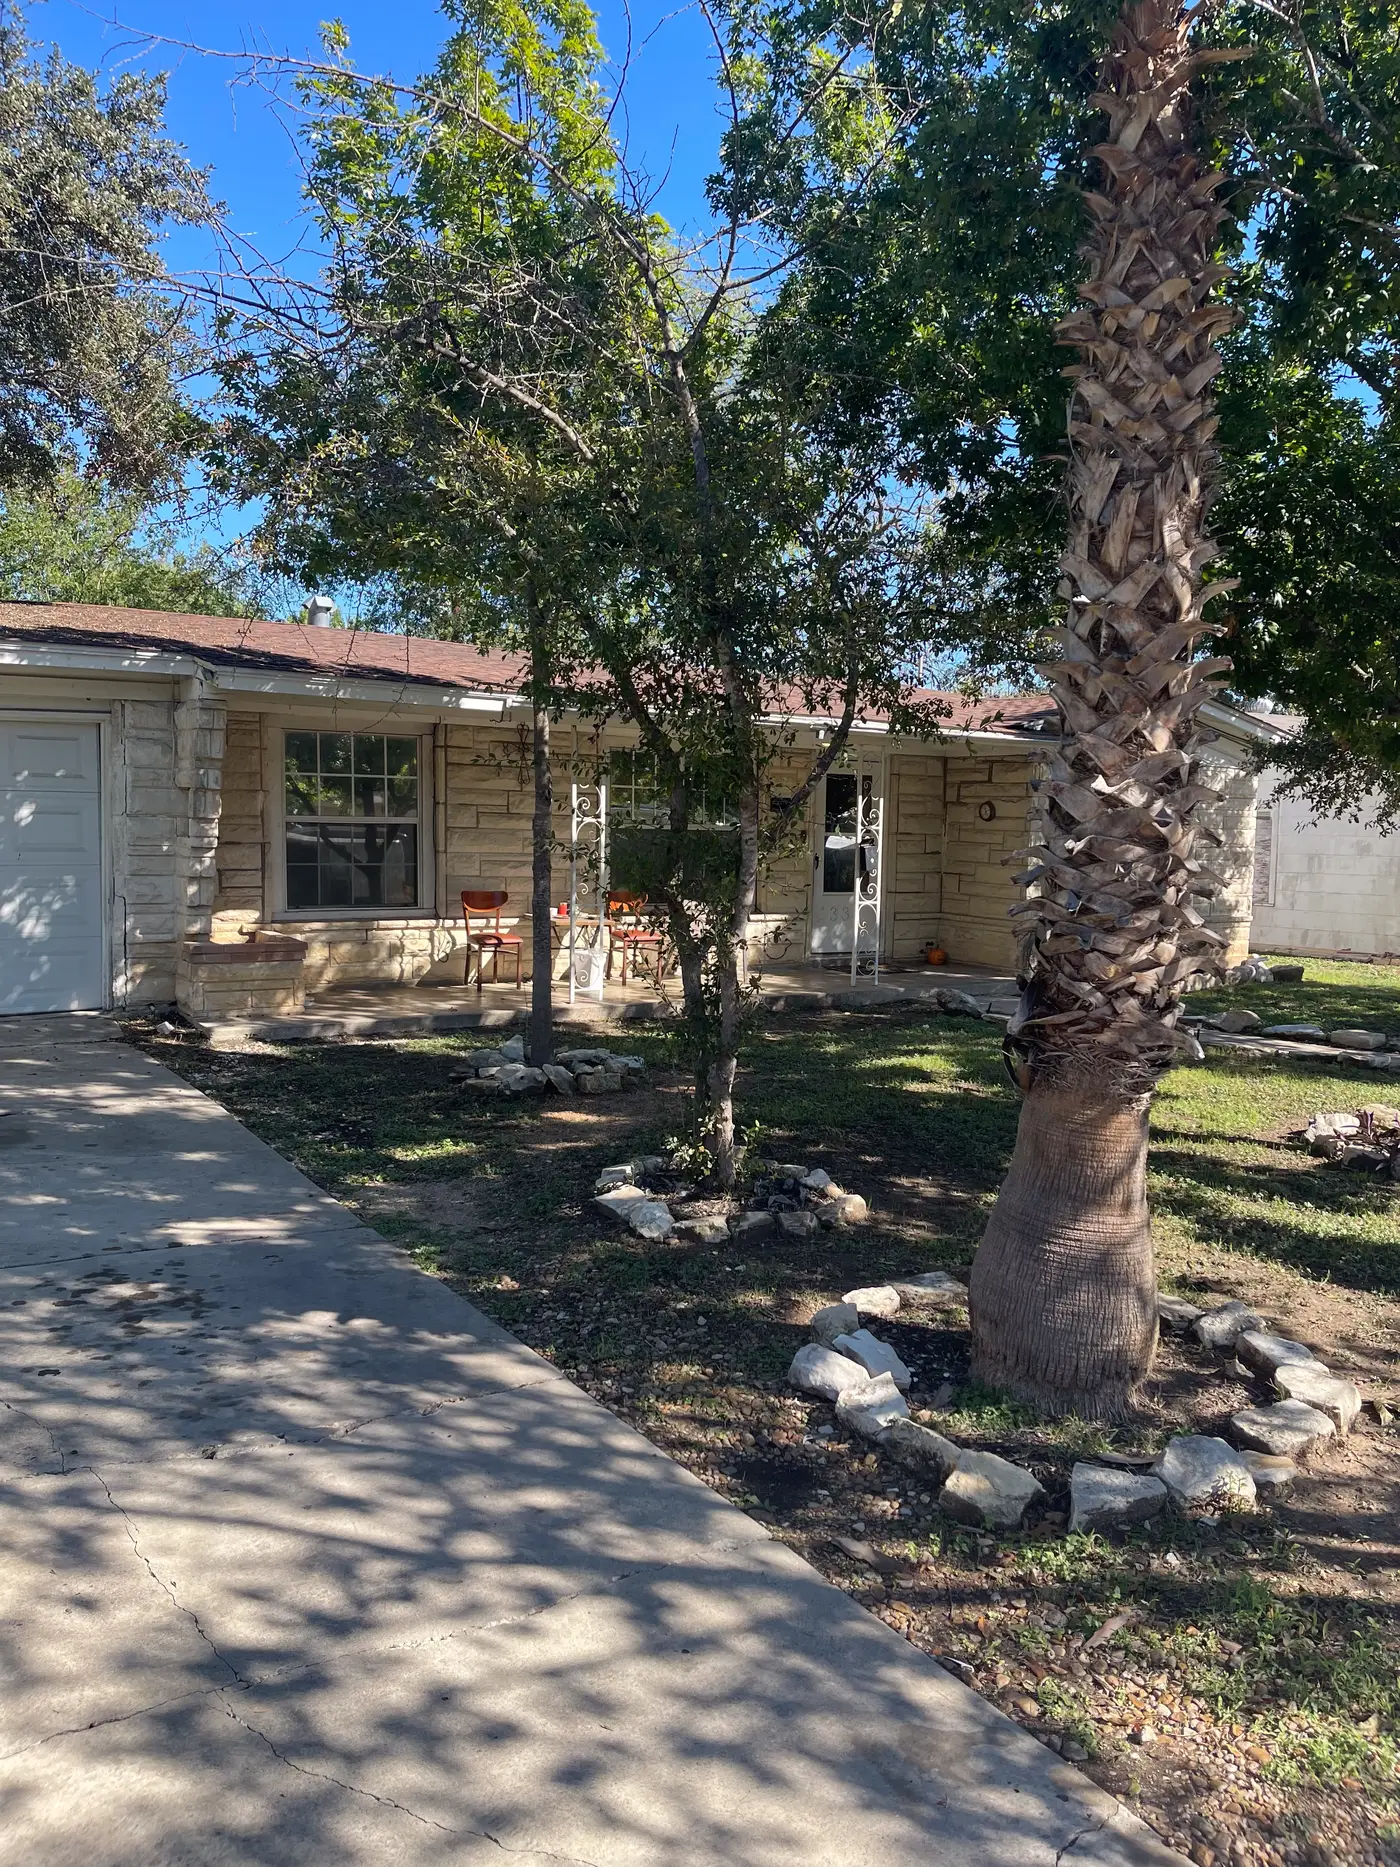
Front yard with a palm and the house beyond.
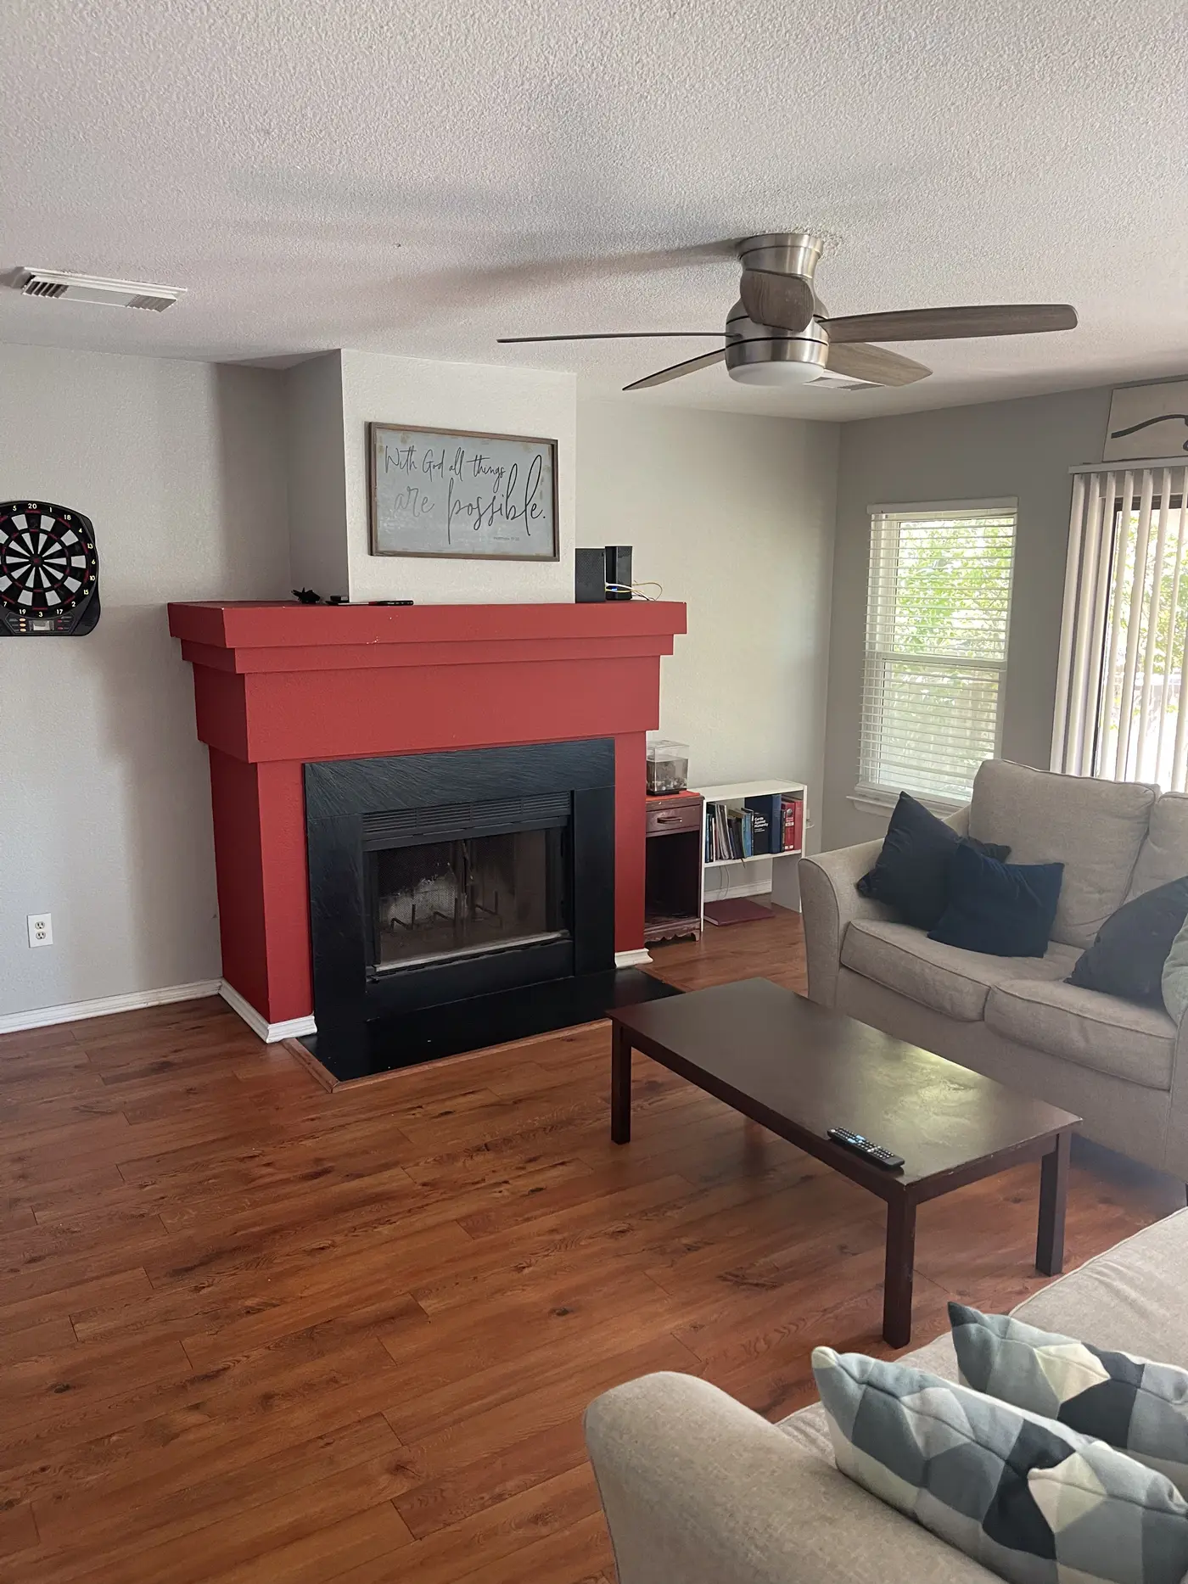
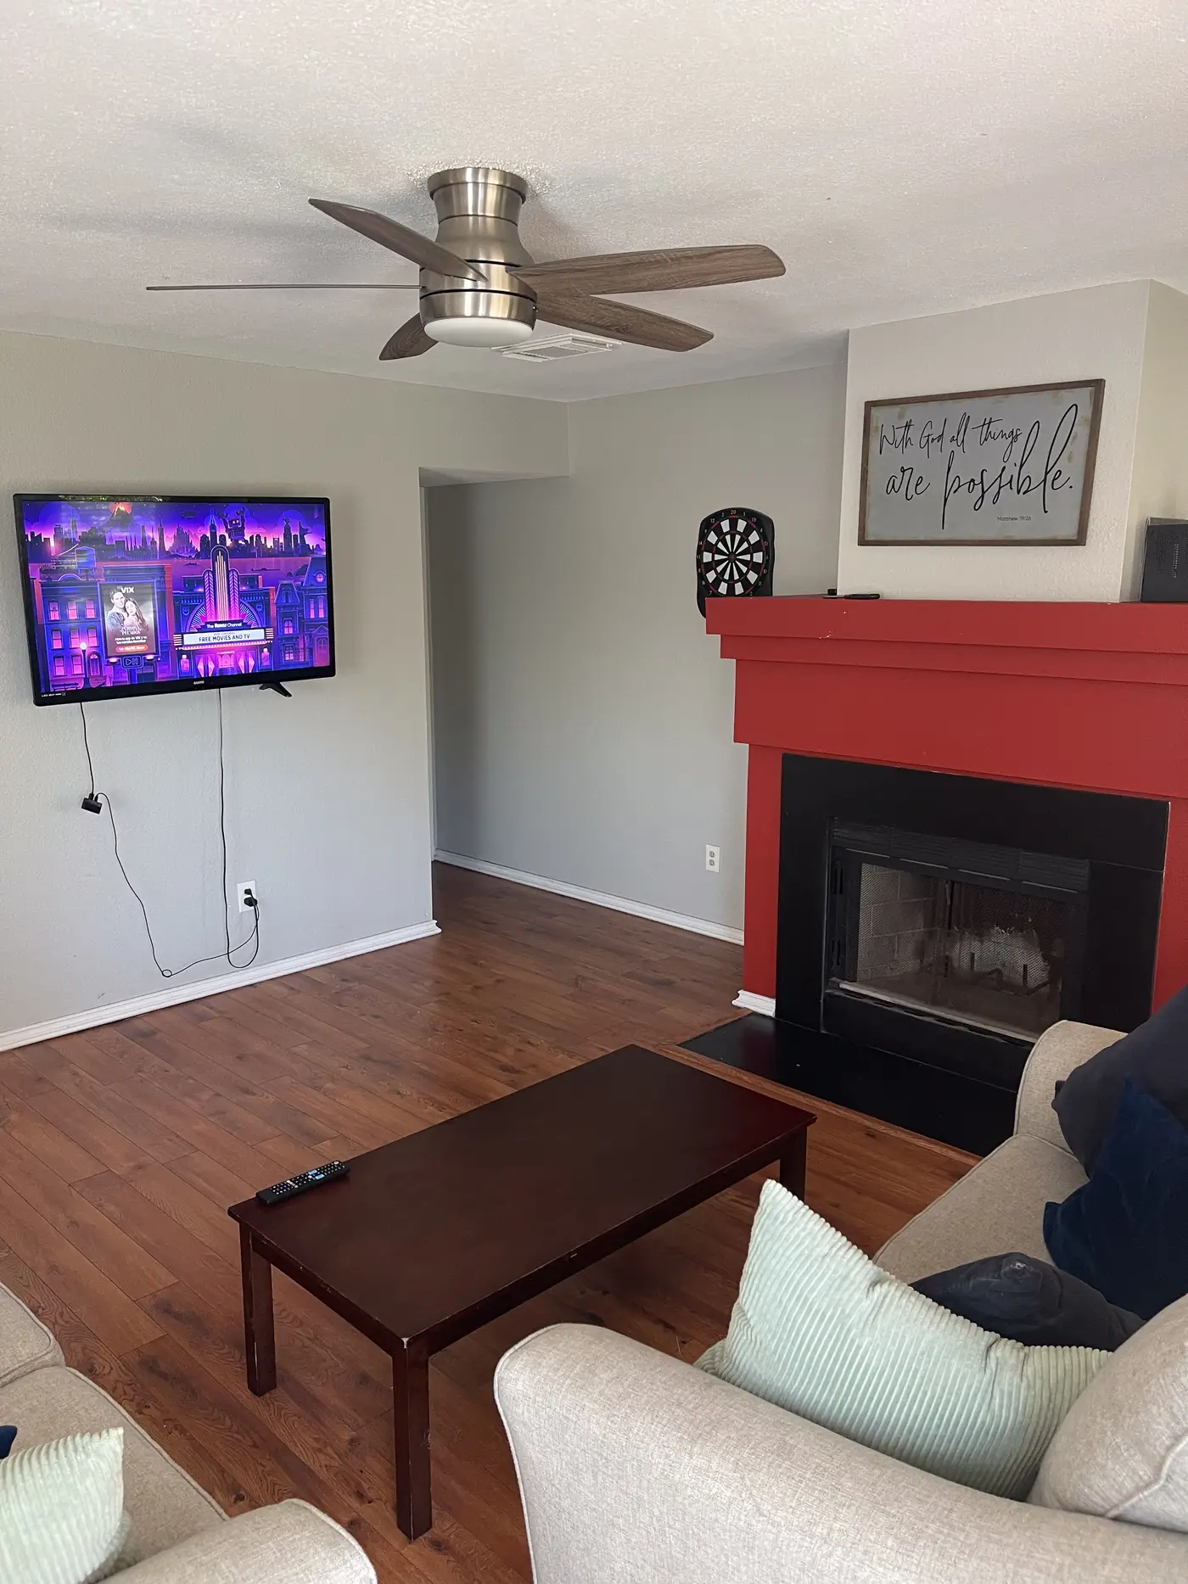
Living room with a red-painted fireplace surround, sofa and wood flooring.
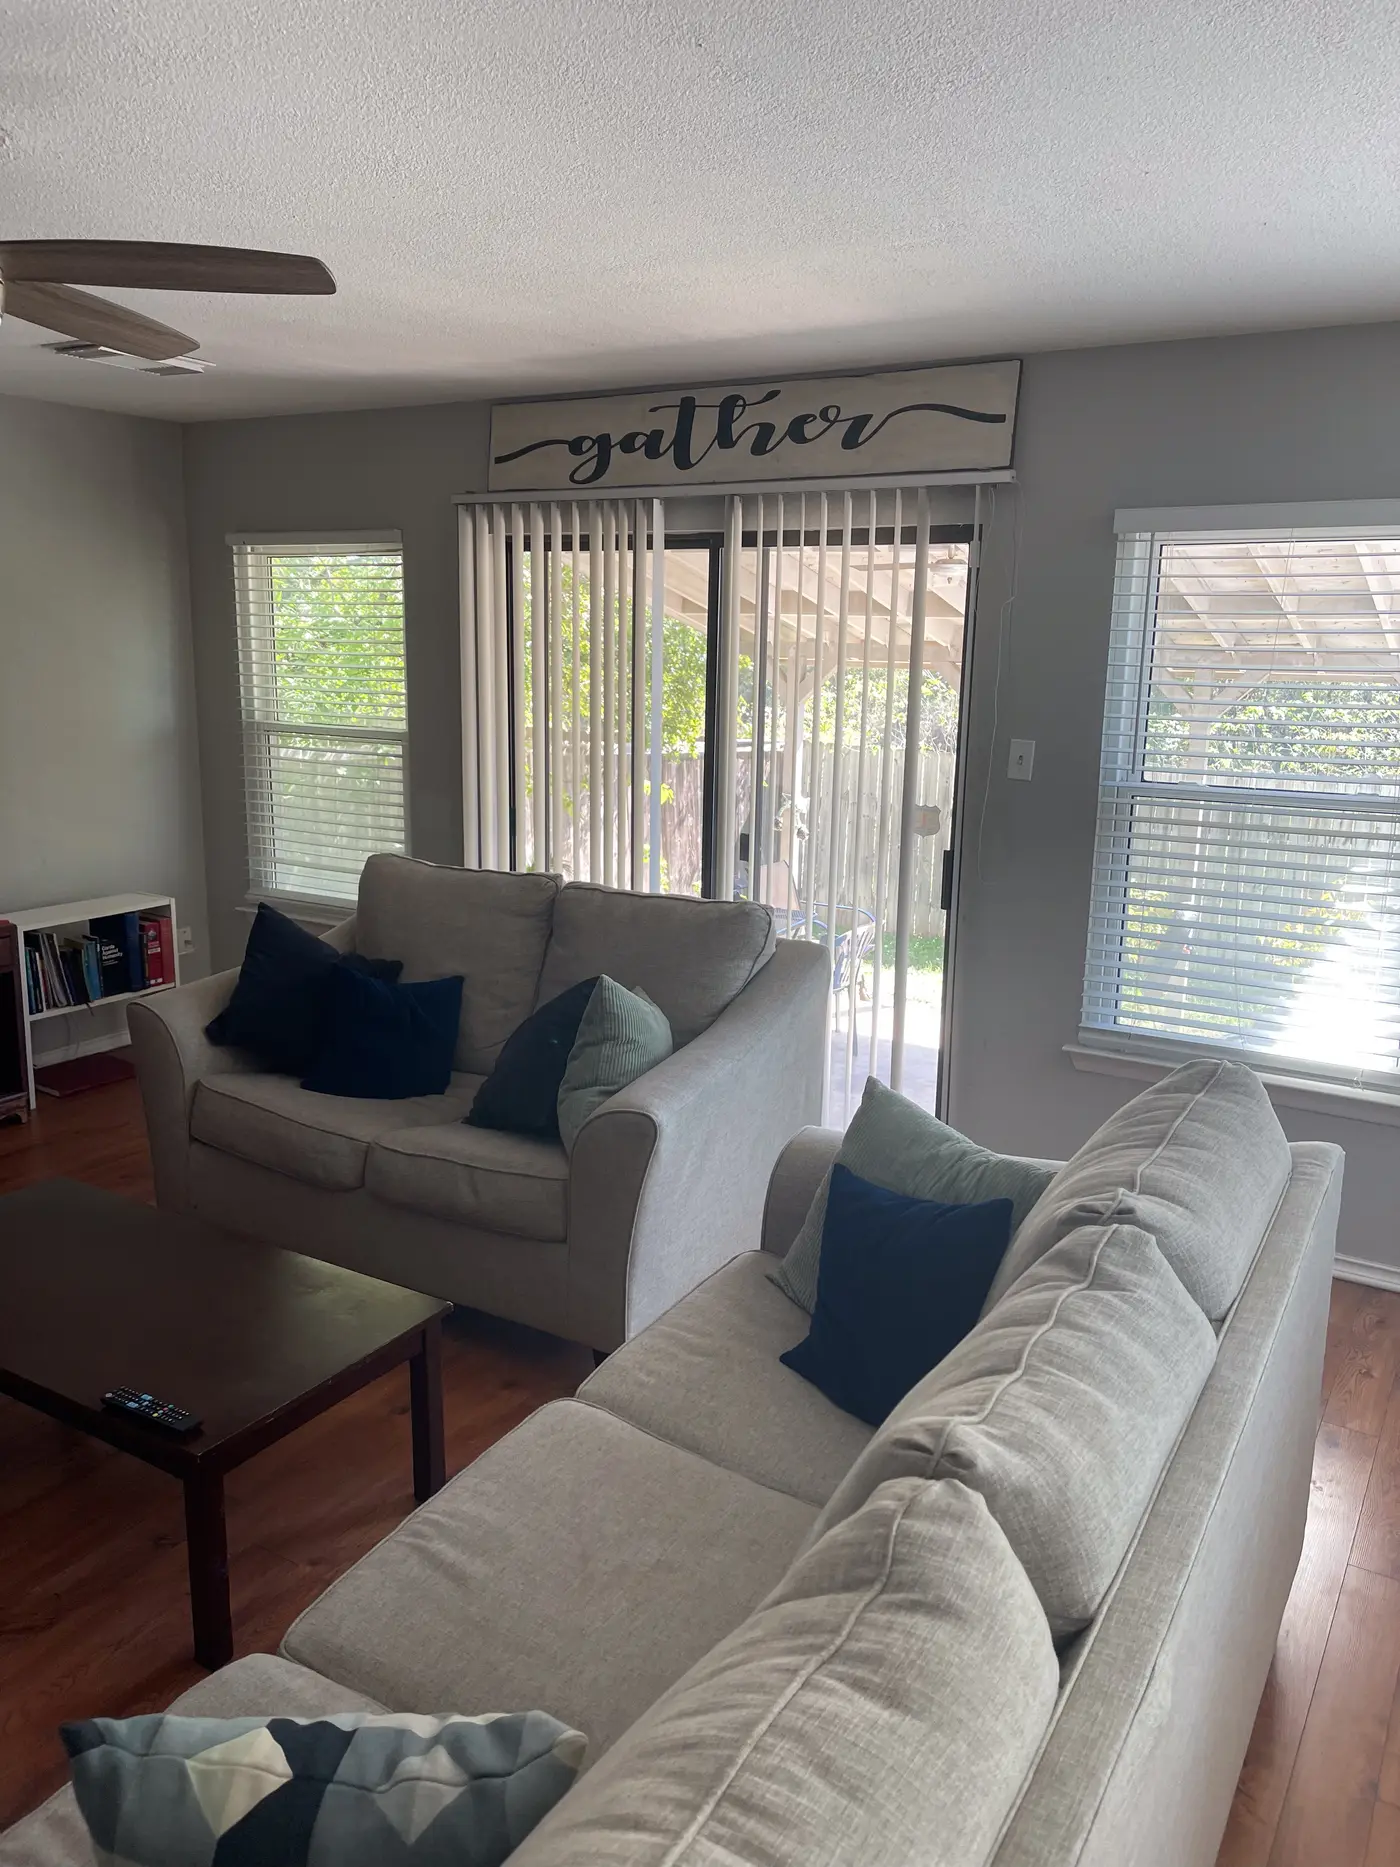
Living room with a large sectional and sliding doors to the garden.
Living room with a television on the wall beside the fireplace.
Living room with a sectional and a coffee table.
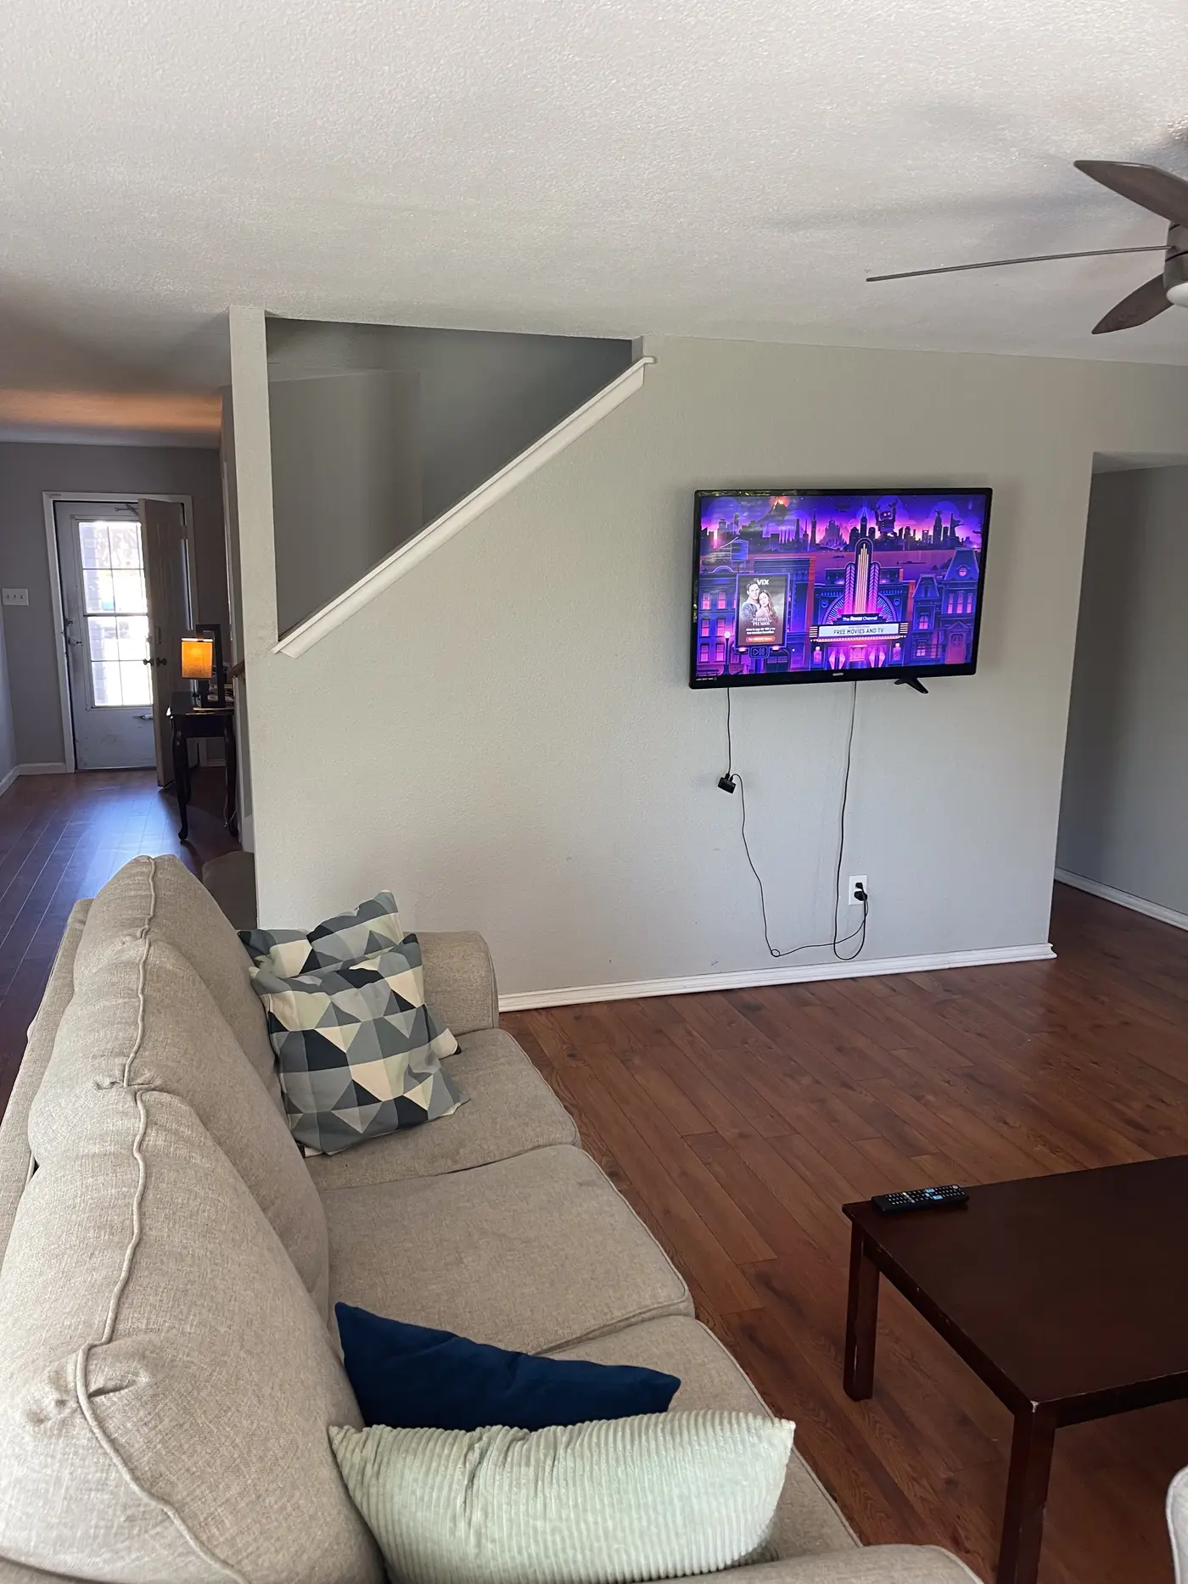
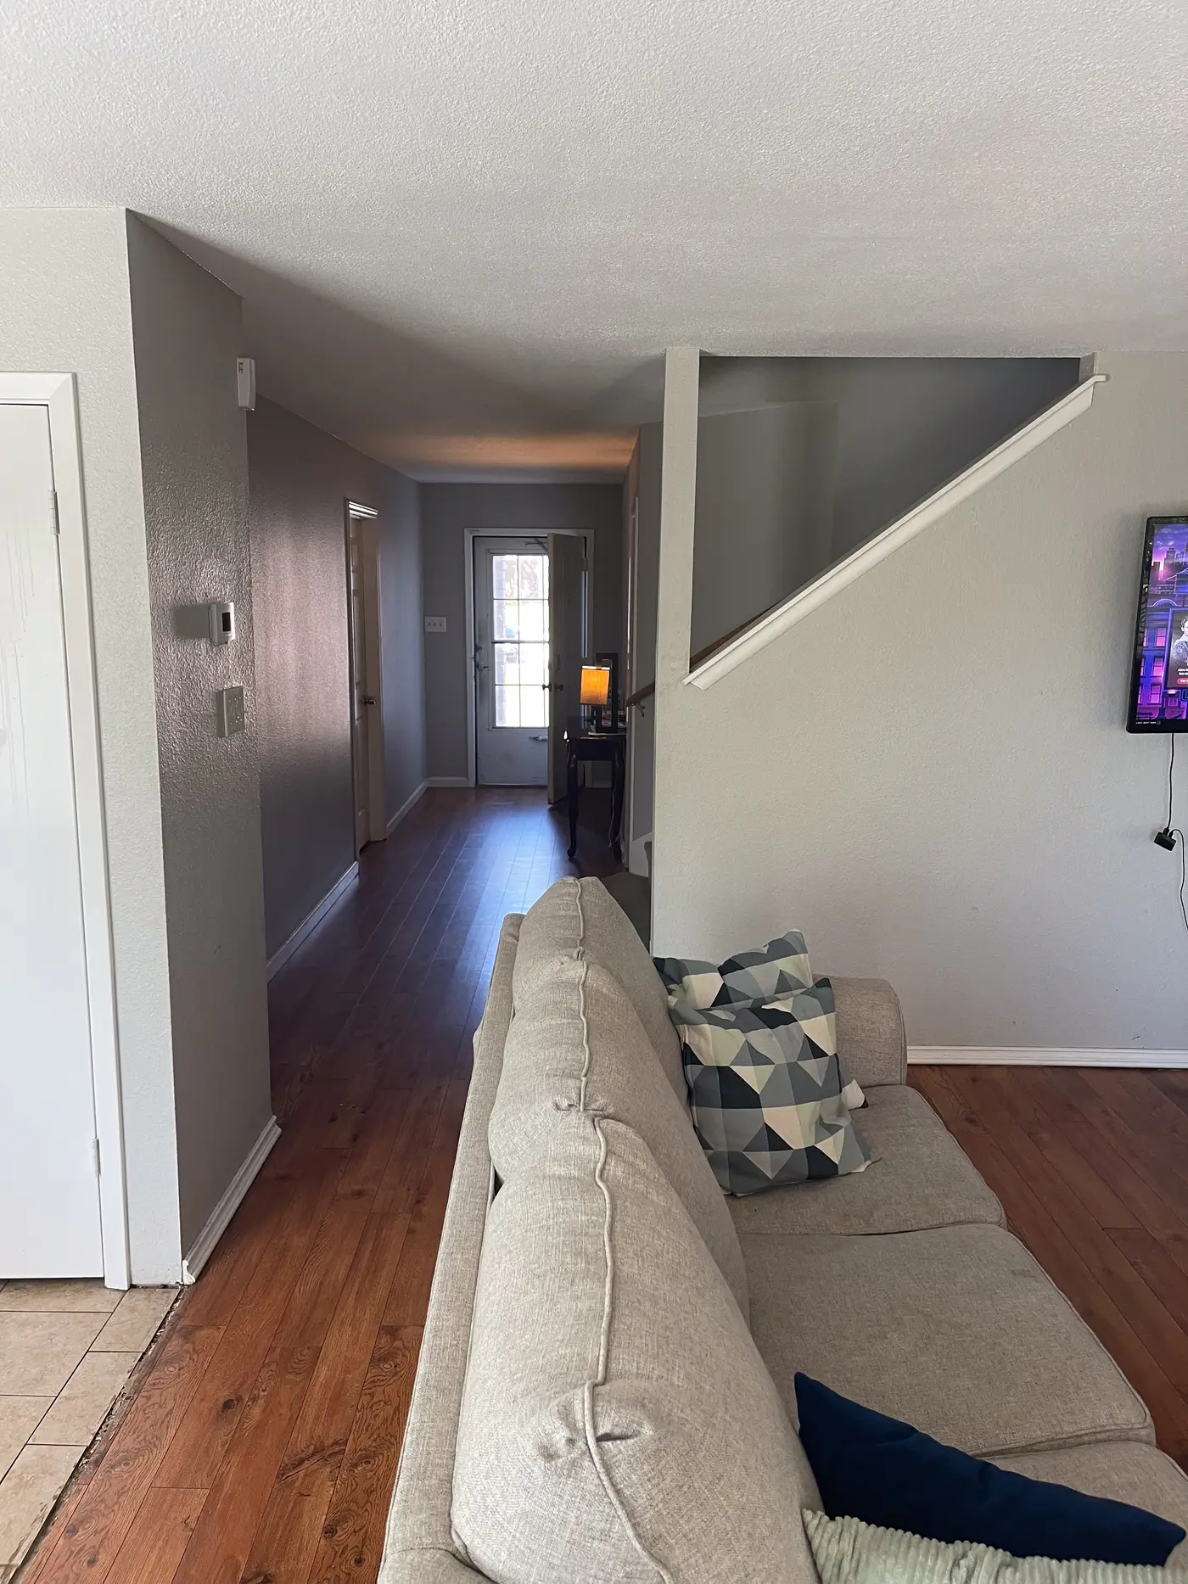
Living room looking through the hallway to the front door.
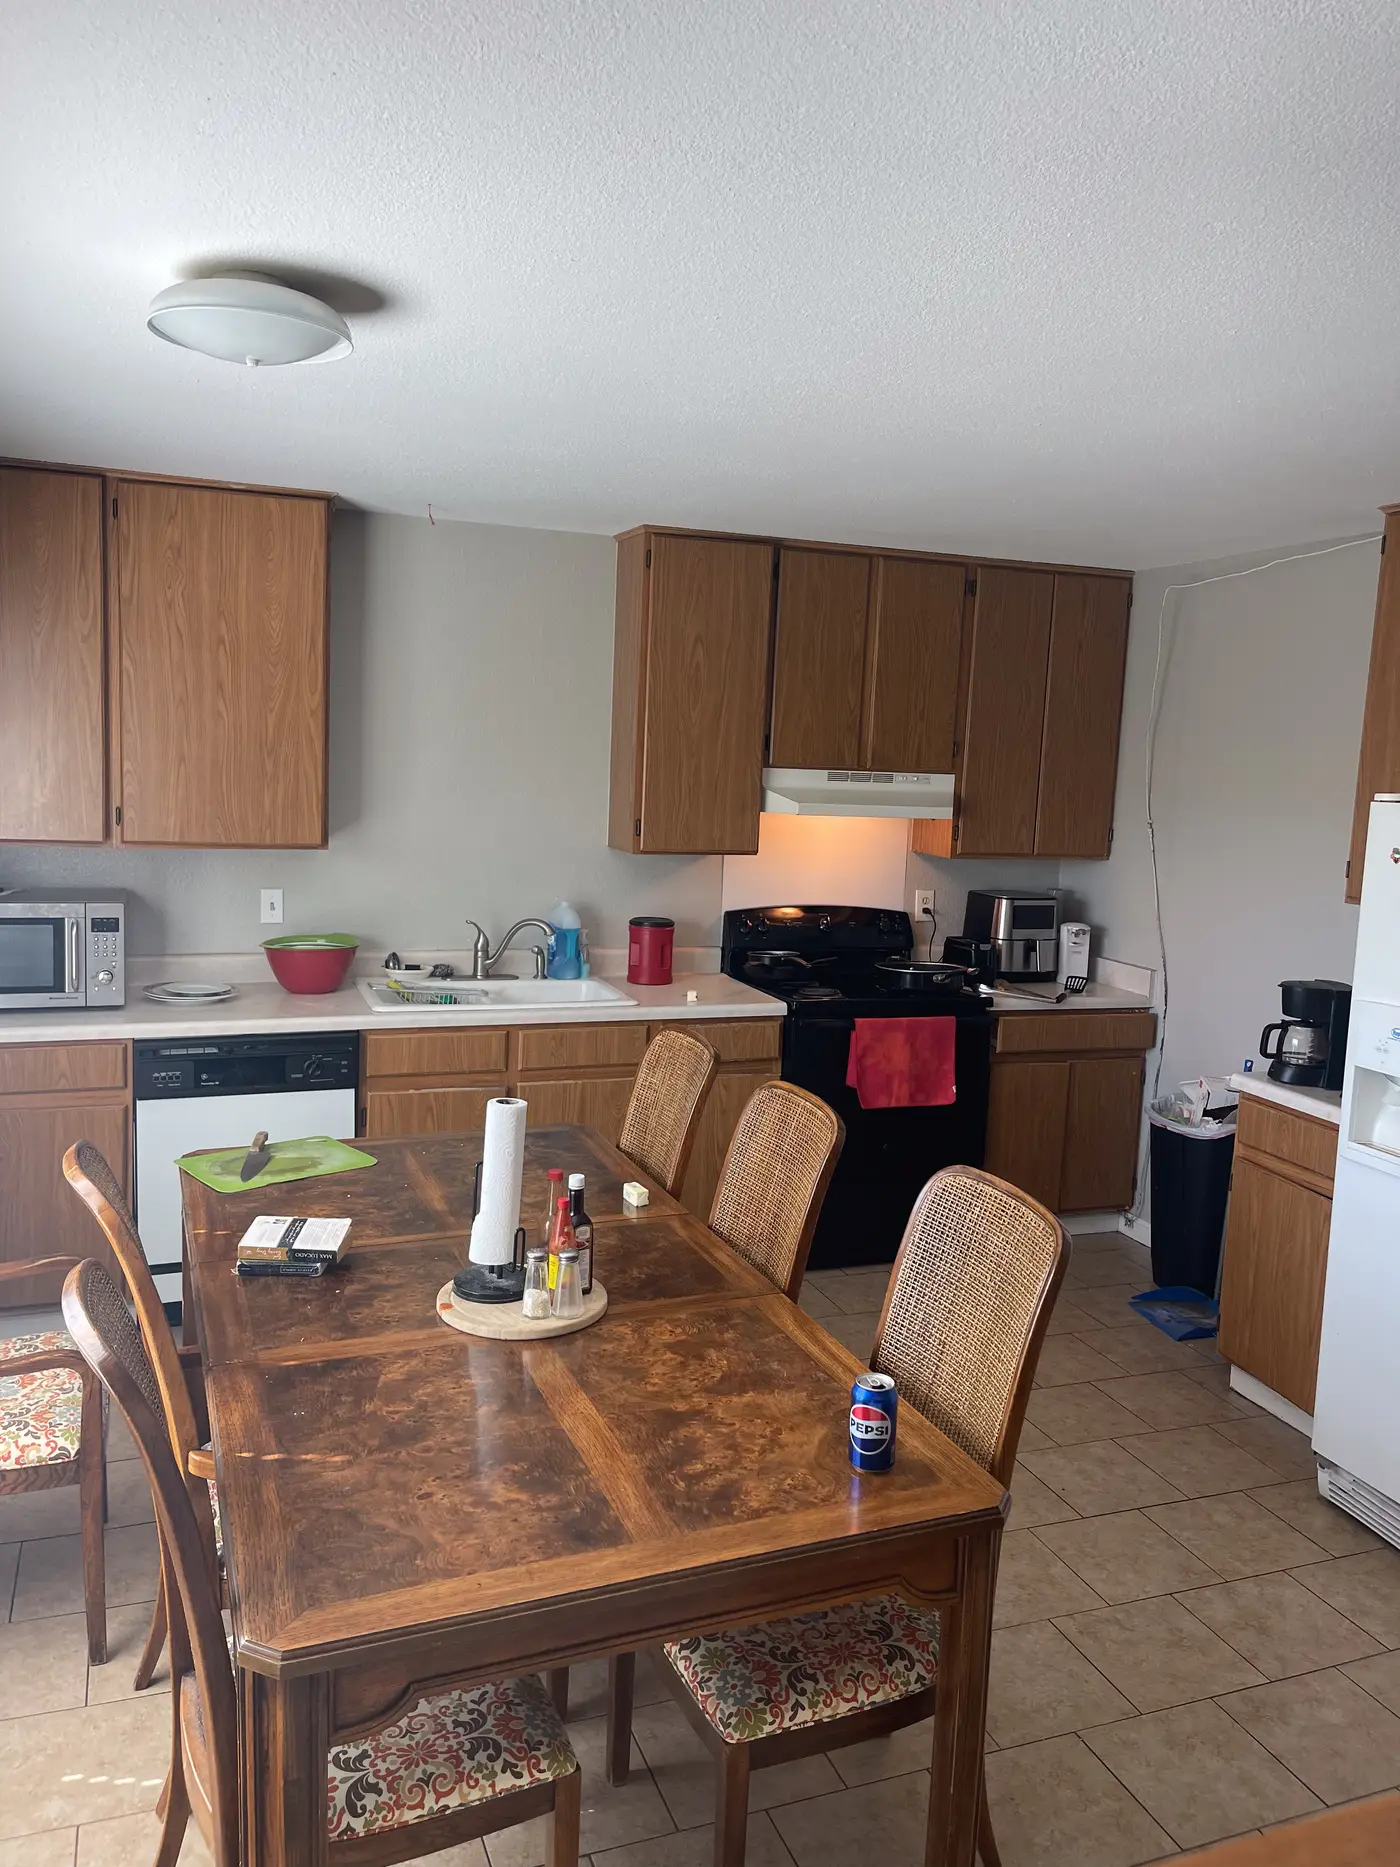
Kitchen and dining area with a wooden table and chairs.
Kitchen with wood cabinets and a white refrigerator.
Entrance hallway on wood flooring looking toward the front door.
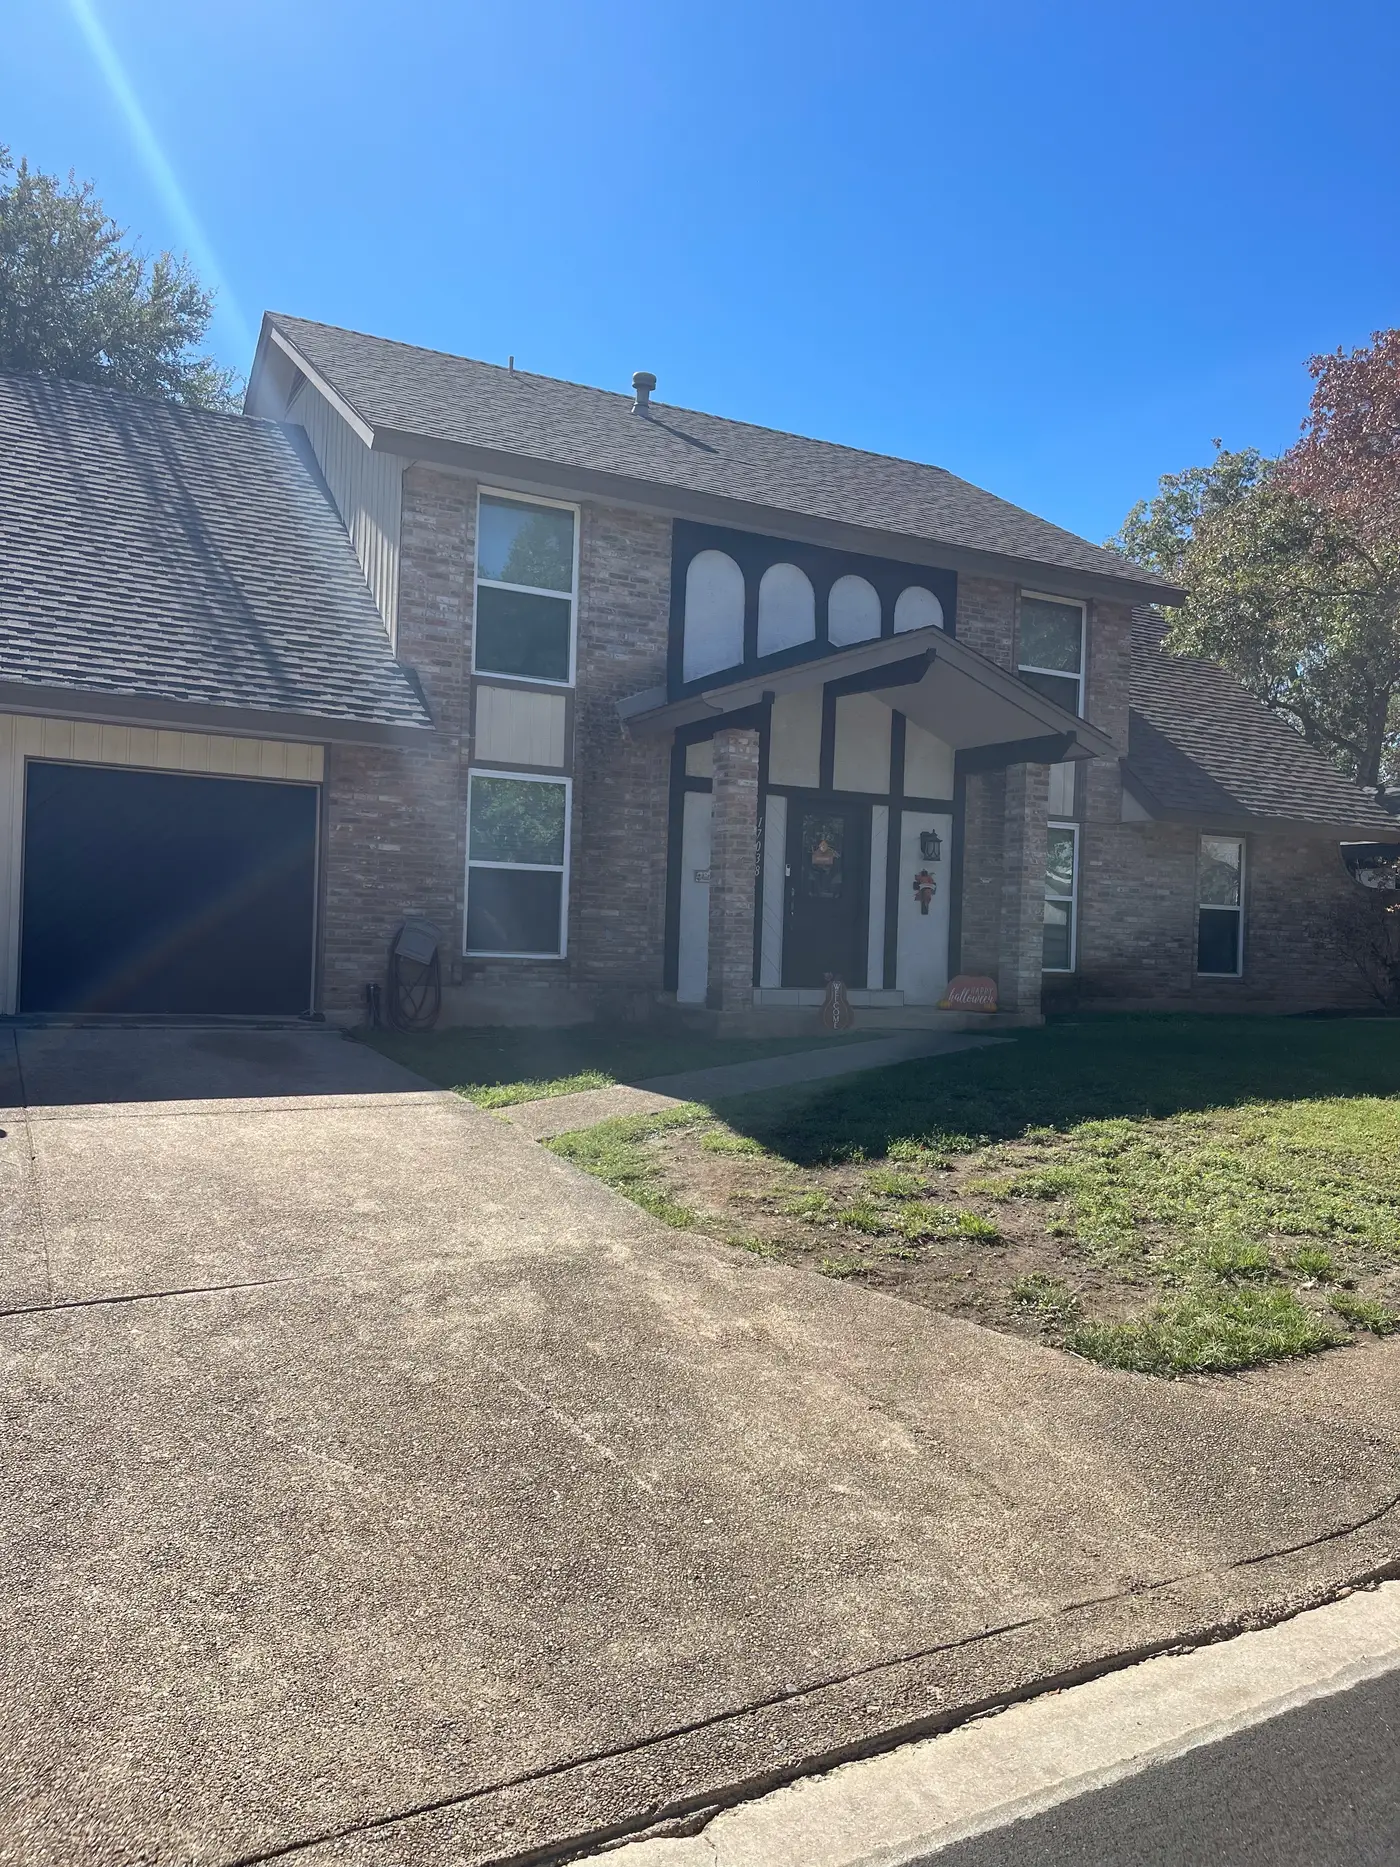
Front of the two-story brick and stone house with the driveway and garage.
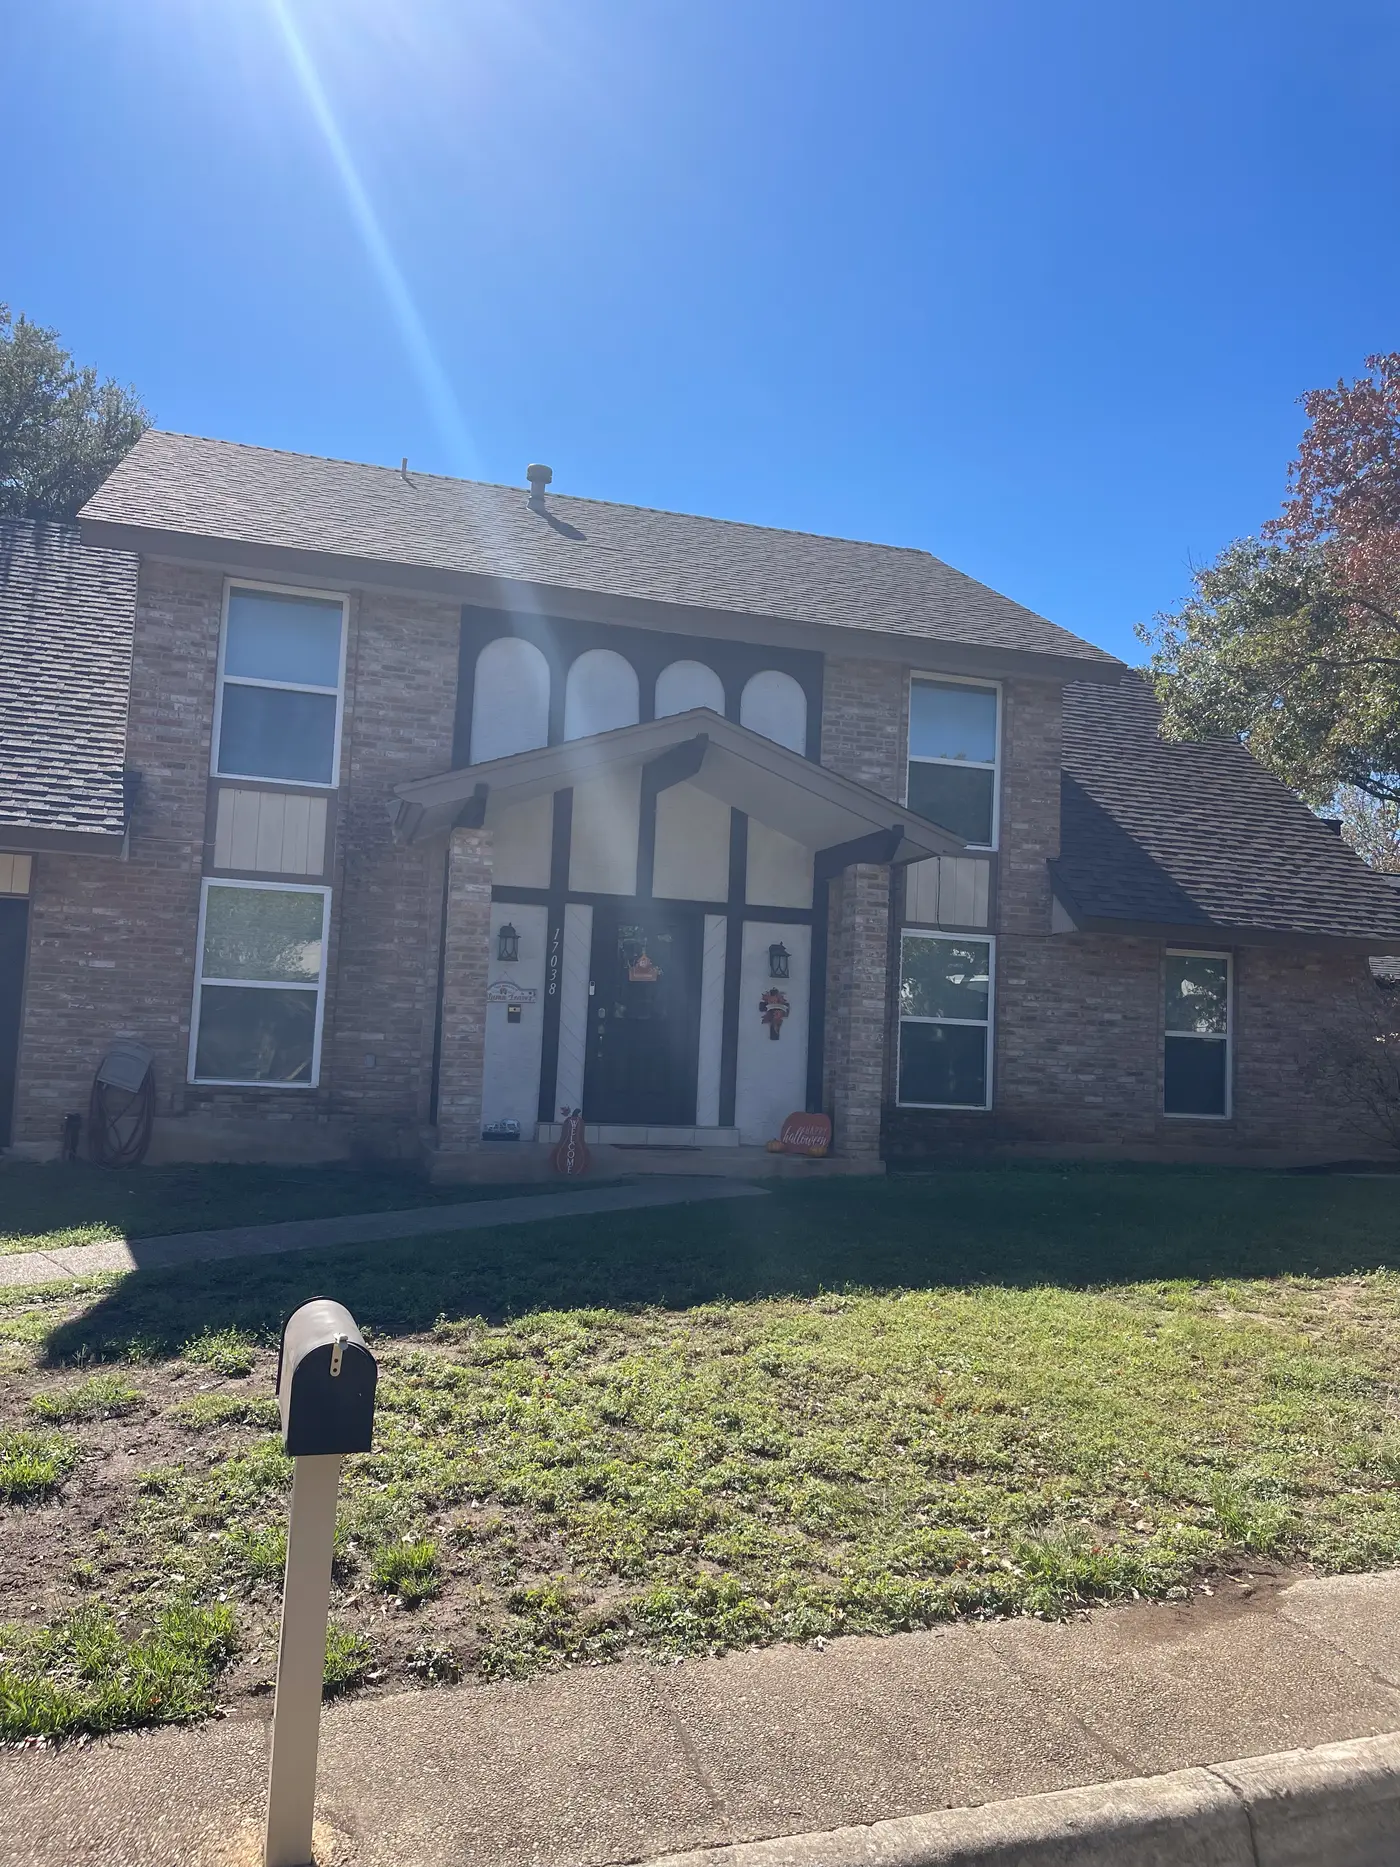
Front of the house from the driveway.
Living room with a brick fireplace, wall-mounted television and armchair.
Living room with a sofa and coffee table beside a shuttered window.
Living room with a sofa and console table by the entrance.
Entrance hall with a side table and lamp, looking through to the kitchen.
Kitchen with an island, open shelving and a stainless range.
Front of the single-story blue house with a lawn and path to the door.
Front of the house with the path and carport.
Front yard with a tree and the carport beyond.
Front of the house seen across the lawn.
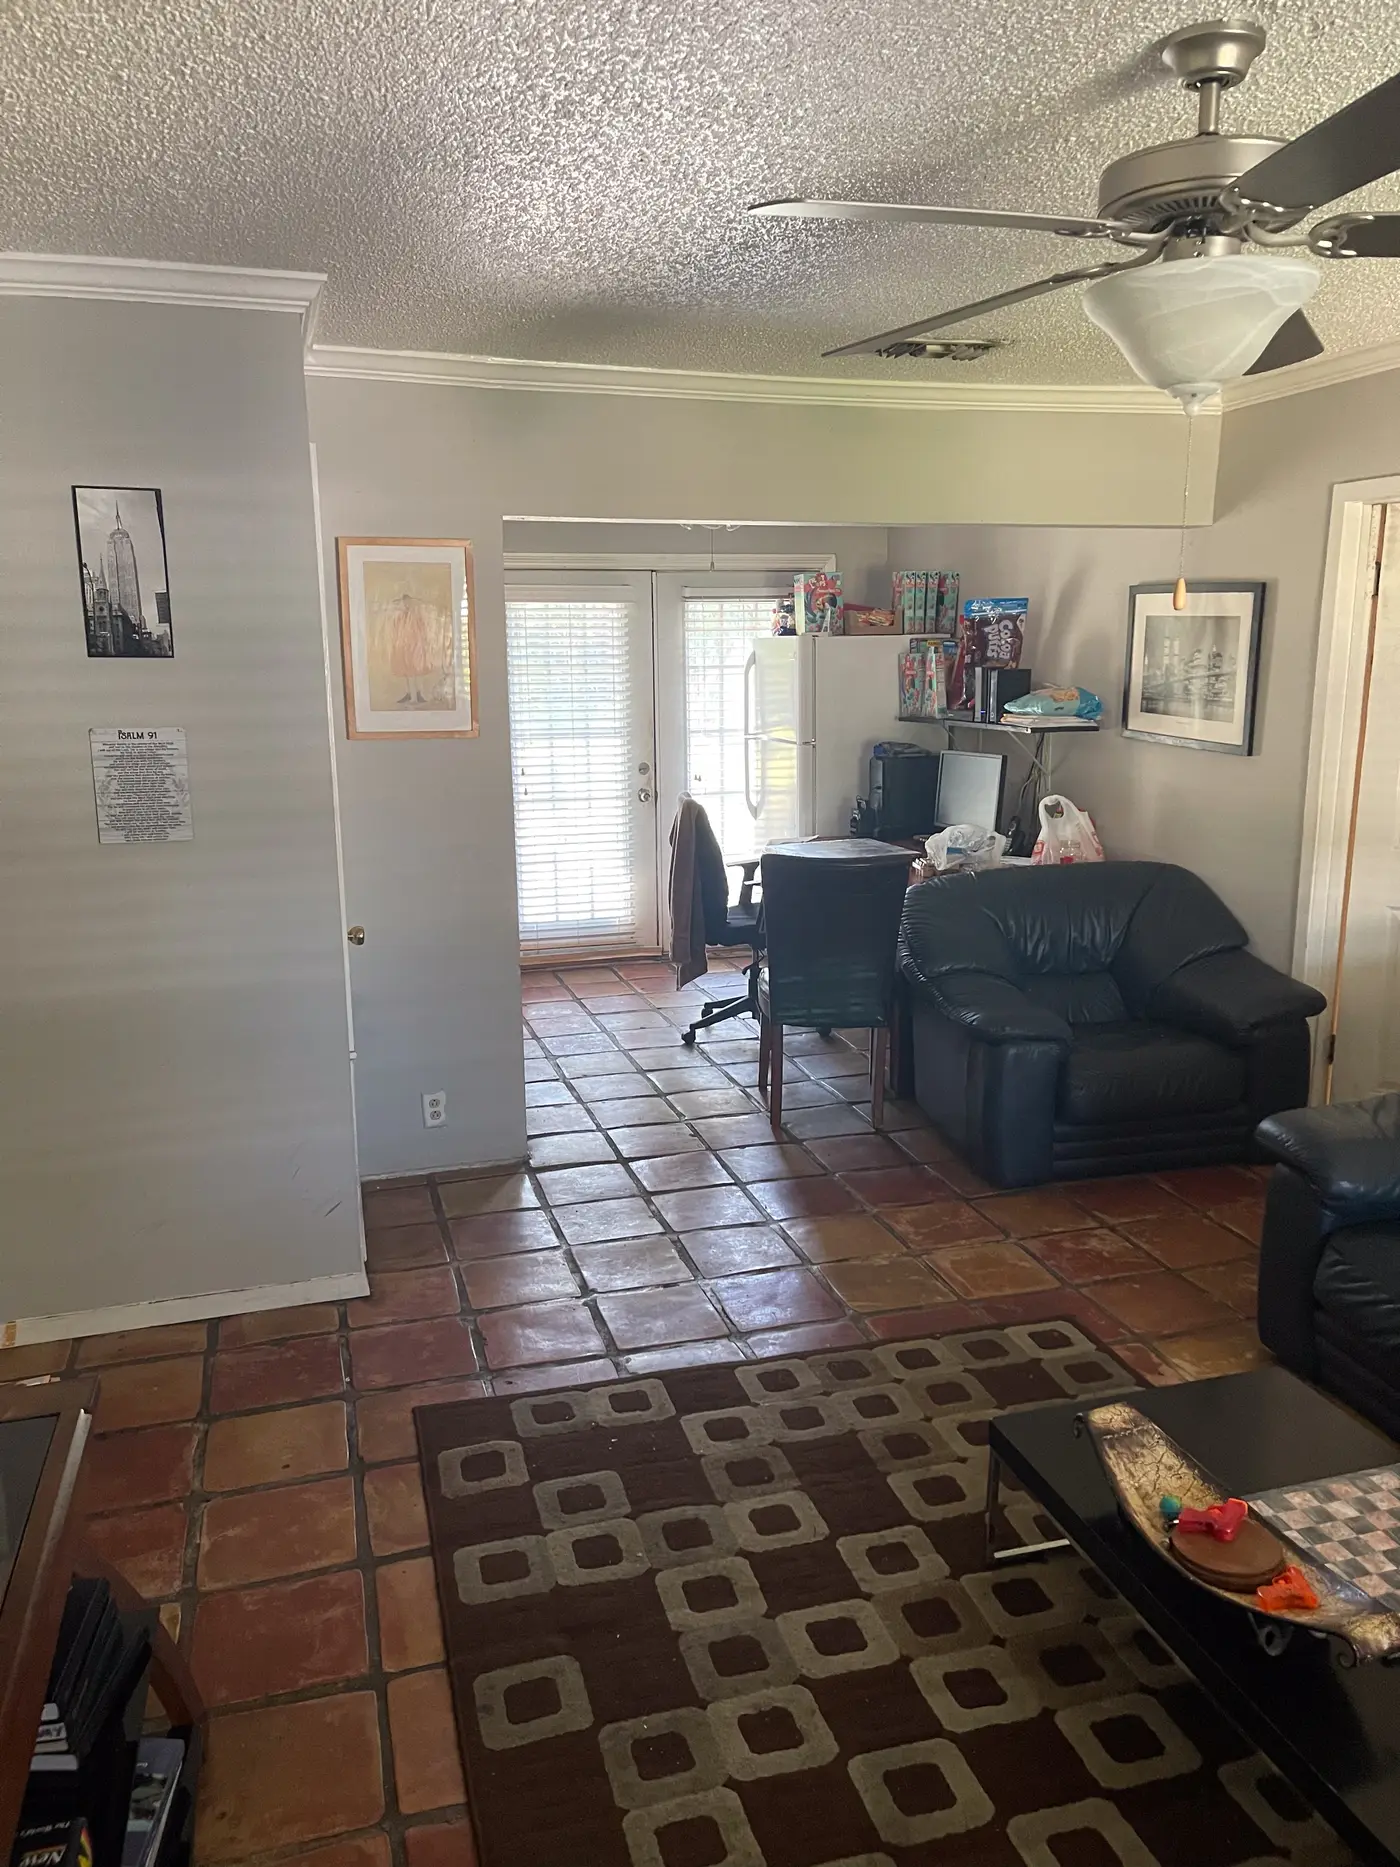
Living room with a leather sofa and a patterned rug on terracotta tile.
Living room with a leather sectional and a coffee table on tiled flooring.
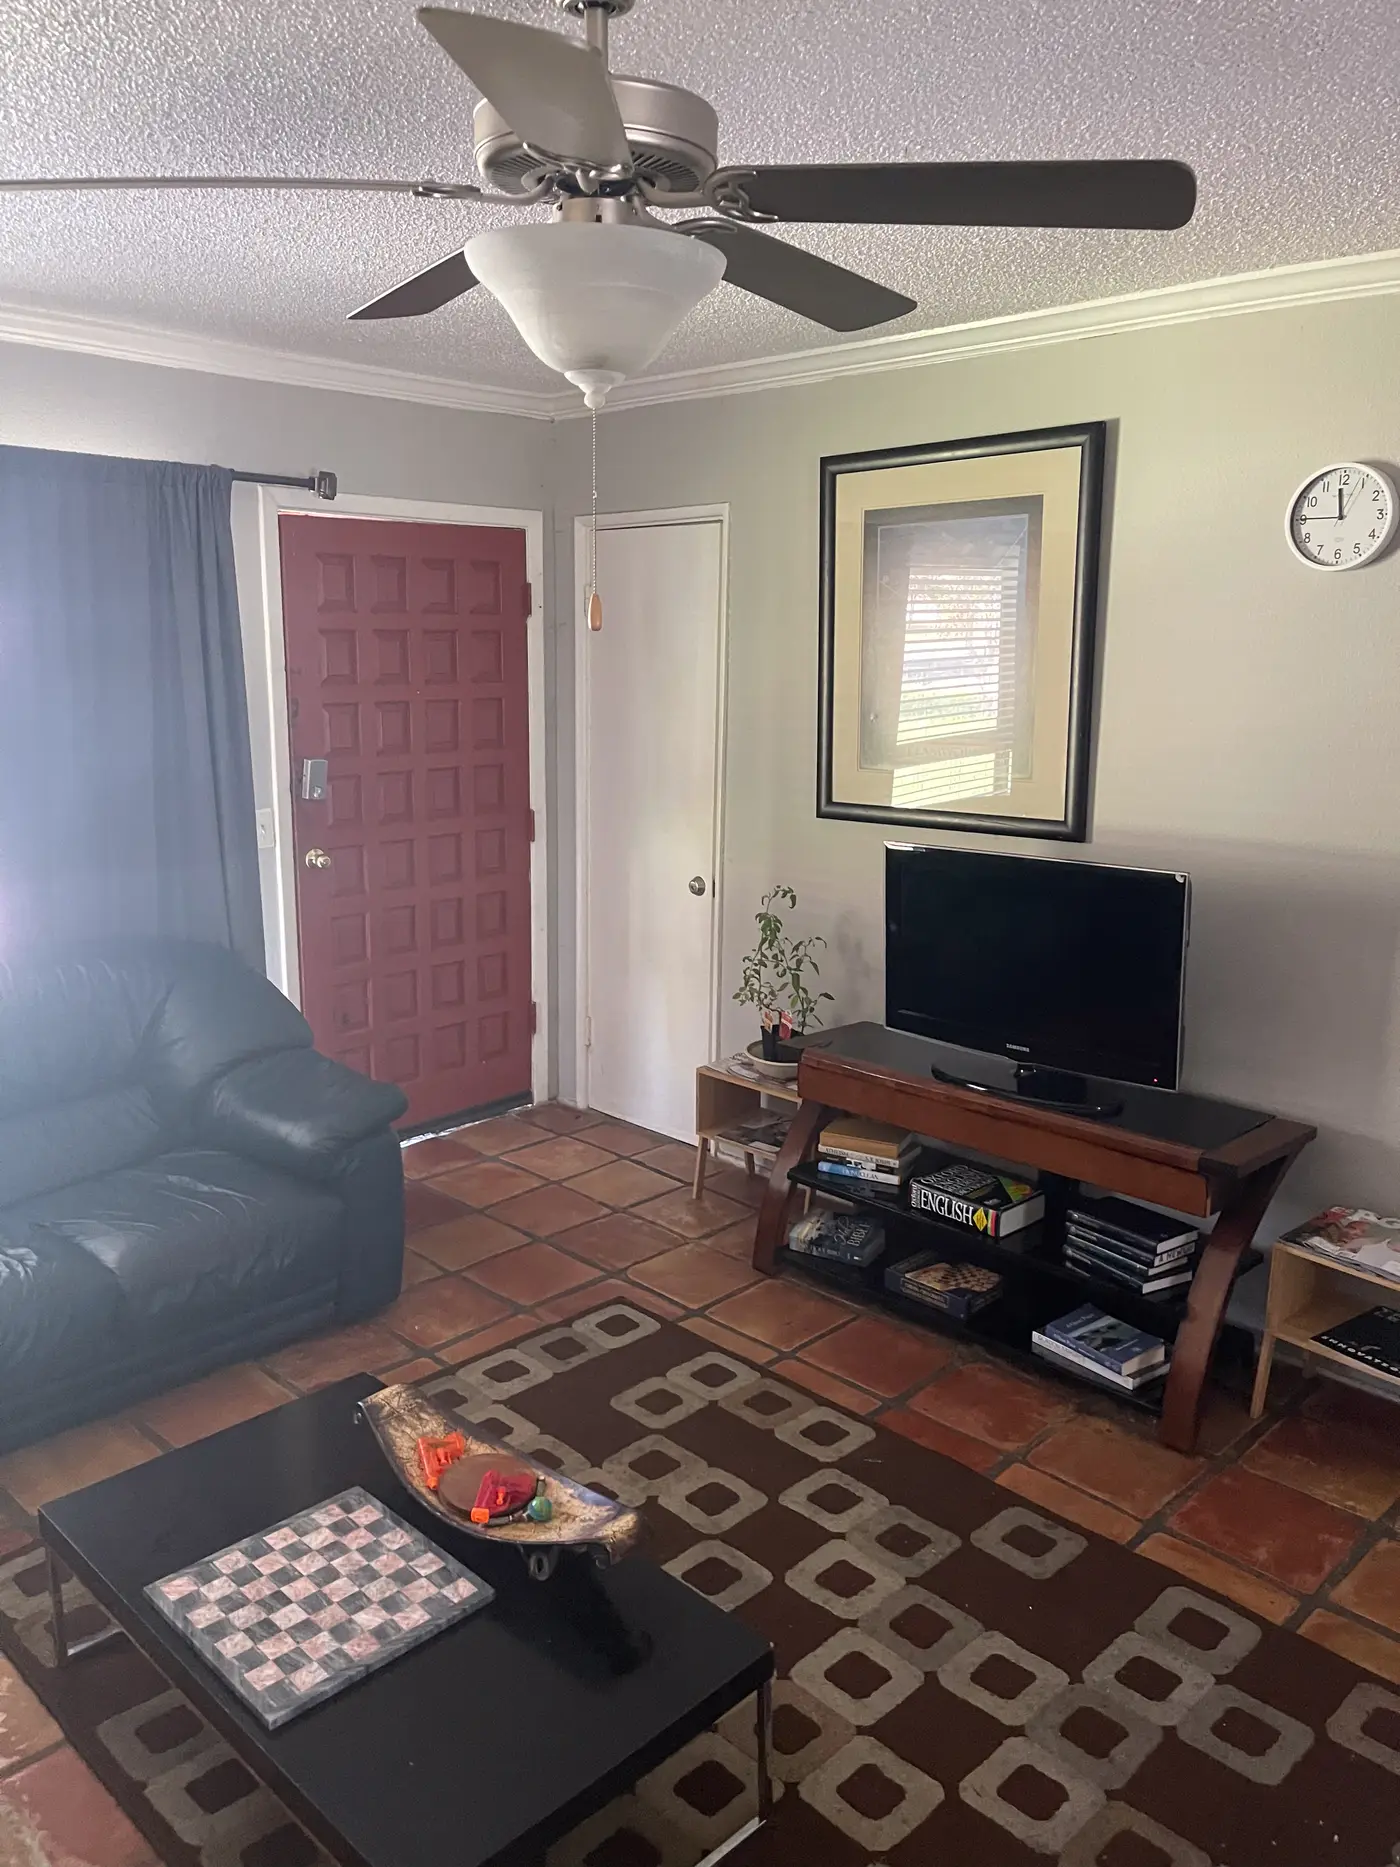
Living room with a wall-mounted television looking through to the entrance.
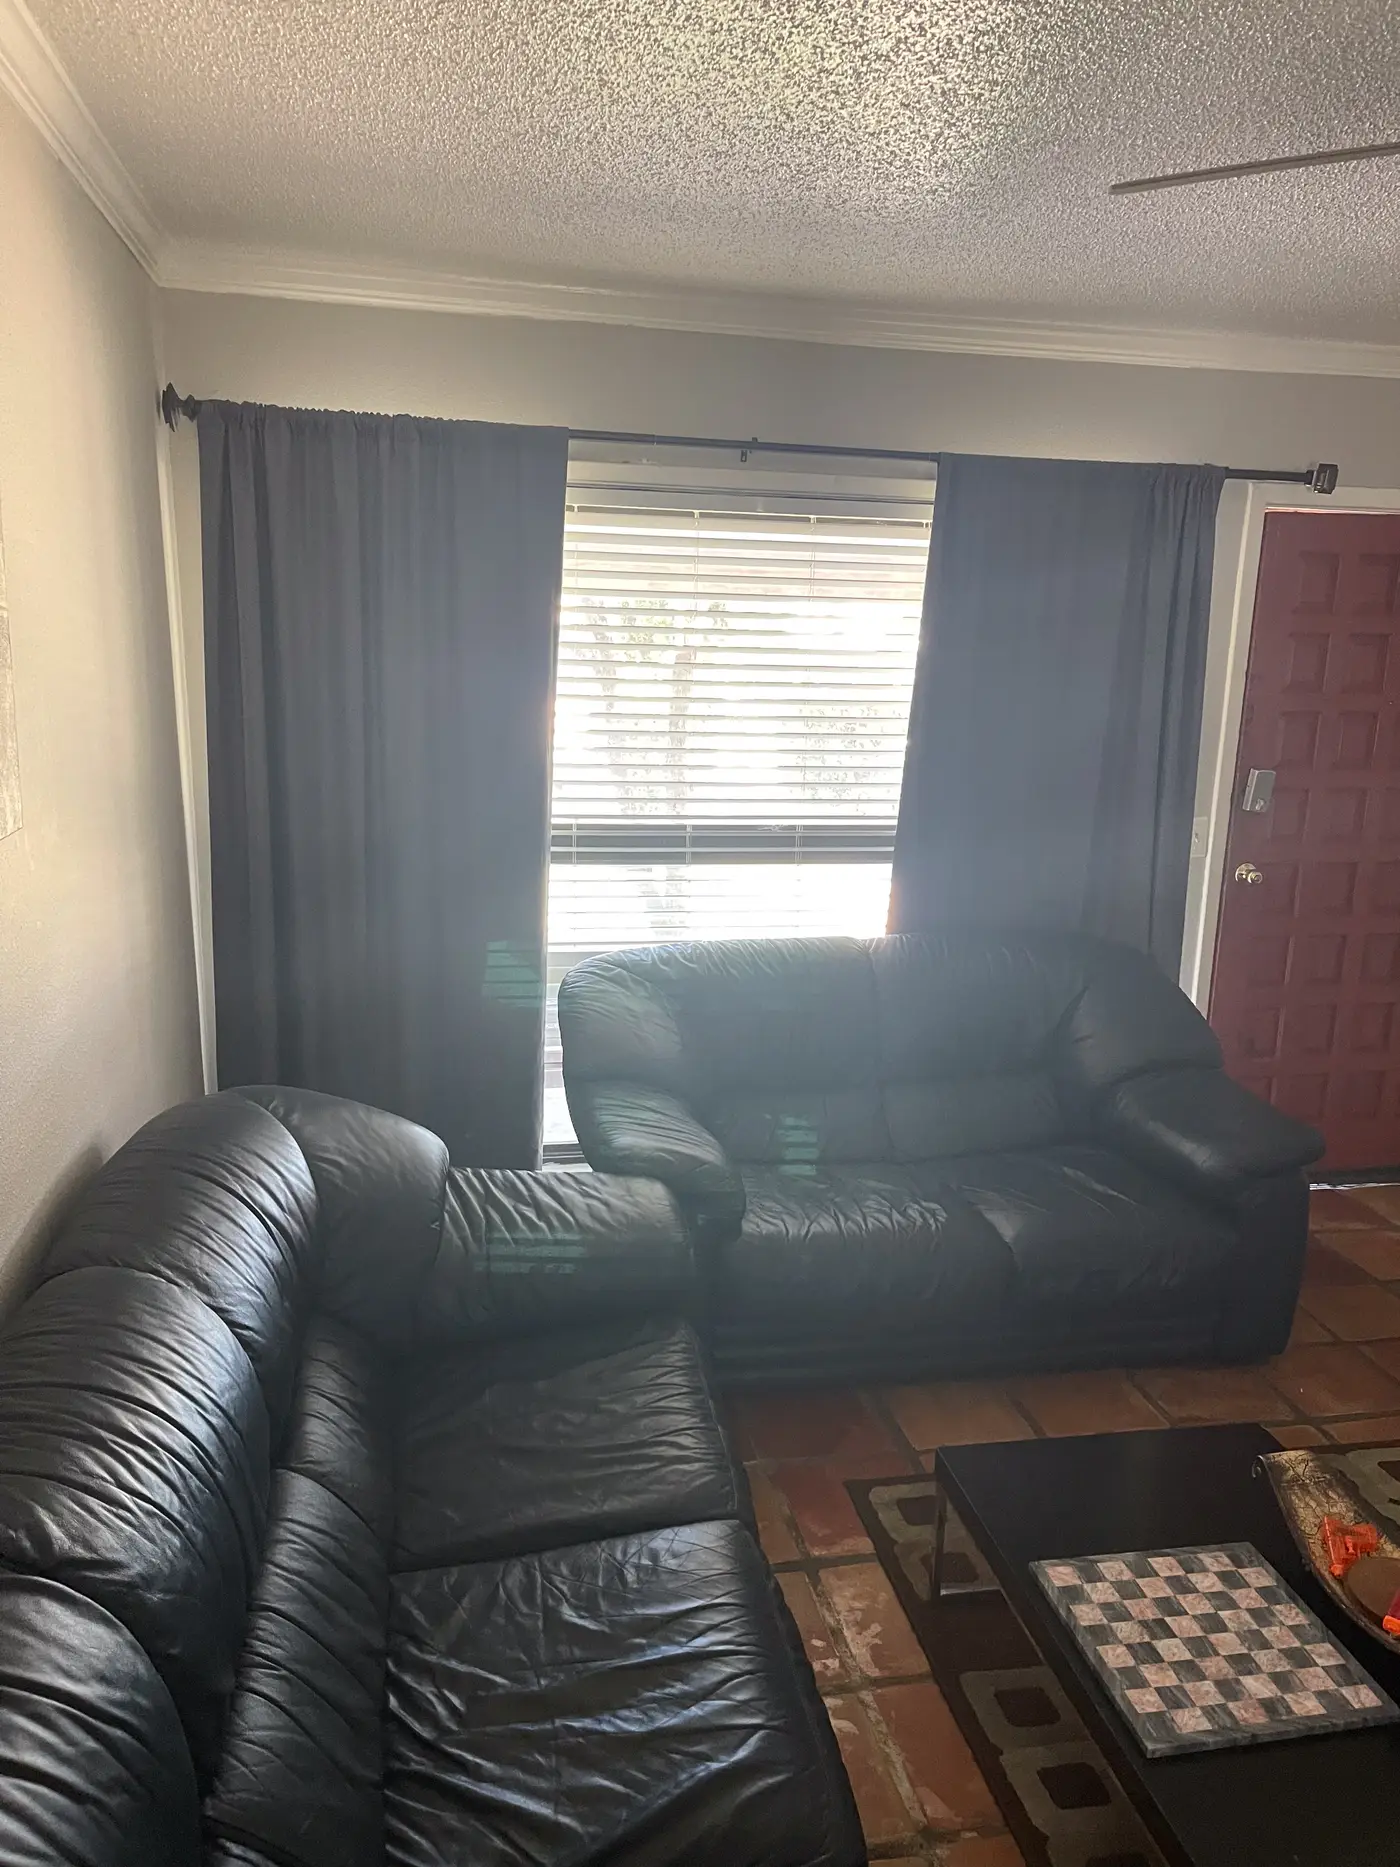
Living room with a leather sofa beside a curtained window.
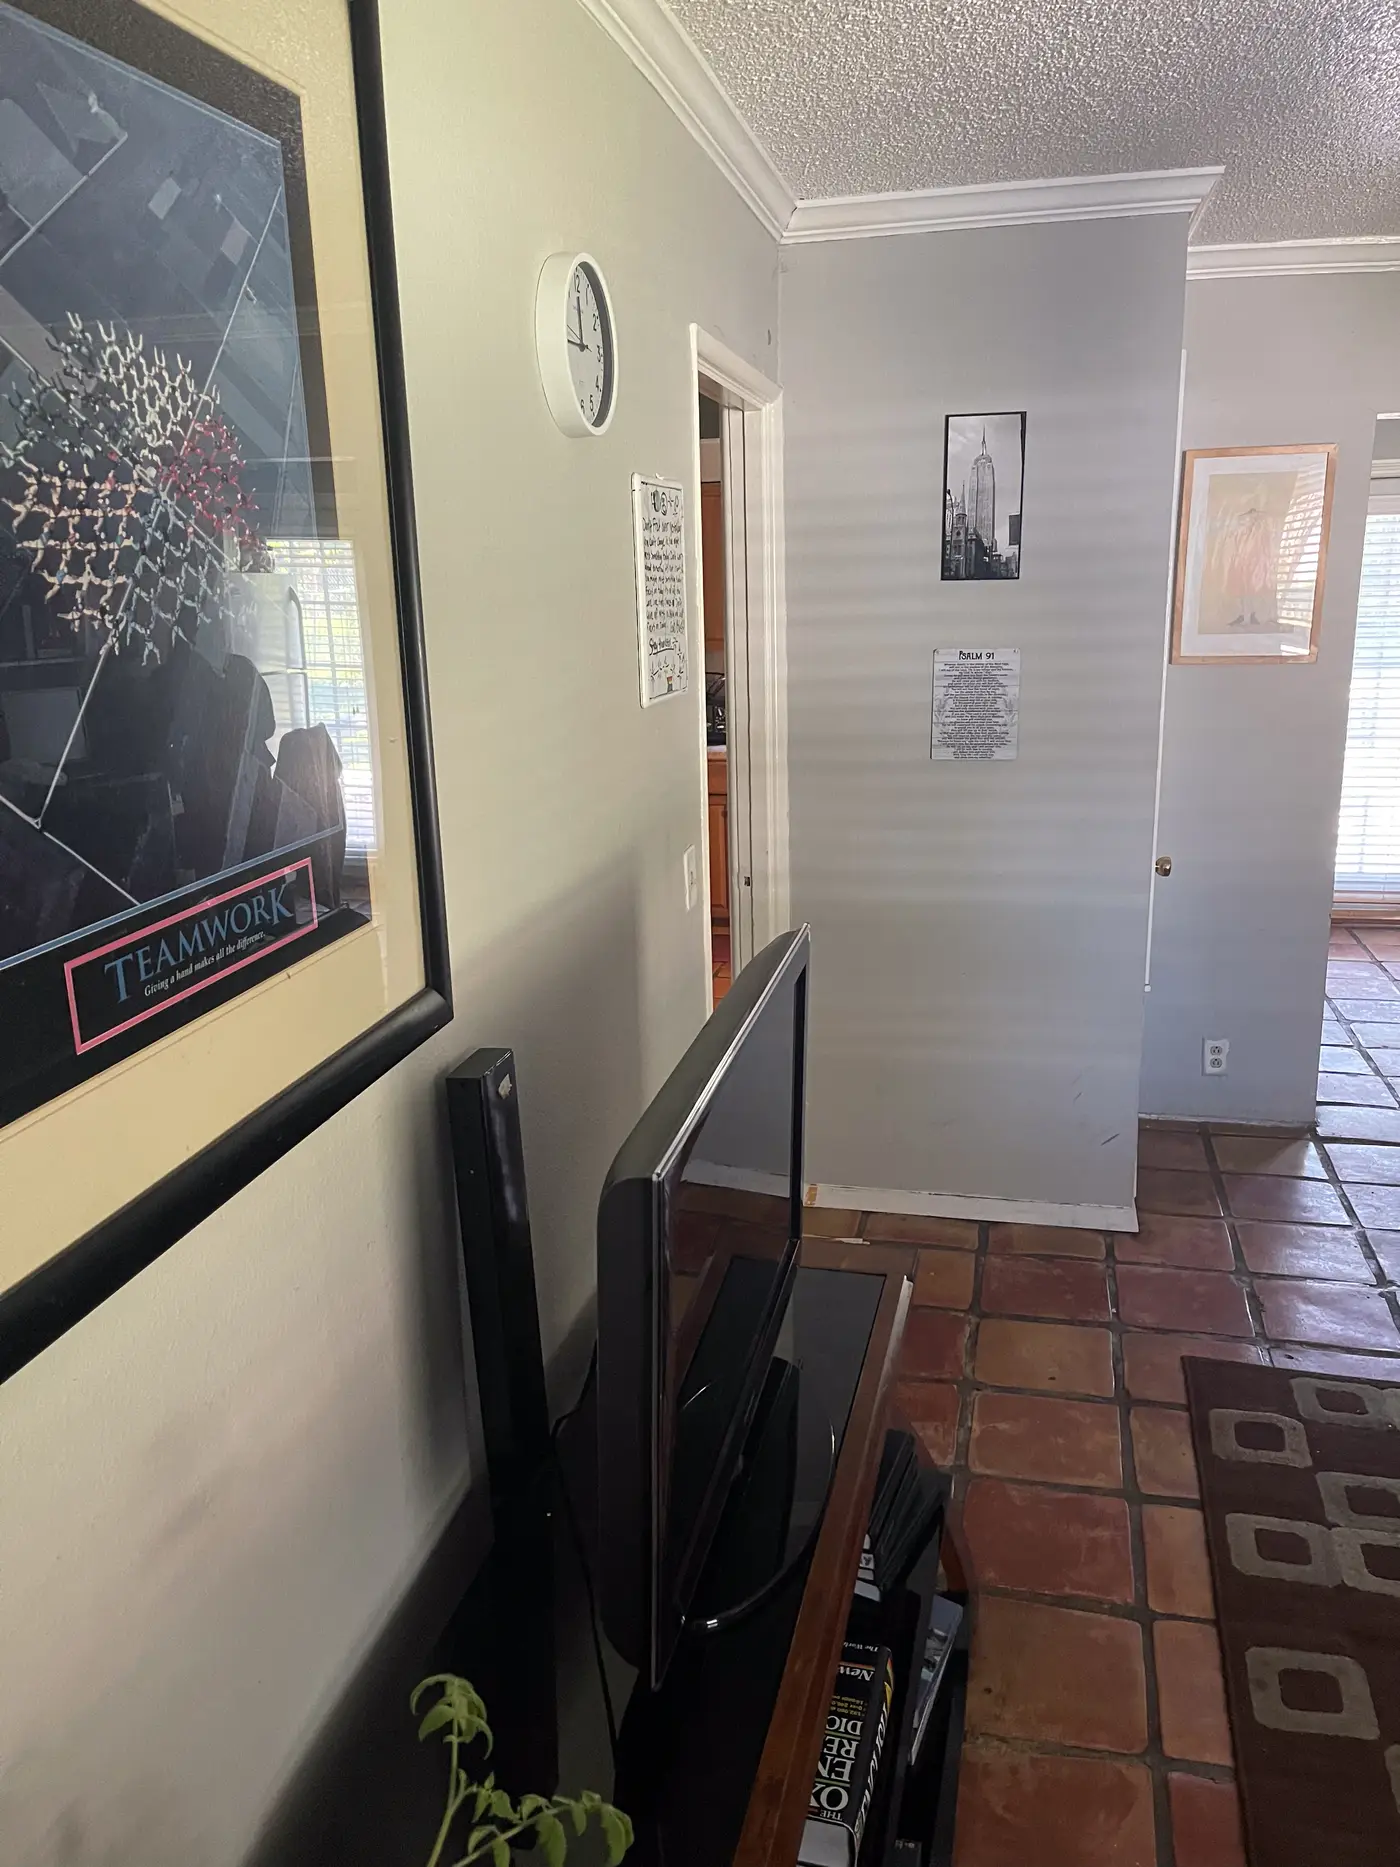
Living room corner with a television and framed wall art.
Bedroom with a bed, desk chair and wood flooring.
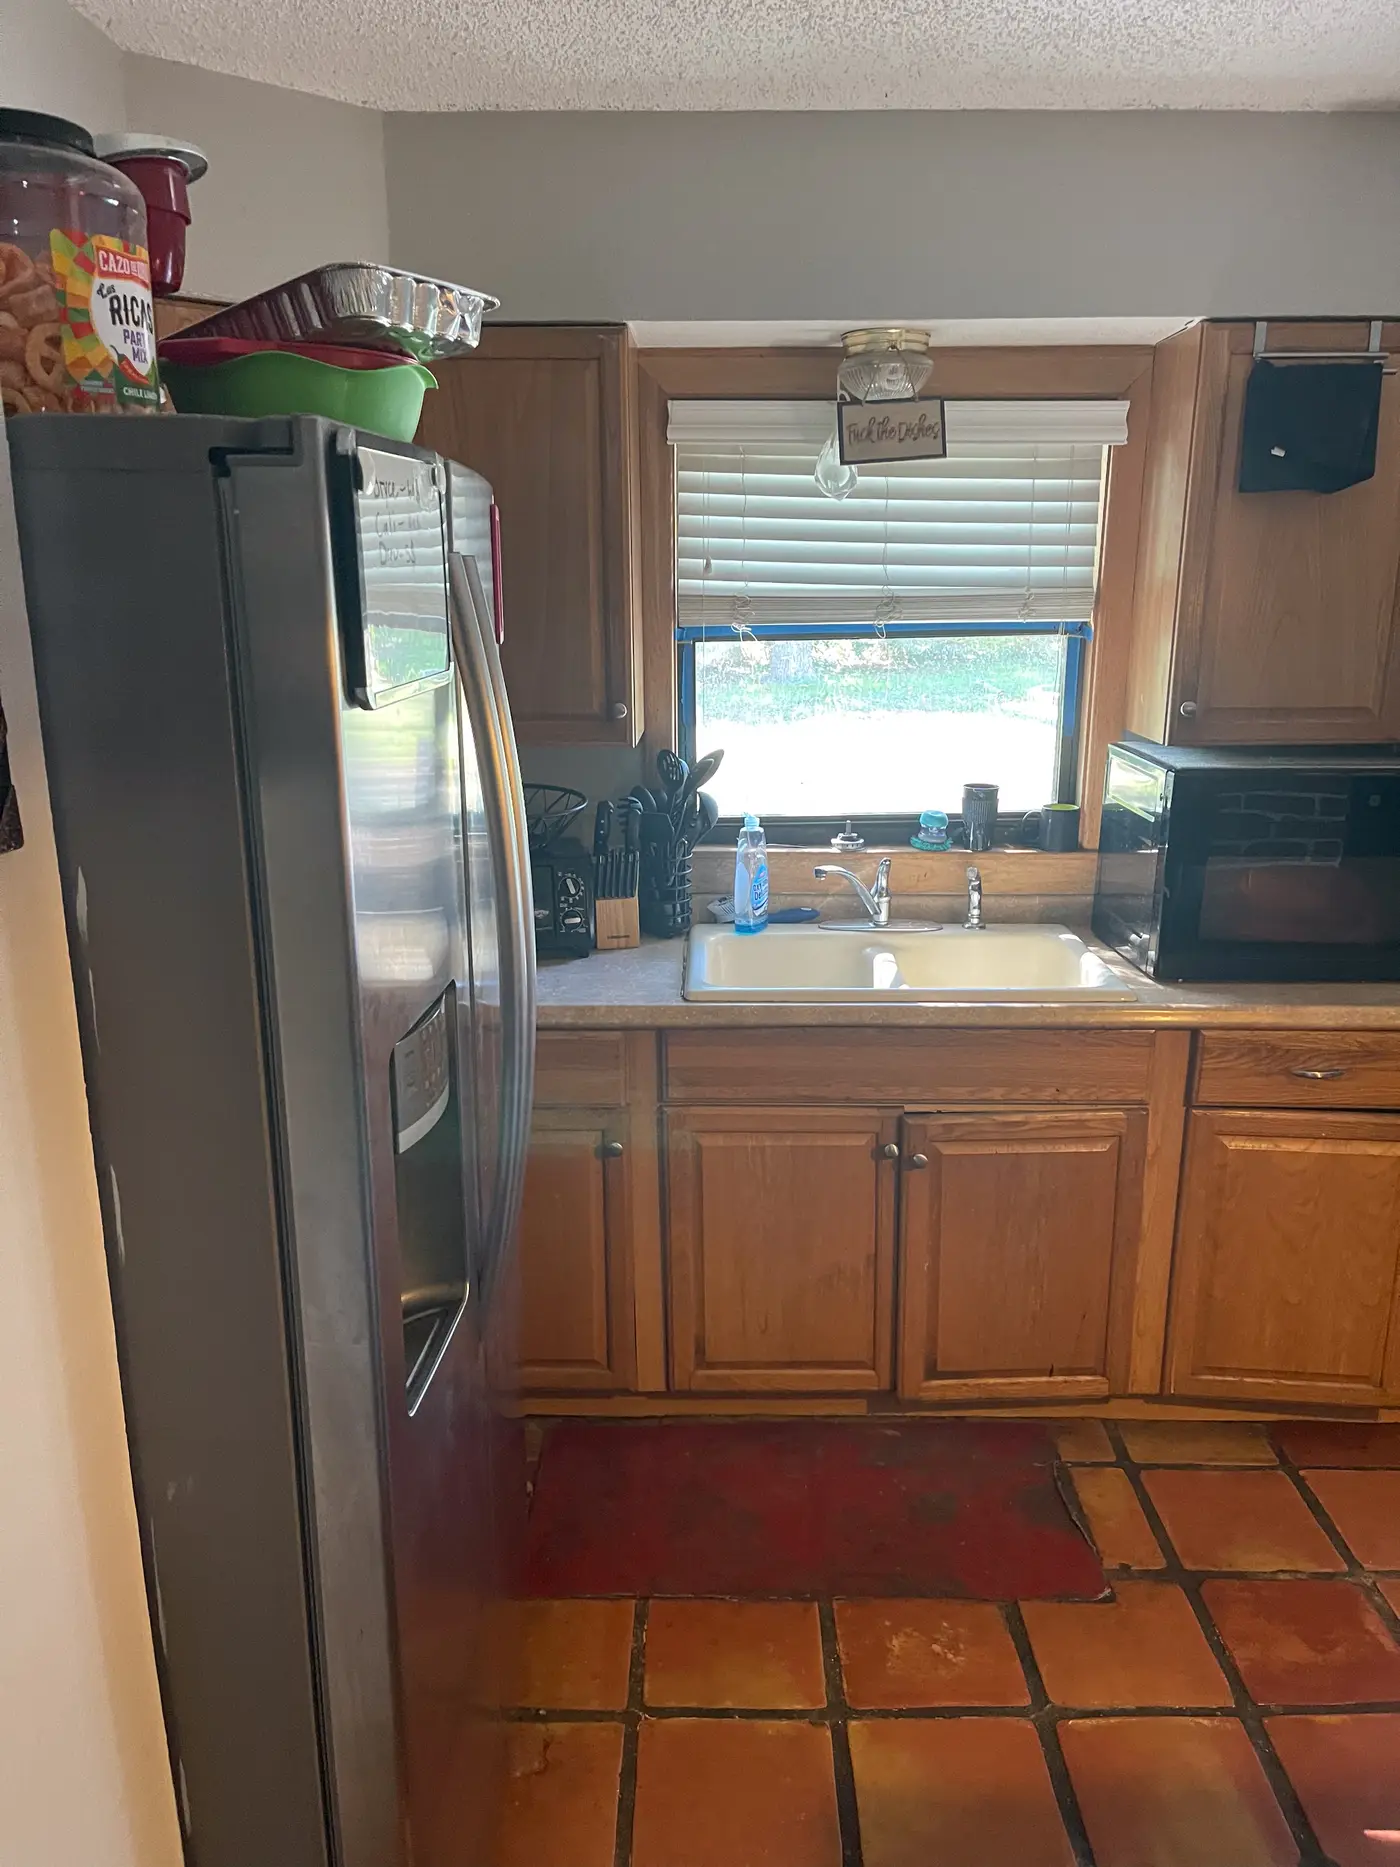
Kitchen with a stainless refrigerator and a window above the sink.
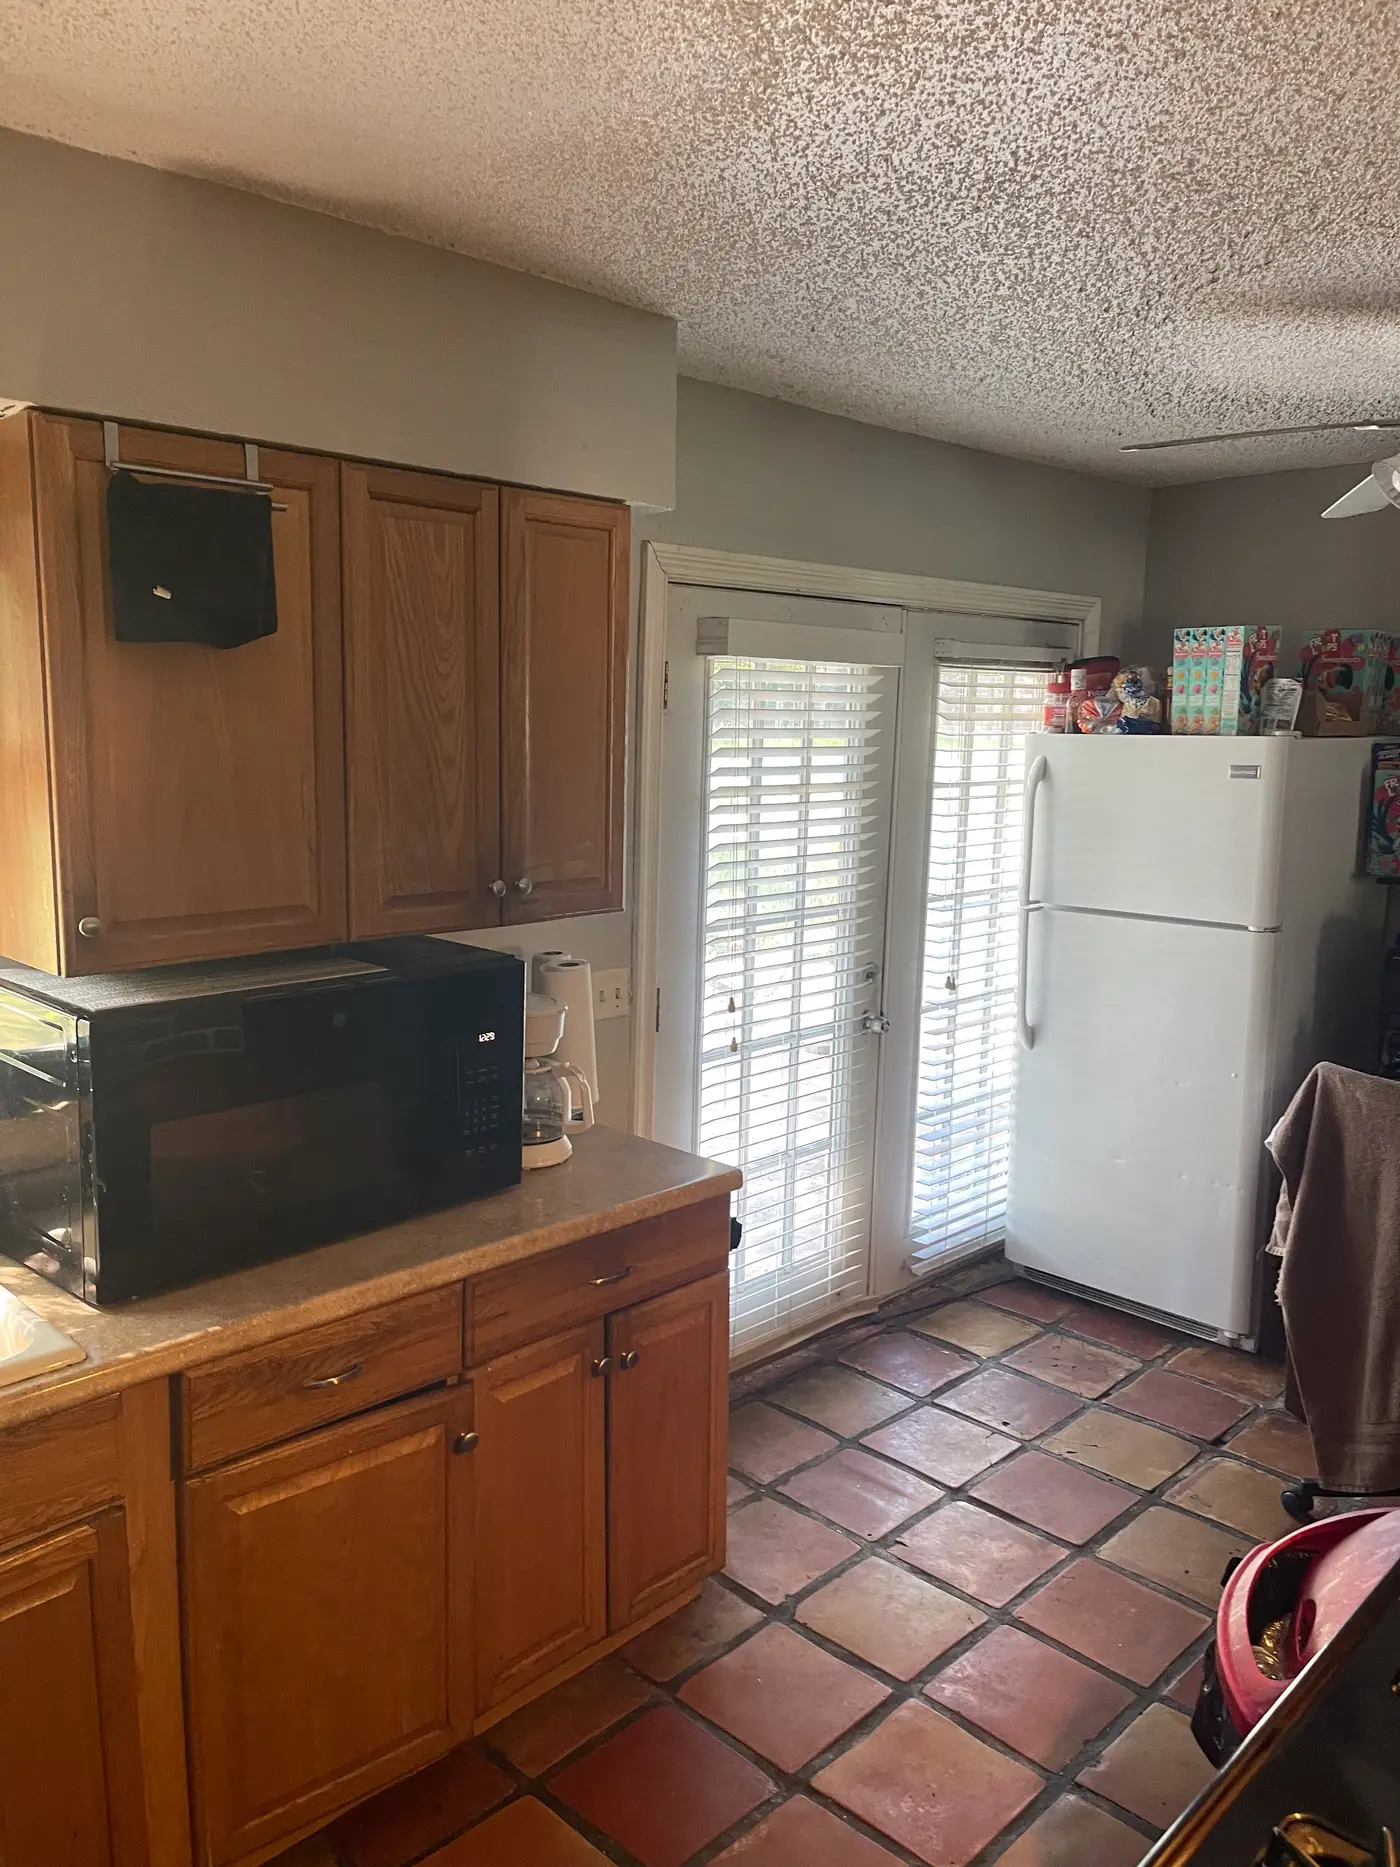
Kitchen with wood cabinets, a microwave and tiled flooring.
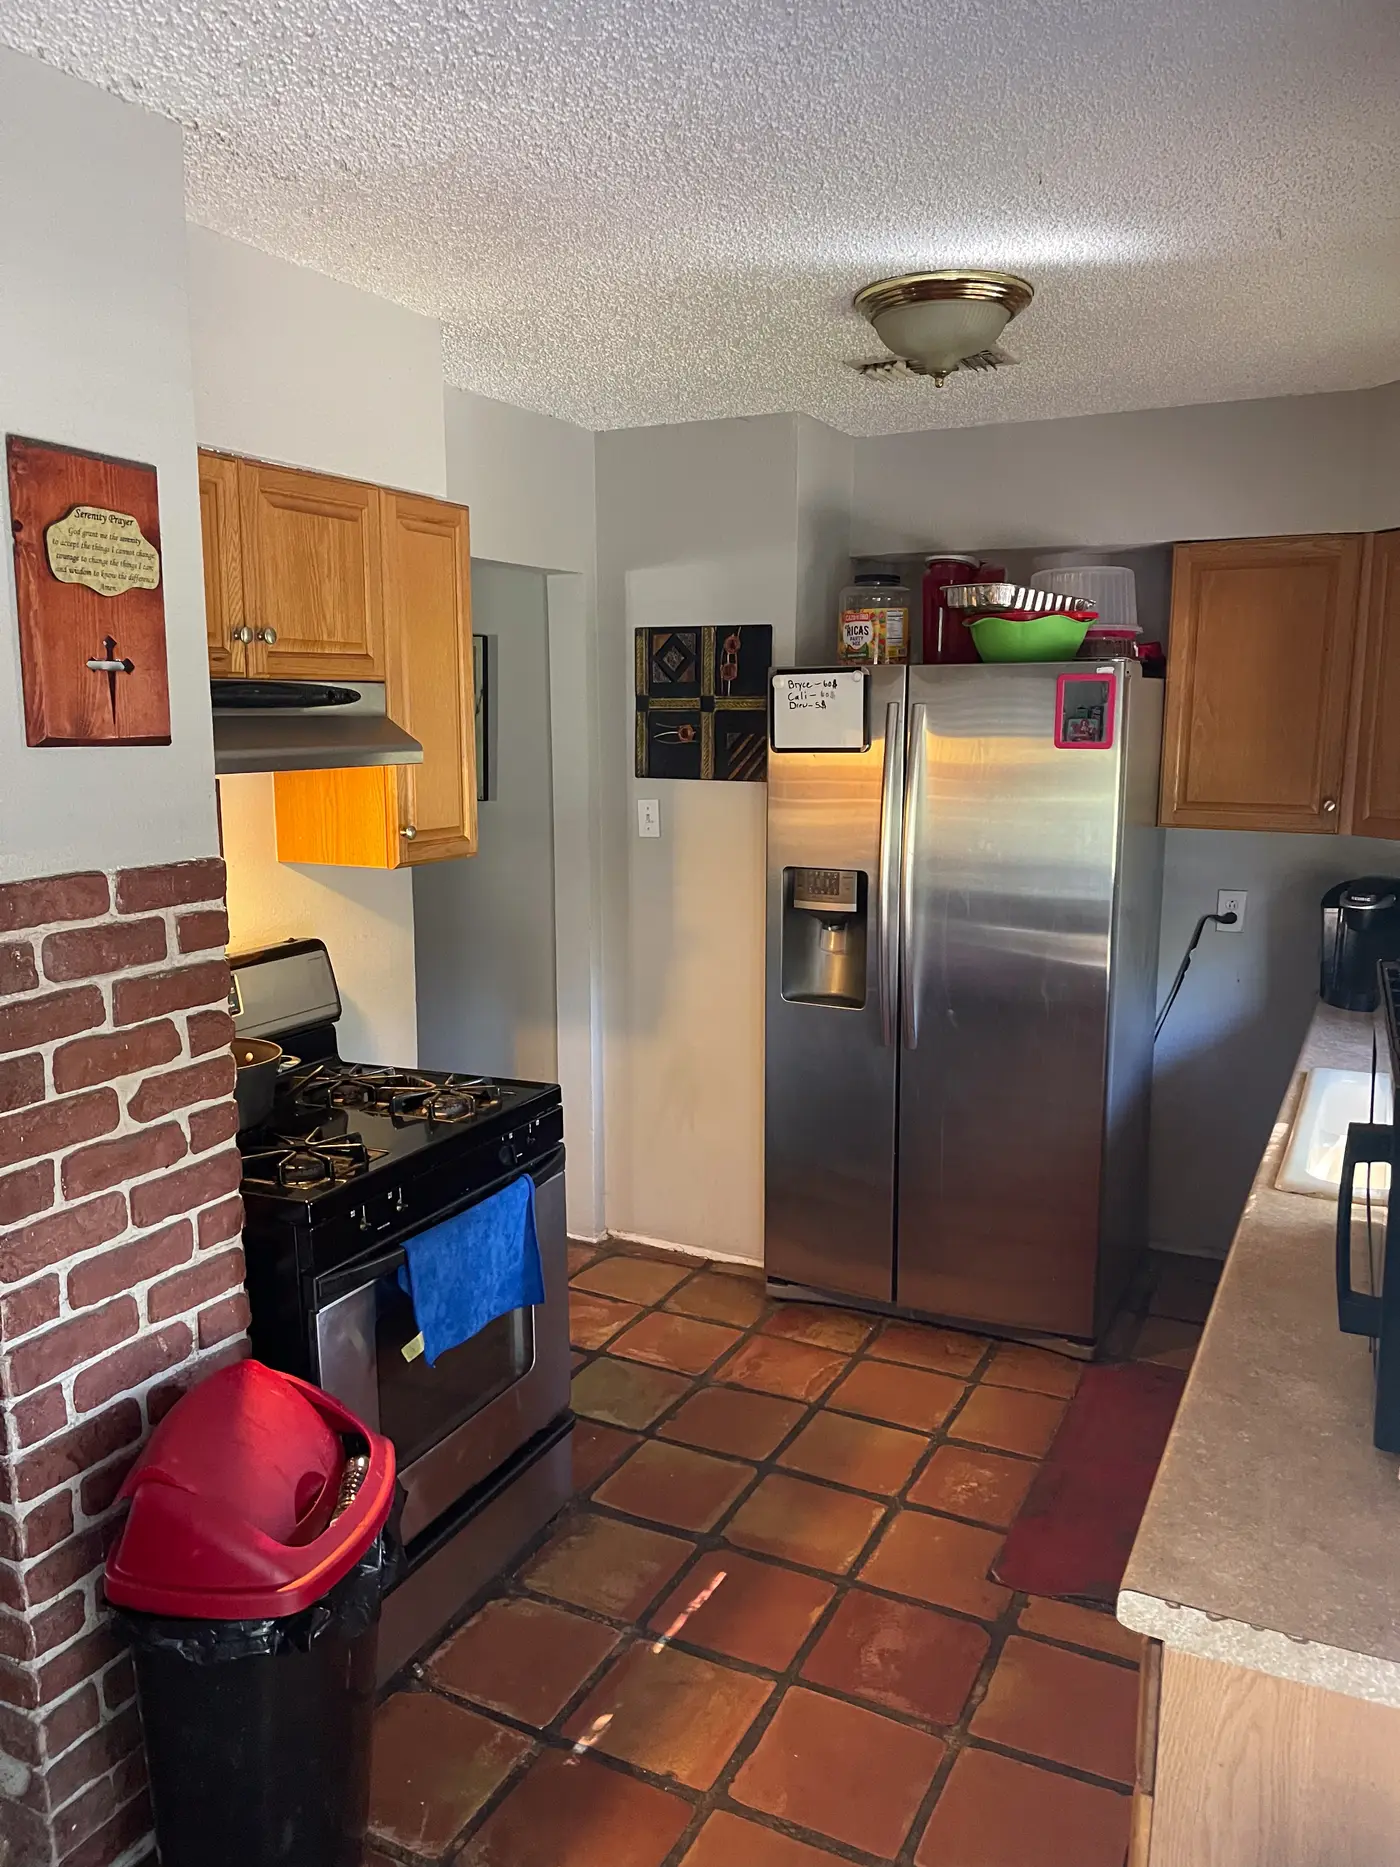
Kitchen with a gas range and a brick surround.
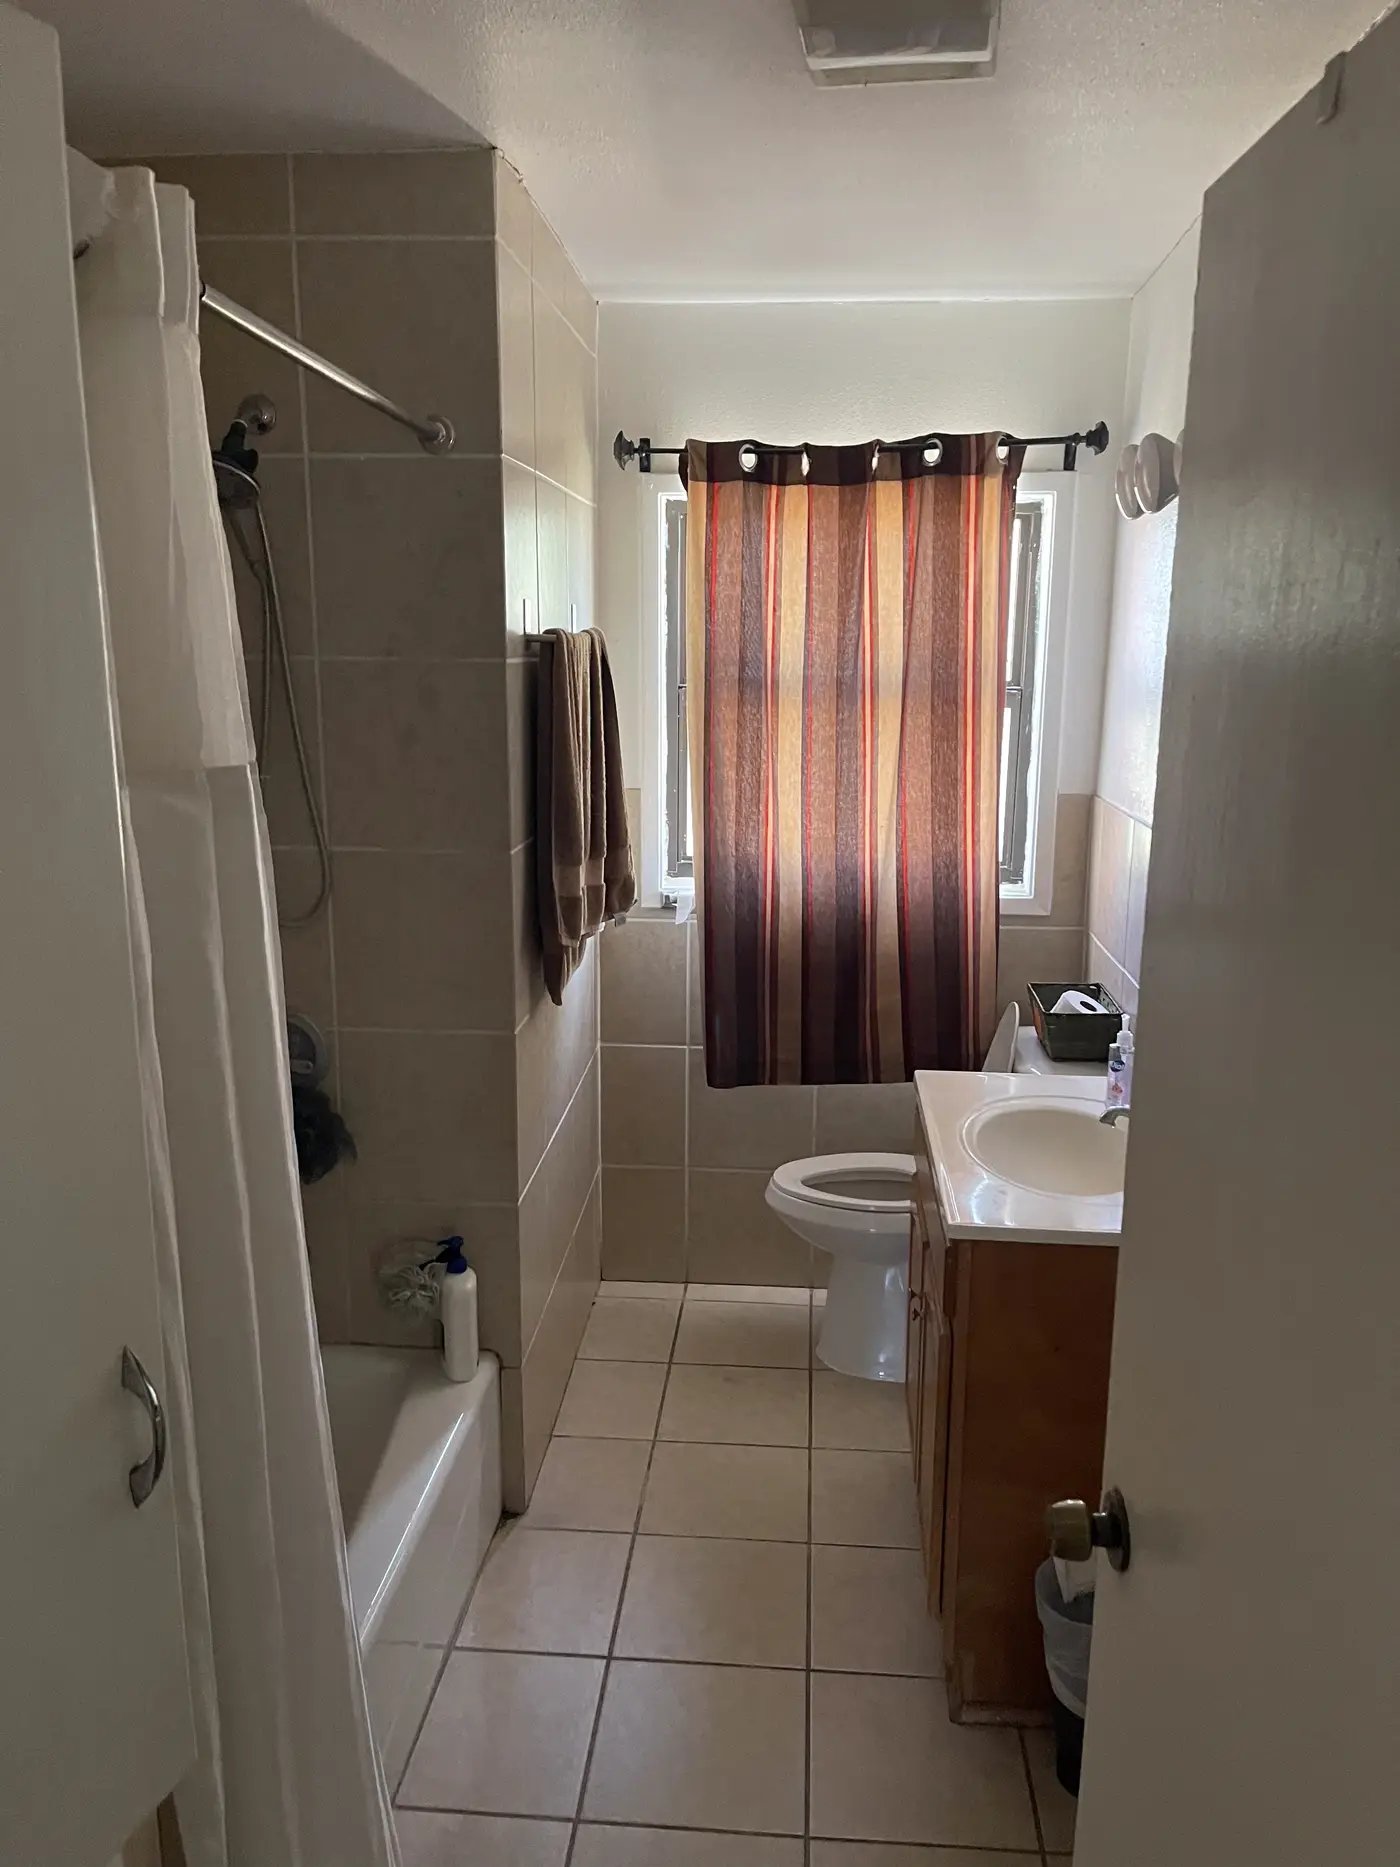
Bathroom with a bath, shower curtain and tiled floor.
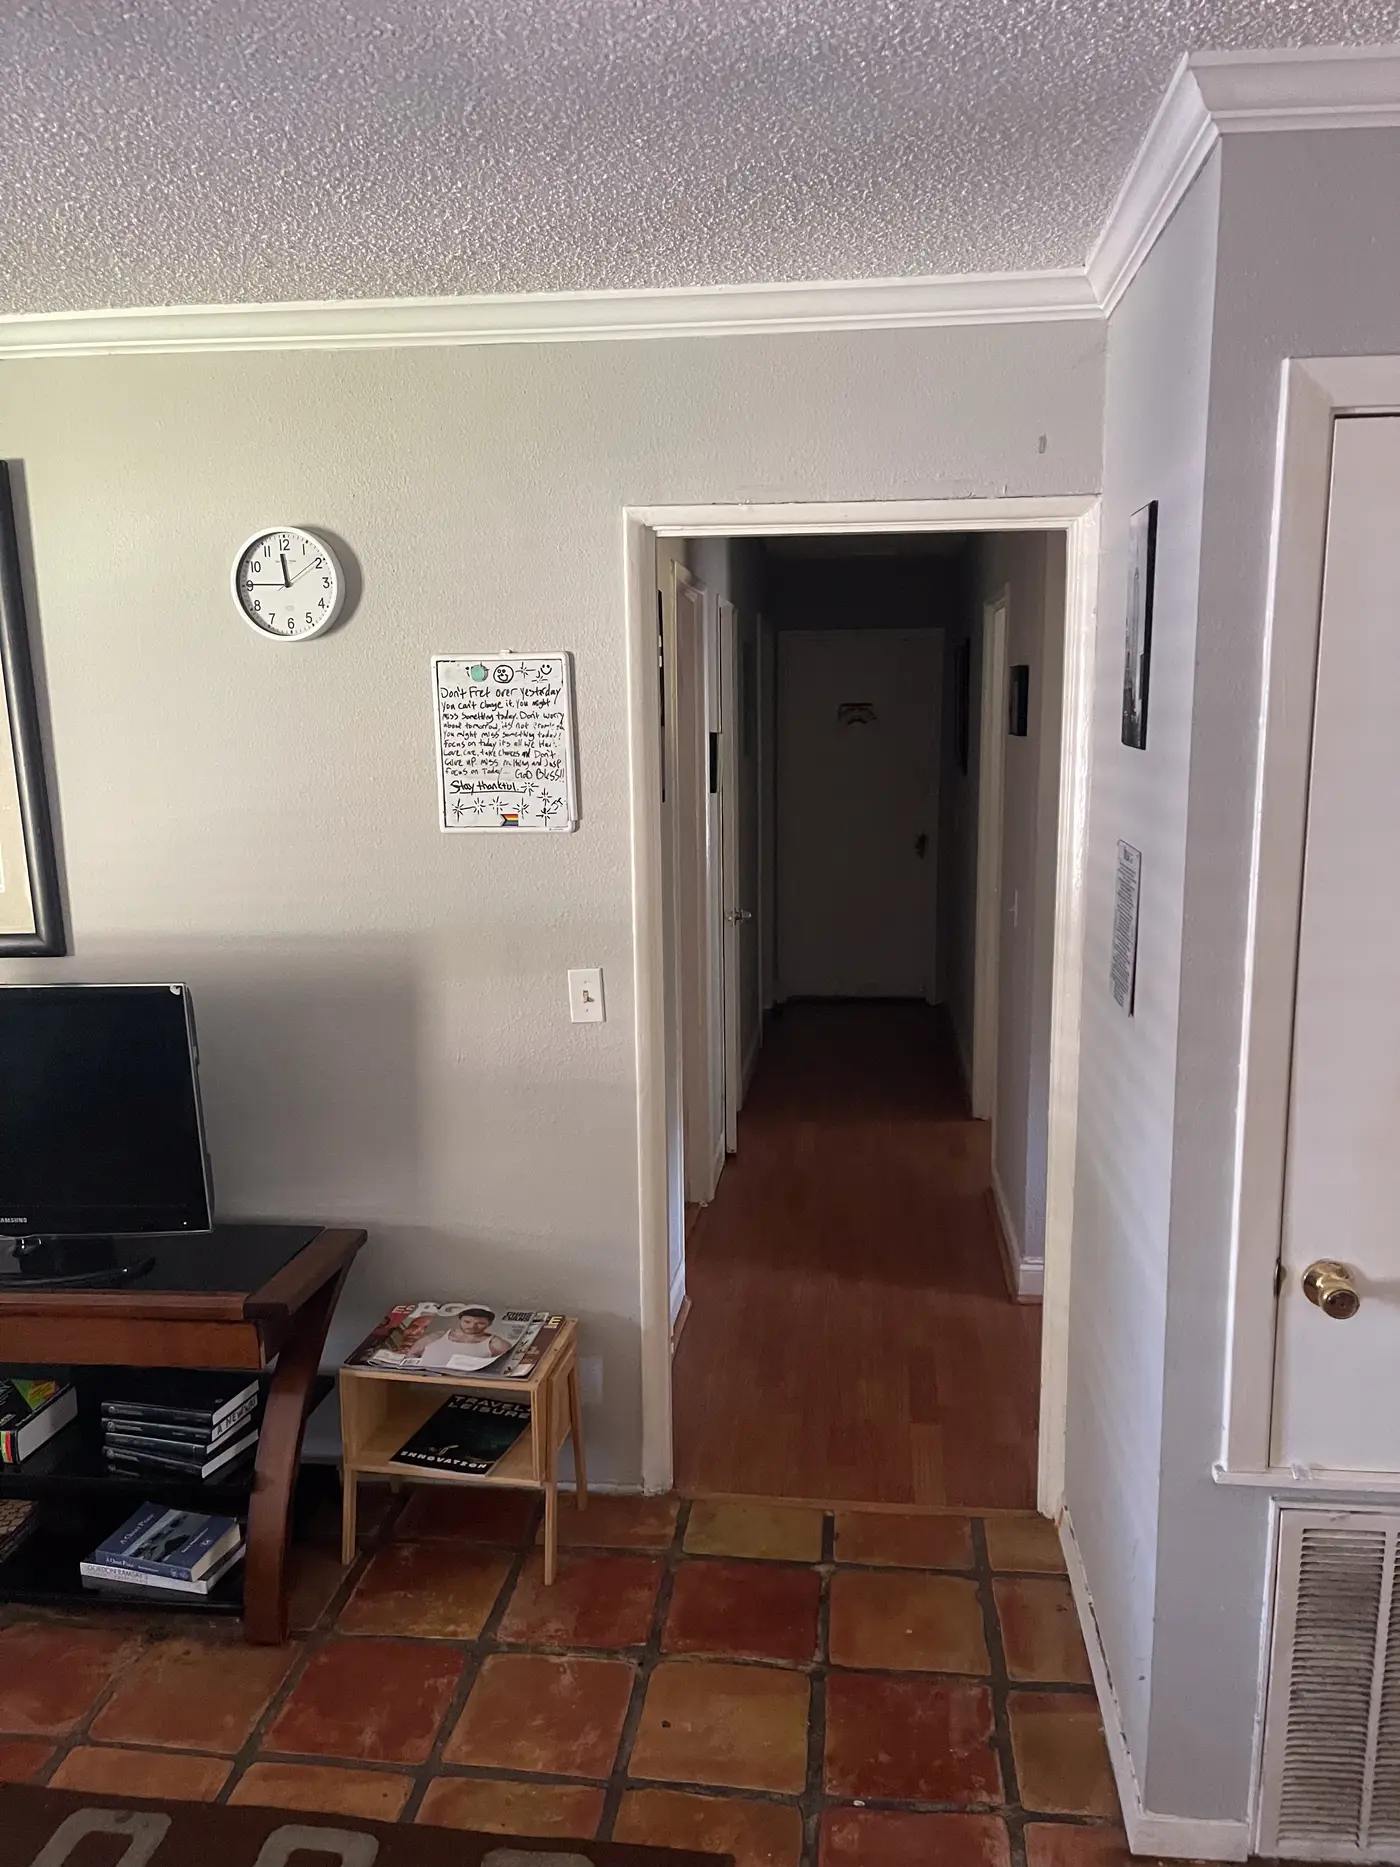
Hallway looking through to the kitchen.
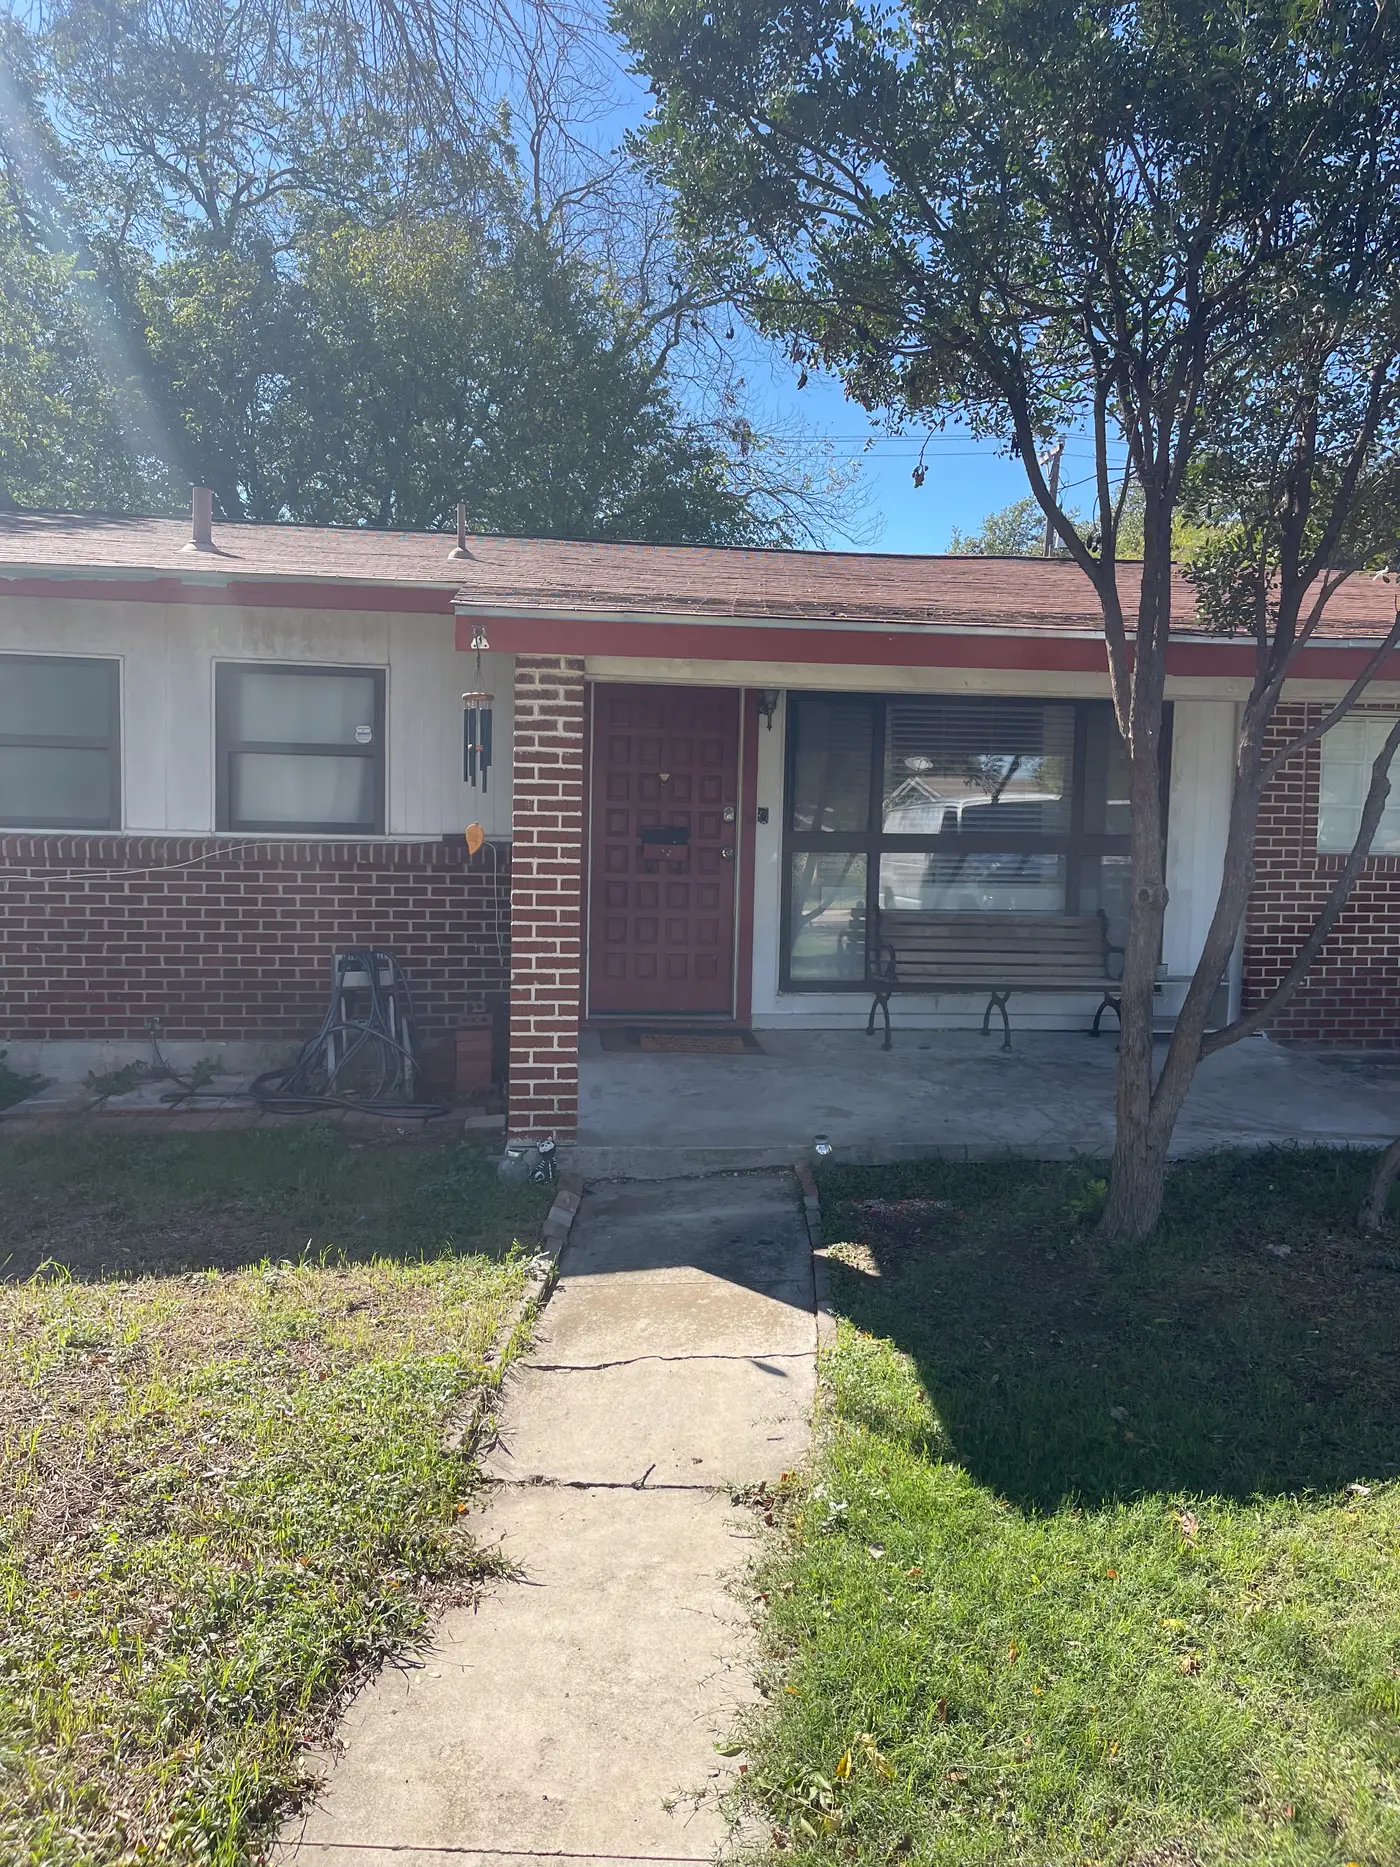
Front of the long single-story house with a path across the lawn.
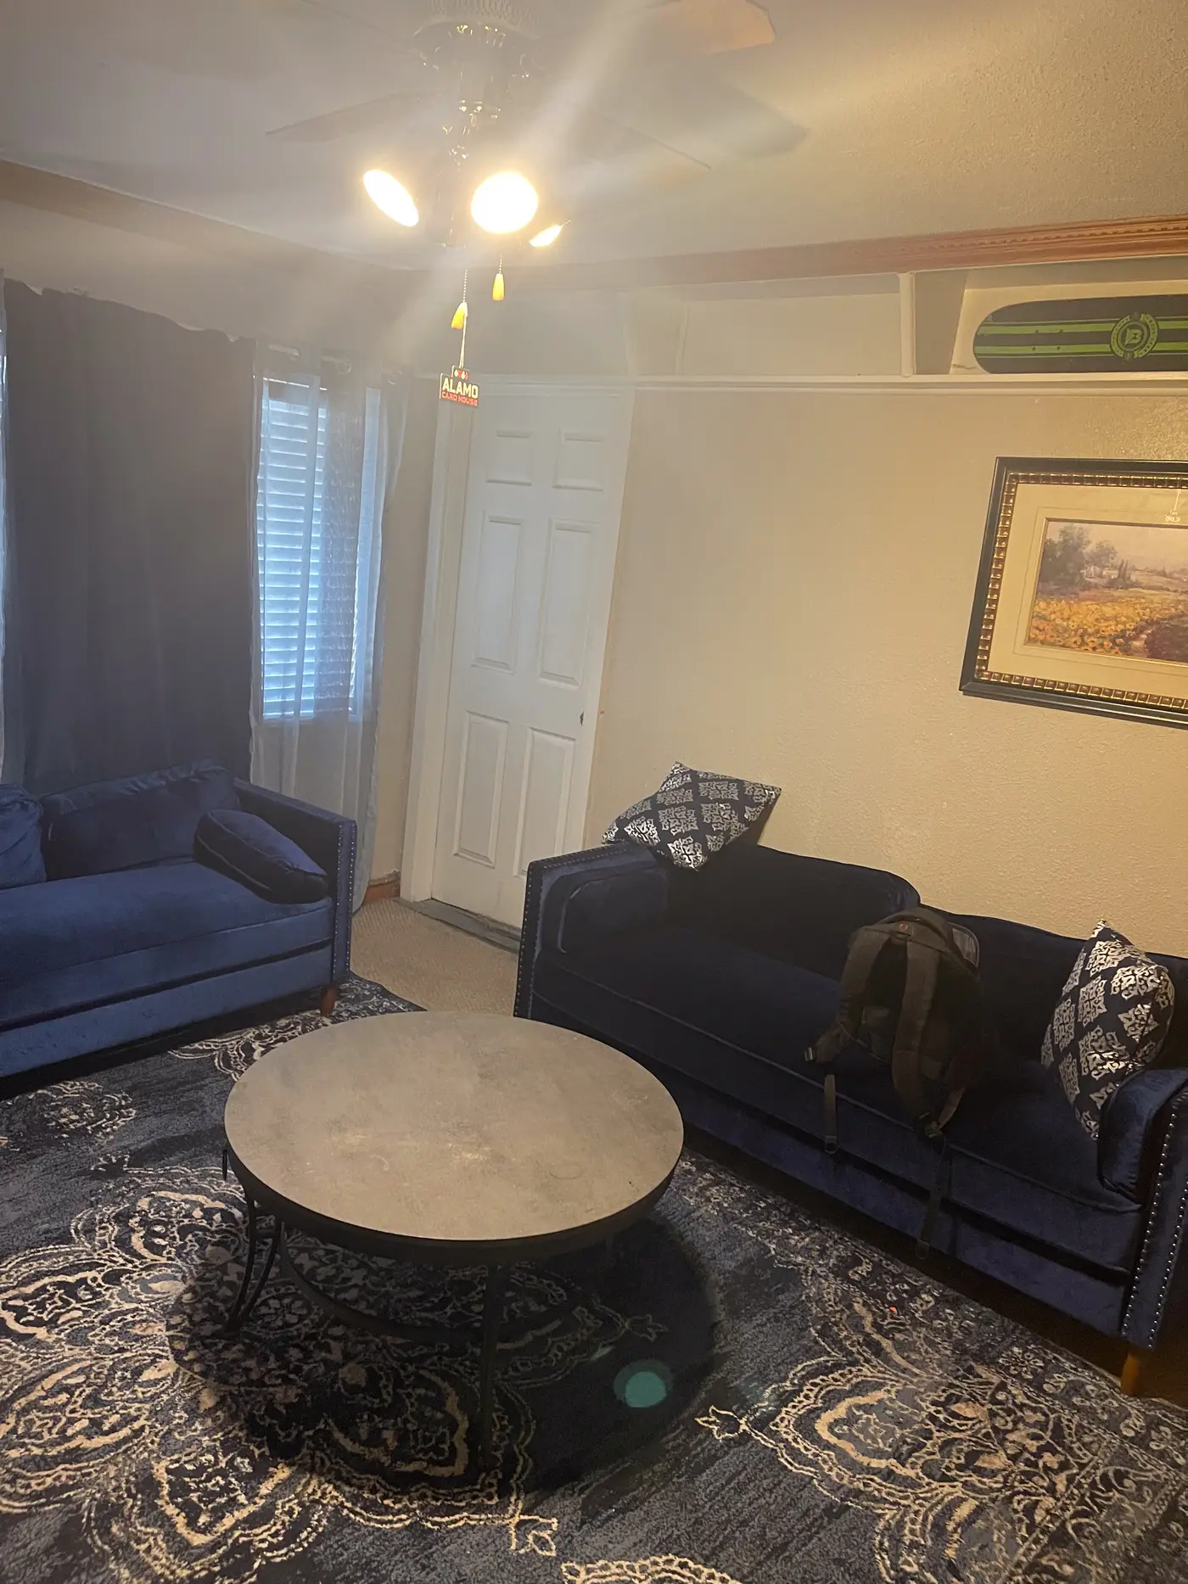
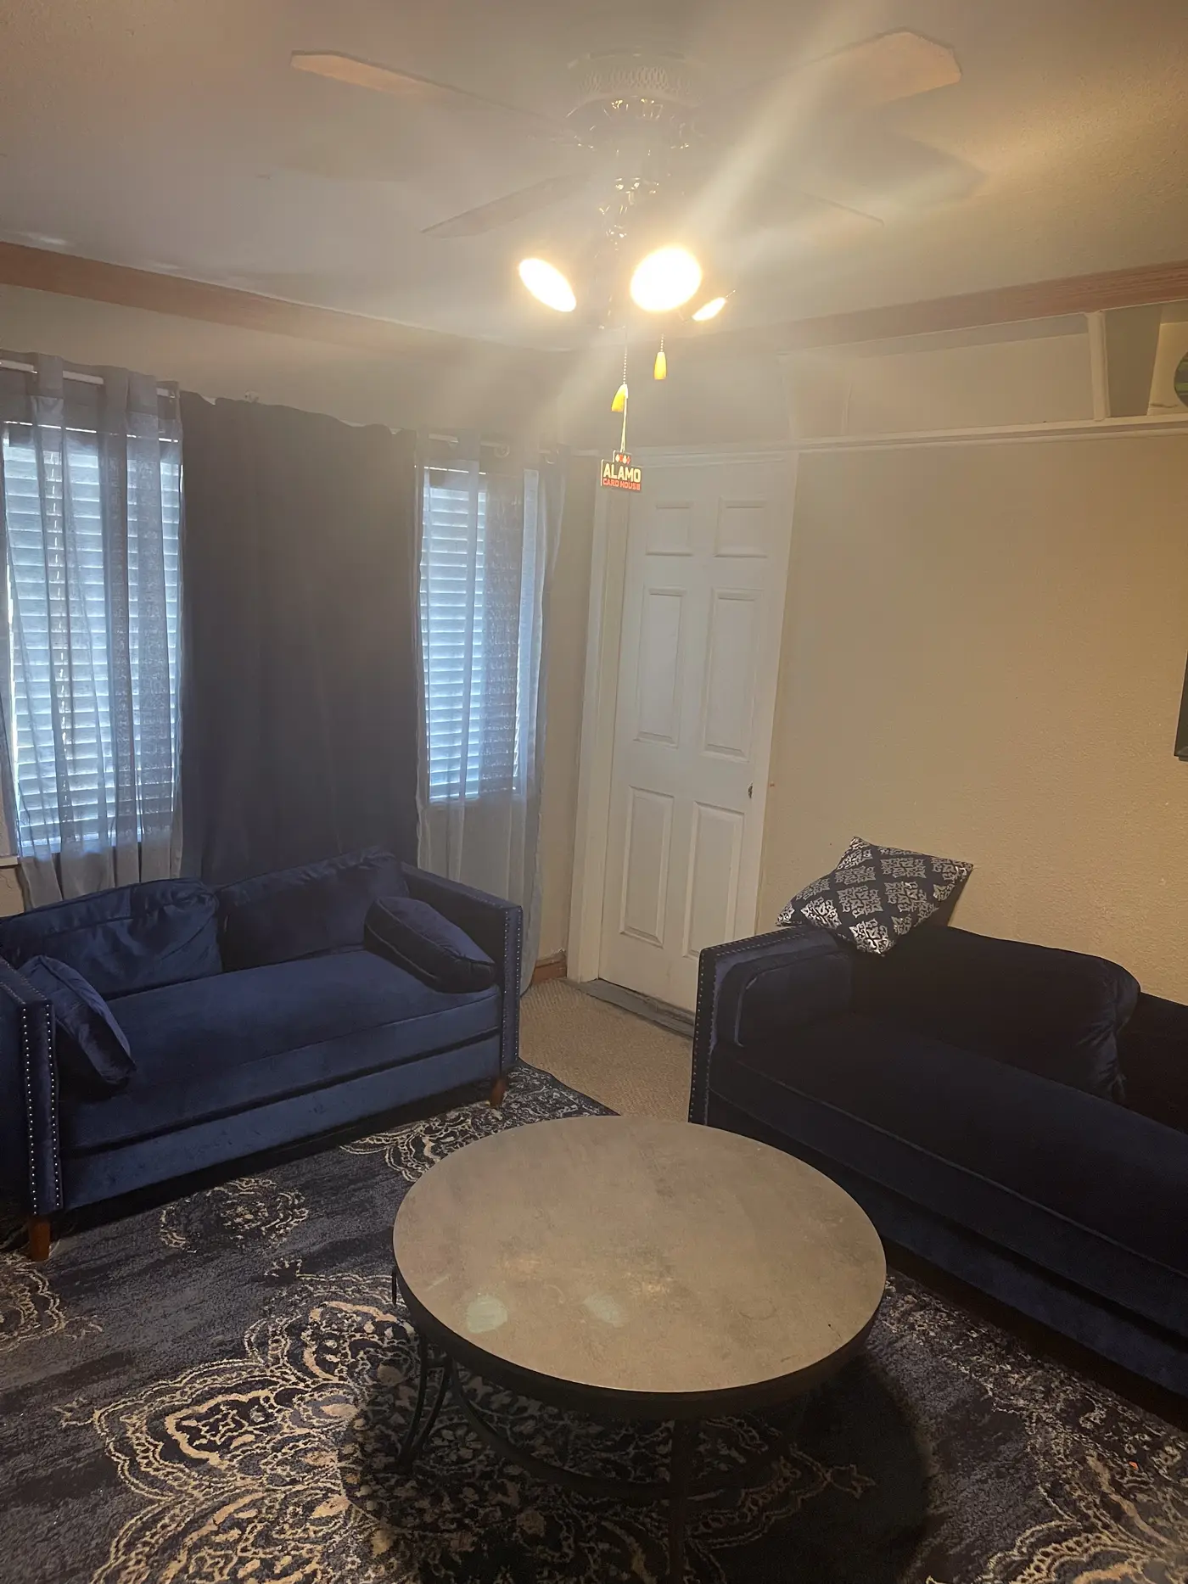
Living room with a navy sofa, round table and a patterned rug.
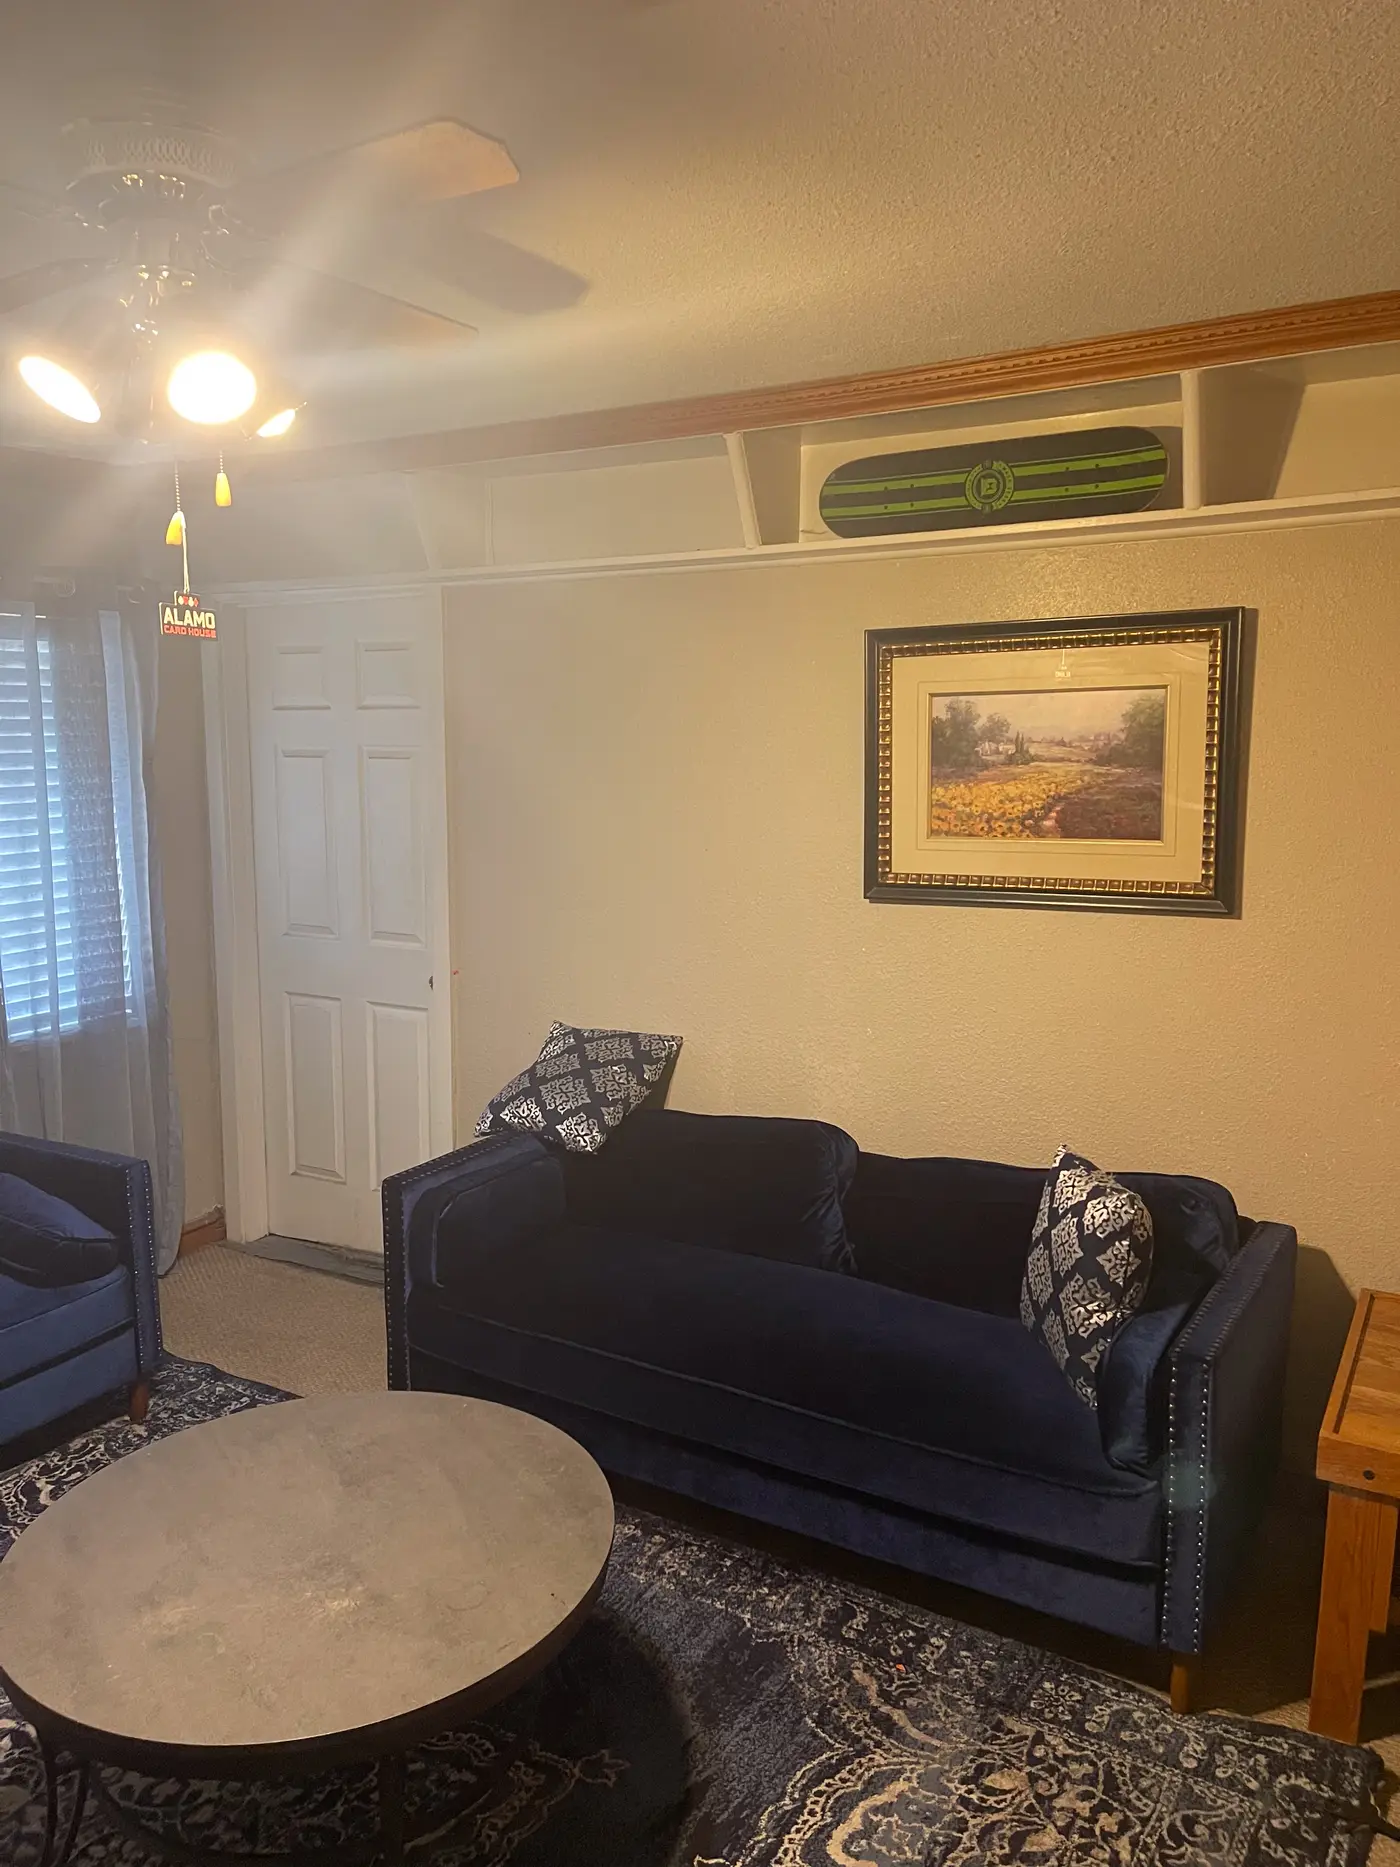
Living room with a navy sofa beneath framed art.
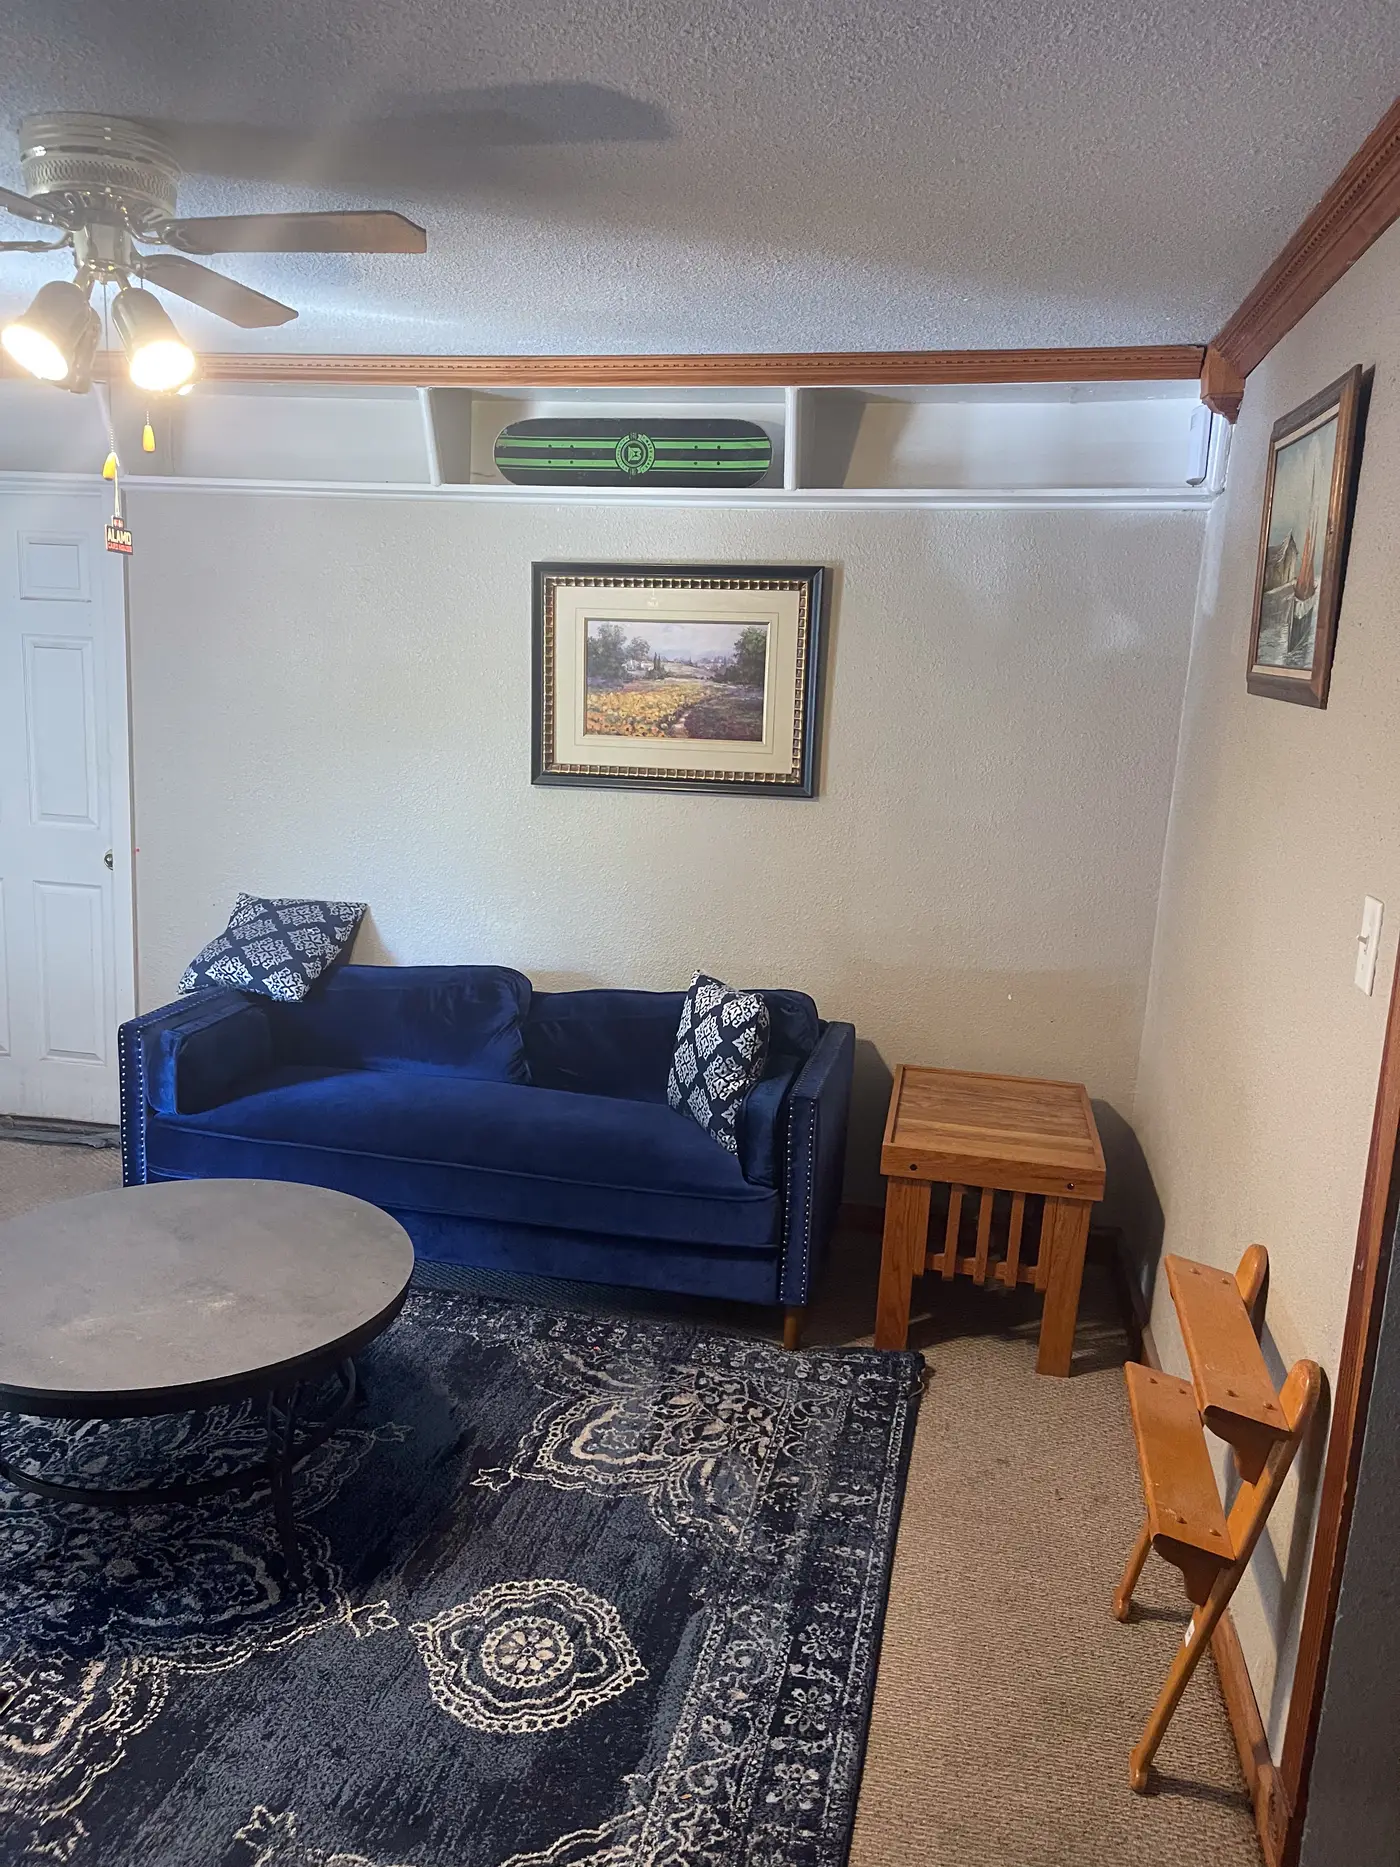
Living room with a sofa beside a paneled door.
Sitting room with a navy loveseat on a patterned rug.
Living room with a sofa and framed landscape prints.
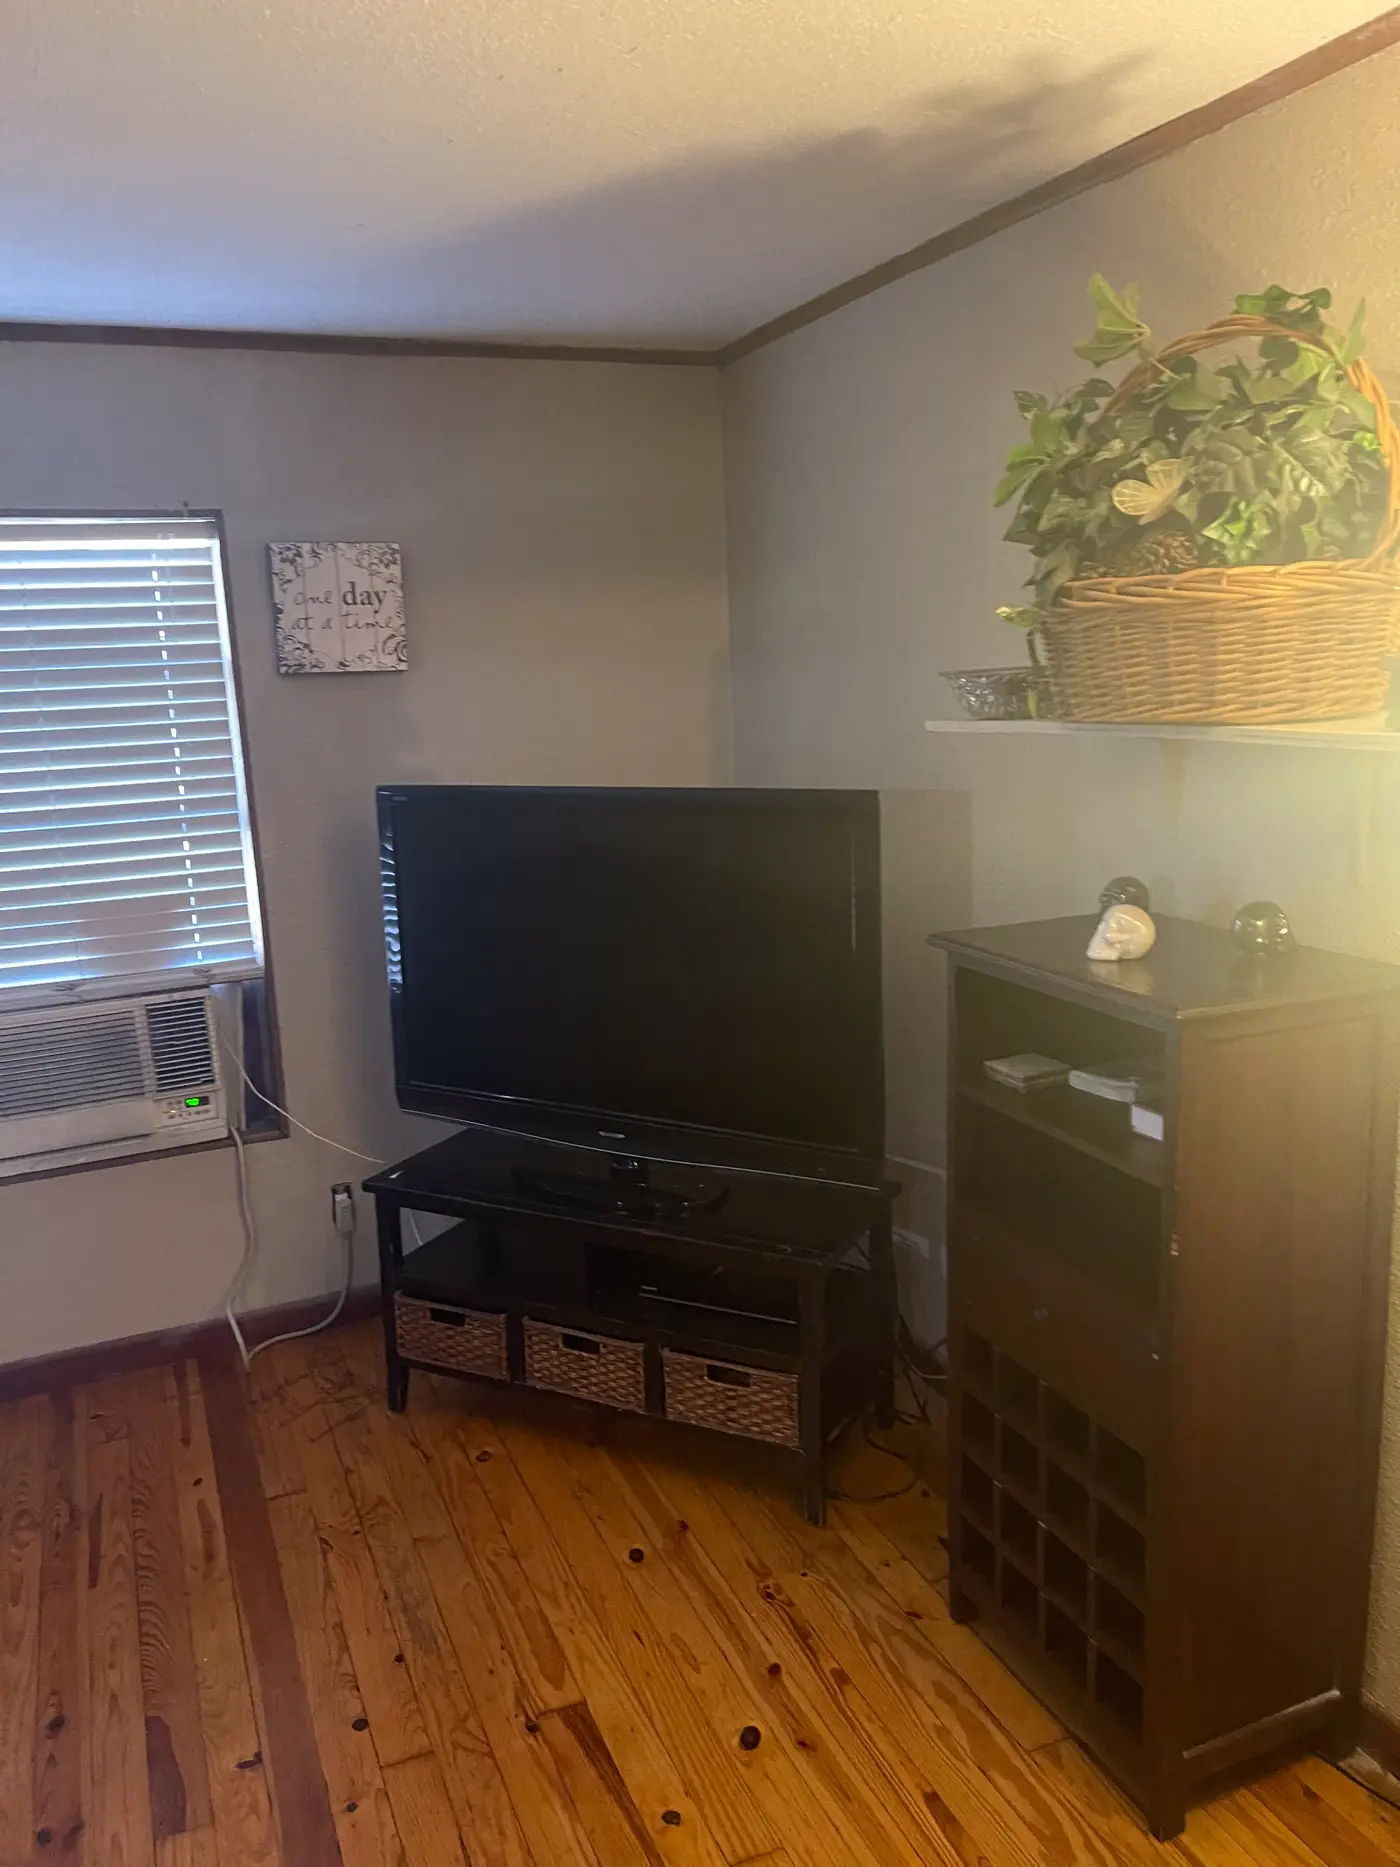
Room with a television on a stand and wood flooring.
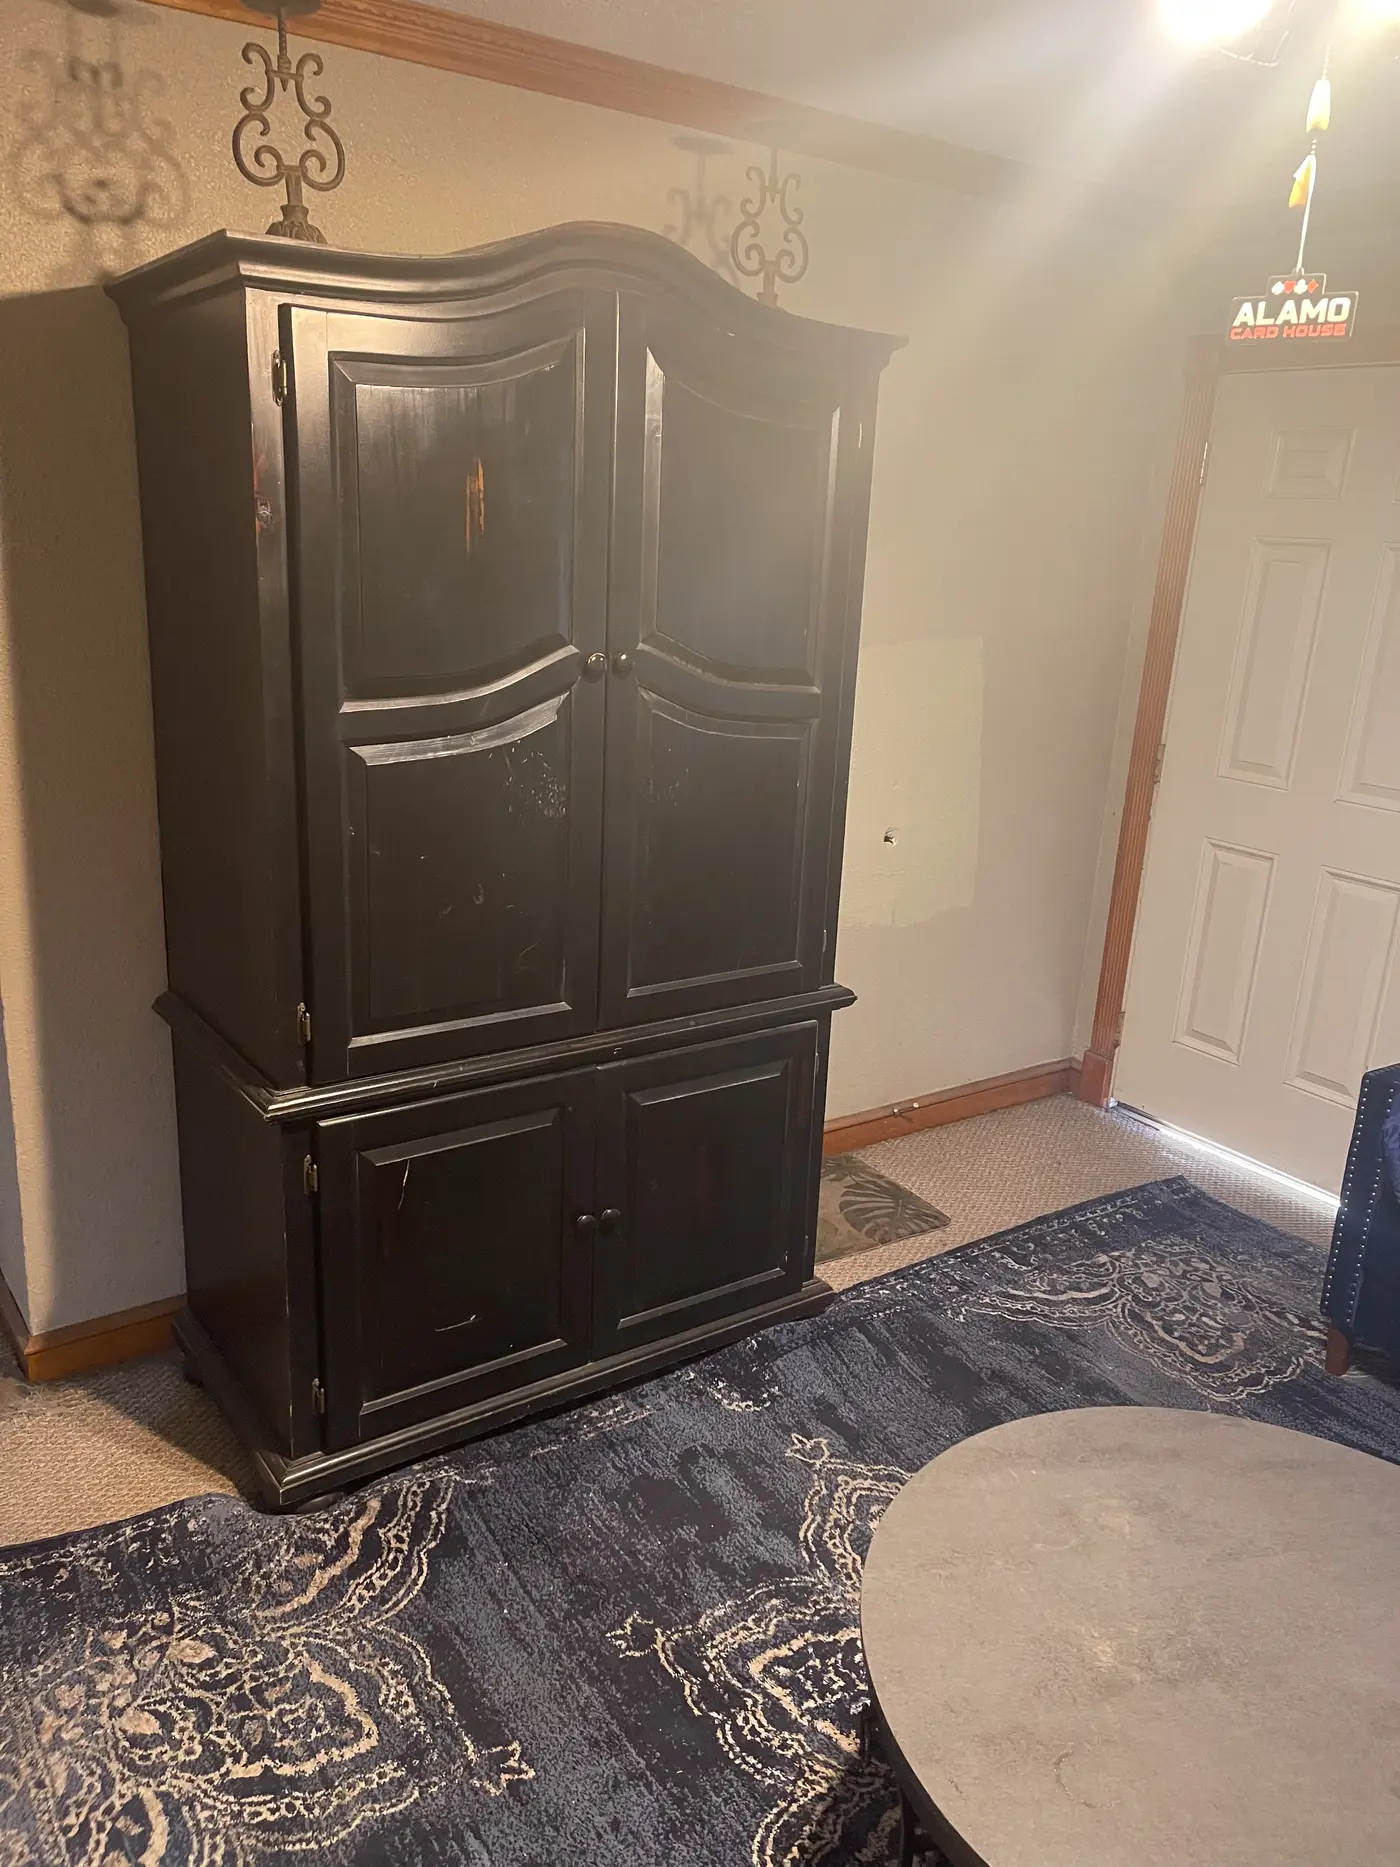
Dark wooden armoire in a room with a patterned rug.
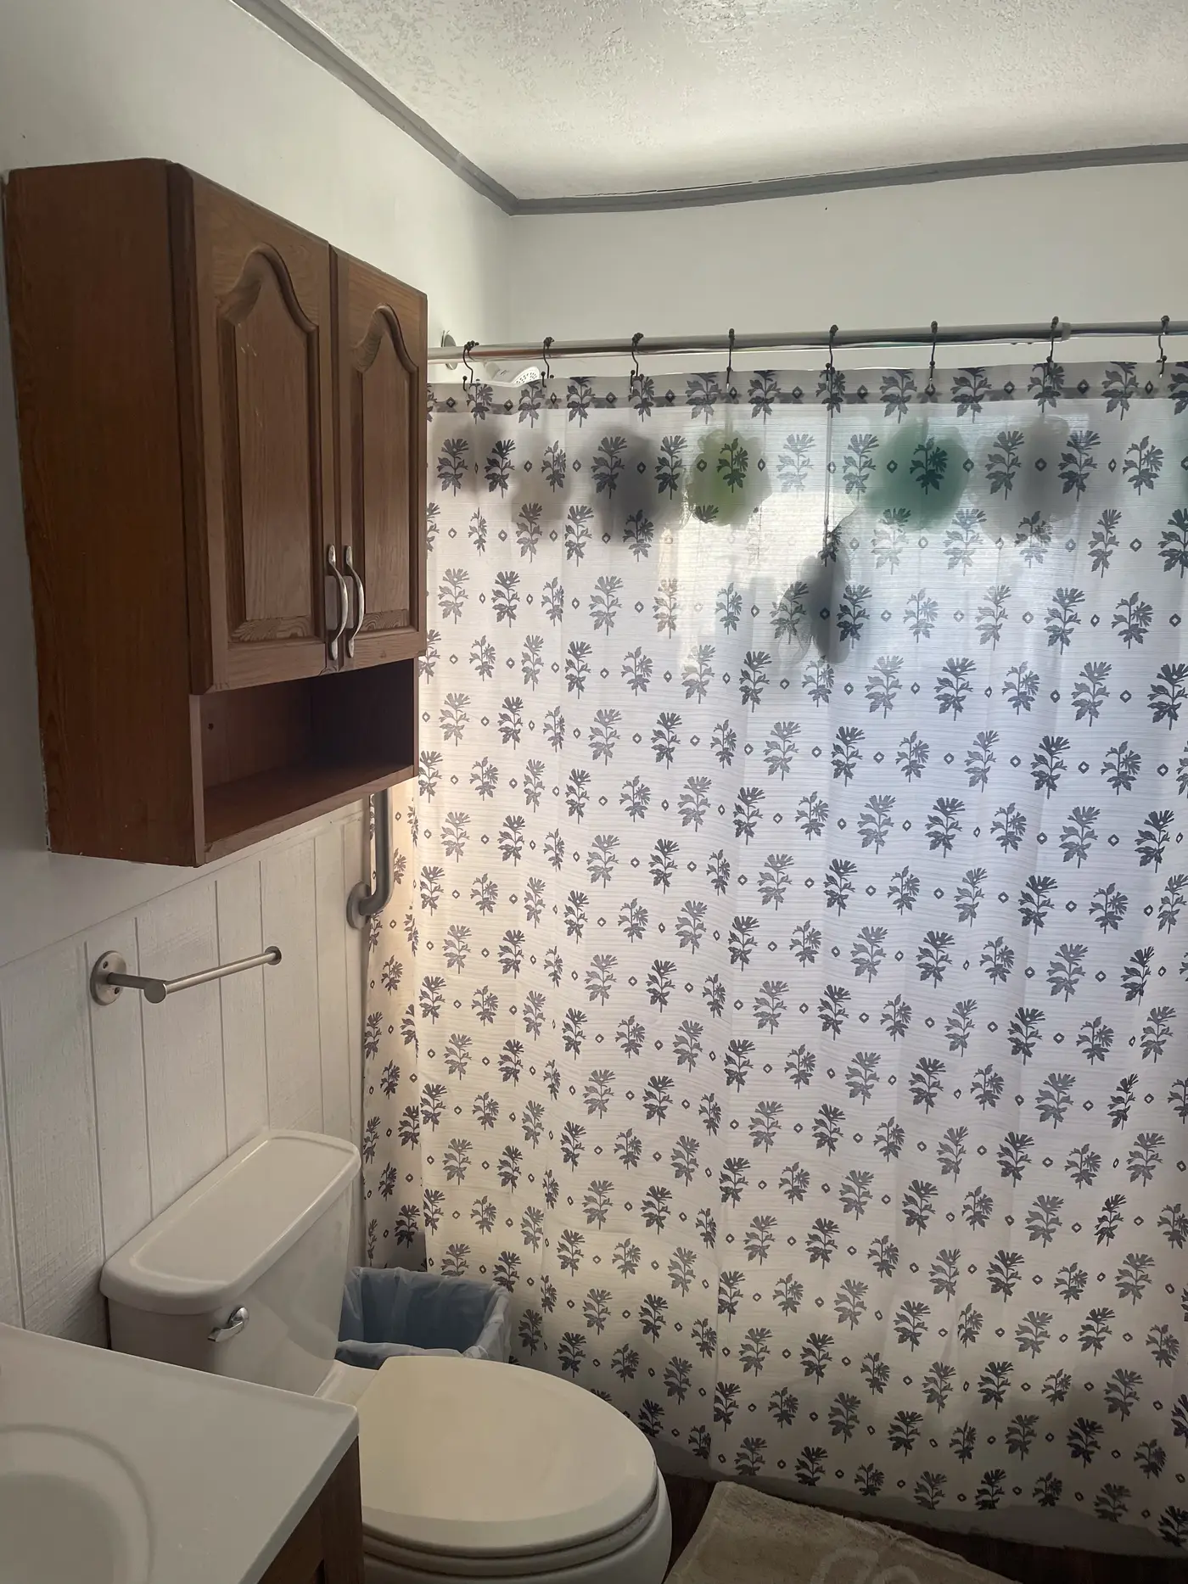
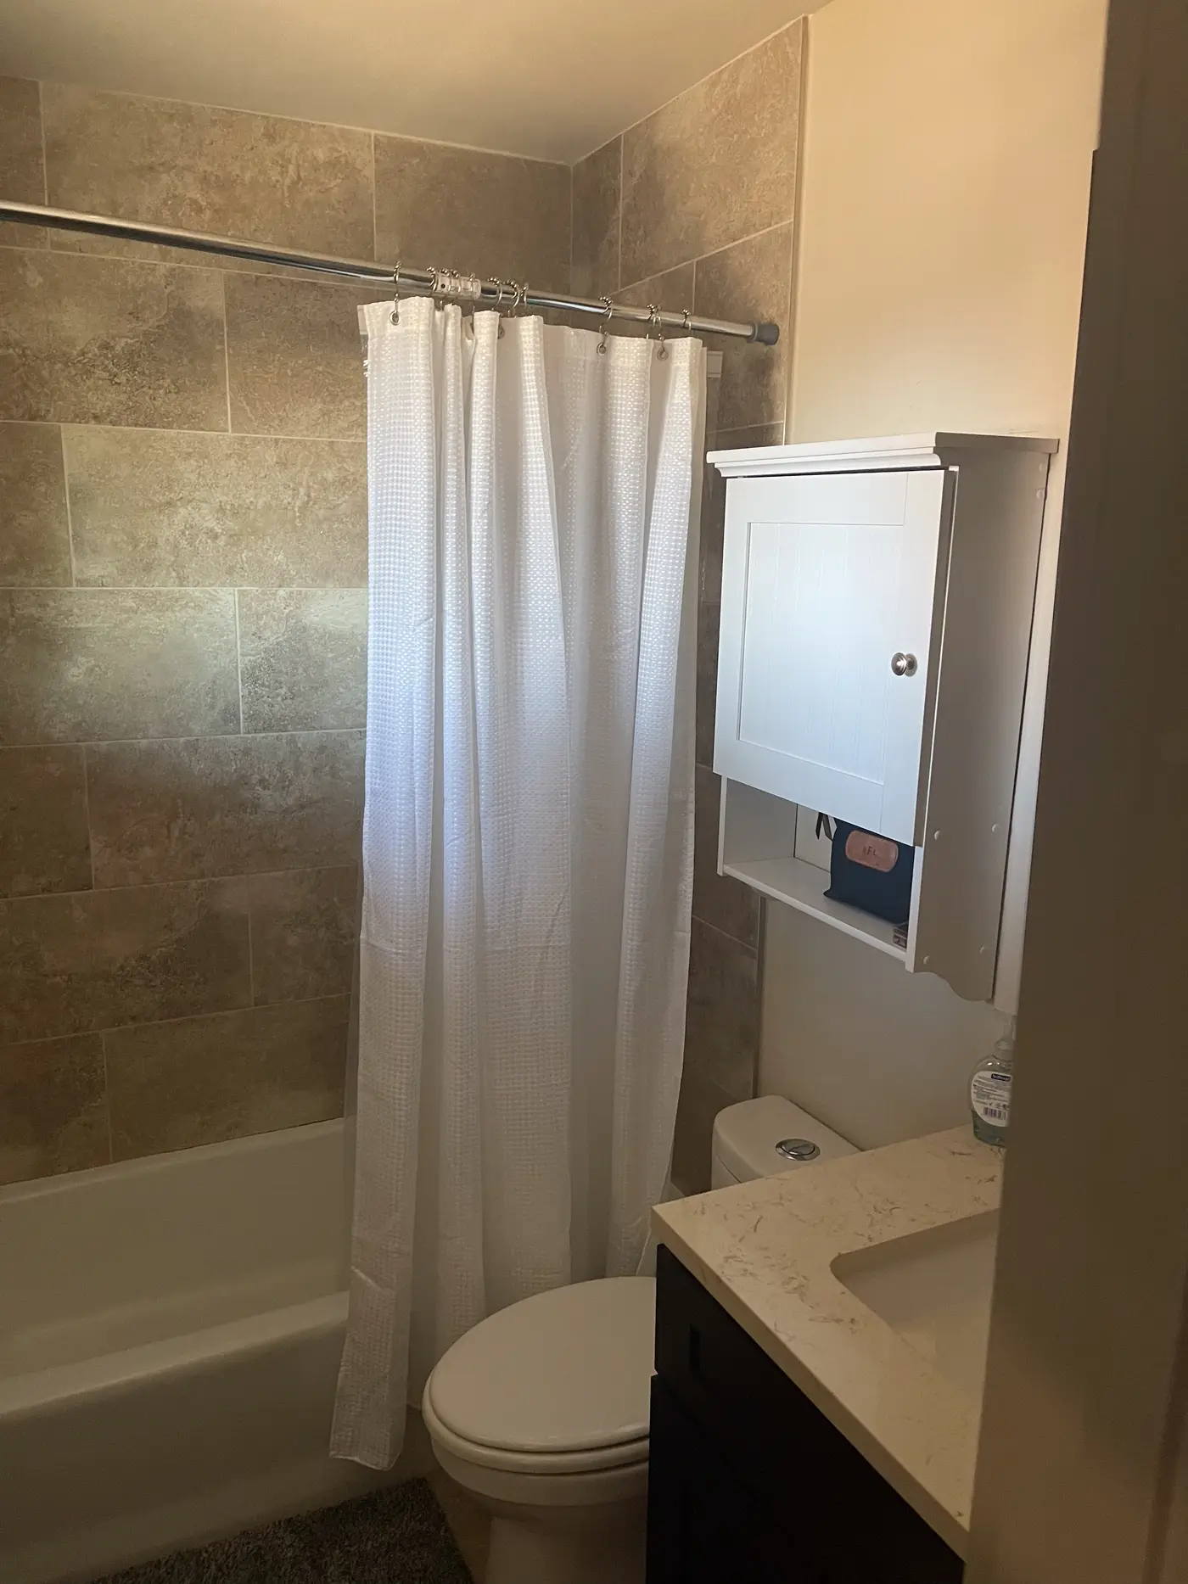
Bathroom with a shower curtain and a wall cabinet.
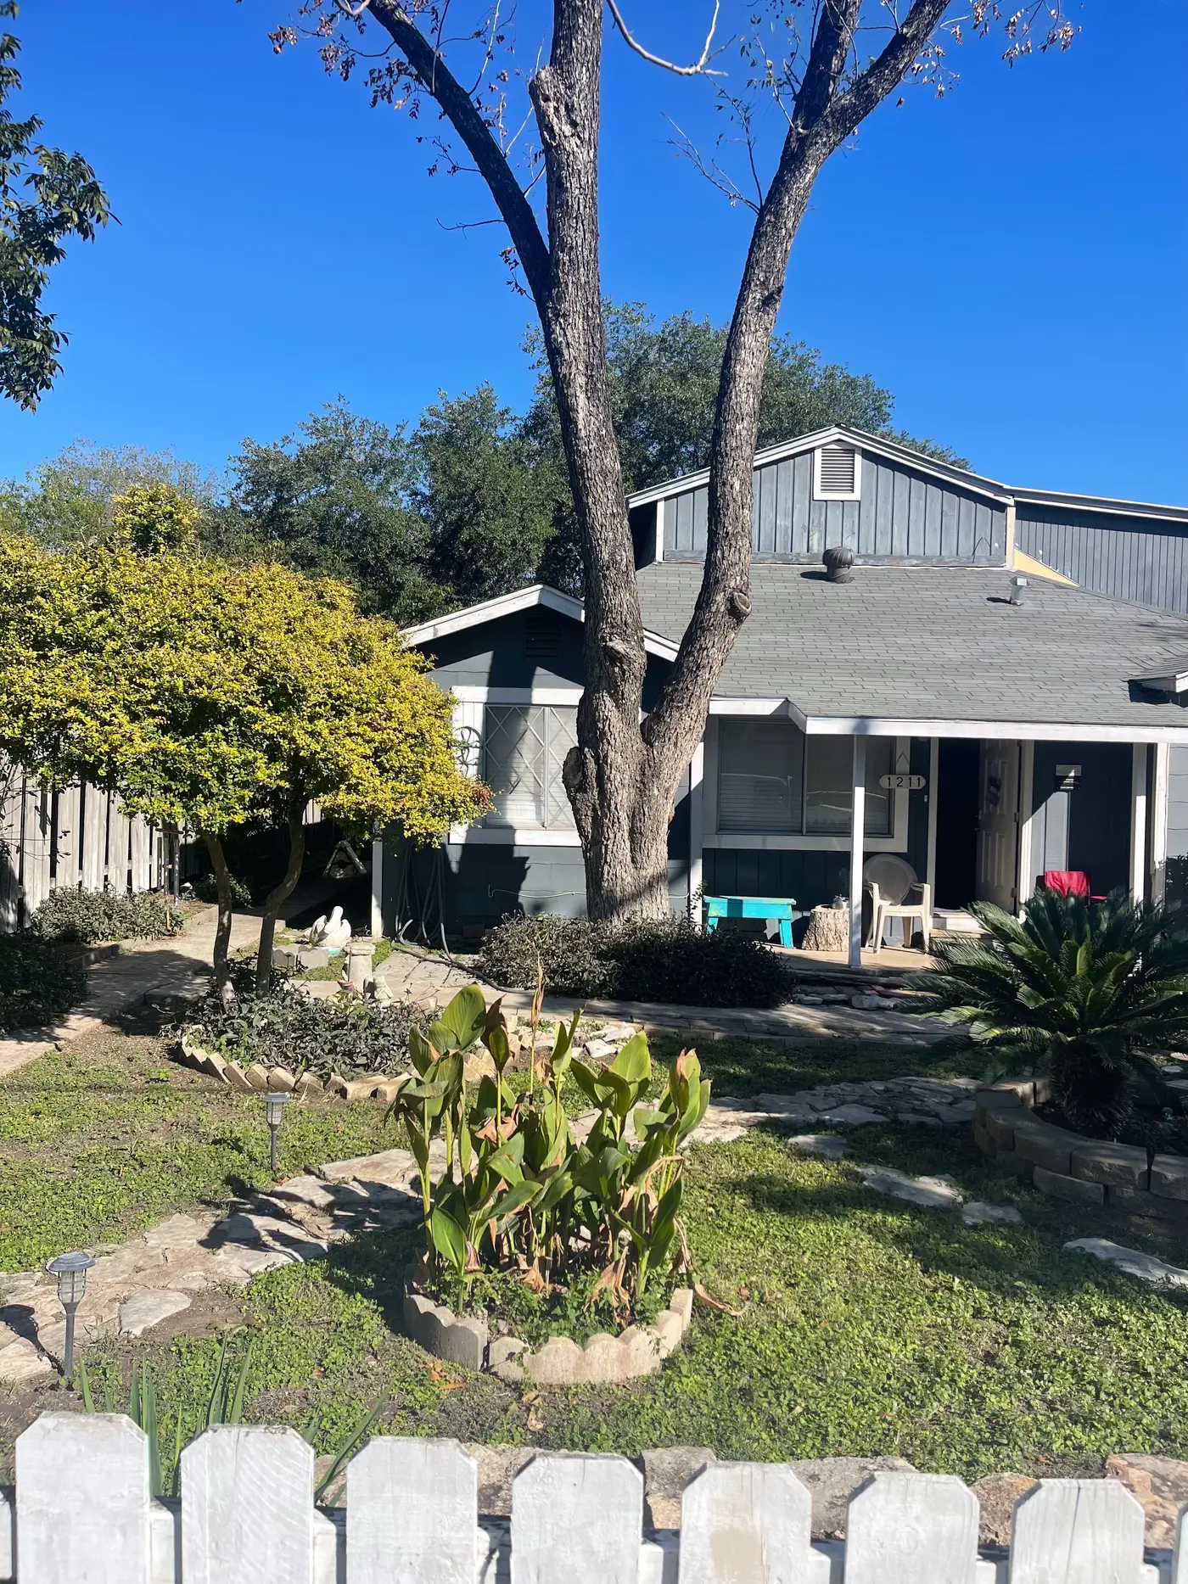
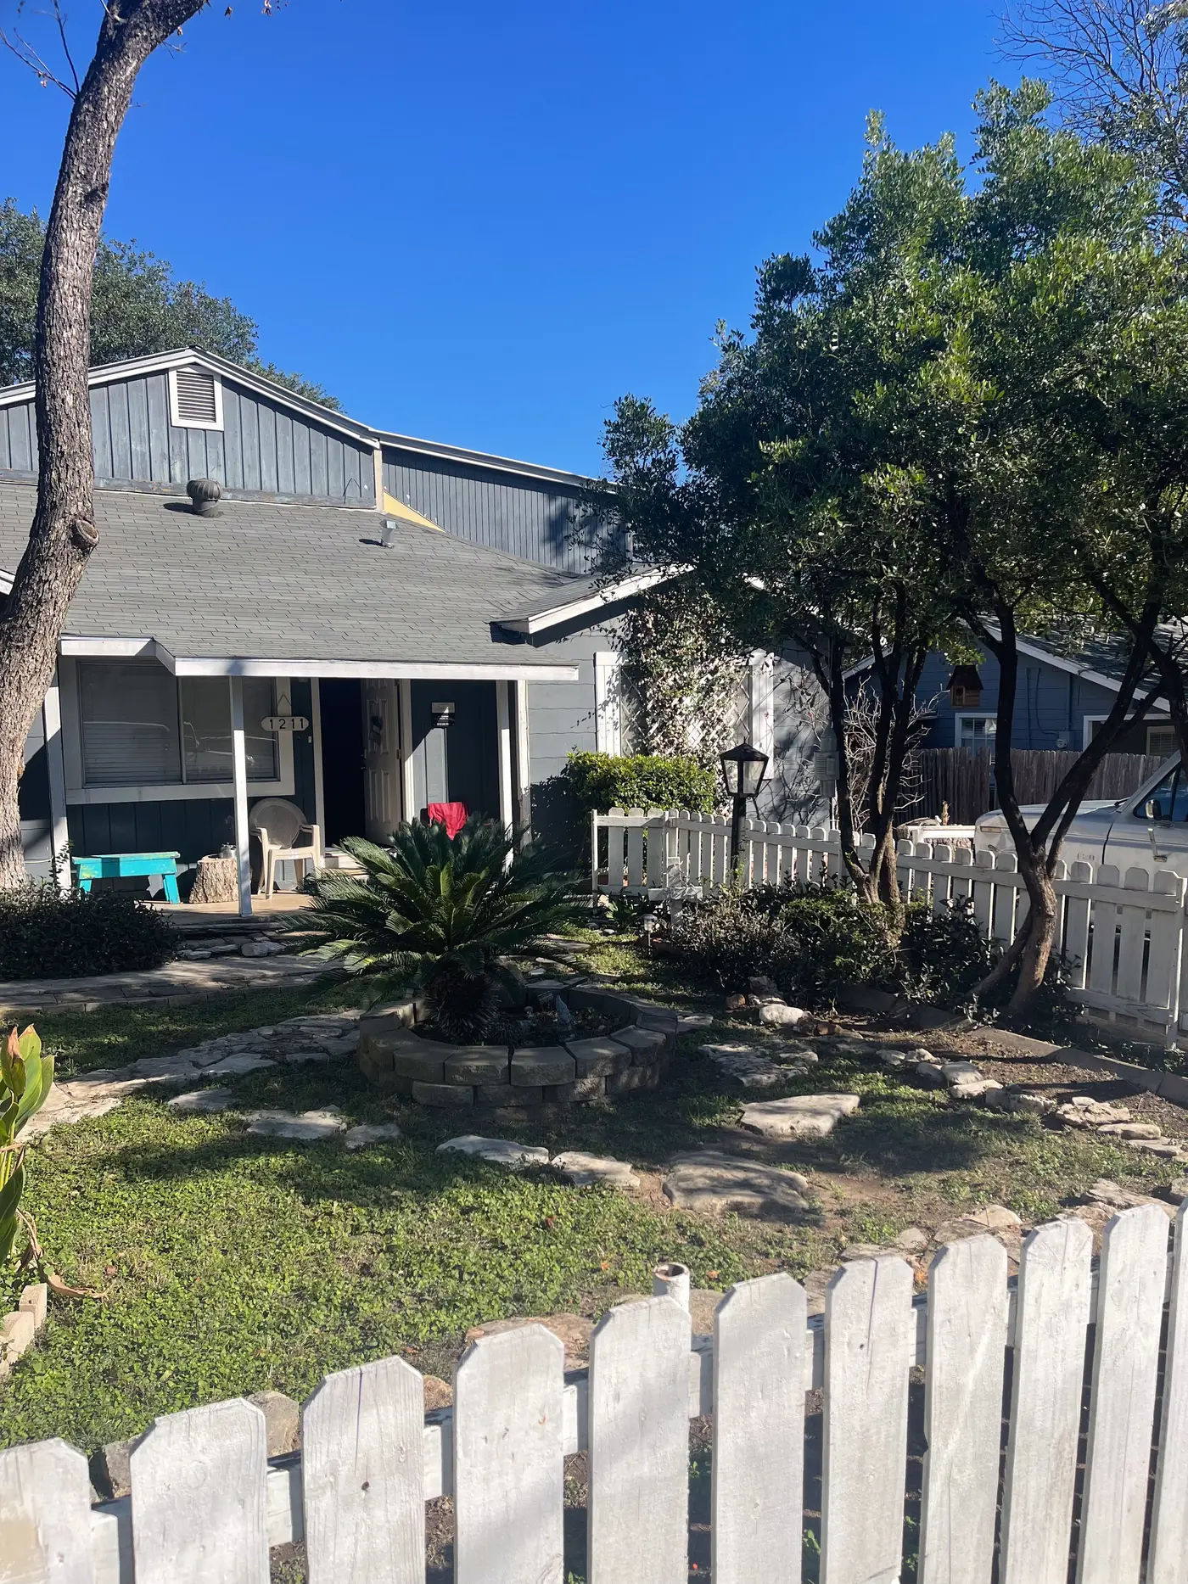
Front of the gray house behind a white picket fence and a cactus bed.
Front yard with the house and mature trees beyond.
Living room with leather sofas and a stone fireplace.
Living room with a stone fireplace and a wall-mounted television.
Living room with a sectional and a patterned rug.
Living room with a television above the fireplace, looking toward the kitchen.
Dining room with a dark table and chairs beneath a framed mirror.
Dining table and chairs beside a window overlooking the garden.
Kitchen with a stainless refrigerator, range and granite counters.
Kitchen with a stainless range and refrigerator on tiled flooring.
Kitchen counter and double sink under granite worktops.
Front of the two-story brick house with the driveway and garage.
Front of the house from across the lawn.
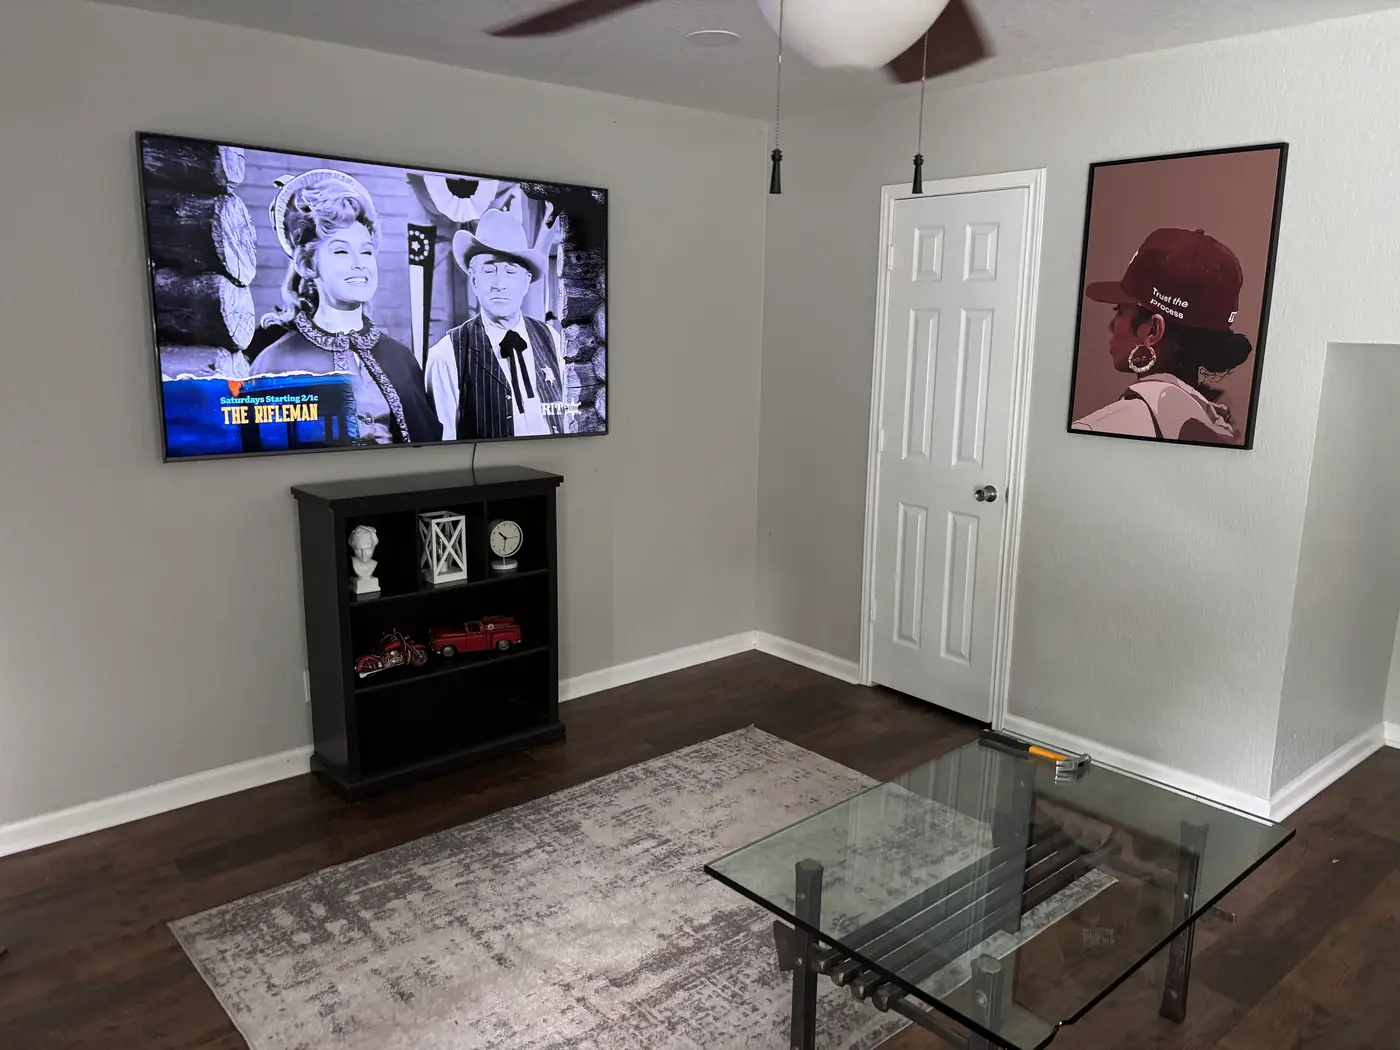
Living room with a wall-mounted television, dark bookcase and glass coffee table.
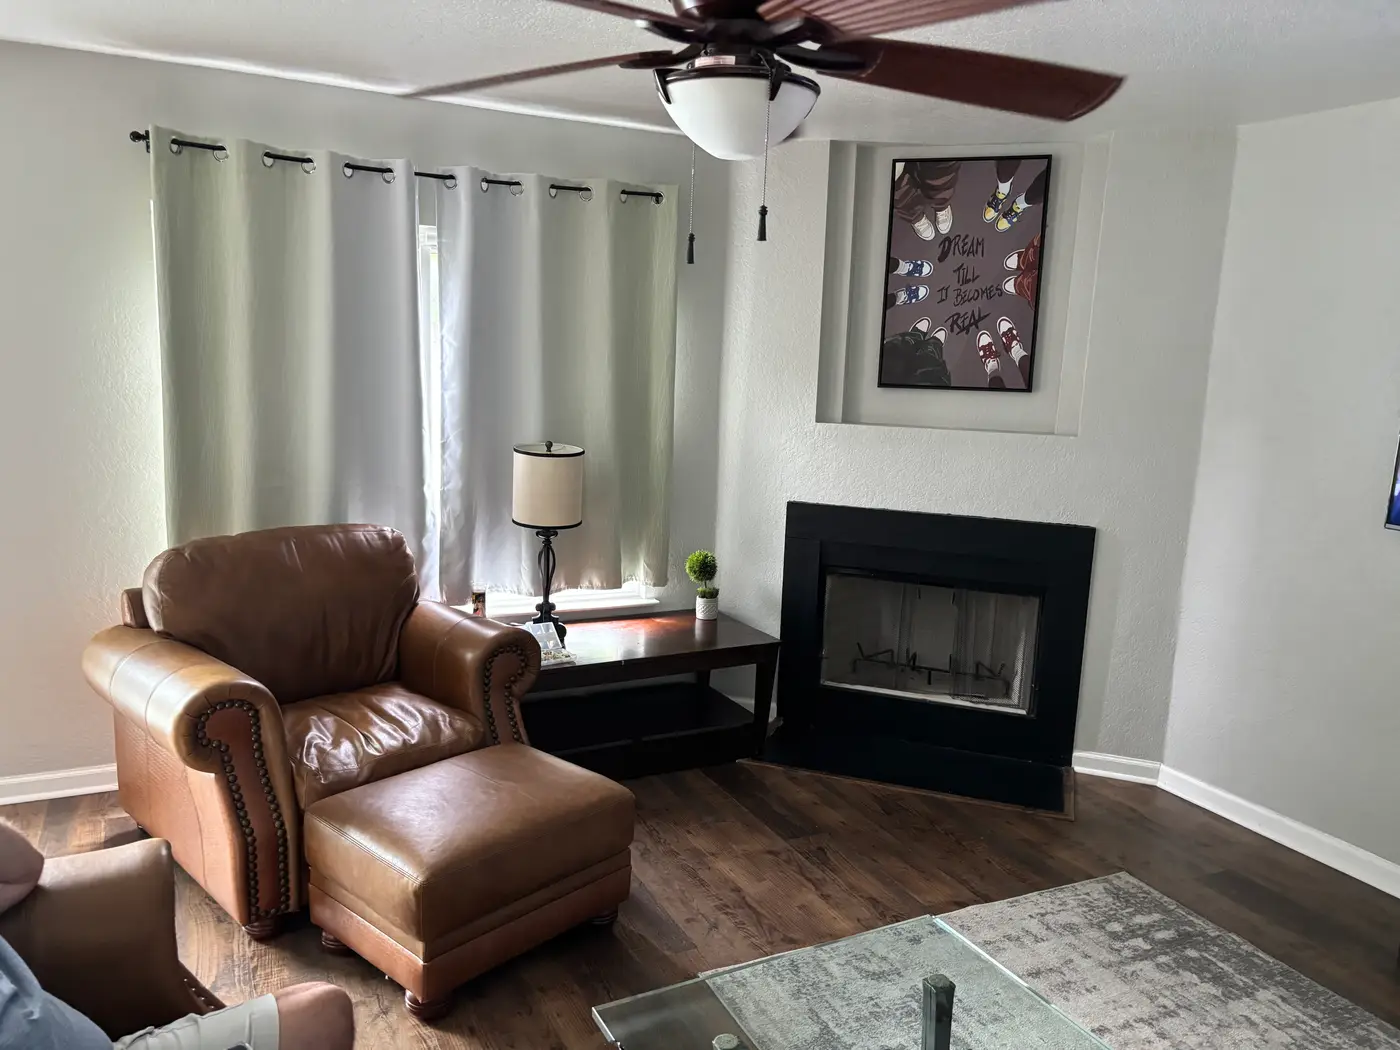
Living room with a leather armchair and footstool beside the fireplace.
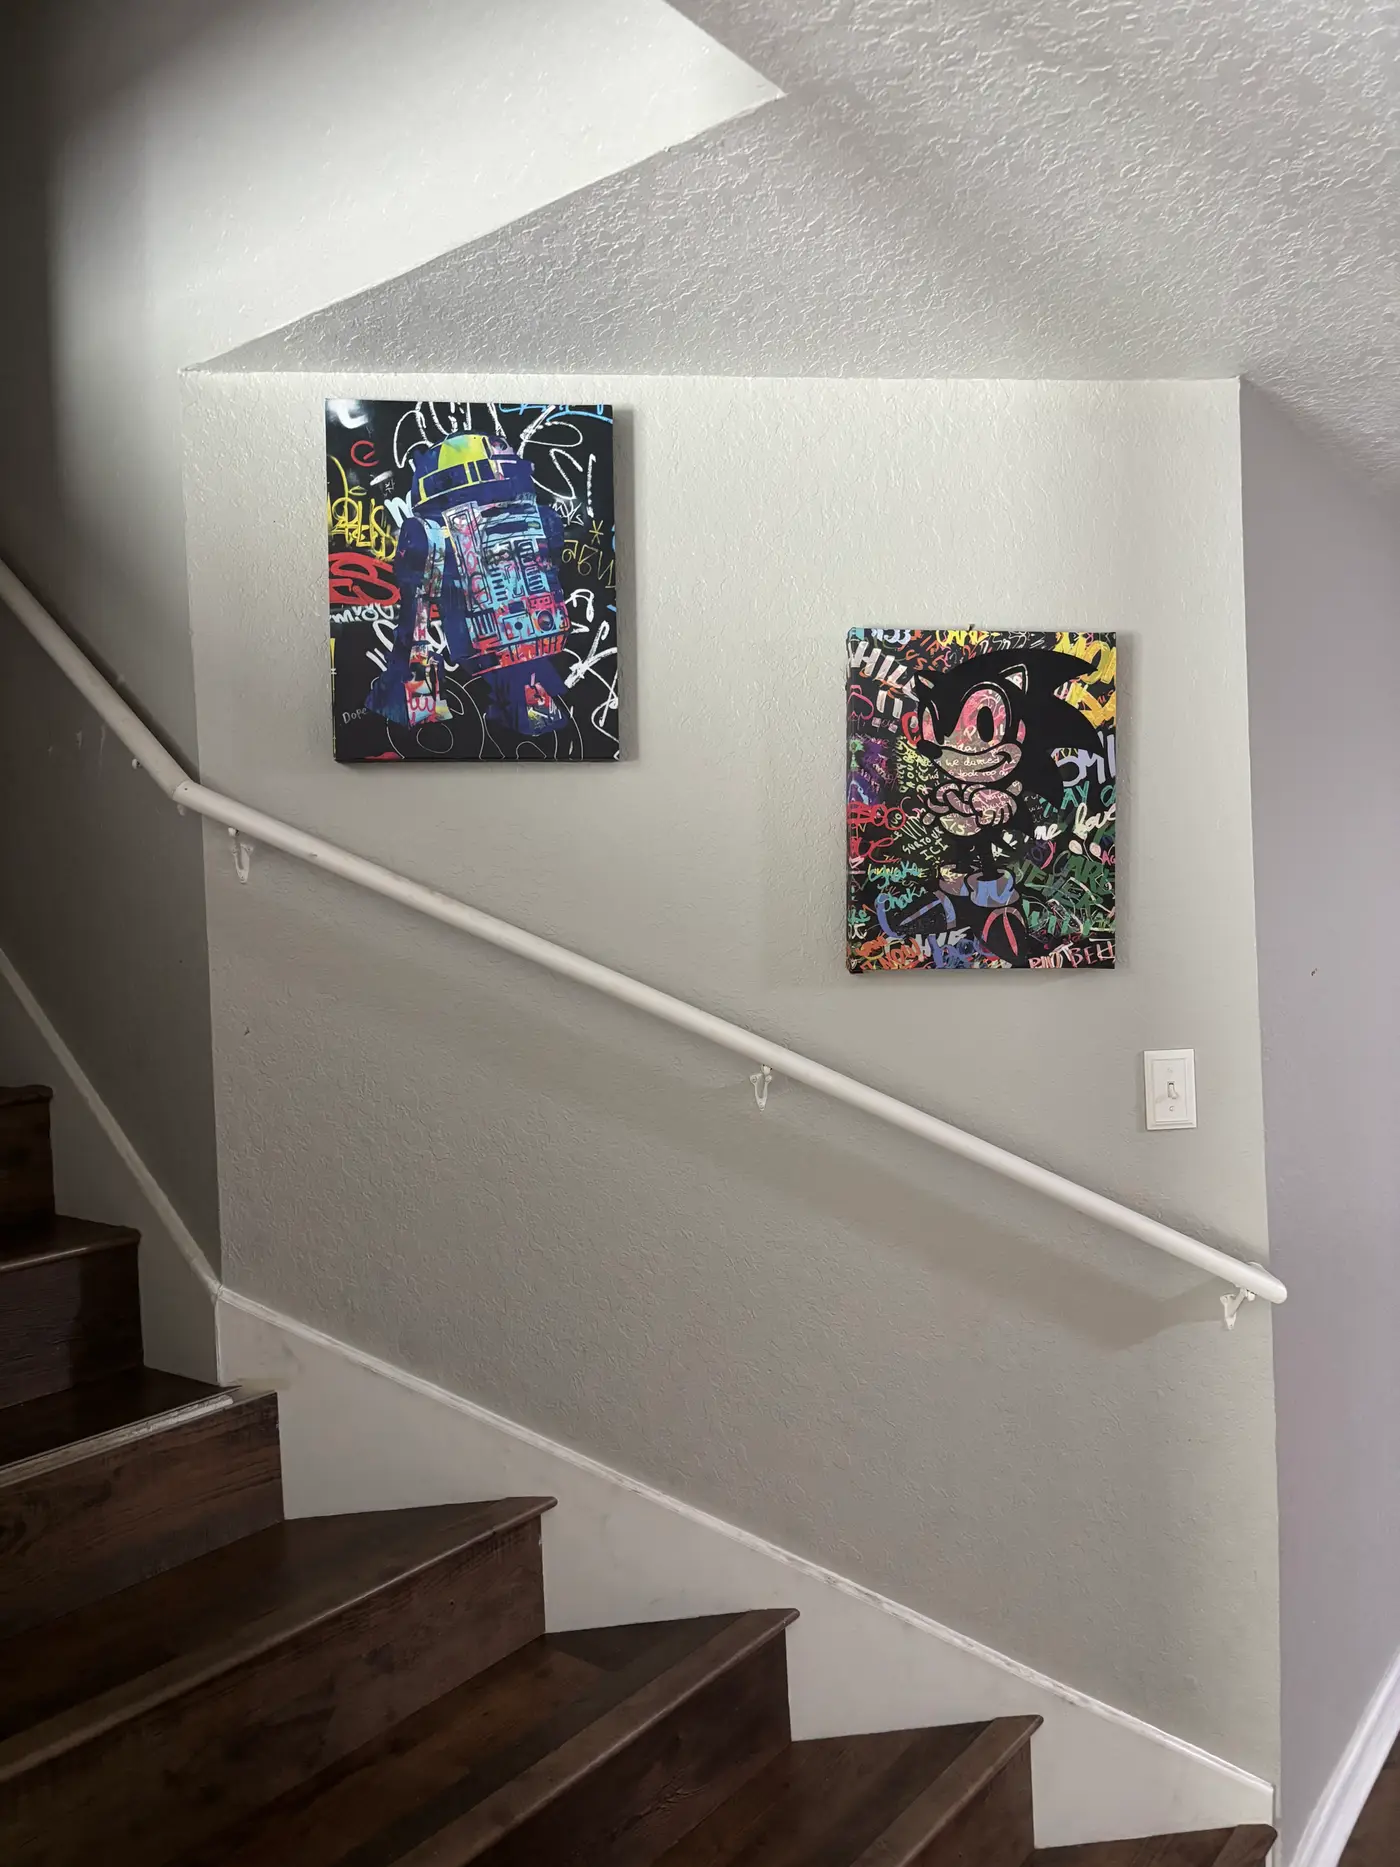
Staircase with framed prints on the wall above dark wood treads.
Eudaimonia Recovery Homes sign mounted on the brick beside the front door.
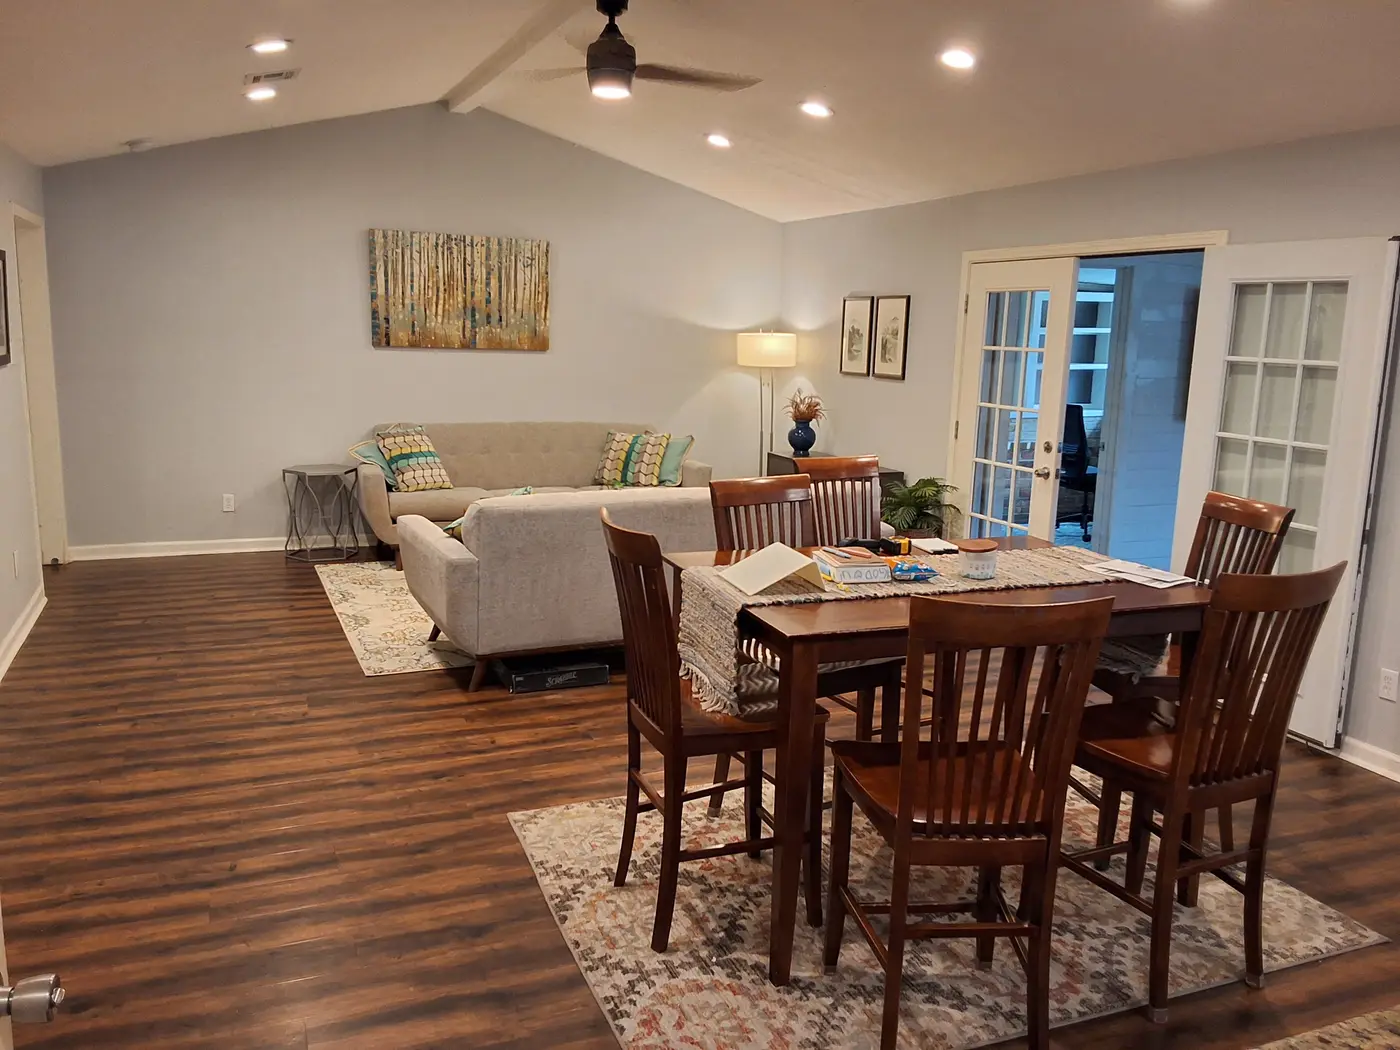
Dining table and chairs with the living room beyond, on dark wood flooring.
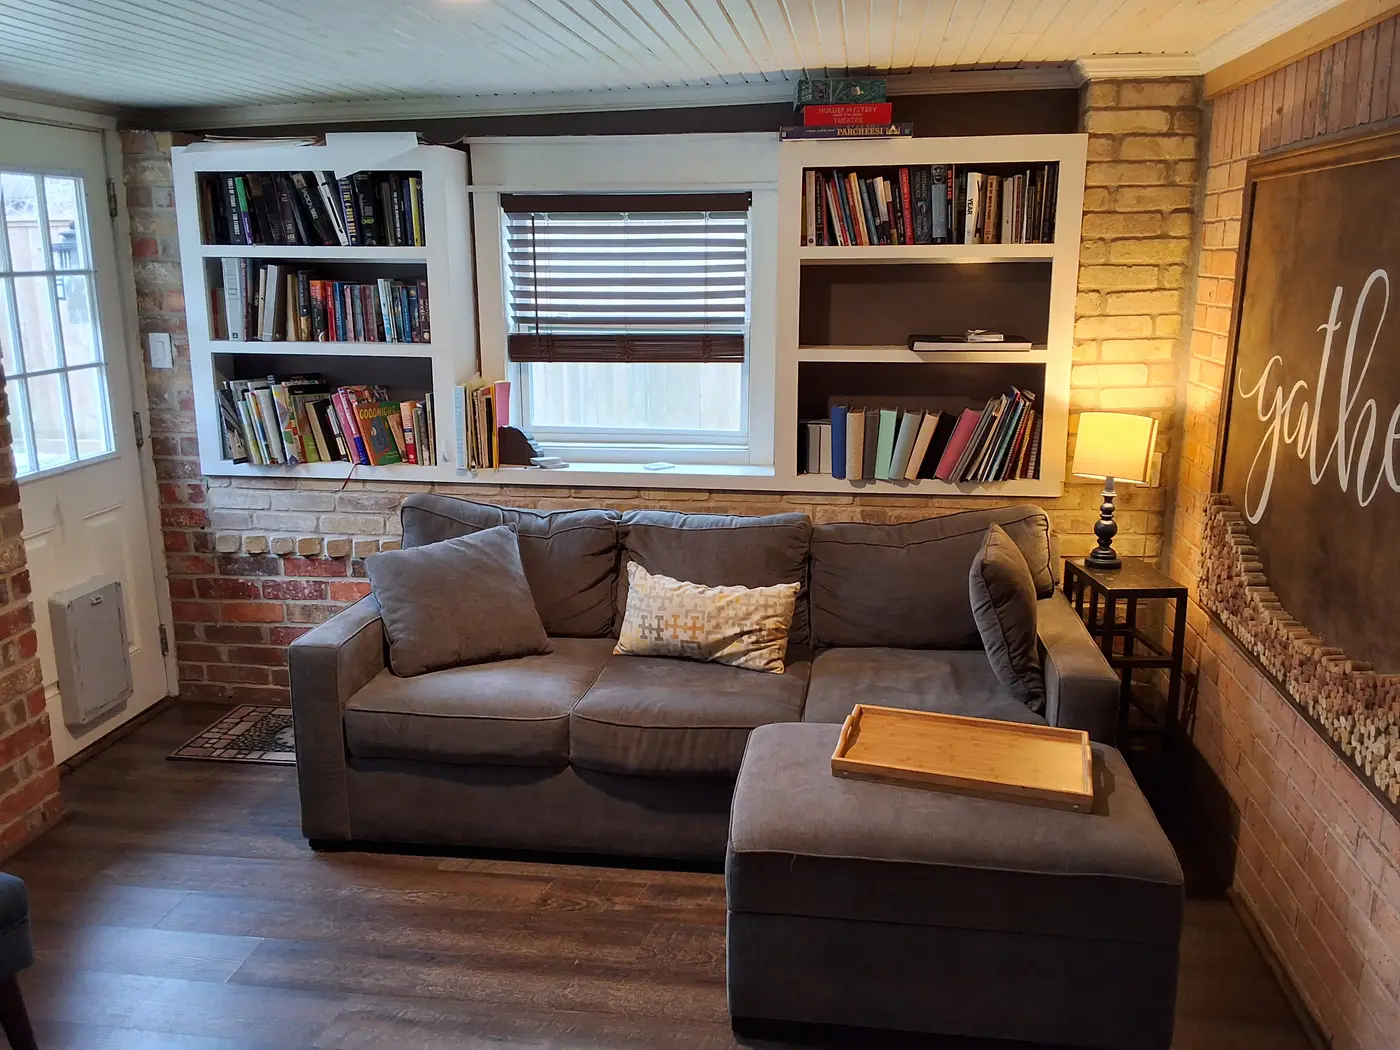
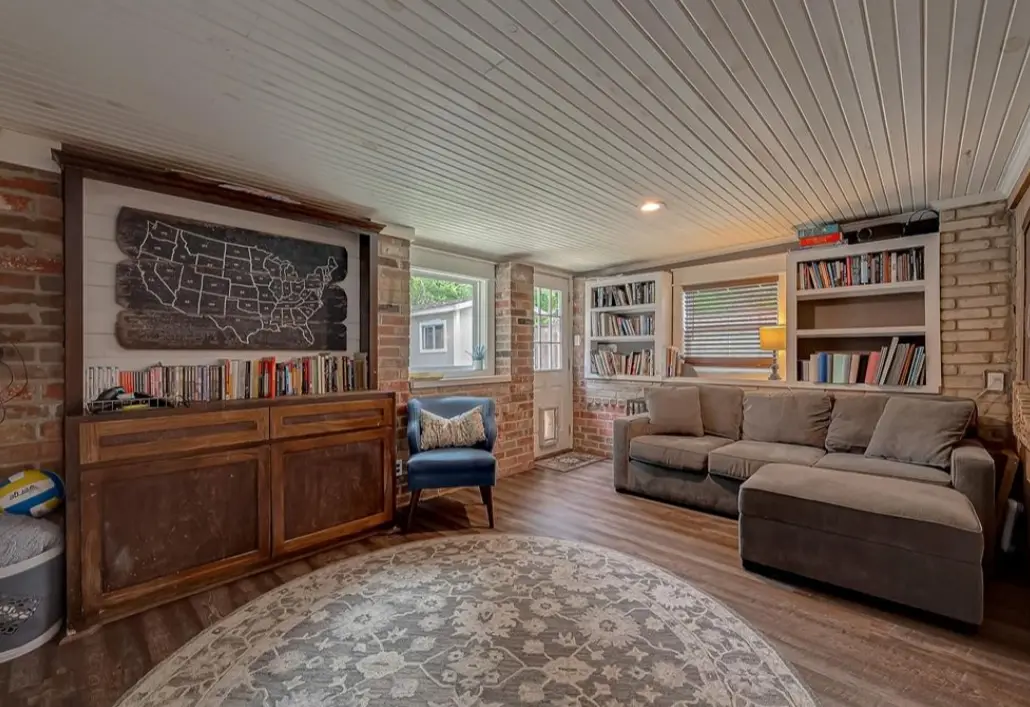
Den with built-in bookshelves, a gray sofa and a brick wall.
Sitting room with built-in bookshelves, a sofa and a round rug.
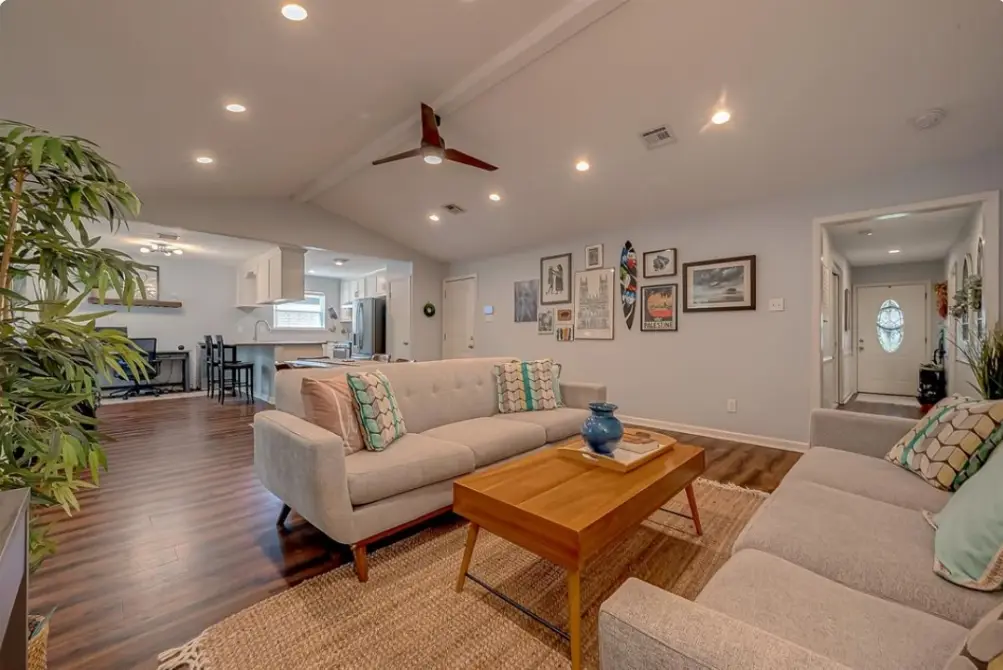
Living room with a pale sofa, wooden coffee table and potted plants.
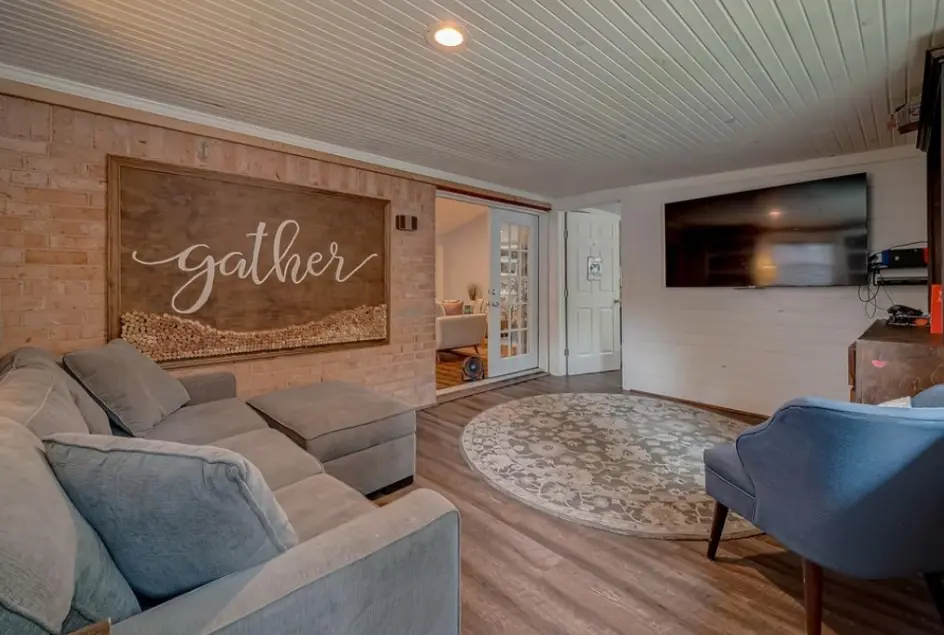
Living room with a gray sectional beneath a large “gather” sign.
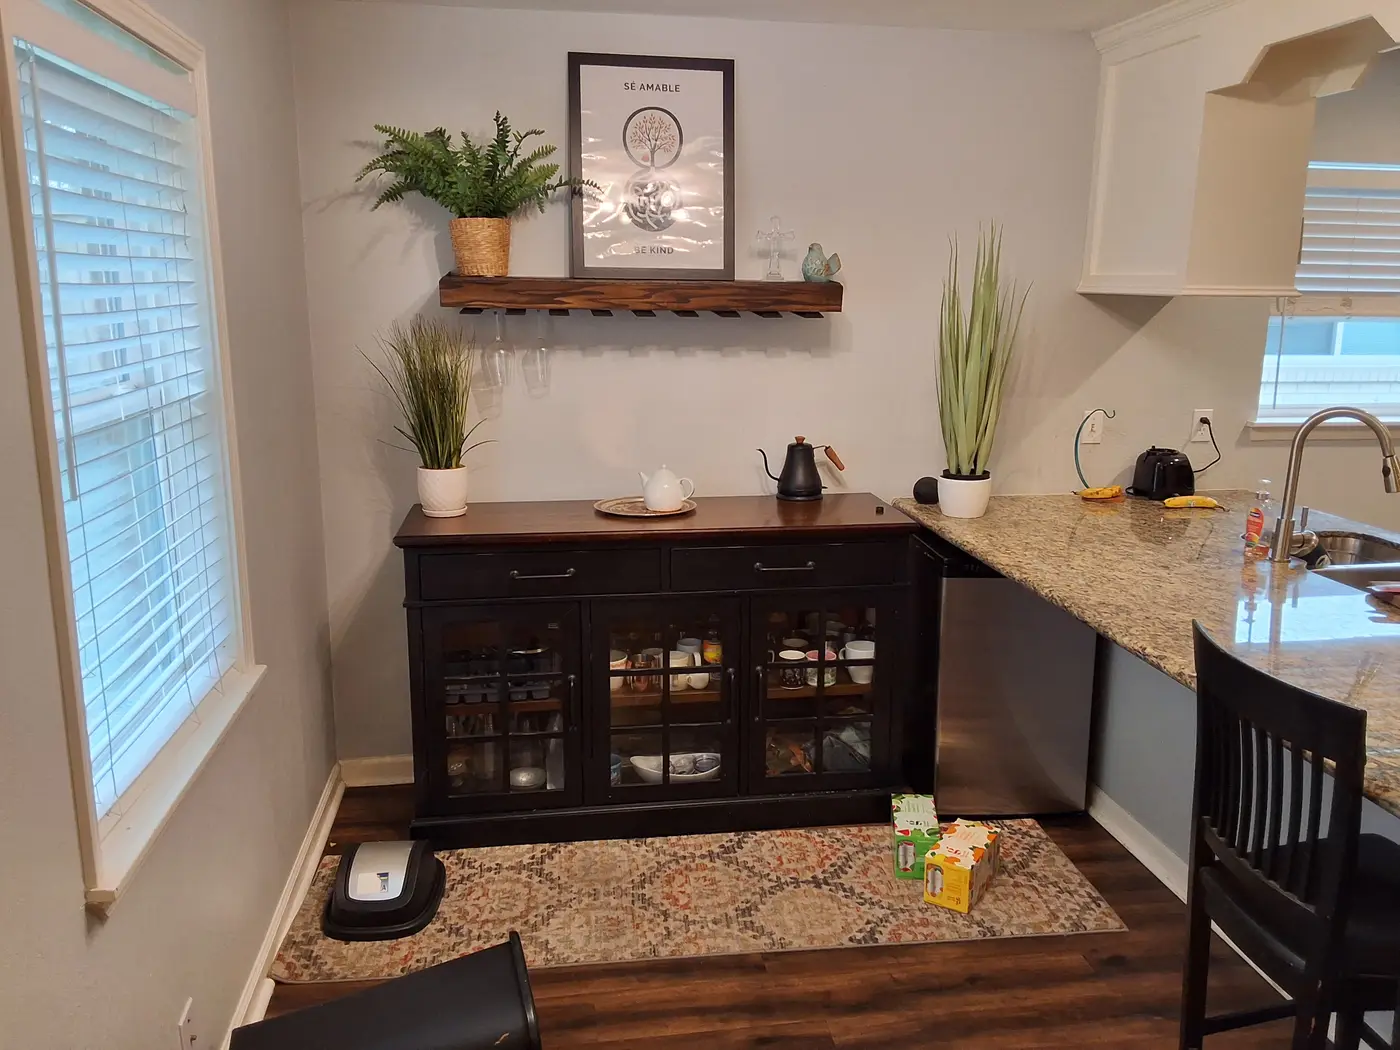
Kitchen with granite counters, shelving and potted herbs.
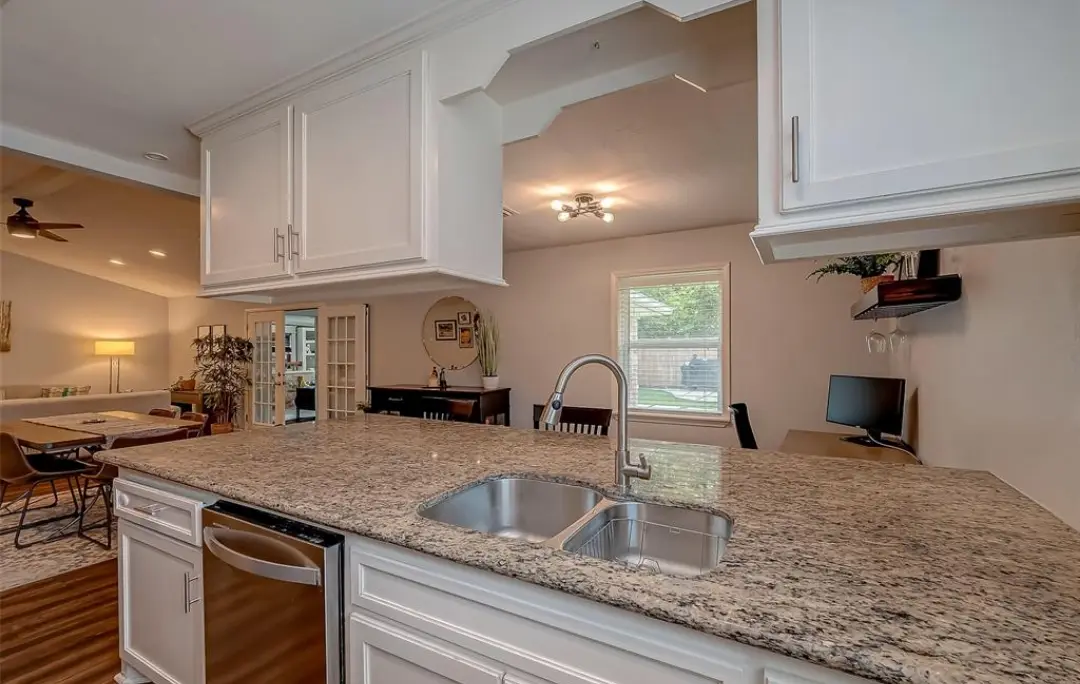
Kitchen with a granite island, double sink and stainless dishwasher.
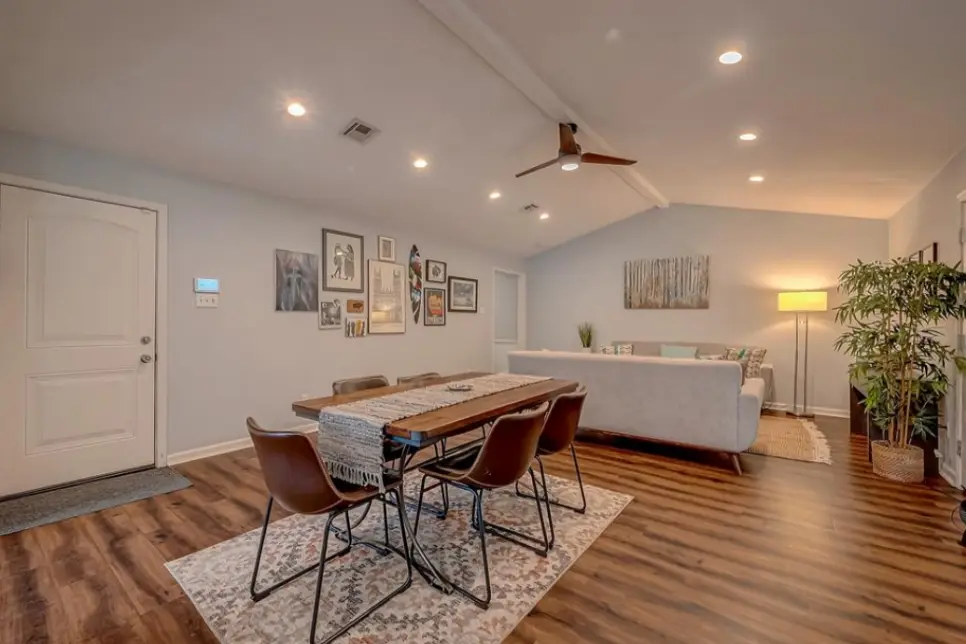
Open-plan dining and living area with a wooden table and leather chairs.
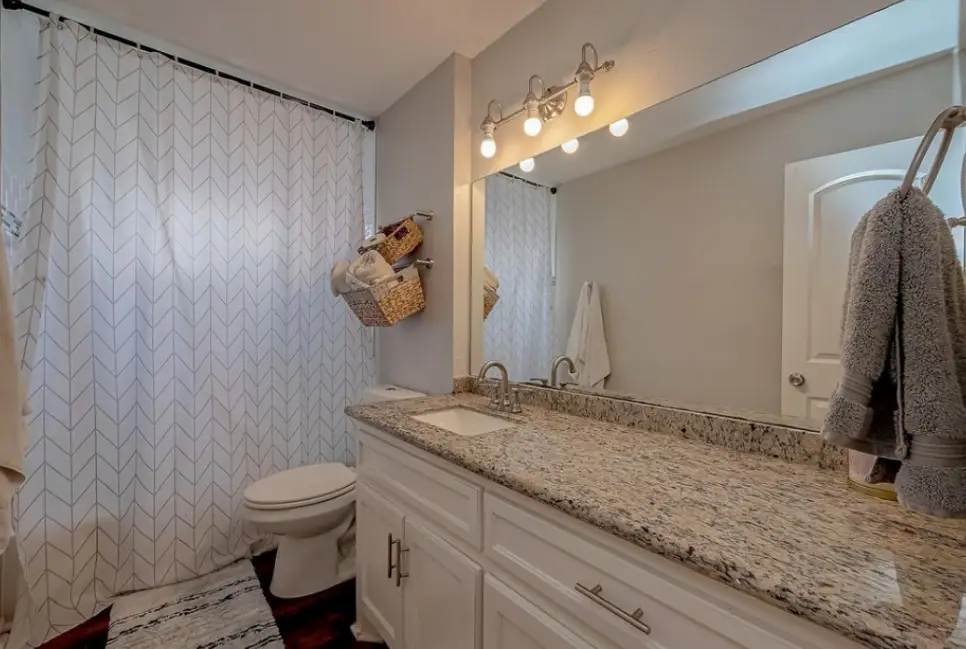
Bathroom vanity with a granite top and a lit mirror.
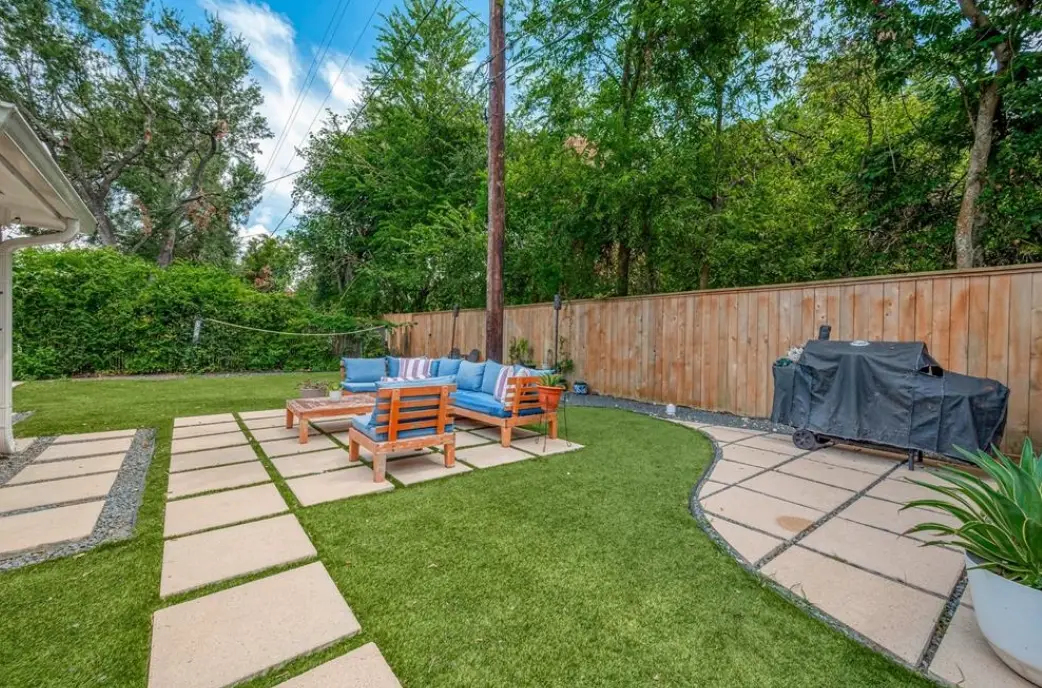
Back yard with a paved patio, outdoor sofa and lawn.
Front of the single-story brick house with a lawn and patio chairs.
Living room with a gray sofa and a breakfast bar beyond the seating.
Living room with a gray sofa, armchair and a wall-mounted television.
Pine bunk beds with navy and green bedding in a shared room.
Two pine bunk beds either side of a wooden dresser.
Single bed with navy bedding beside a wooden nightstand and lamp.
Single bed with dark bedding beside a blue upholstered armchair.
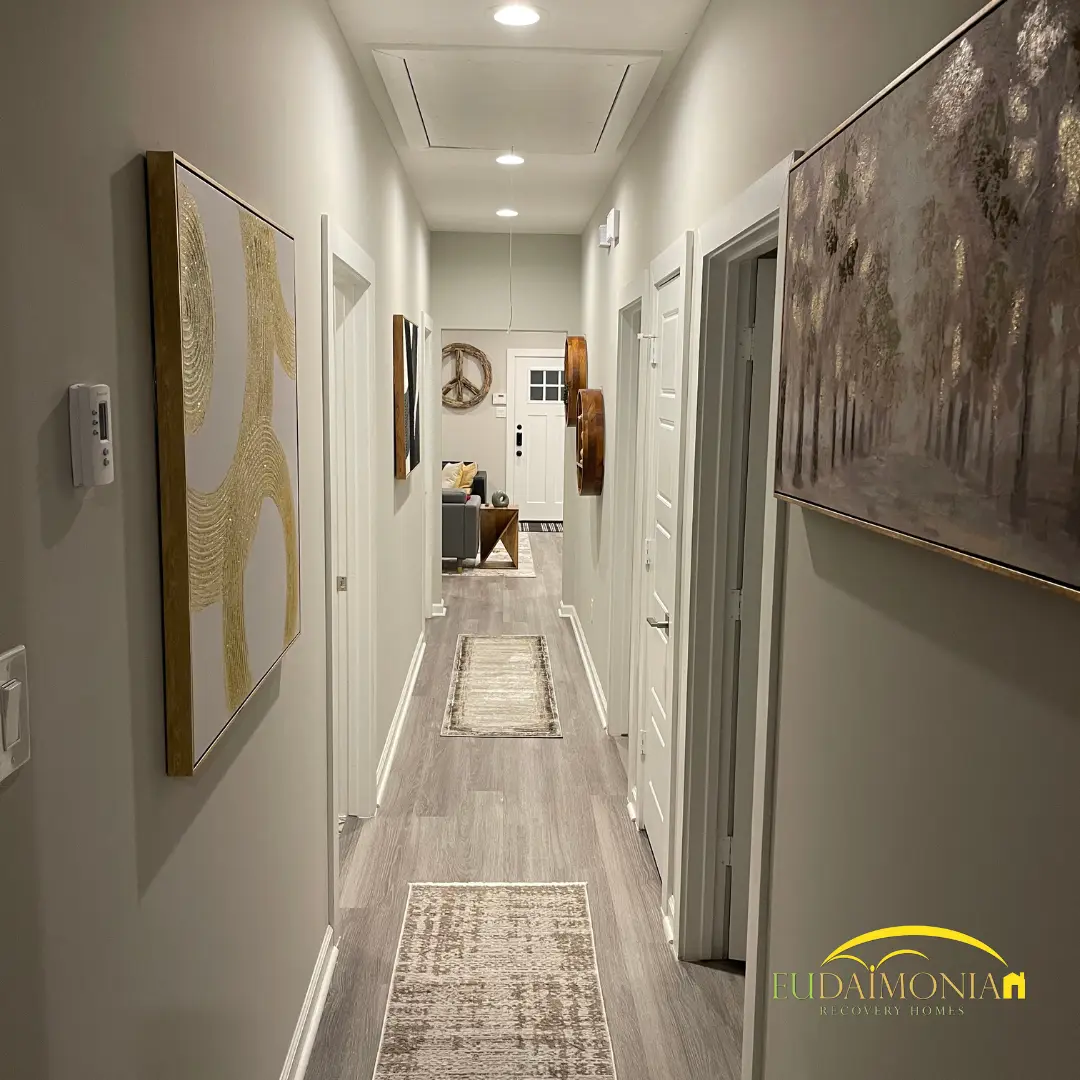
Hallway with framed artwork and a runner on gray flooring.
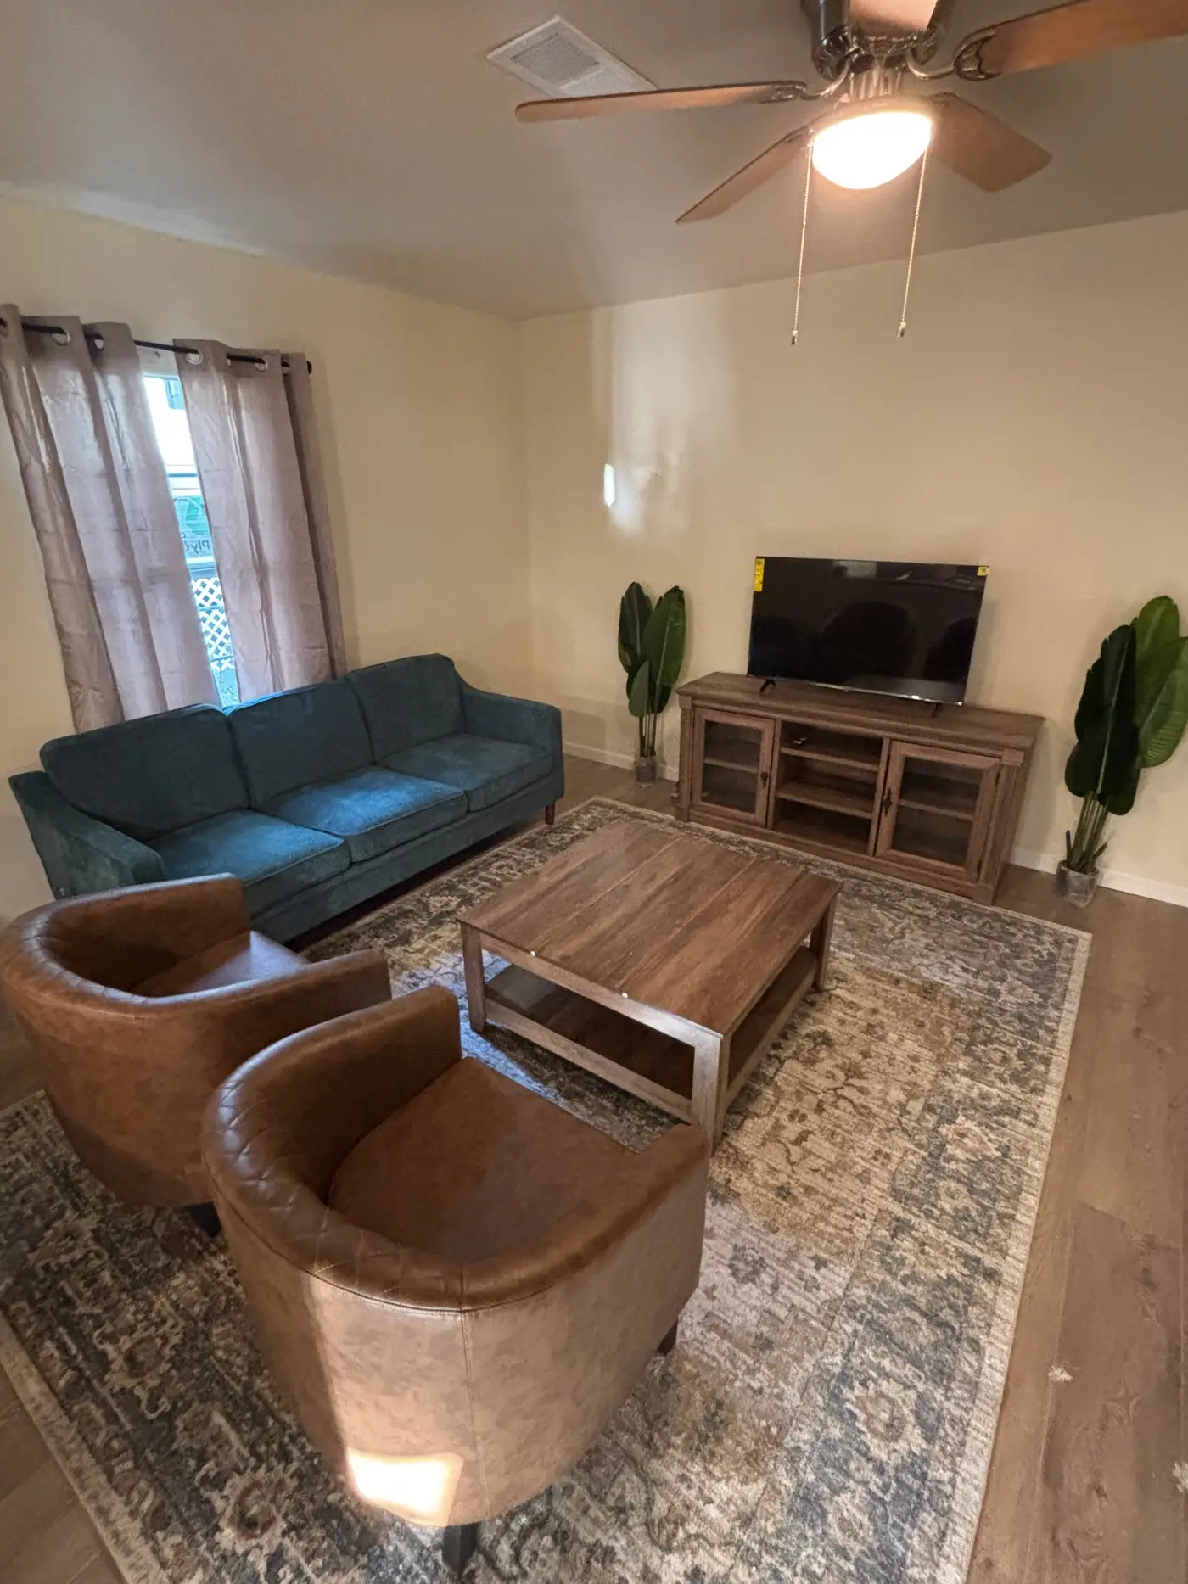
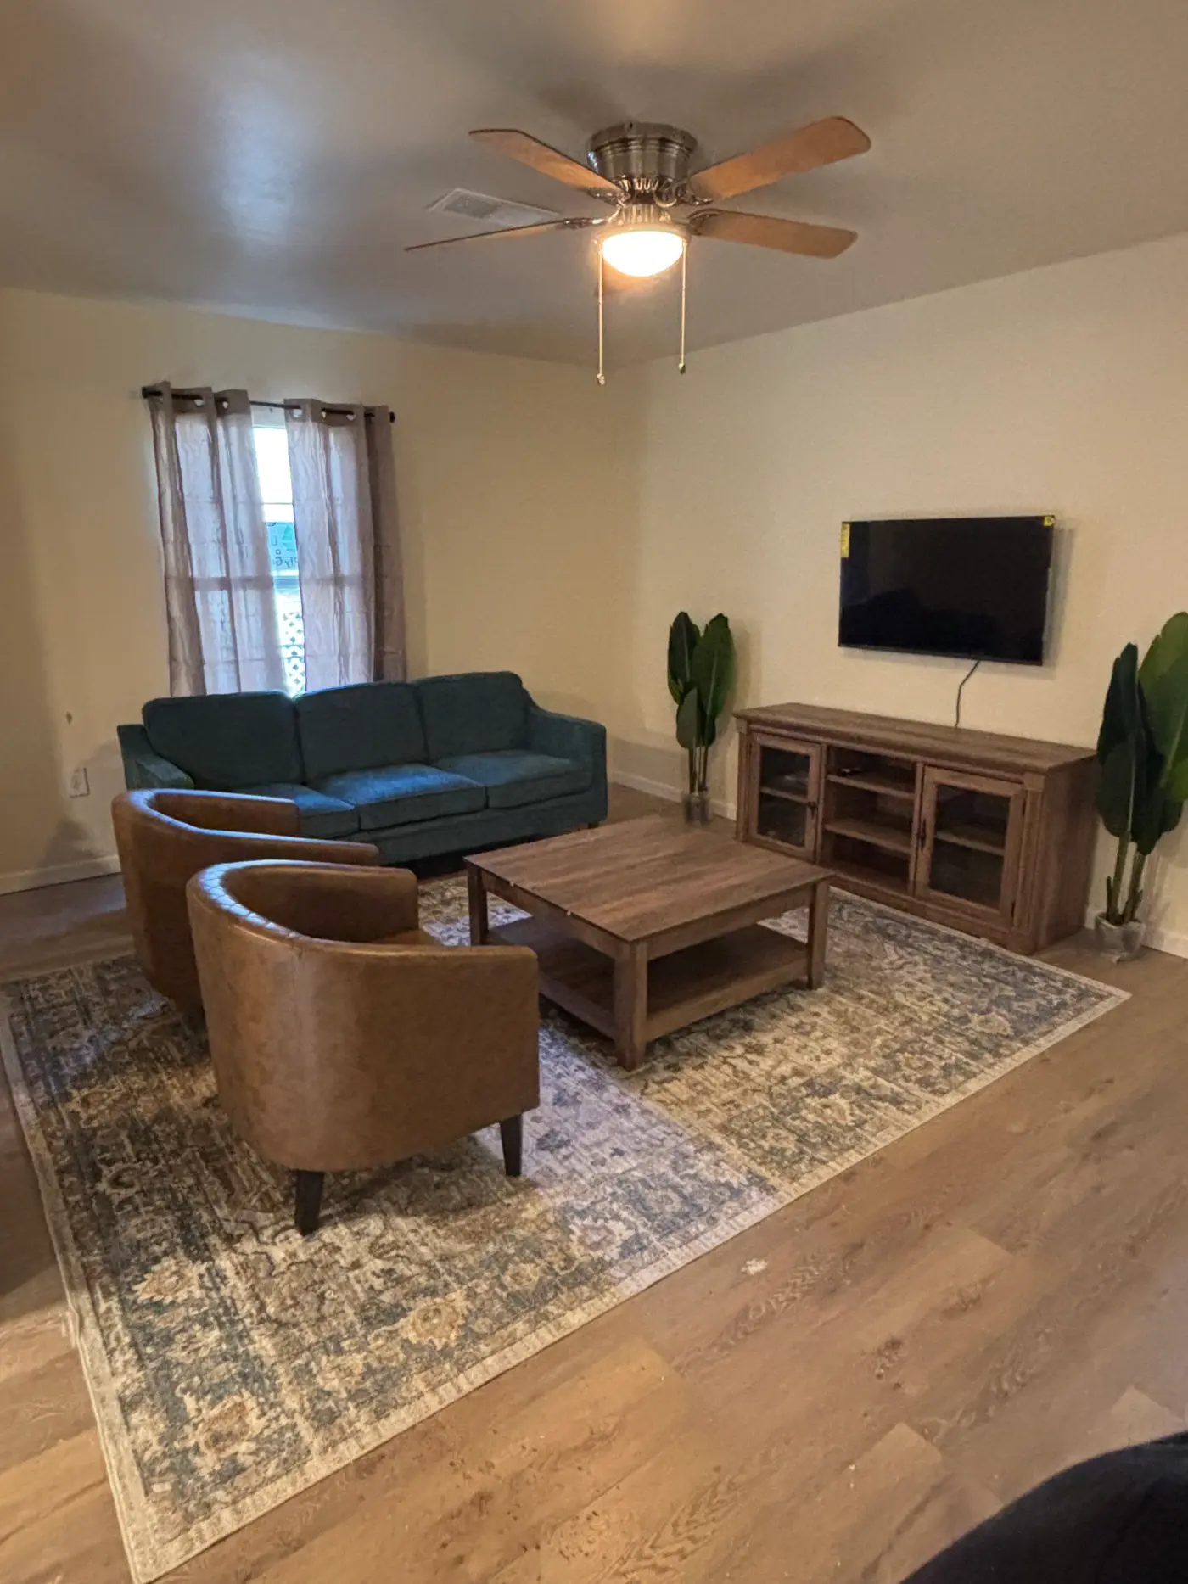
Living room with a blue sofa, two leather tub chairs and a patterned rug.
Living room with a sofa, television and a large area rug.
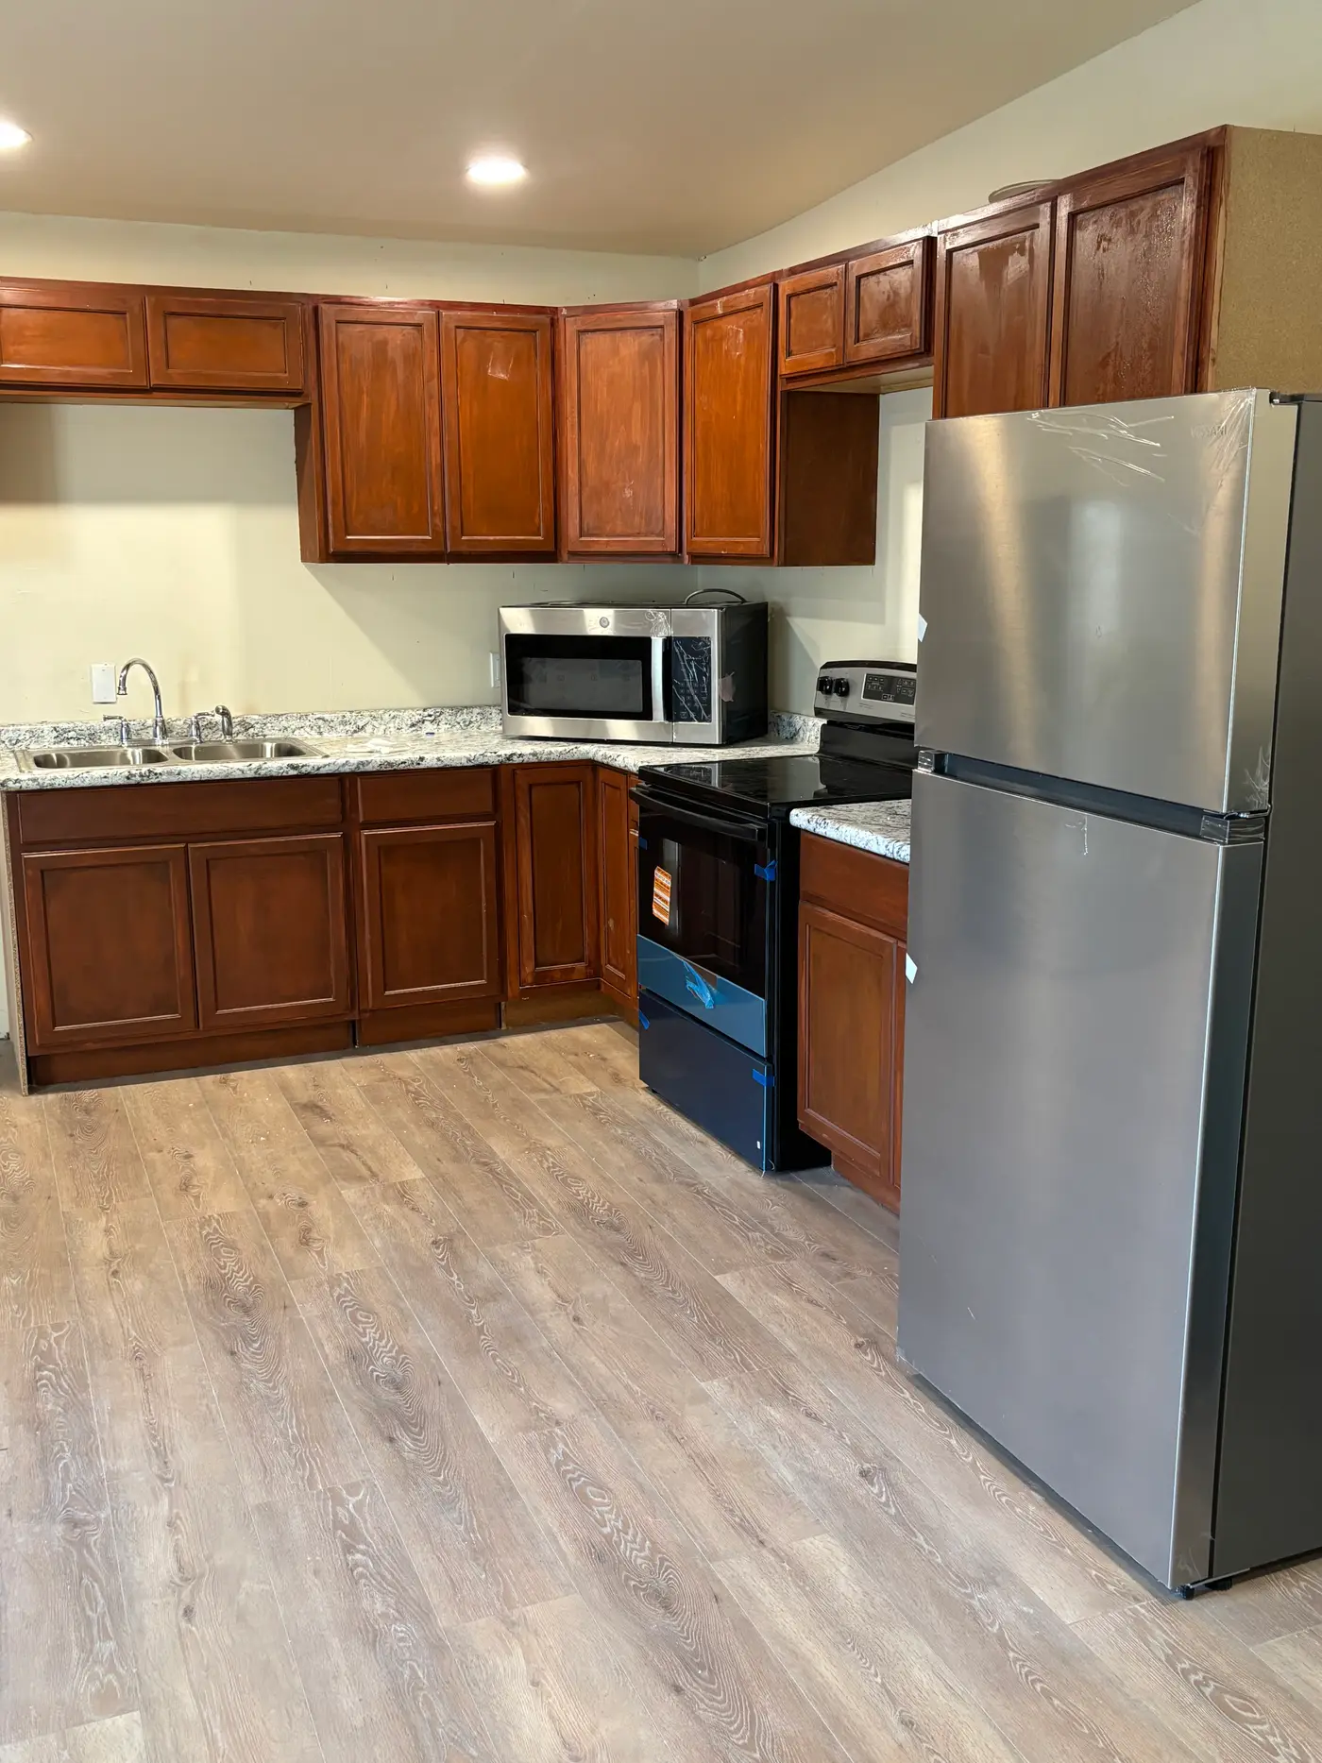
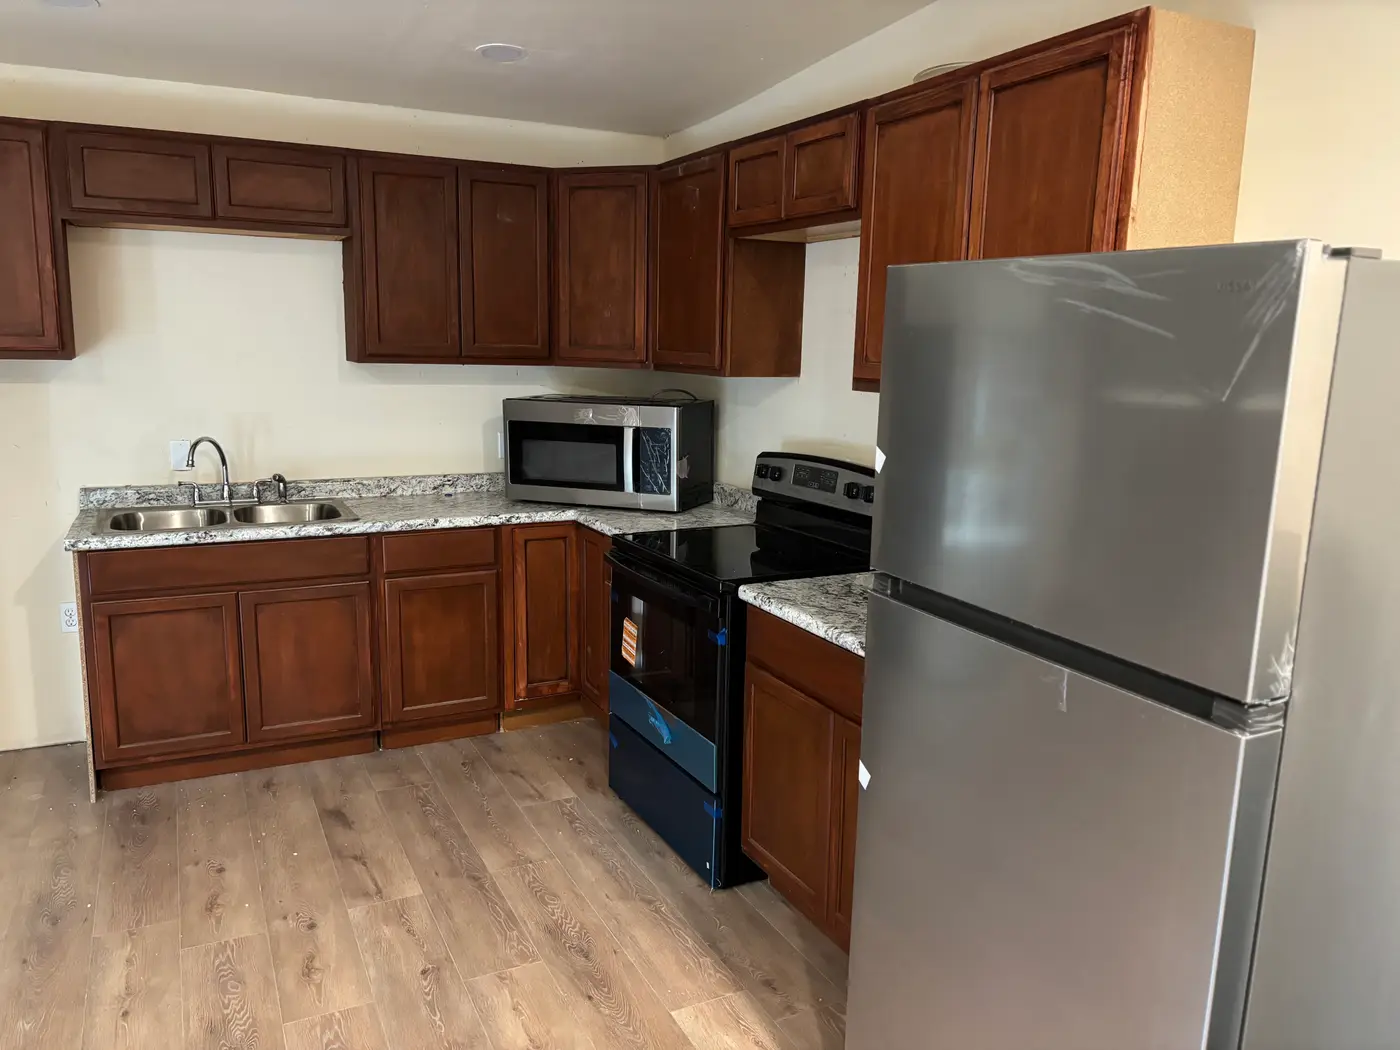
Kitchen with cherry cabinets, a stainless range and refrigerator.
Kitchen with granite counters, a microwave and a stainless refrigerator.
Kitchen with fitted cabinets and a stainless refrigerator.
Kitchen with a dining table and chairs on pale wood flooring.
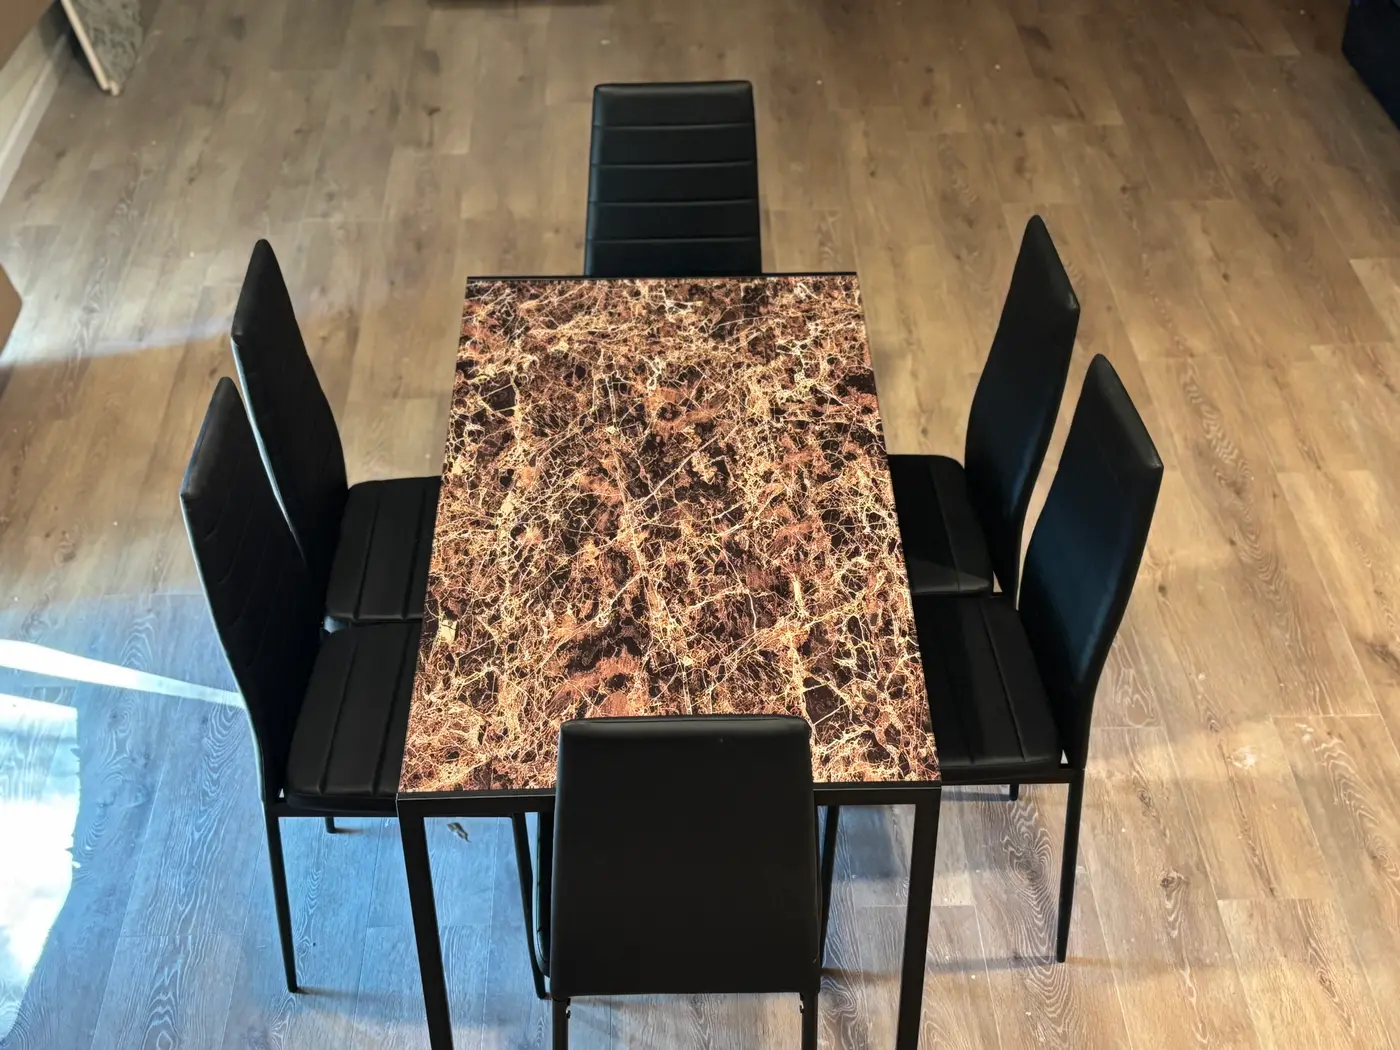
Dining table with a marble top and black chairs.
Dining table and chairs with the kitchen beyond.
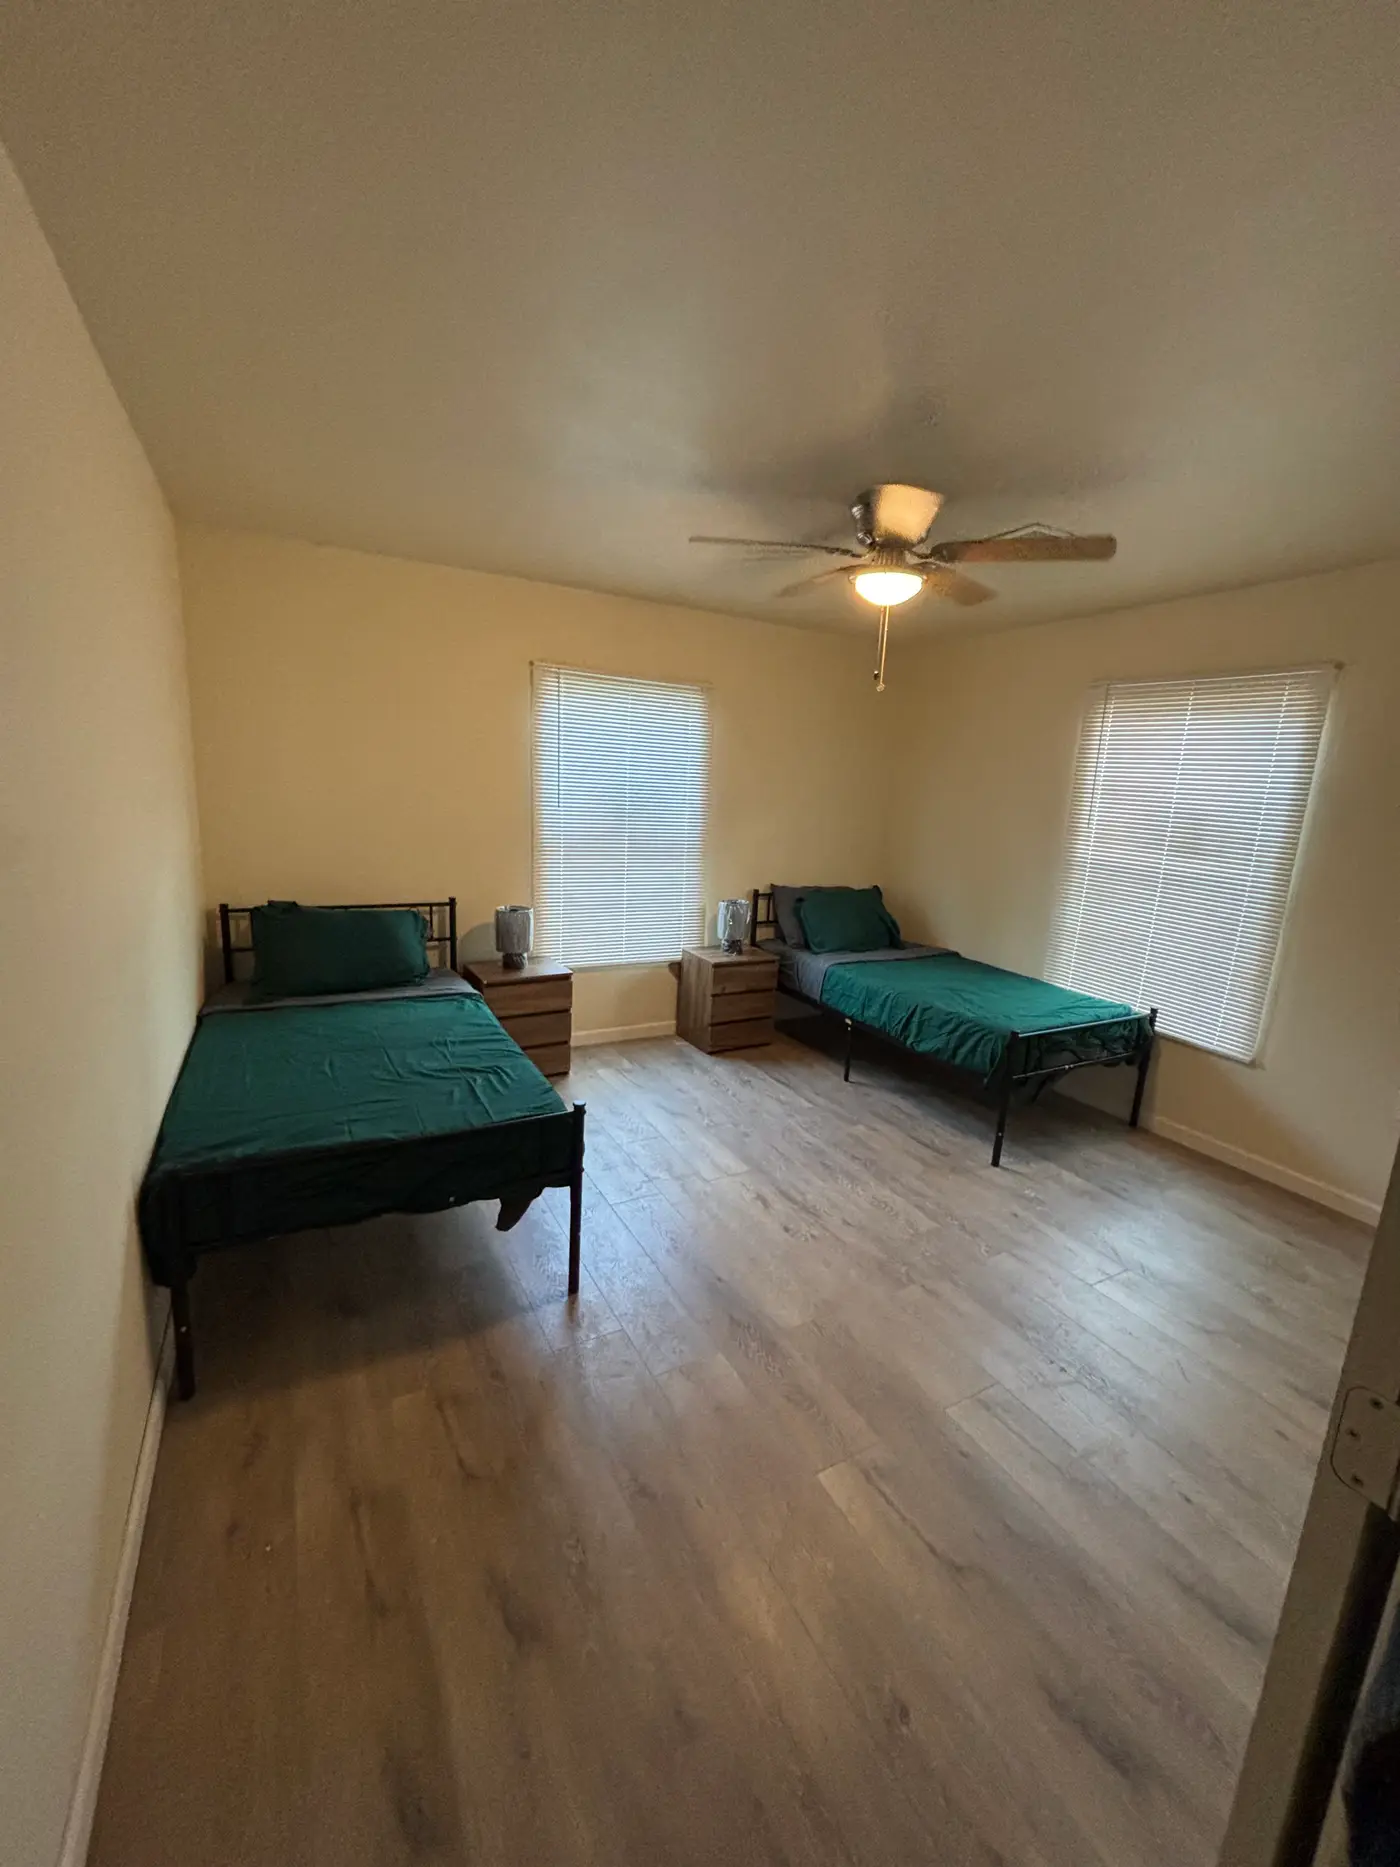
Bedroom with two single beds in green bedding beneath shuttered windows.
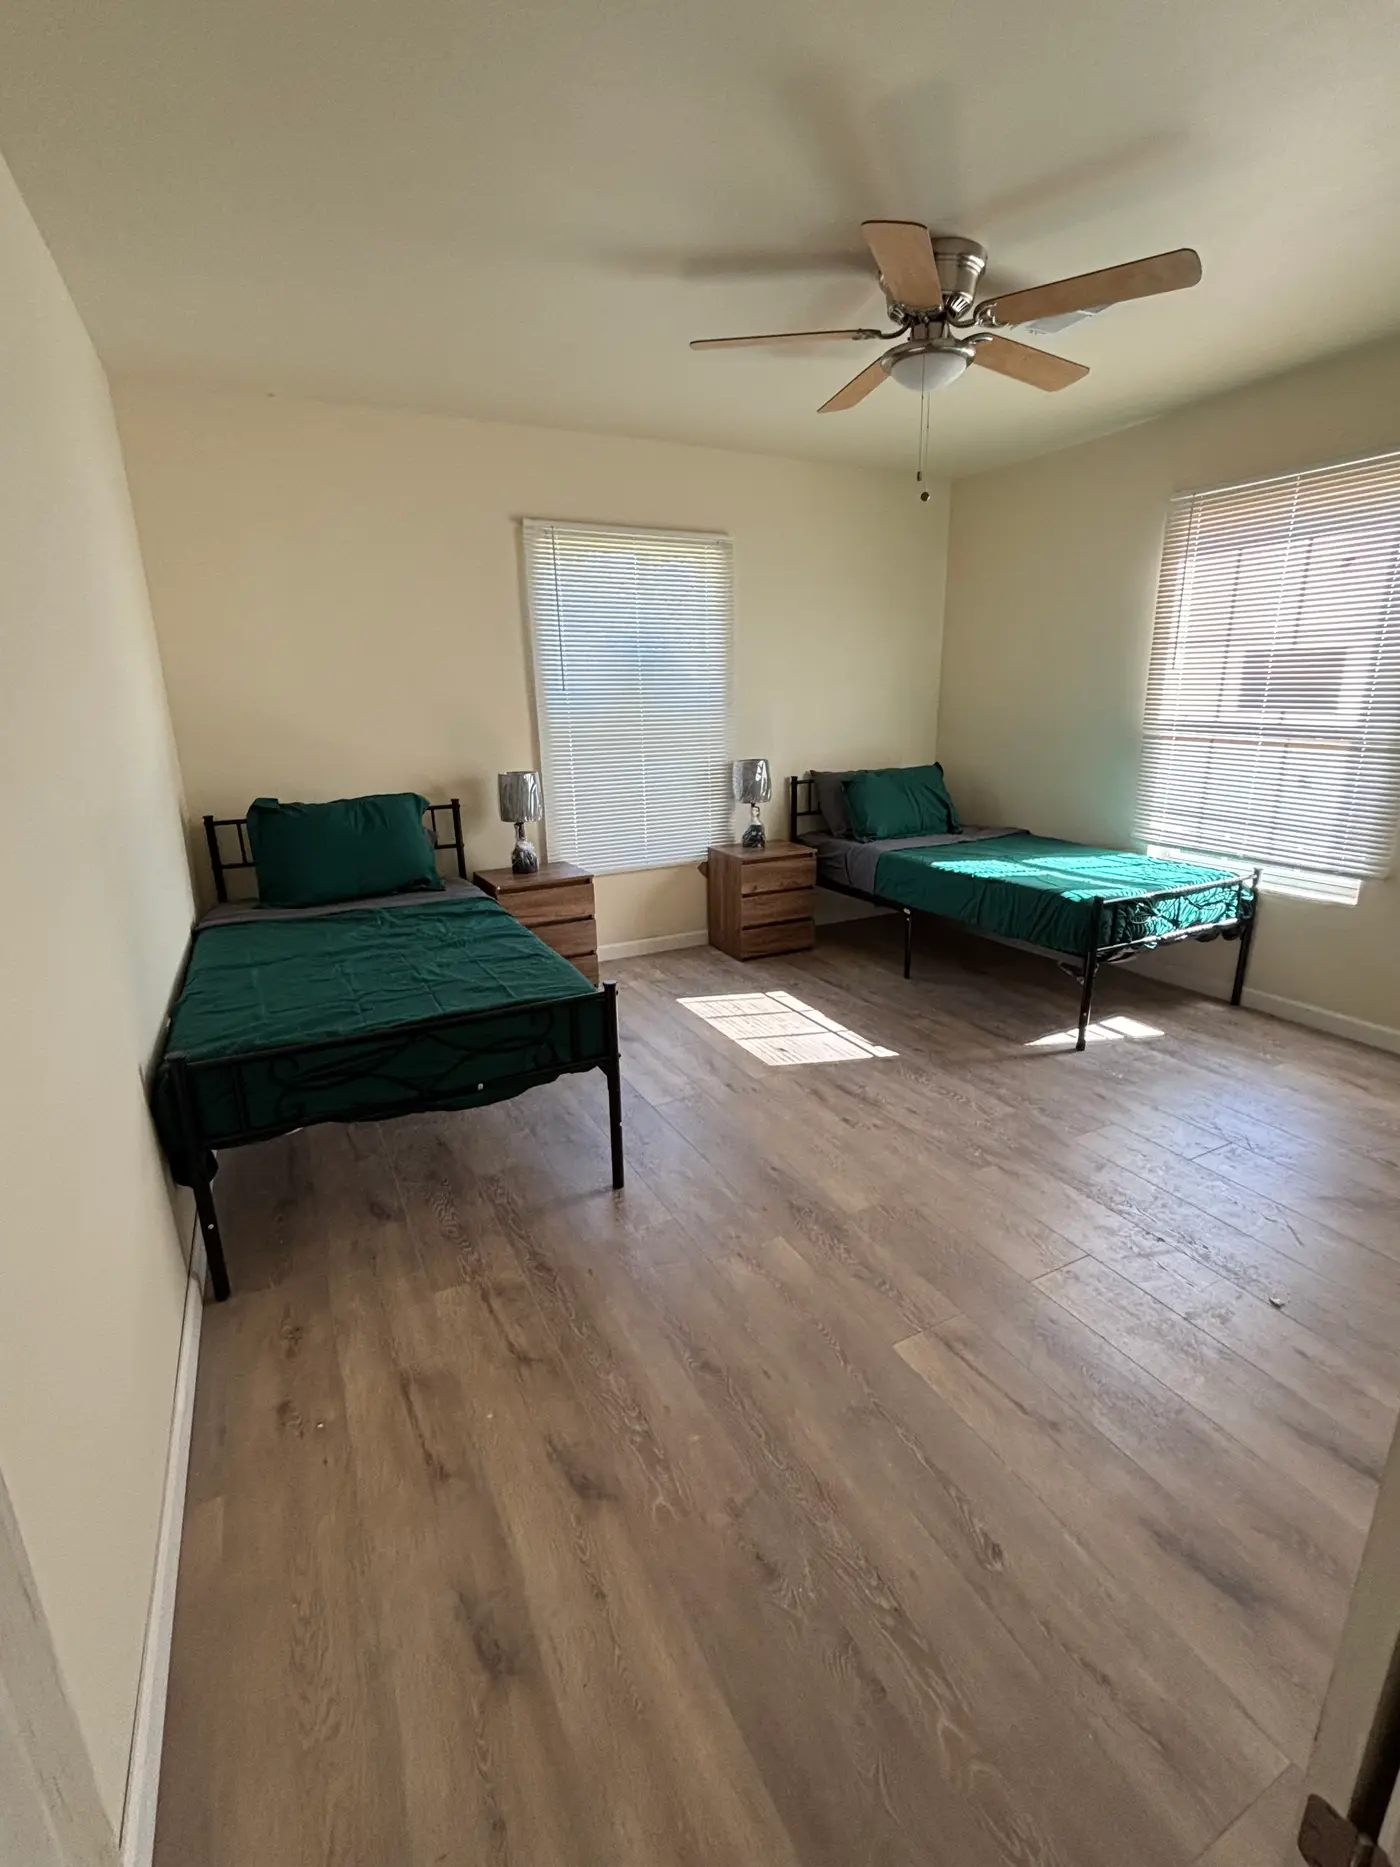
Bedroom with two single beds either side of a window.
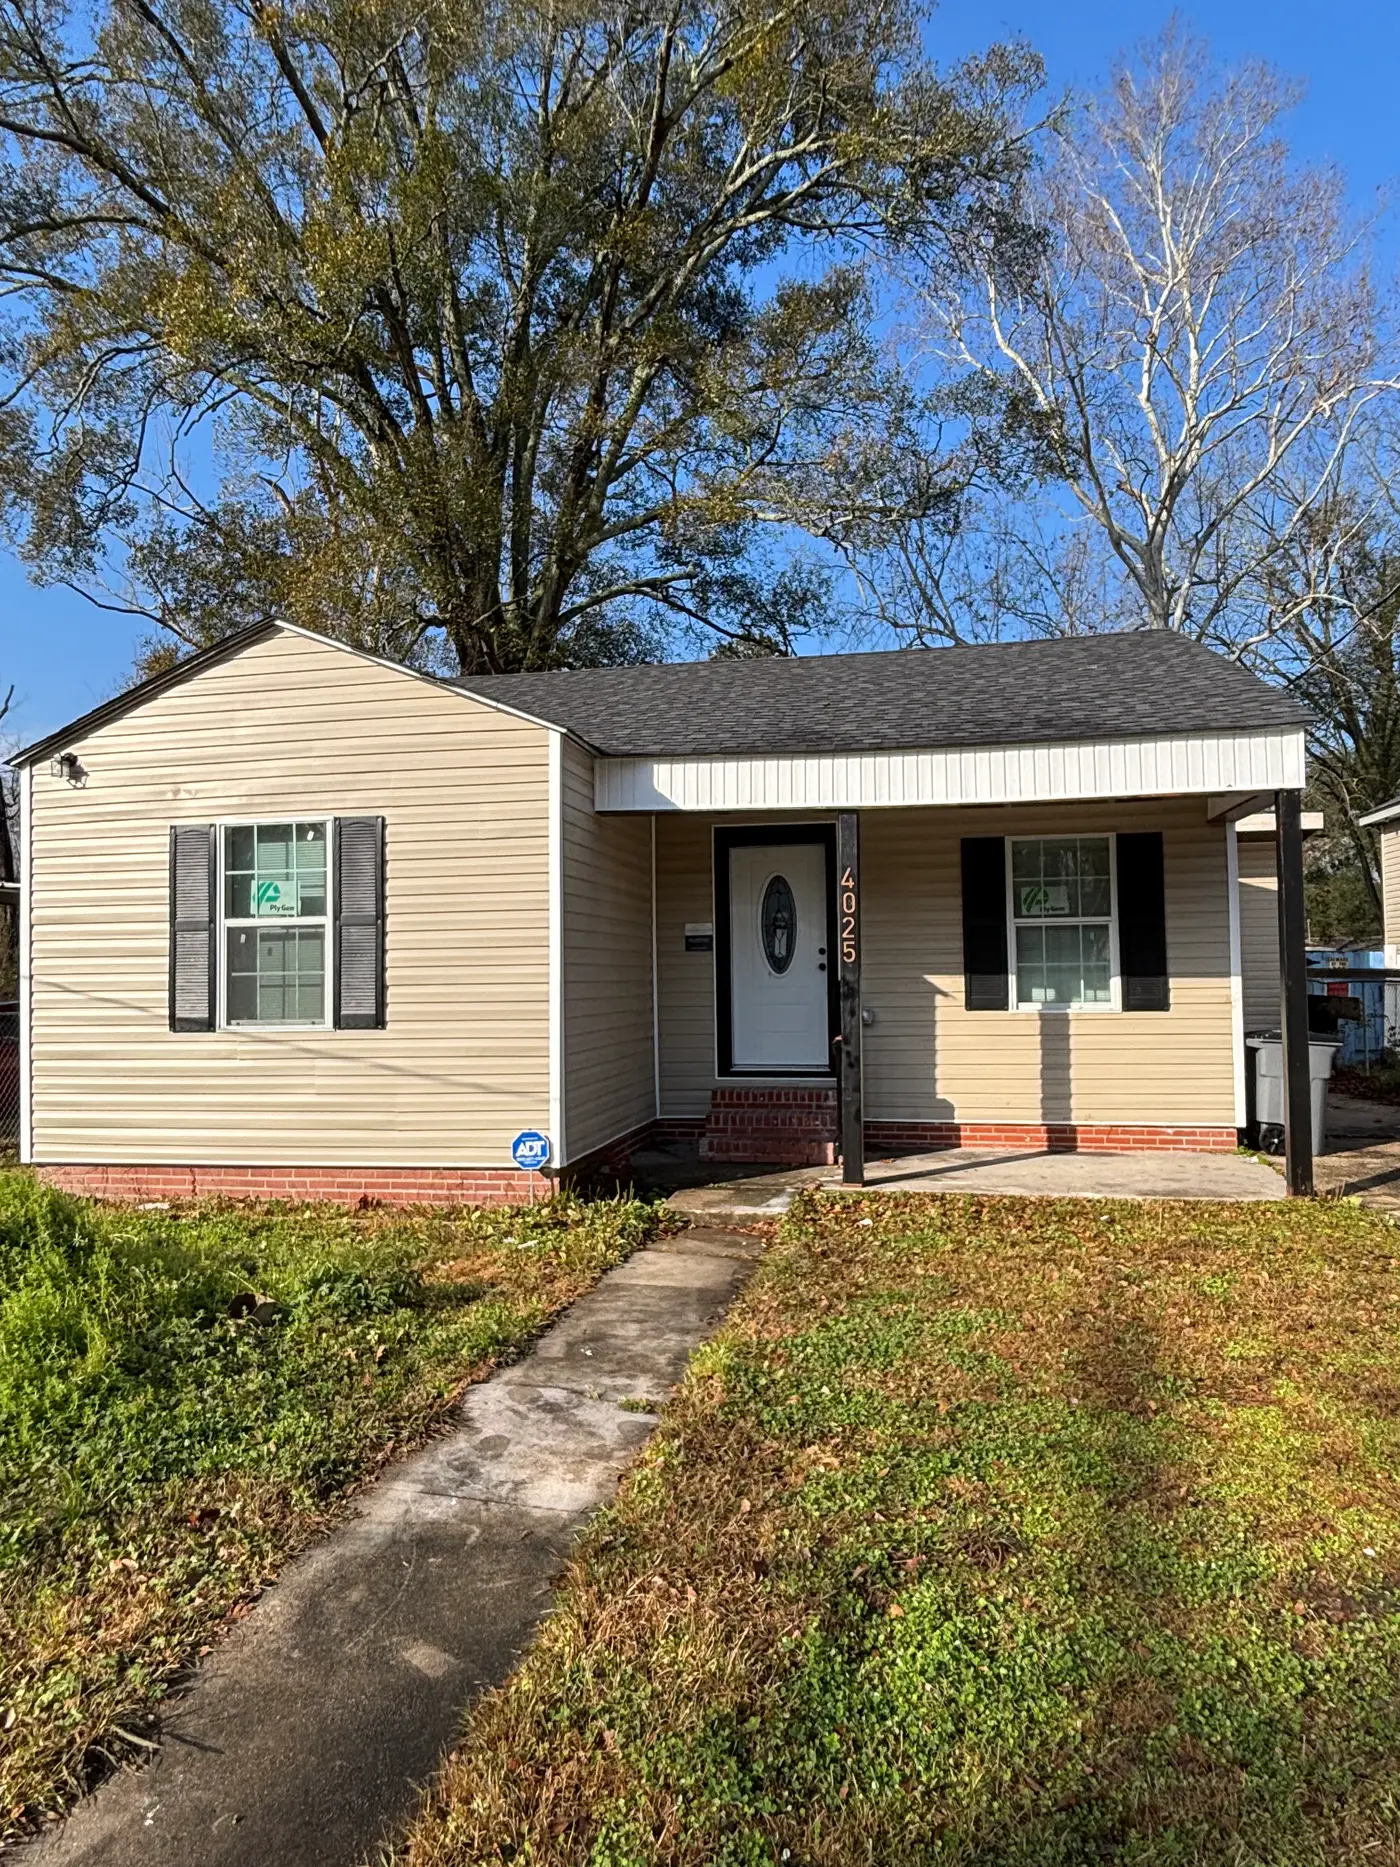
Front of the cream weatherboard cottage with black shutters and a brick step.
Front of the cottage from the path across the lawn.
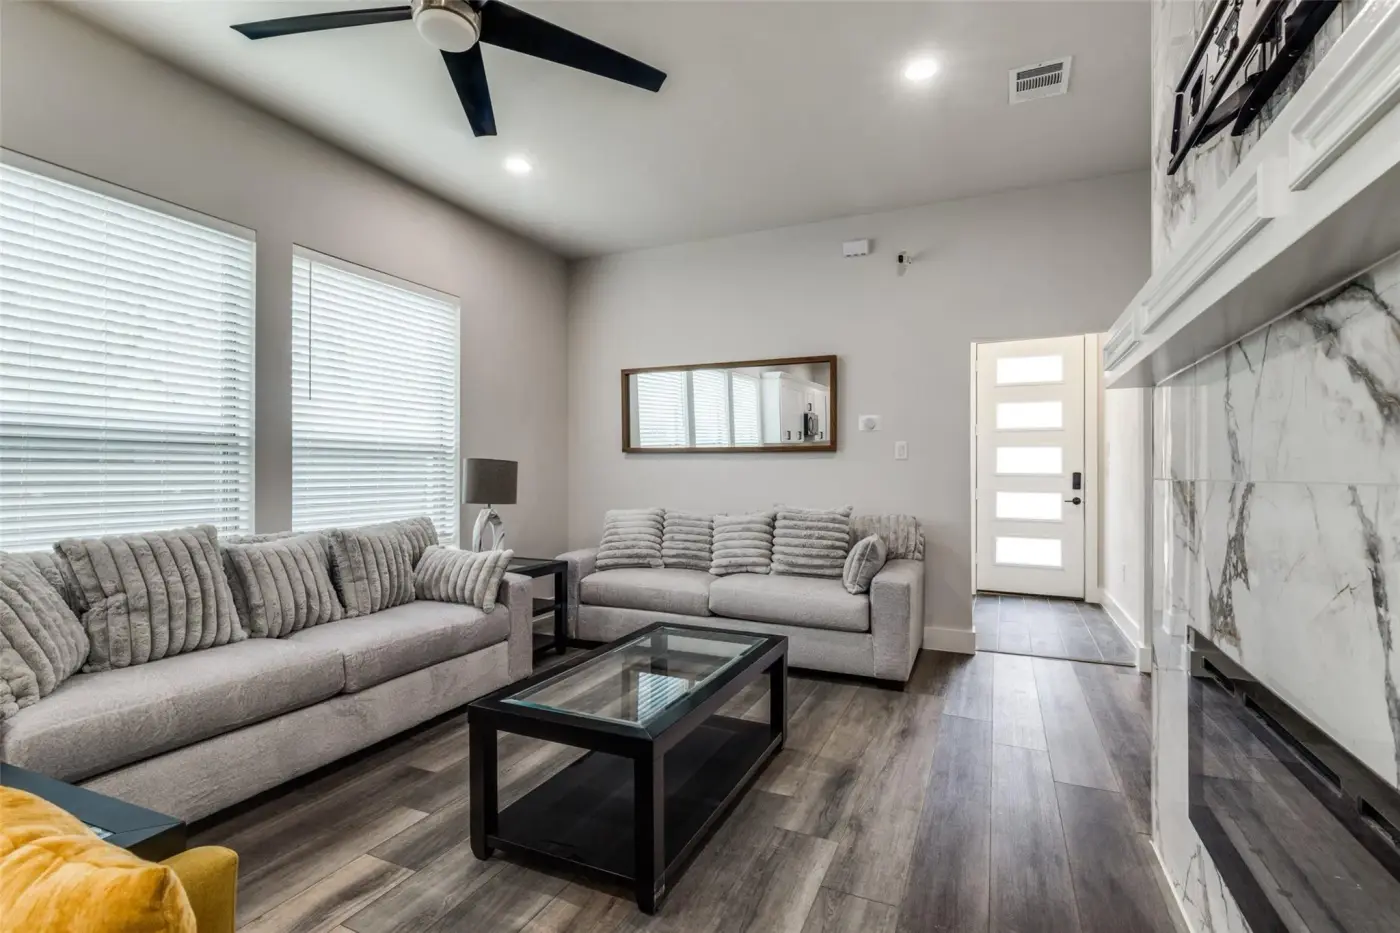
Living room with a pale sectional and a marble fireplace wall.
Living room with a marble fireplace, sectional and a yellow armchair.
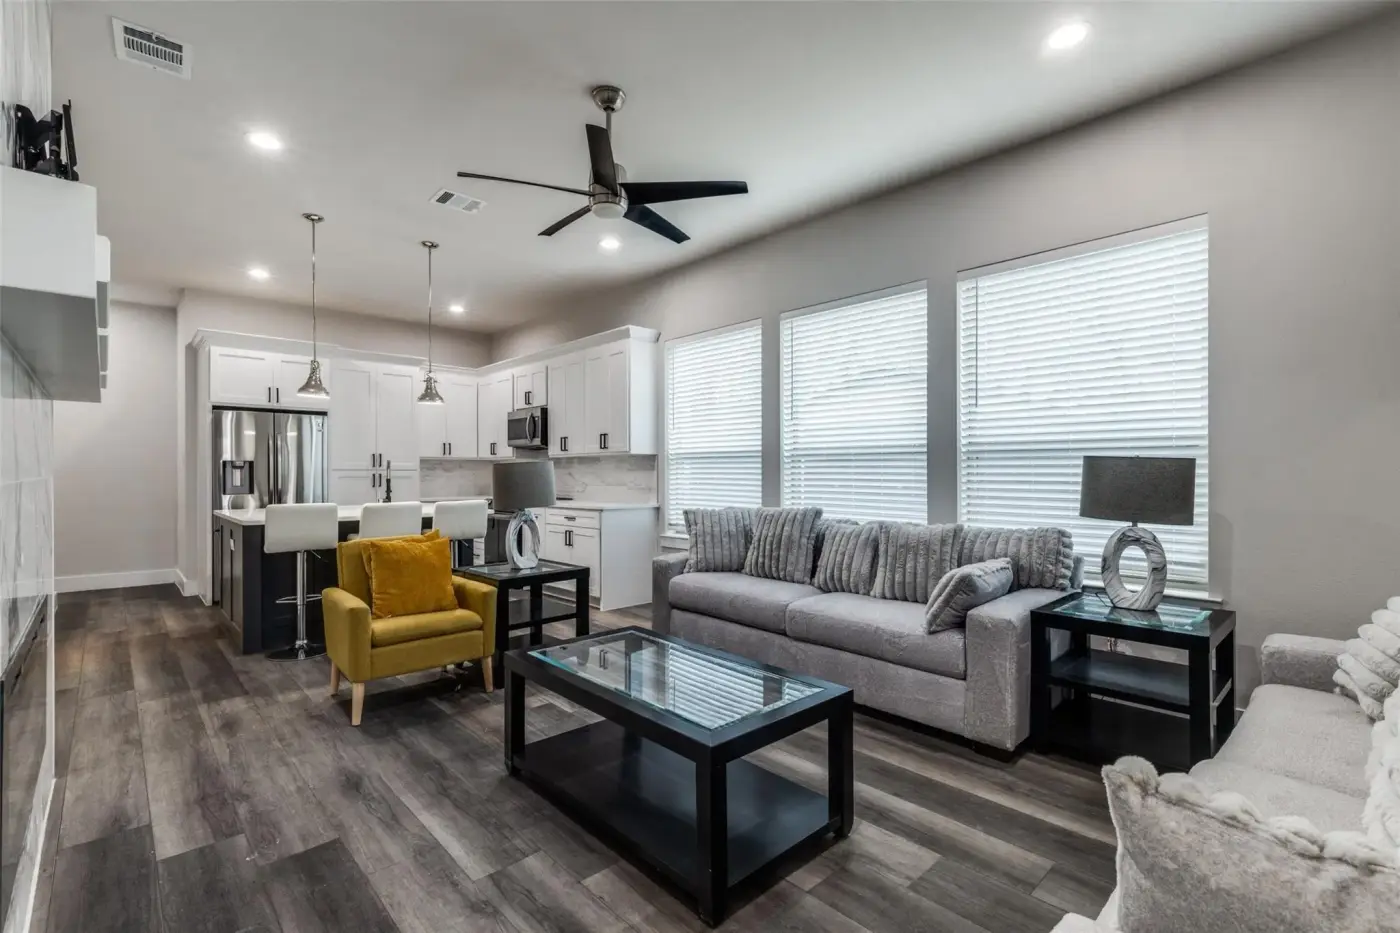
Living room with a sectional, yellow armchair and a glass coffee table.
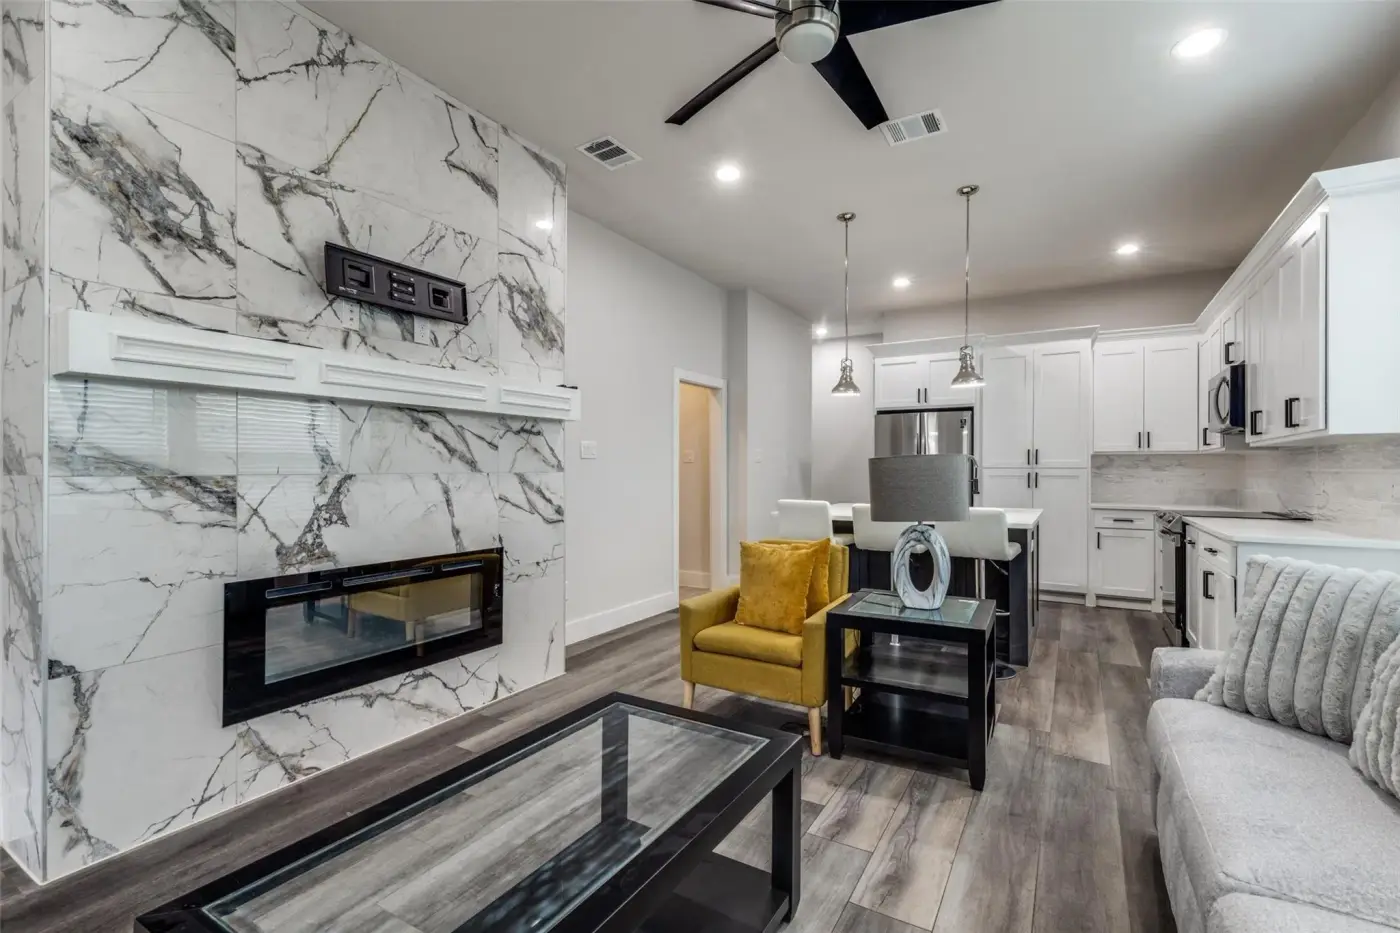
Open-plan living room and kitchen beneath a marble fireplace wall.
Kitchen island with a black tap and sink, looking through to the living room.
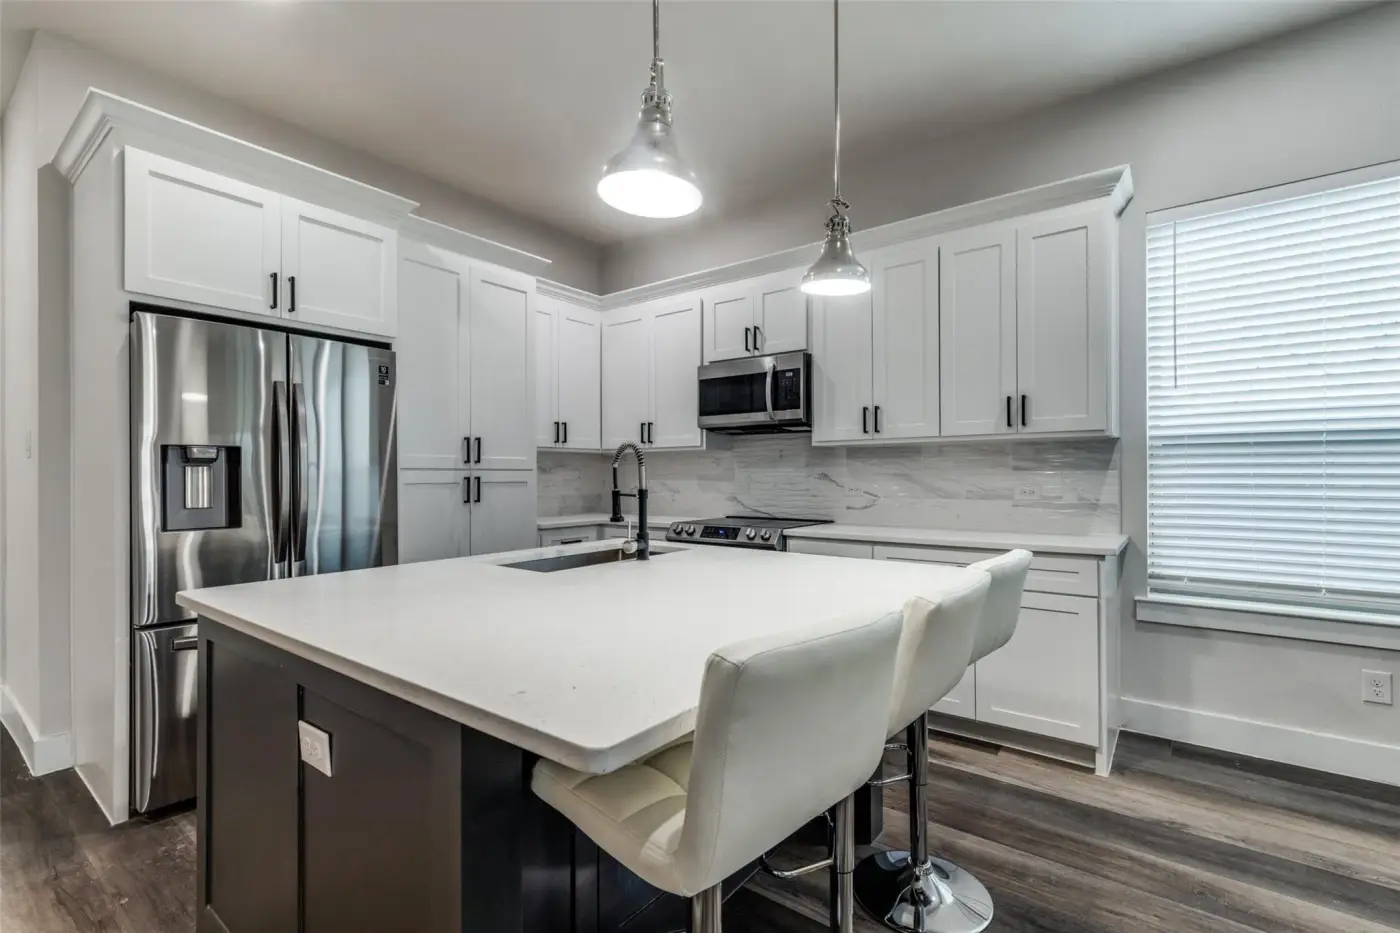
Kitchen with white cabinets, a stainless range and a quartz island.
Kitchen island with white bar stools under pendant lights.
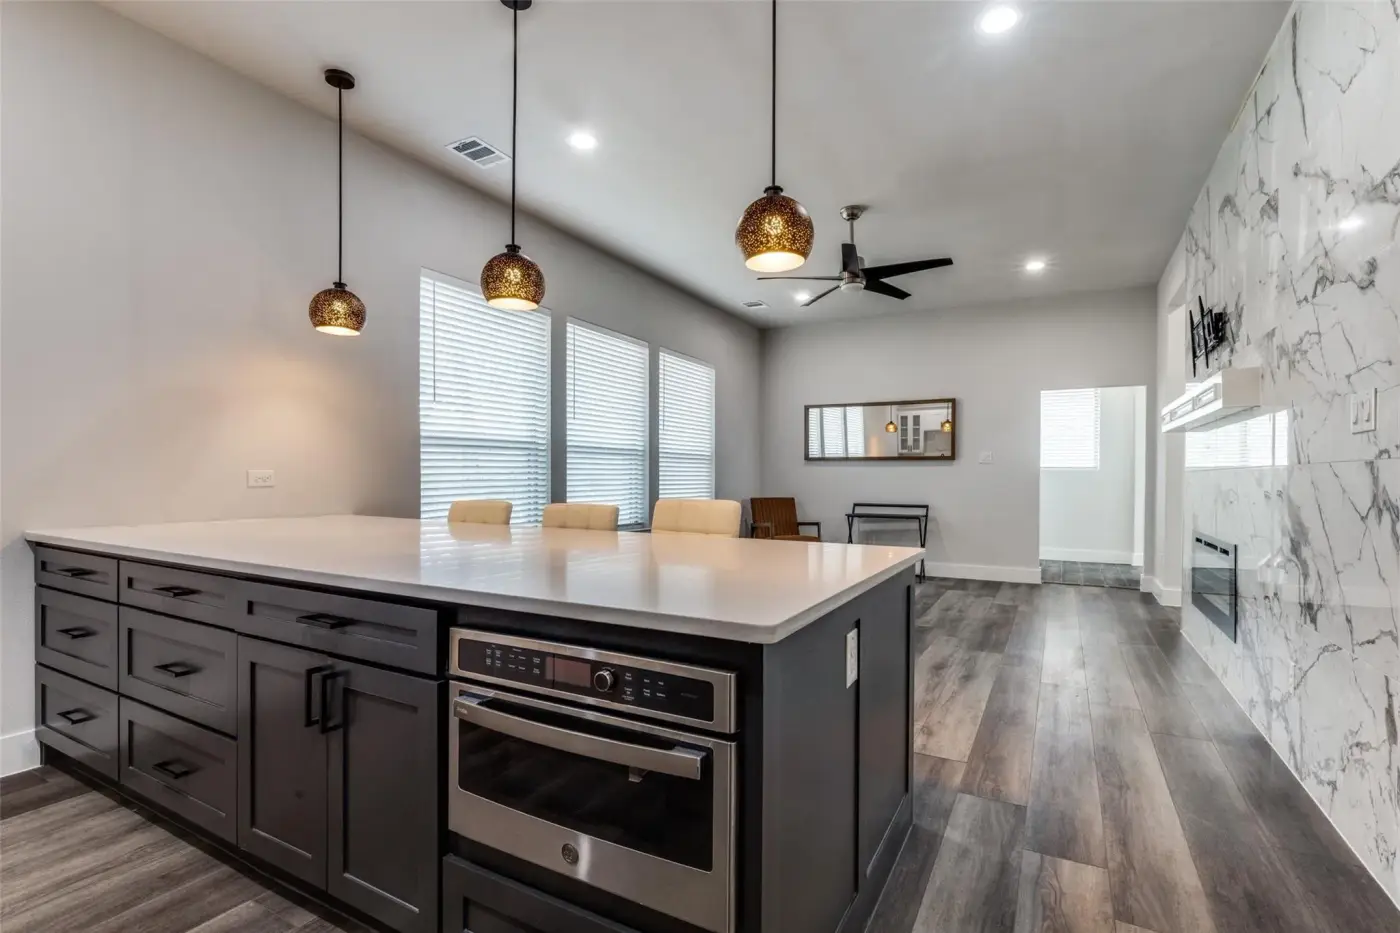
Kitchen island with a built-in oven and pendant lights.
Kitchen with a quartz island, stainless refrigerator and a bar stool.
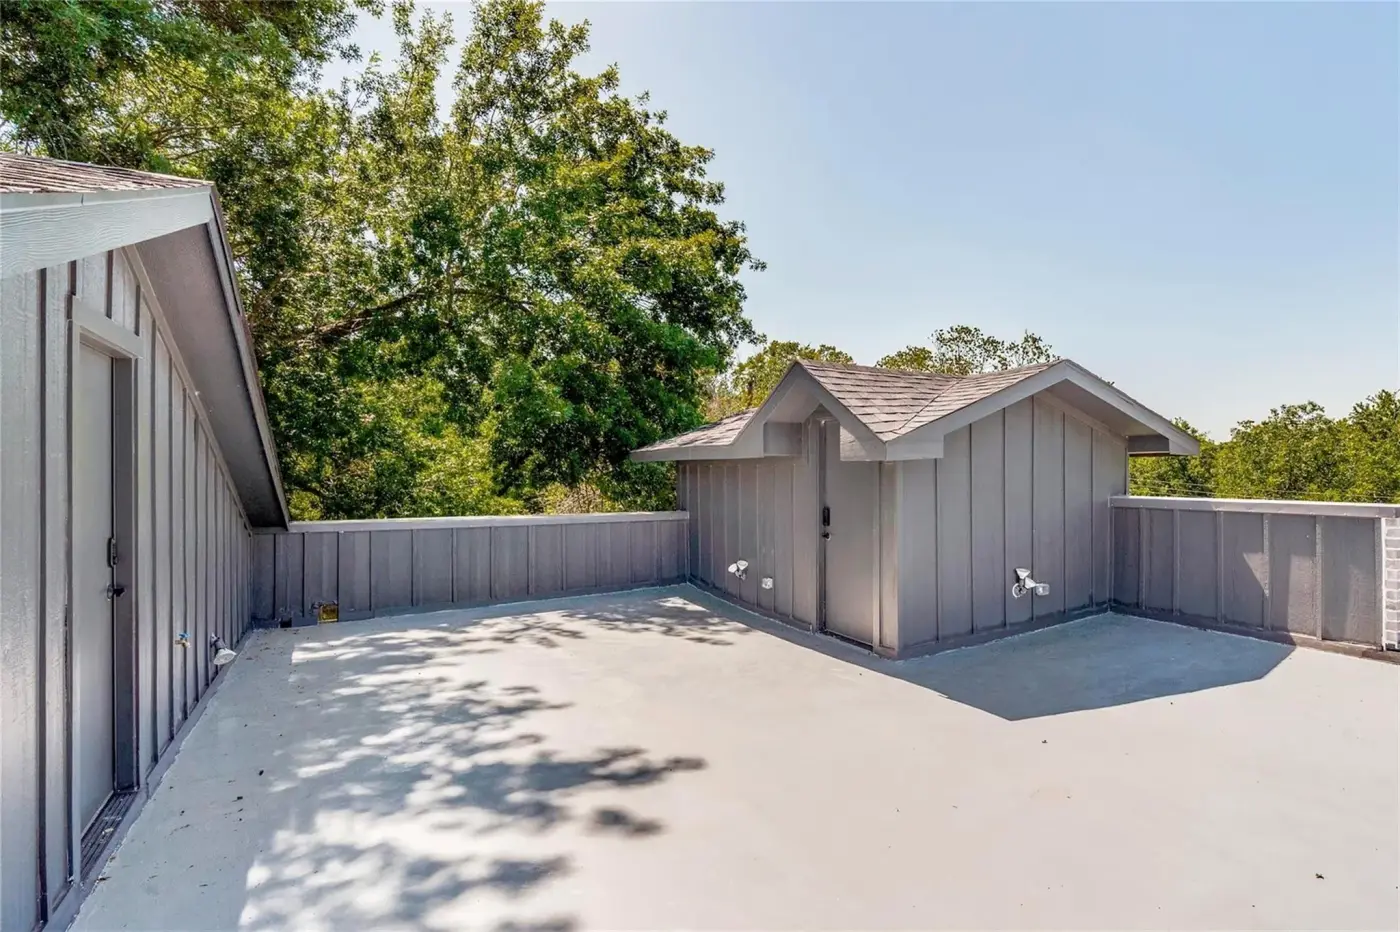
Back yard with a concrete patio and a storage shed.
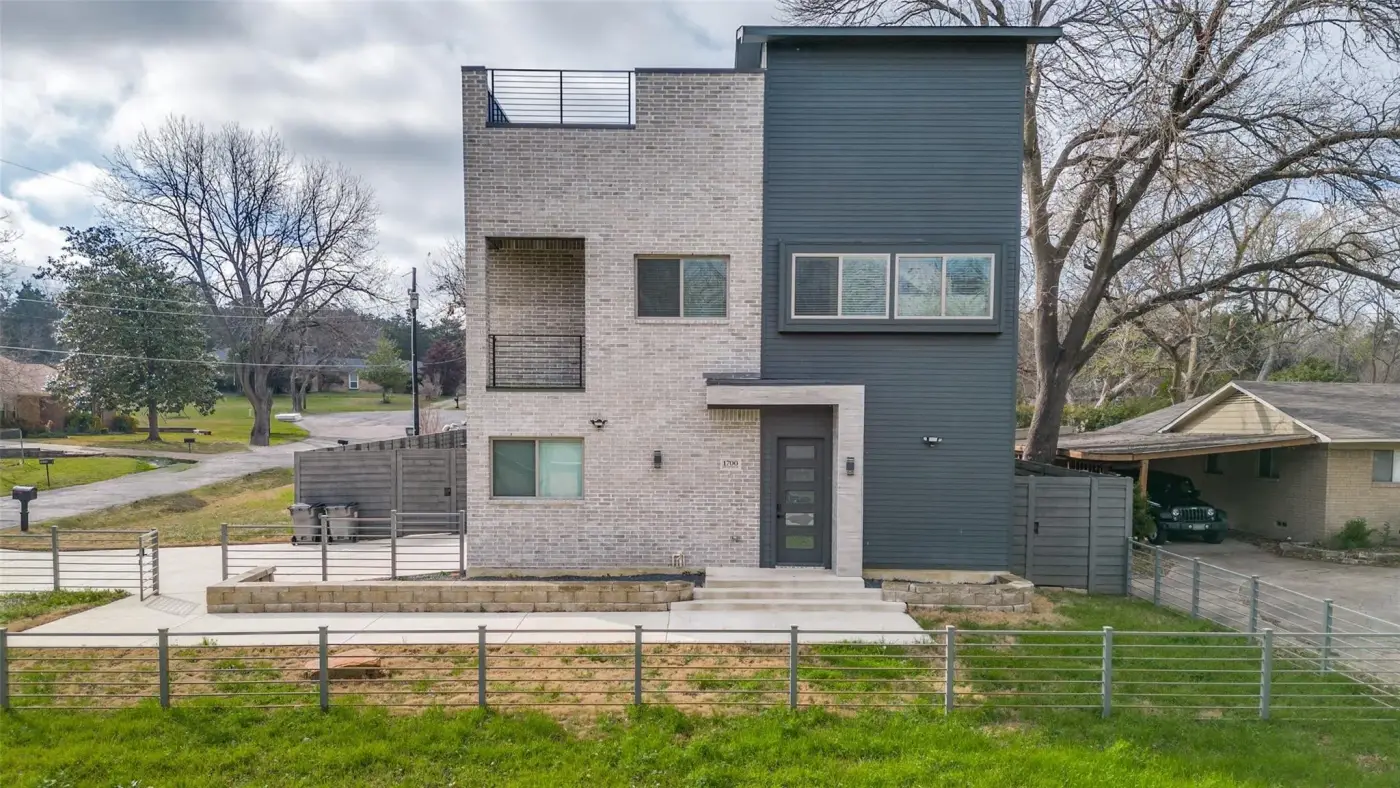
Front of the modern two-story house from the lawn.
Front of the modern two-story house from the side.
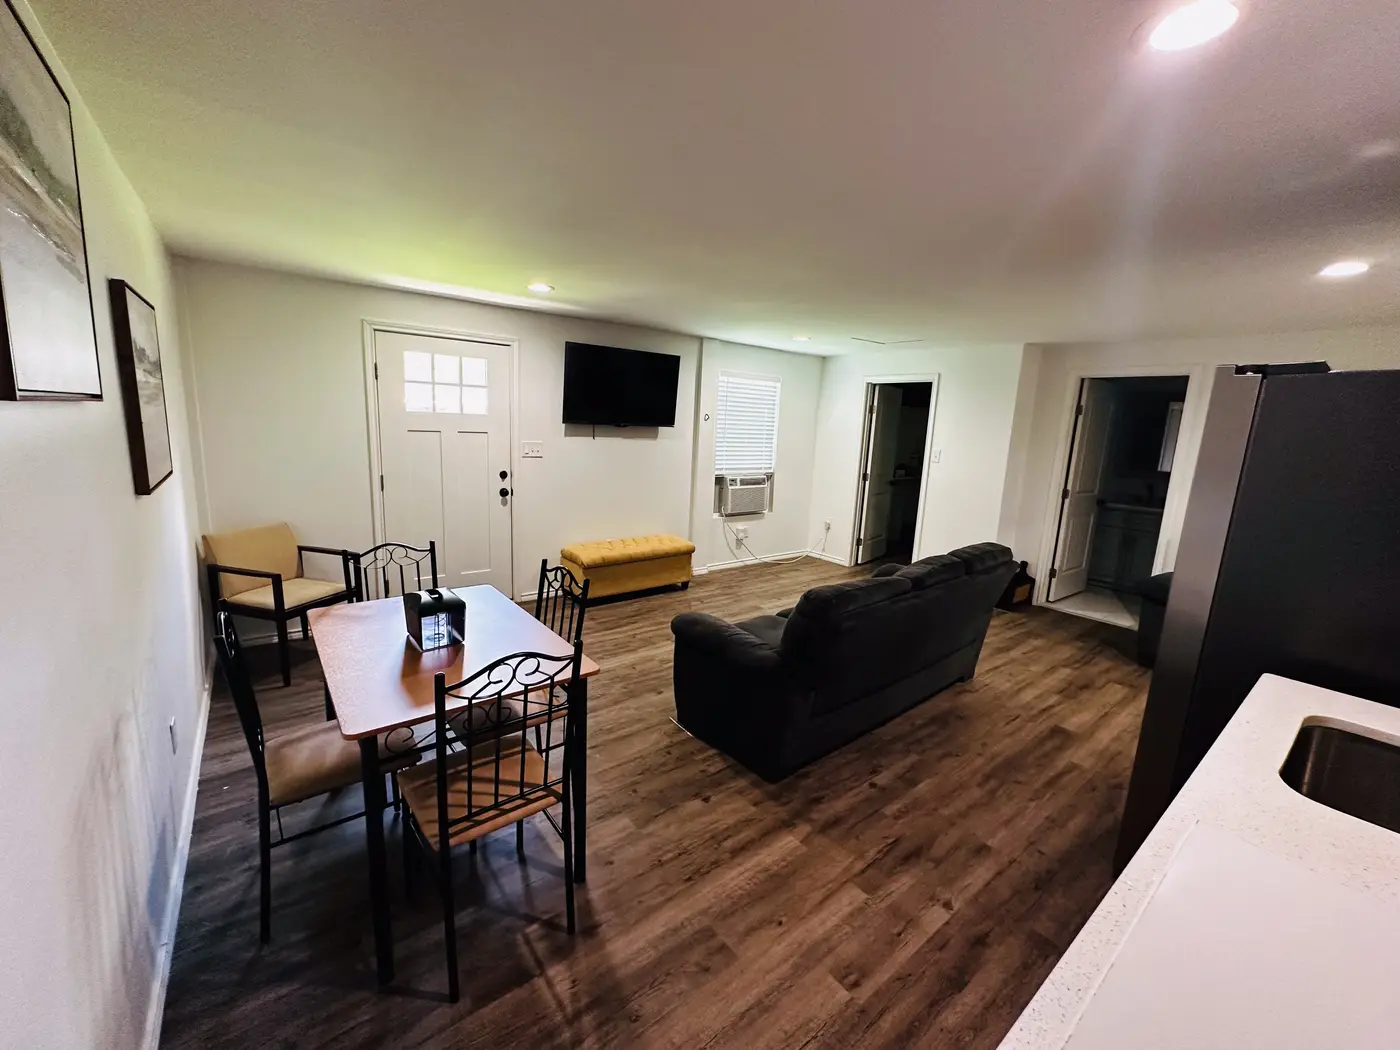
Living room with a black sofa, a television and the dining table beyond.
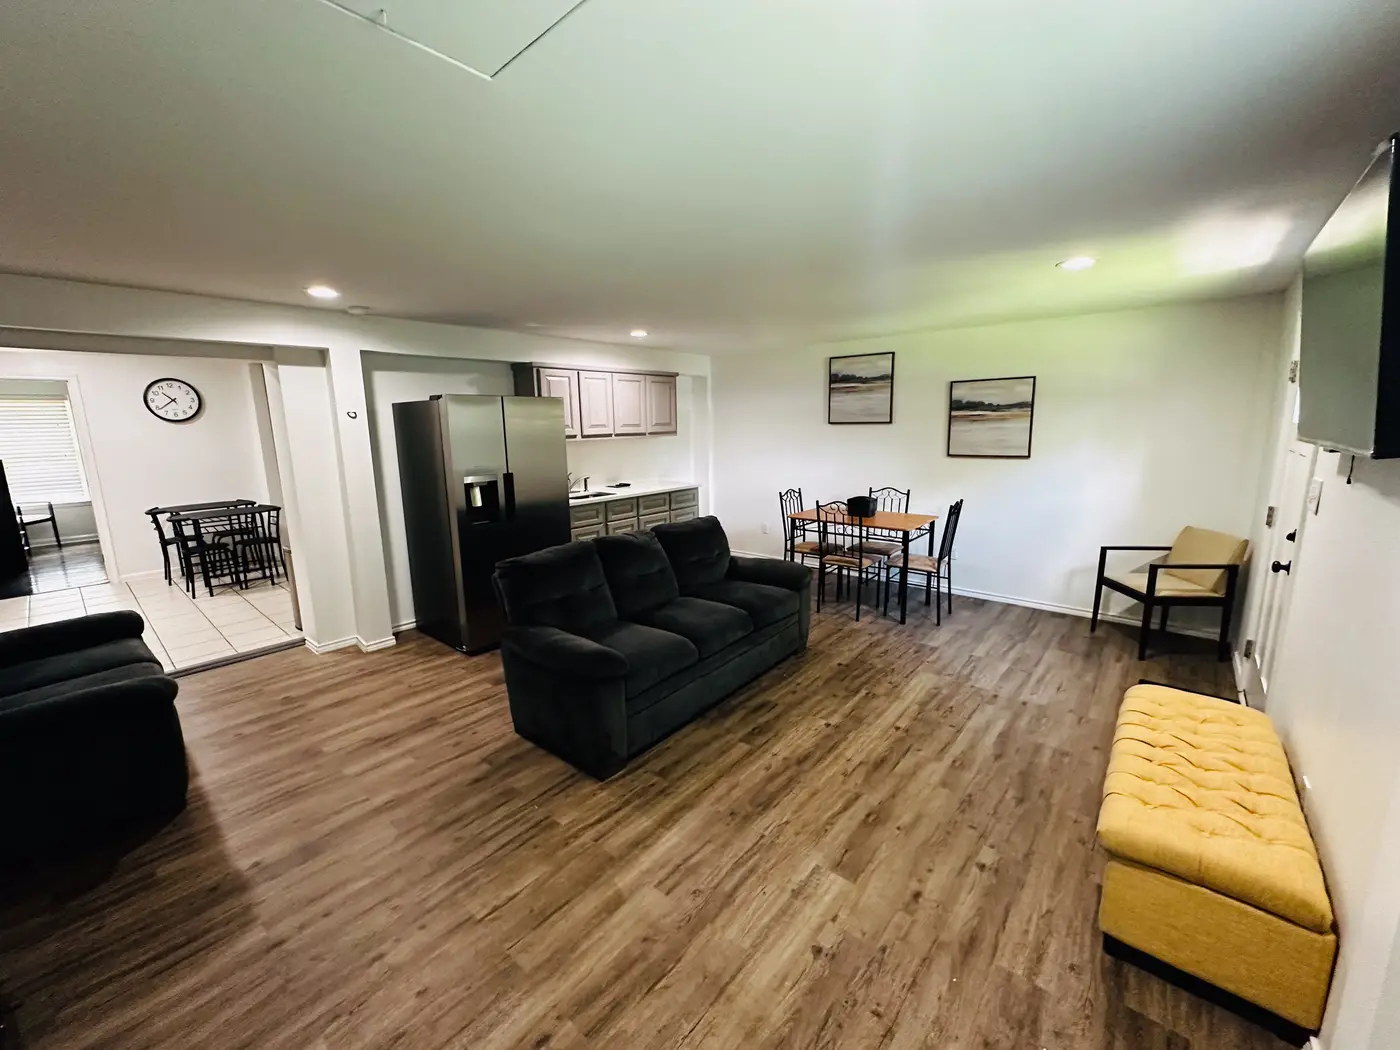
Living room with a black sofa looking through to the dining area, on wood flooring.
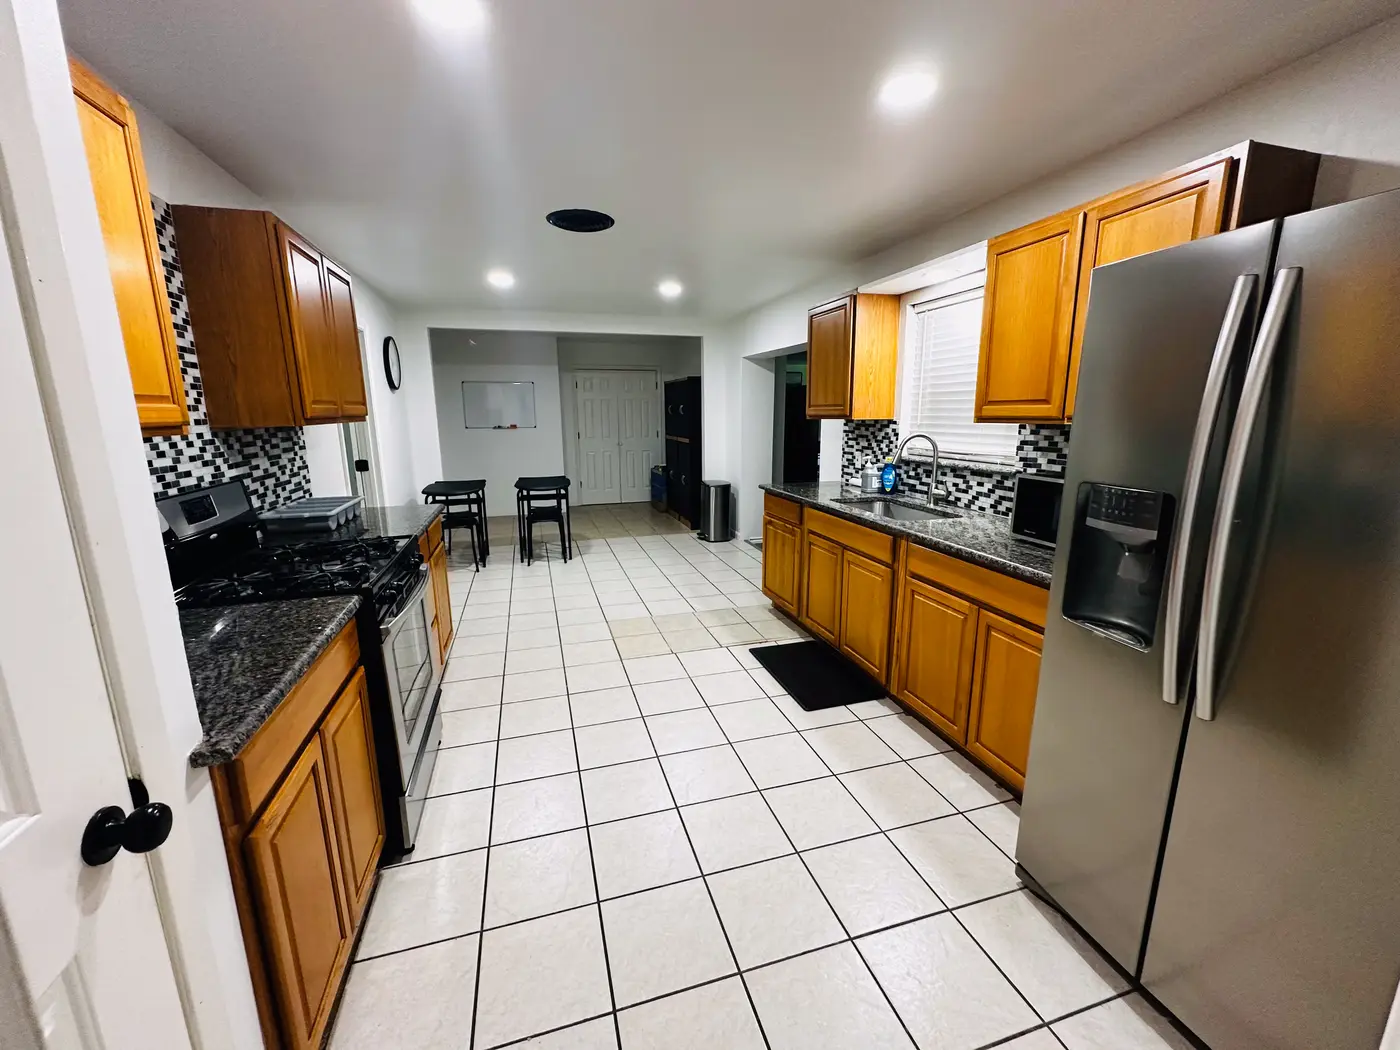
Kitchen with wood cabinets, a stainless range and refrigerator on tiled flooring.
Kitchen with granite counters and a mosaic tile backsplash.
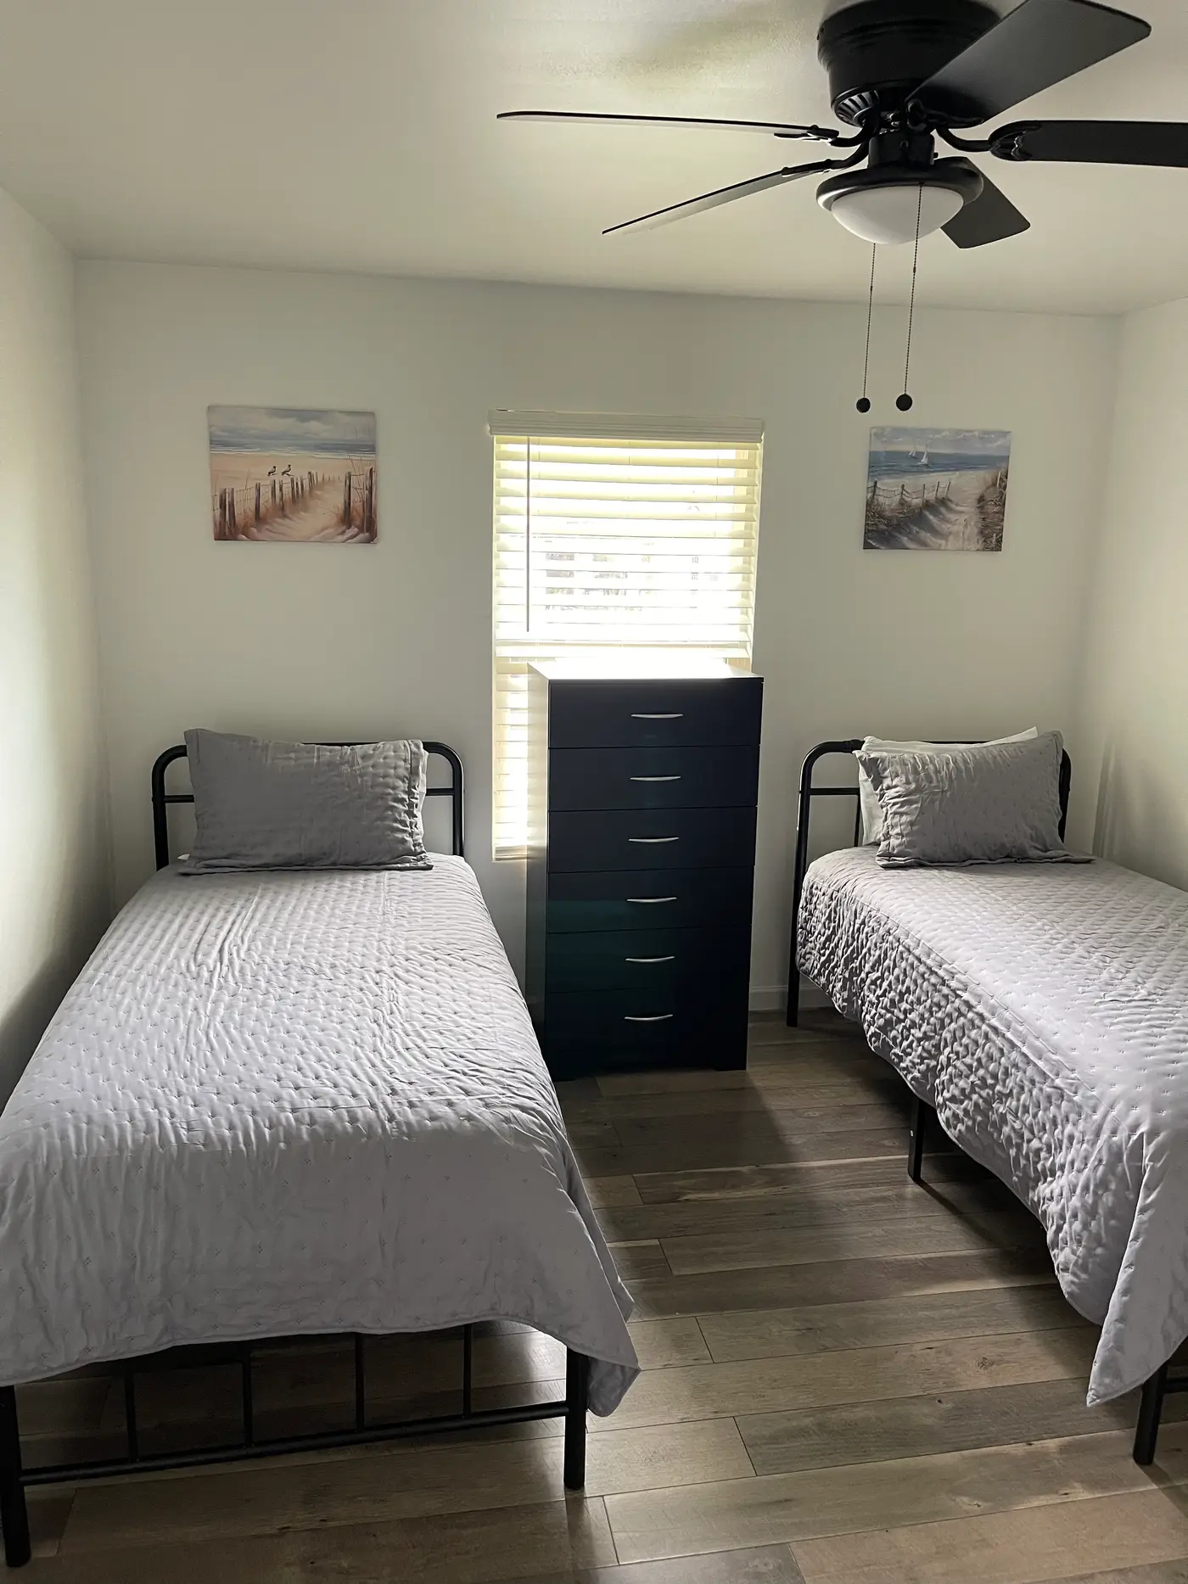
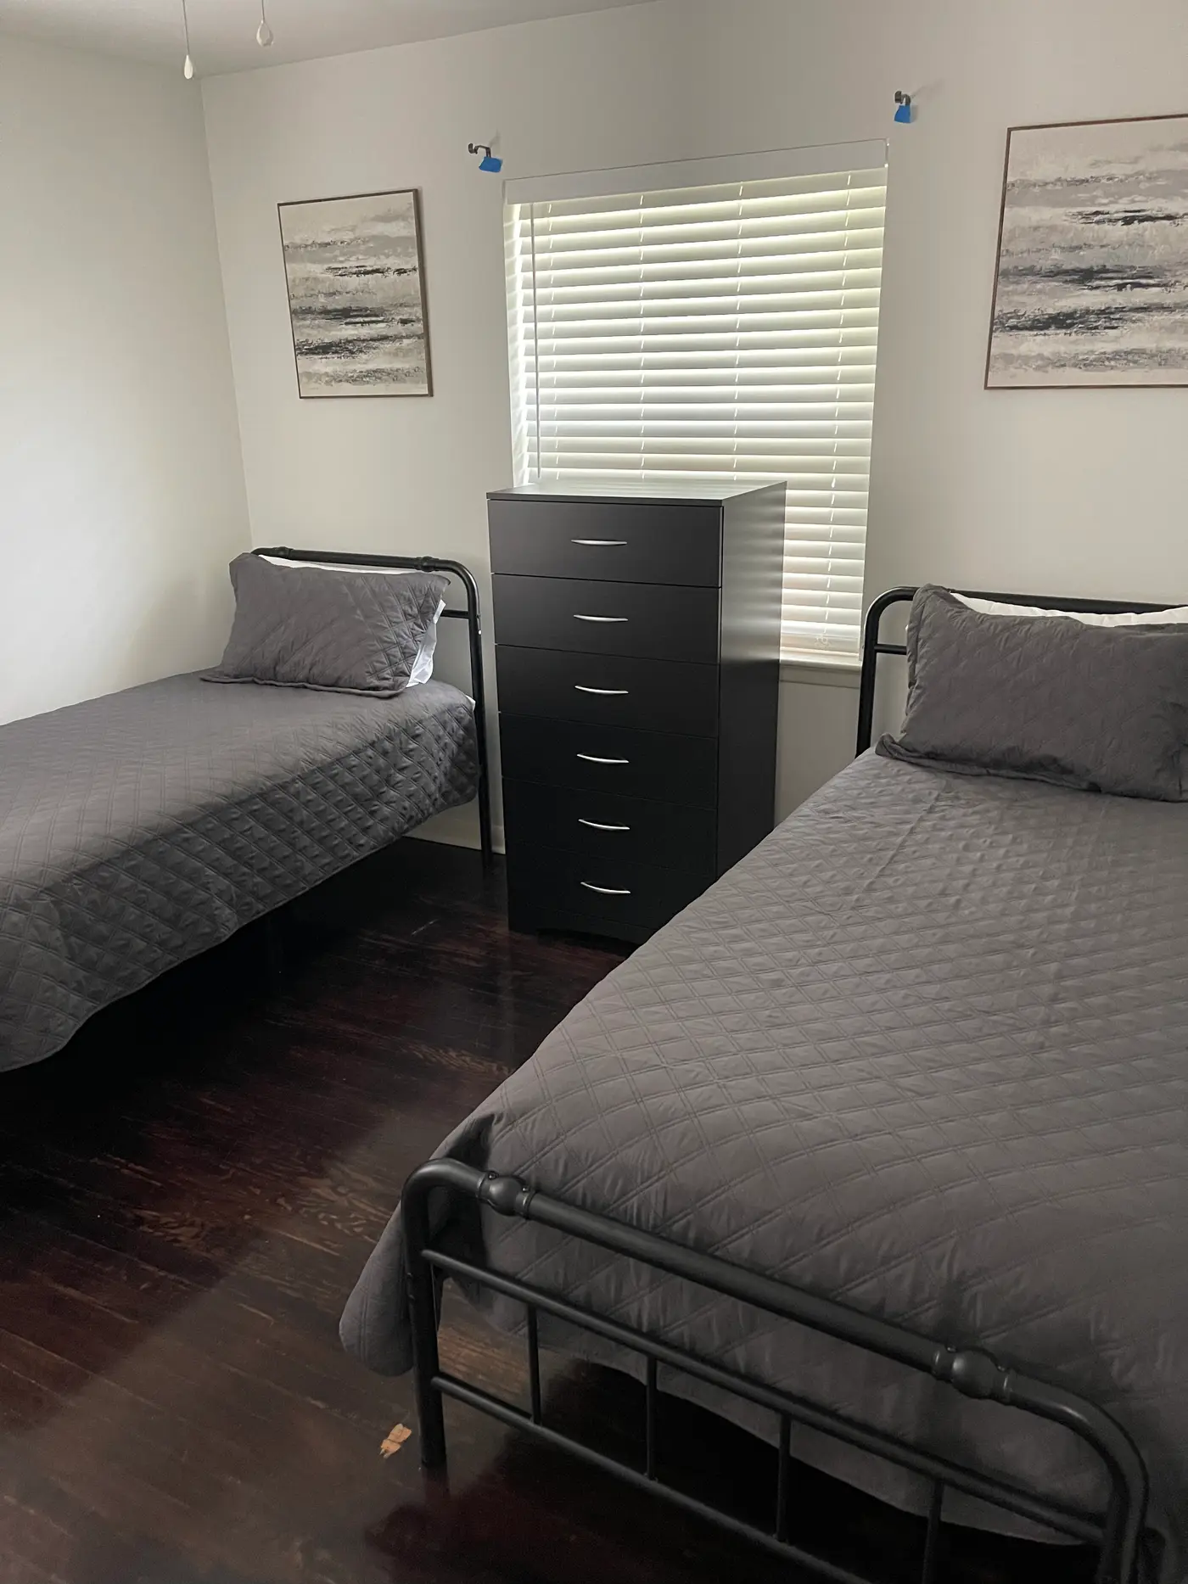
Bedroom with two single beds in gray bedding either side of a dark dresser.
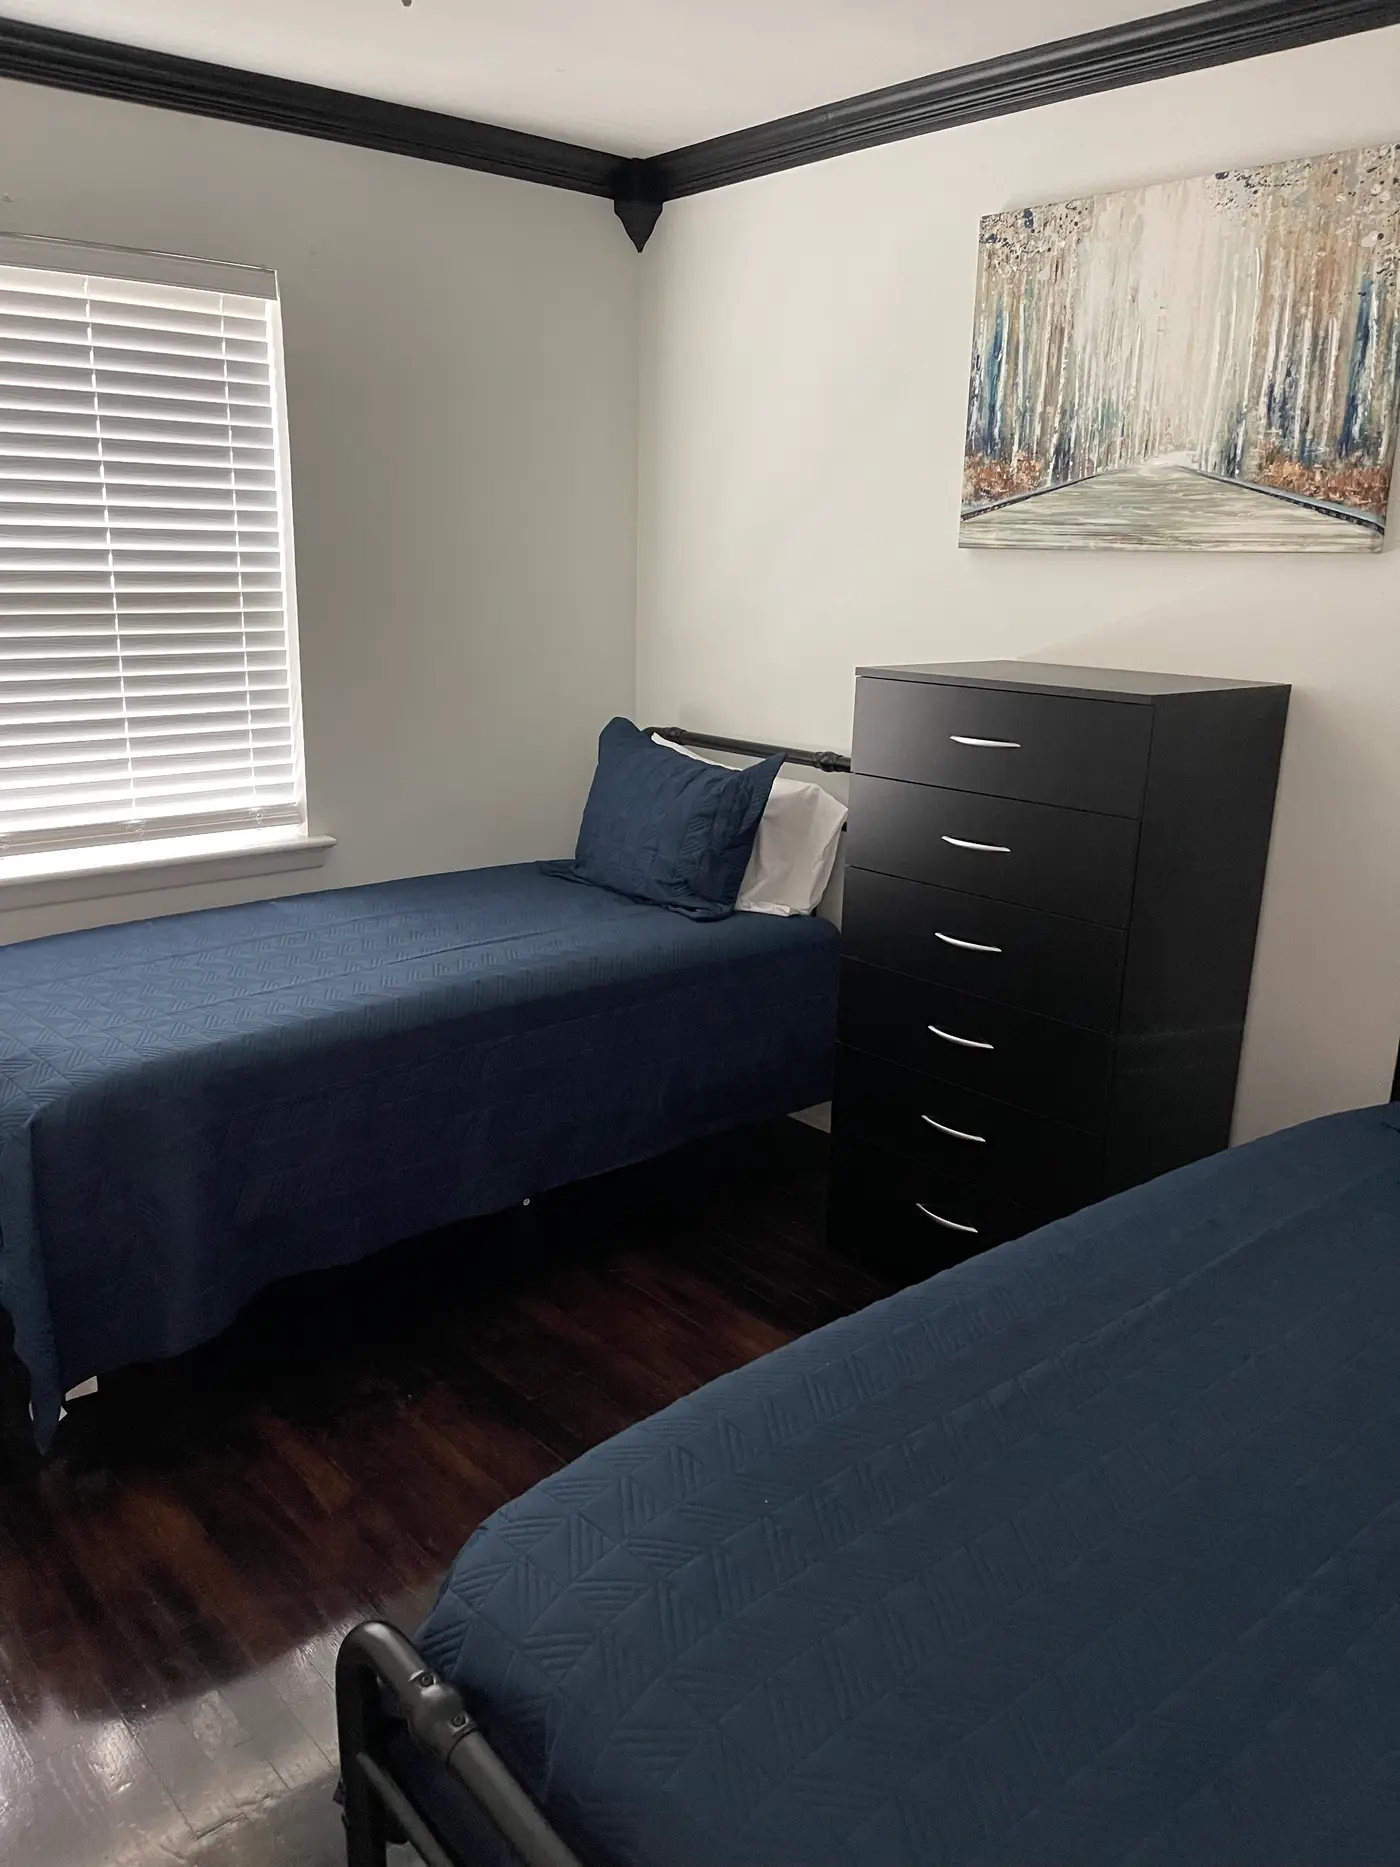
Bedroom with two single beds in blue bedding and a framed print.
Bedroom with two single beds in gray bedding beneath a shuttered window.
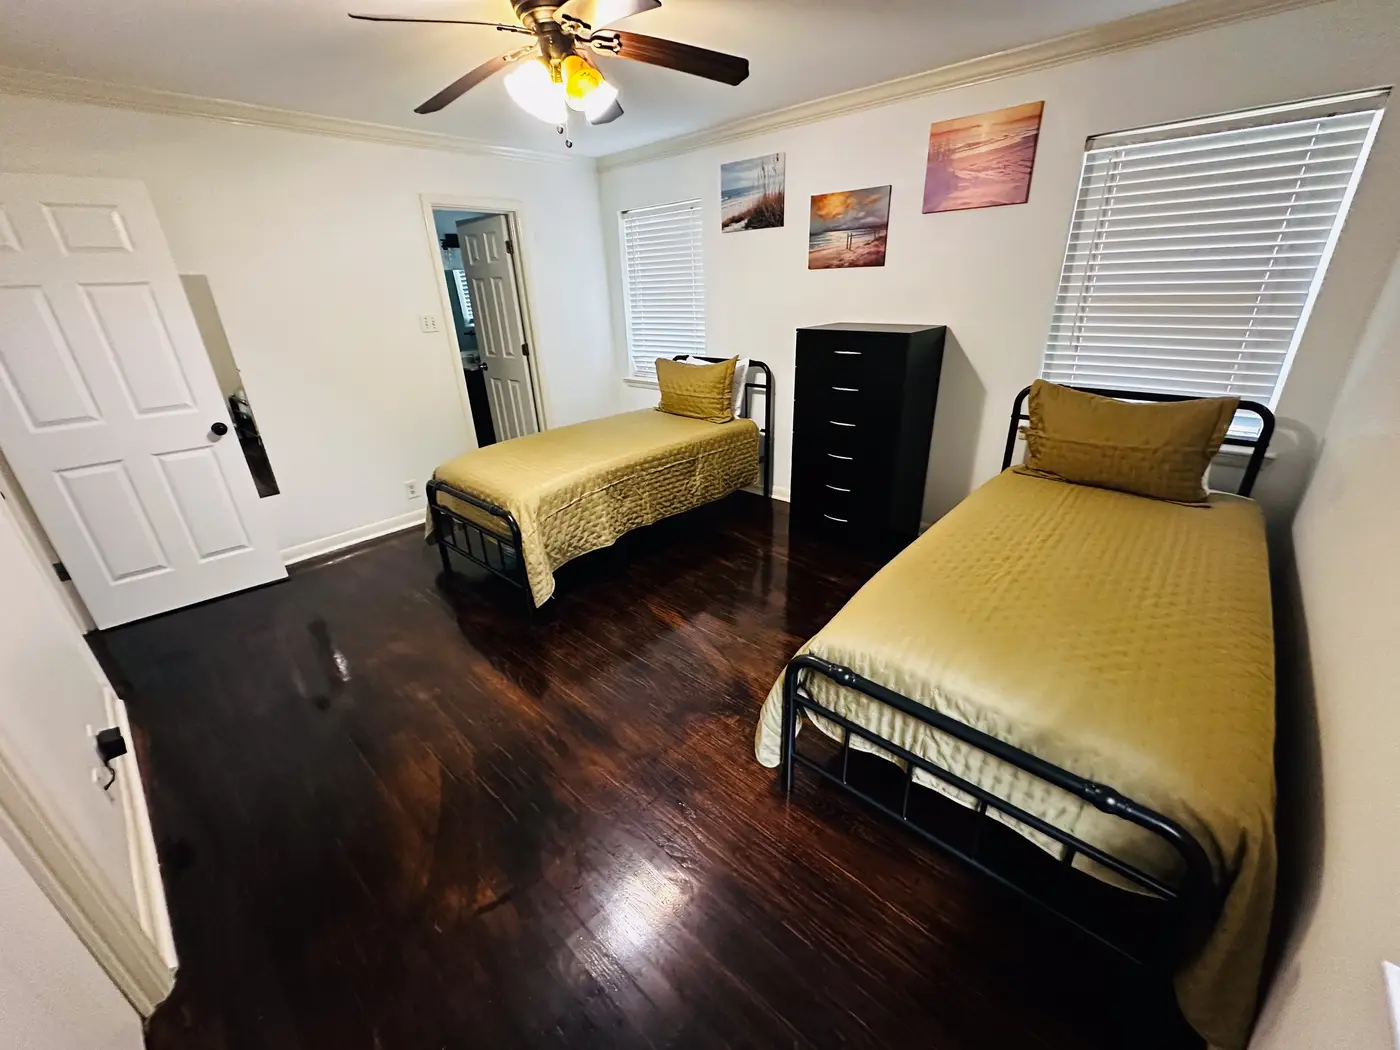
Bedroom with two single beds in gold bedding beneath a window.
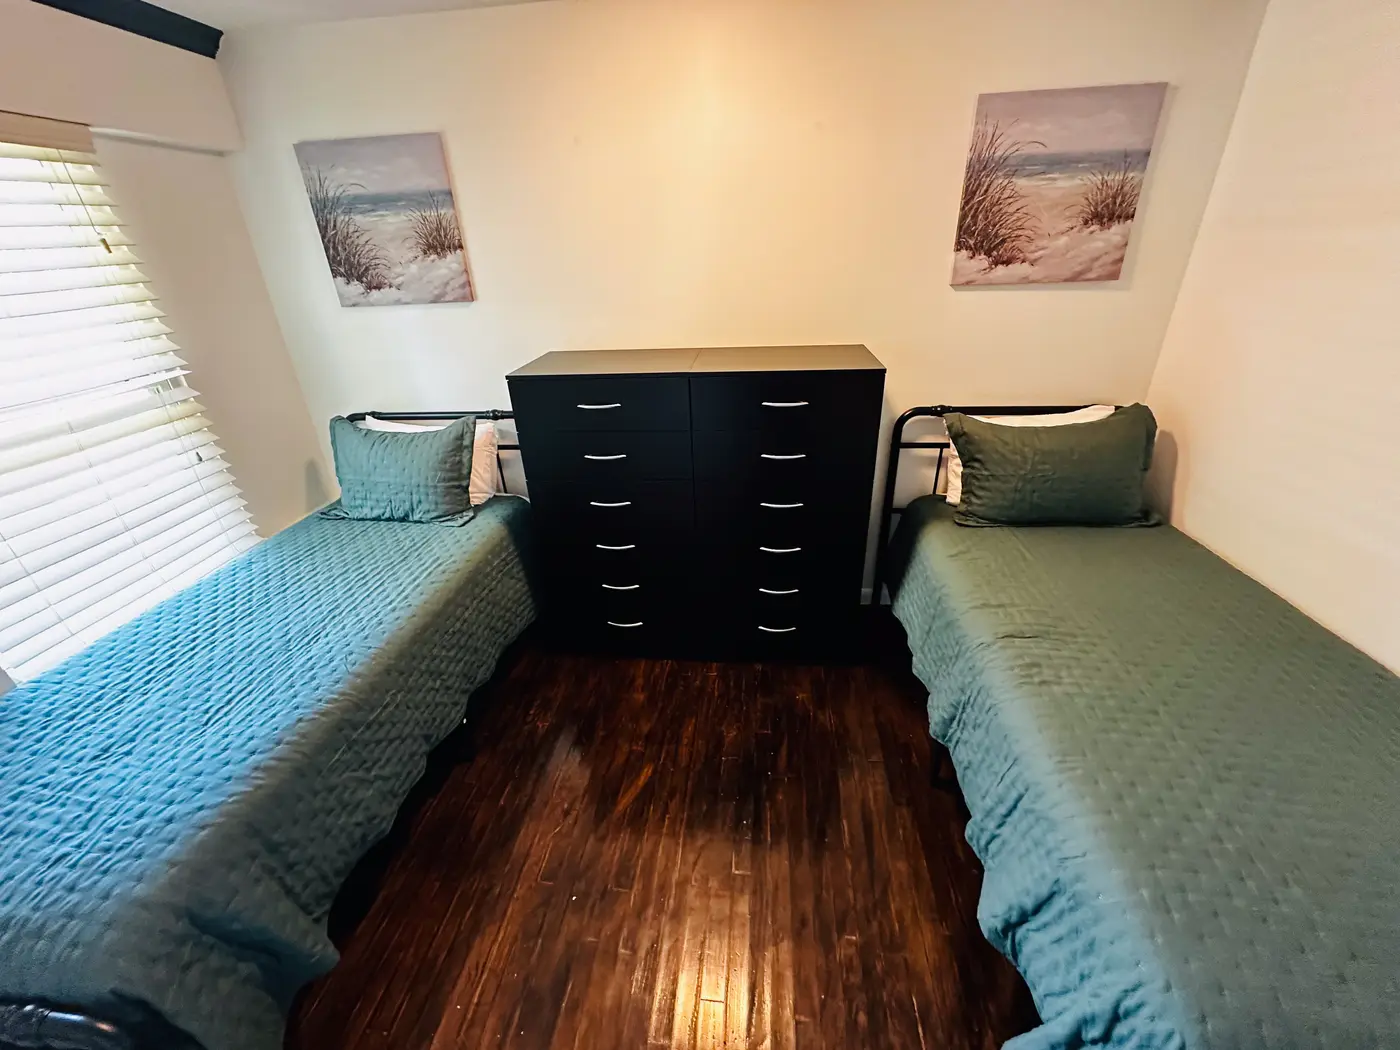
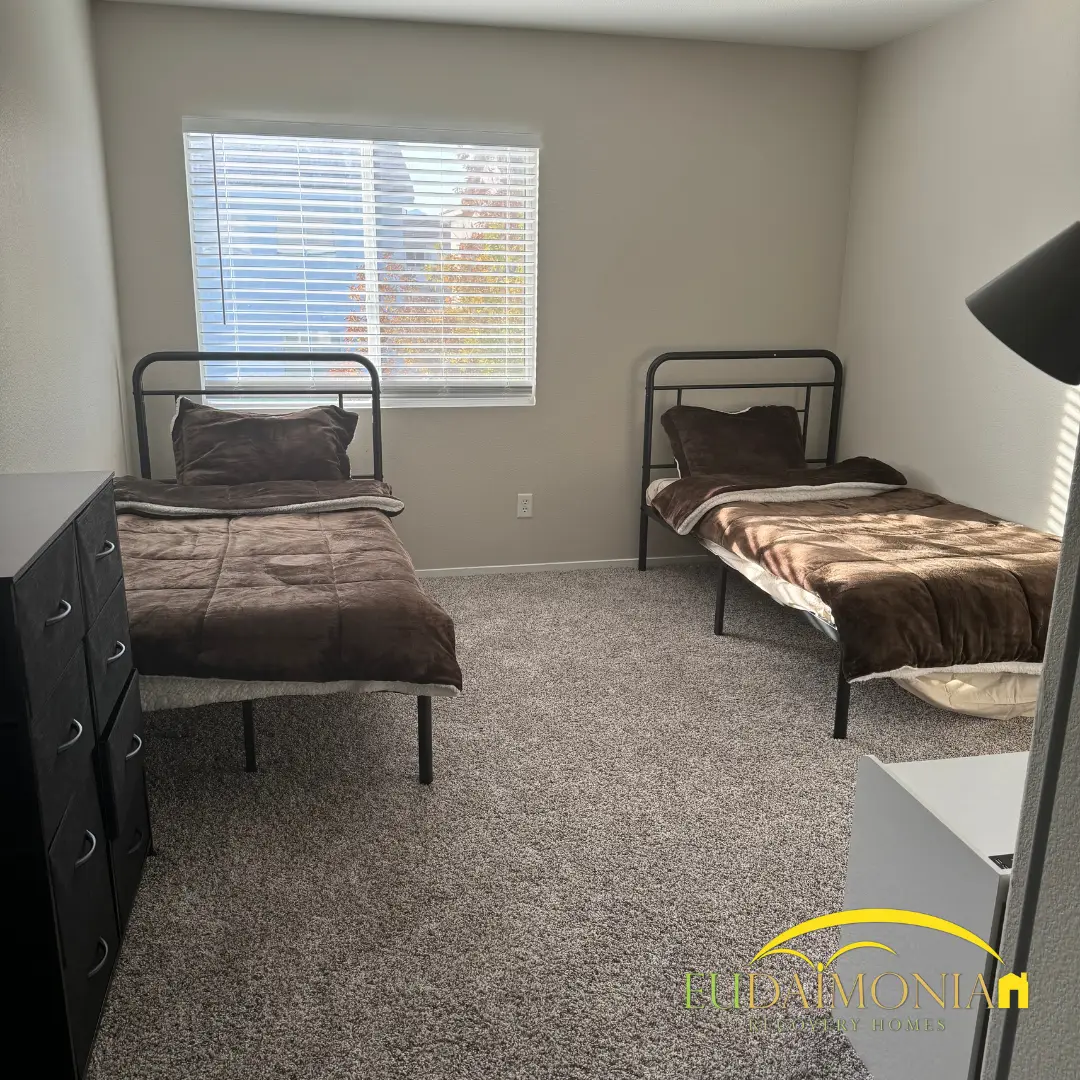
Bedroom with two single beds in black bedding either side of a dresser.
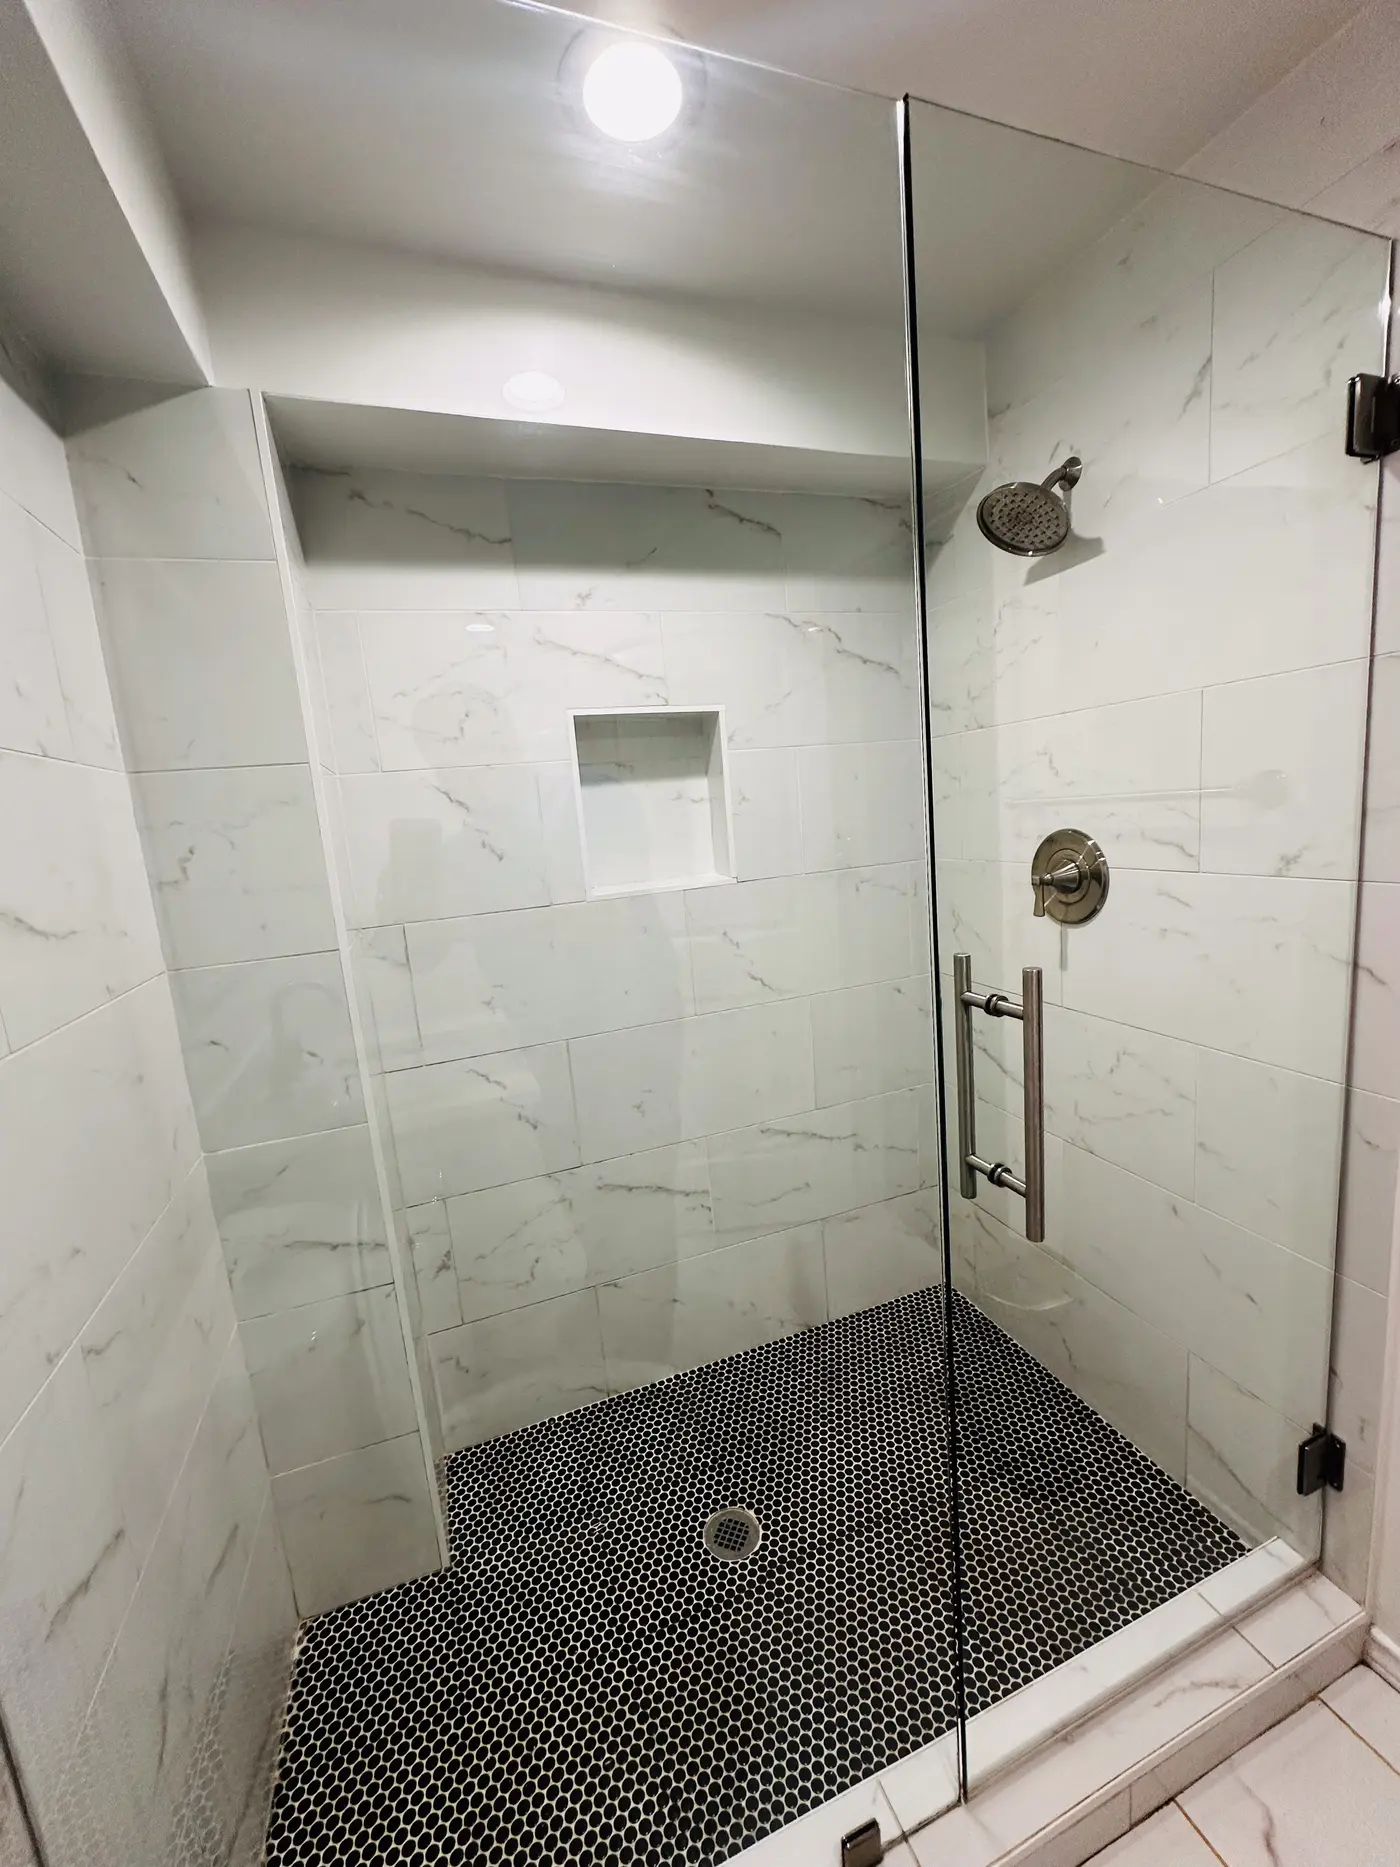
Walk-in shower with a glass screen and a tiled surround.
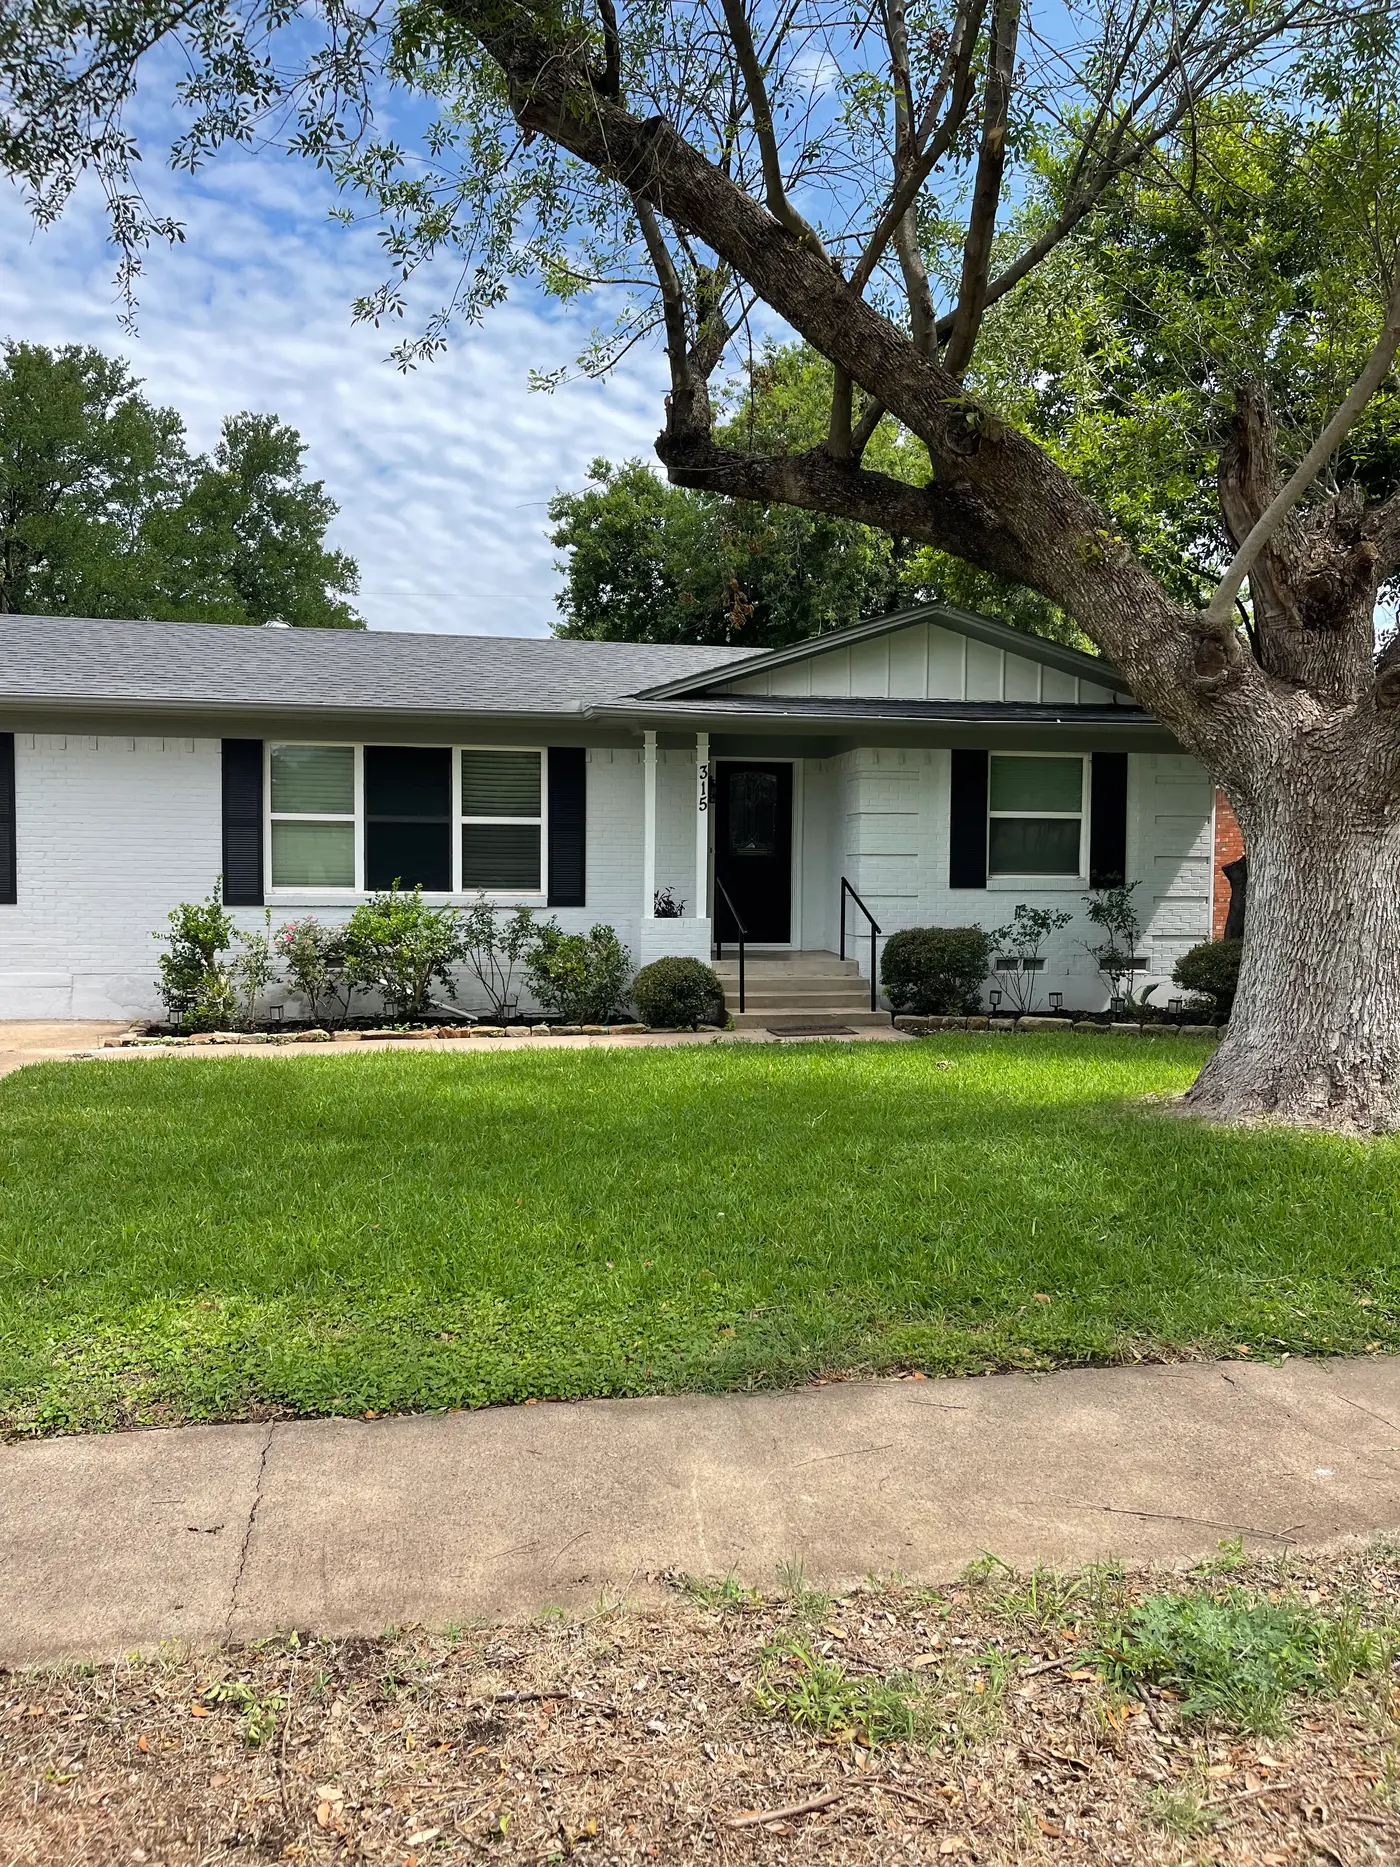
Front of the single-story white house beneath a large tree.
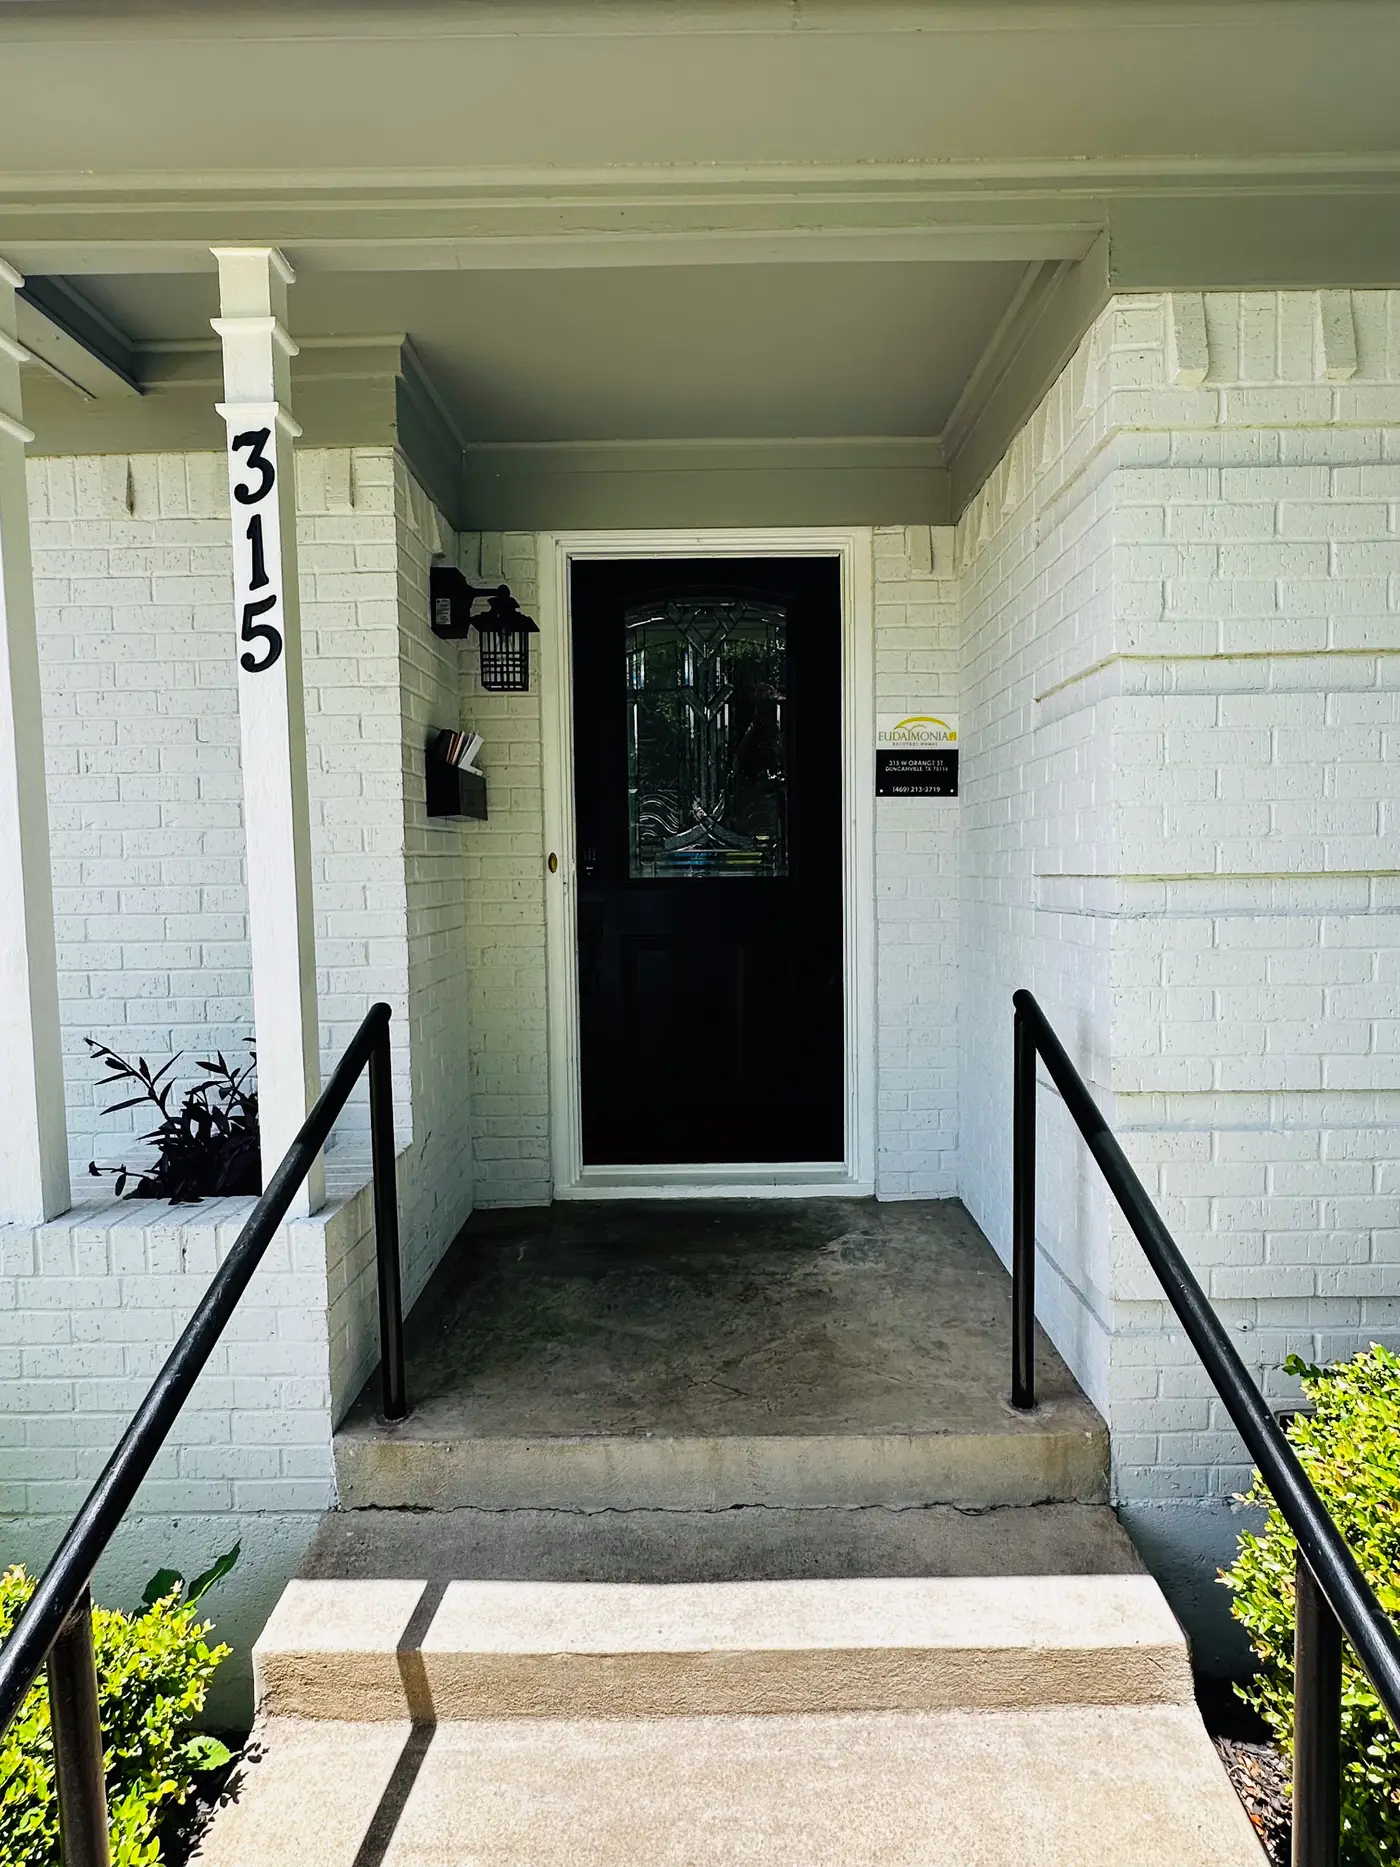
Front door of the house with the street number 315 on the porch column.
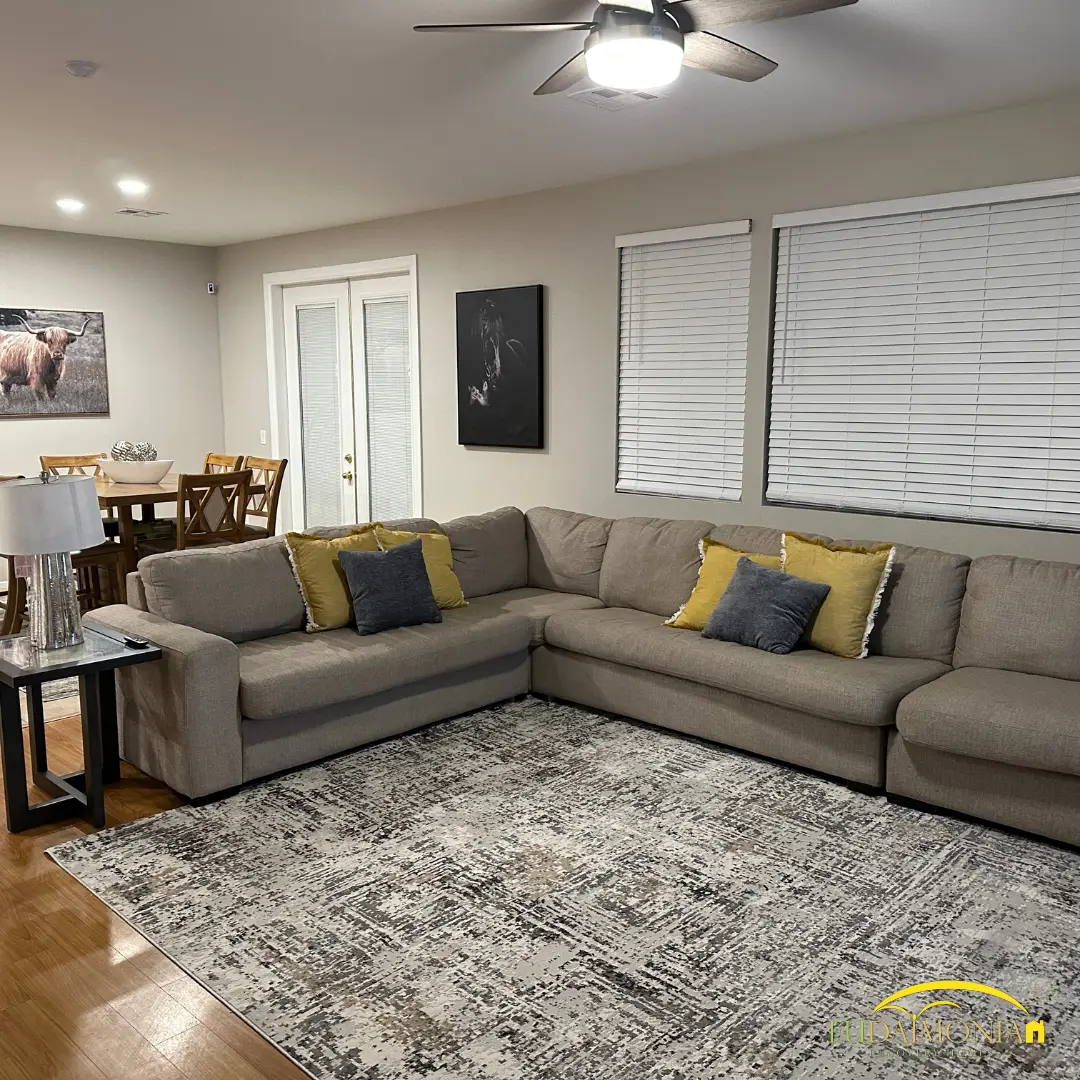
Living room with a large gray sectional and a patterned rug.
Living room with a sectional, television and framed prints.
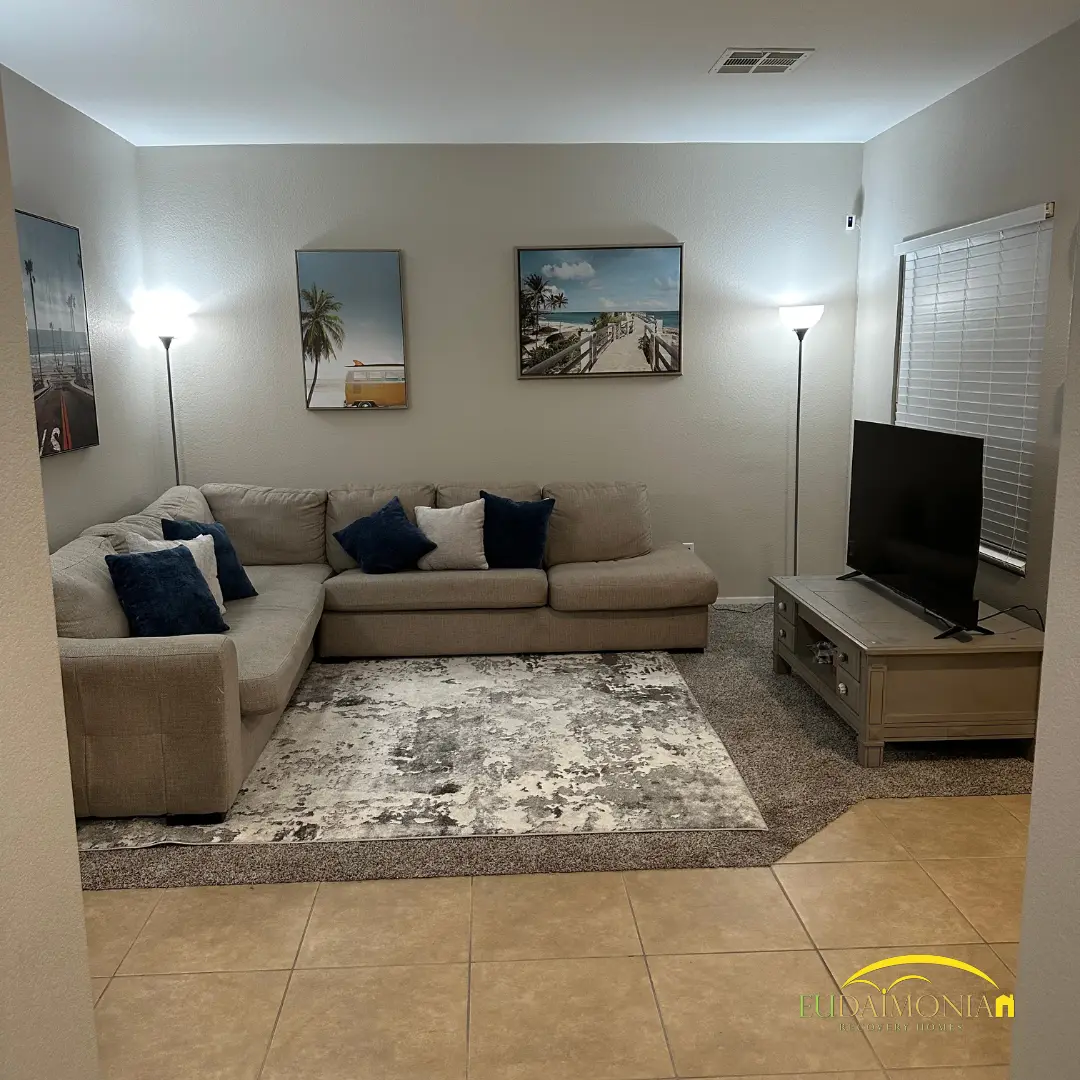
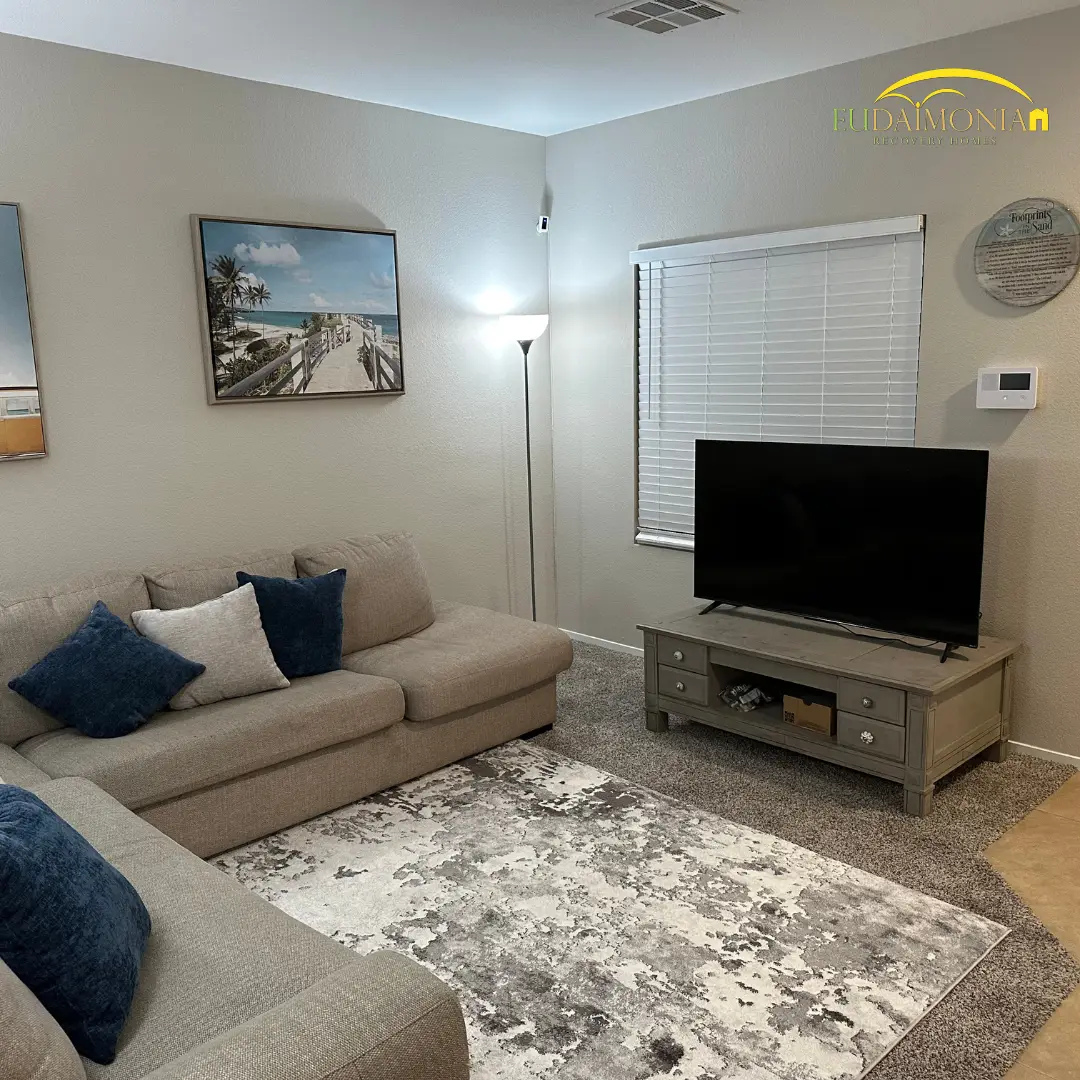
Living room with a sofa, television and blue cushions.
Dining table and a sectional in an open-plan living room.
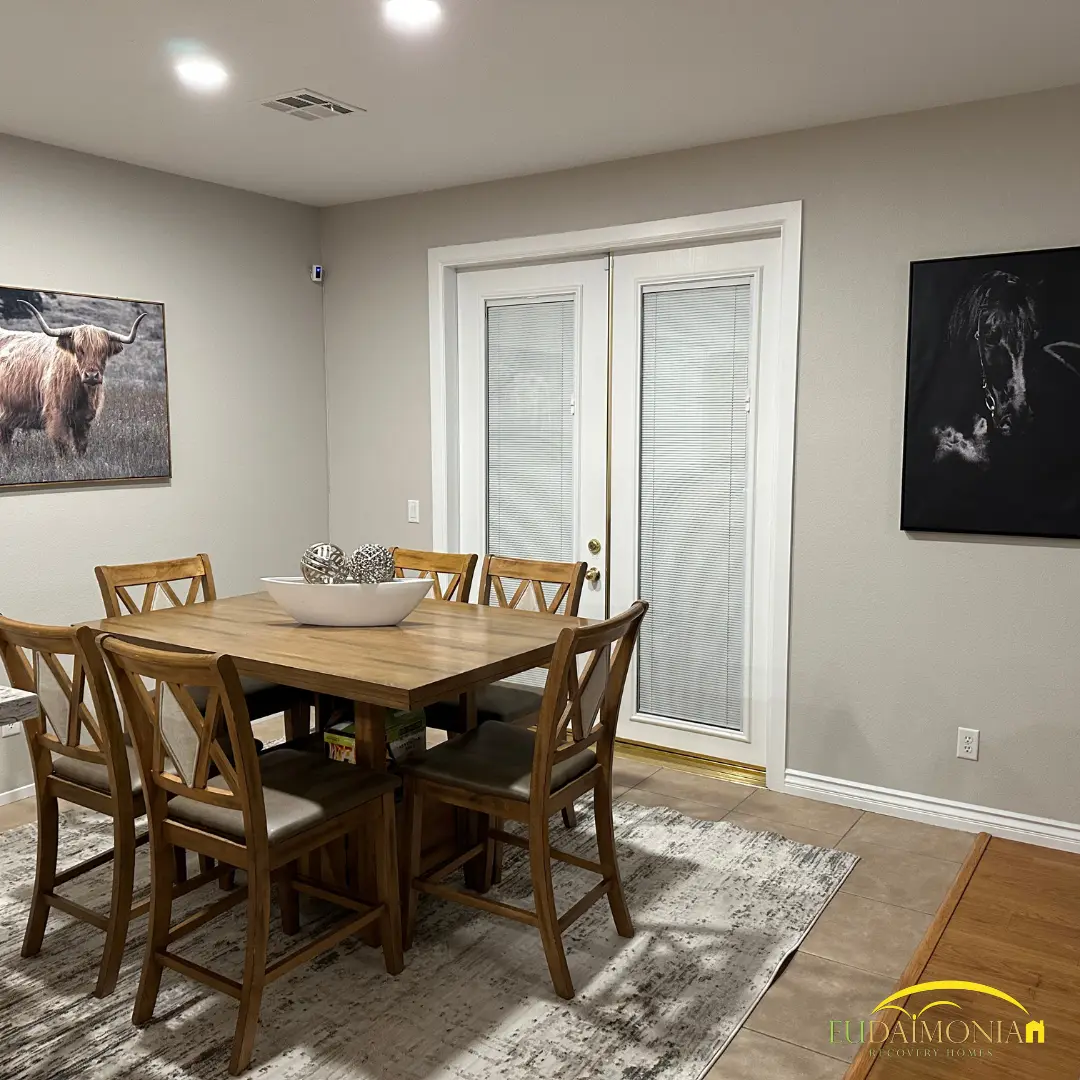
Dining table and chairs beside French doors to the garden.
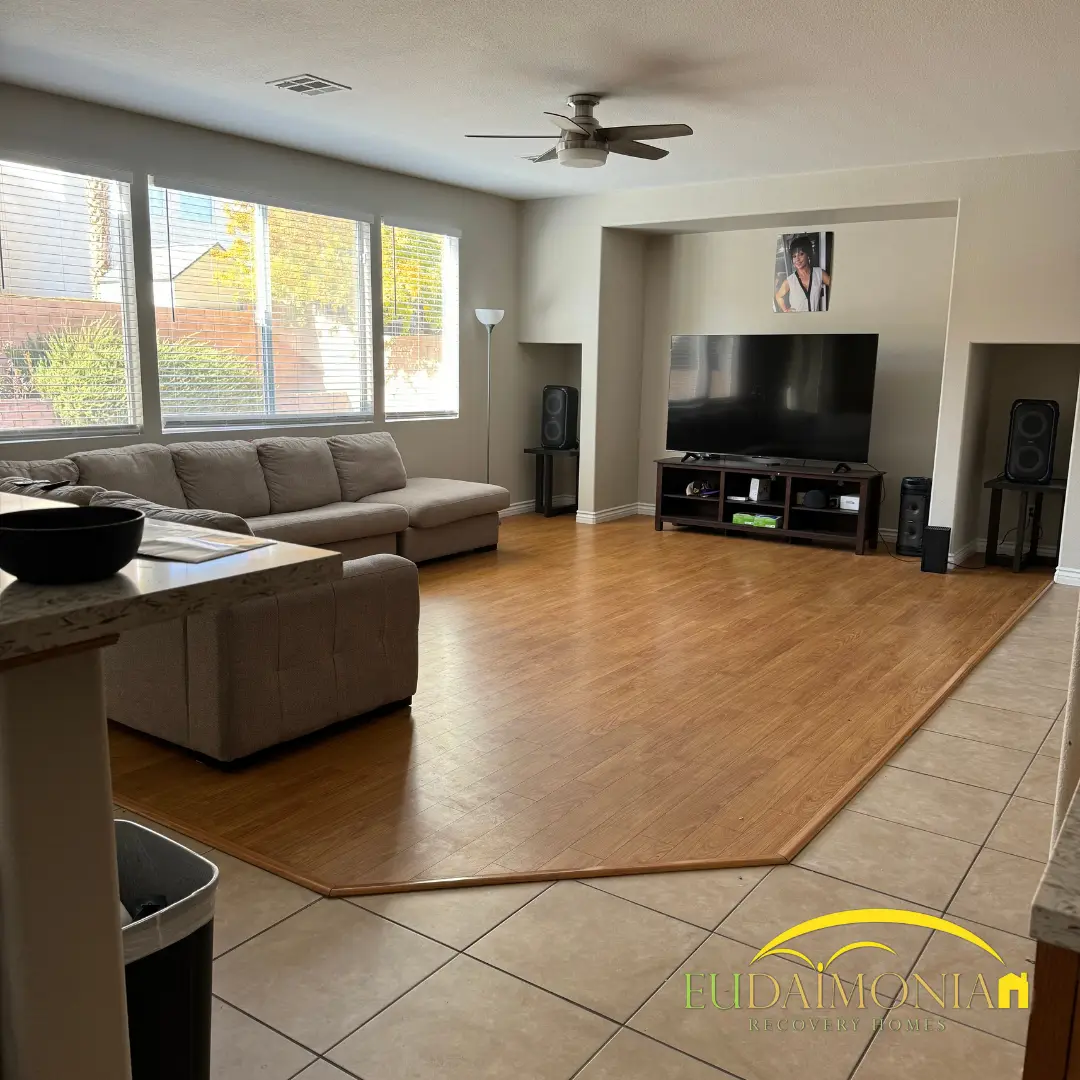
Living room with a sectional and television on tiled flooring.
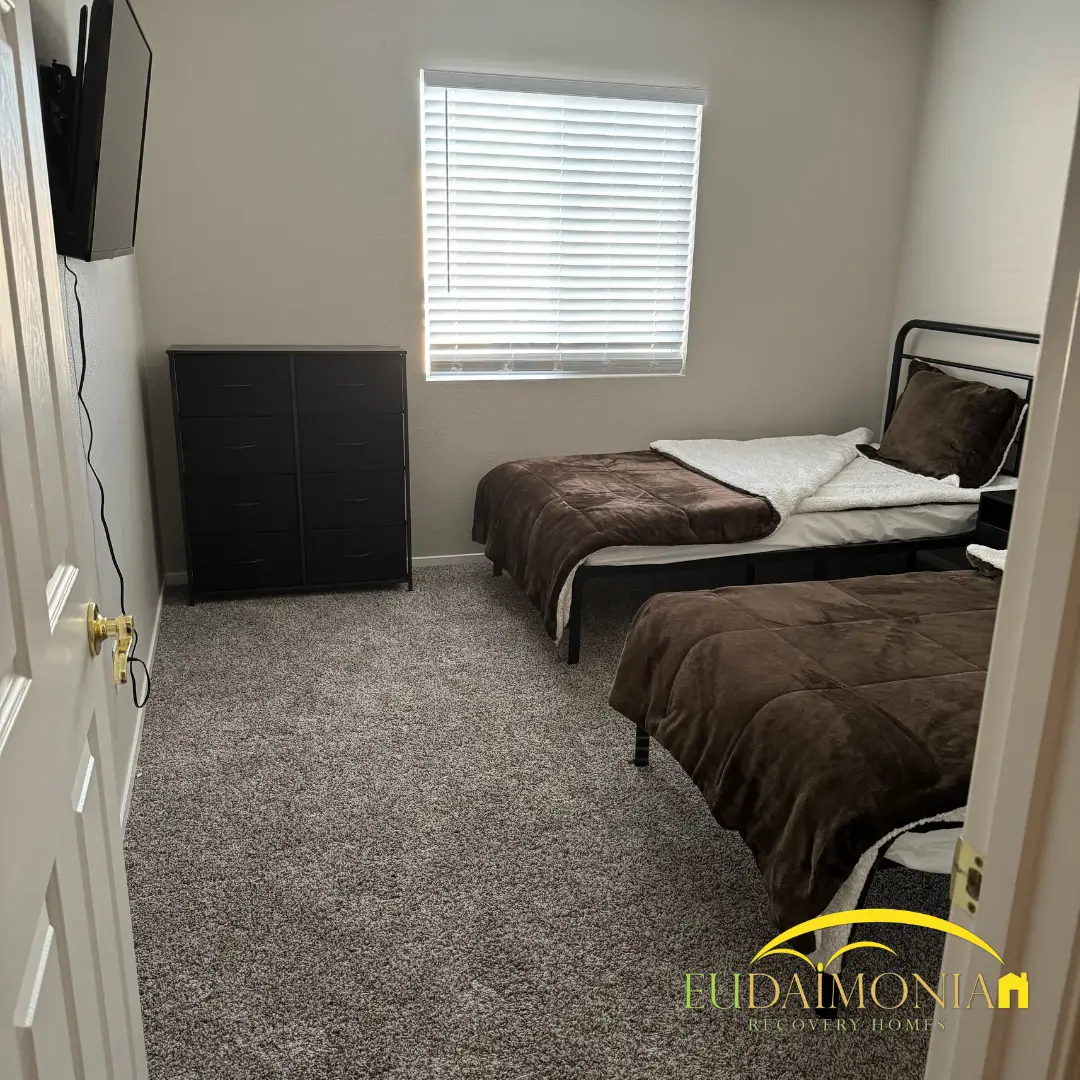
Bedroom with two single beds in brown bedding beneath a window.
Bedroom with two single beds either side of a dark chest of drawers.
Bedroom with two single beds and framed artwork.
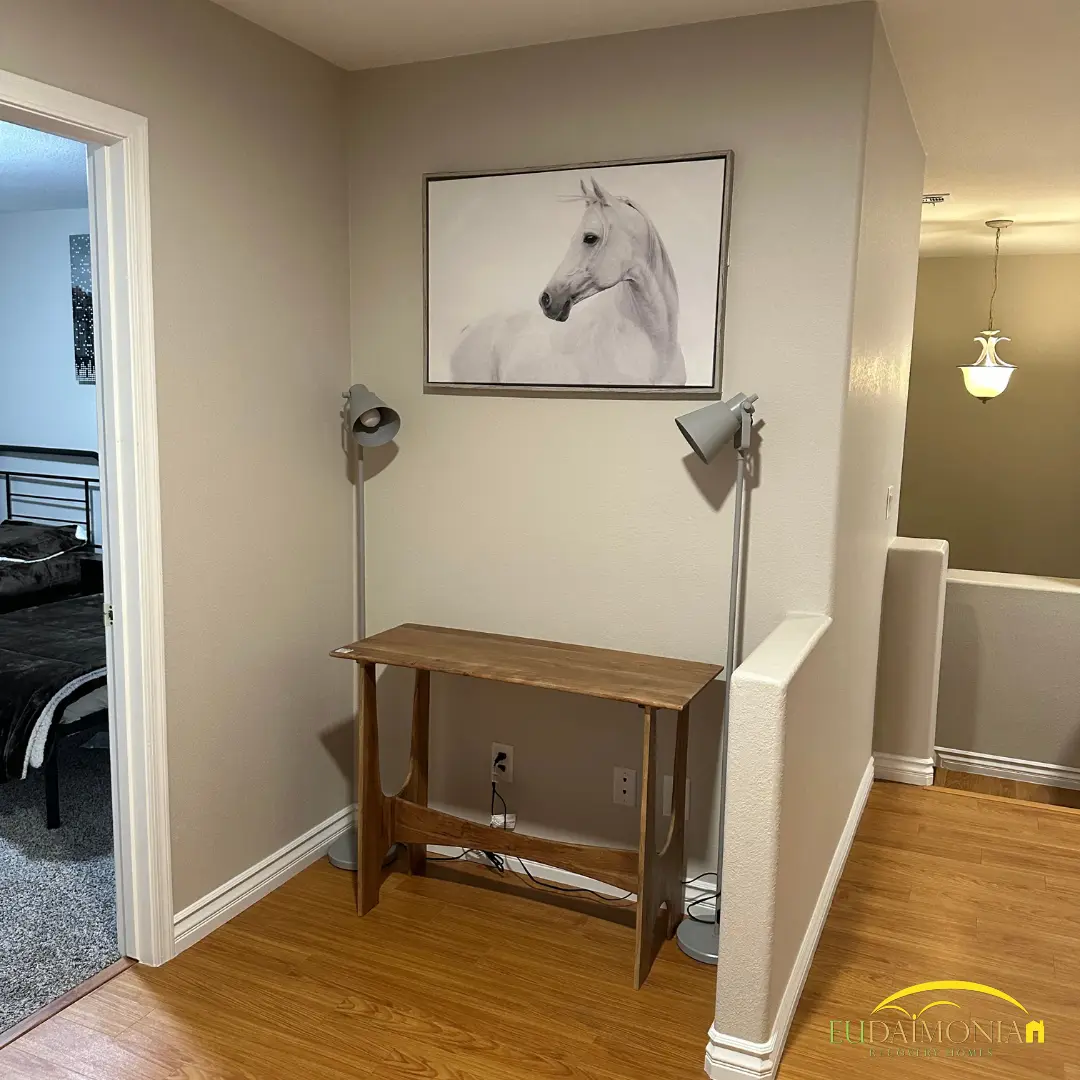
Landing with a console table beneath a framed horse print.
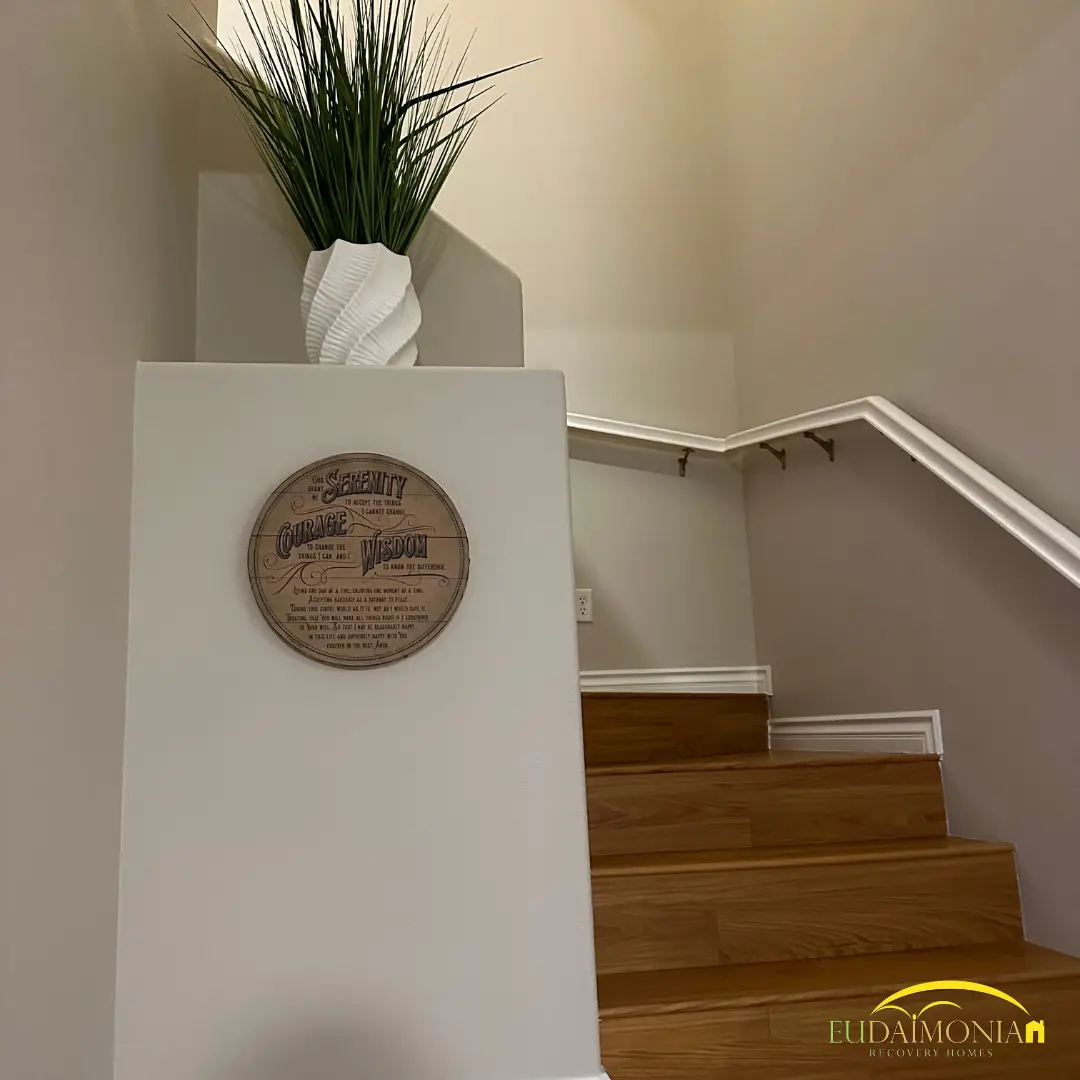
Staircase with a wall plaque on the half-landing.
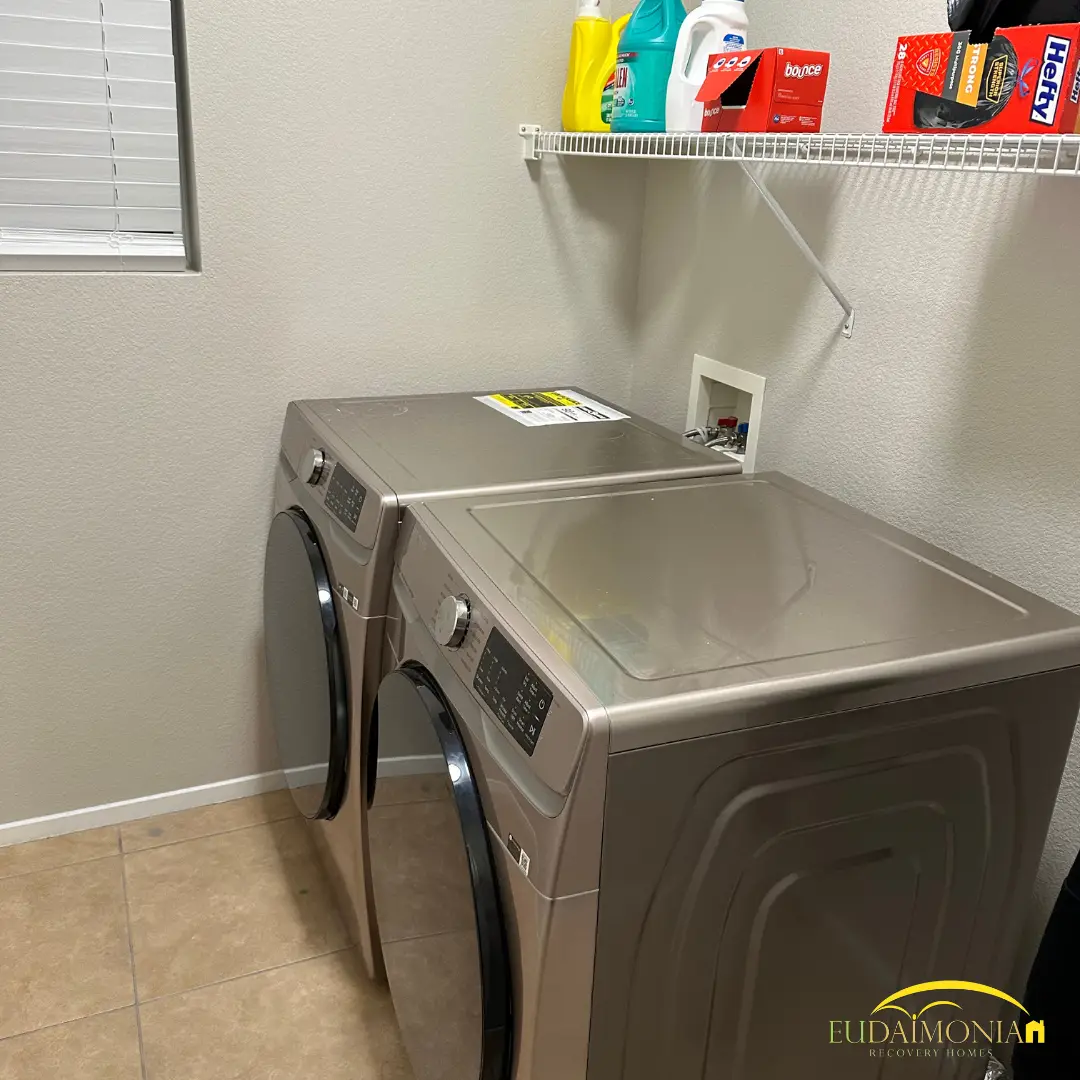
Laundry with a washer and dryer beneath a wire shelf.
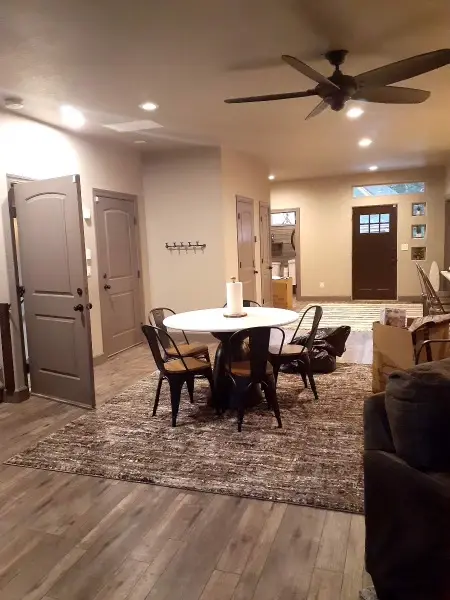
Dining table and chairs in an open-plan room with a large rug.
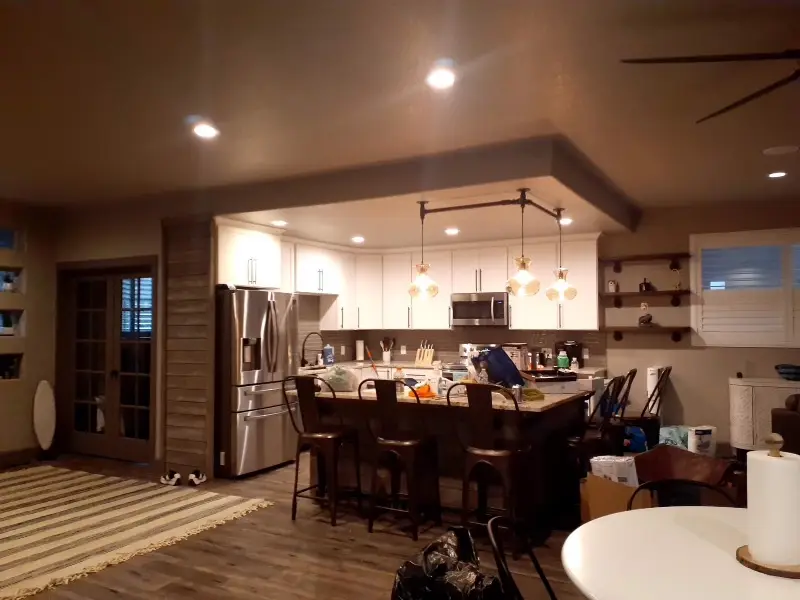
Kitchen with a stainless refrigerator, bar stools and pendant lights.
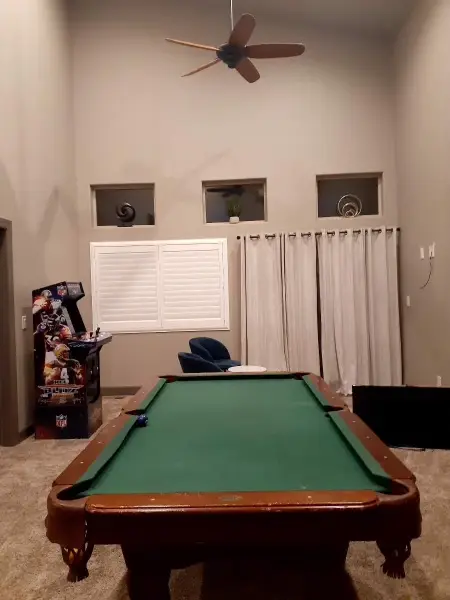
Games room with a pool table beneath a ceiling fan.
Pool table with a cue rack and a curtained window.
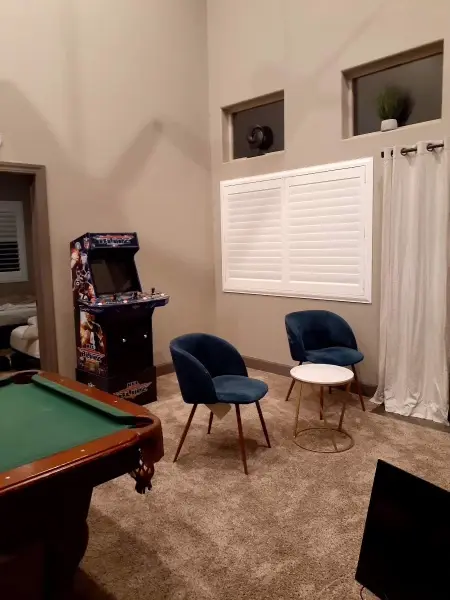
Games room with a pool table, arcade cabinet and two armchairs.
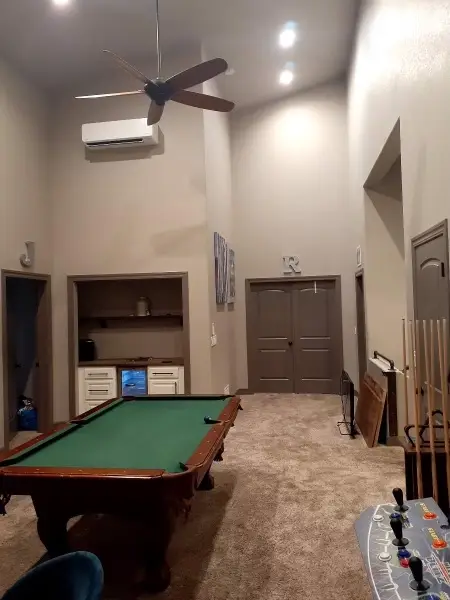
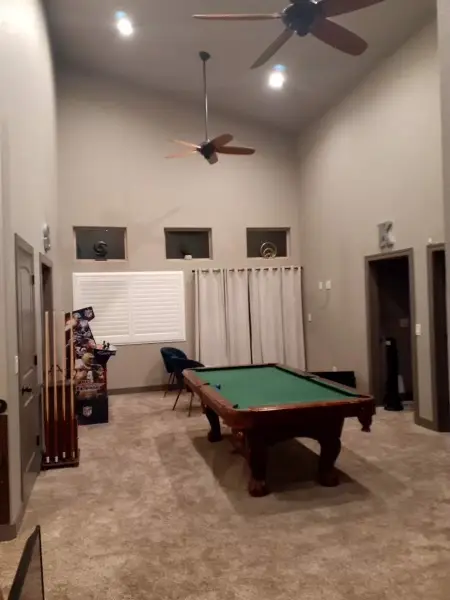
Games room with a pool table and a vaulted ceiling.
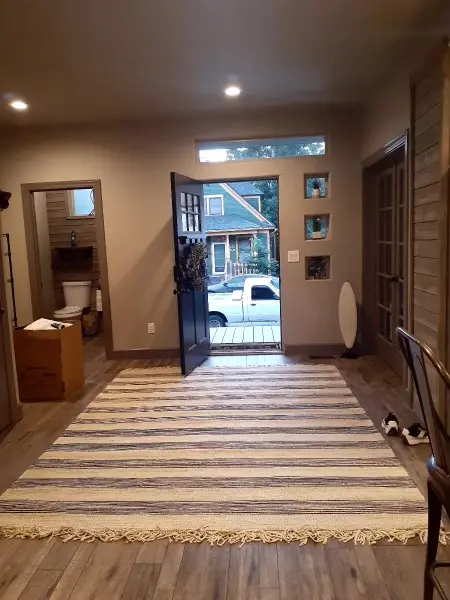
Entrance hall with a runner and the front door open to the street.
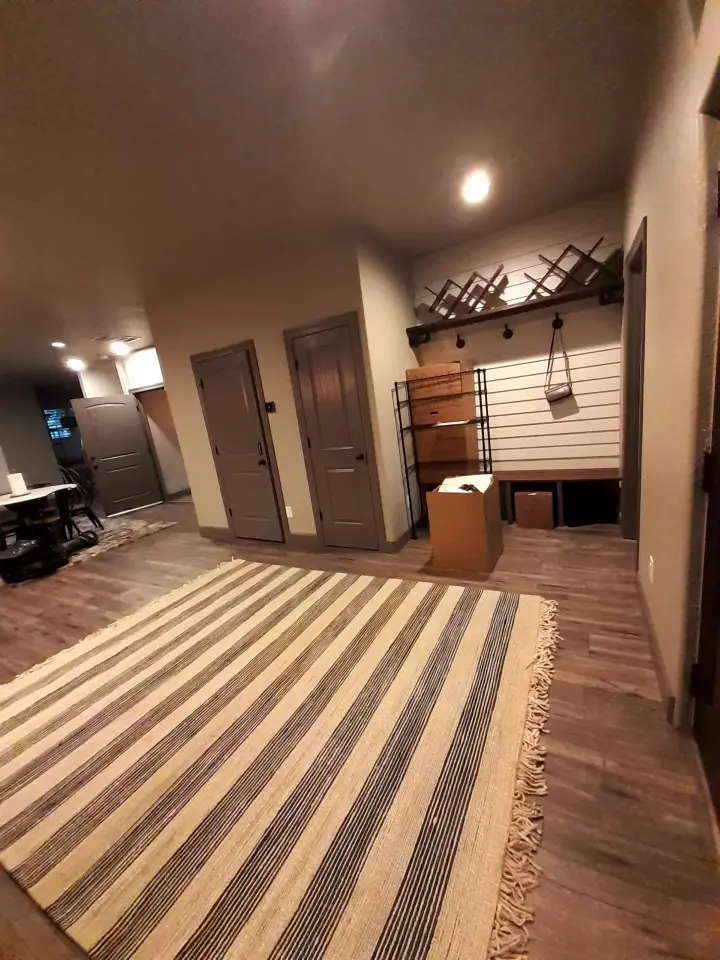
Hallway with a striped runner on wood flooring.
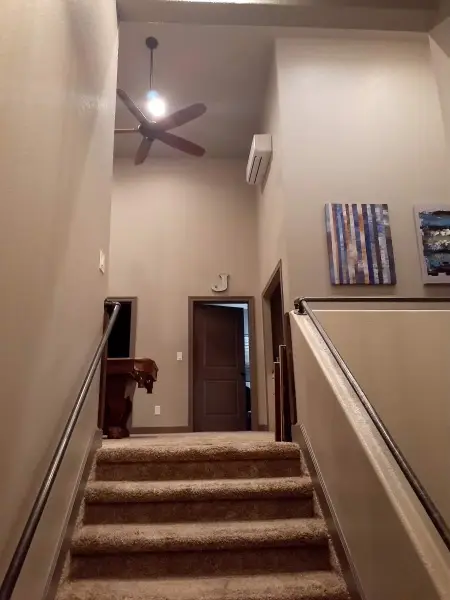
Staircase with a wooden bannister.
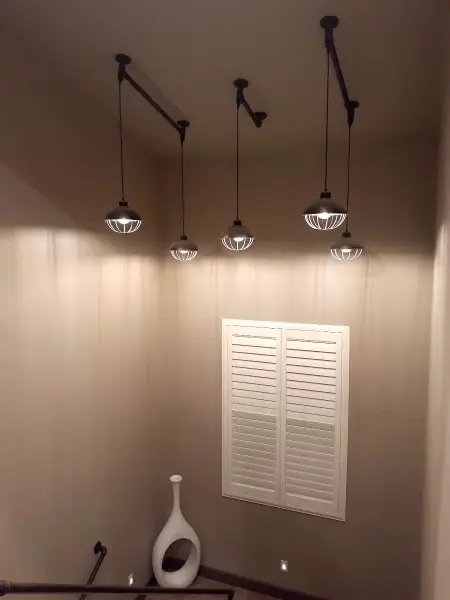
Hallway beneath three pendant lights.
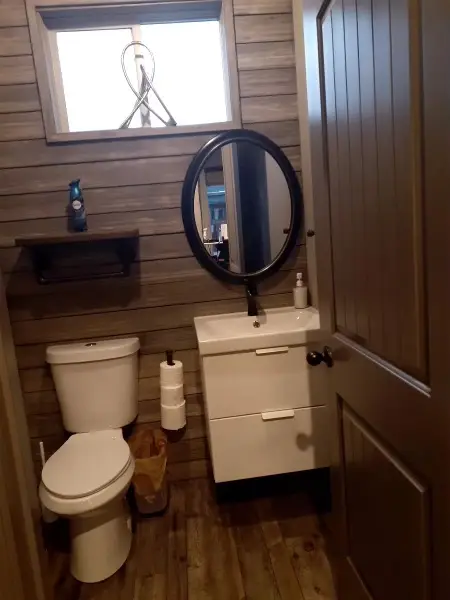
Bathroom with a vanity, oval mirror and paneled wall.
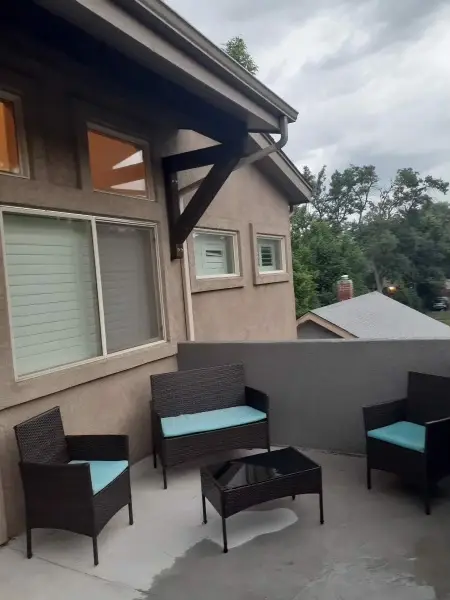
Patio with wicker chairs and a table outside the house.
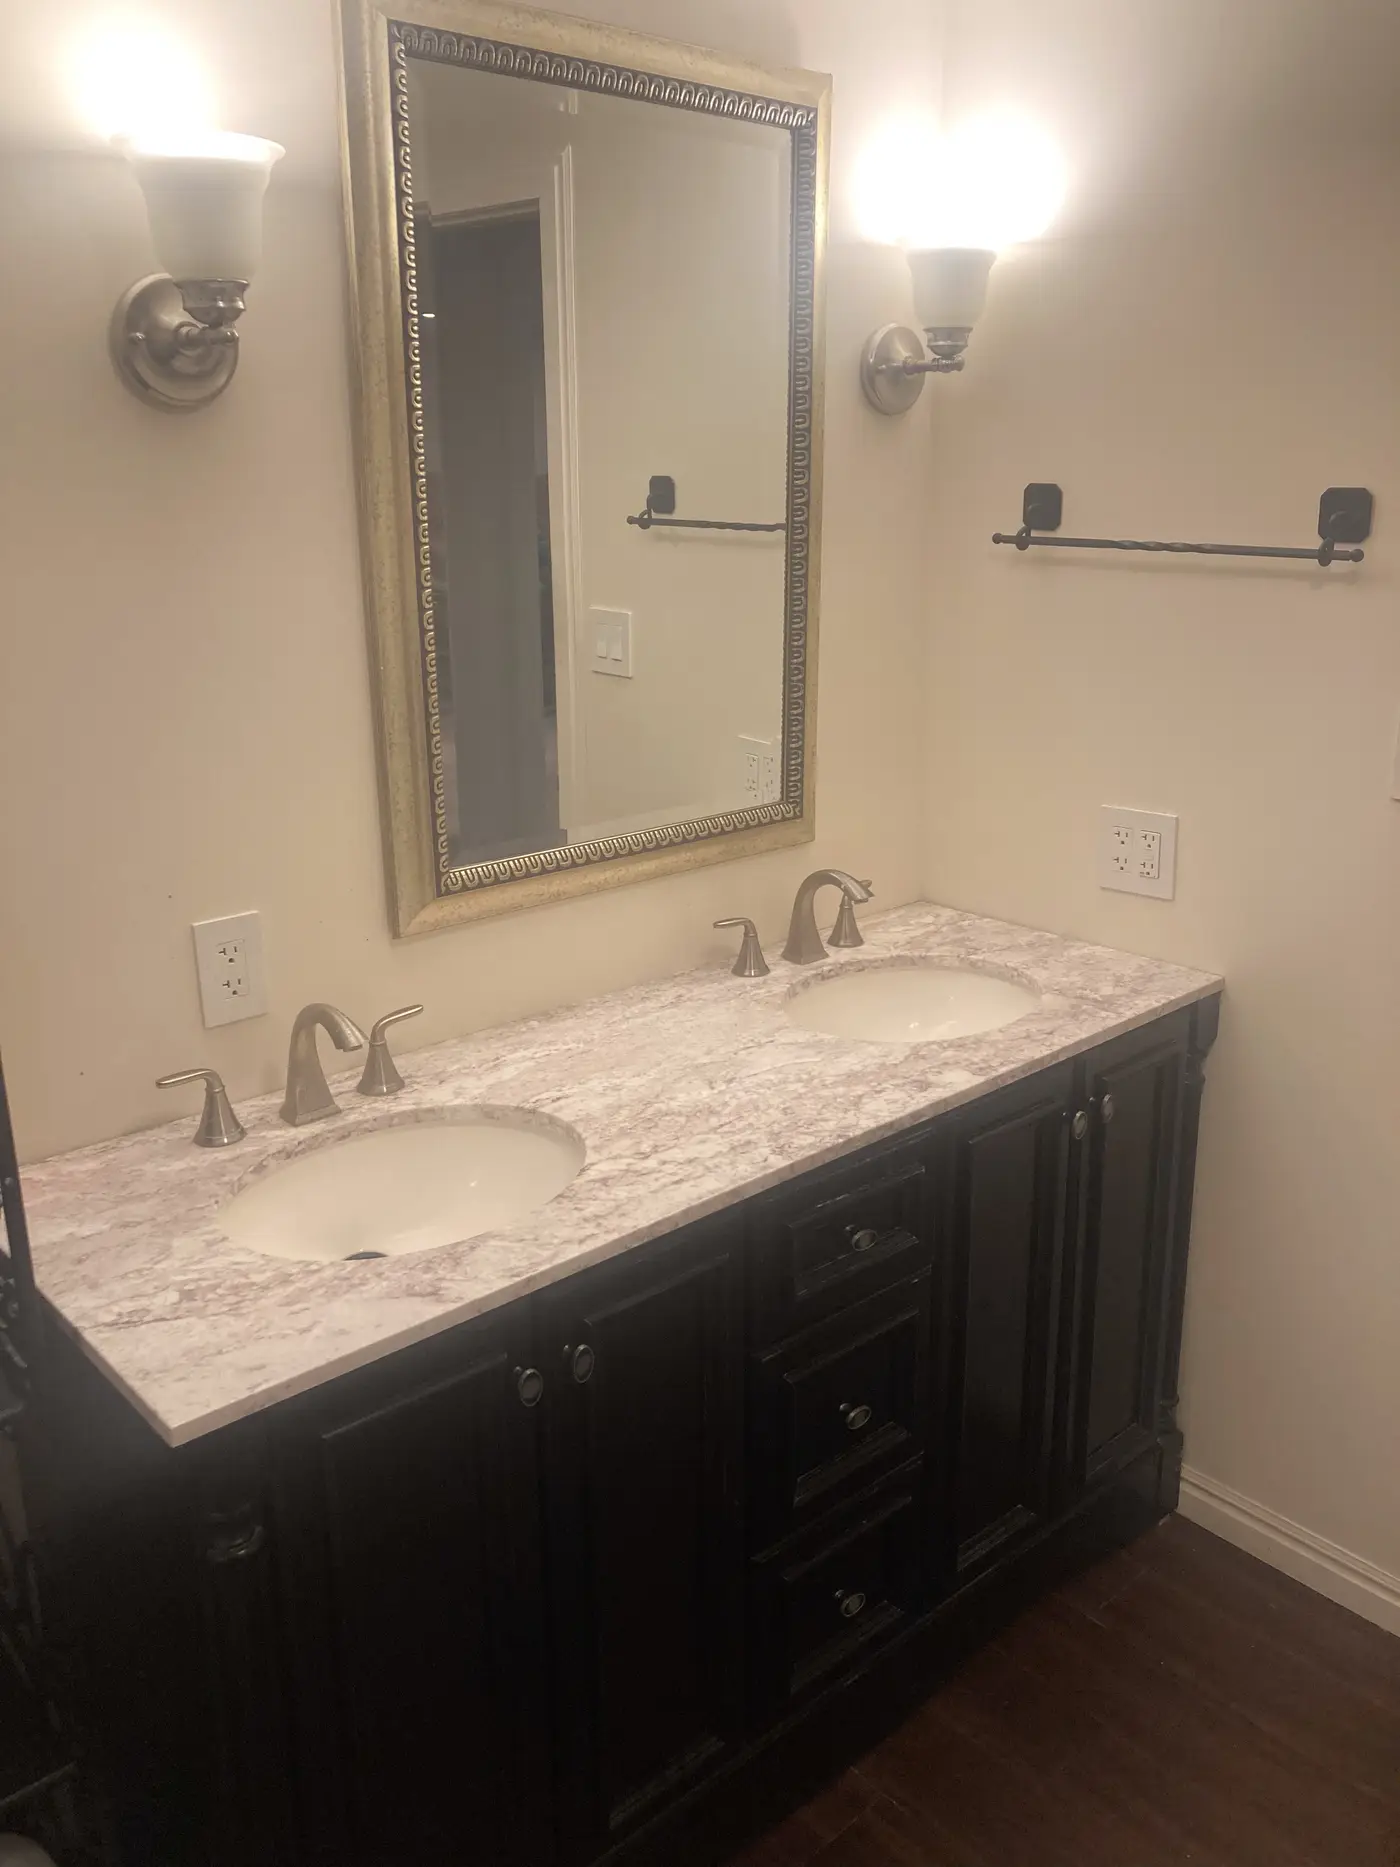
Bathroom with a double vanity, framed mirror and wall lights.
Walk-in shower with a tiled bench and a pebble floor.
Bathroom with a toilet, towel rail and a shelved cabinet.
Shower with a curtain, corner caddy and tiled surround.
Living room with a fireplace, television and a glass coffee table.
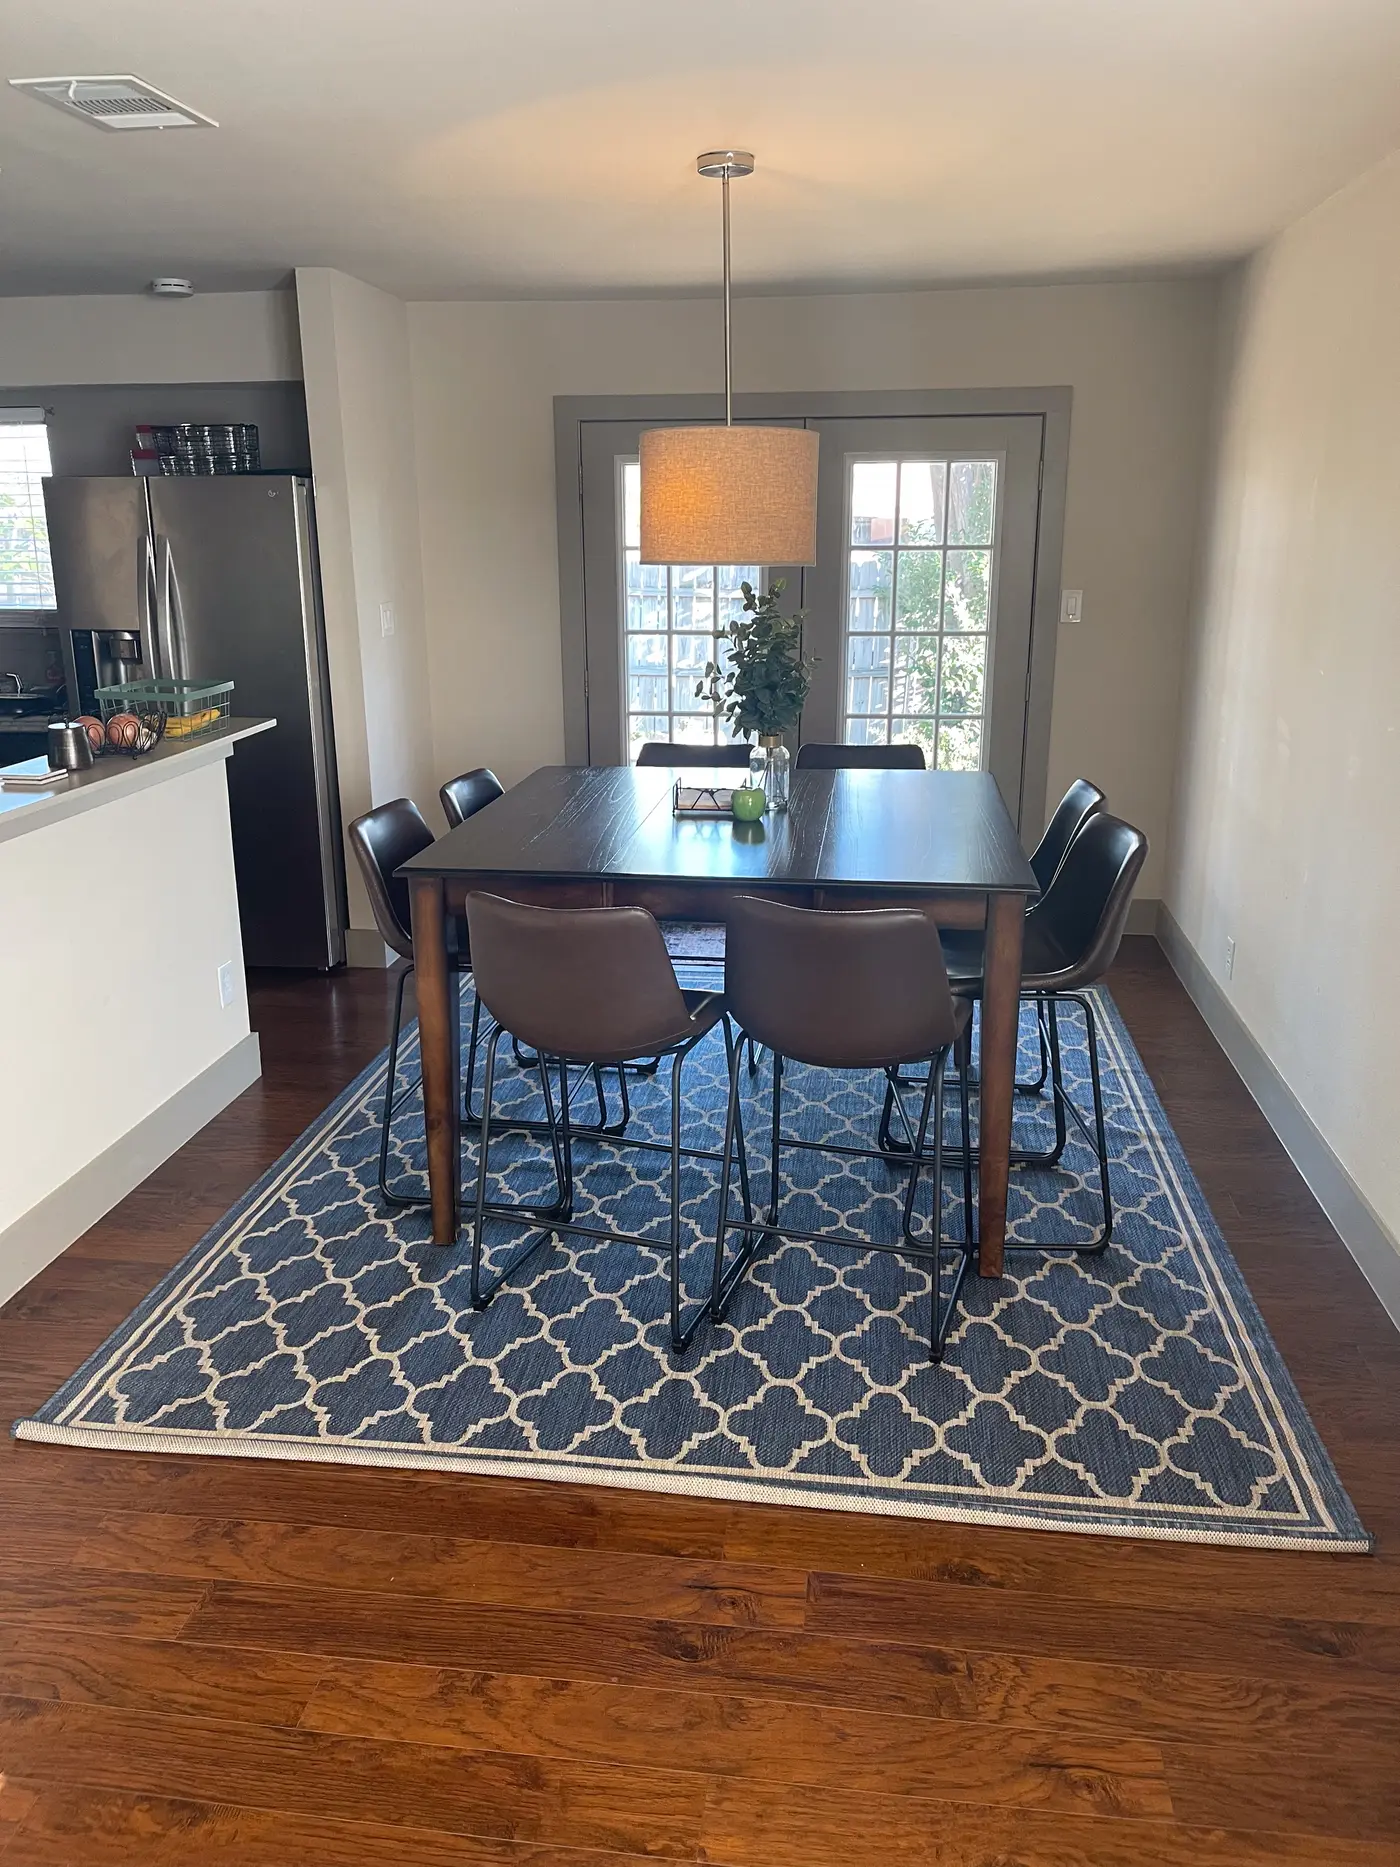
Dining table and chairs on a patterned rug with the kitchen beyond.
Bedroom with a single bed, framed prints and a patterned rug.
Bedroom with a wooden chest of drawers beside a shuttered window.
Bathroom with a bath, shower curtain and a tiled surround.
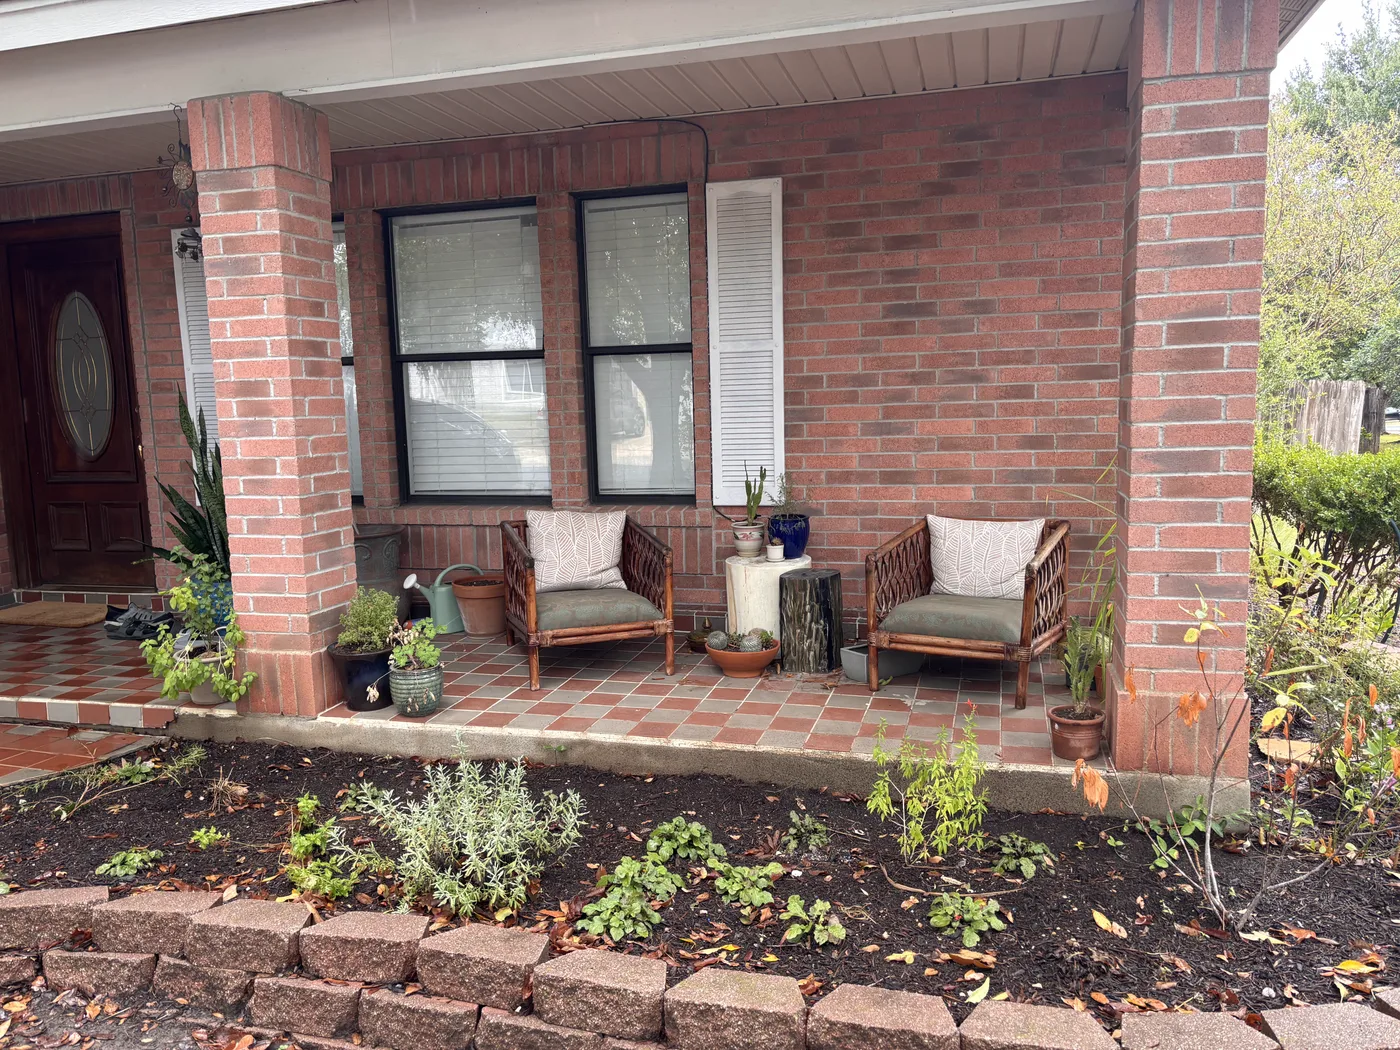
Covered brick front porch with two rattan chairs, potted plants and a dark wood front door.
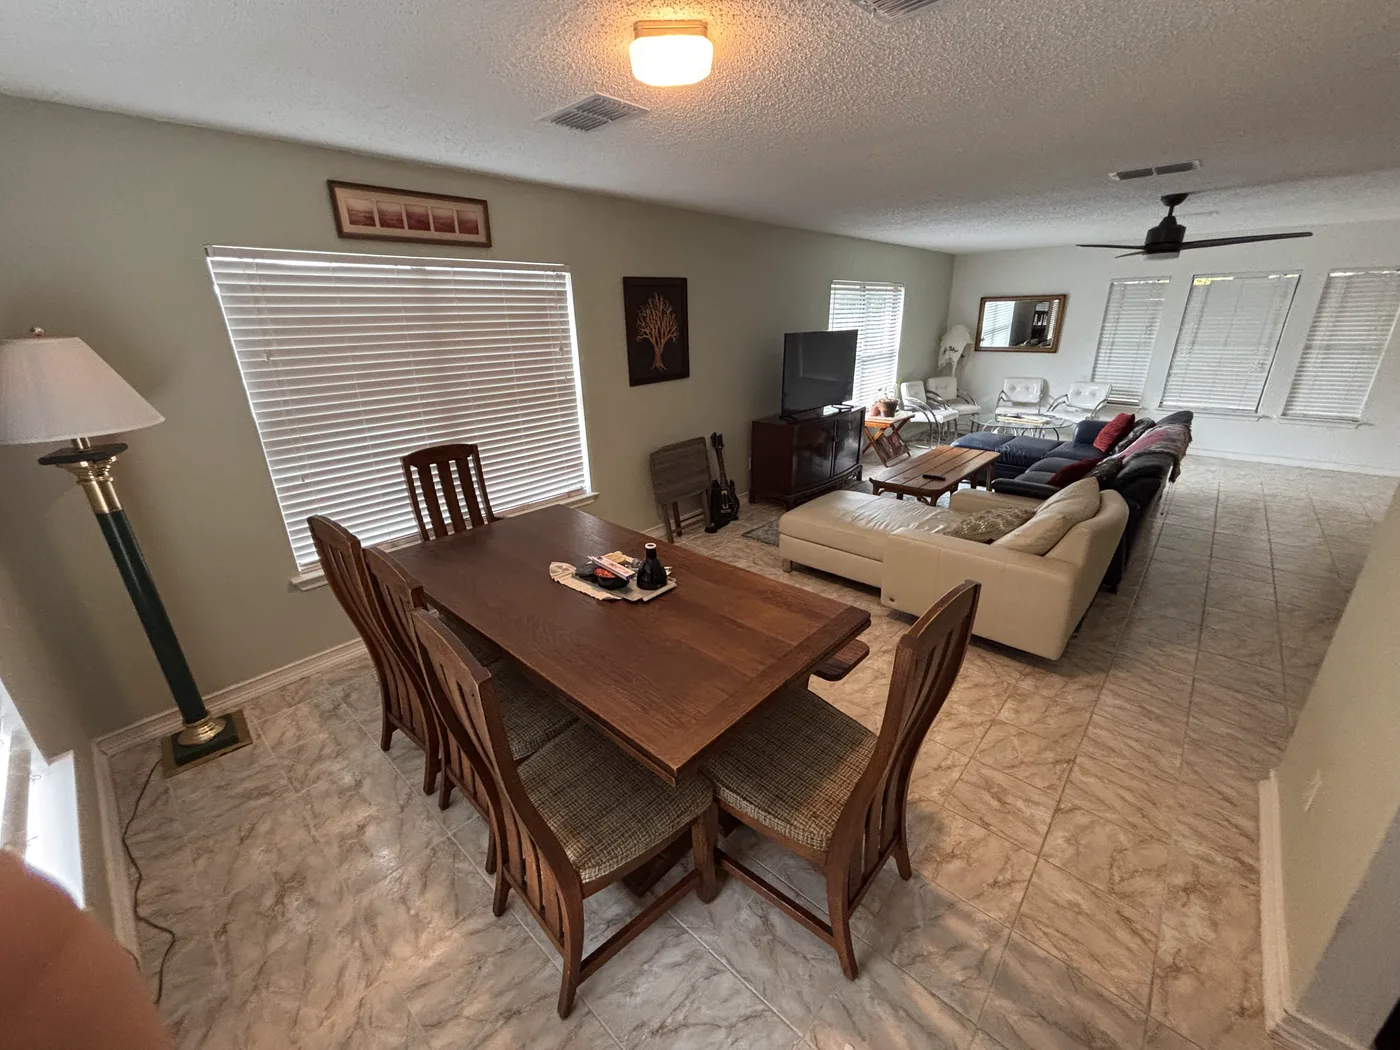
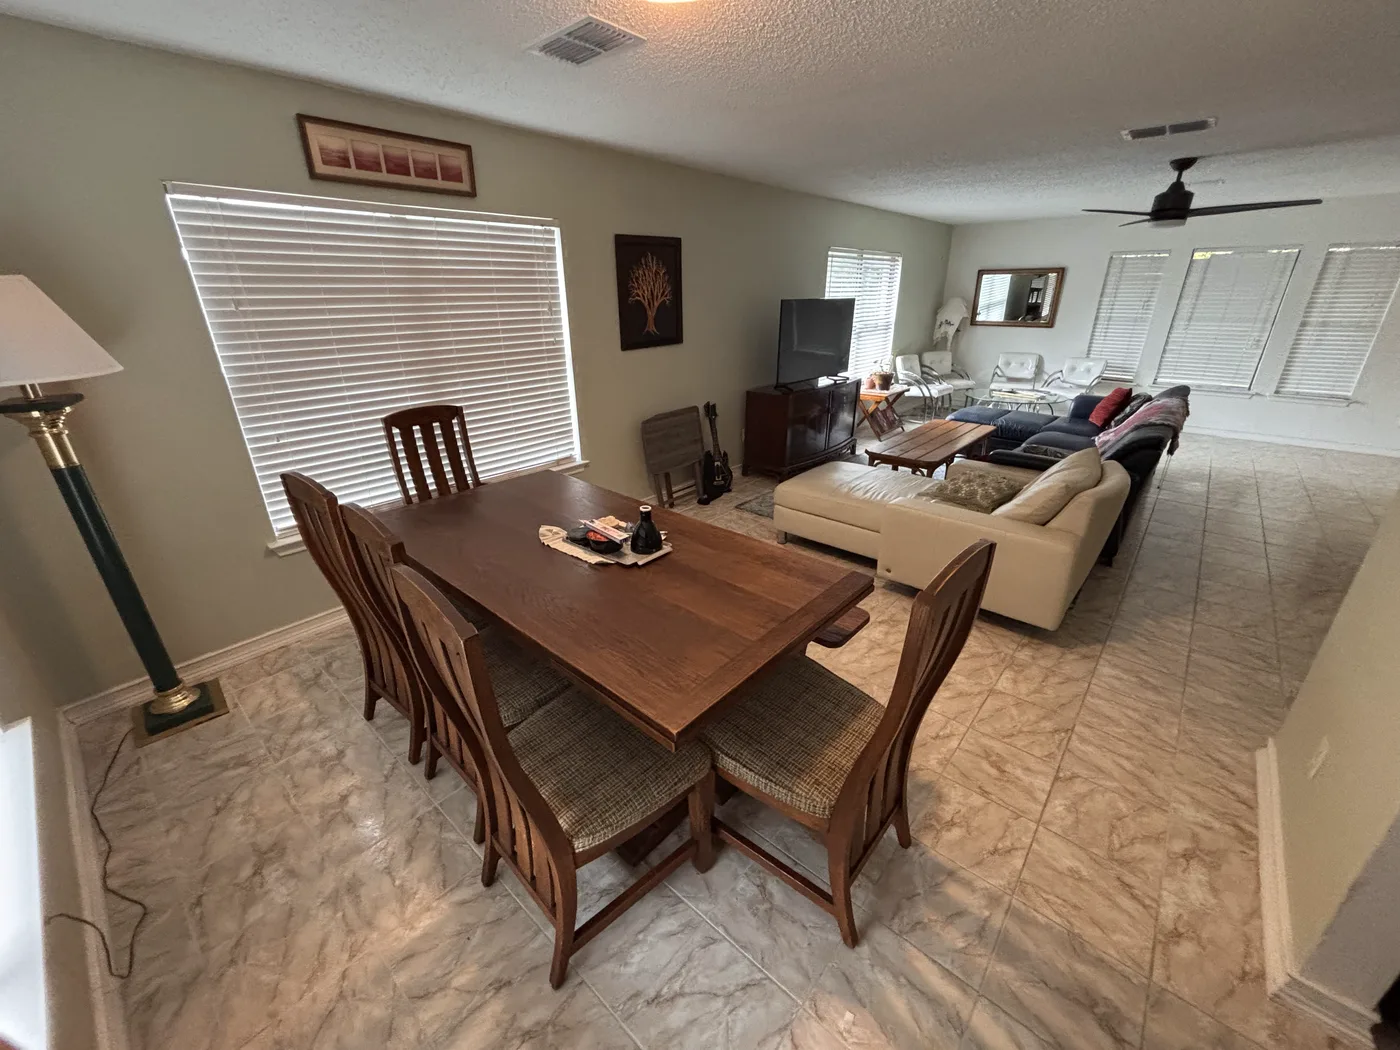
Open living and dining area with a leather sectional, glass tables and a tiled floor.
Living room seen from the foot of the staircase, with the dining table beyond.
Dining table and six chairs beside a shuttered window, looking through to the living room.
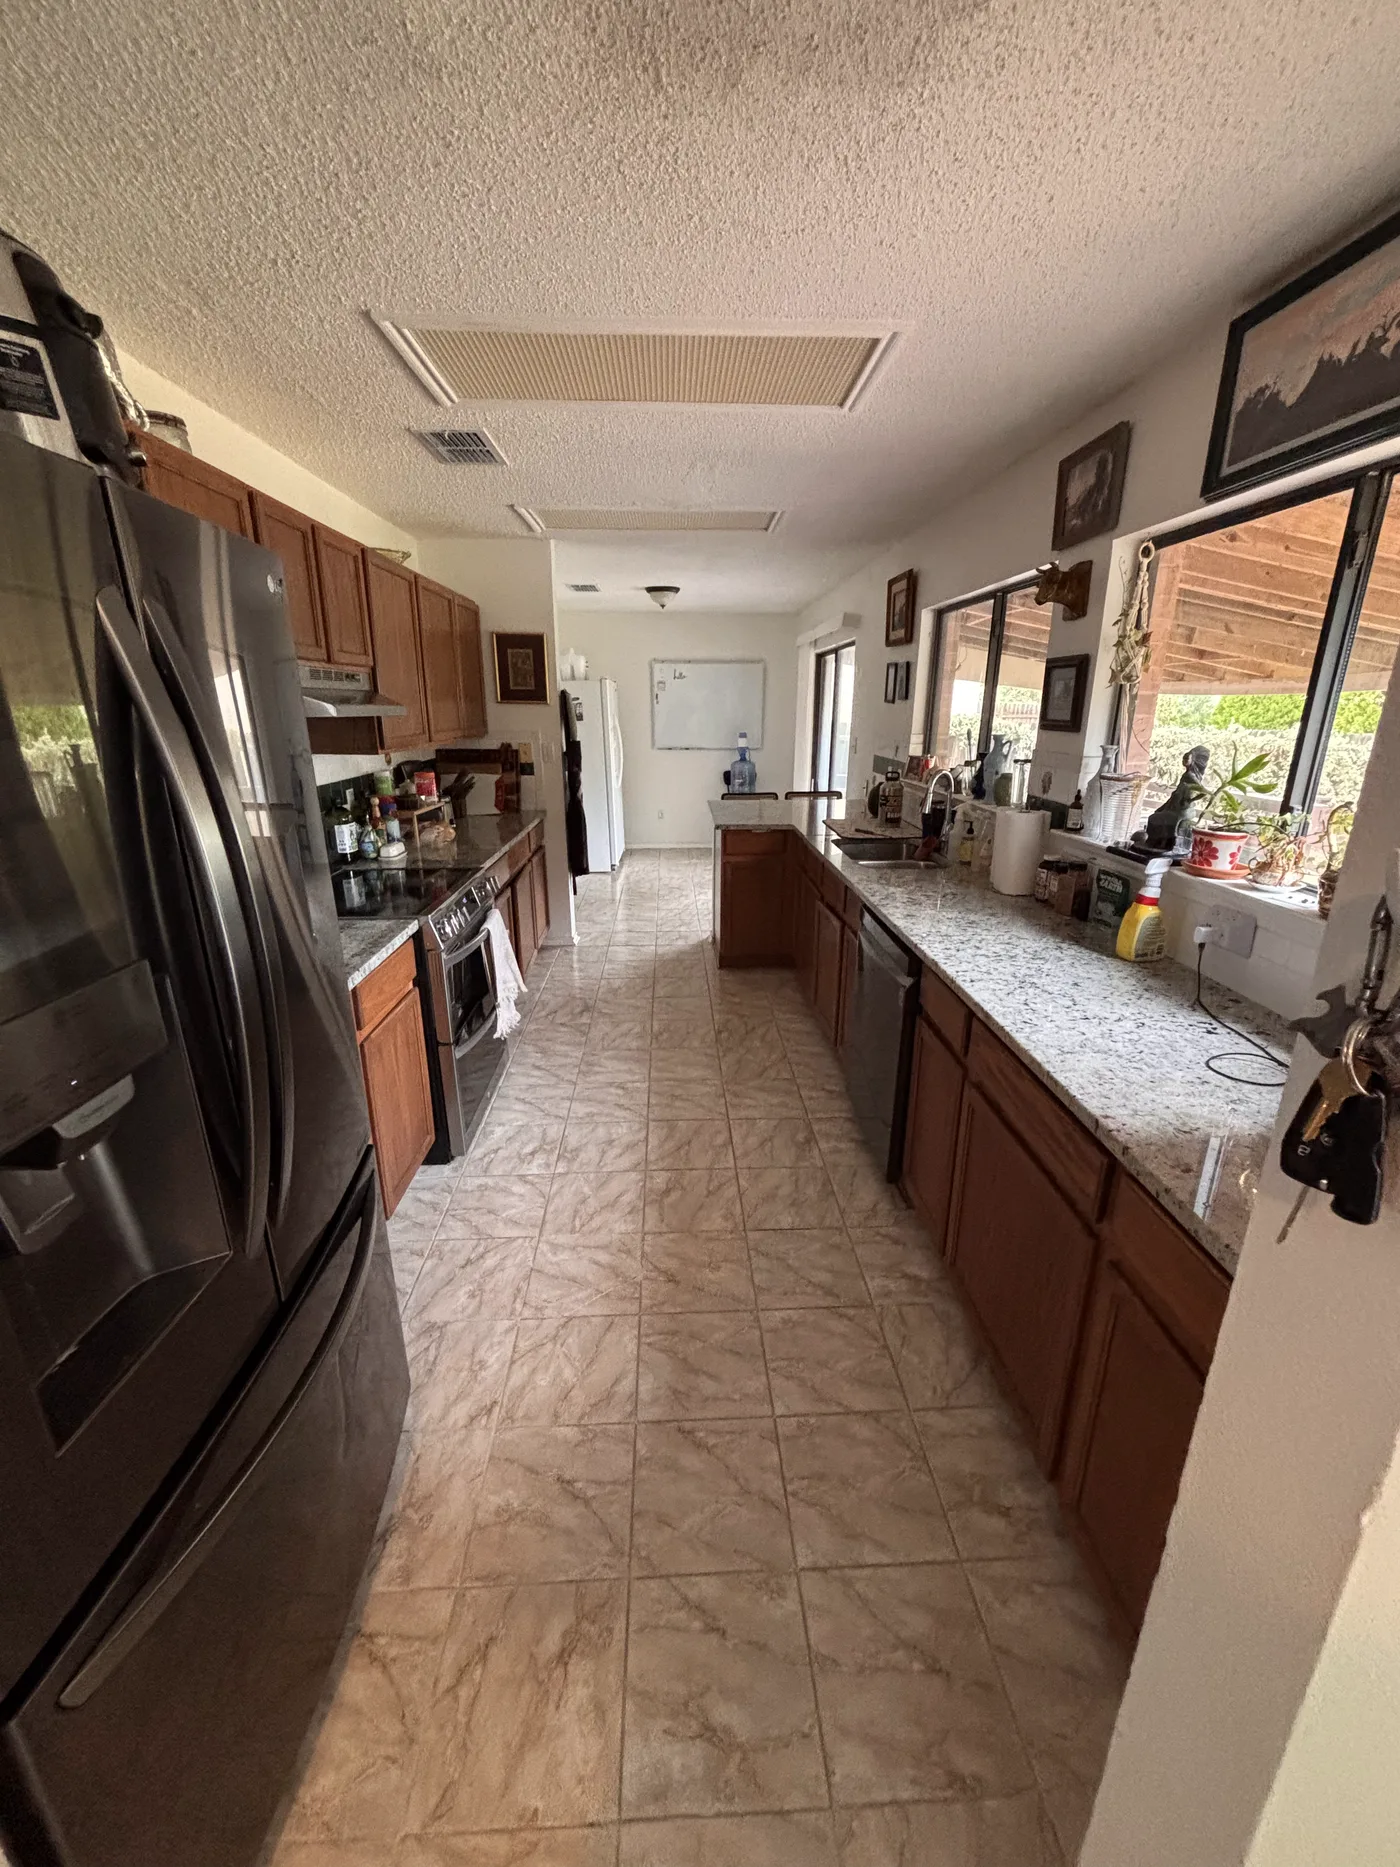
Galley kitchen with granite counters, a stainless range and a window above the sink.
Kitchen breakfast bar with two cane stools and the dining nook beyond.
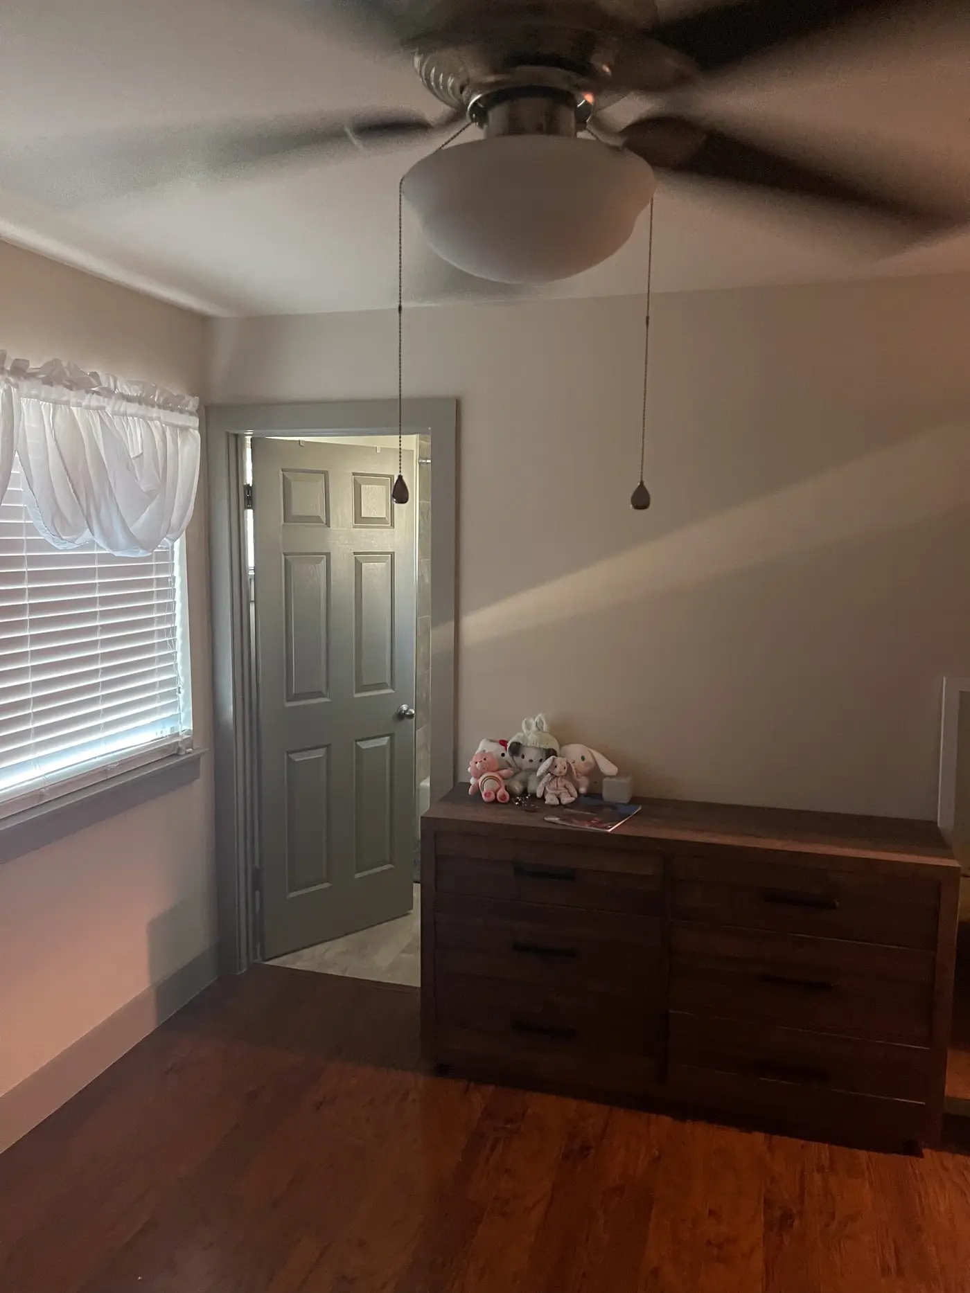
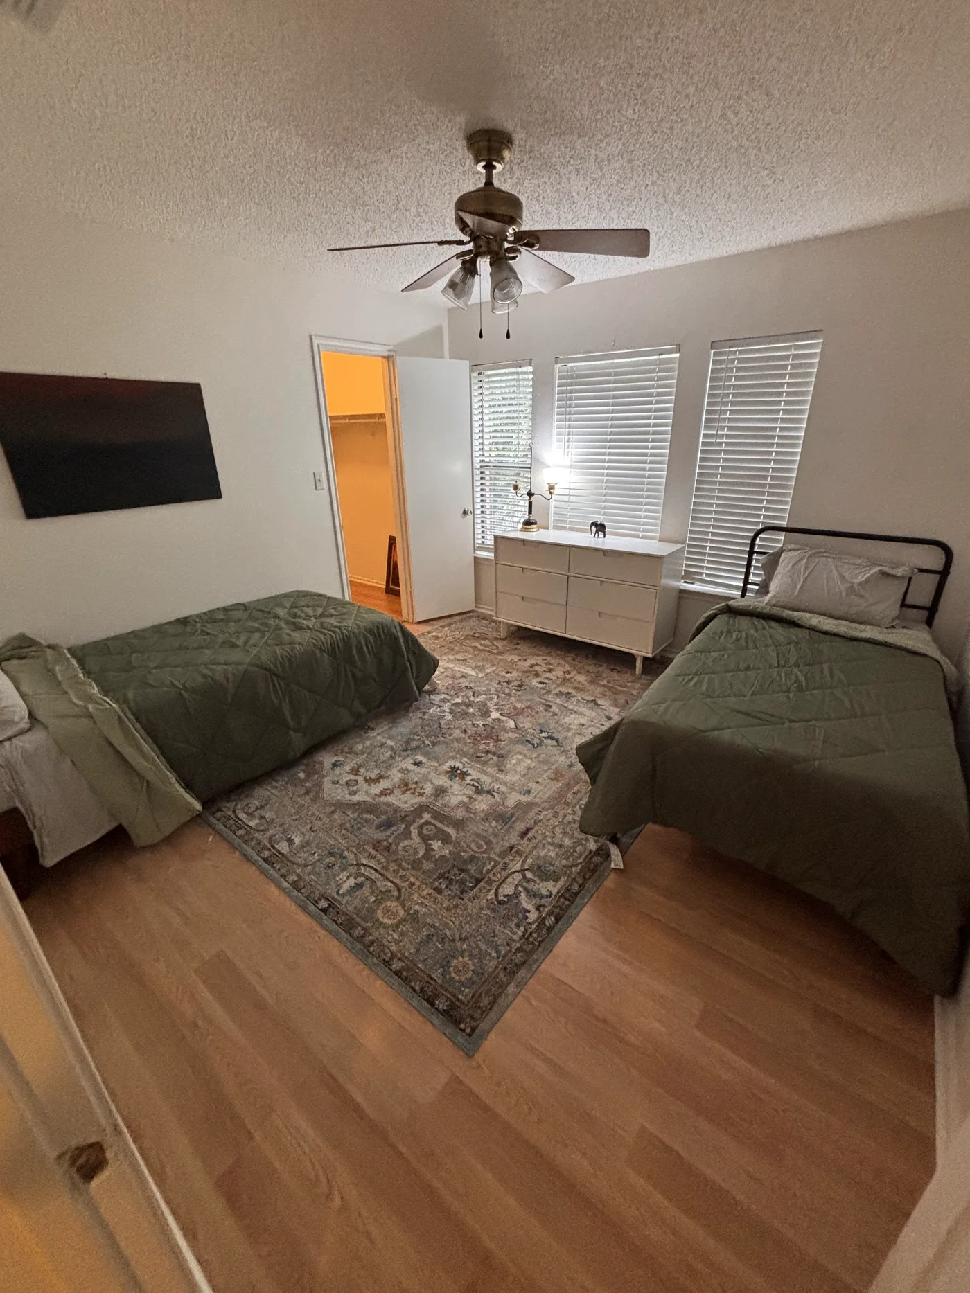
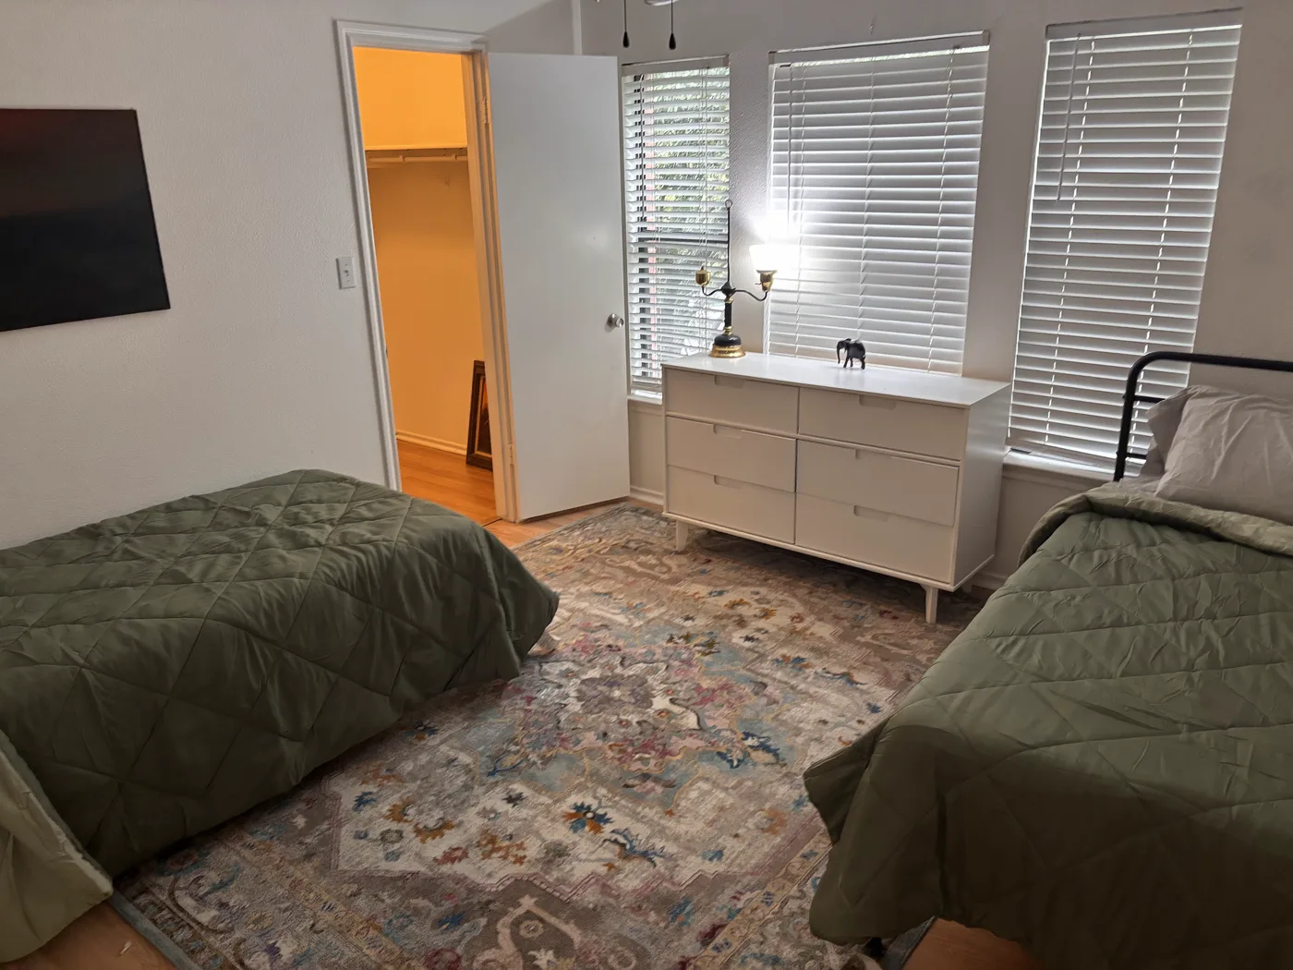
Bedroom with two beds either side of a patterned rug and a white dresser between the windows.
White six-drawer dresser under three shuttered windows in the two-bed room.
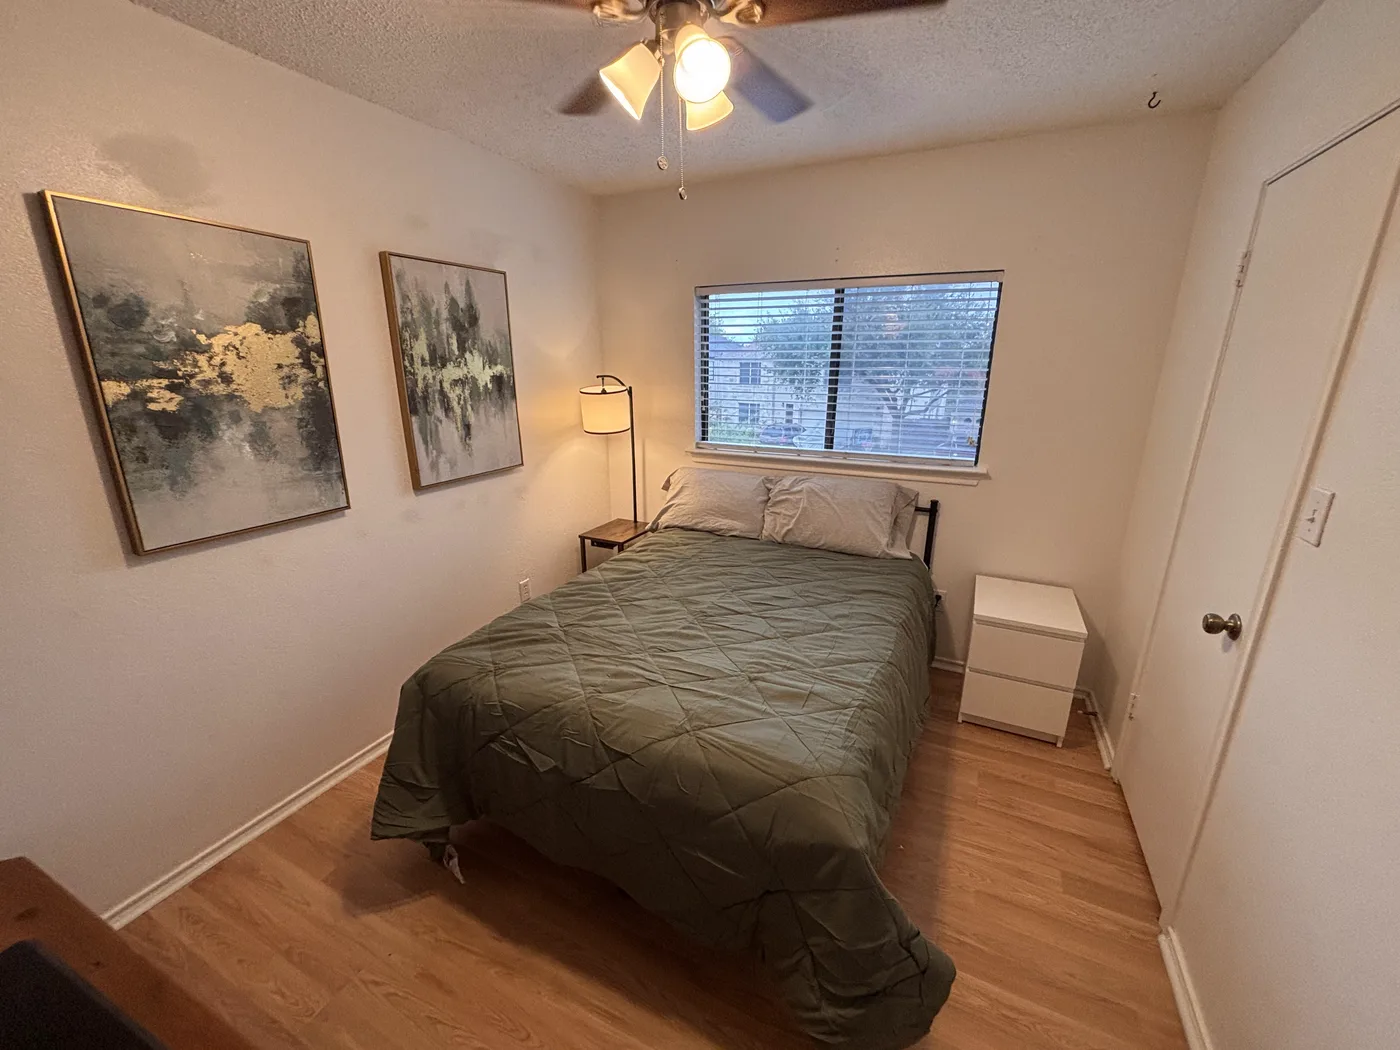
Single room with a full-size bed, two framed prints and a bedside chest.
Single room with a full-size bed under a ceiling fan beside the window.
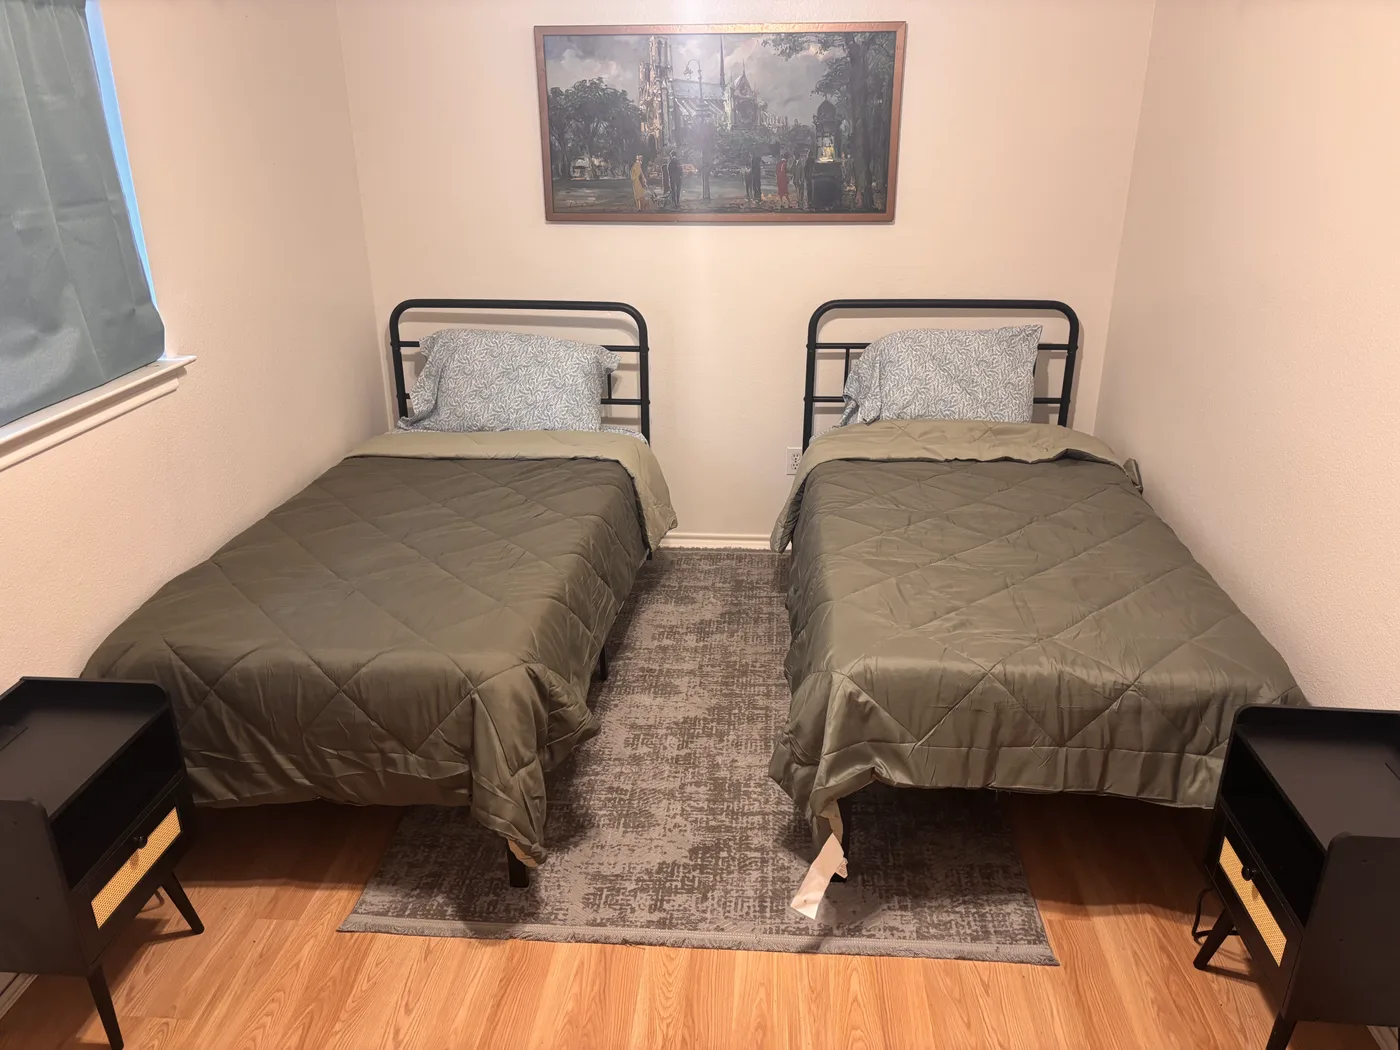
Two beds with black cane nightstands either side, under a framed street painting.
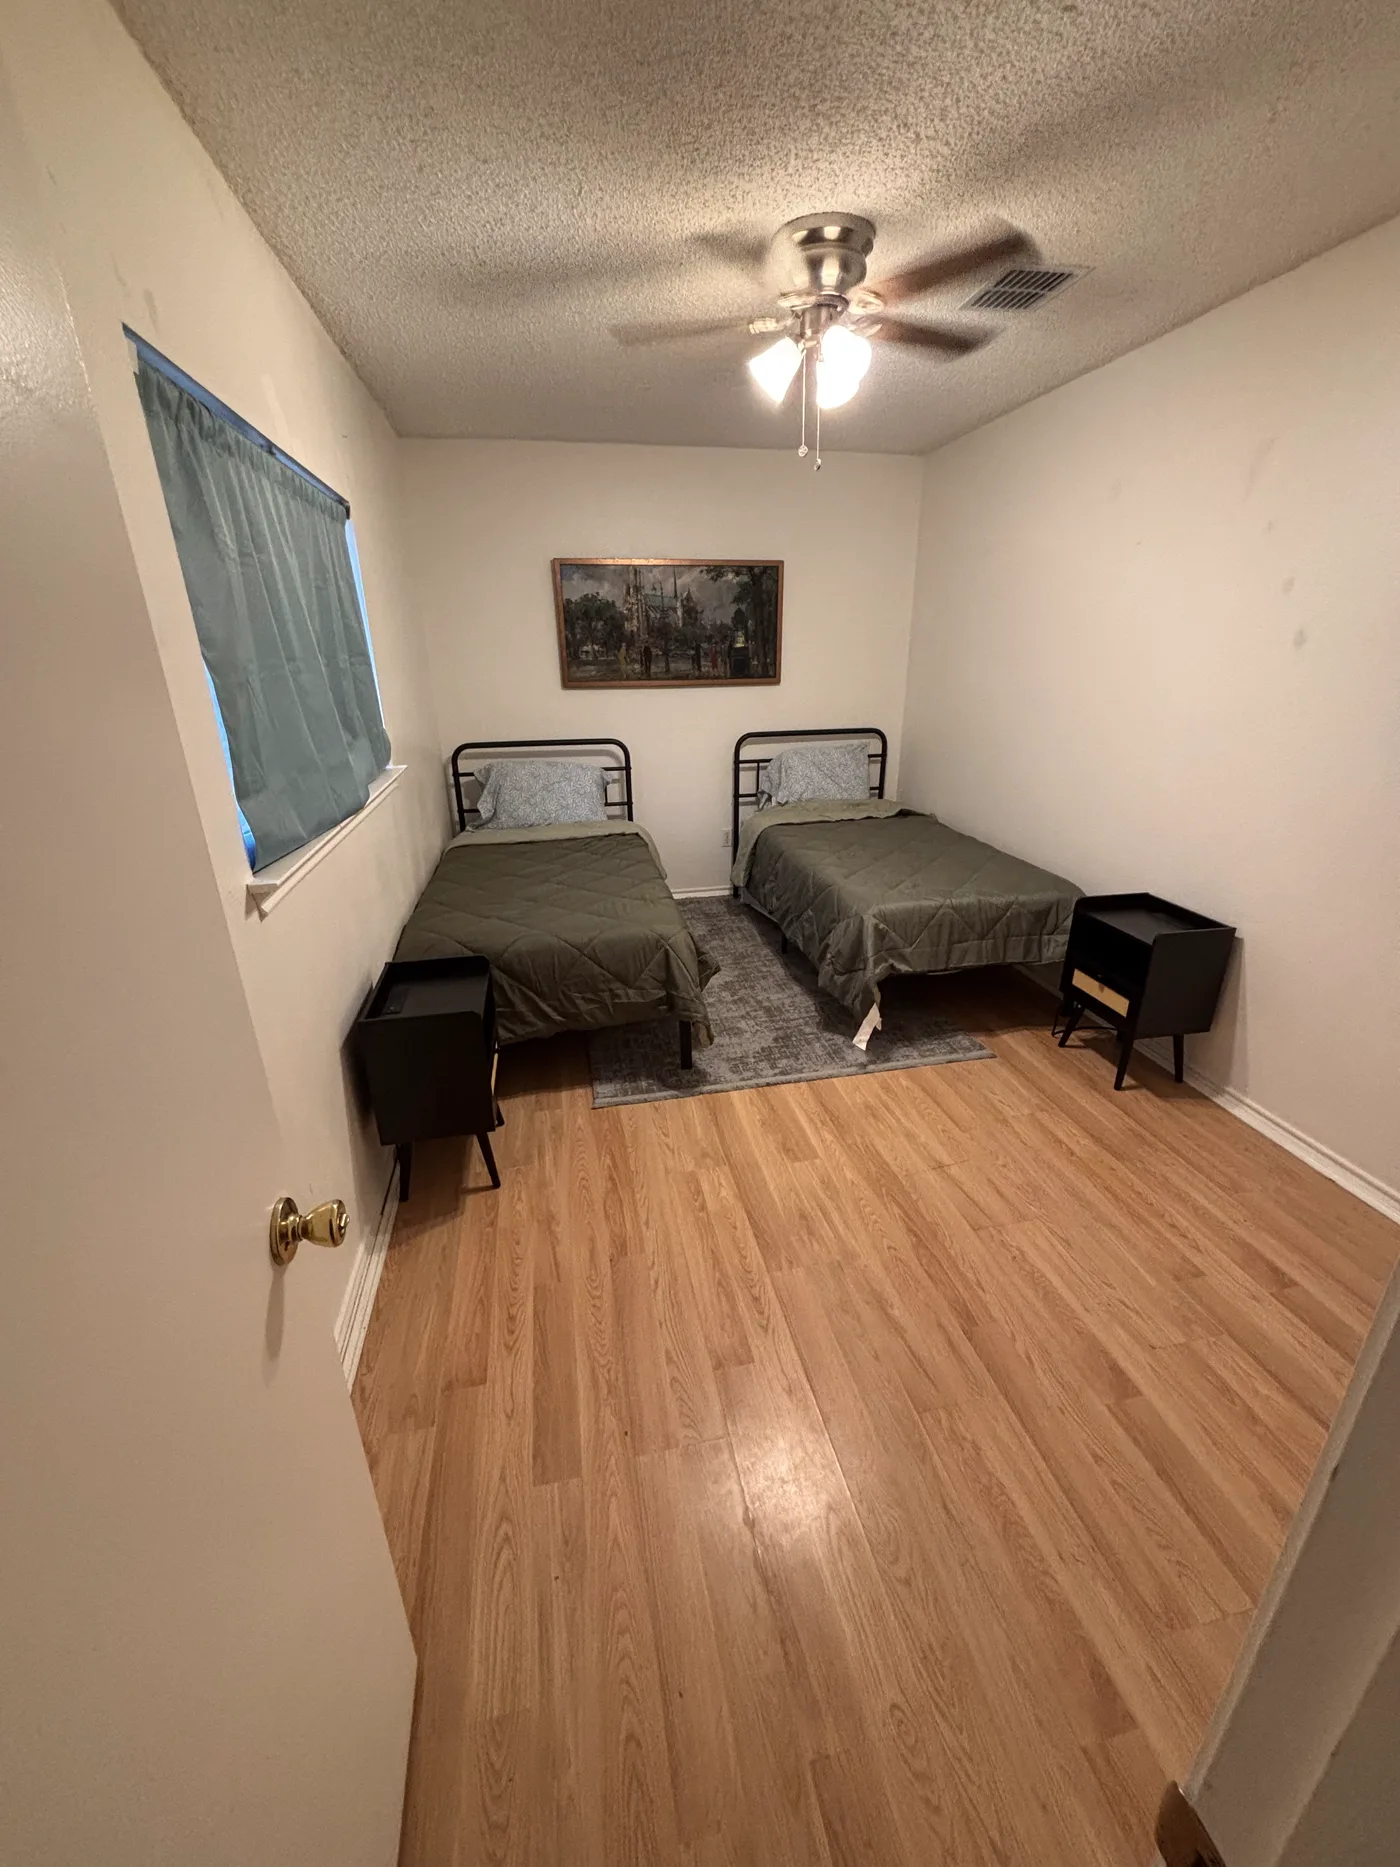
Two-bed room seen from the doorway, with a teal curtain at the window.
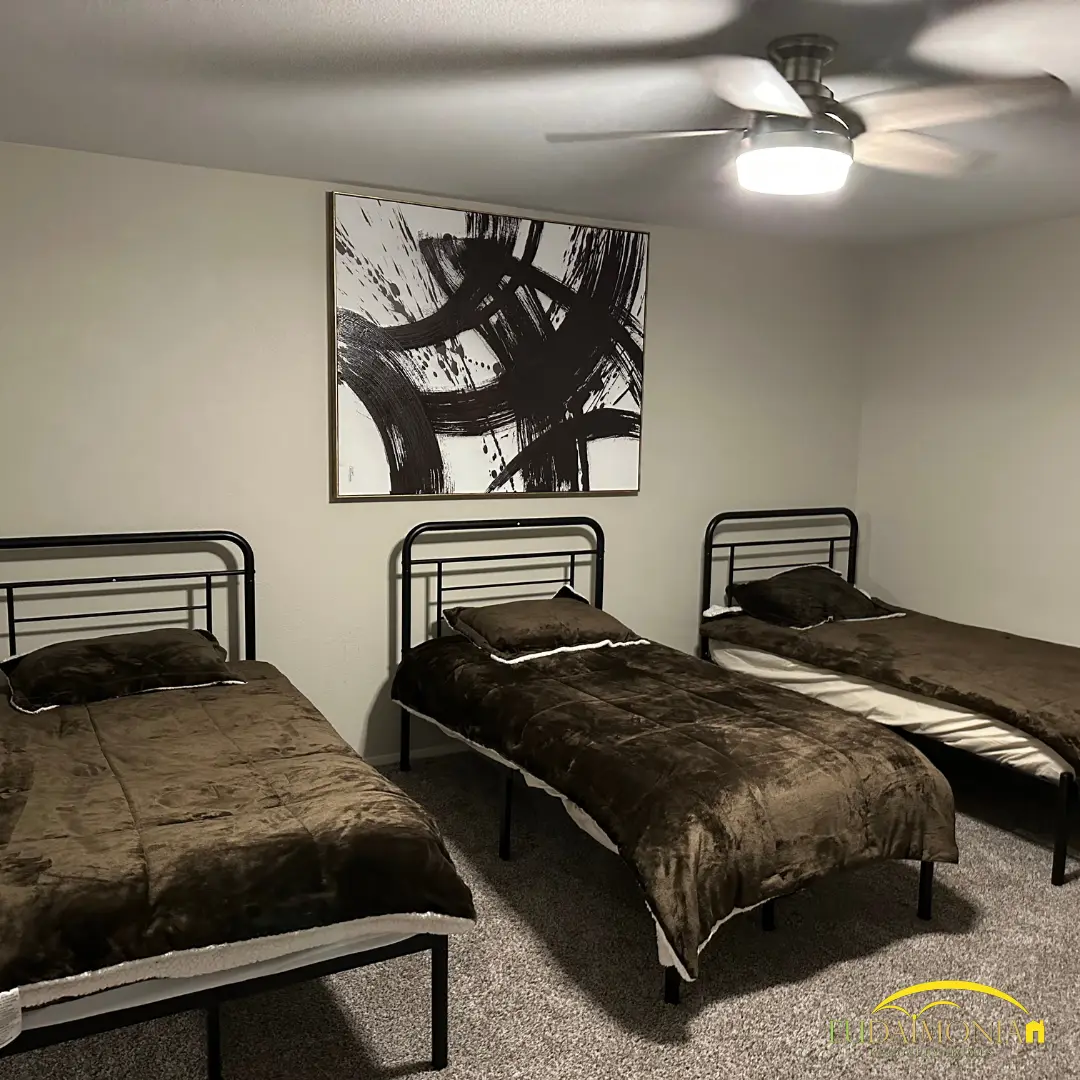
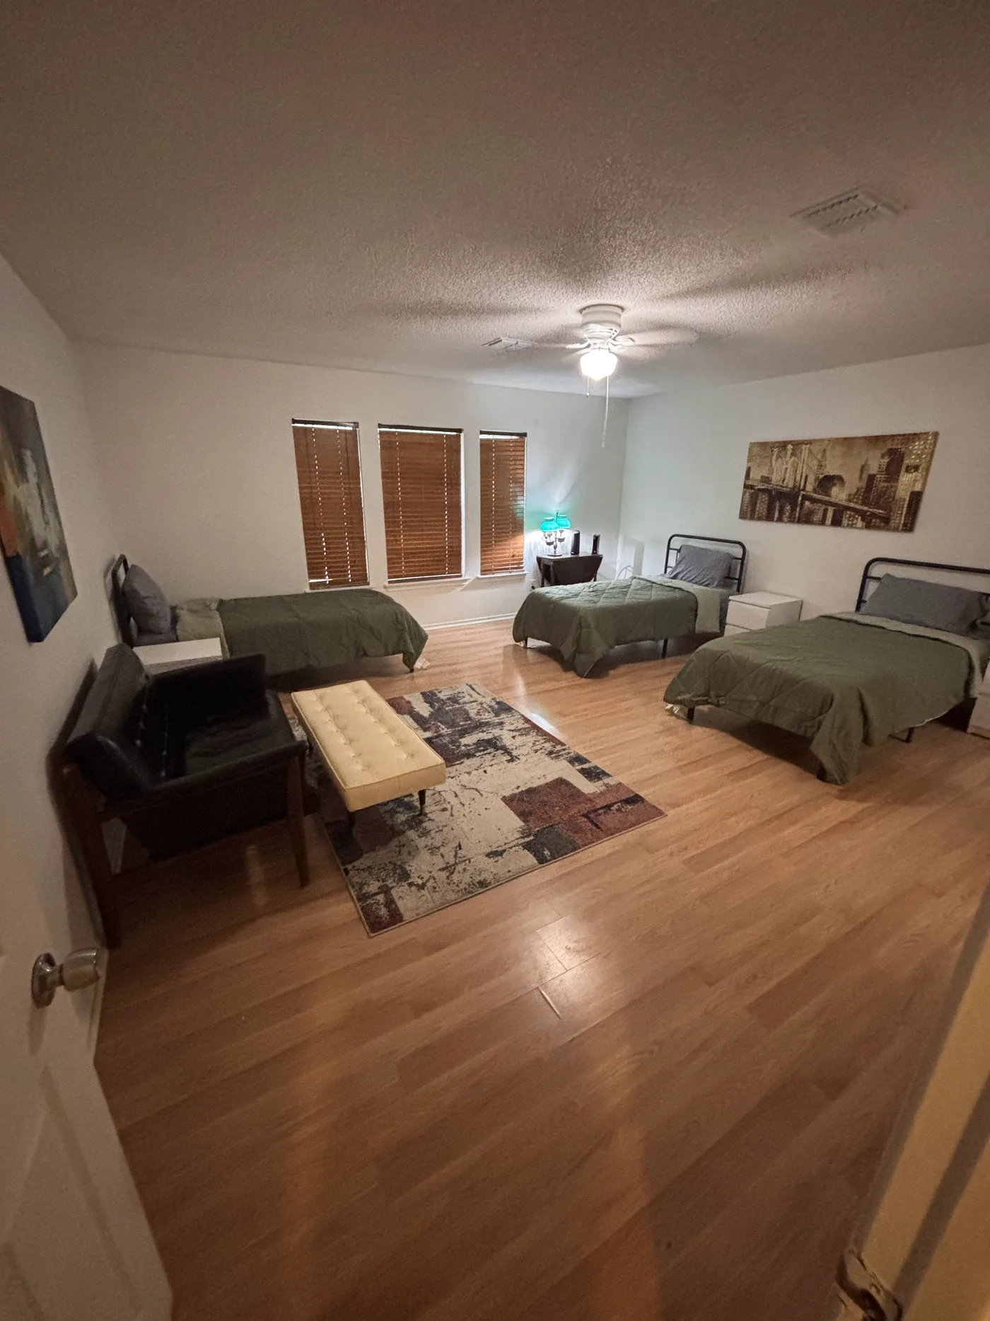
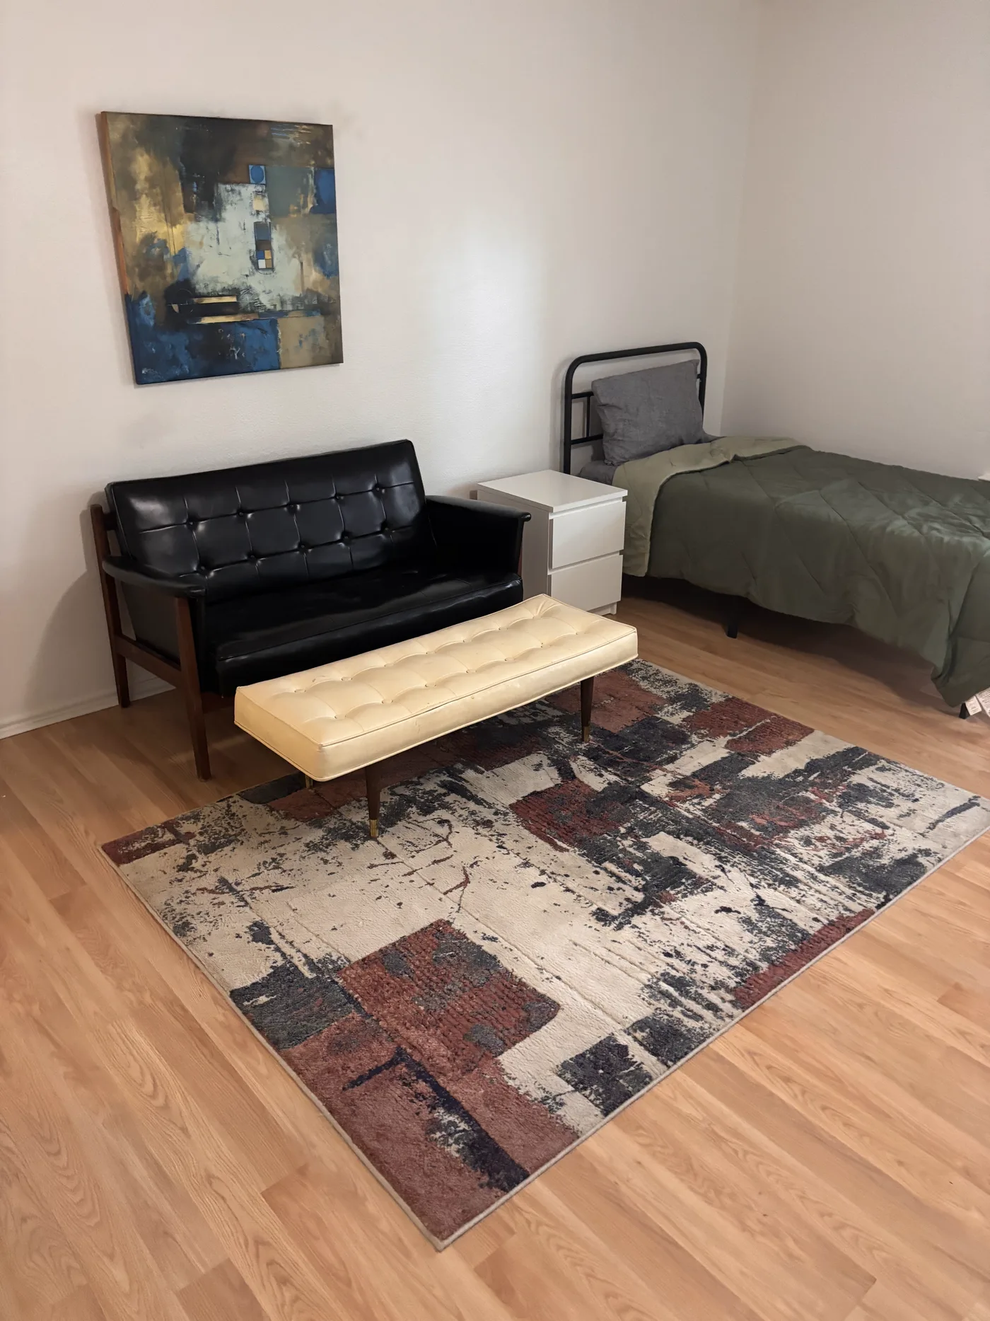
Large bedroom with three beds, a sofa and a bench set around a rug.
Two of the three beds in the large room, under a canvas print of a city skyline.
Sitting area in the three-bed room, with a leather sofa and a bench on a rug.
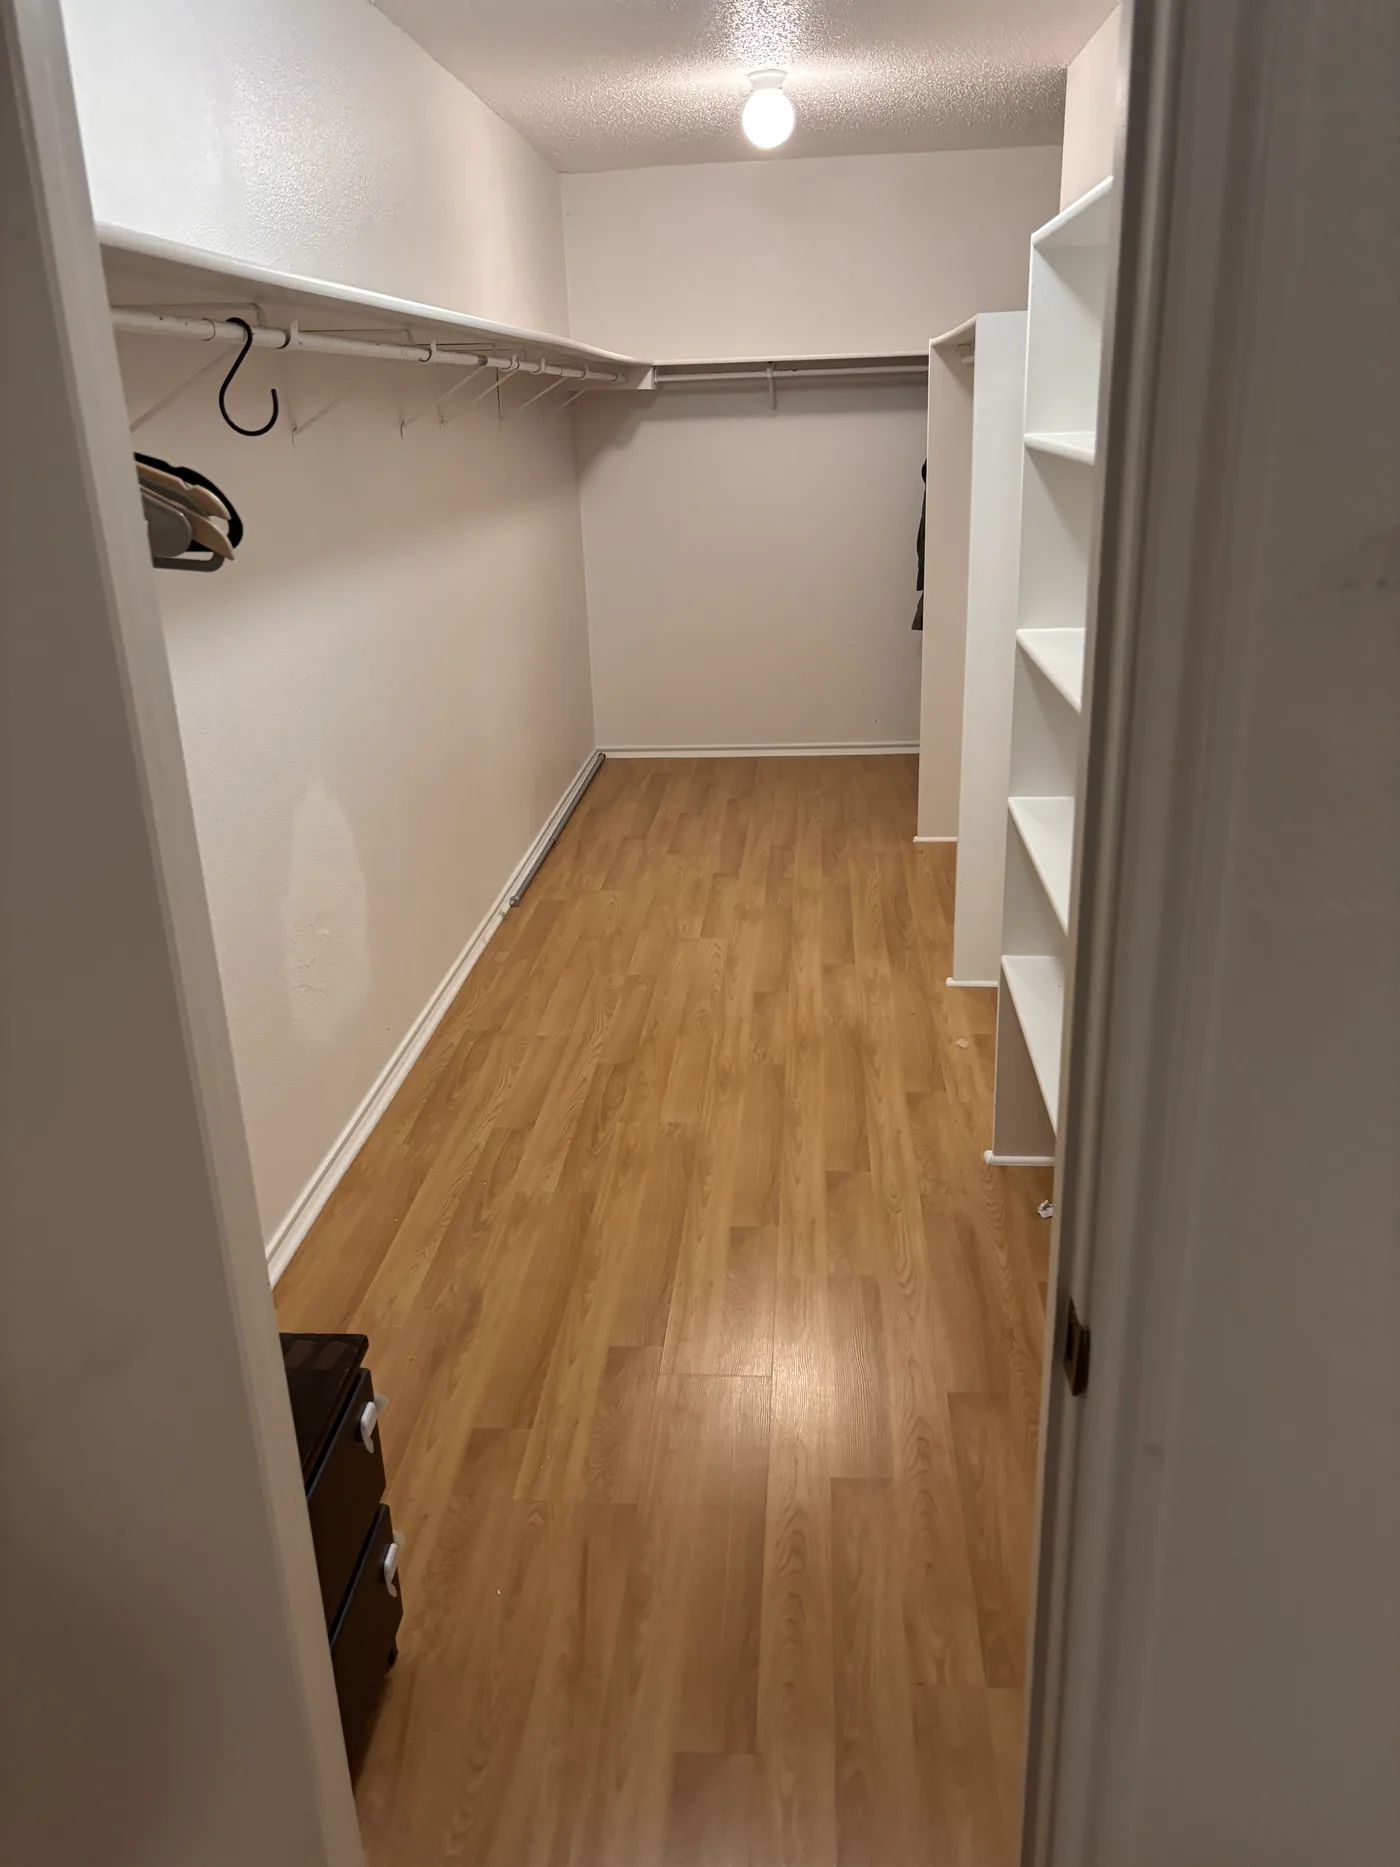
Walk-in closet with hanging rails along two walls and open shelving.

Eudaimonia Recovery Homes offers anintensive outpatient treatment program in addition to its sober living programs. We understand that you might need extra help as you go through your sober living program and recover from substance use issues. Our IOP program provides consistency, accountability, and assistance in managing the increased responsibilities that come with life after rehab.

What Is IOP?

An intensive outpatient program (IOP) helps people with drug and alcohol addiction. It also supports those with mental health and behavioral issues. IOP is great for clients who do not need 24-hour care or a more intense treatment, like a residential rehab program.

IOP clients live at home or in a sober living house while they receive outpatient care. Group sessions occur several times a week over the course of six to eight weeks.

The program is flexible. This lets them keep up with other responsibilities while attending treatment. They can go to sessions during the day, before or after work or school, in the evenings, and on weekends.

Providers often combine intensive outpatient programs with other addiction treatments. These include residential rehab at a rehab center or sober living. They help ease the transition to the next level of care. This support reduces the client’s risk of relapse.

For those who need continued structure after completing a program, our extended care program provides ongoing sober living and outpatient support.

Convenient Outpatient Groups That Empower You to Stay Sober

Our IOP groups are available for men, women, and LGBTQ+ individuals in recovery. Groups meet three times per week in a safe clinical setting and the program in its entirety lasts about eight weeks.

While you enroll, we will support you in your recovery journey. You will join group discussions that cover personal issues, teach relapse prevention, and build life skills. You will be better ready to handle life’s surprises without depending on substance abuse.

The skills and tools you learn in your sober living and outpatient treatment programs will be important for your recovery. They will help you even after you return to independent living.

While you attend IOP, the program will encourage you to join a local fellowship such as an AA or NA 12-step group. This will also keep stressors and temptations at bay while holding you accountable for your actions. The more you surround yourself with constant support, the less likely you are to relapse.

We Bring Treatment to You With Flexible and Remote Online IOP

If you cannot travel for treatment, live far away, or want to join IOP online, virtual IOP could be right for you. Our online outpatient treatment program gives you more flexibility. You can join interactive video sessions from anywhere to continue your treatment.

This eight-week program includes three group sessions each week. An experienced licensed counselor leads these sessions at a treatment center in Texas.

Online IOP is like a traditional intensive outpatient program. It provides support, structure, and tools to help you stay sober for the long term. As you establish a peer support group through online sessions, you’ll also benefit from the same accountability found in traditional IOP.

Personal Therapeutic Services For Improved Mental Health

Eudaimonia also offers individual therapeutic services for those enrolled in IOP. We can help you see a psychiatrist in Austin or Houston.

You can build a relationship with a new doctor. You can also work with a counselor one-on-one. Our professionals are here to help you.

In the early recovery process, you will likely have many responsibilities. You may need to apply for jobs and go to interviews. You might also be settling into a new city. Finding a sponsor and attending local IOP meetings will be important too.

All this can be a lot to handle, especially while you’re still adjusting to living sober life on your own. To help you recover, our coaches are here to support you. They will help you plan, manage, and reach your recovery goals. They also act as a link between you and your family.

Historic courthouse with mountains in the background representing outpatient treatment and structure.Hot air balloon floating above mountains symbolizing freedom in outpatient recovery.Colorado mountain range symbolizing steady progress in outpatient treatment.People biking through a city neighborhood symbolizing active lifestyles supported by outpatient recovery.Austin skyline with people in a park representing balance in outpatient rehab.Equine monument at sunset symbolizing strength and resilience in outpatient recovery.Houston skyline with park symbolizing outpatient recovery and community support.
Safe and Convenient Eudaimonia IOP Locations

Intensive outpatient programs are offered at our Austin and Houston, Texas and Colorado Springs, Colorado locations. We conveniently locate each of our sober homes near the local IOP facility.

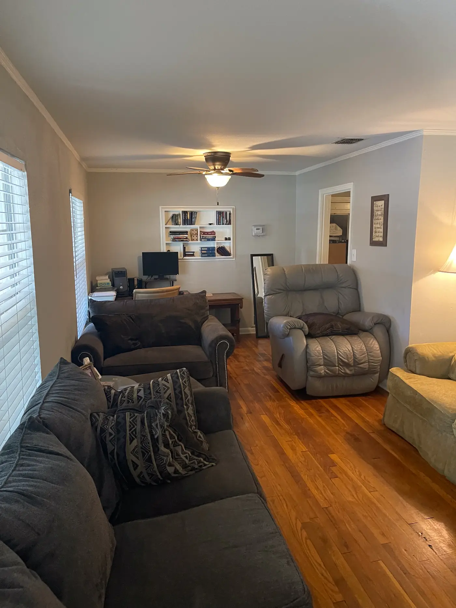
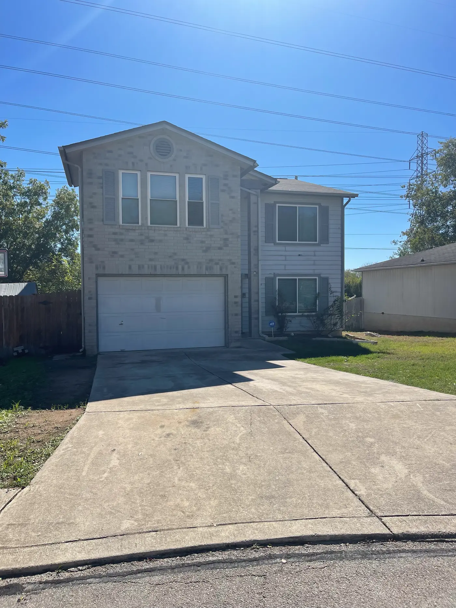
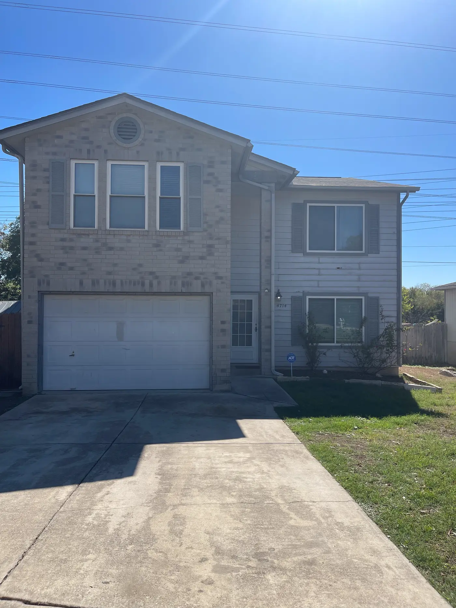
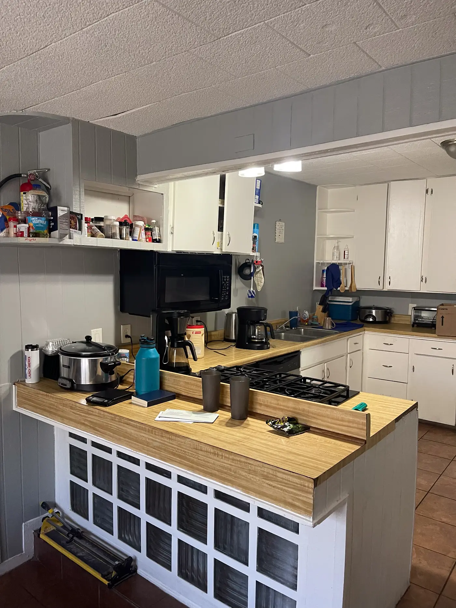
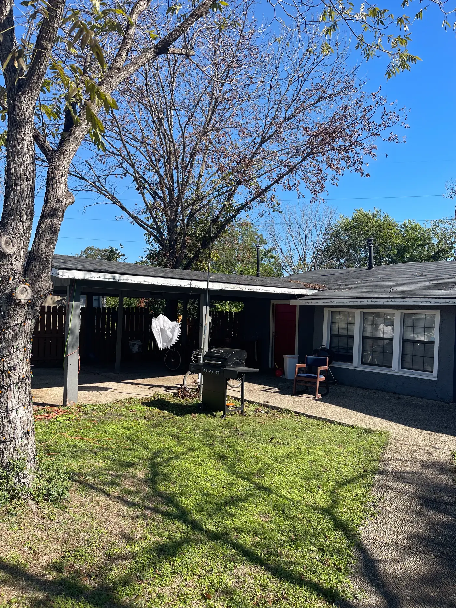
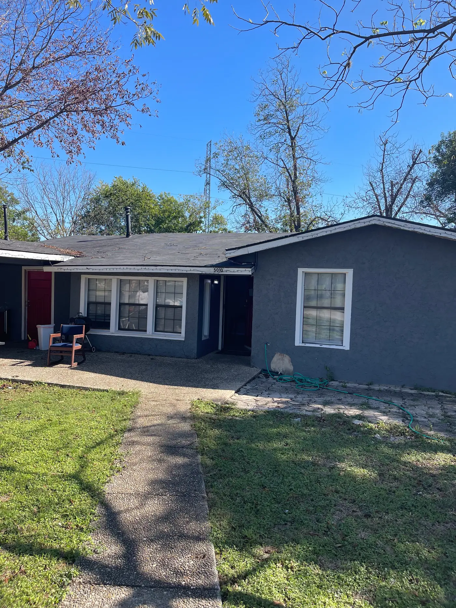
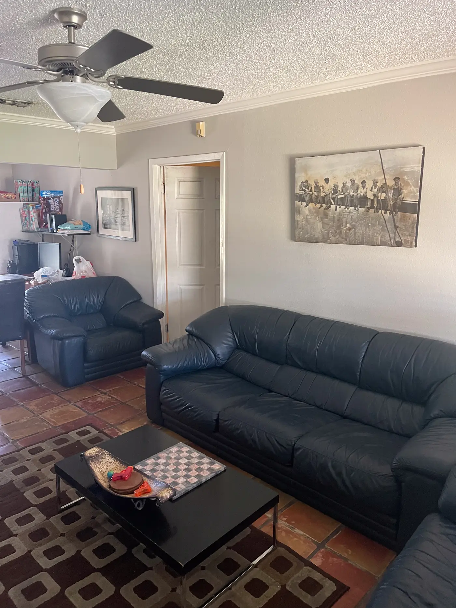
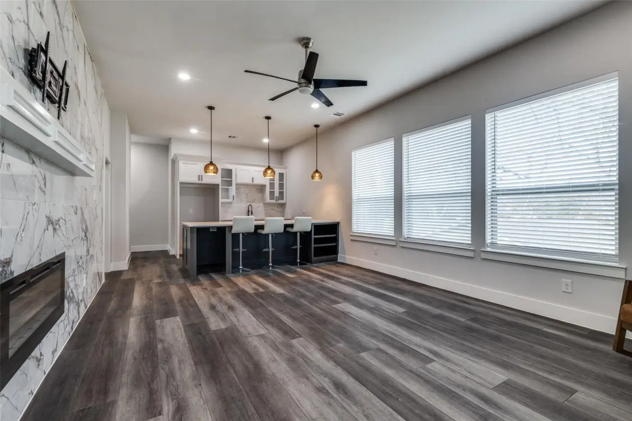
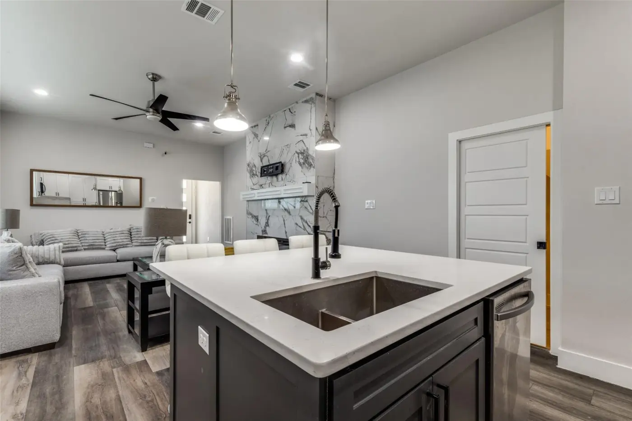
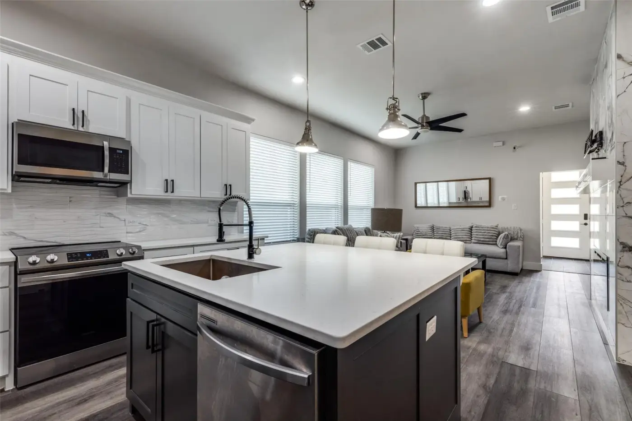
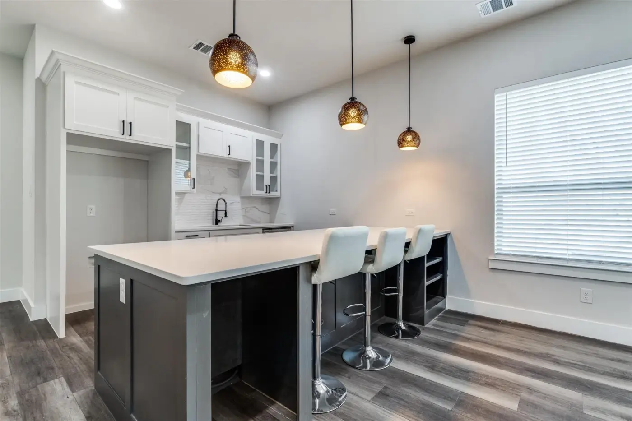
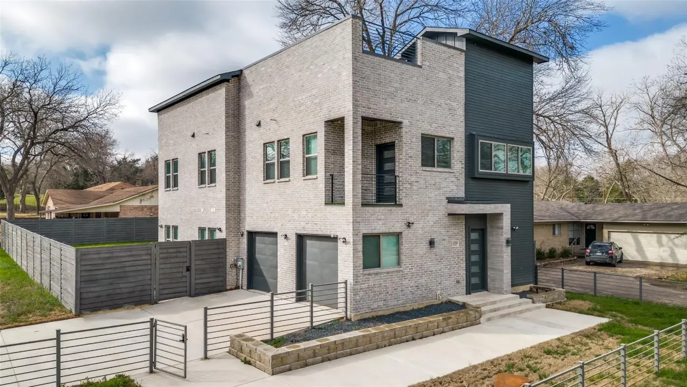
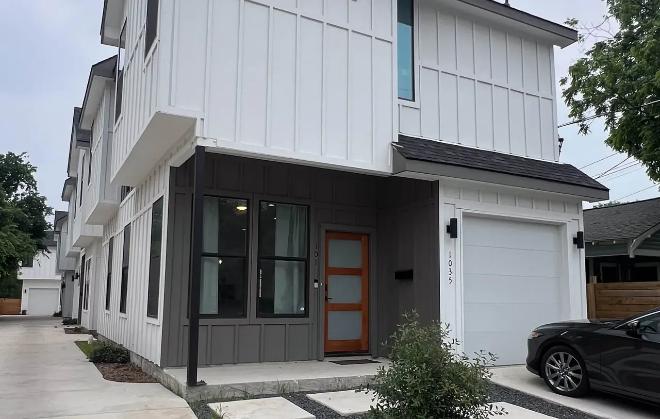
Front elevation of the San Antonio house: two-story, white board-and-batten over a dark lower level, with a wood front door and an attached garage.Resident living room: a gray sectional with cushions, a floor lamp, a navy armchair, and an arcade cabinet against the far wall.Kitchen in the Houston house: a white island with bar stools, quartz countertops, stainless appliances and pendant lighting.Grounds at the Austin apartments: a fenced pool and patio seating under mature trees, with the two-story buildings behind.

Austin IOP

Colorado Springs IOP

Houston IOP

Let’s start building it today, reach out now!

What to Expect During IOP

If you are in an intensive outpatient program, you will spend nine to 20 hours in treatment each week. This depends on your personal needs. You will also meet three or more times in a group setting.

At Eudaimonia, each treatment session usually lasts about three hours. It includes an Education Group and a Process Group, with a short break in between.

In addition to group therapy, IOP will have individual therapy. The program will also include educational talks.

Special therapies like music and art therapy will be available. The process will also involve intensive work in a 12-Step Program. At Eudaimonia, clients will cover a variety of topics in IOP, including:

  • Social skills
  • Restructuring thoughts
  • Relapse prevention
  • Family dynamics
  • The science of addiction
  • Problem-solving

Also, it’s important to note that a team personalizes an intensive outpatient program to meet your needs.

Benefits

  • Continually work to maintain your sobriety while living at a Eudaimonia home
  • Enjoy flexibility to attend work, school, and other obligations
  • Increase your chances for long-term sobriety with ongoing recovery support programming
  • Stay accountable to your program and your recovery goals
  • Learn and develop additional life skills that will help you maintain your sobriety
  • Build relationships with other people in recovery

IOP Cost

Our intensive outpatient treatment is affordable. We will work with most insurance companies to help cover your care costs. If cost is a concern, here’s how to use insurance to pay for IOP and what to ask your plan before you start. The insurance verification process is quick, easy and completely confidential.

If you have questions about IOP at Eudaimonia Recovery Homes, please contact our

Is IOP Right For Me?

IOP might be right for you if:

  • You have a safe and sober living environment or you currently live in a sober living home
  • You’ve already completed residential rehab
  • You’ve recently relapsed and you need help getting back on track
  • Your treatment team has recommended you continue your addiction treatment with IOP
  • You’ve spoken with a Eudaimonia representative, who has recommended IOP as the next step for you

Sober Living Tailored to the Individual

Men’s Sober Living

Men’s Sober Living offers supportive housing designed specifically for men in recovery. We provide sober living homes across Texas and Colorado, creating safe and structured environments that promote accountability and long-term sobriety.

Women’s Sober Living

Women’s Sober Living provides supportive housing options designed for women who are rebuilding their lives in recovery. Our sober living homes in Texas and Colorado offer safe, structured, and encouraging environments that help women maintain accountability and achieve lasting sobriety.

LGBTQ+ Sober Living

LGBTQ+ Sober Living offers a supportive and inclusive environment tailored to the unique needs of LGBTQ+ people in recovery. Our sober living homes in Austin, Texas provide a safe, structured space where residents can build accountability, find community, and work toward long-term sobriety.
Where This Fits

Comprehensive Addiction Recovery Process

The addiction recovery process is most effective when it provides a full continuum of care that meets individuals where they are in their journey. From safe, medical detox at Briarwood Detox Center to inpatient and outpatient rehab at Nova Recovery Center and structured sober living at Eudaimonia Recovery Homes, our programs work together to support lasting sobriety.

01 Briarwood Detox Center Inpatient and Outpatient Services

Briarwood Detox Center offers inpatient detox with 24/7 care and flexible outpatient programs that support recovery while balancing daily life.

Learn more: Inpatient and Outpatient Services at briarwooddetox.com

02 Nova Recovery Center Inpatient and Outpatient Services

Nova provides comprehensive inpatient rehab and flexible outpatient programs, combining evidence-based therapies with personalized support for recovery.

Learn more: Inpatient and Outpatient Services at novarecoverycenter.com

03 Sober Living Homes

Eudaimonia Recovery Homes offers structured sober living in Texas and Colorado, providing safe housing, accountability, and supportive programs to help residents maintain sobriety.
Learn more: Sober Living

What residents say

In their words, not ours

Real Google reviews about the rooms, the staff and the structure.

4.4 average across 4 rated Eudaimonia locations · 161 reviews · pulled from Google August 15, 2026

“Overall, it's a great place to build on your recovery. It's a different concept from traditional sober living homes because you're actually living in apartments. I have my own apartment so I have a…”
Chad2 months agoAustin
“I’d live here forever if I could. Clean, comfortable and great people live here. Exactly everything you’d expect from a sober living. Accountability for recovery; which includes 12 step mtgs, a…”
Nicholas Tolar4 months agoAustin
“I've been in several sober living facilities in the last three years. There were those that were only facades run by thieves and hypocrites. It takes not much to supply an excuse to a person newly in…”
Christopher Sandersa month agoAustin
“First of all really great experience at this house I mean everybody respects each other cook great food.. That guy Jamie though top notch chef in the kitchen every day slaving over a hot stove.. It…”
Jason Saizxsaiza year agoCollingdale
“Absolutely exceptional experience at this recovery home! Rich Pappas, the owner’s dedication shines through in every aspect – from the immaculate cleanliness of the facility to the genuine care and…”
Patrick Debinski2 years agoCollingdale
“I've been with Eudaimonia Recovery Homes for nearly 2 years now. From nice amenities to cozy beds. This as been the best part of my recovery journey yet! And I'm still going. Thank you guys in…”
Collin White8 months agoHouston
“Been living here since they opened. The house is beautiful and spacious. I wouldn't want to work my recovery anywhere else.”
clutch fork2 years agoColorado Springs
“Wonderful place to get grounded in recovery. Great place to learn the proper way to go through the 12 step program. The design and the staff teach at a healthy pace to get you through the steps in a…”
Danny Grimes2 months agoAustin
“If I could do four and a half I would but I can't so I'll err on the side of grace. The pictures on the website actually match the apartments. The maintenance is mostly on point except for smaller…”
Antonio Renaud2 months agoAustin
“Good location and the house is full of good guys. Everybody is respectful, clean and nothing is ever pushed onto you- only suggested. Your recovery is your choice and what you make it and this house…”
Steven6 months agoCollingdale
“This is a great place to start a recovery journey. They created a positive and safe environment to feel comfortable at. The house is updated, newer, and clean. Very easy living. The owner, Rich…”
Daniela year agoCollingdale
“Best sober living homes in Texas, especially in Houston! Rates are great and staff are great to work with! Houses are comfortable and the recovery is strong! Locations are great too!”
Michael Kerr8 months agoHouston
“They treat you fair and like an adult . You aren't treated like an addict but more so a human . Everyone is held to the same standards and things run smoothly.”
Trevin McCormick2 years agoColorado Springs

Is IOP The Right Level Of Care?

Admissions can talk through what the program asks of you each week and whether it fits alongside work, school or a sober living placement.