All locations


Comfortable Sober Living Homes for Men in Tampa

Men’s Sober Living In Tampa, FL

Eudaimonia is not operating houses in Tampa at the moment. See where we have space.

4.4 from 161 Google reviews · all locations Verified Google Reviews Great Rating

Inside Eudaimonia homes

What The Rooms Actually Look Like

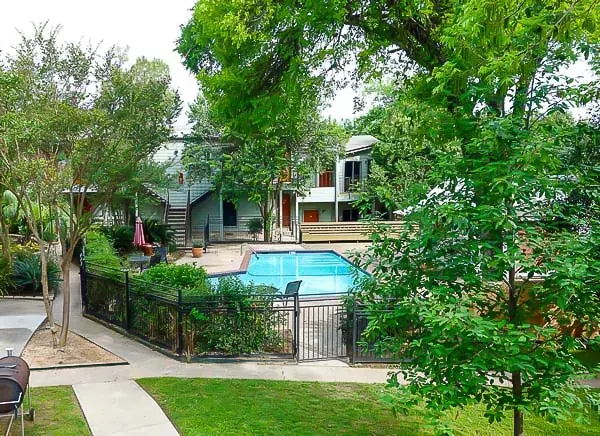
Wide view of the apartment pool courtyard surrounded by trees, walkways, and residential buildings.
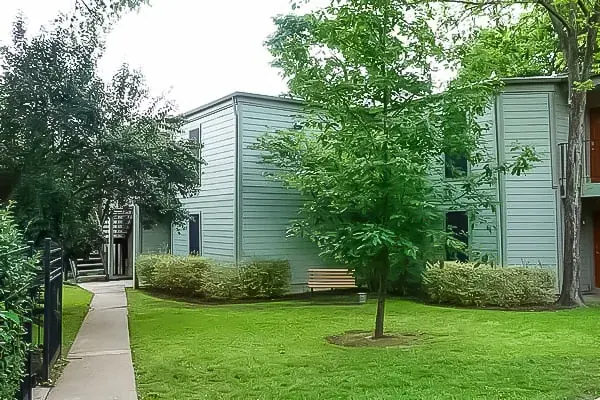
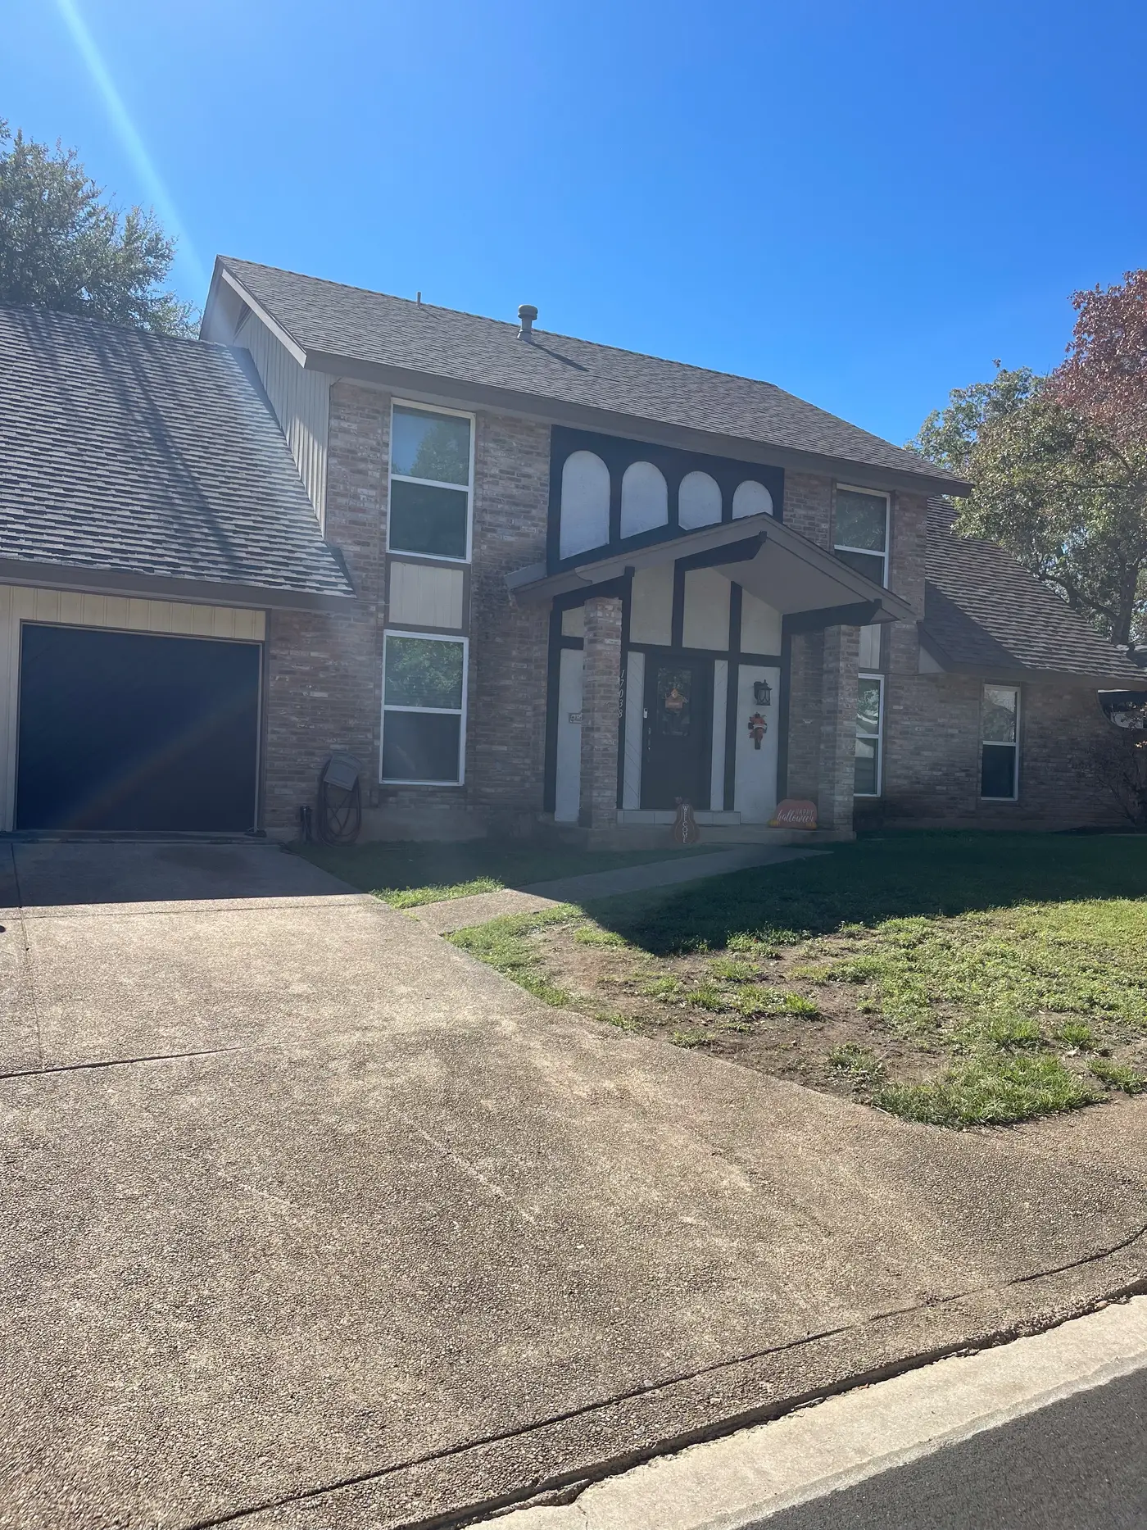
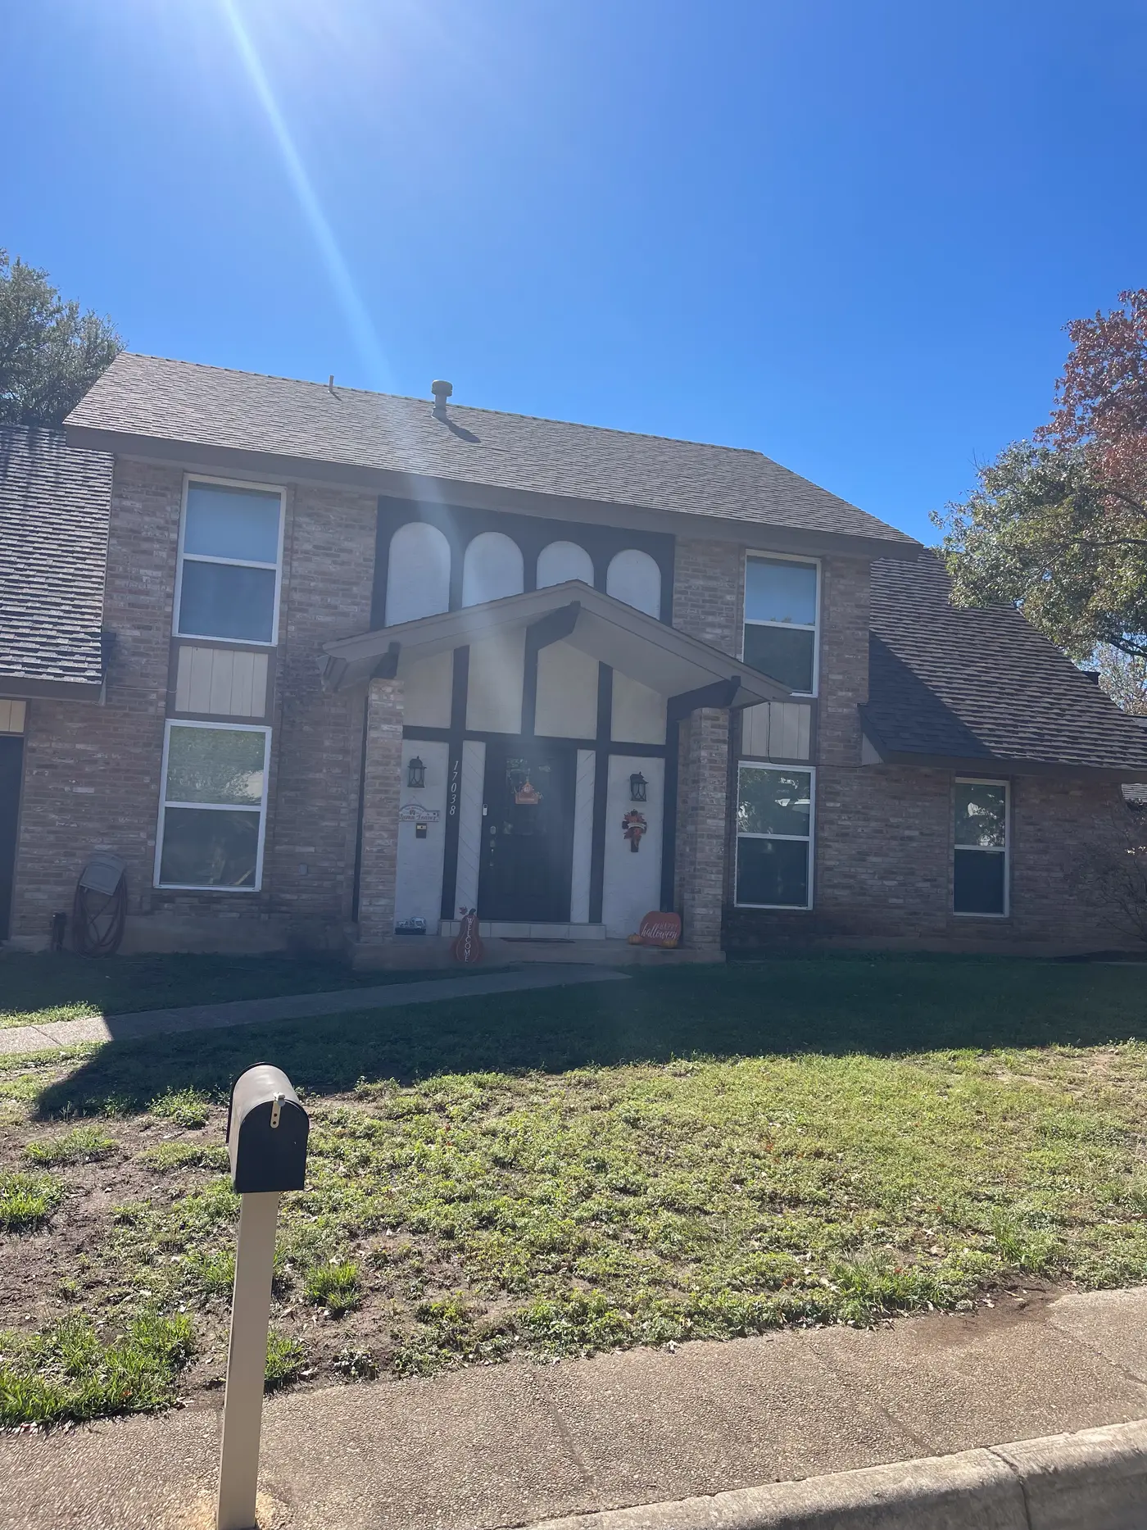
Exterior view of the apartment community with lawn, trees, sidewalk, and two-story buildings.
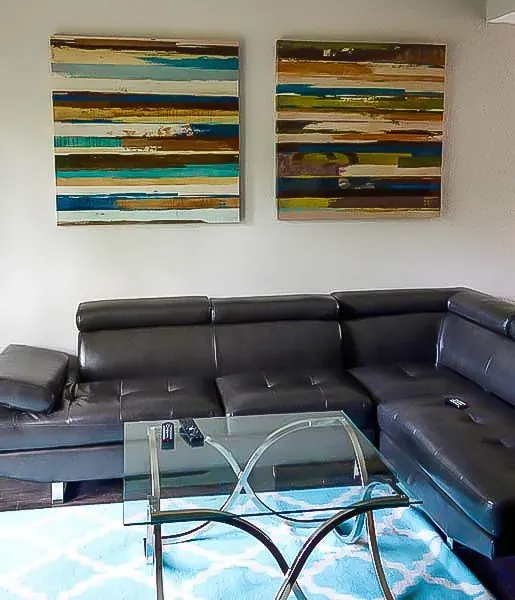
Cozy living area in Austin sober living home with sectional sofa, glass coffee table, and wall art.
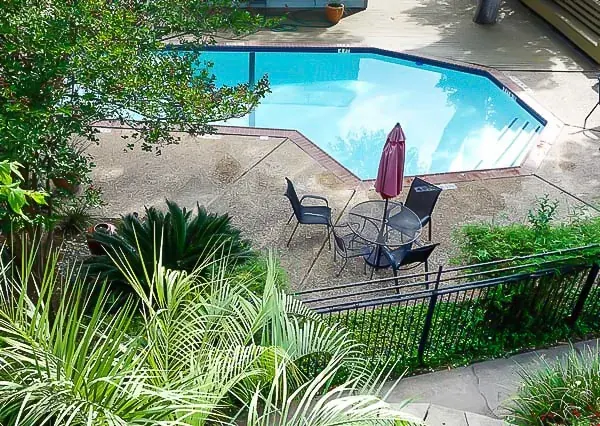
Fenced swimming pool with patio table, chairs, umbrella, and surrounding landscaping.
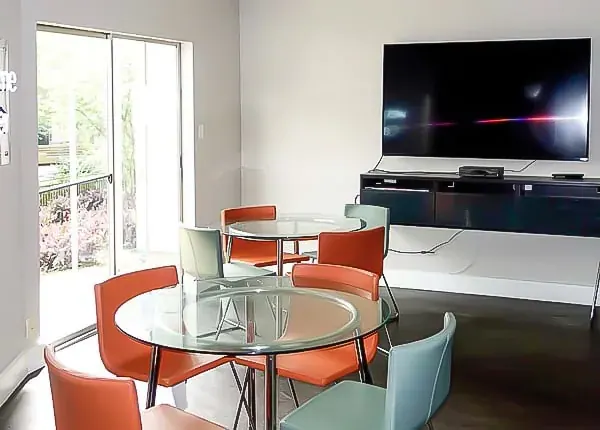
Community room with round glass tables, colorful chairs, a wall-mounted TV, and a sliding glass door.
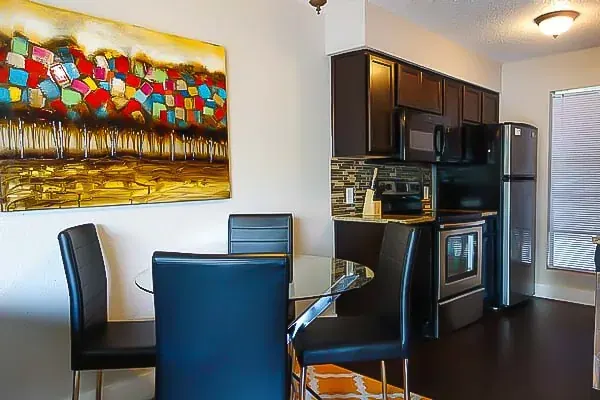
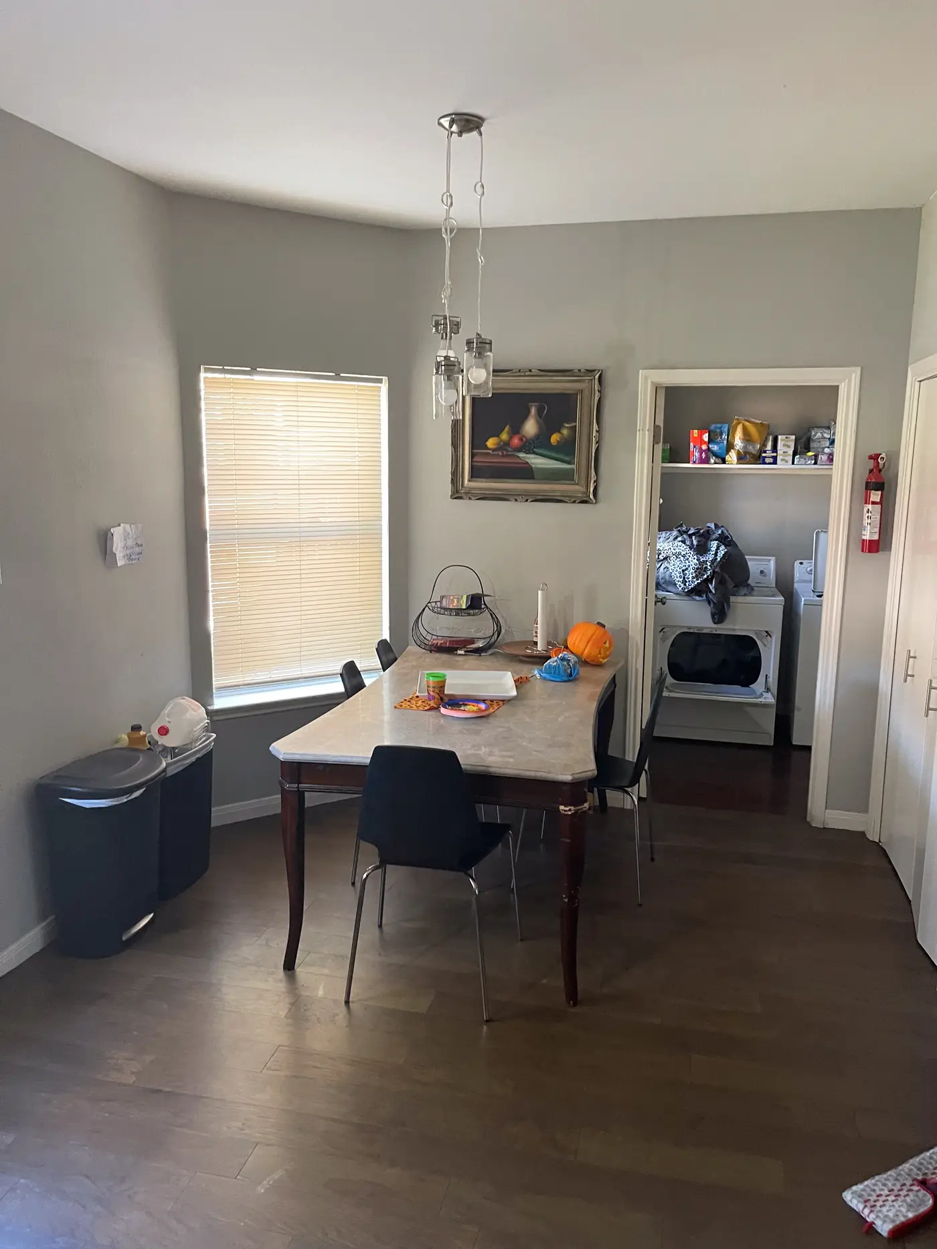
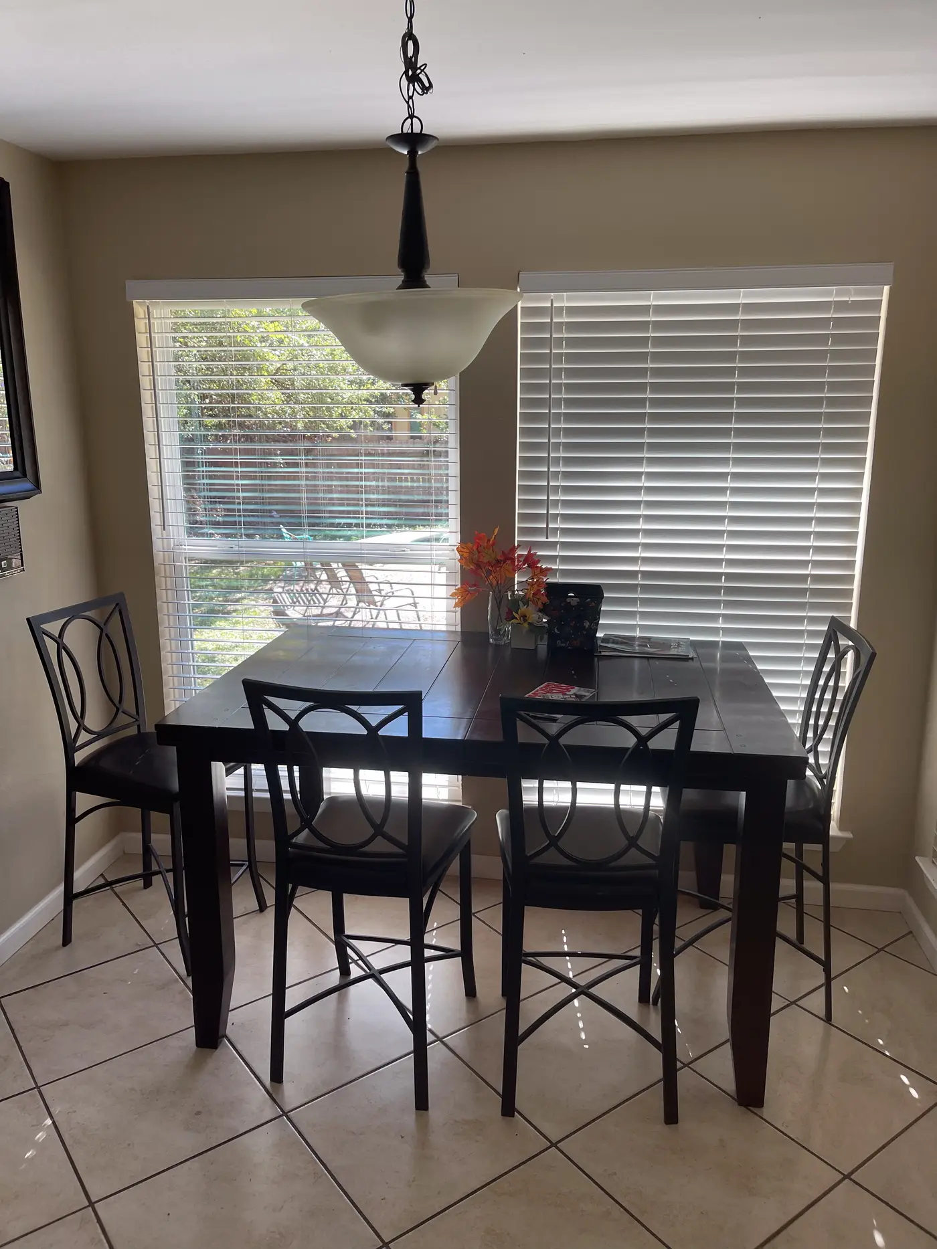
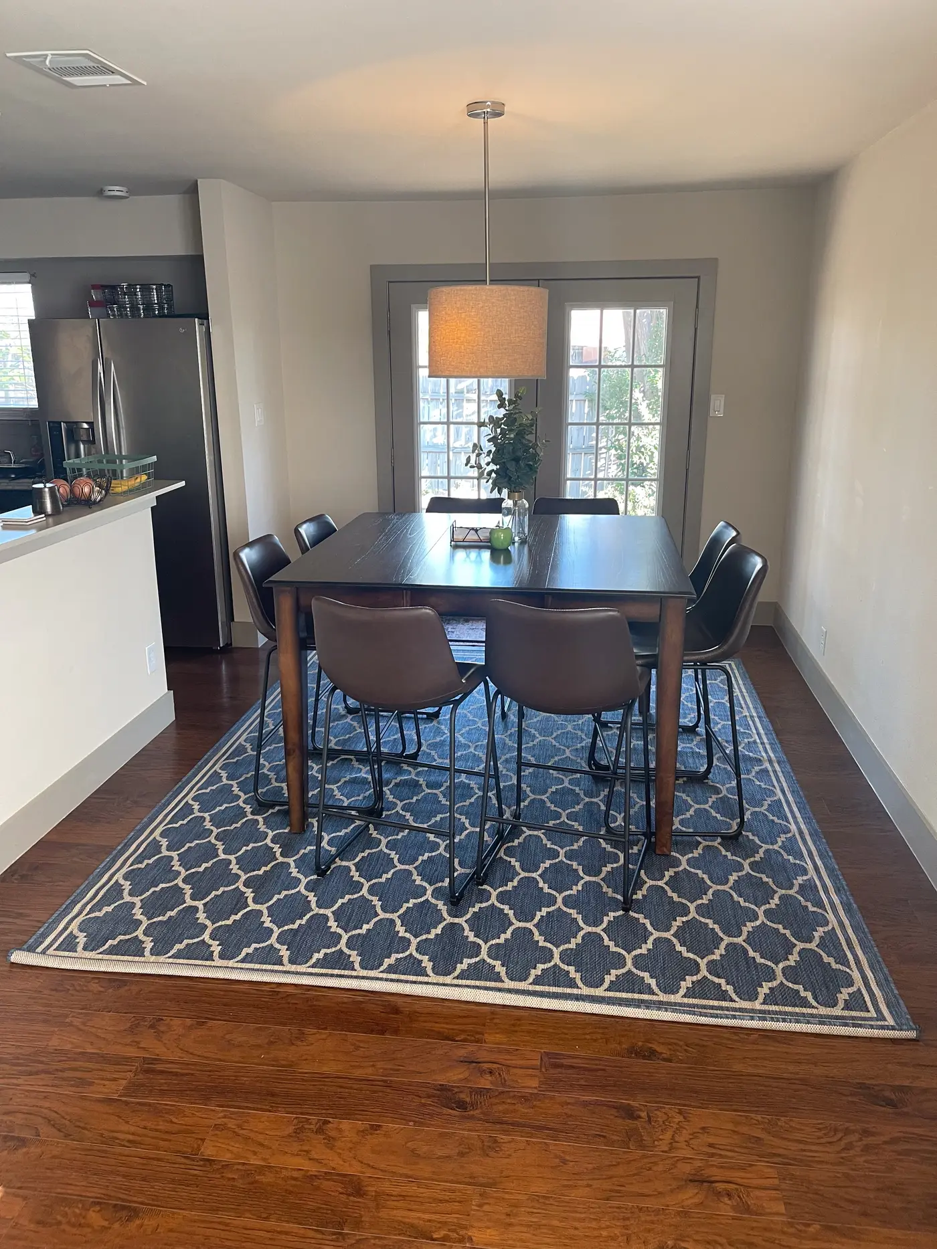
Glass-top dining table and chairs beside a modern kitchen with dark cabinets and stainless appliances.
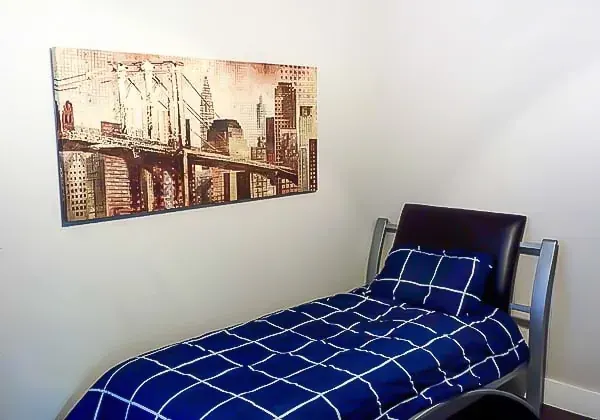
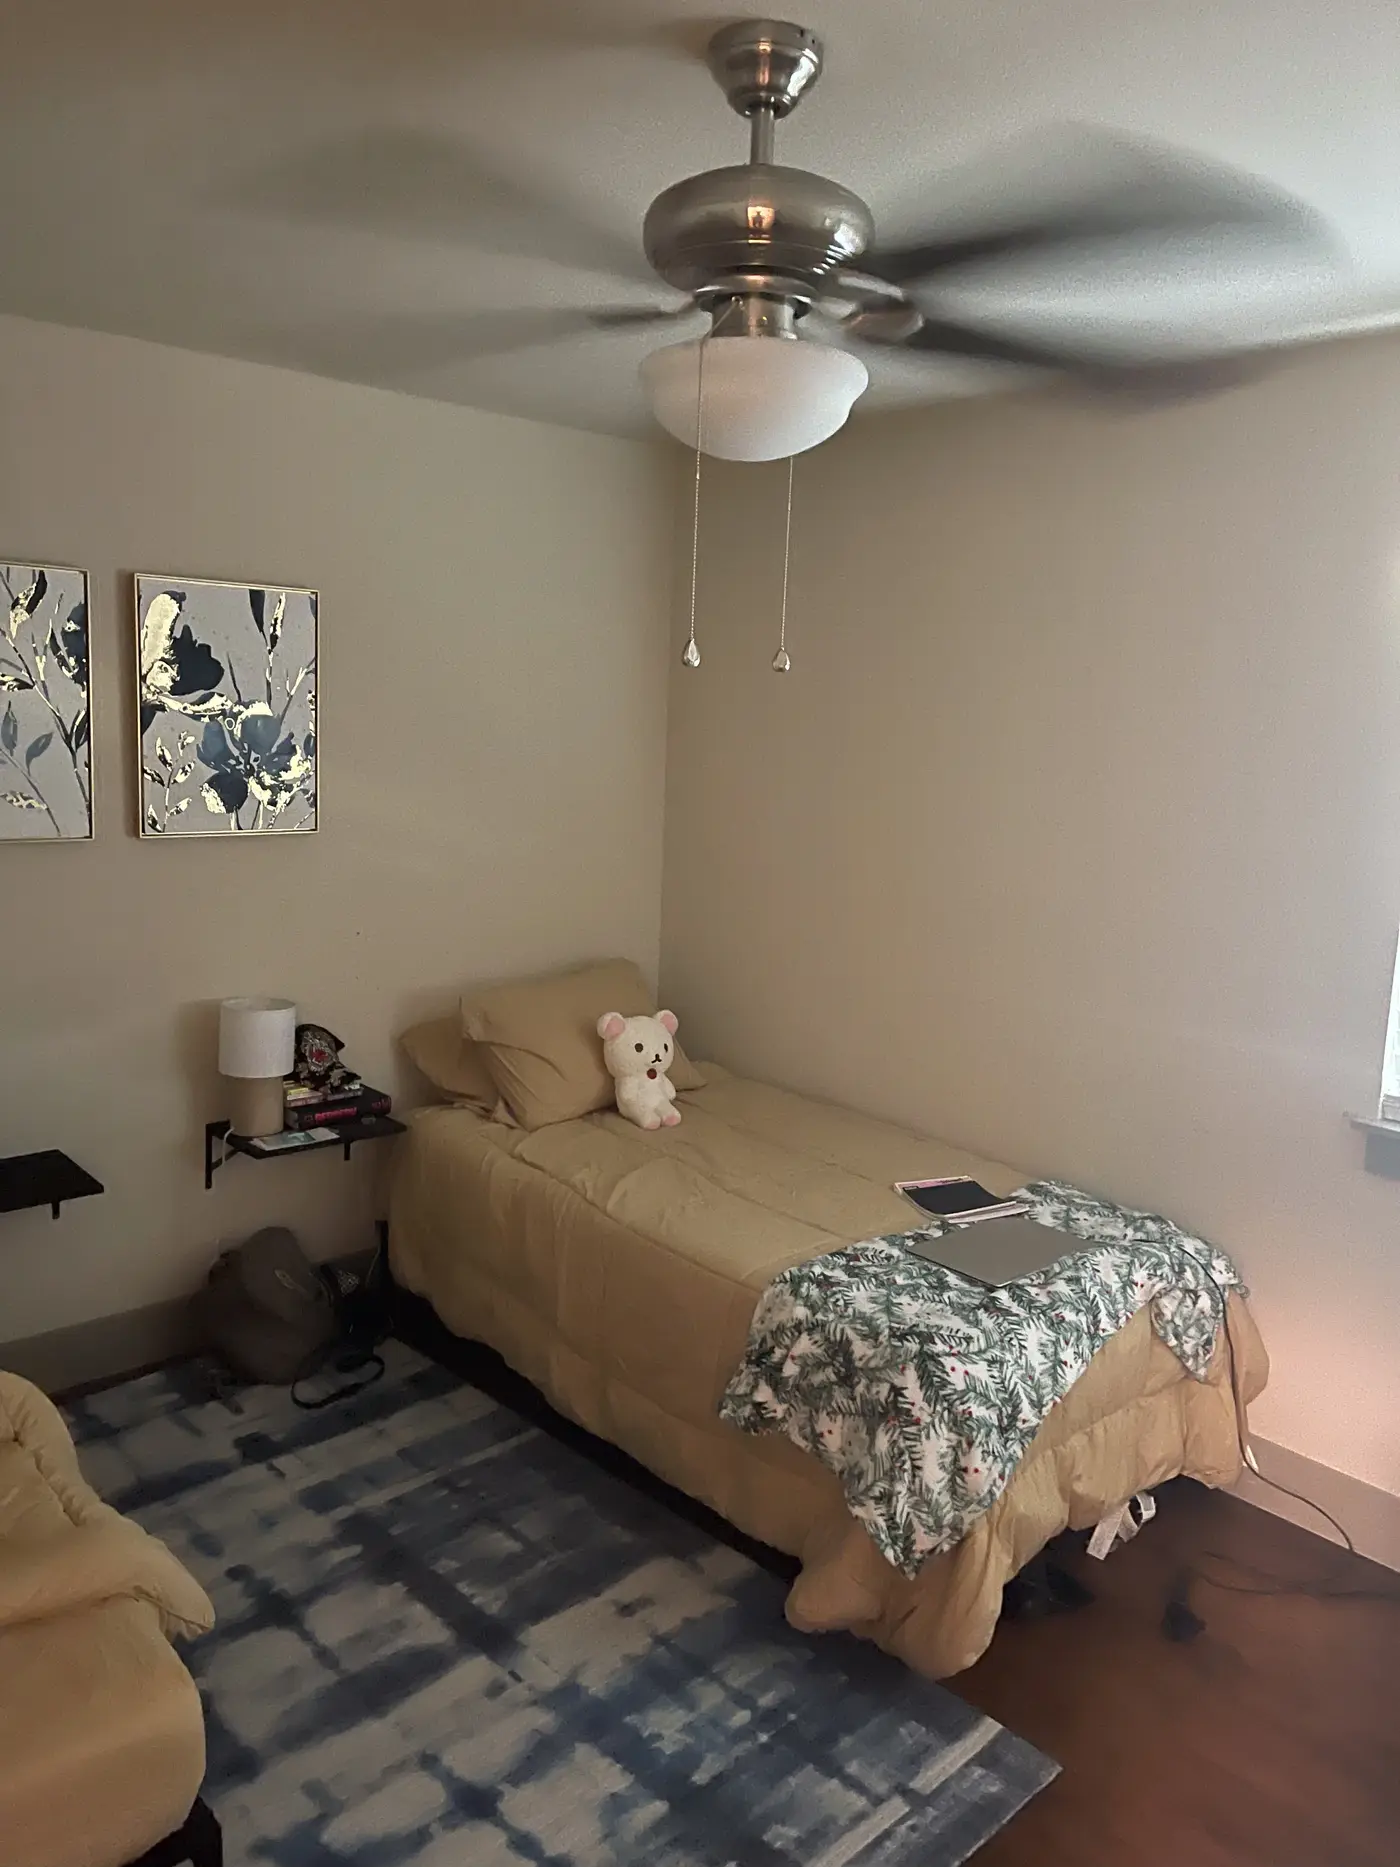
Single bed with blue bedding in a furnished bedroom with white walls and framed wall art.
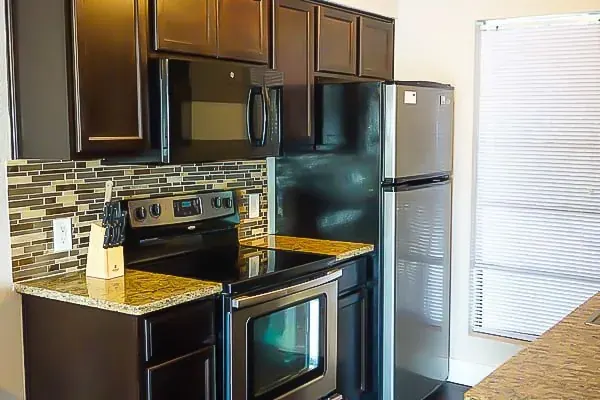
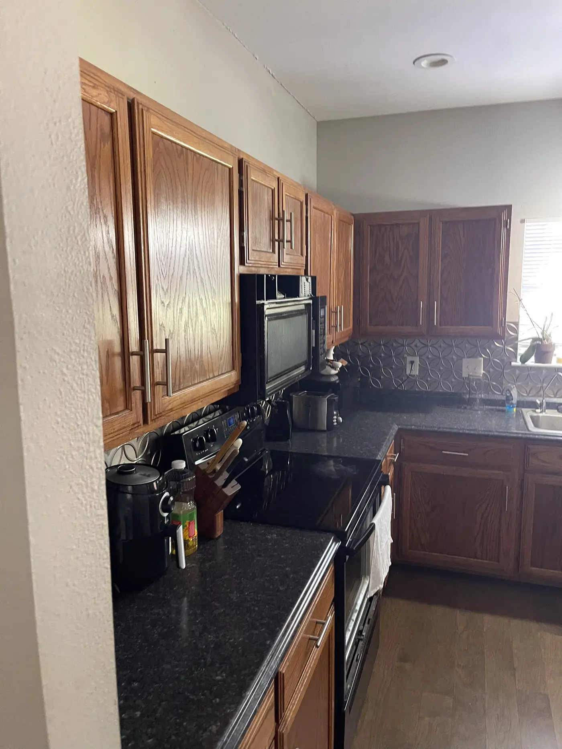
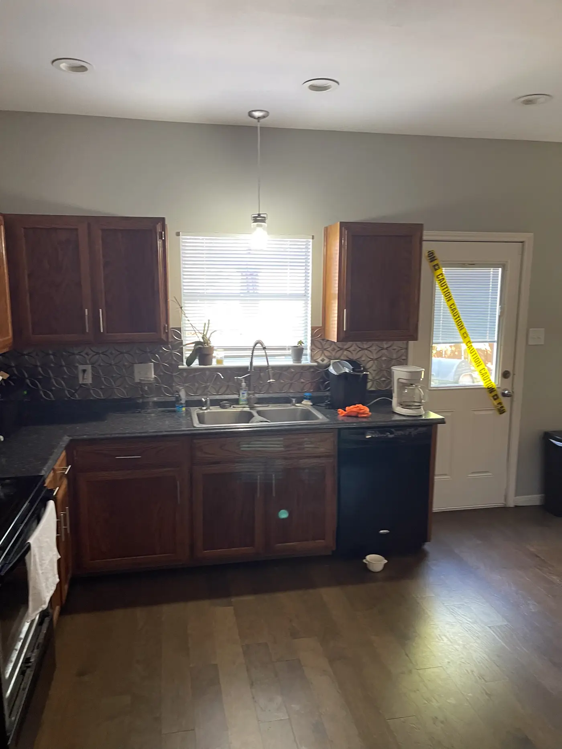
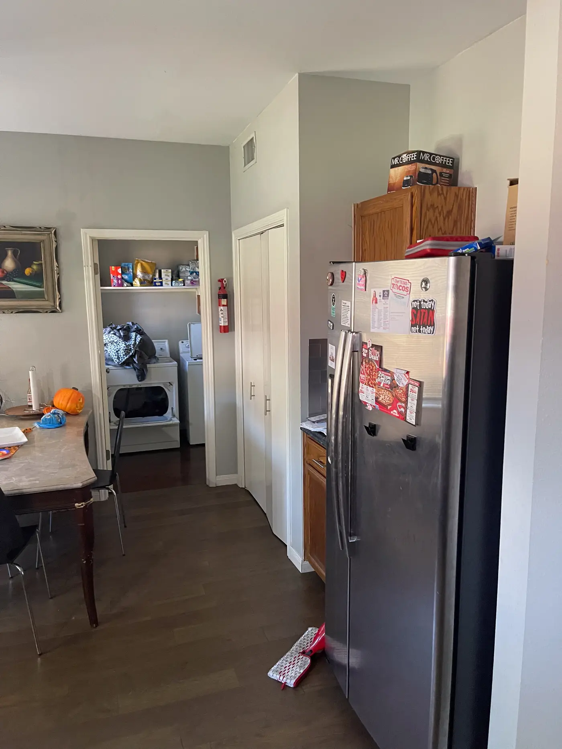
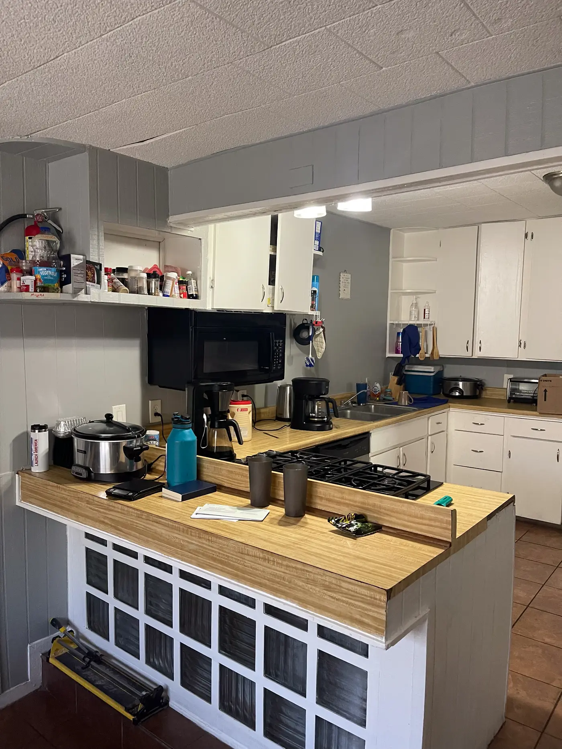
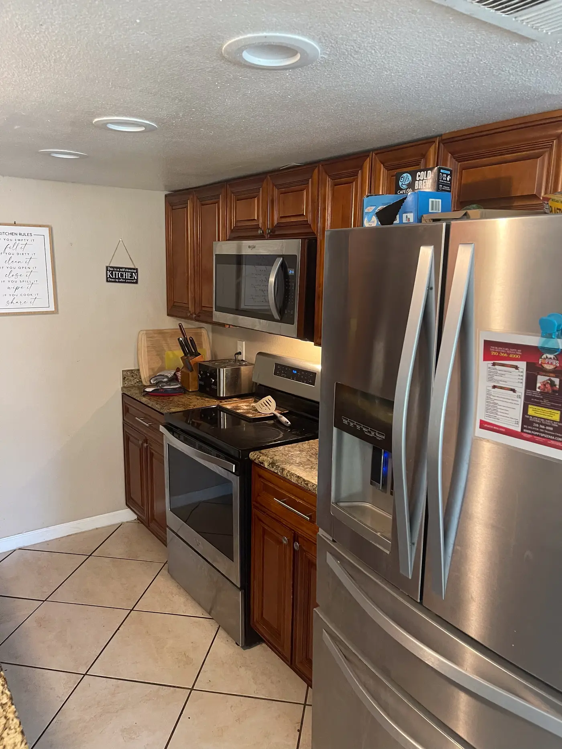
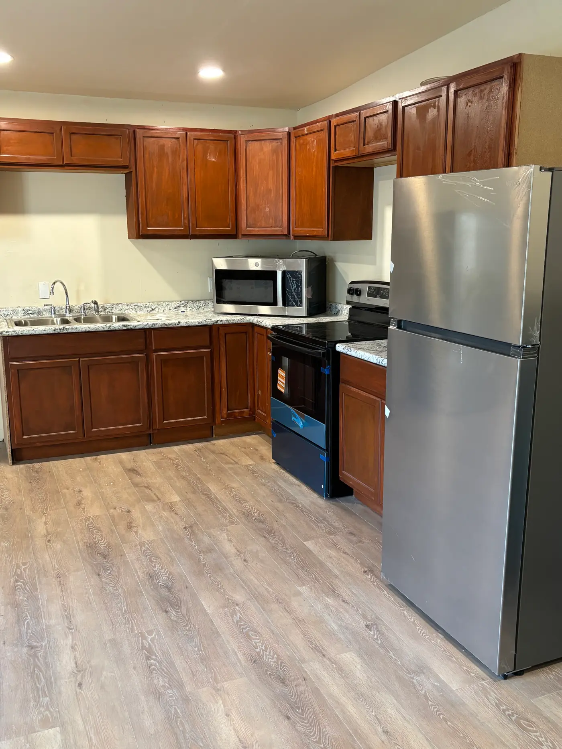
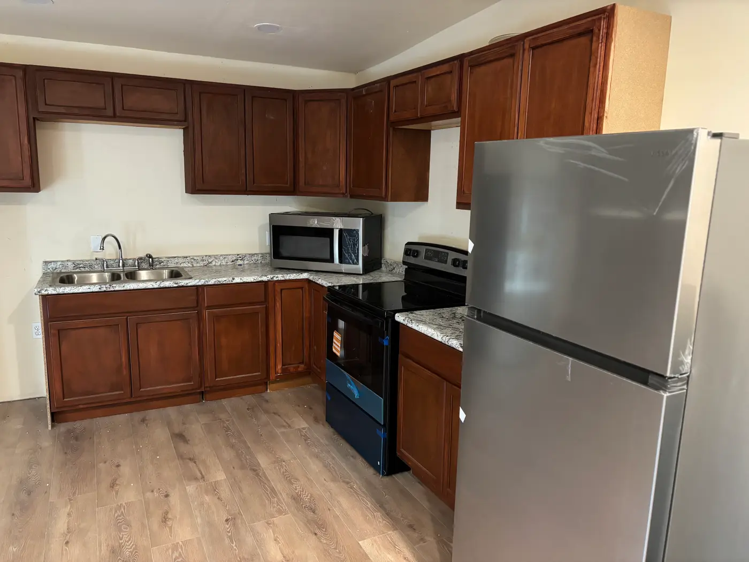
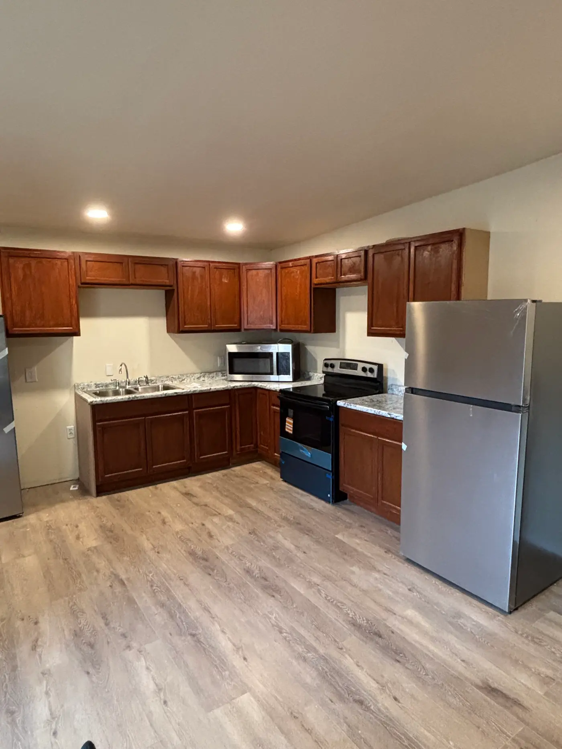
Shared apartment kitchen with dark wood cabinets, granite countertops, stainless steel stove, microwave, and refrigerator.
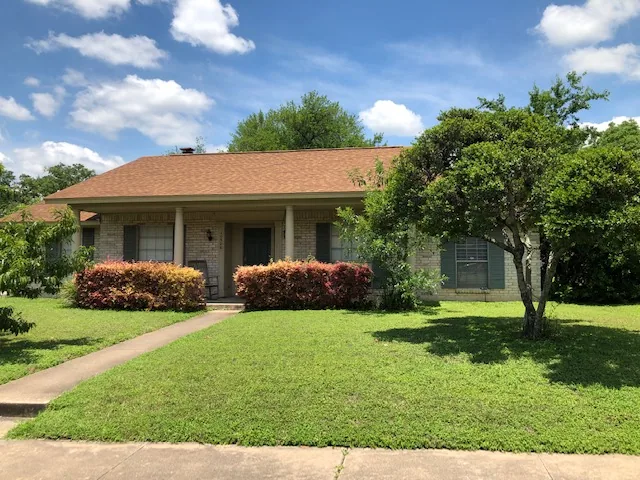
Front view of Eudaimonia’s Parkfield Drive women’s sober living home in Austin, Texas with green lawn and brick exterior.
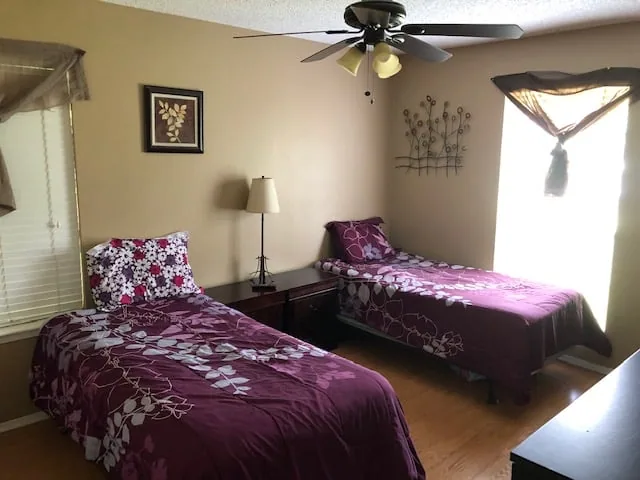
Shared bedroom with twin beds and natural light at Eudaimonia’s Parkfield Drive women’s sober living home in Austin.
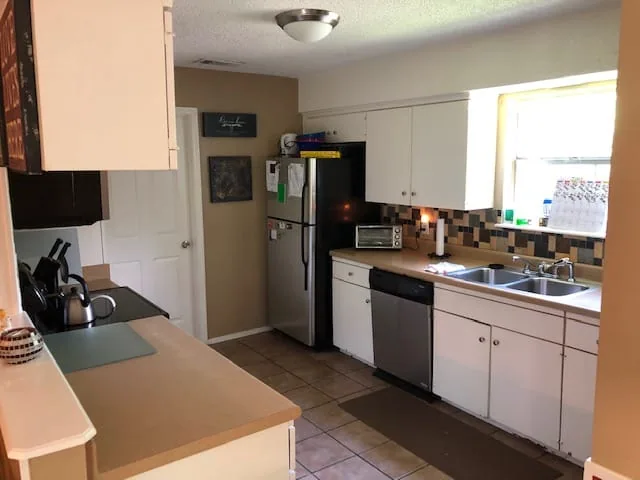
Fully equipped kitchen with modern appliances at Parkfield Drive women’s sober living home in Austin, Texas.
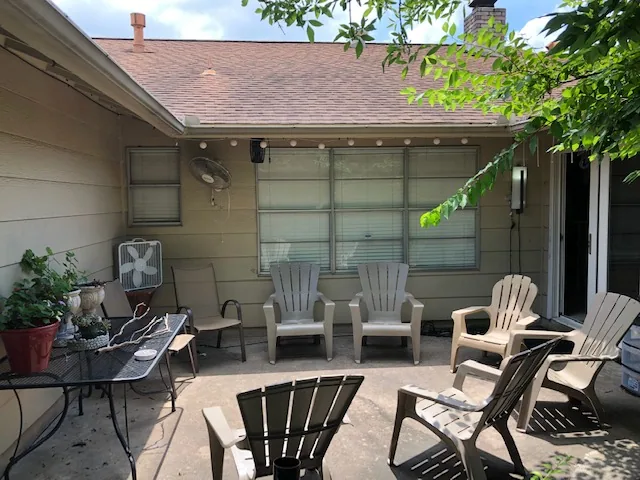
Outdoor patio area with chairs and table at Eudaimonia’s Parkfield Drive women’s sober living home in Austin.
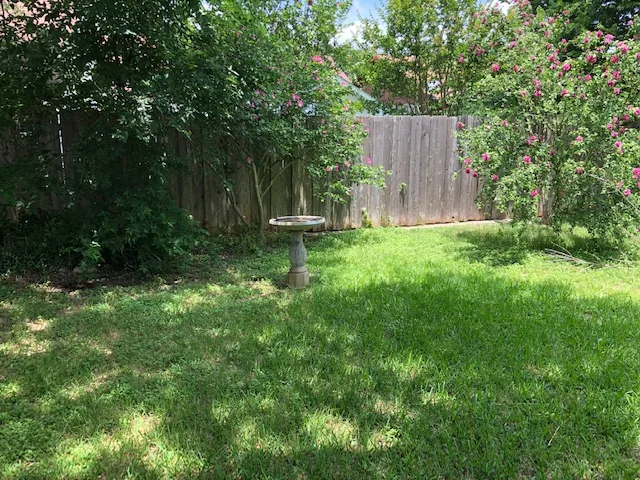
Backyard at Eudaimonia’s Parkfield Drive women’s sober living home in Austin with shaded lawn and birdbath.
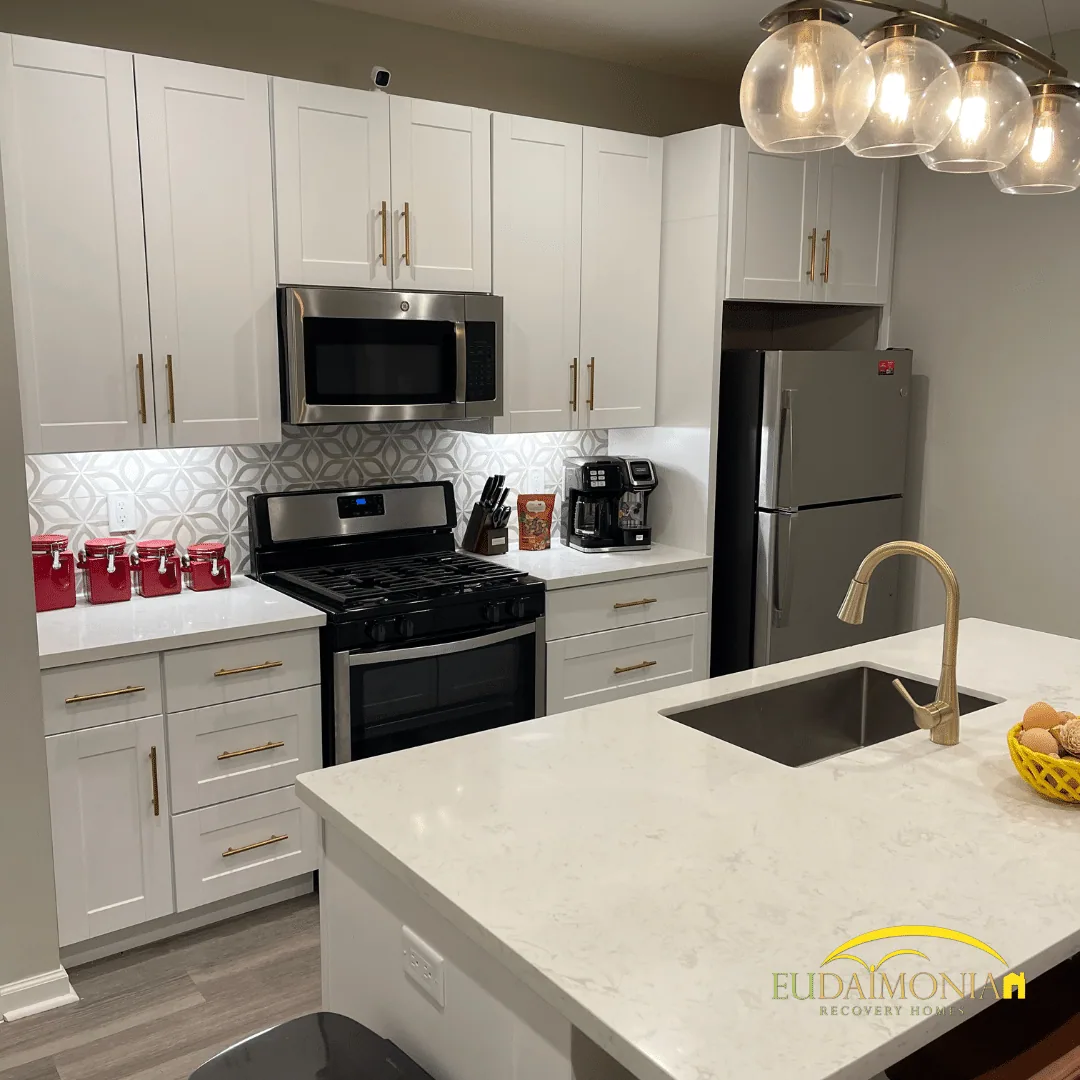
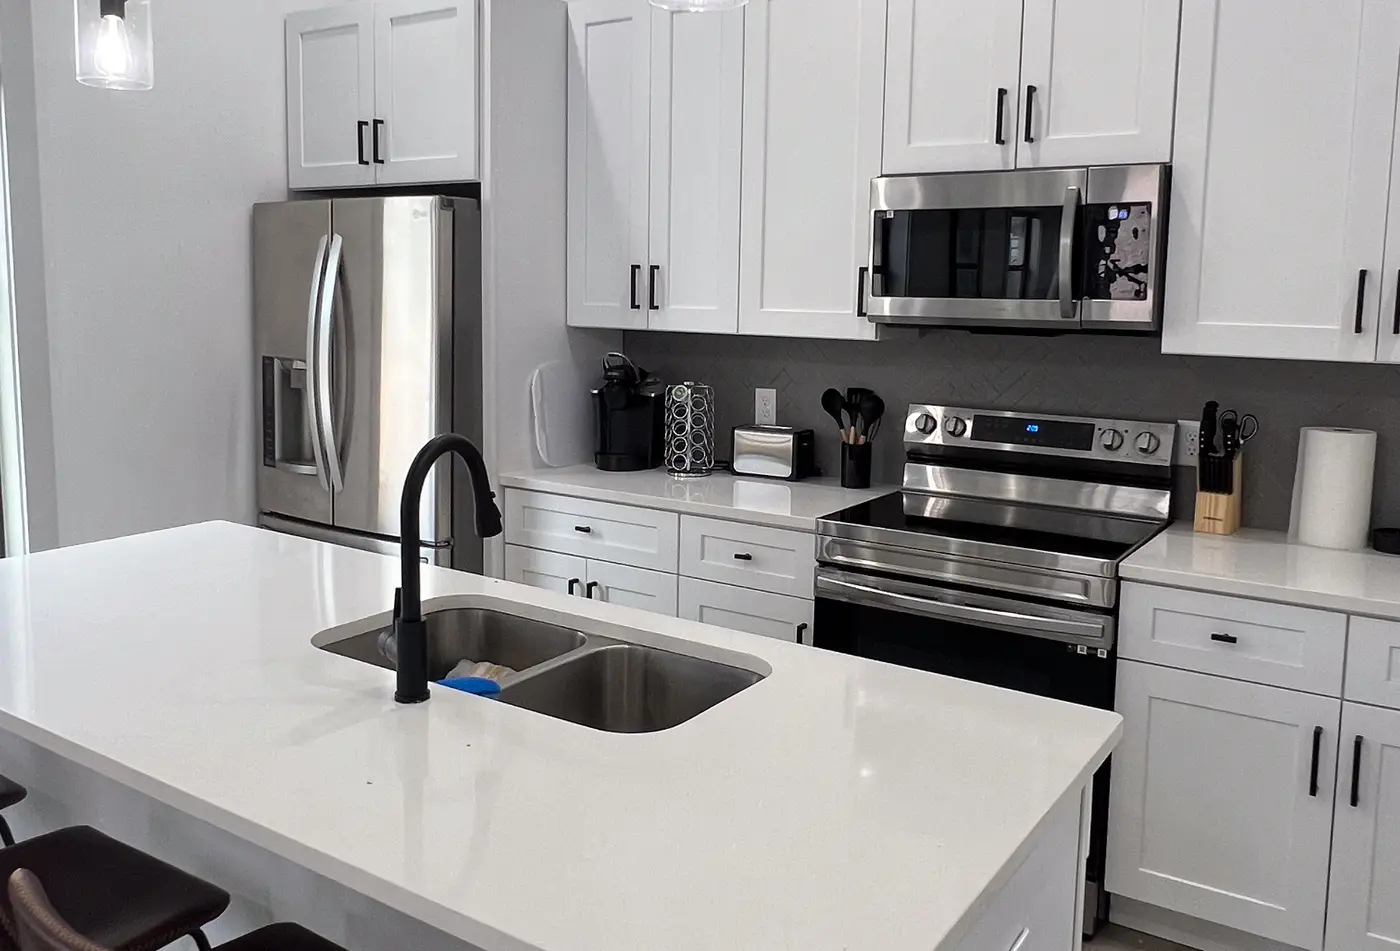
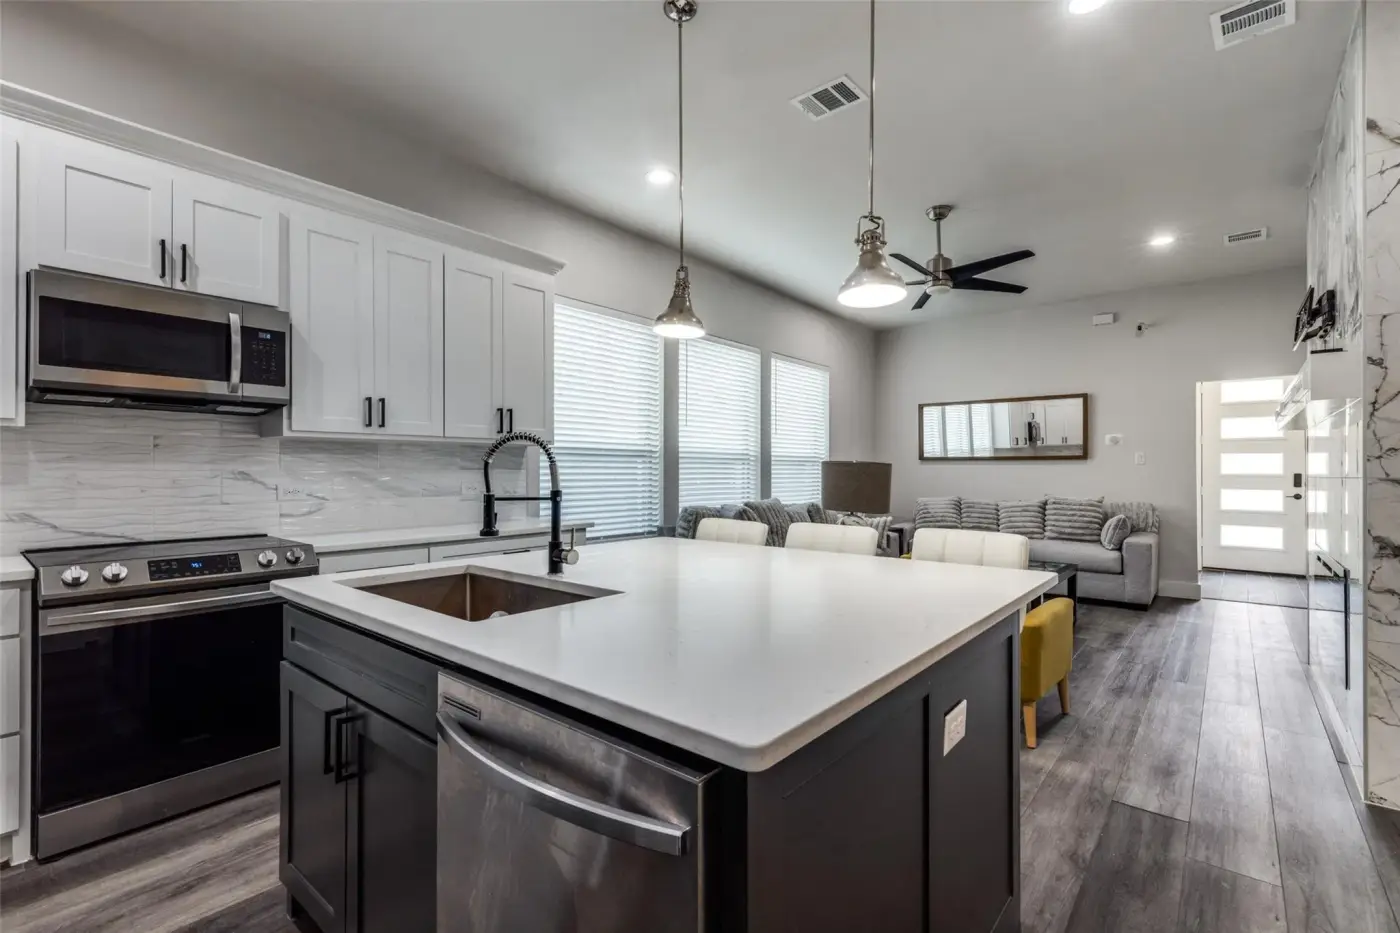
Kitchen with white cabinets, stainless range and microwave, and a quartz island with an undermount sink.
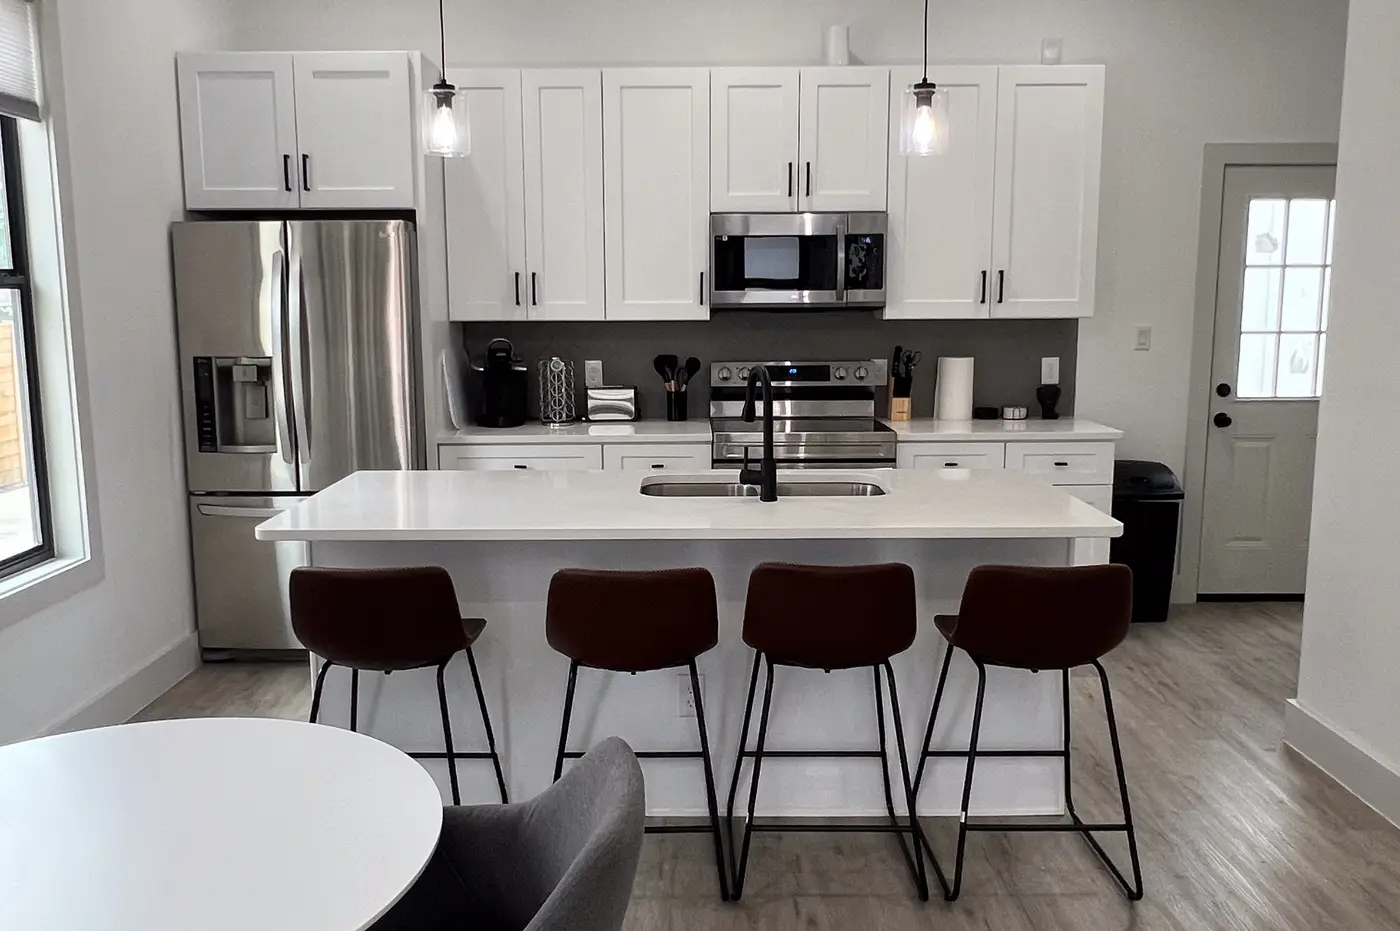
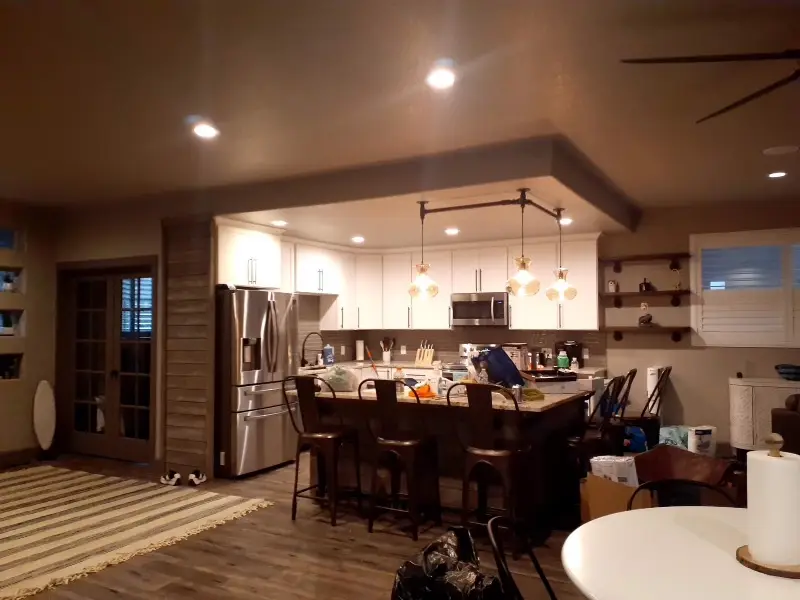
Kitchen island with four leather bar stools, stainless appliances, and a refrigerator beyond.
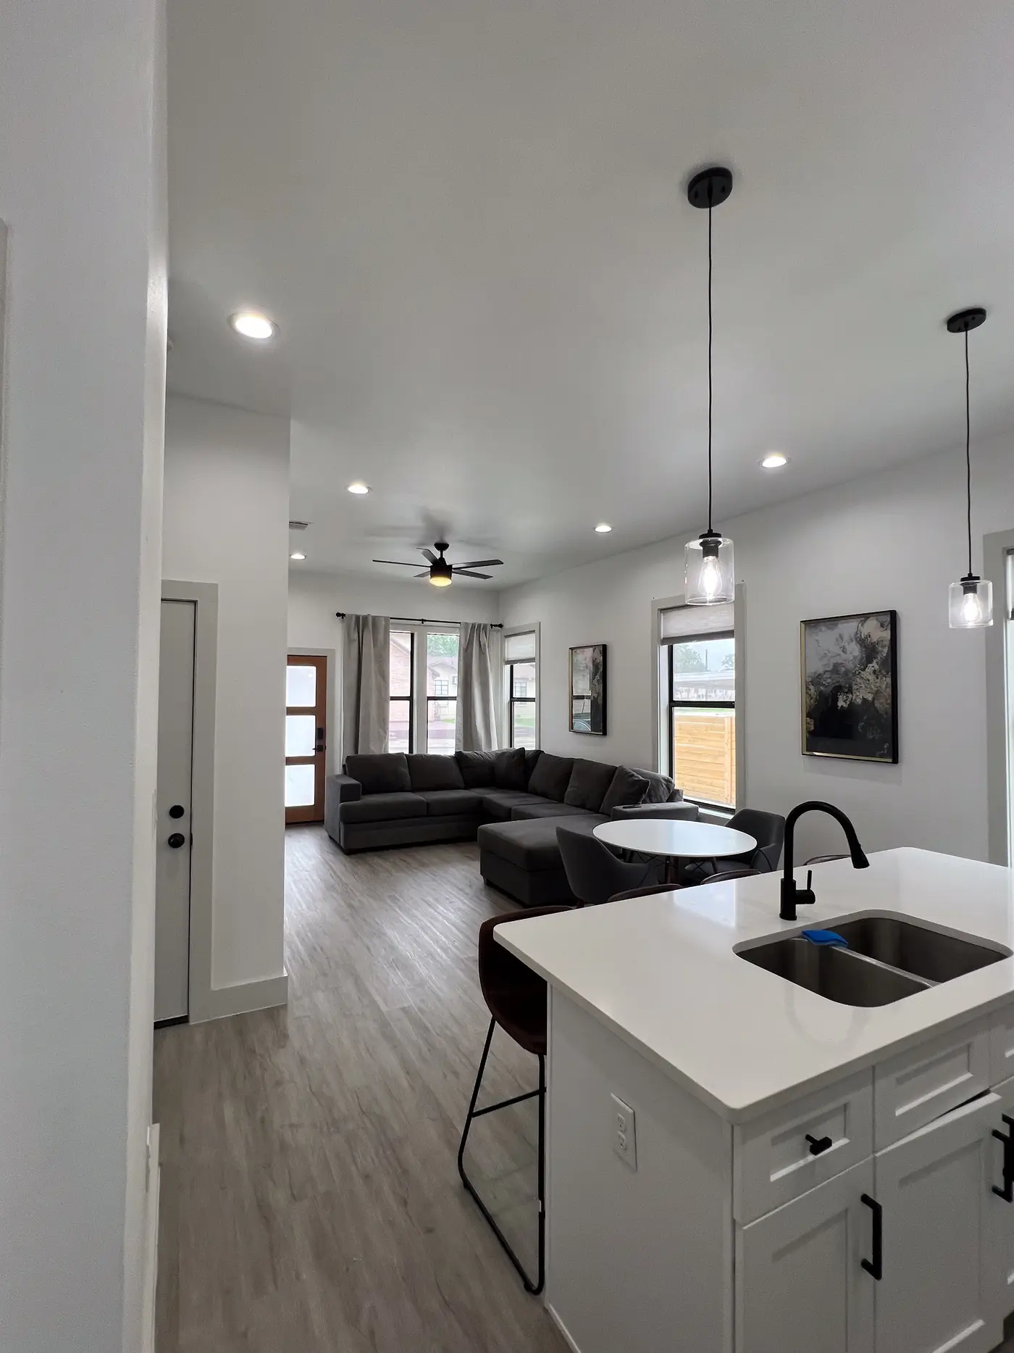
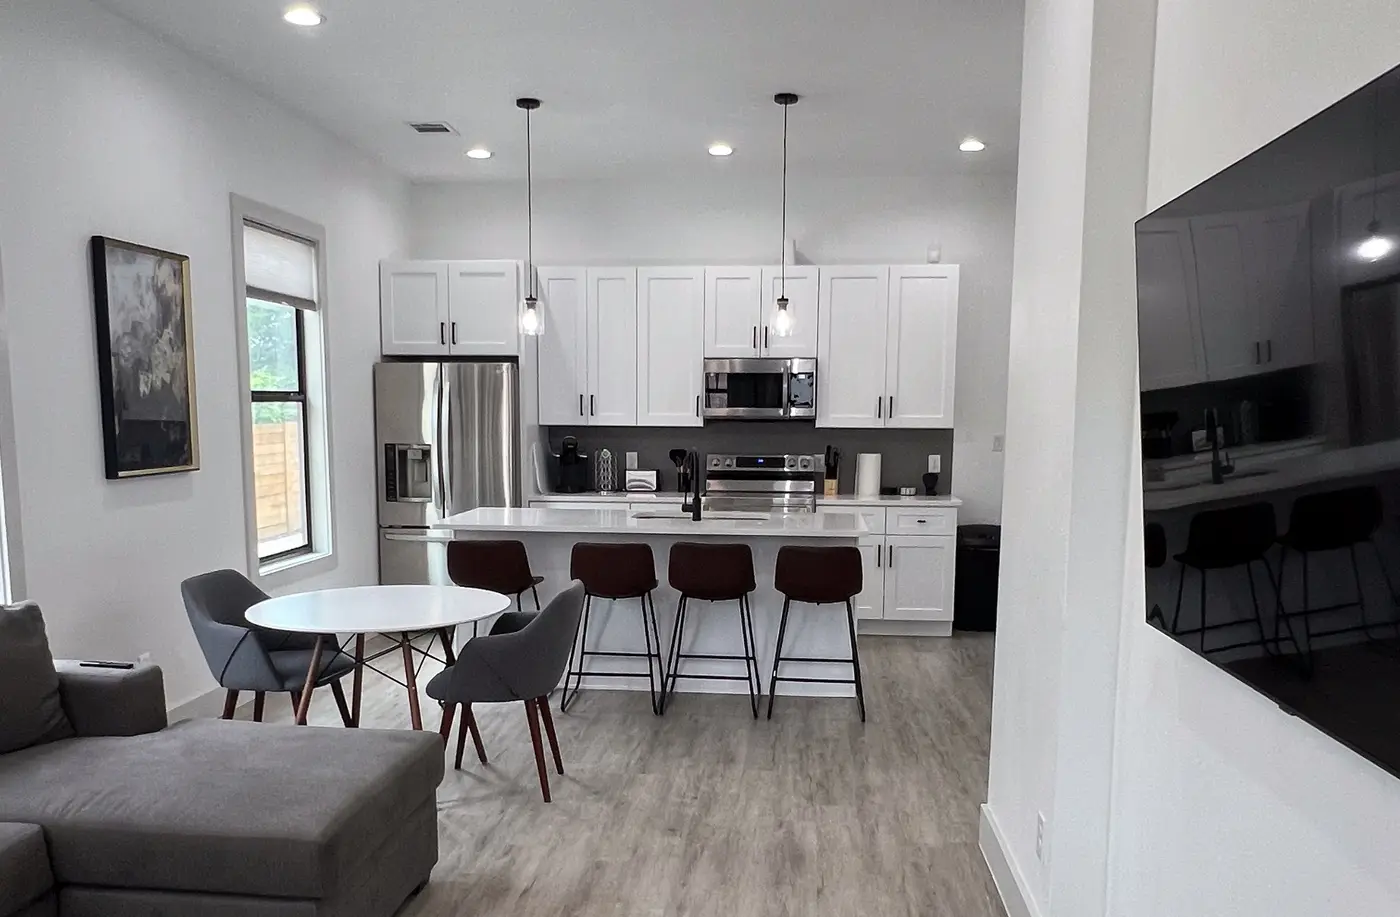
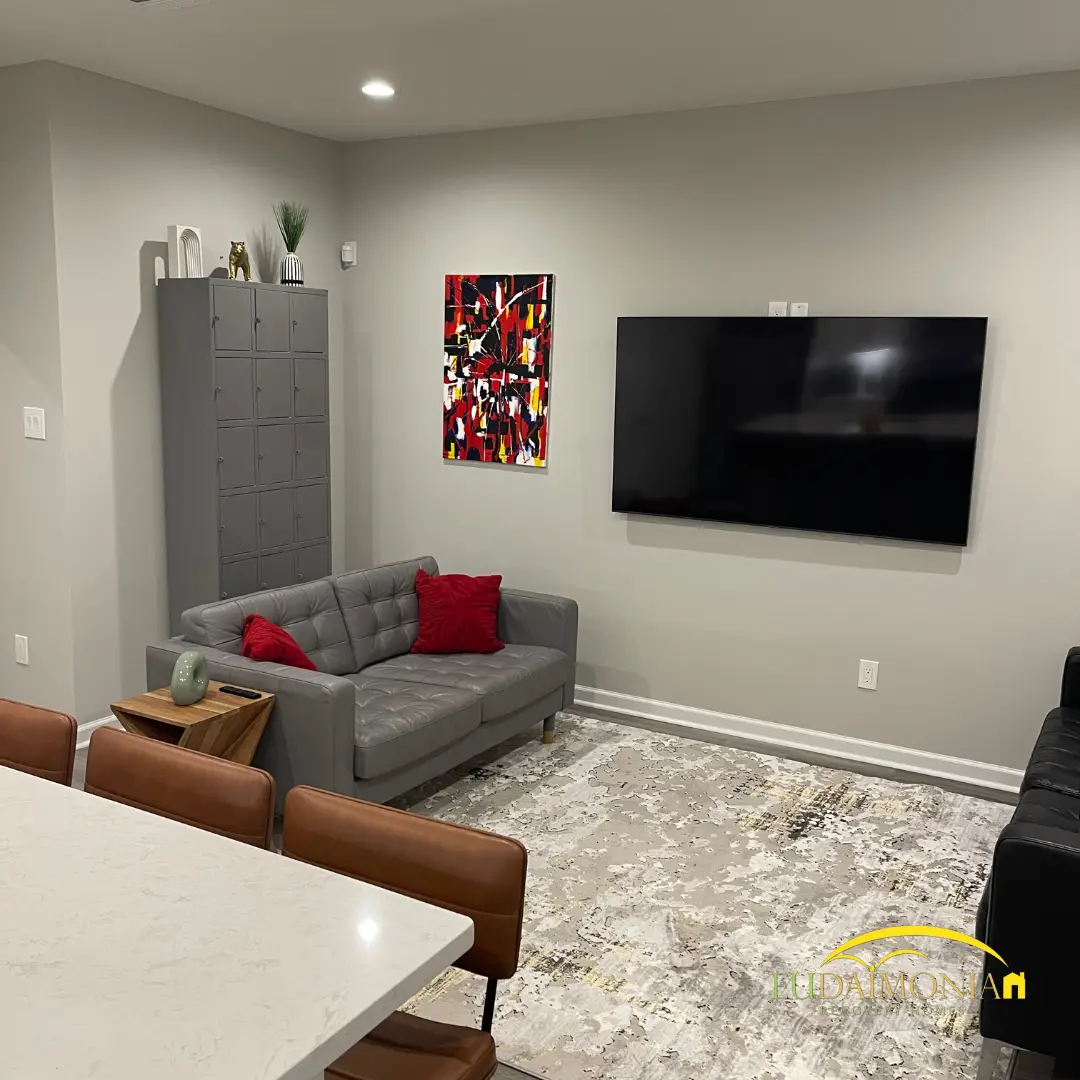
Open living area with a wall-mounted television, gray sofa and abstract canvas, seen across the kitchen island.
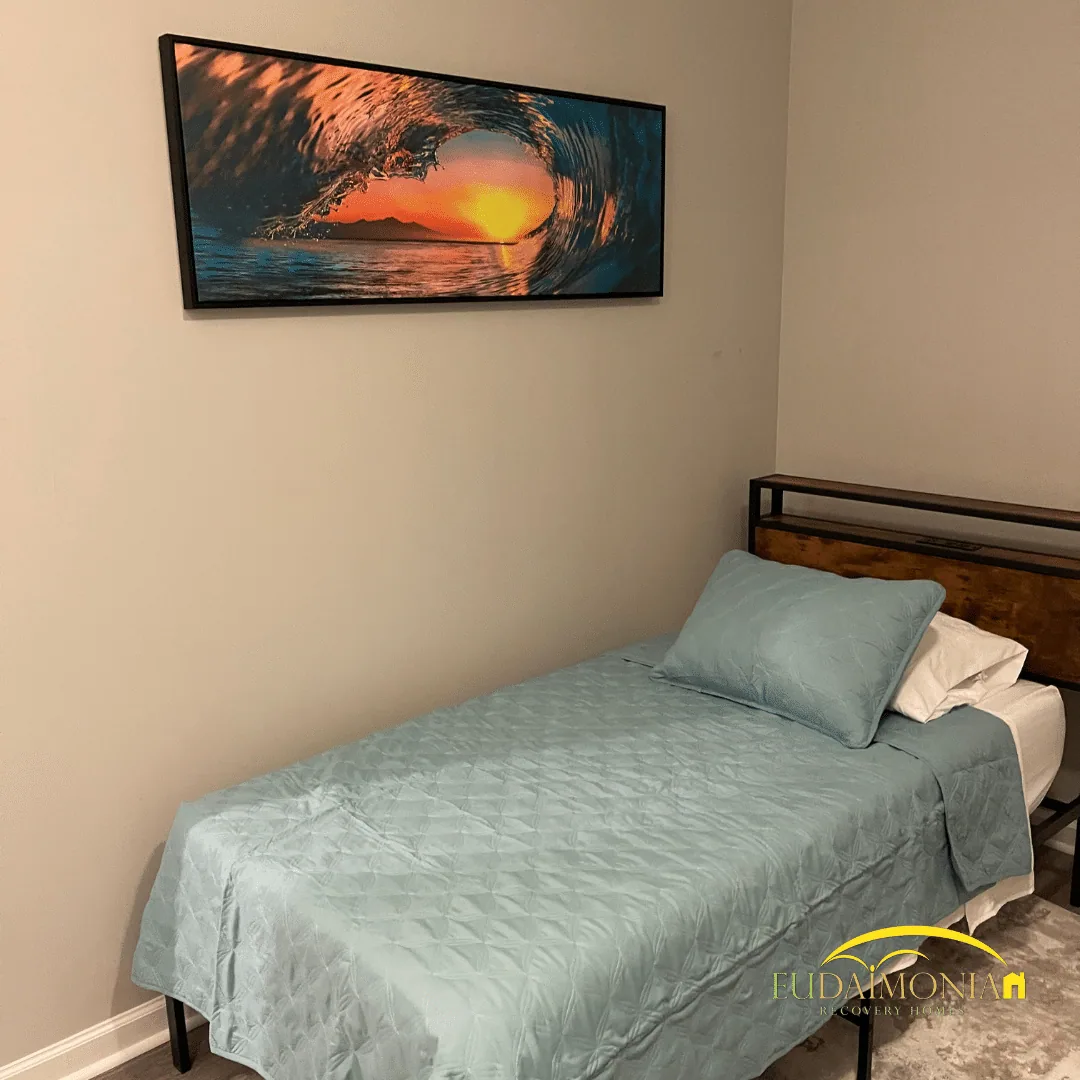
Bedroom with a single bed in teal bedding, a wooden headboard, and framed coastal artwork.
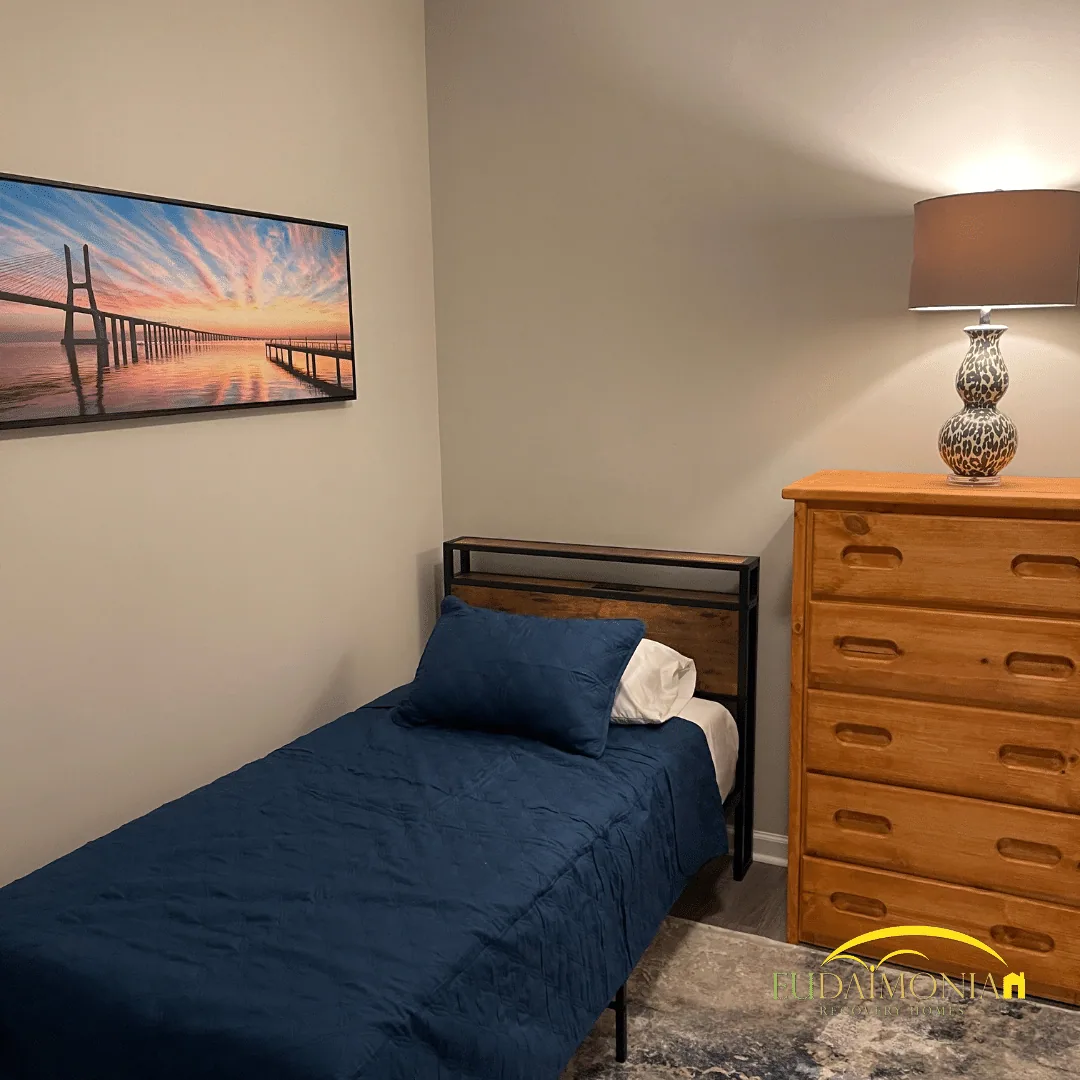
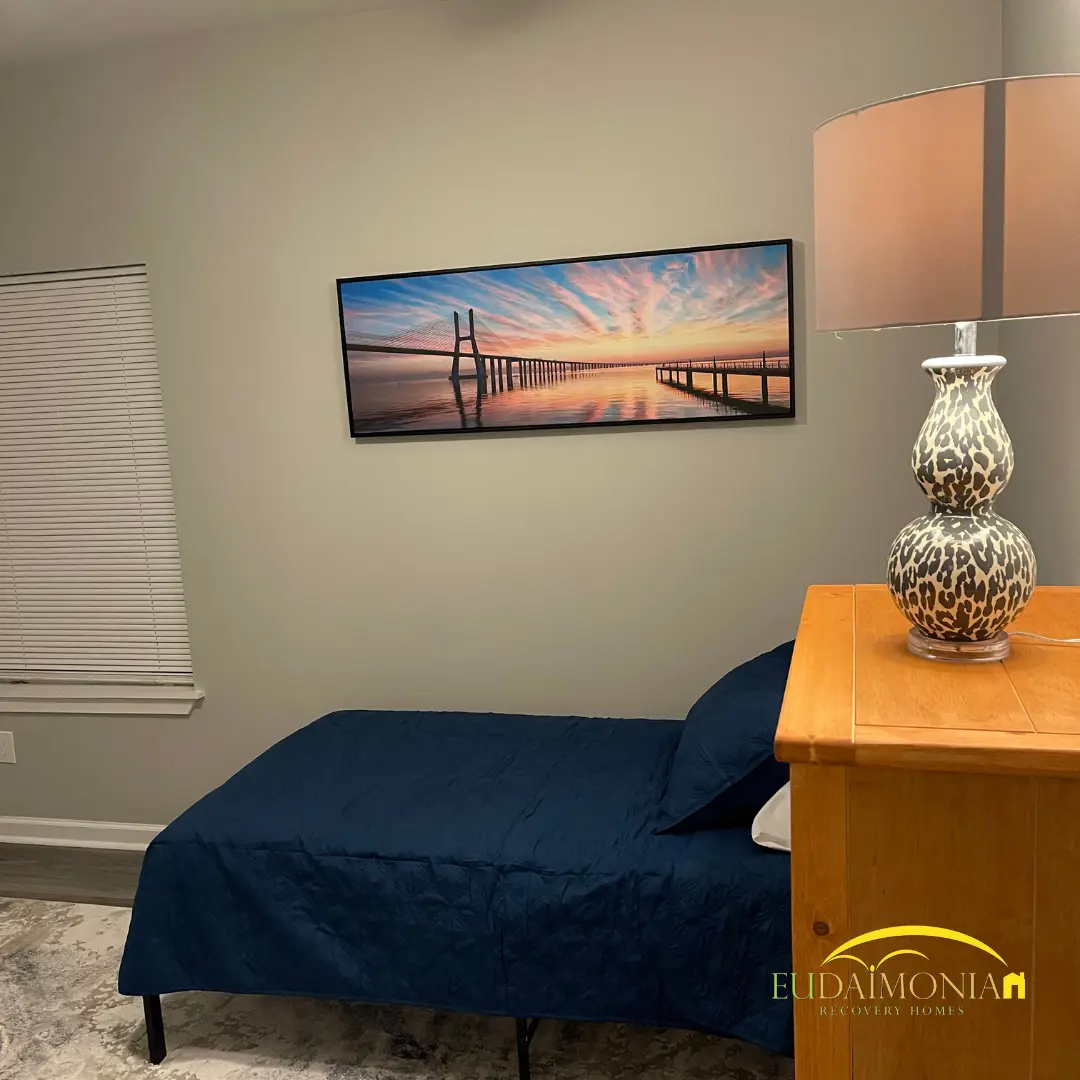
Bedroom with a single bed in blue bedding, a wooden dresser, table lamp and framed bridge photograph.
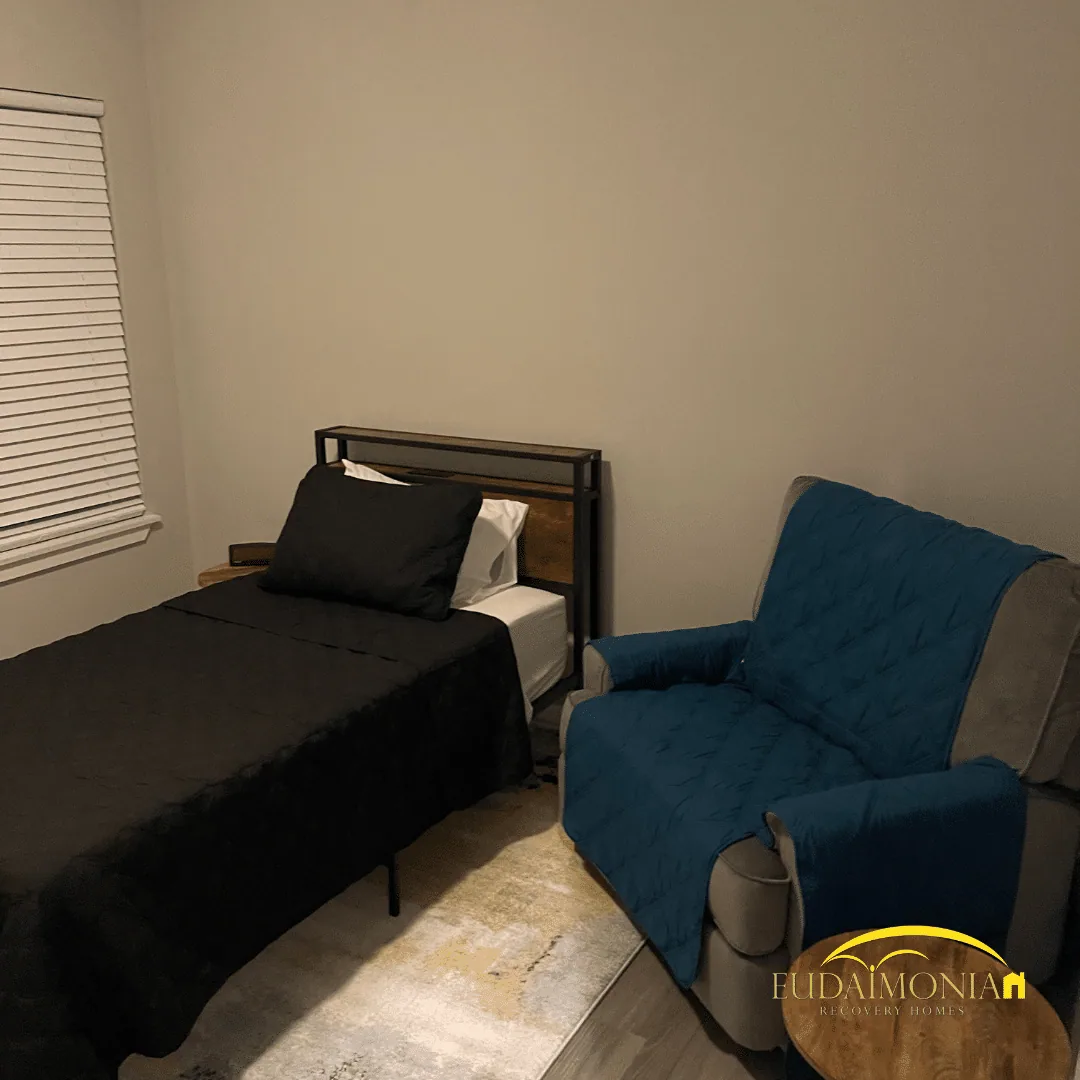
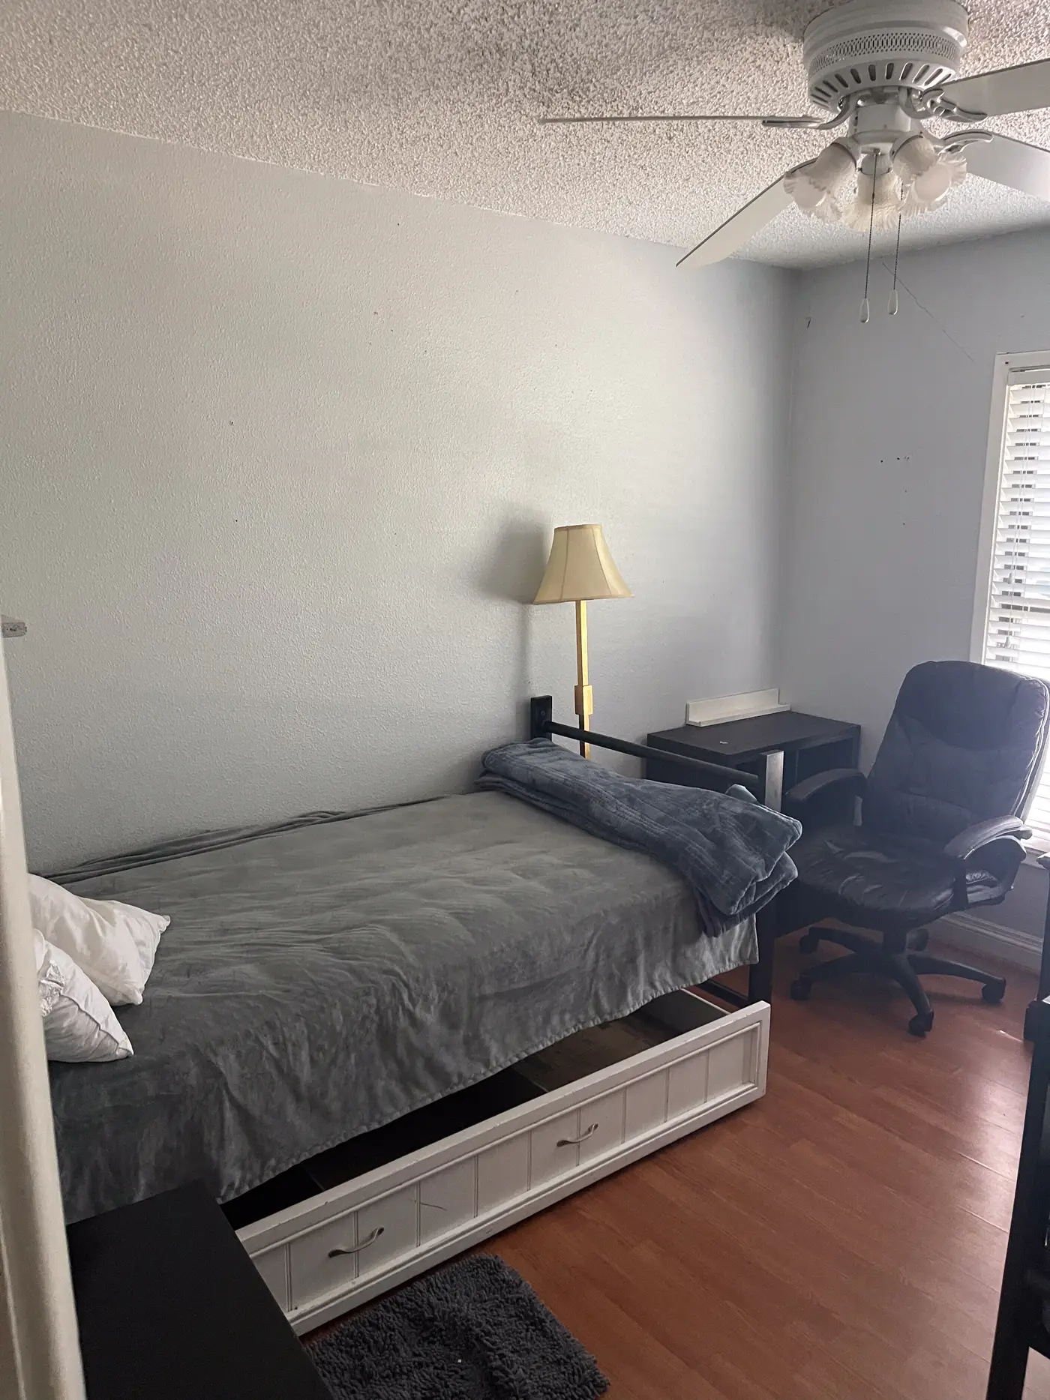
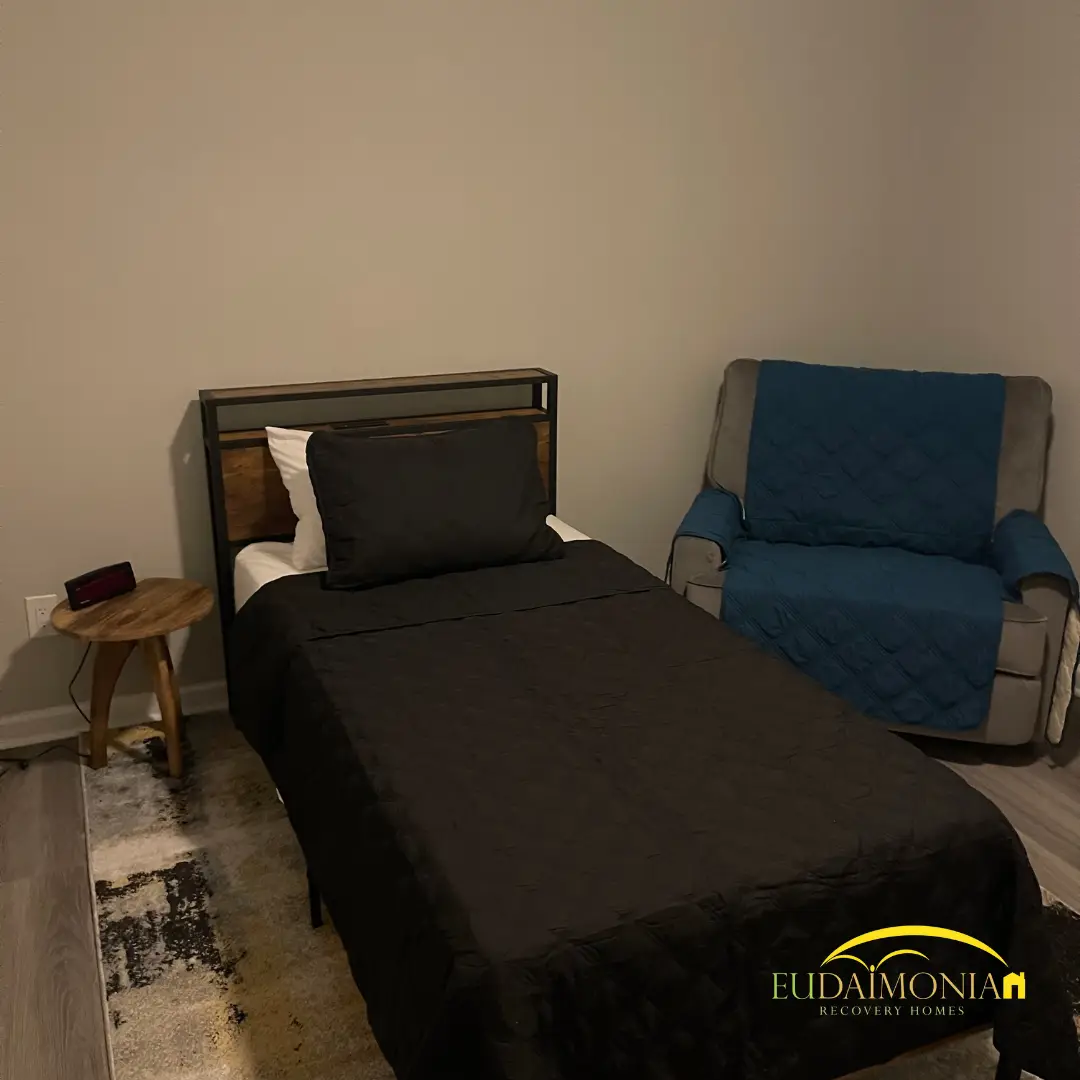
Bedroom with a single bed in dark bedding, a blue upholstered armchair, and a blinded window.
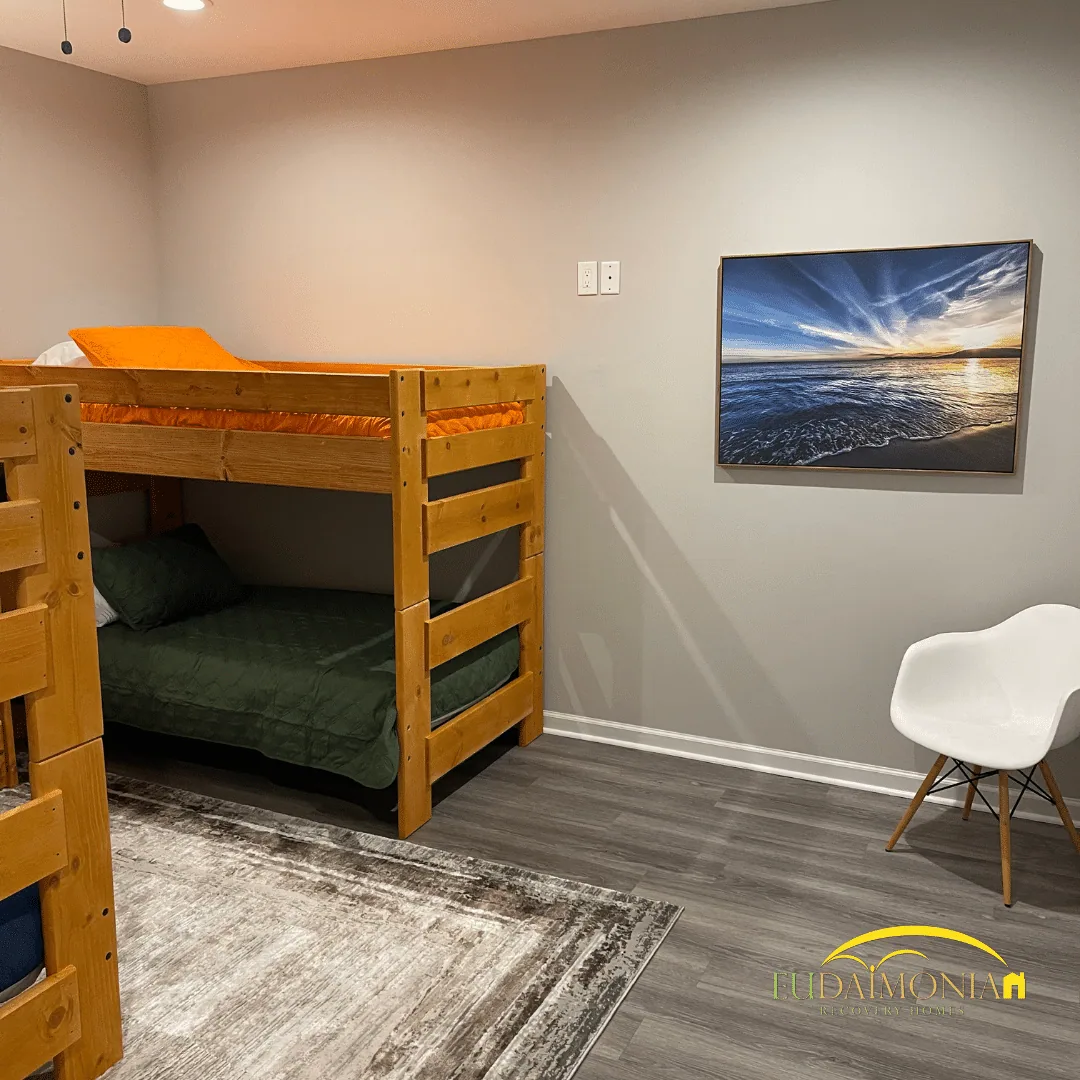
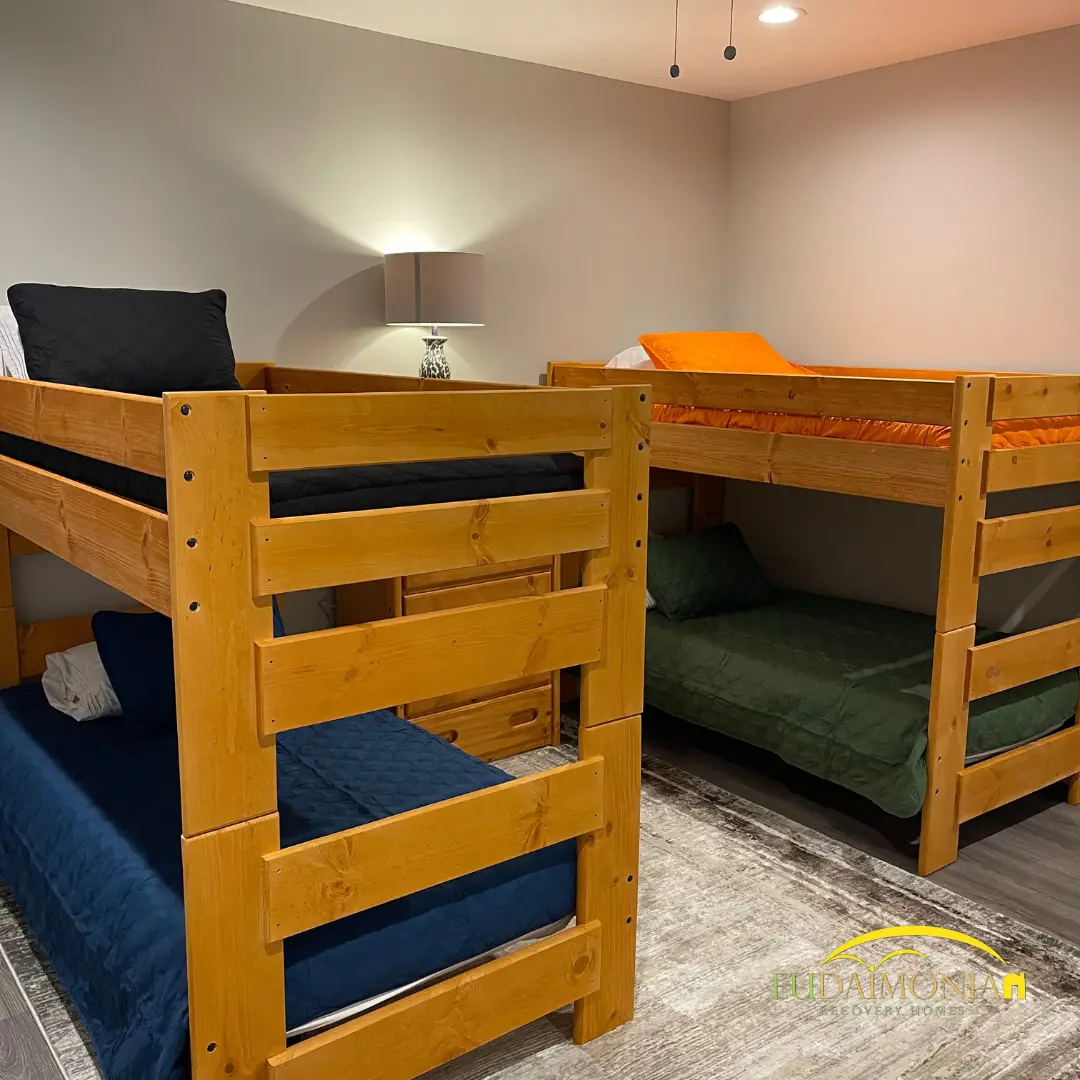
Pine bunk bed with green and orange bedding, framed beach artwork, and a molded chair on a gray rug.
Pine bunk bed with navy bedding beside a wooden dresser and table lamp.
Bathroom vanity with a marble countertop, dark cabinet, wide mirror and folded towels.
Bathroom with a glass-enclosed shower in marble tile beside a vanity with a marble countertop.
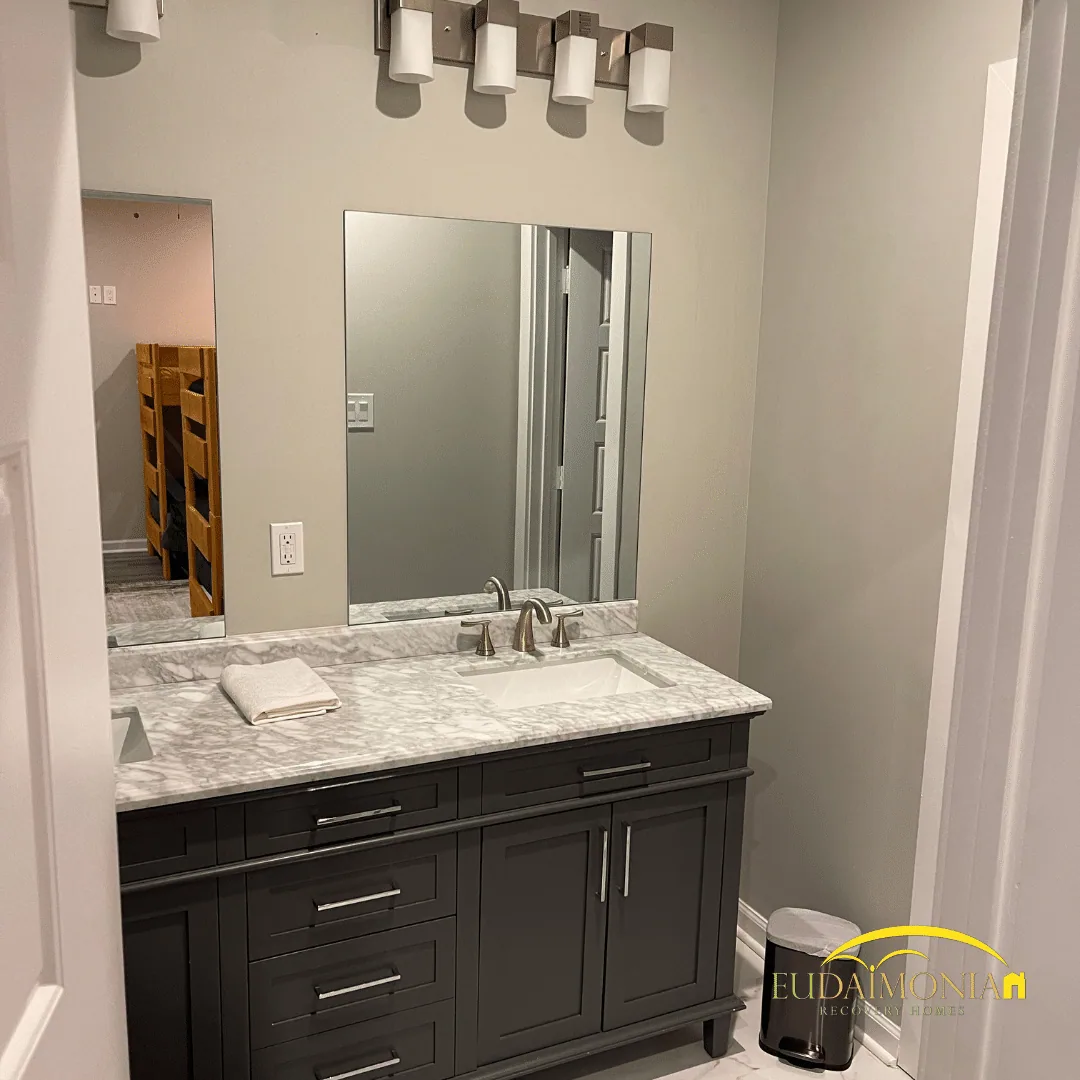
Bathroom vanity in dark cabinetry with a marble countertop and a framed mirror.
Bathroom with a glass shower enclosure, marble tile surround, and a vanity with mirror.
Bedroom closet with a hanging rail and shelf behind white bifold doors.
Built-in closet system with white shelving and drawer stacks.
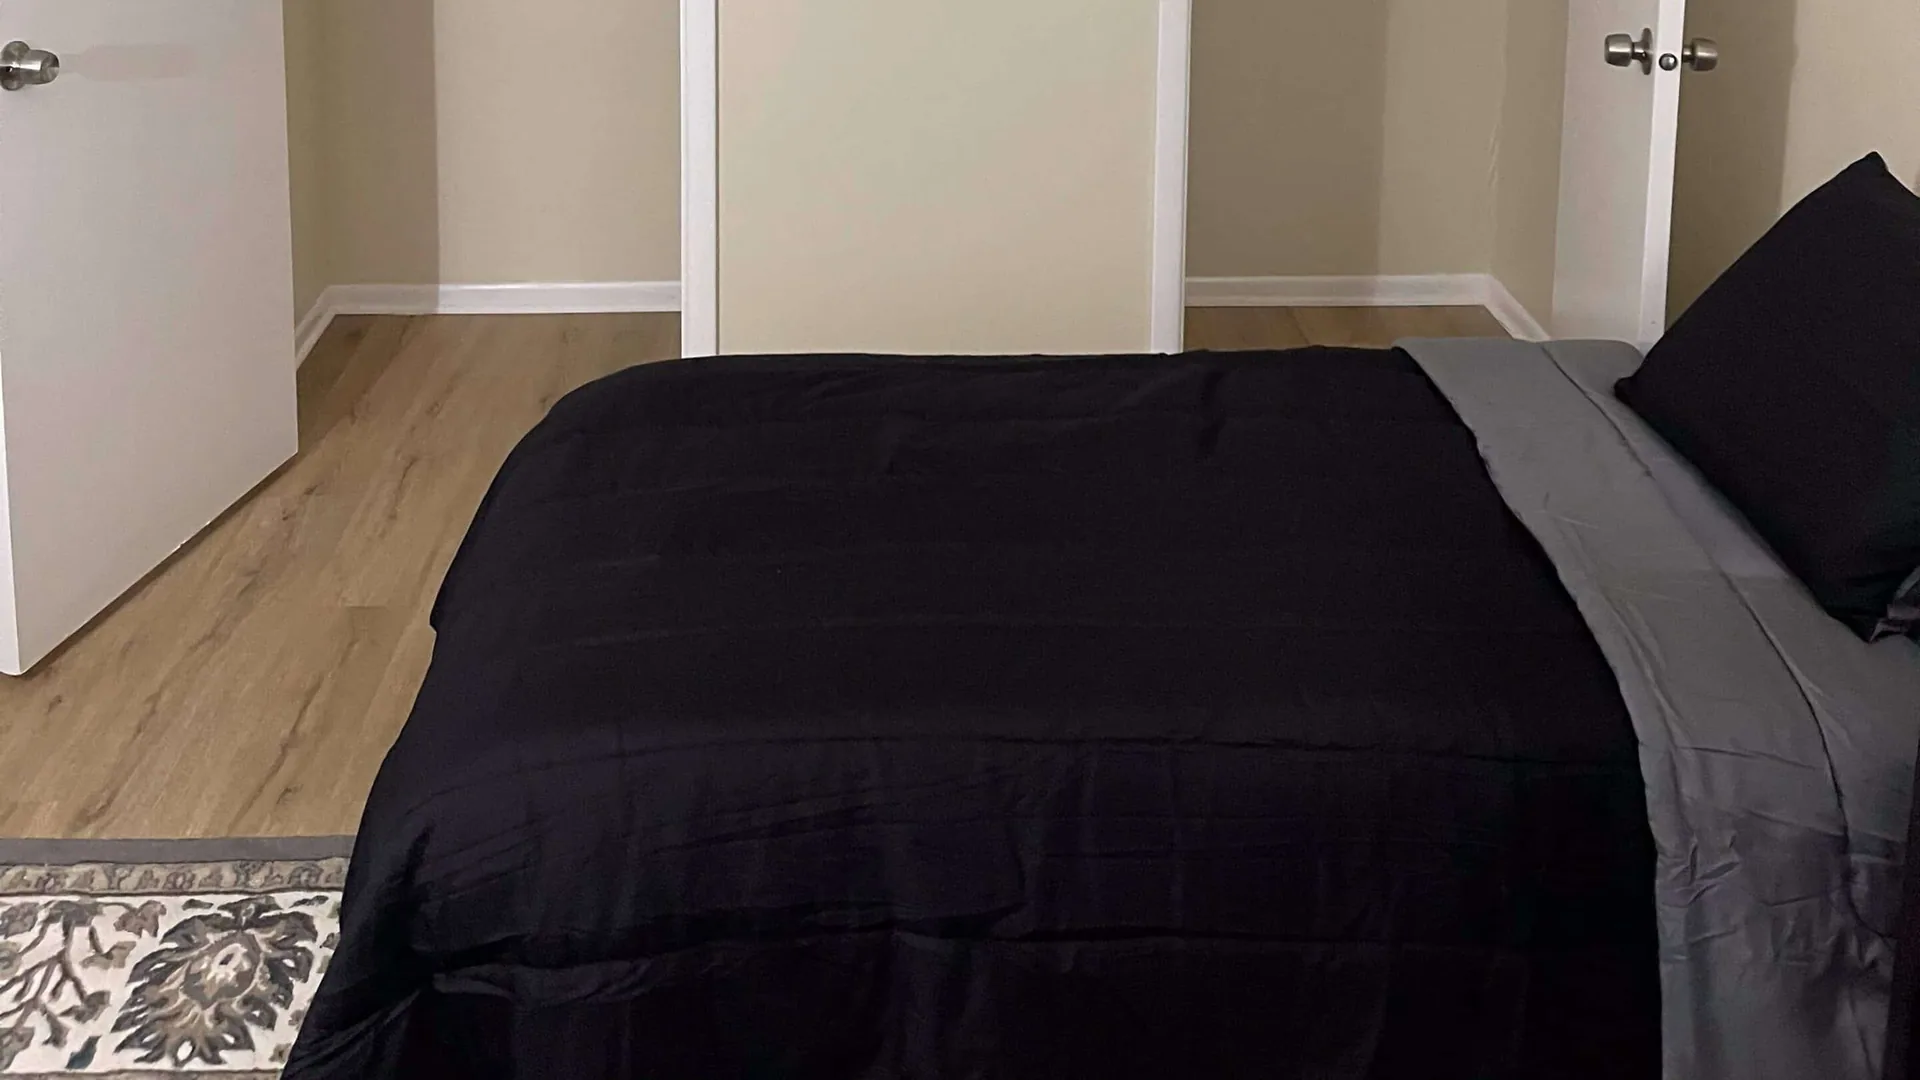
Bedroom with a bed in black bedding against a pale wall, on light wood flooring.
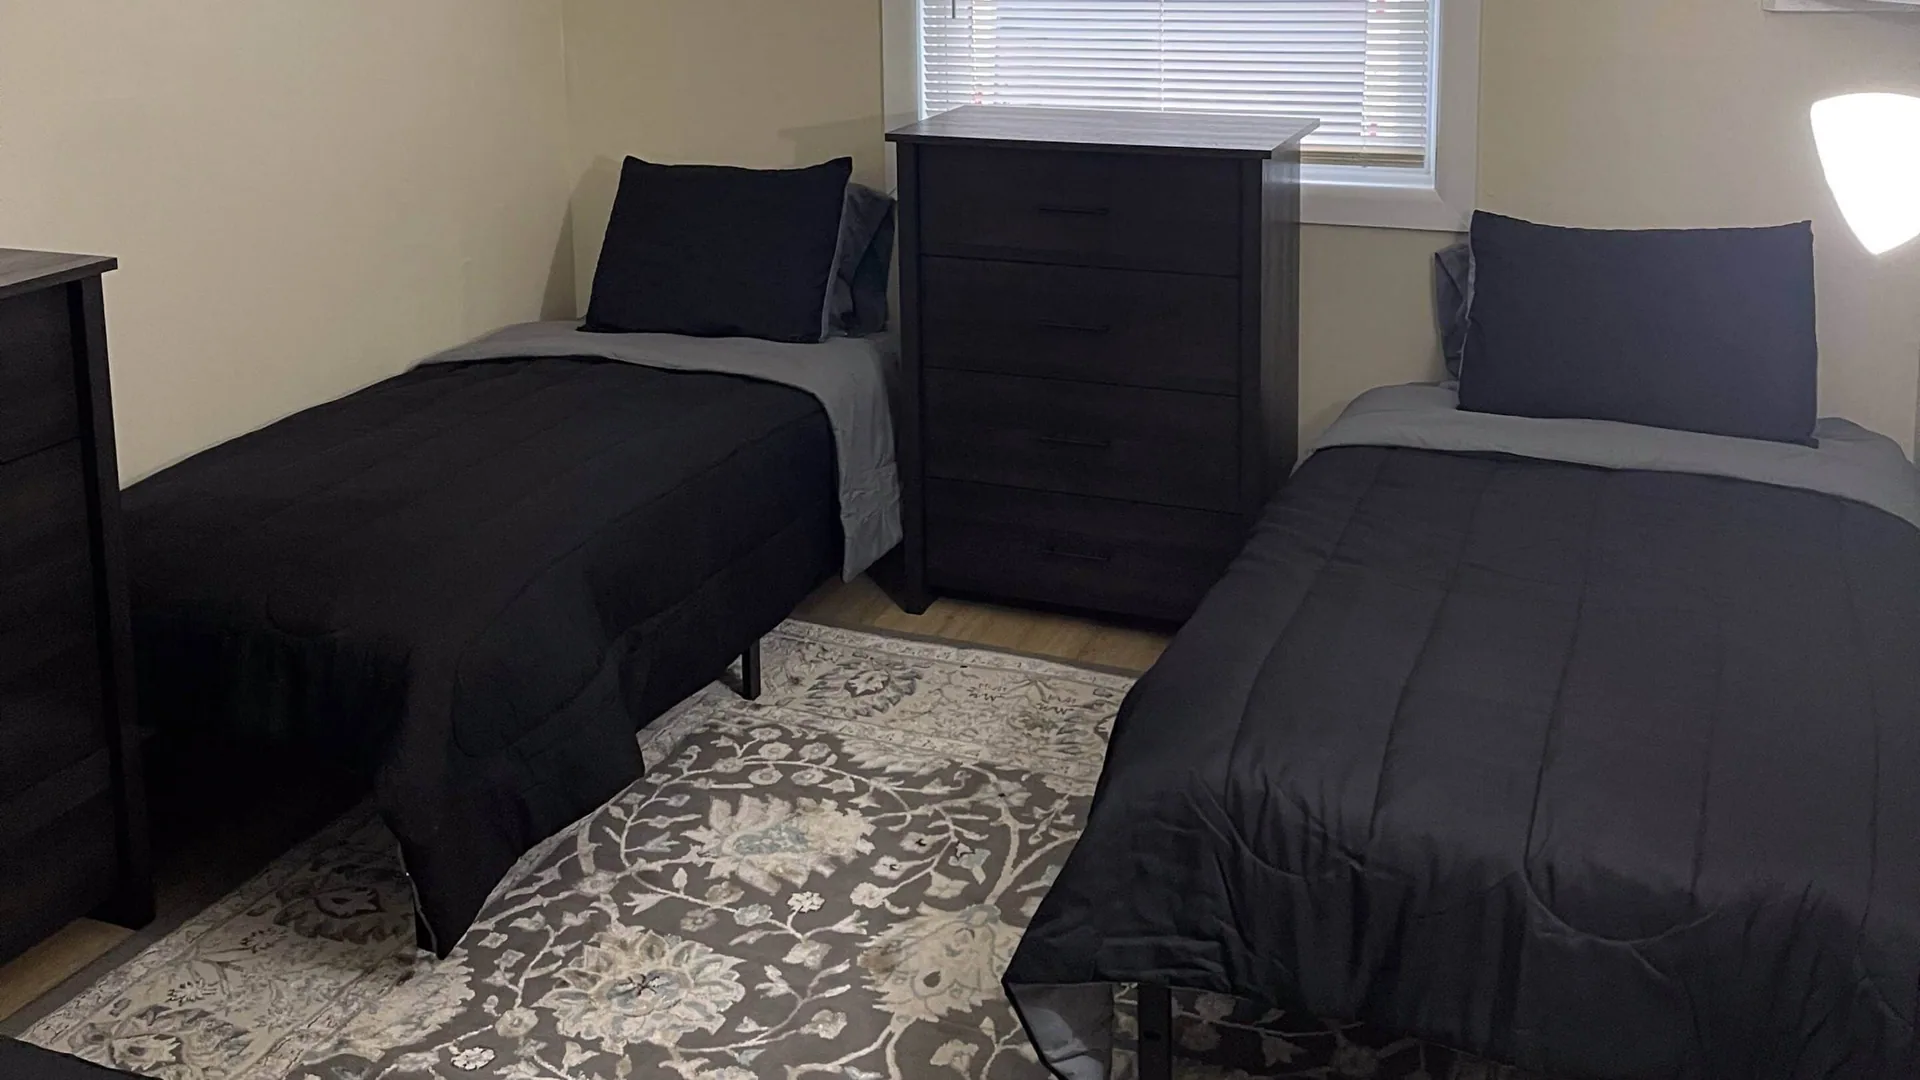
Shared bedroom with two twin beds in black bedding either side of a dark dresser, on a patterned gray rug.
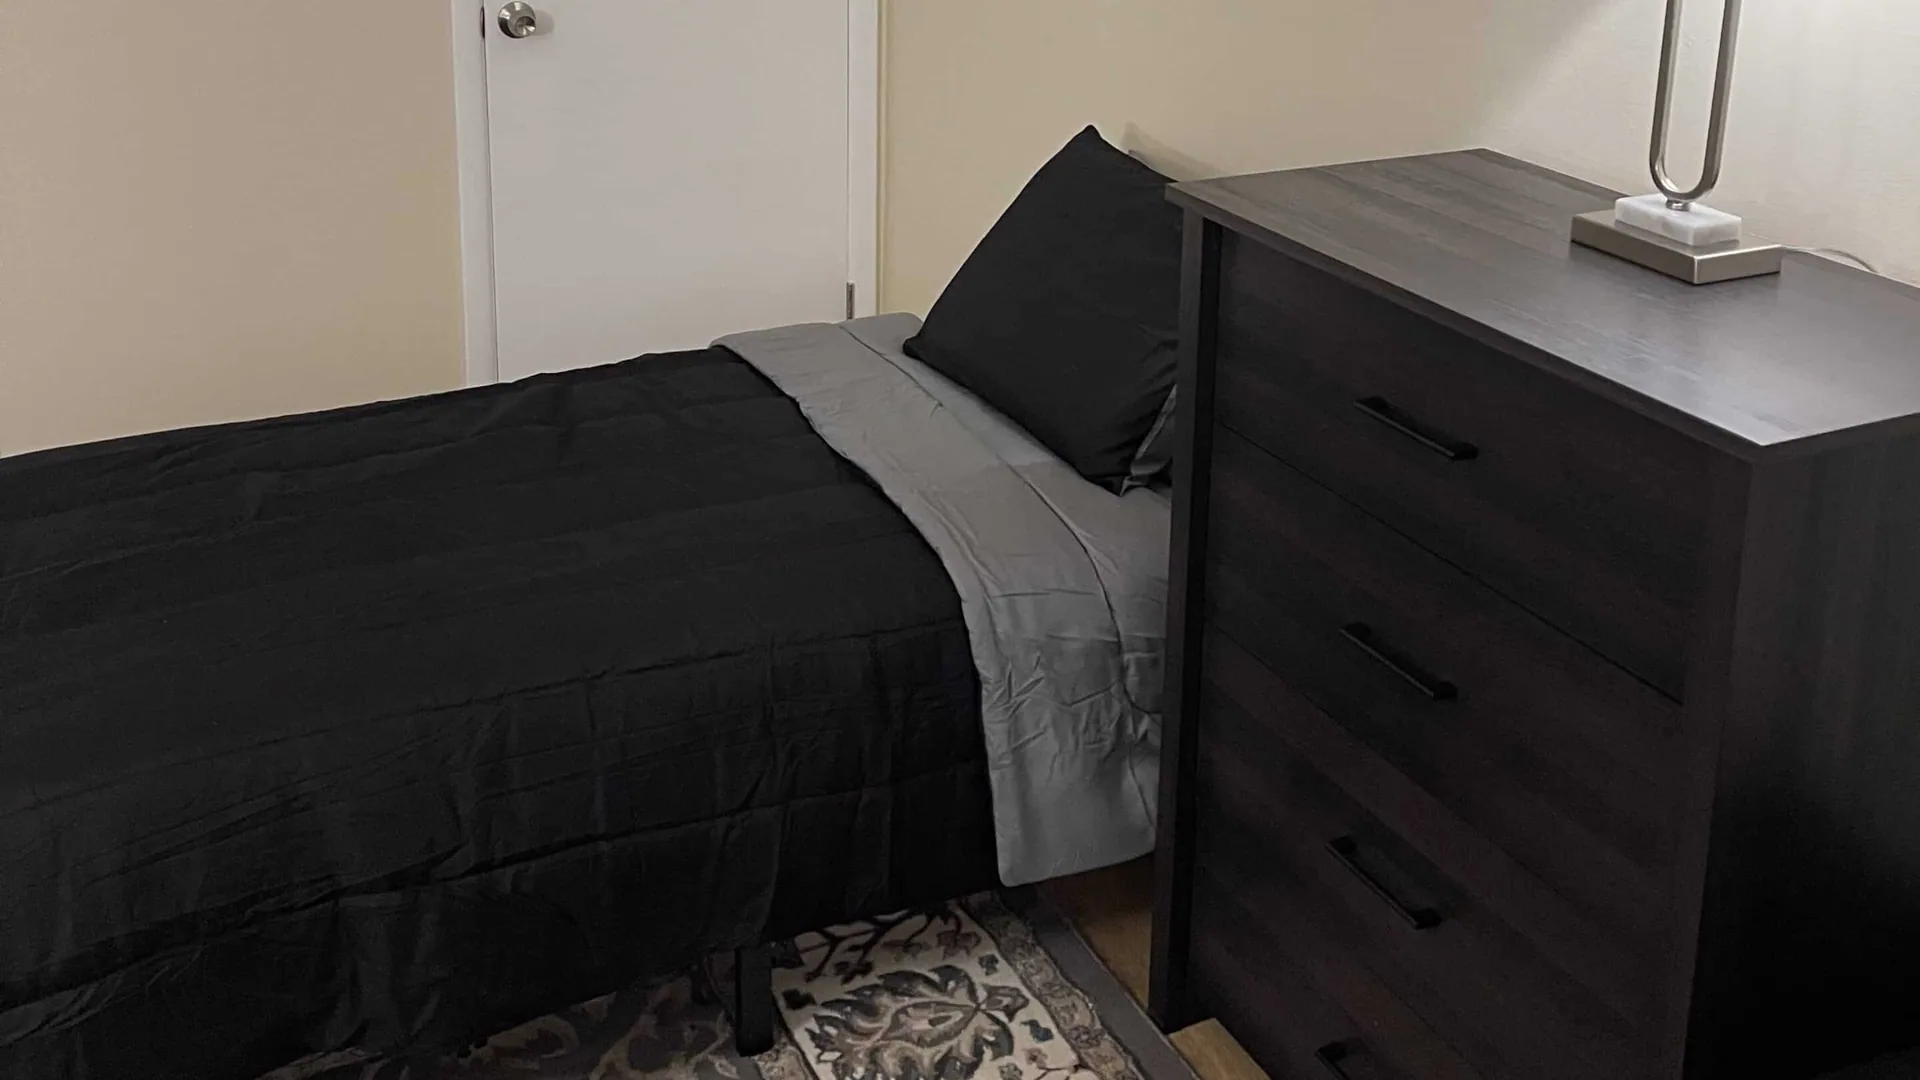
Twin bed in black bedding beside a dark chest of drawers, below a blinded window.
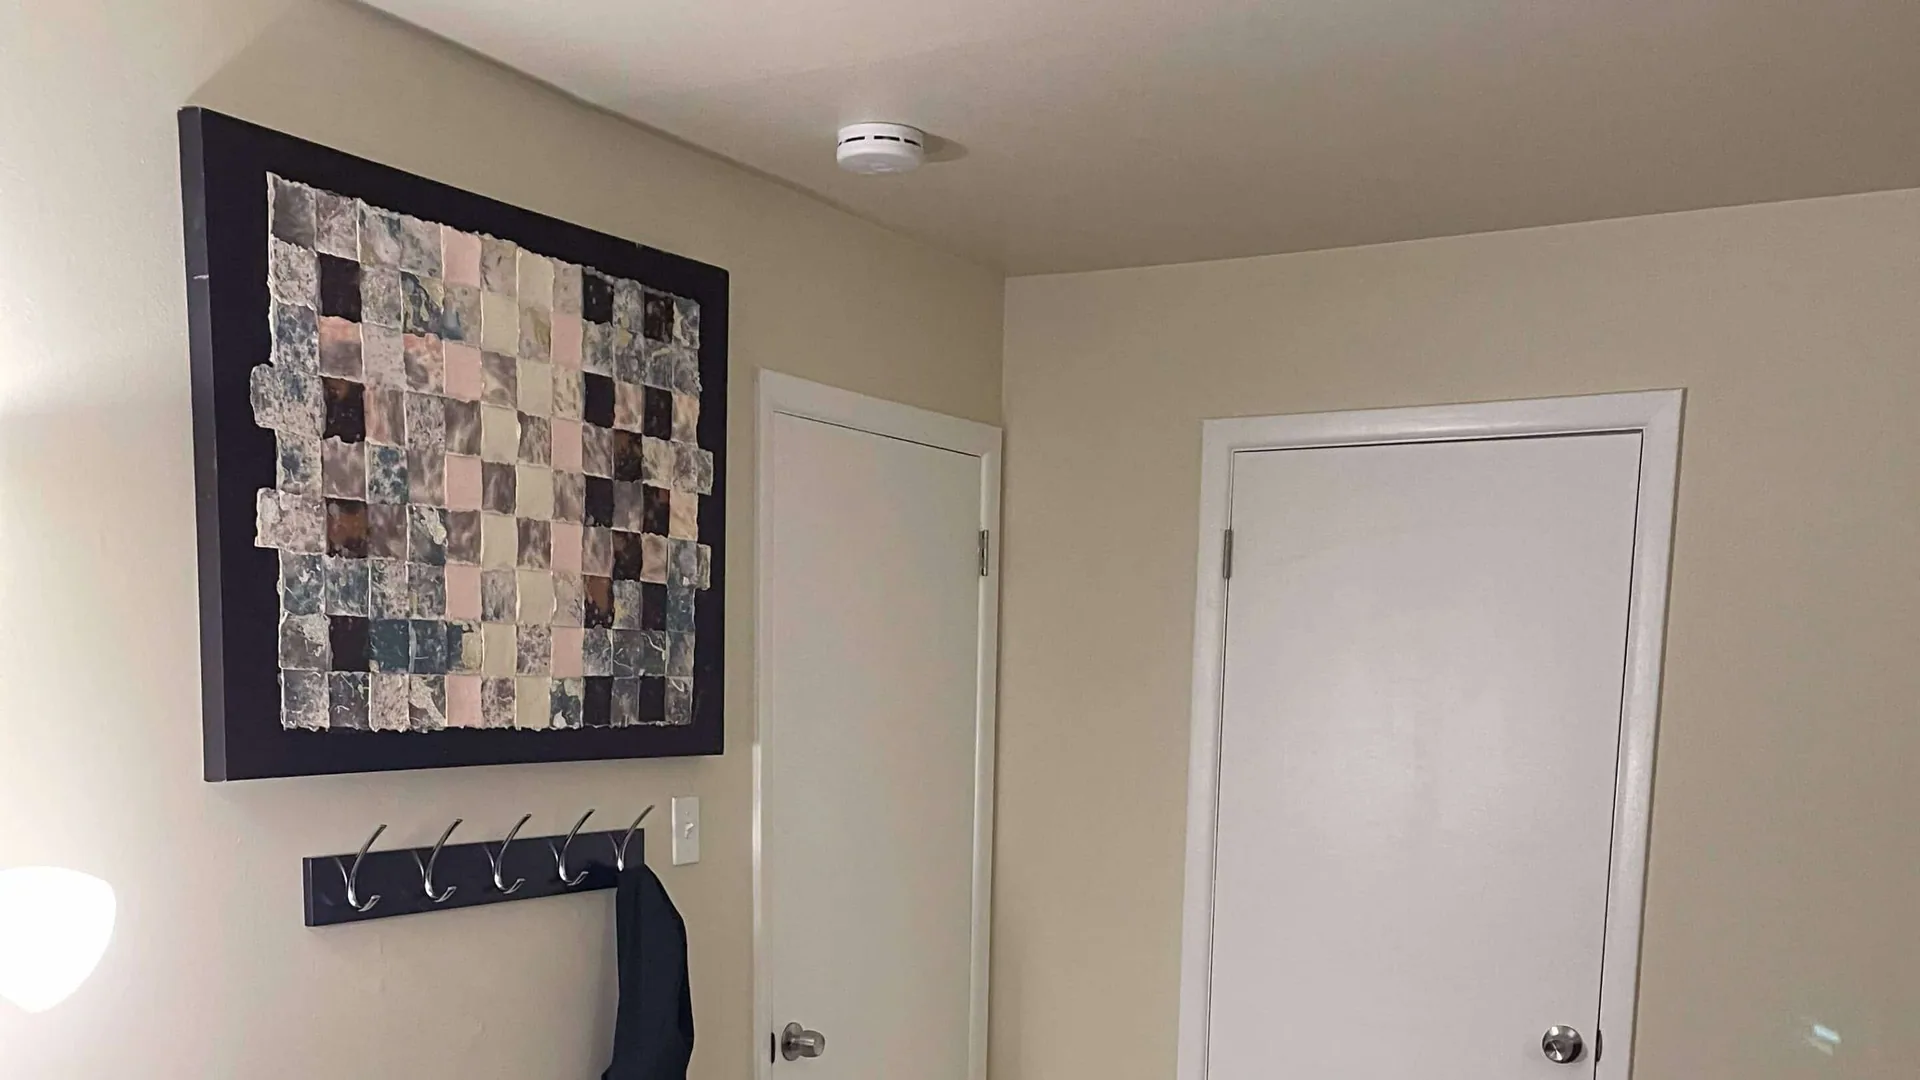
Entry hall with a patchwork wall hanging, a row of coat hooks, and two white doors.
Bed in black and gray bedding next to a dark dresser in a corner bedroom.
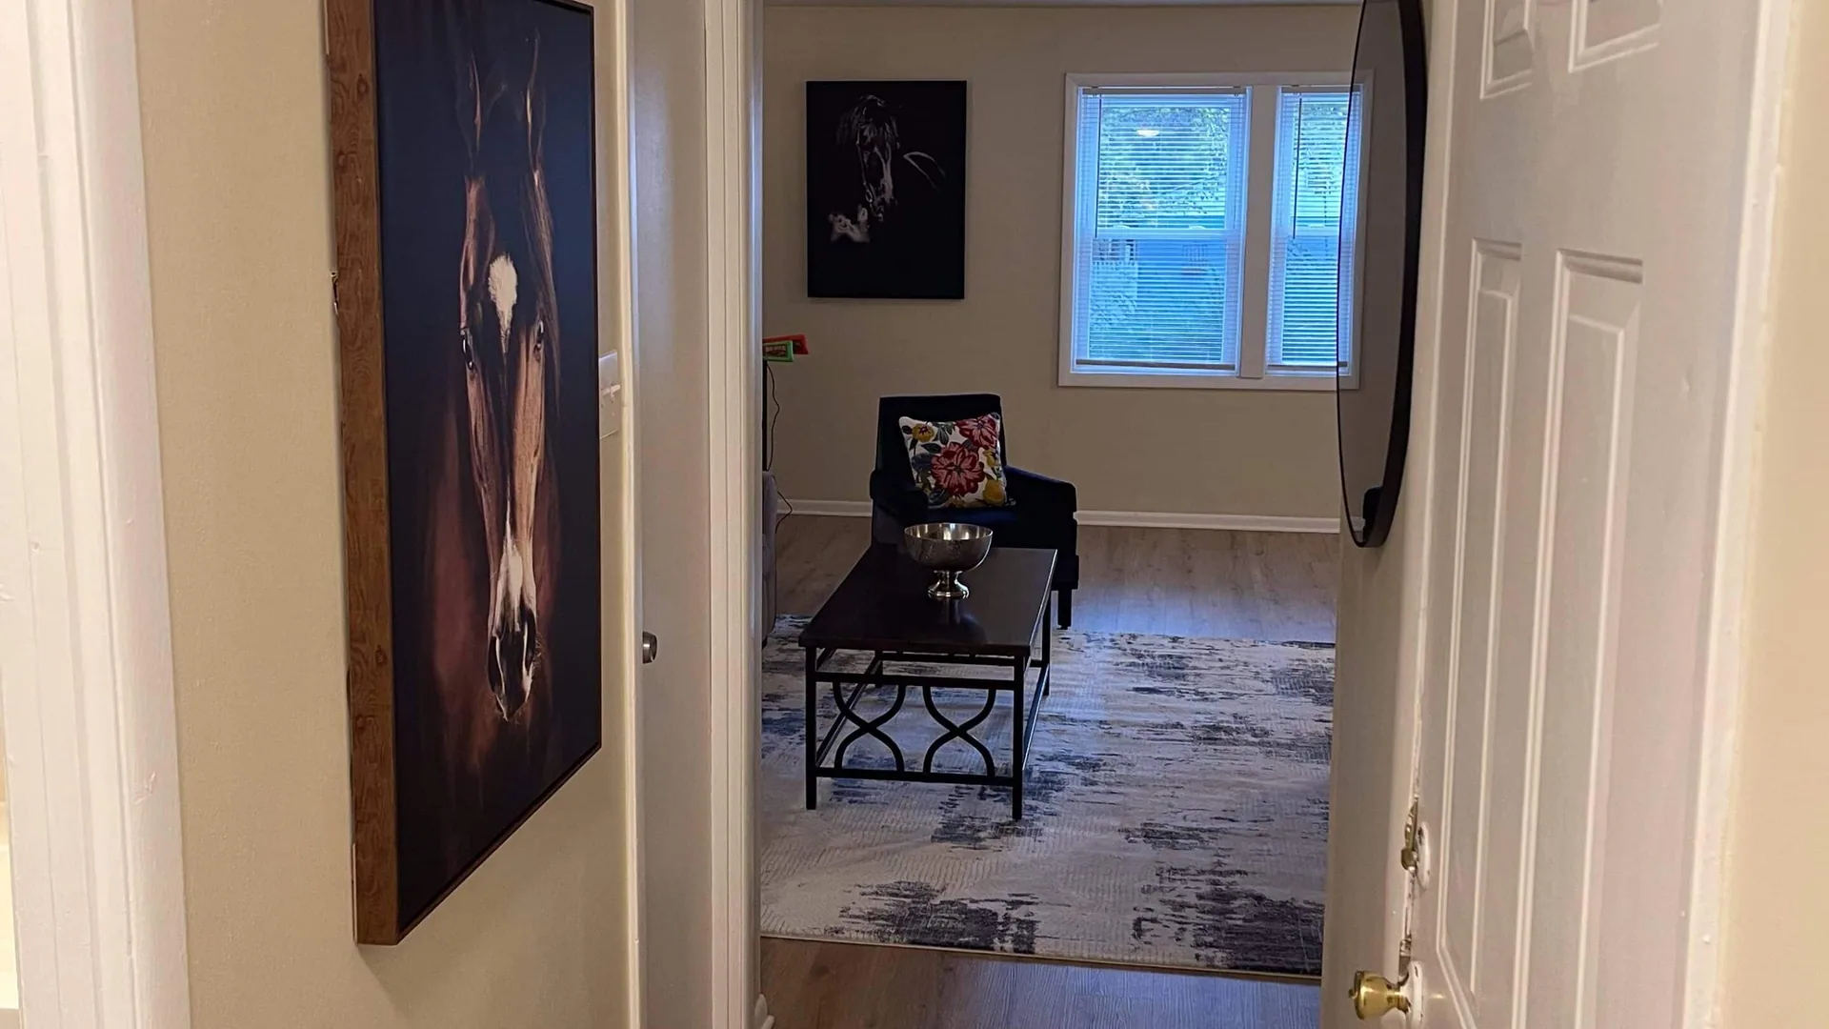
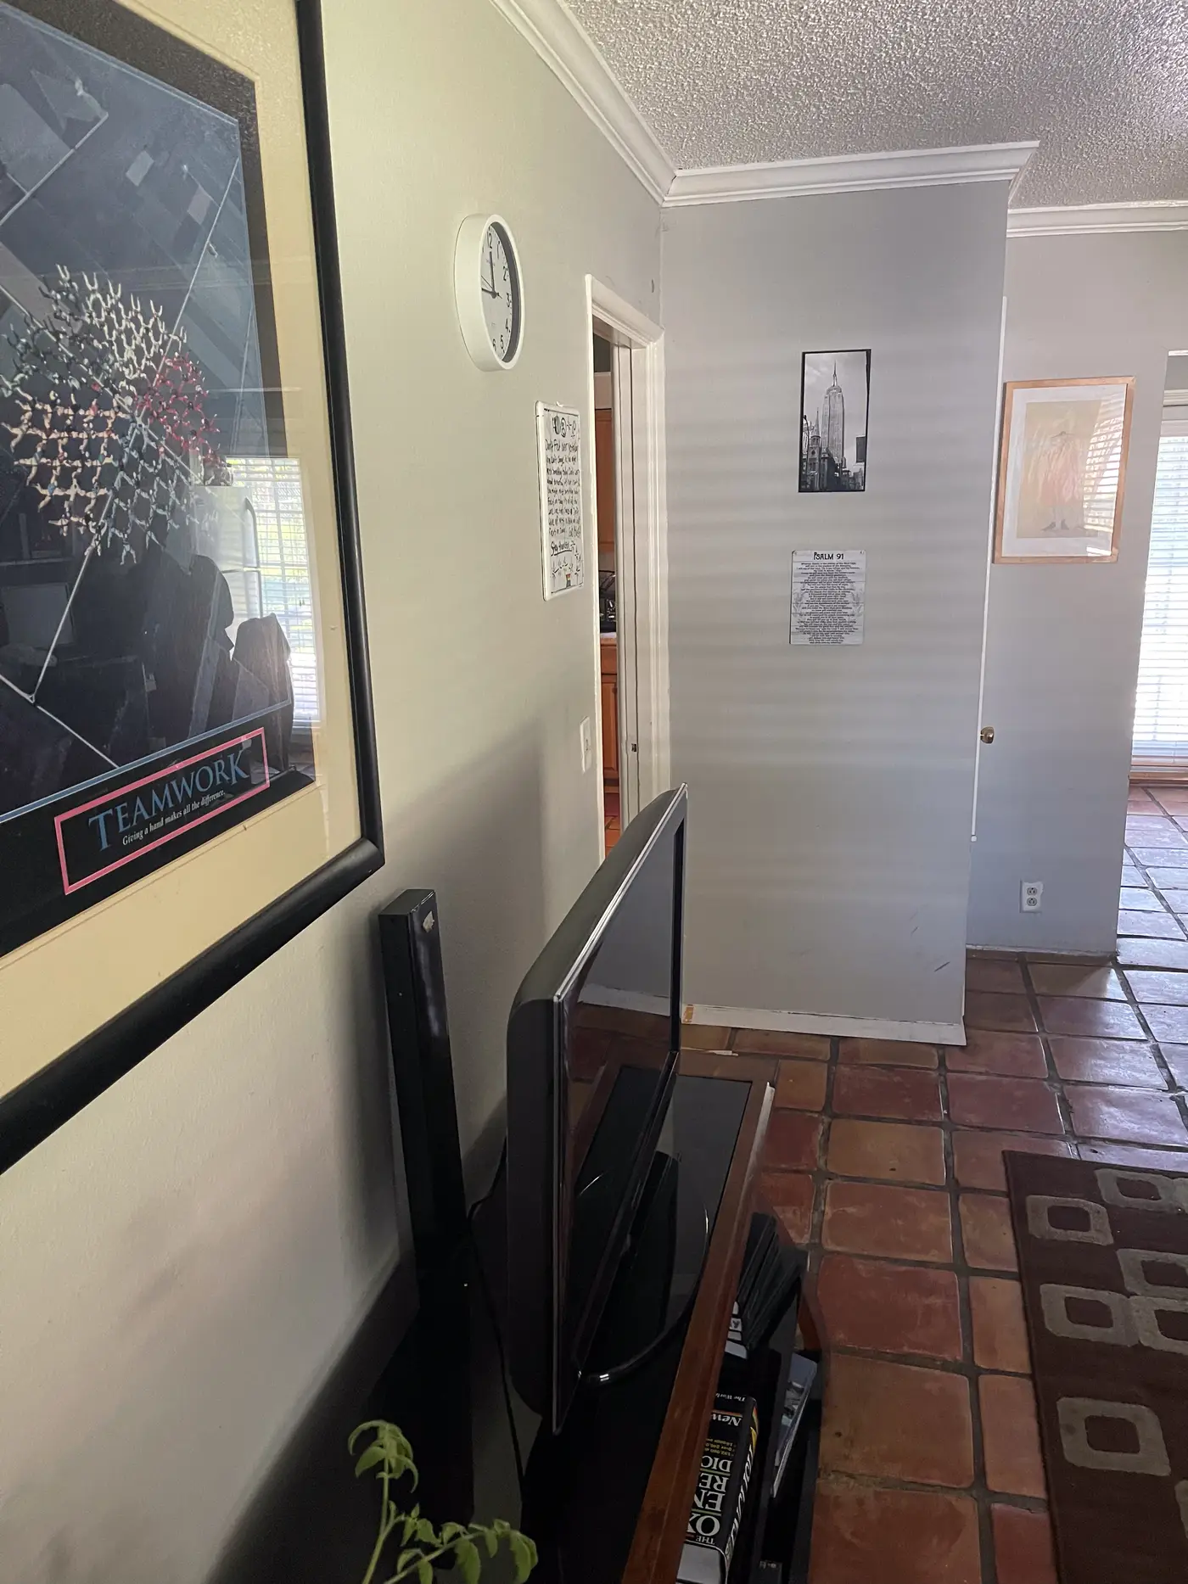
View through a doorway into the living room, with framed artwork and a coffee table beyond.
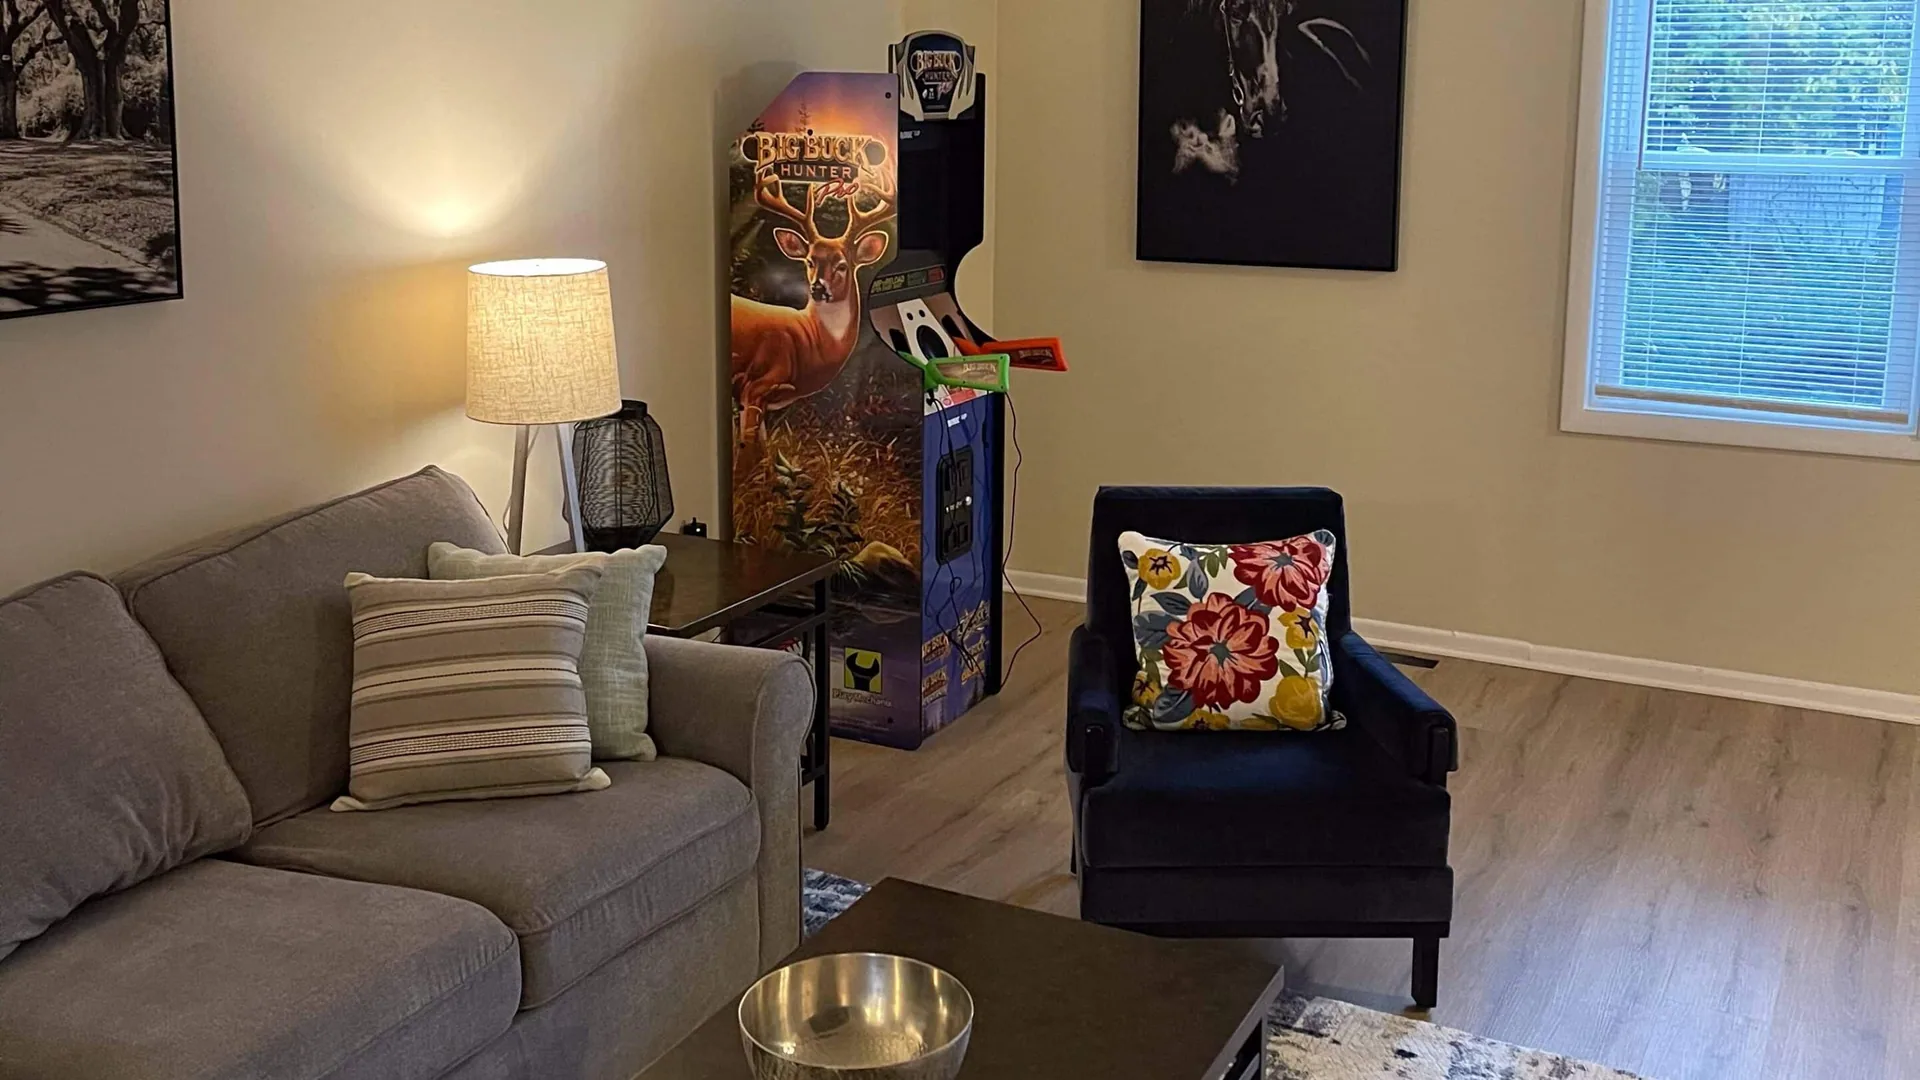
Resident living room with a gray sectional, floor lamp, blue accent chair and an arcade cabinet.
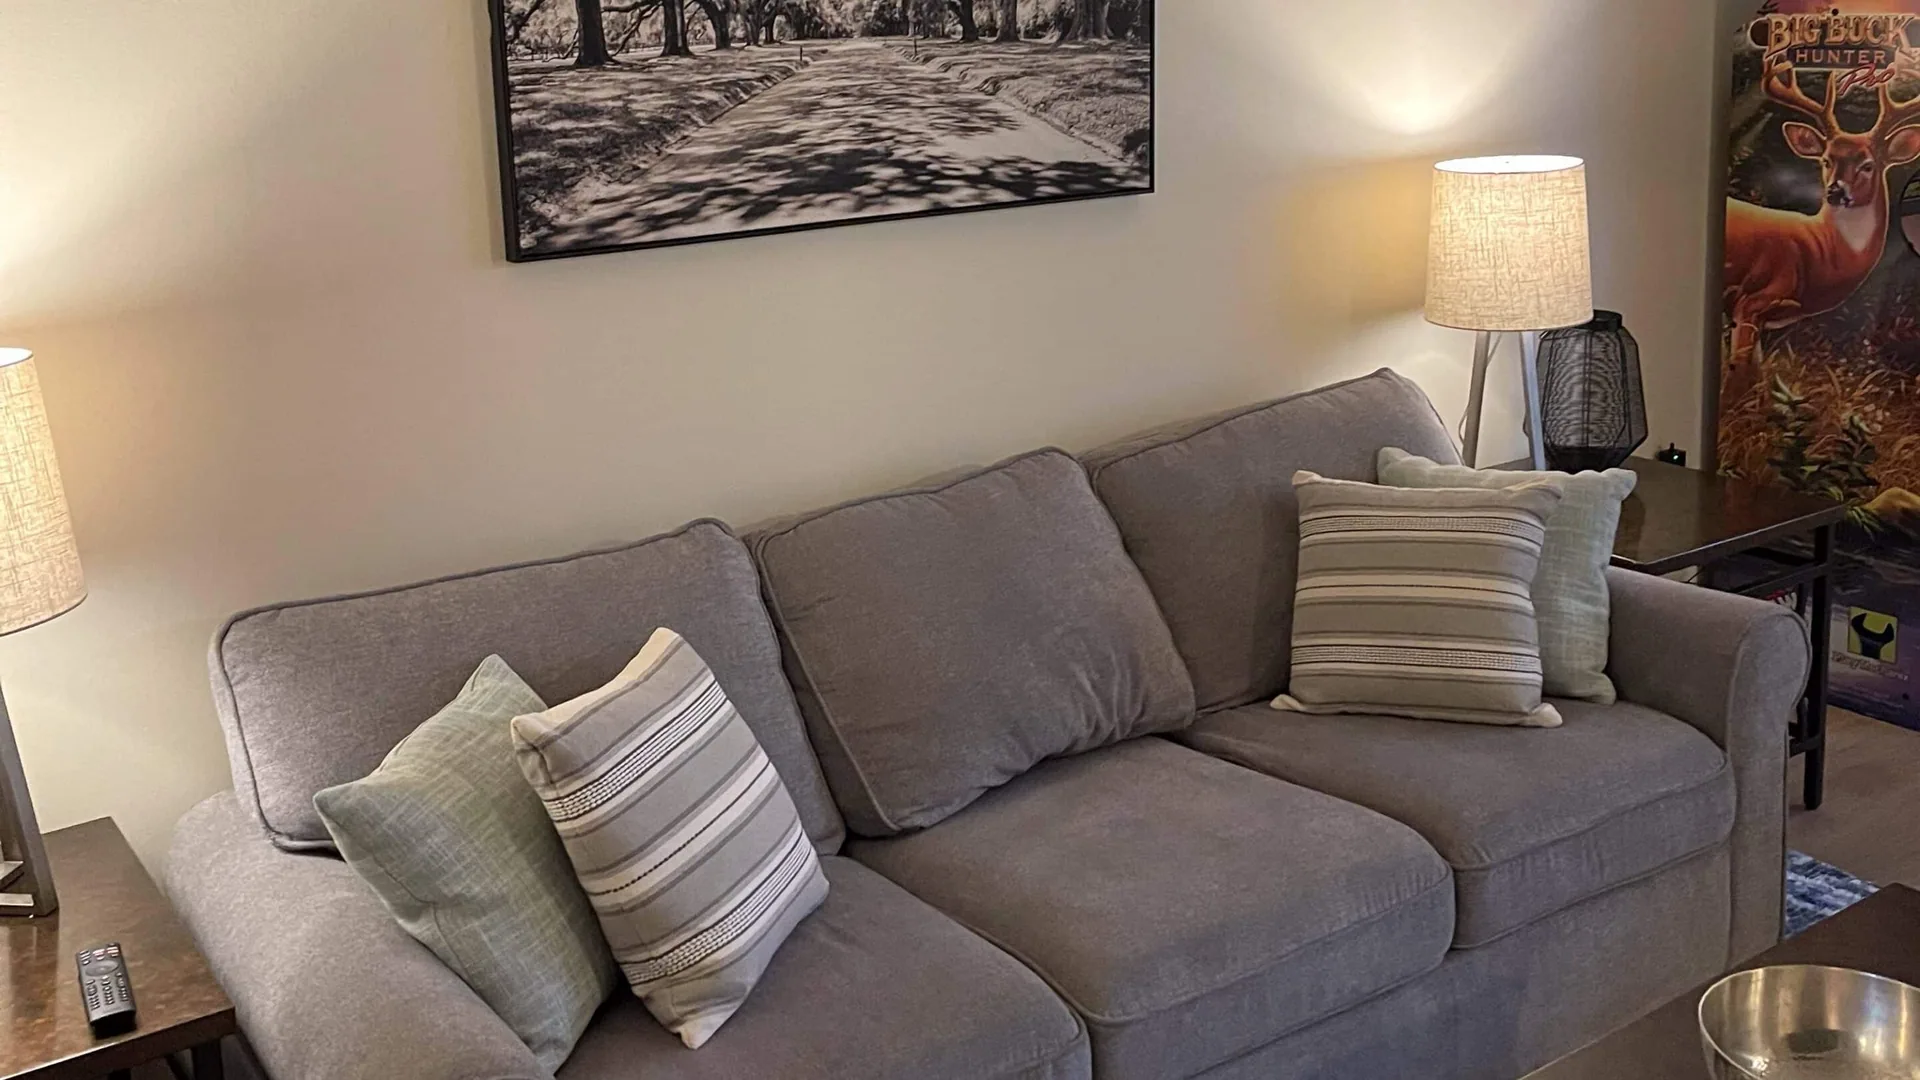
Grey sofa with striped cushions beneath framed artwork, lit by a table lamp.
Grey sofa beside a side table with a lamp and vase, under a framed print.
Living room with a wall-mounted mirror, low coffee table and a patterned rug.
Living room with a gray sectional, two table lamps, a blue armchair and a metal-framed coffee table.
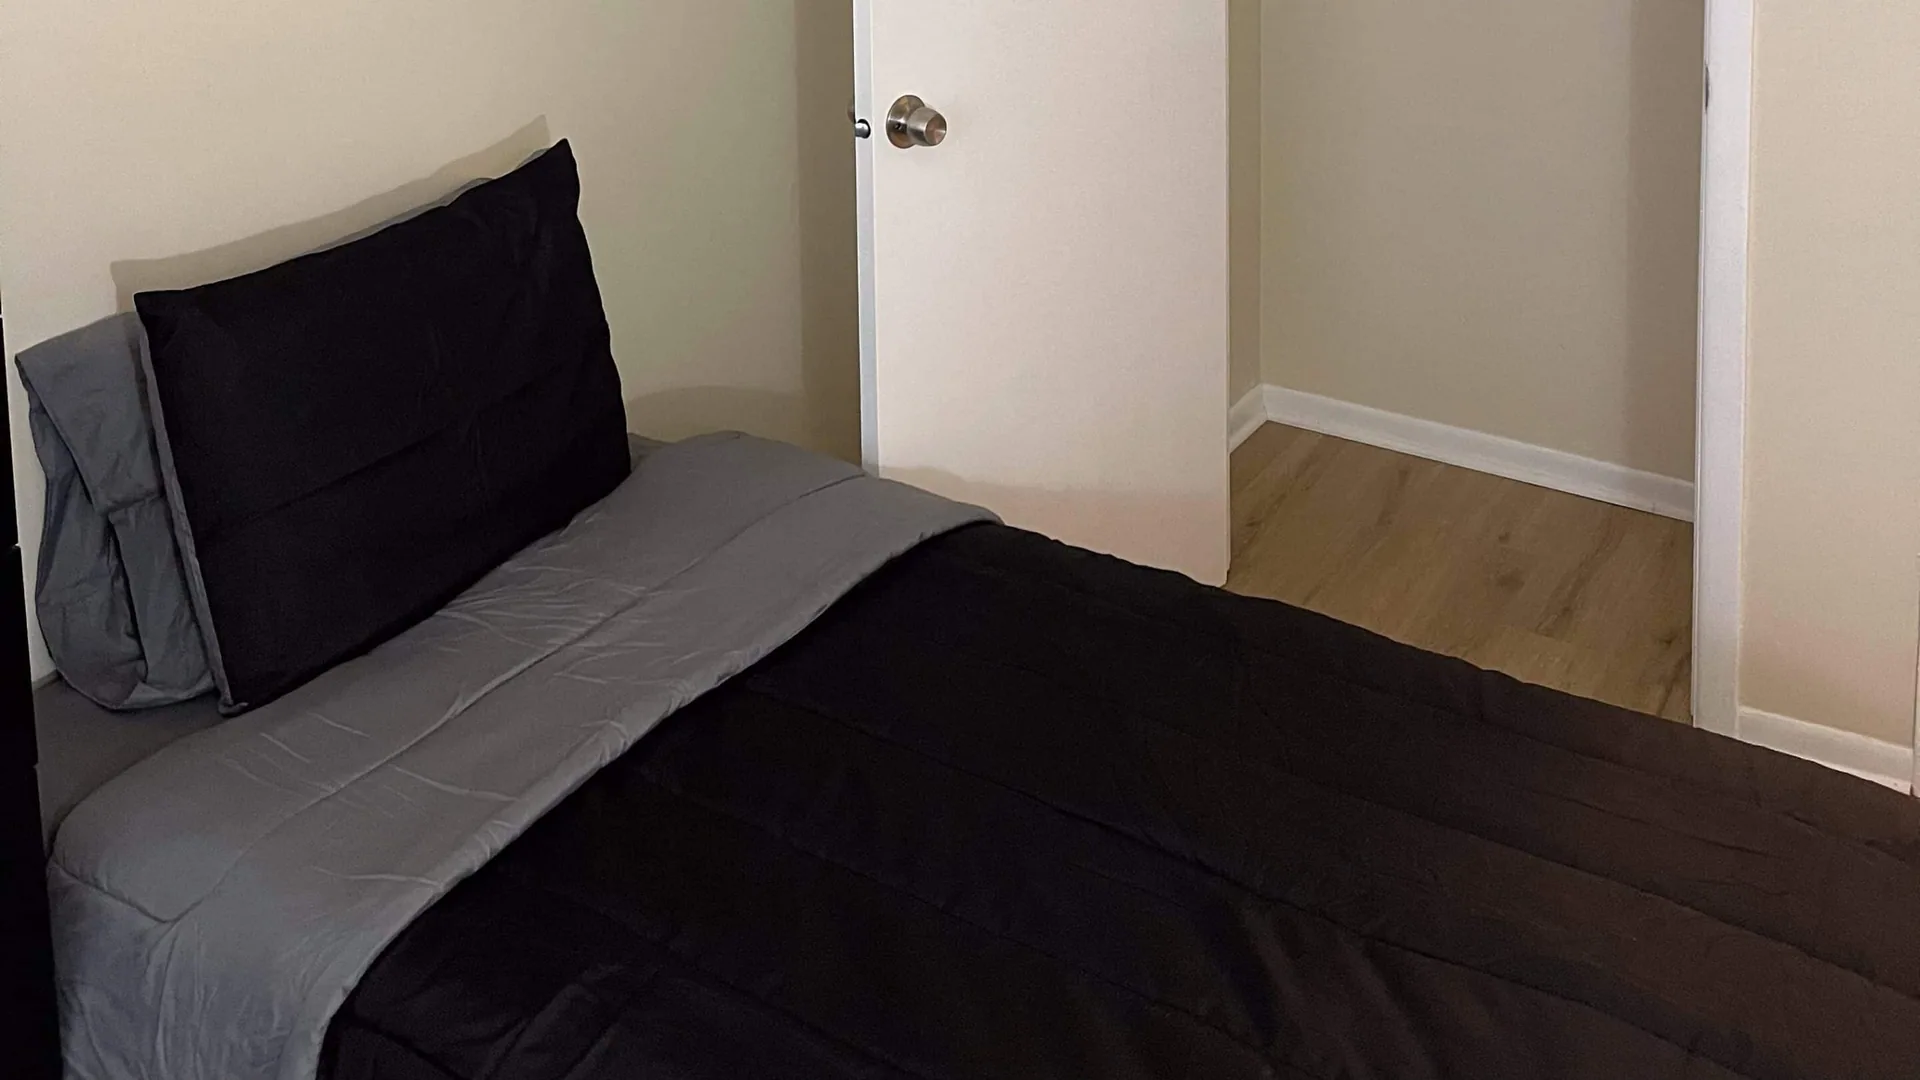
Single bed in gray and black bedding beside a white door.
Twin bed beside a tall dark dresser, below a window with blinds.
Twin bed in black and gray bedding set against a pale wall by the window.
Dining table under a blue checked cloth with wooden spindle chairs.
Kitchen with white cabinets, a stainless range and microwave, and a gray tile backsplash.
Kitchen with white cabinets, a white refrigerator and a stainless range.
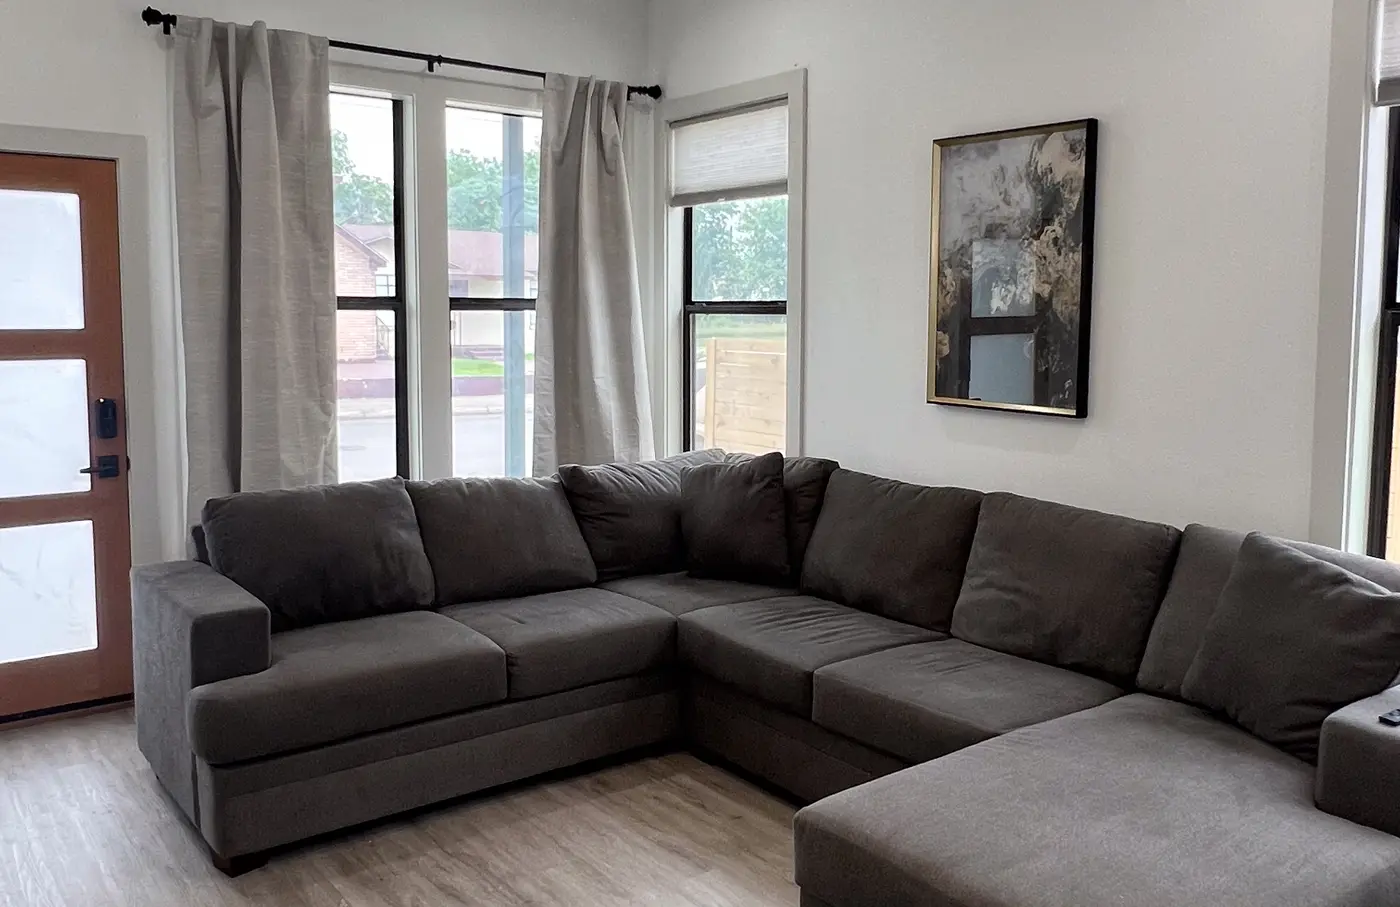
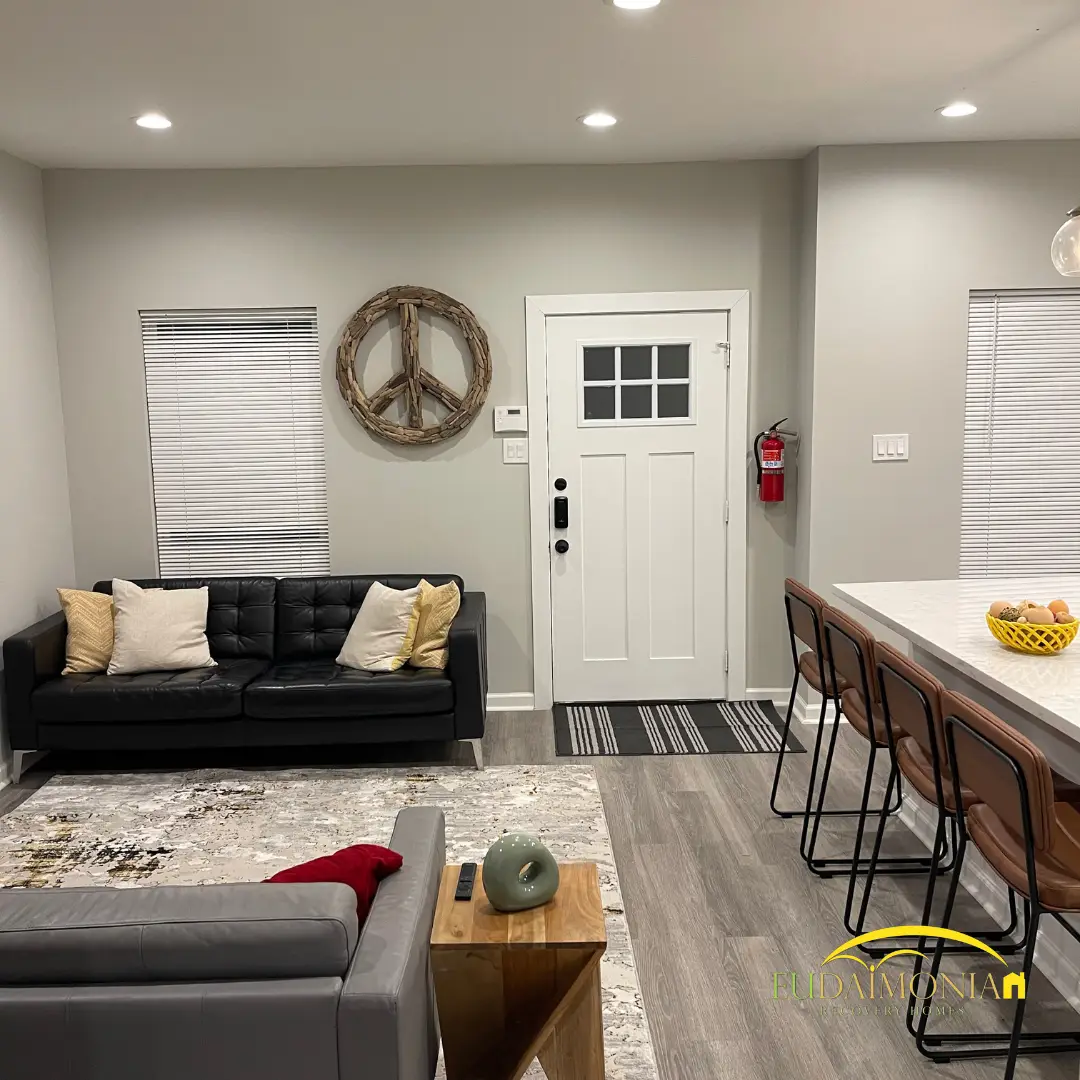
Living room with a gray sectional and framed prints, looking toward the front door.
Open-plan kitchen with a quartz island and undermount sink, looking through to the living area.
Kitchen with white cabinets, stainless range and microwave, and a quartz island.
Kitchen island with four leather bar stools under pendant lights.
Kitchen and dining area with a round white table and bar seating.
Bunk room under a vaulted ceiling with navy bedding and a ceiling fan.
Bunk room with three bunk beds in navy bedding on light wood flooring.
Bunk bed in navy bedding beside a dark dresser, lit by a window.
Bathroom with a white vanity, round mirror and glass-enclosed shower.
Bathroom with a double vanity, twin mirrors and black taps.
Laundry room with a washer and dryer beside a white doorway.
Exterior of the two-story white board-and-batten house with the unit number beside the front door.
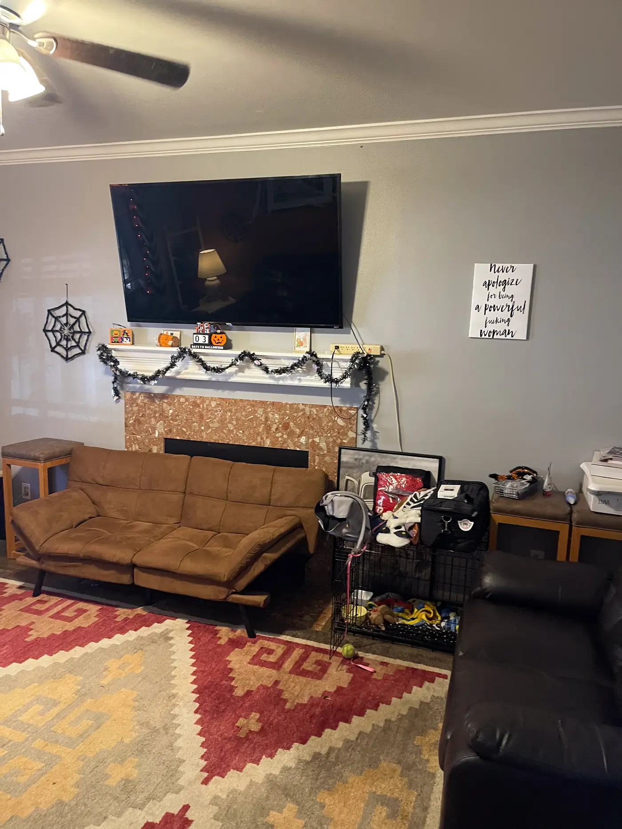
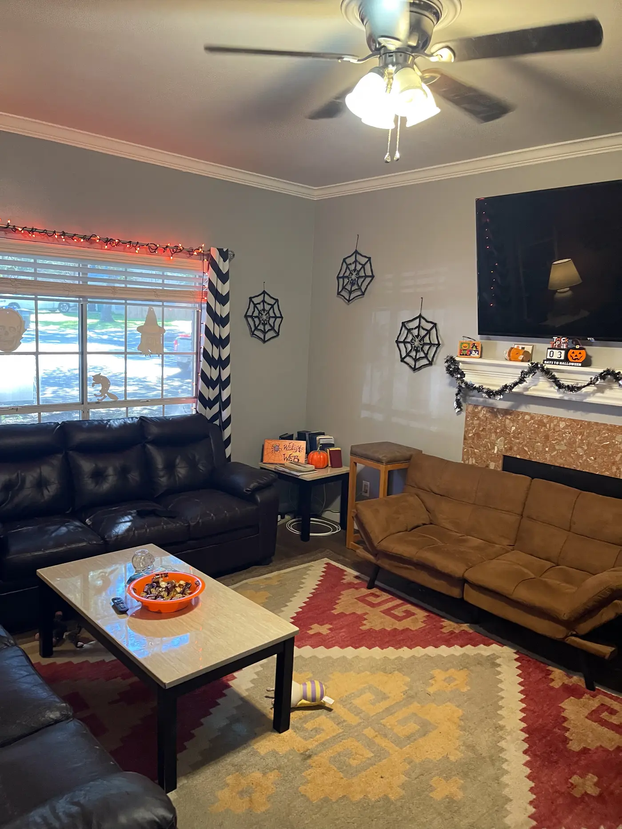
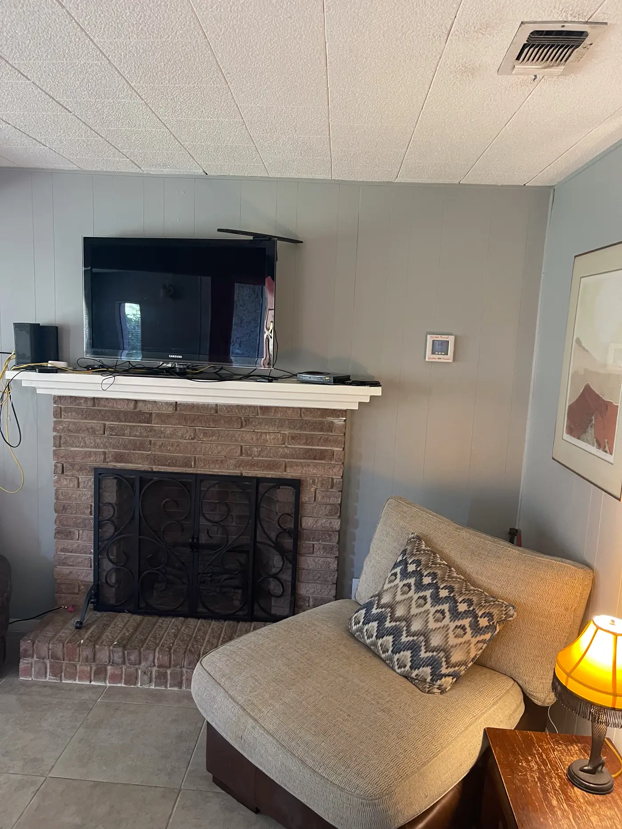
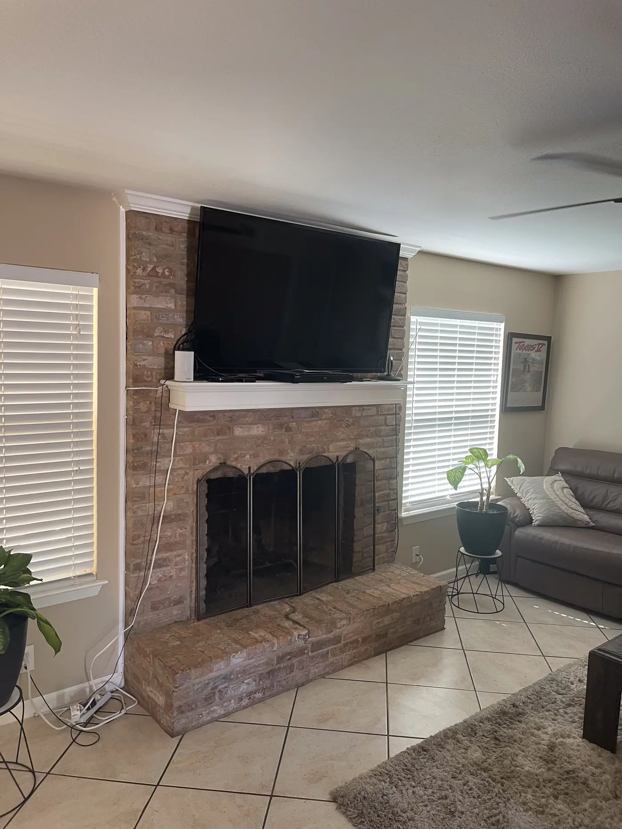
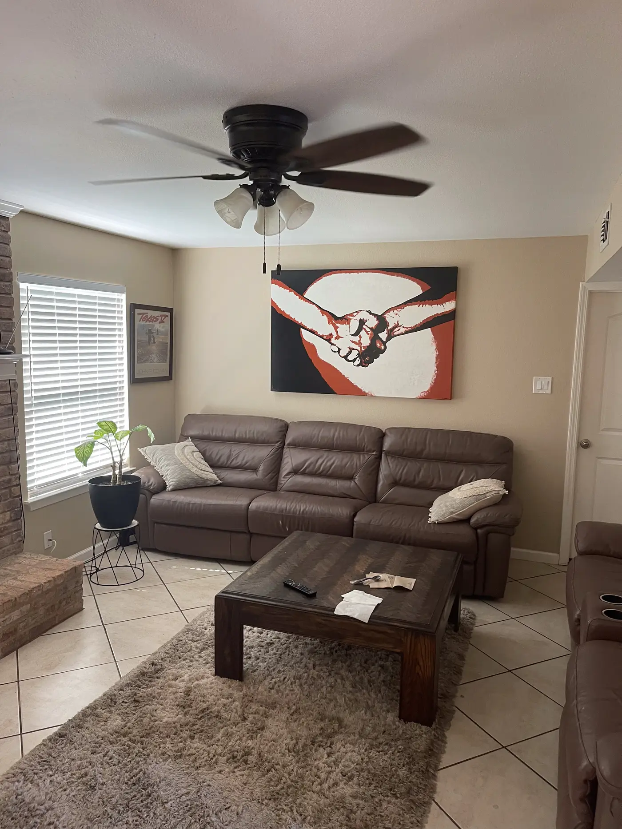
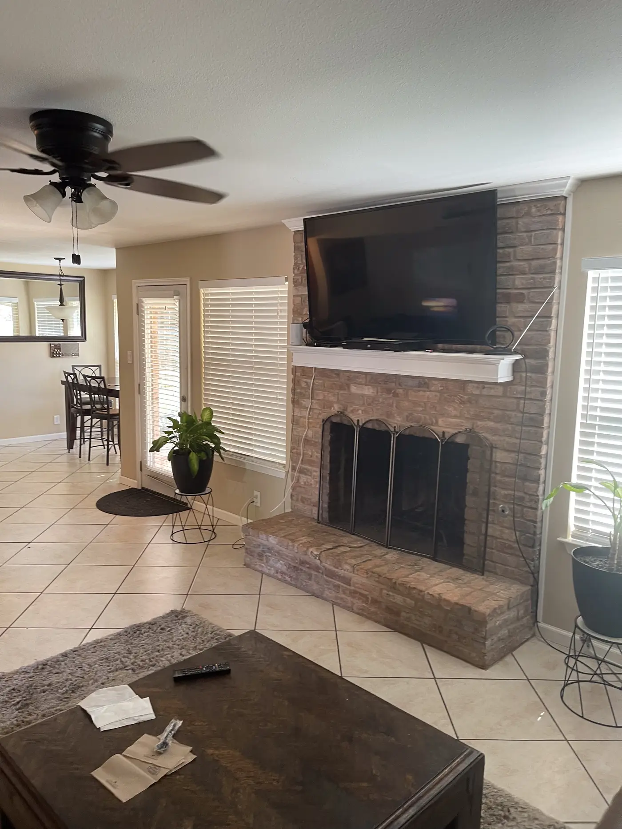
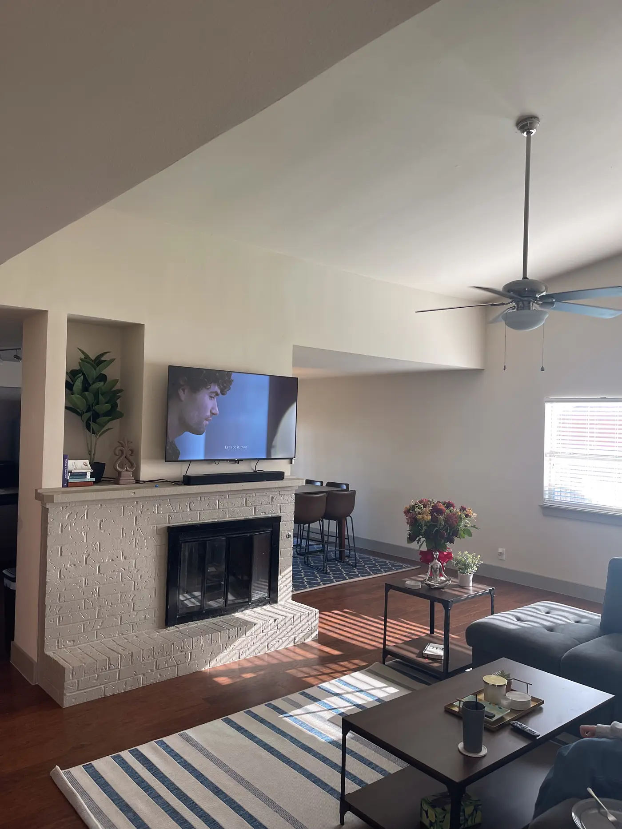
Living room with a fireplace, wall-mounted television and a leather sectional.
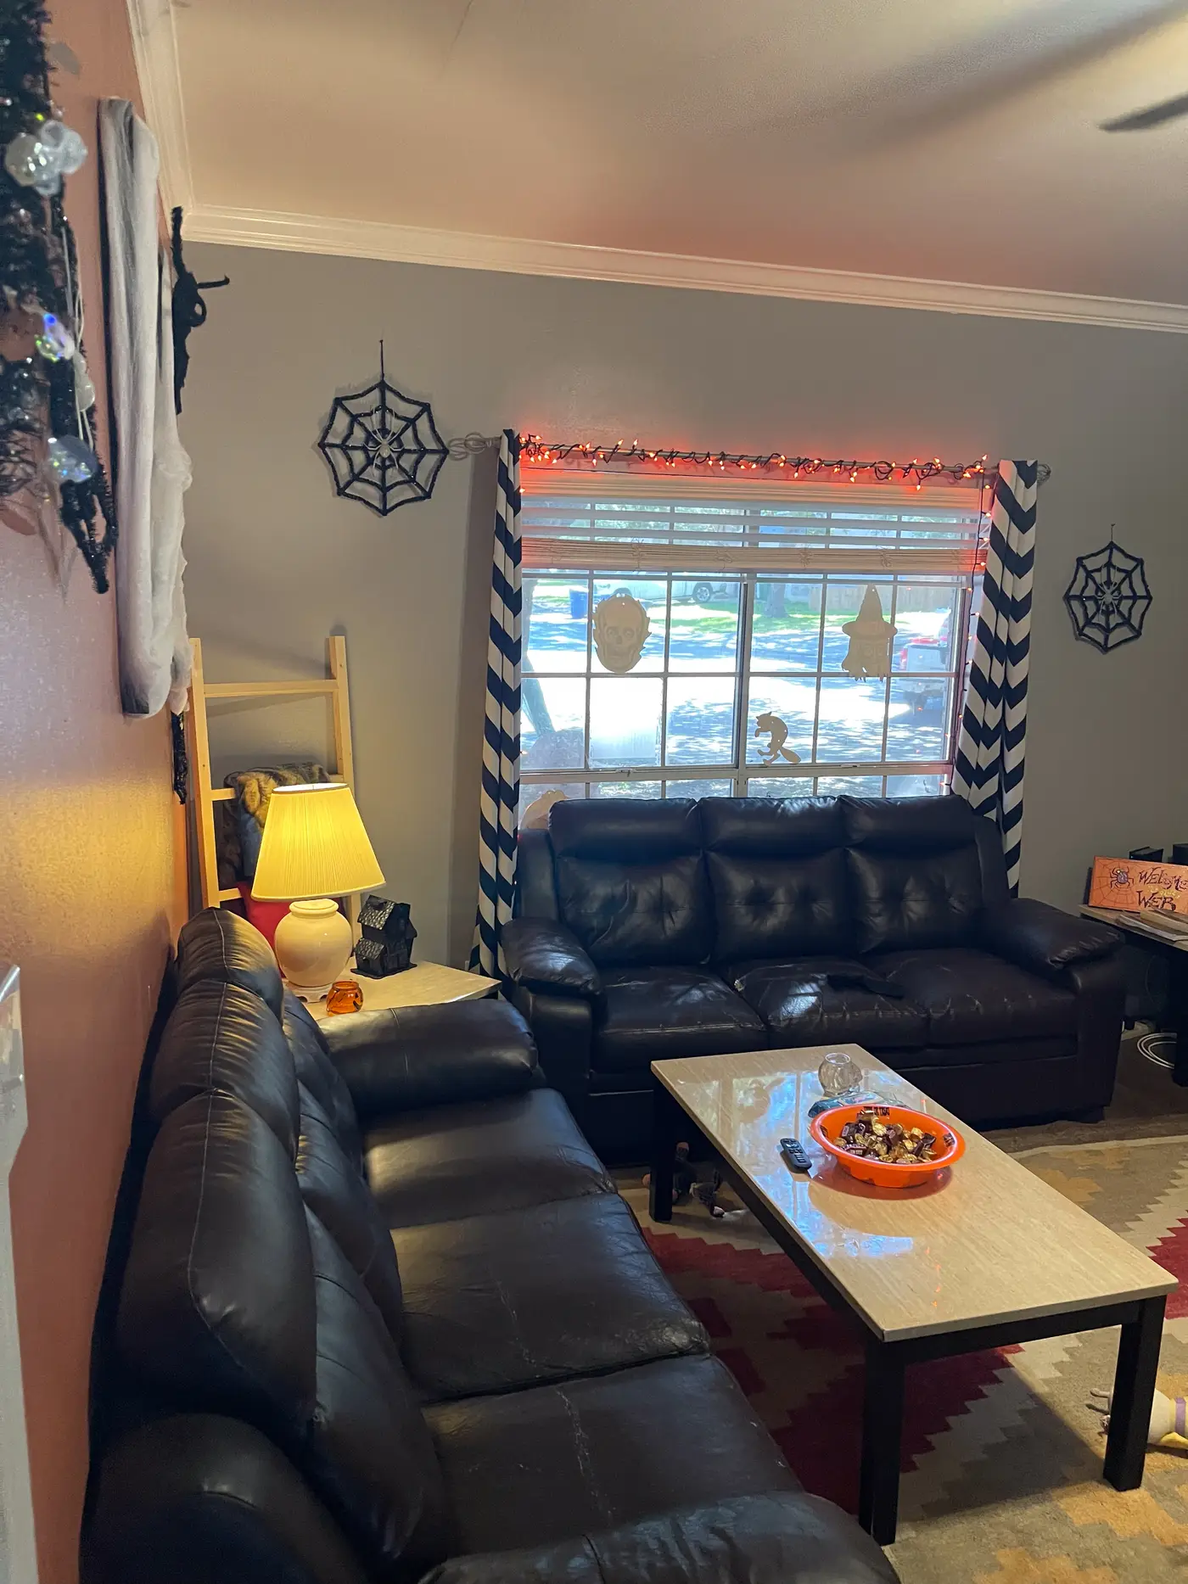
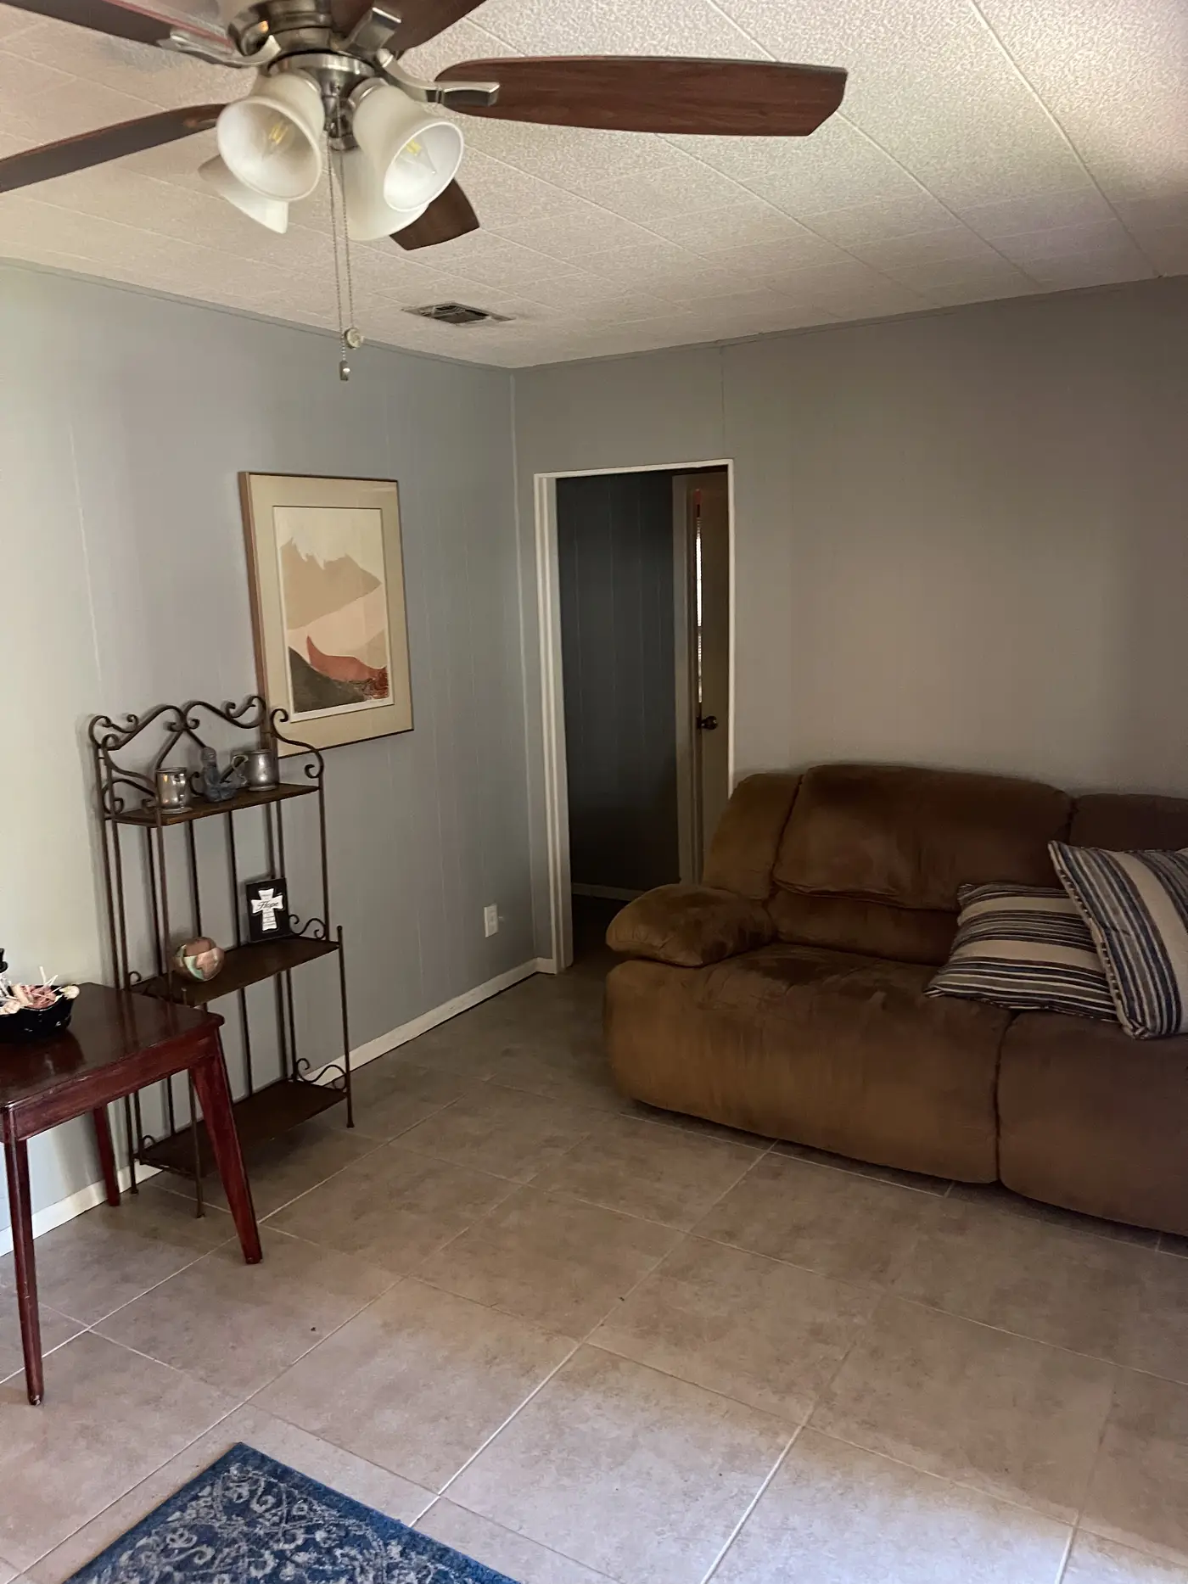
Living room with two leather sofas either side of a patterned area rug.
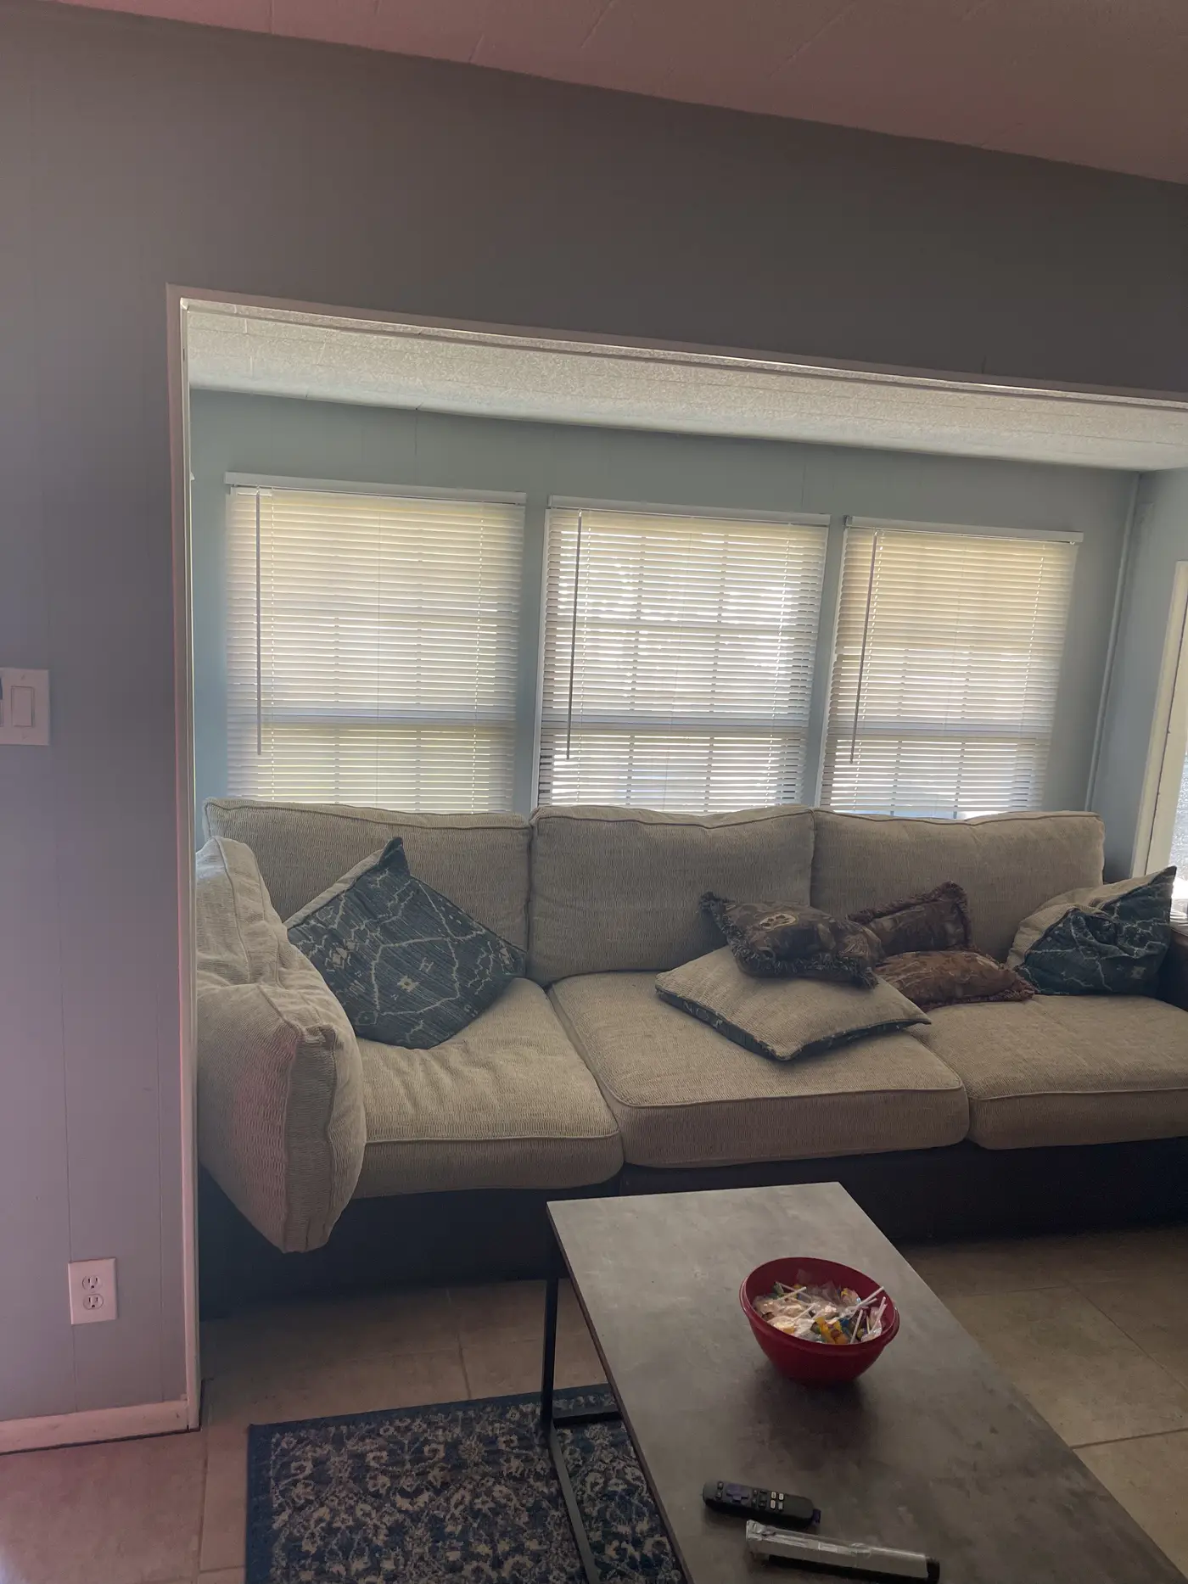
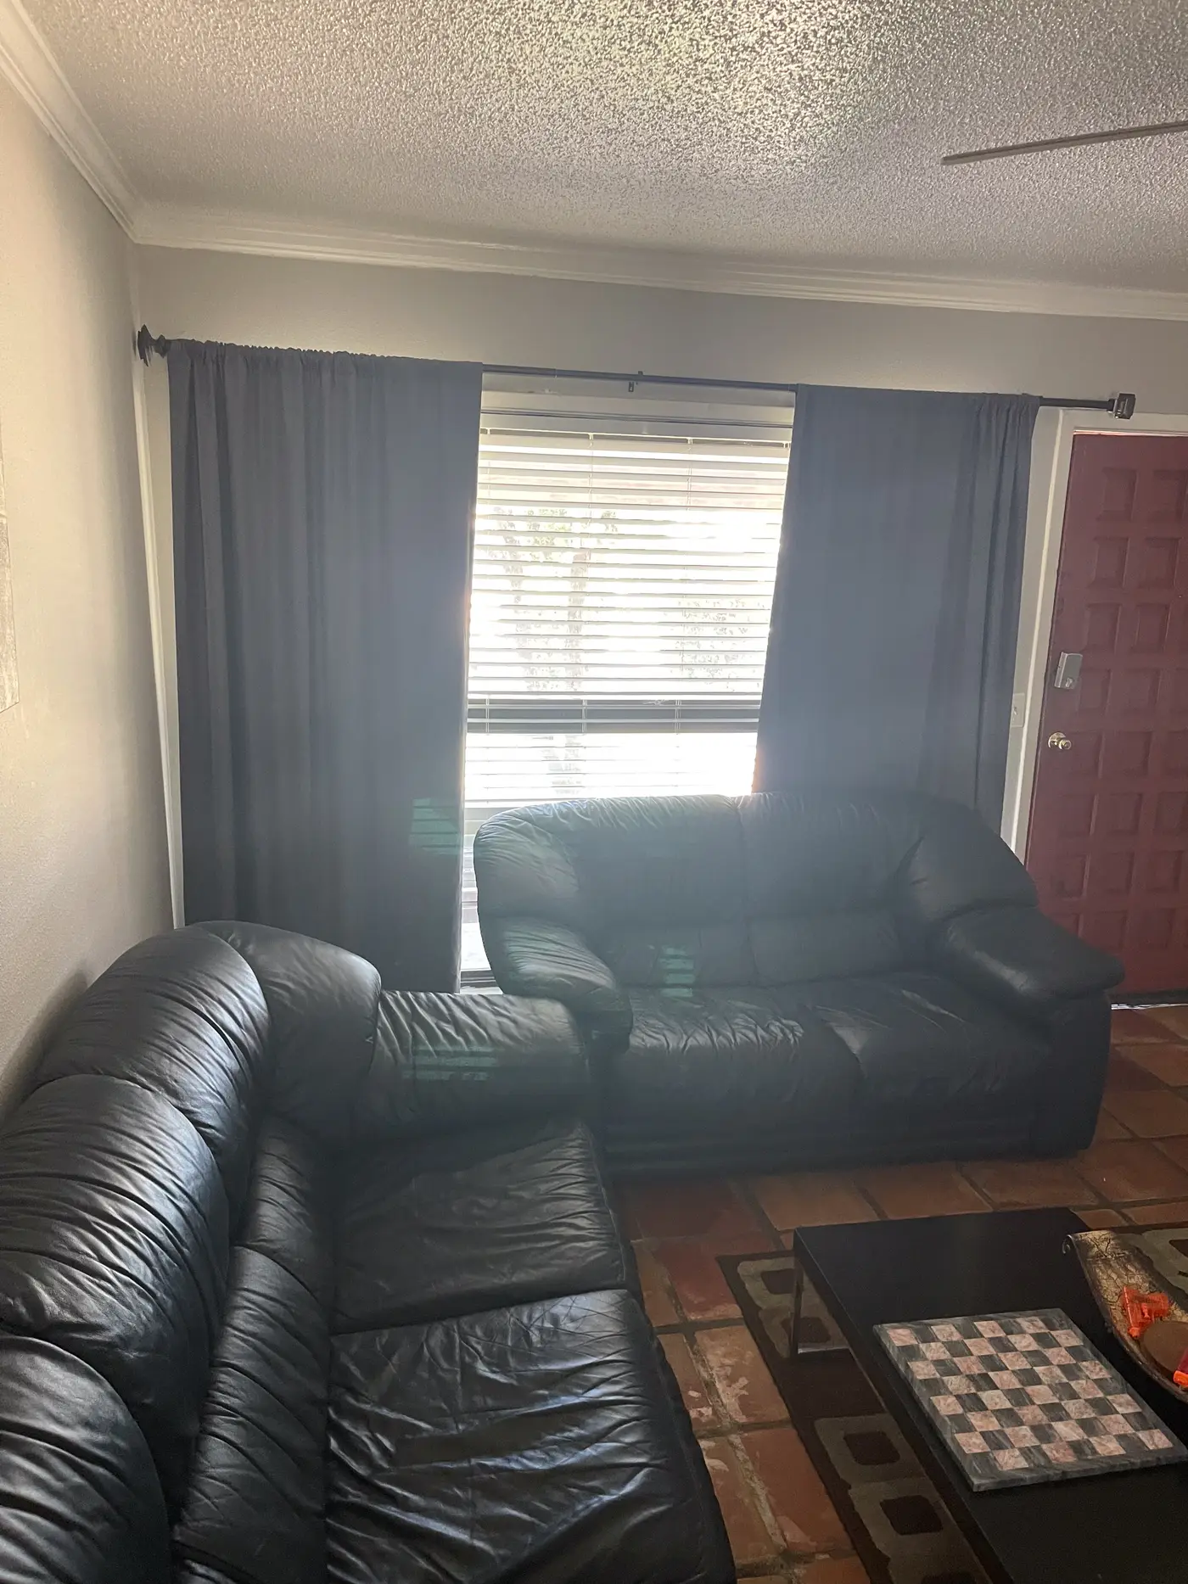
Living room with a leather sectional, coffee table and curtained window.
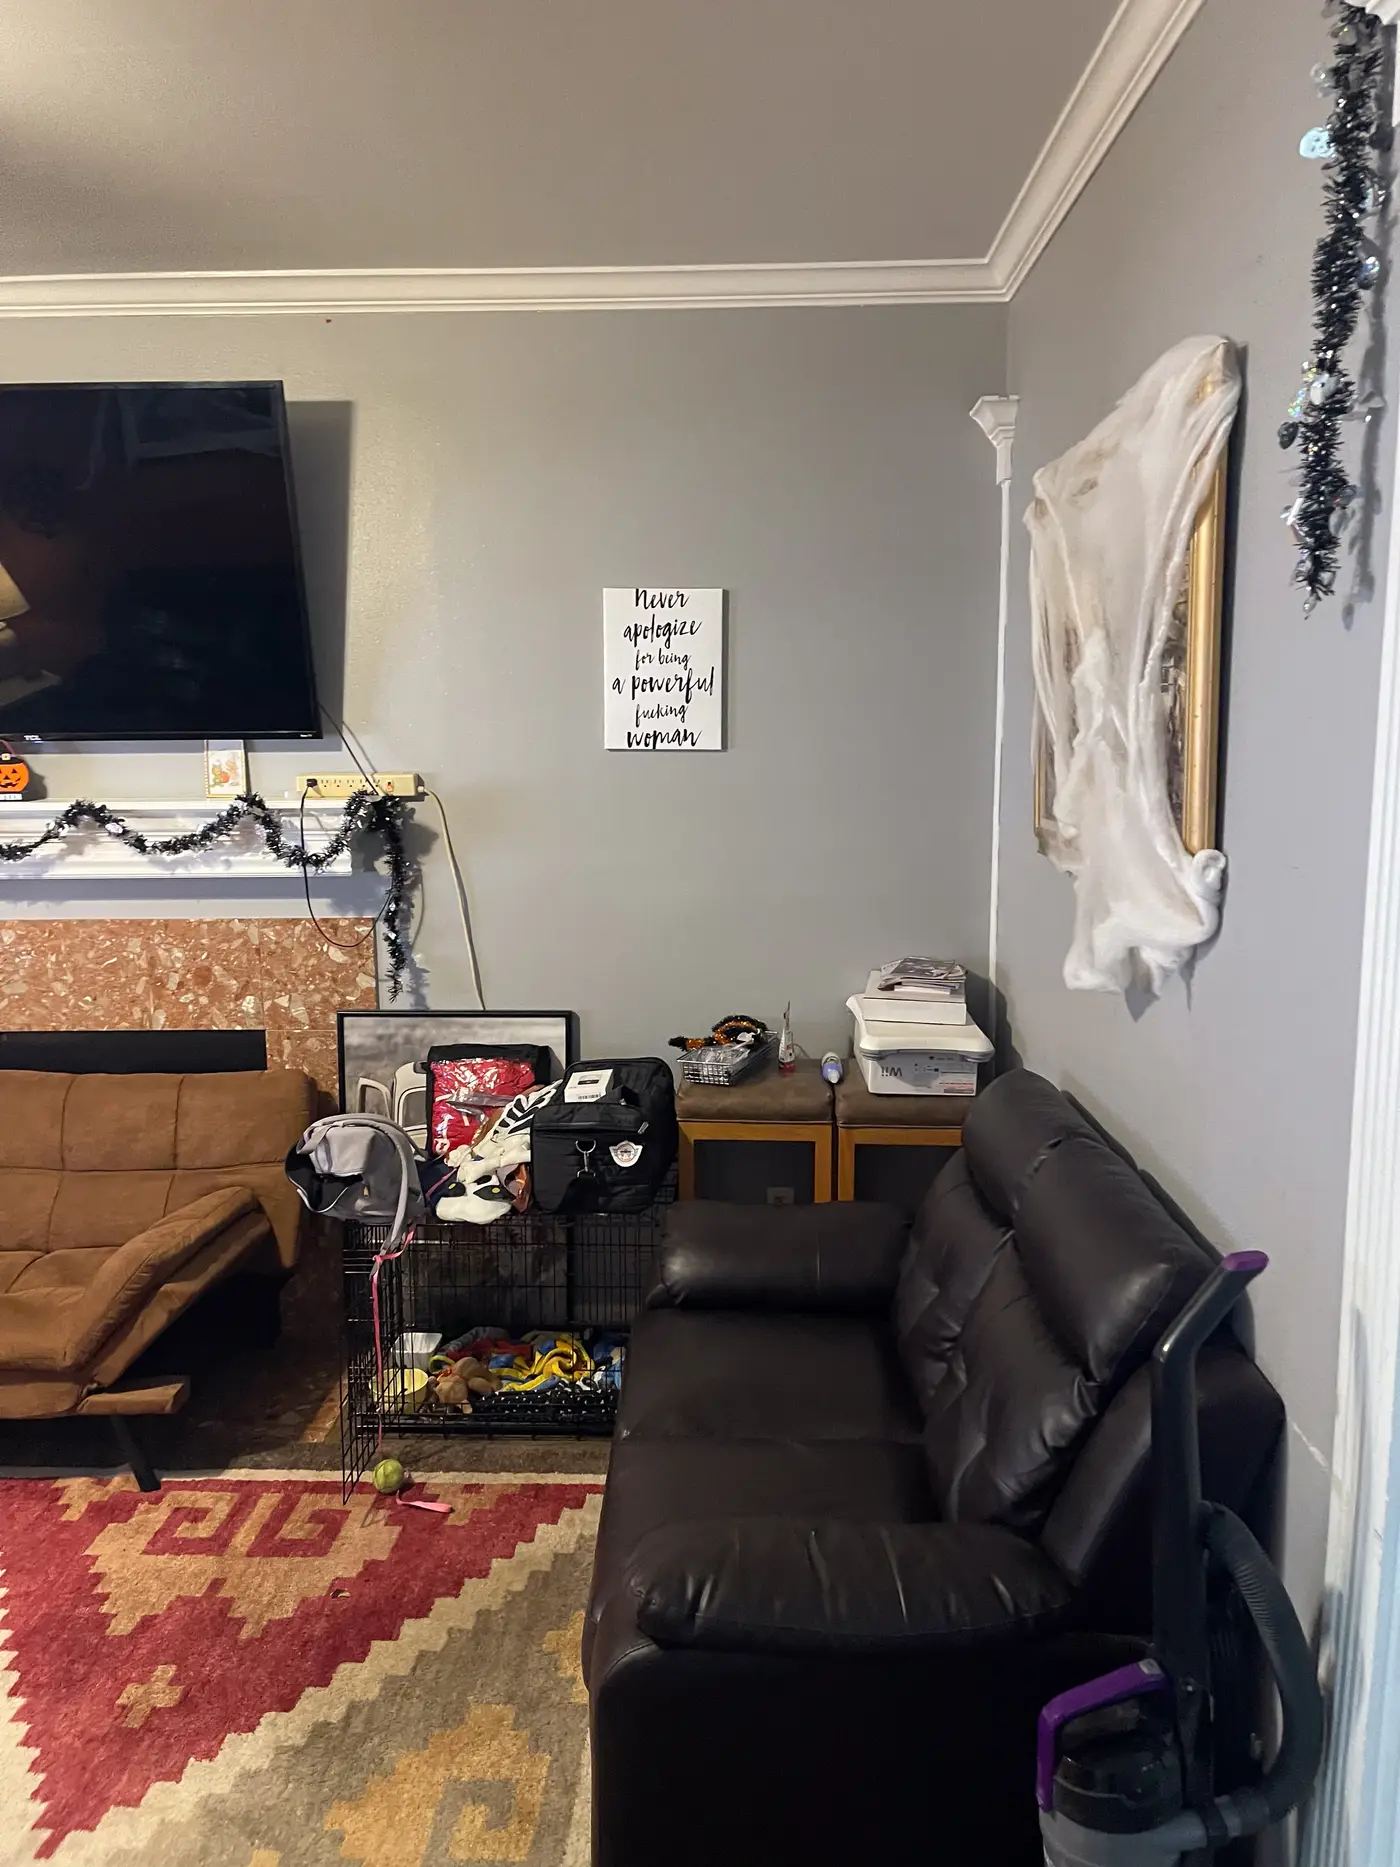
Living room corner with a television above the fireplace and framed wall art.
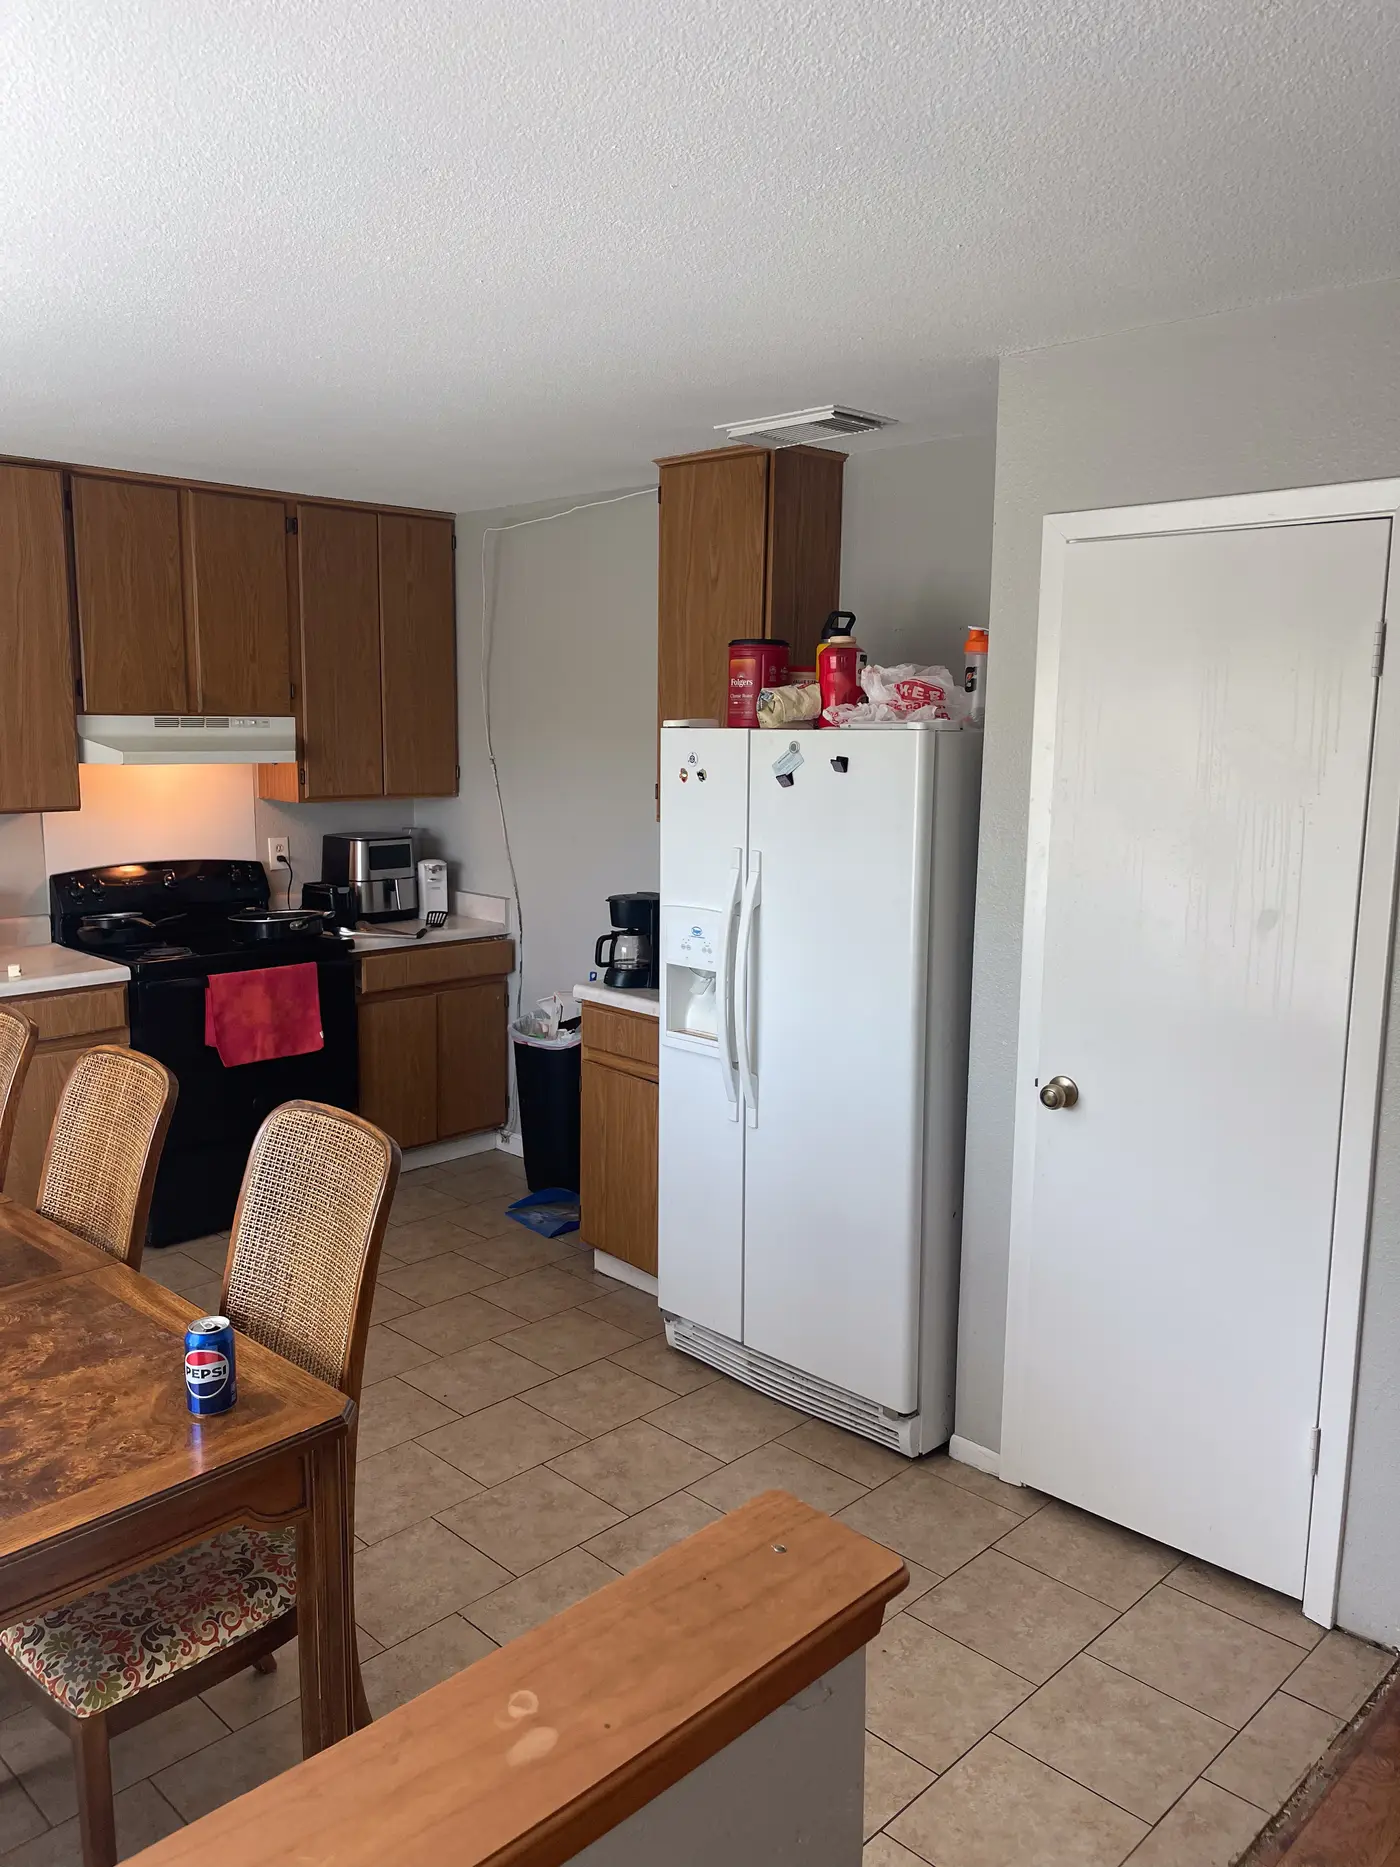
Kitchen with wood cabinets, dark counters and a stainless range.
Kitchen with a central island and a door through to the garden.
Kitchen with a stainless refrigerator beside the dining area.
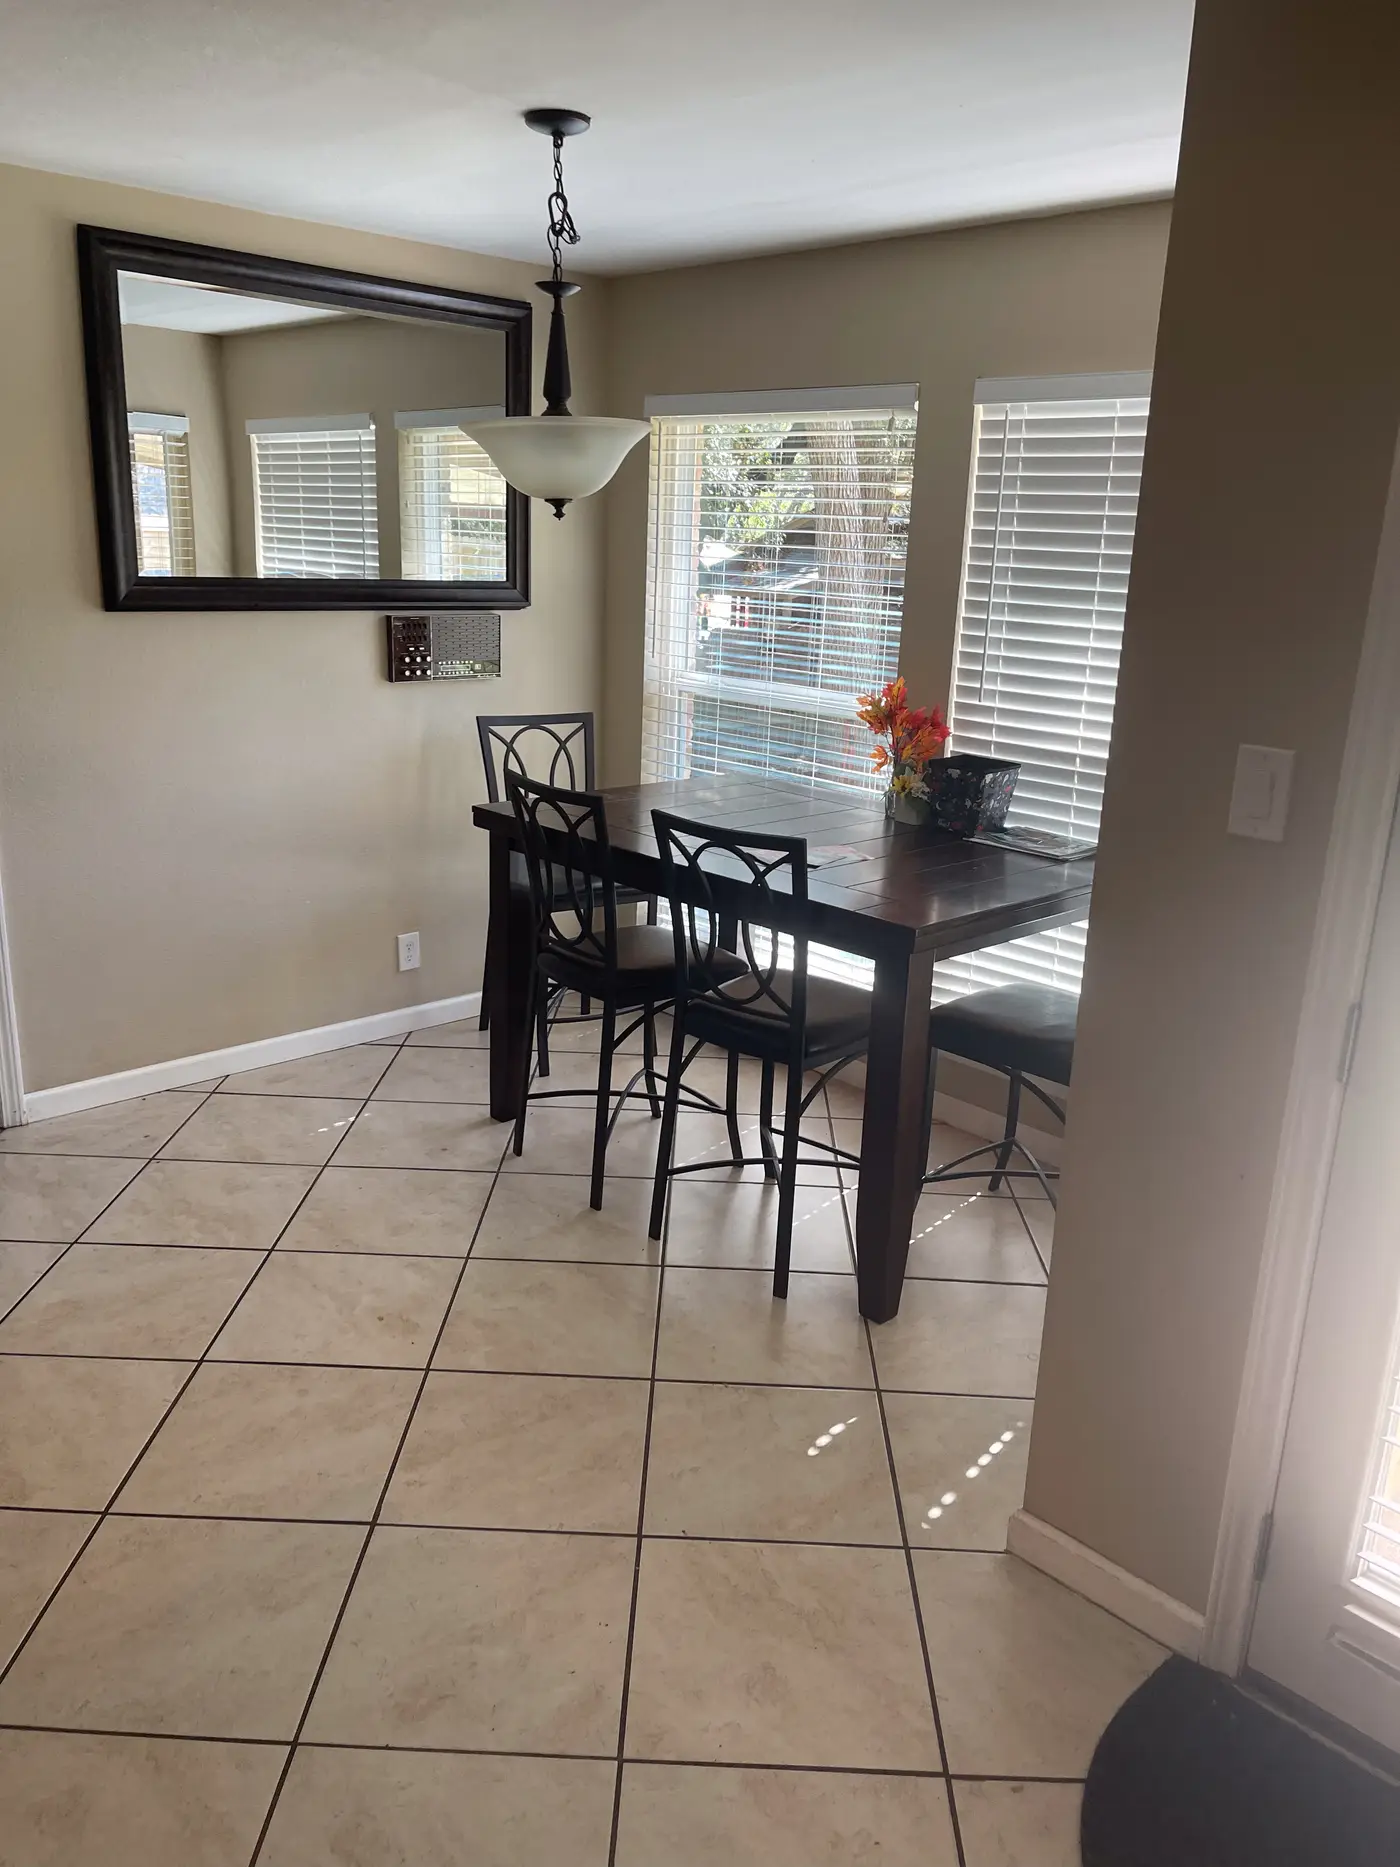
Dining nook with a round table by the window and the laundry beyond.
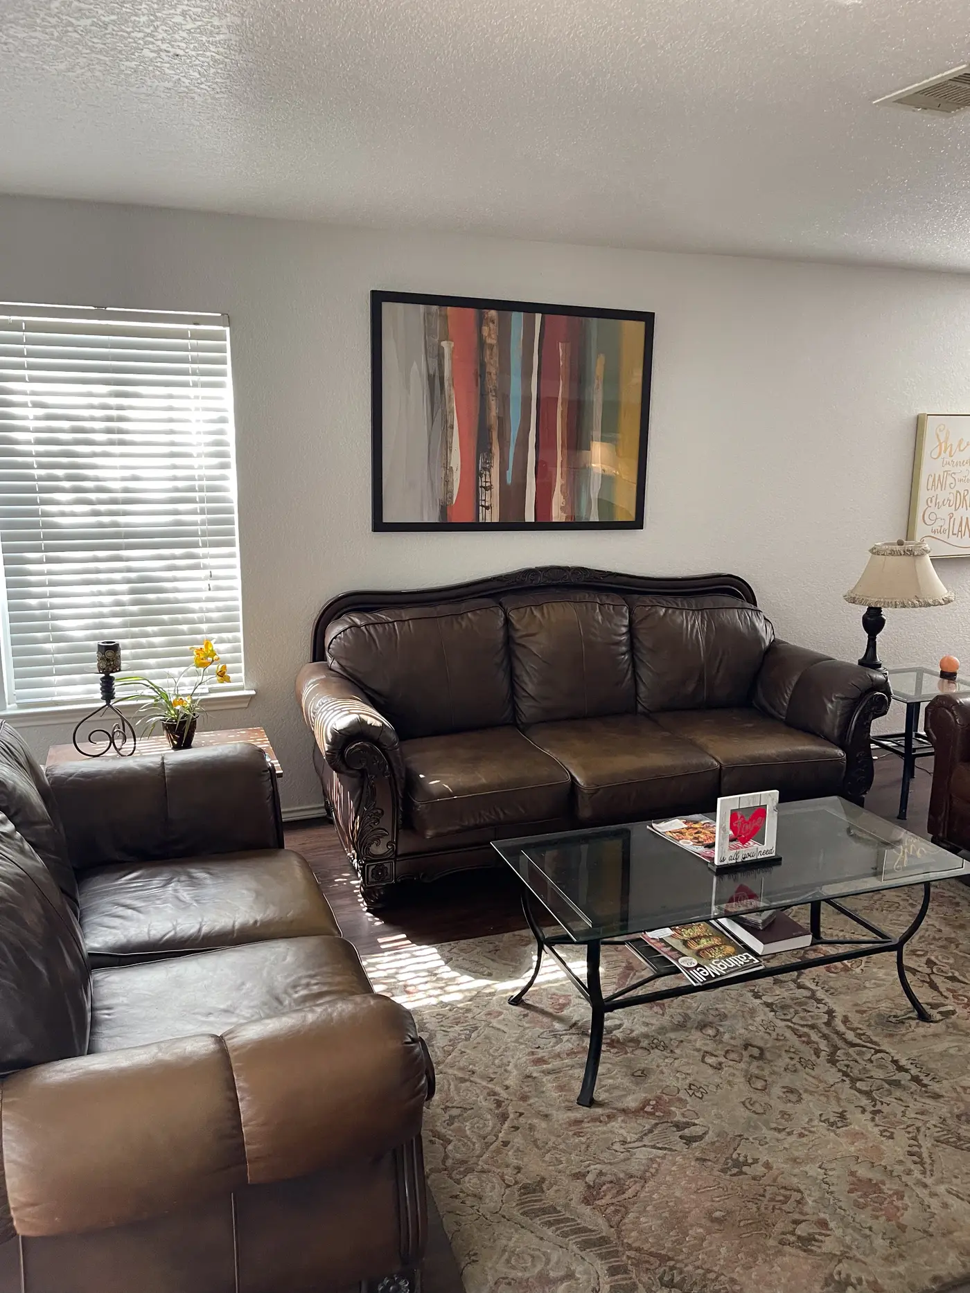
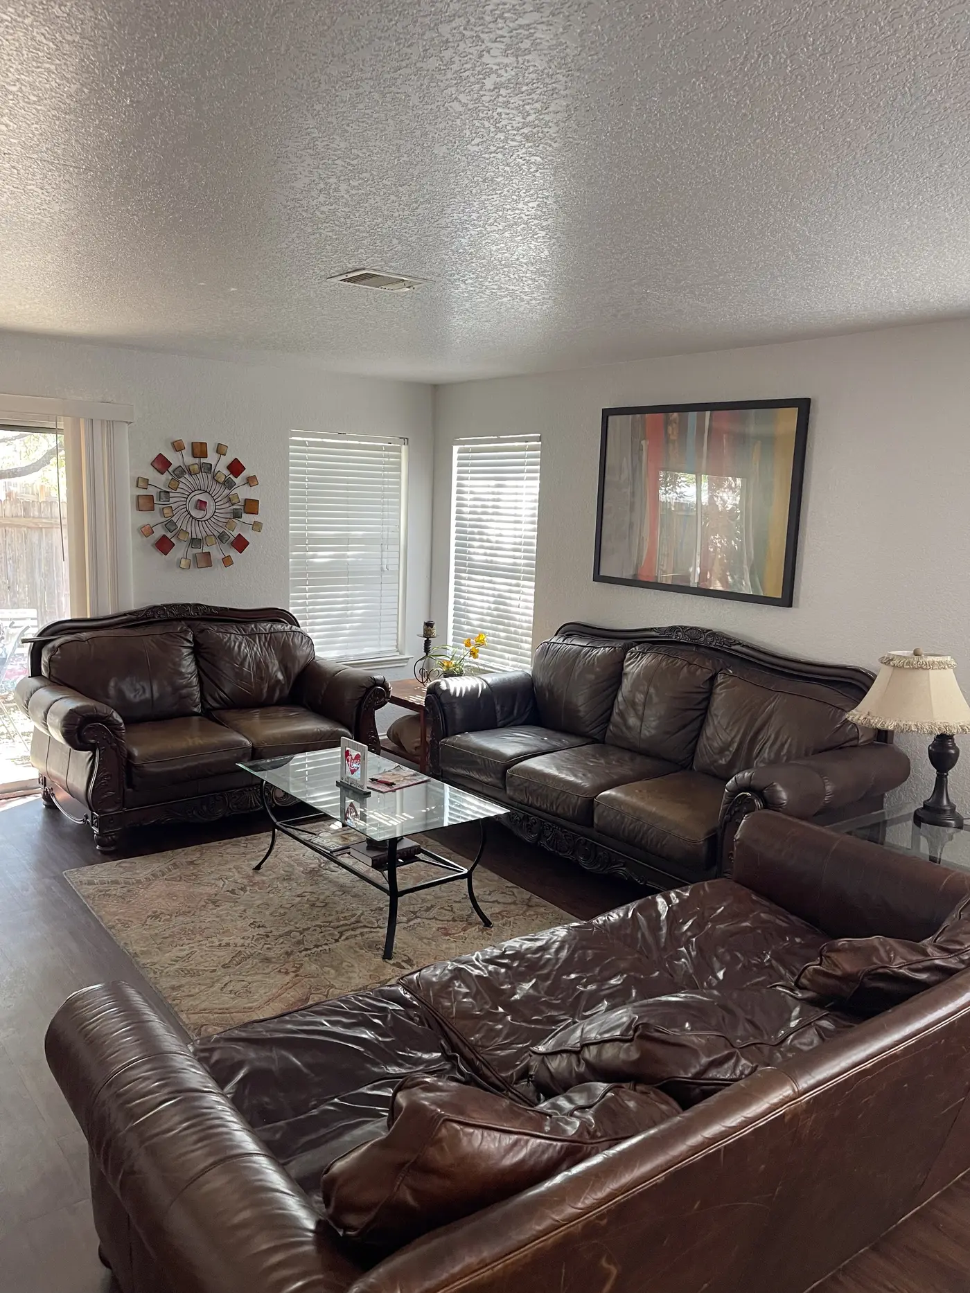
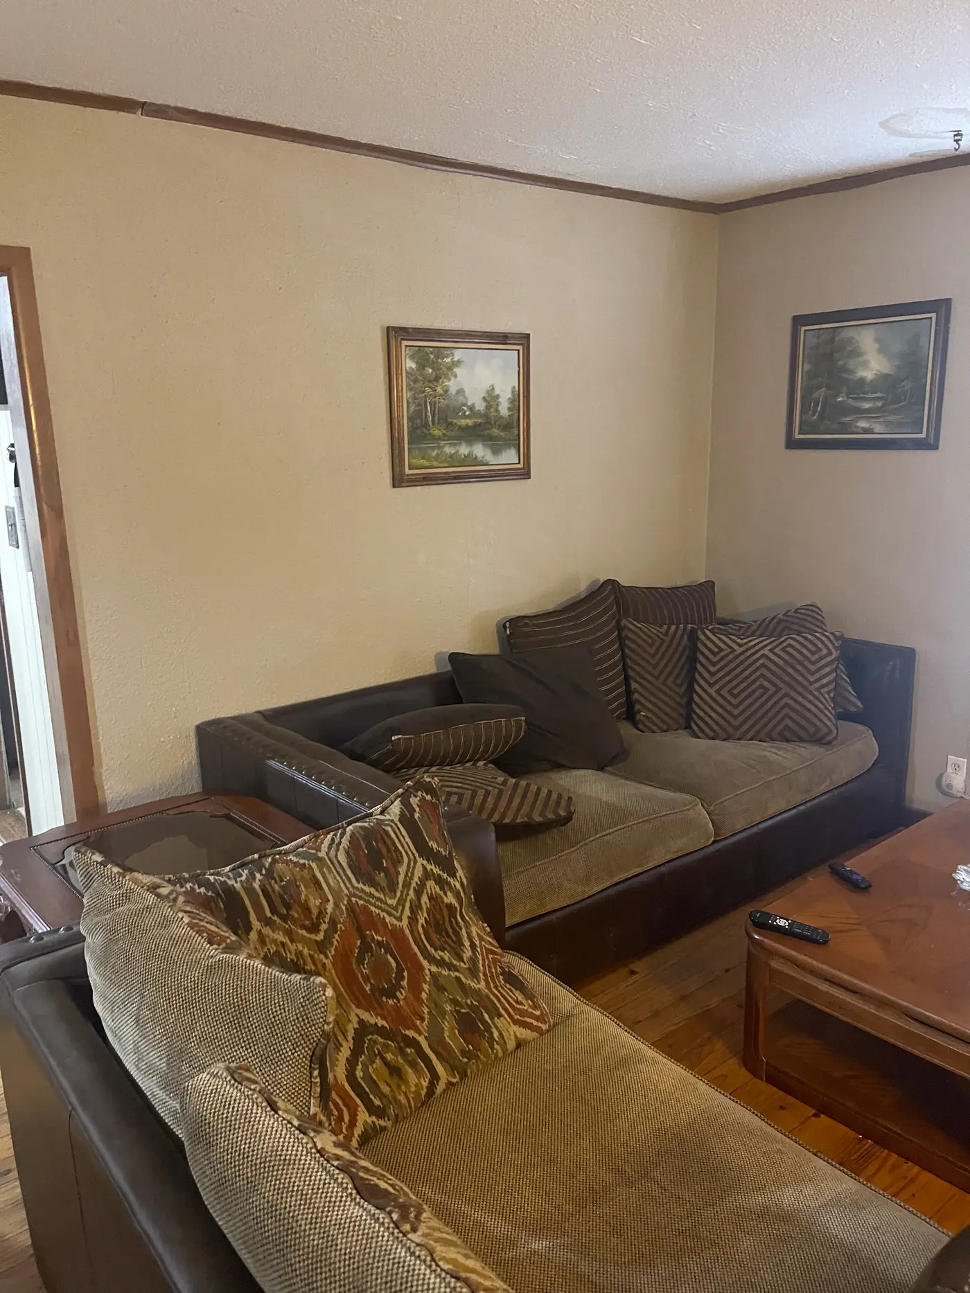
Living room with brown leather sofas, table lamps and a glass coffee table.
Living room with two brown leather sofas facing a coffee table.
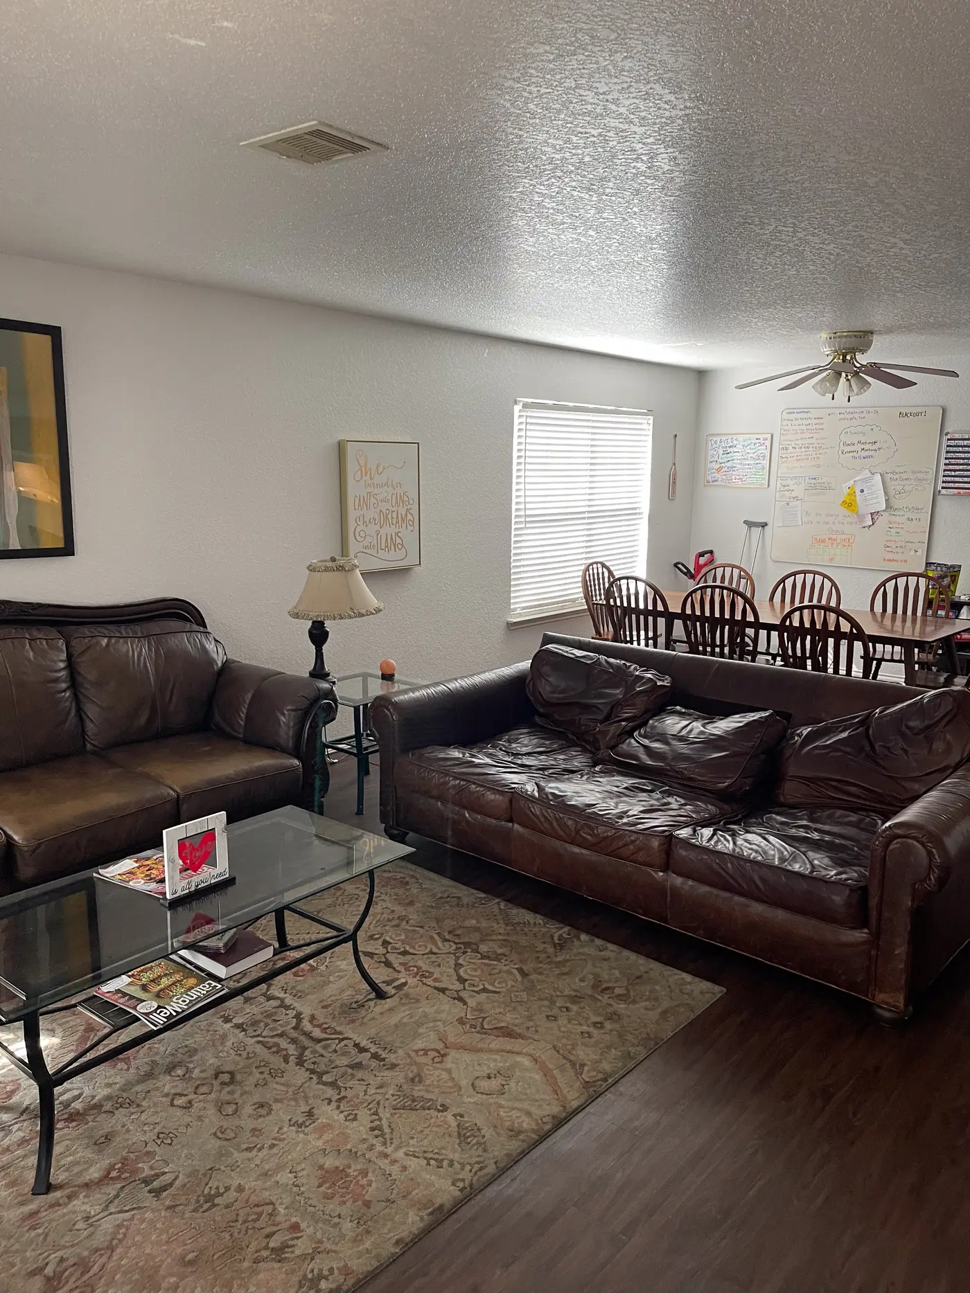
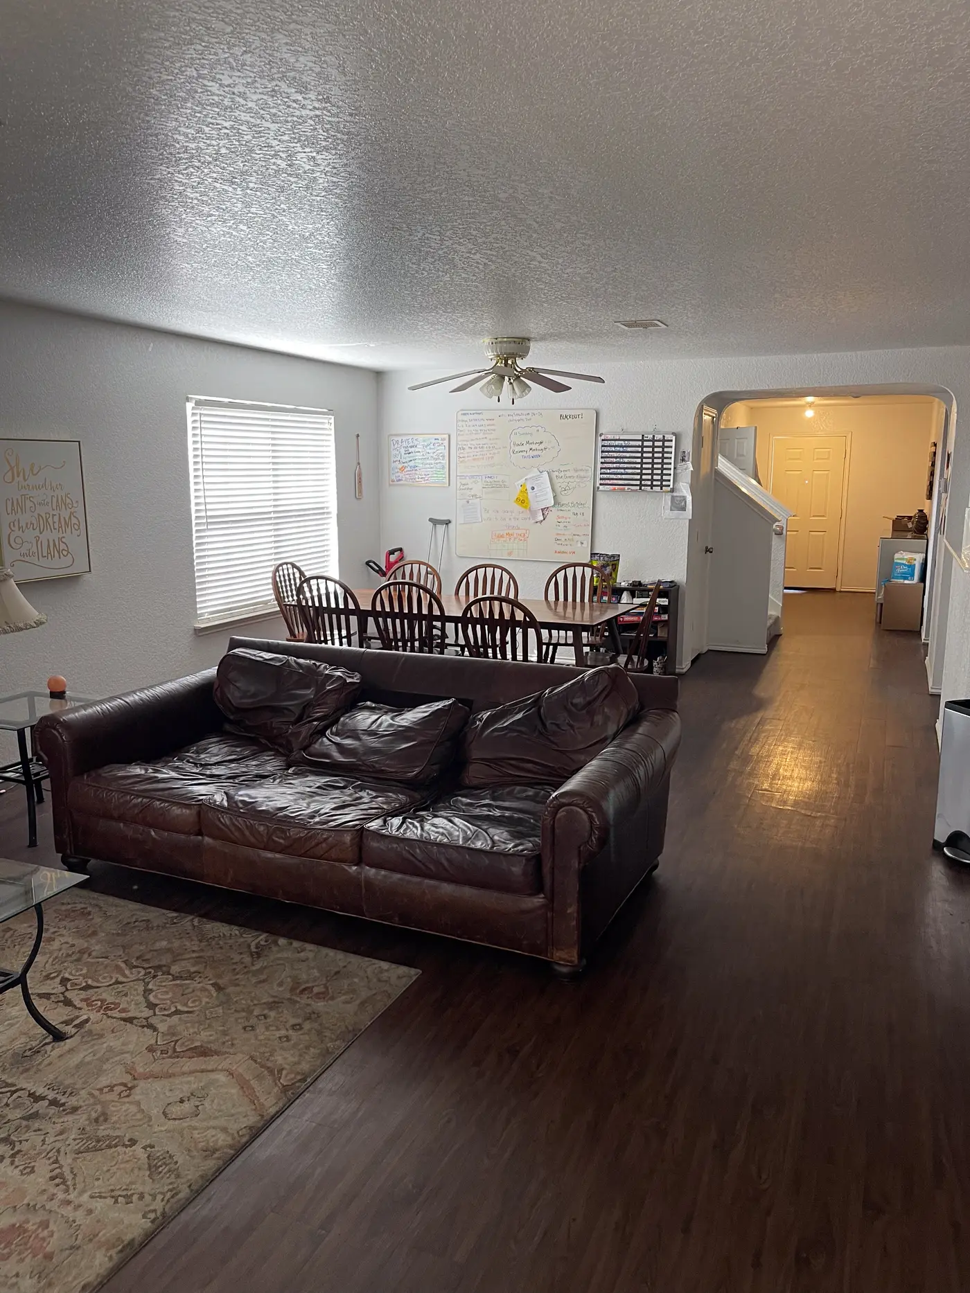
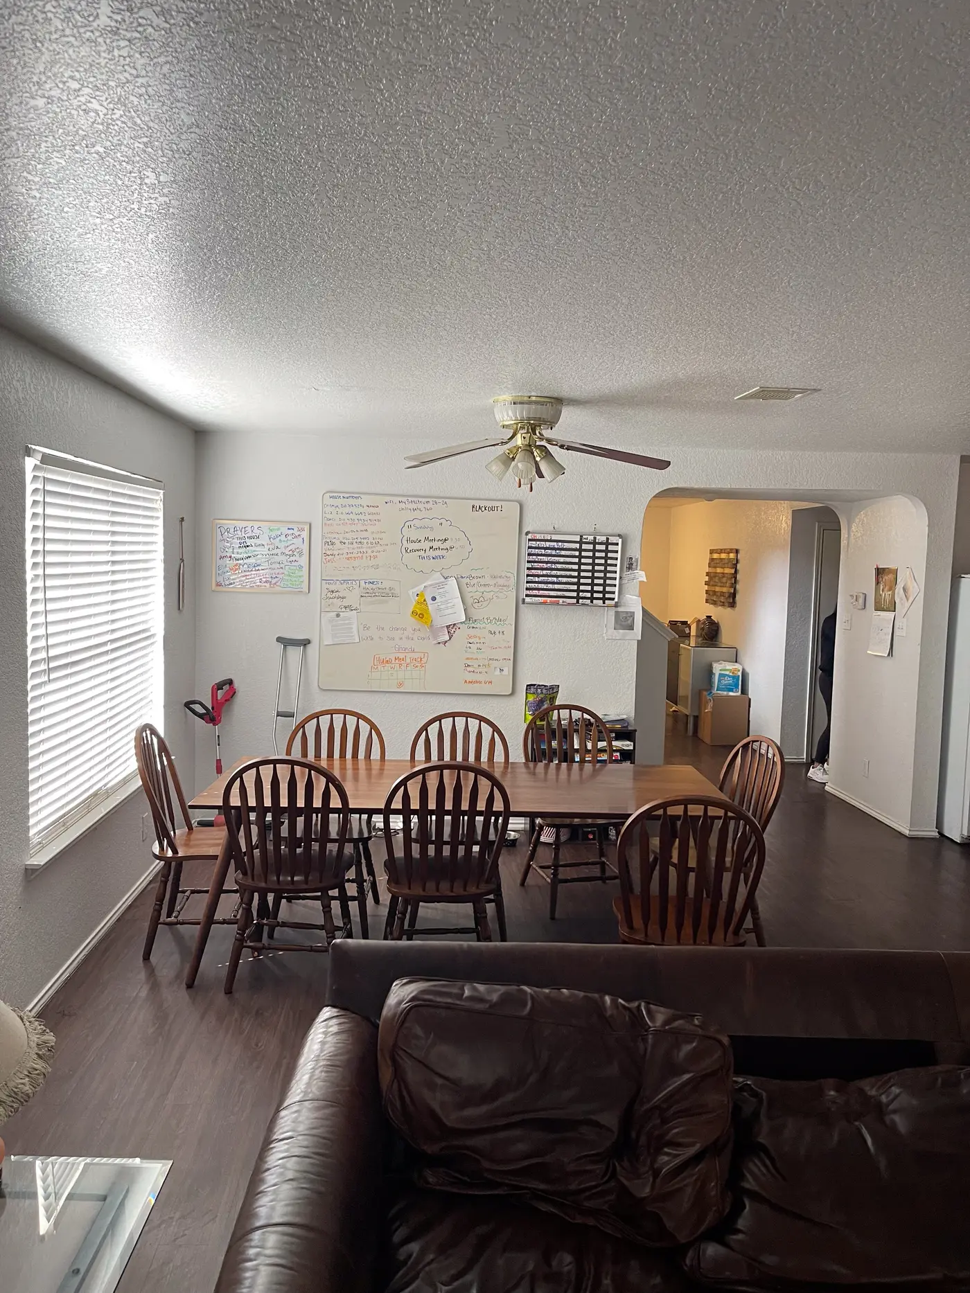
Living room looking through to the dining table and kitchen beyond.
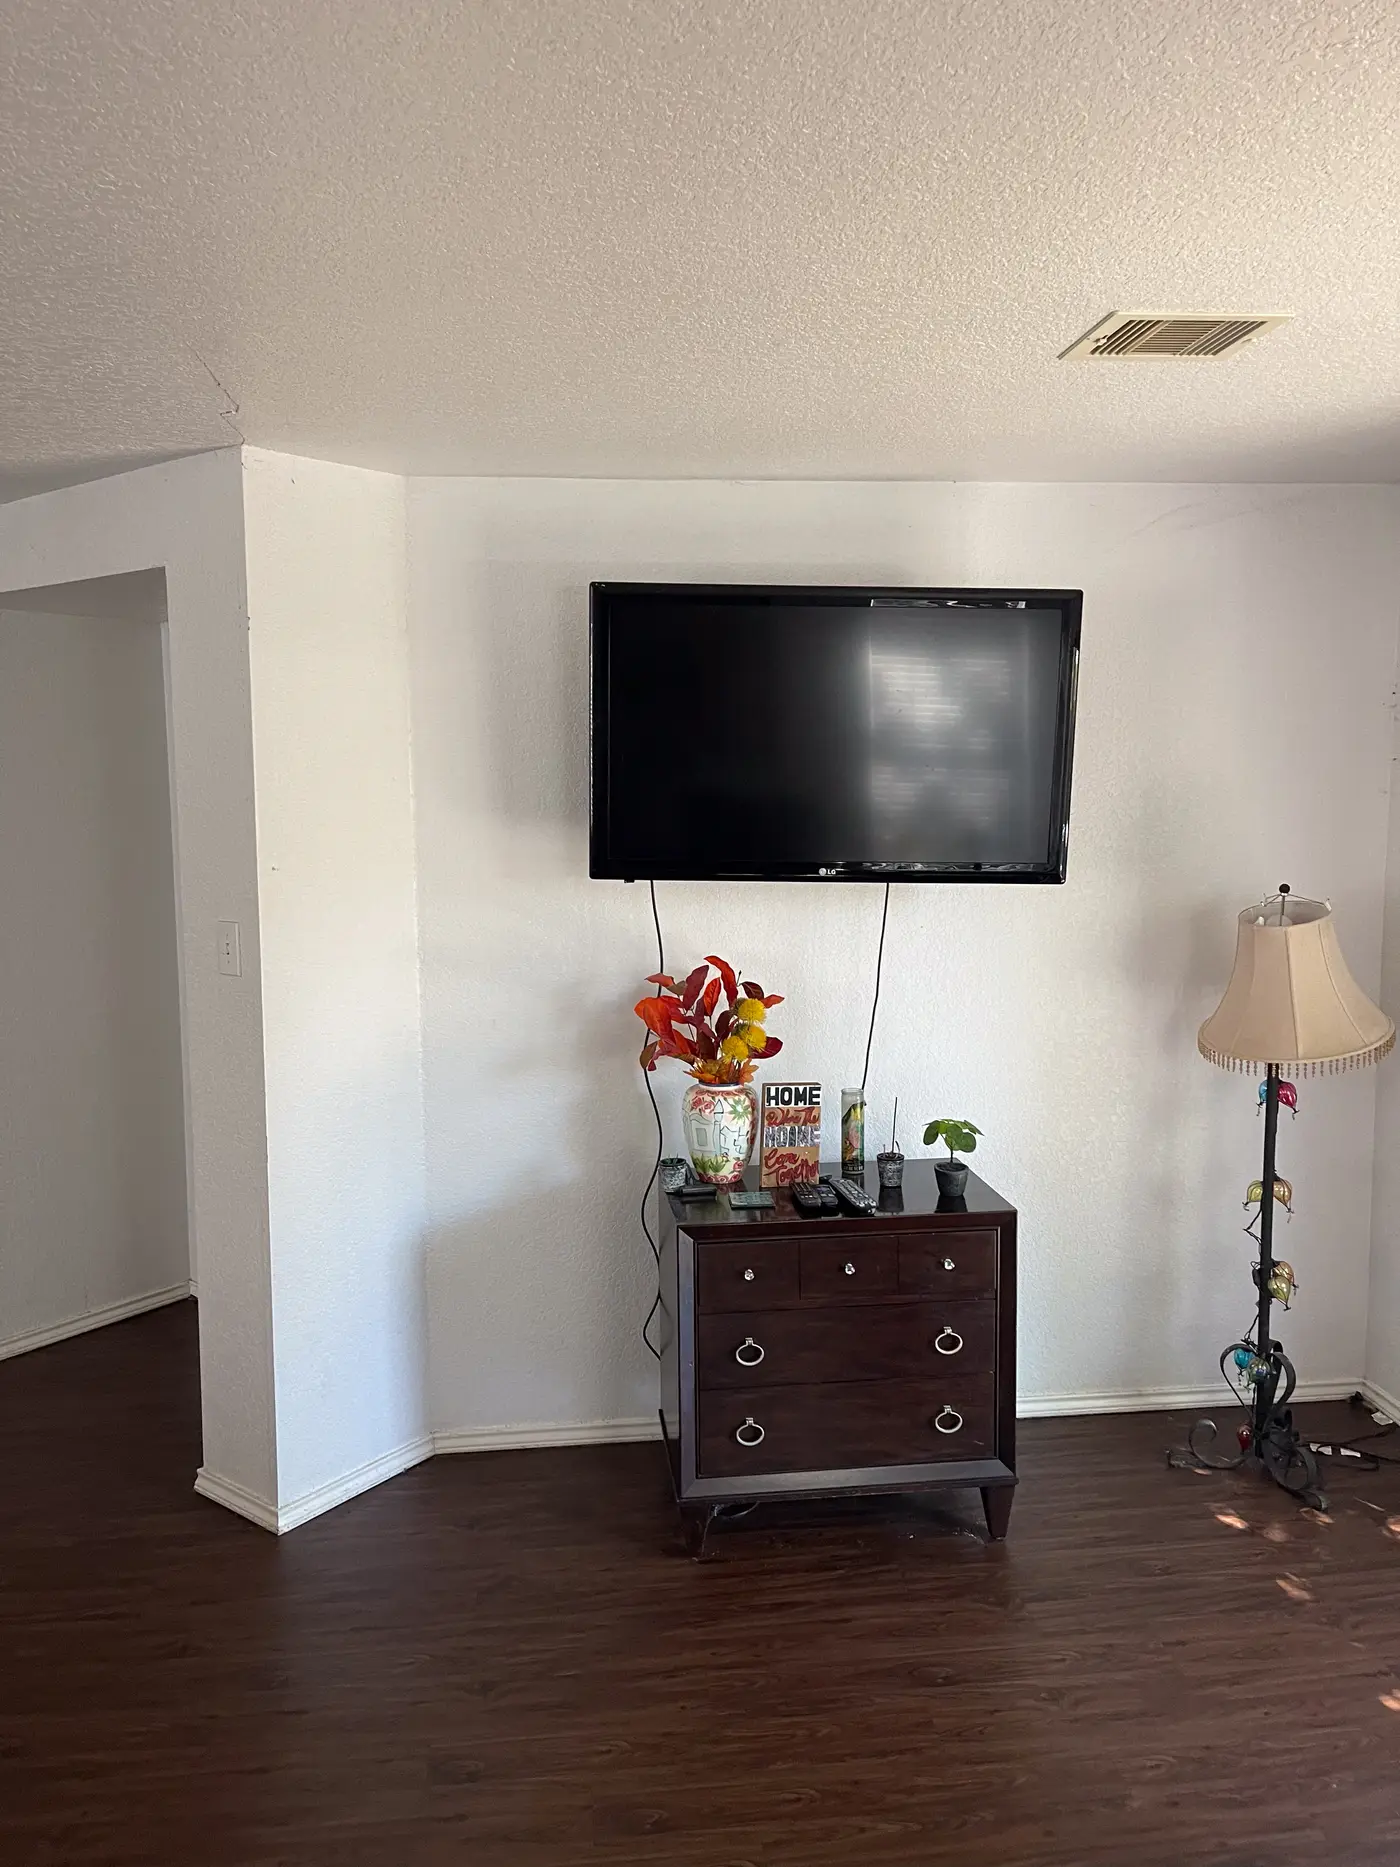
Living room corner with a wall-mounted television above a wooden chest.
Living room with a leather sofa and the staircase beyond.
Dining area with a wooden table and chairs beside a shuttered window.
Dining table with the kitchen and breakfast bar beyond.
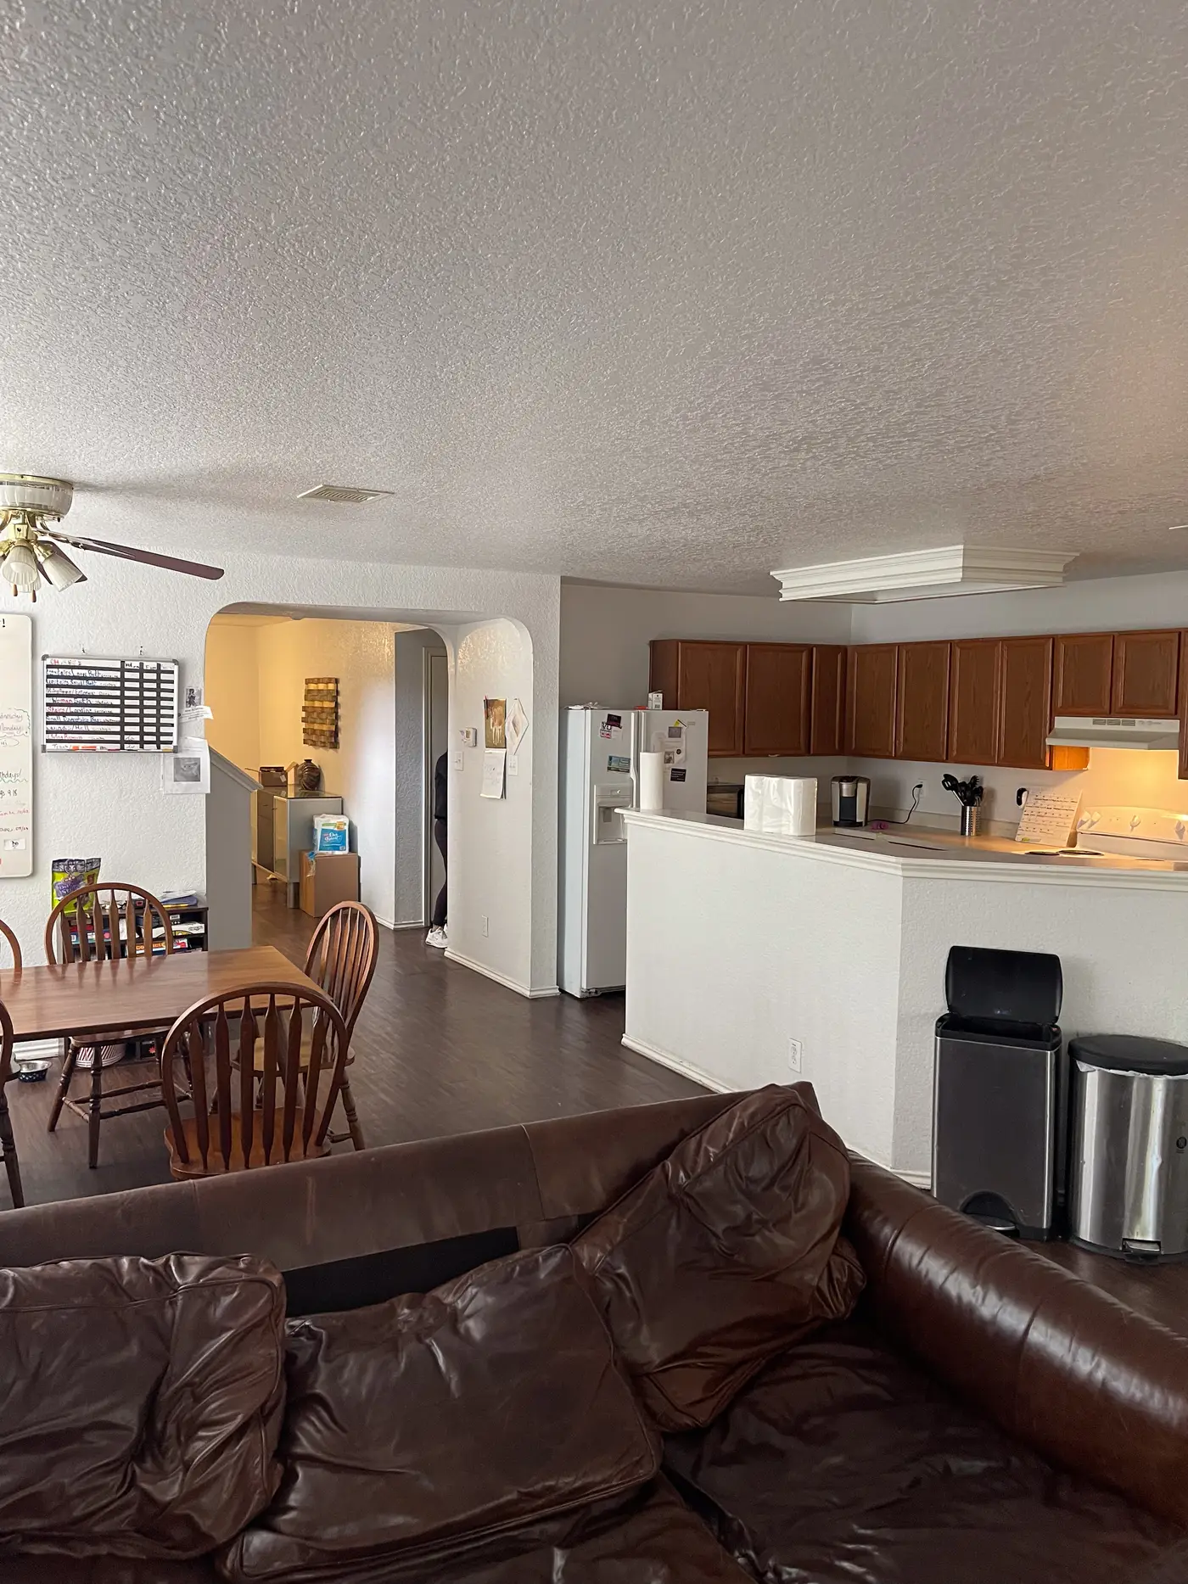
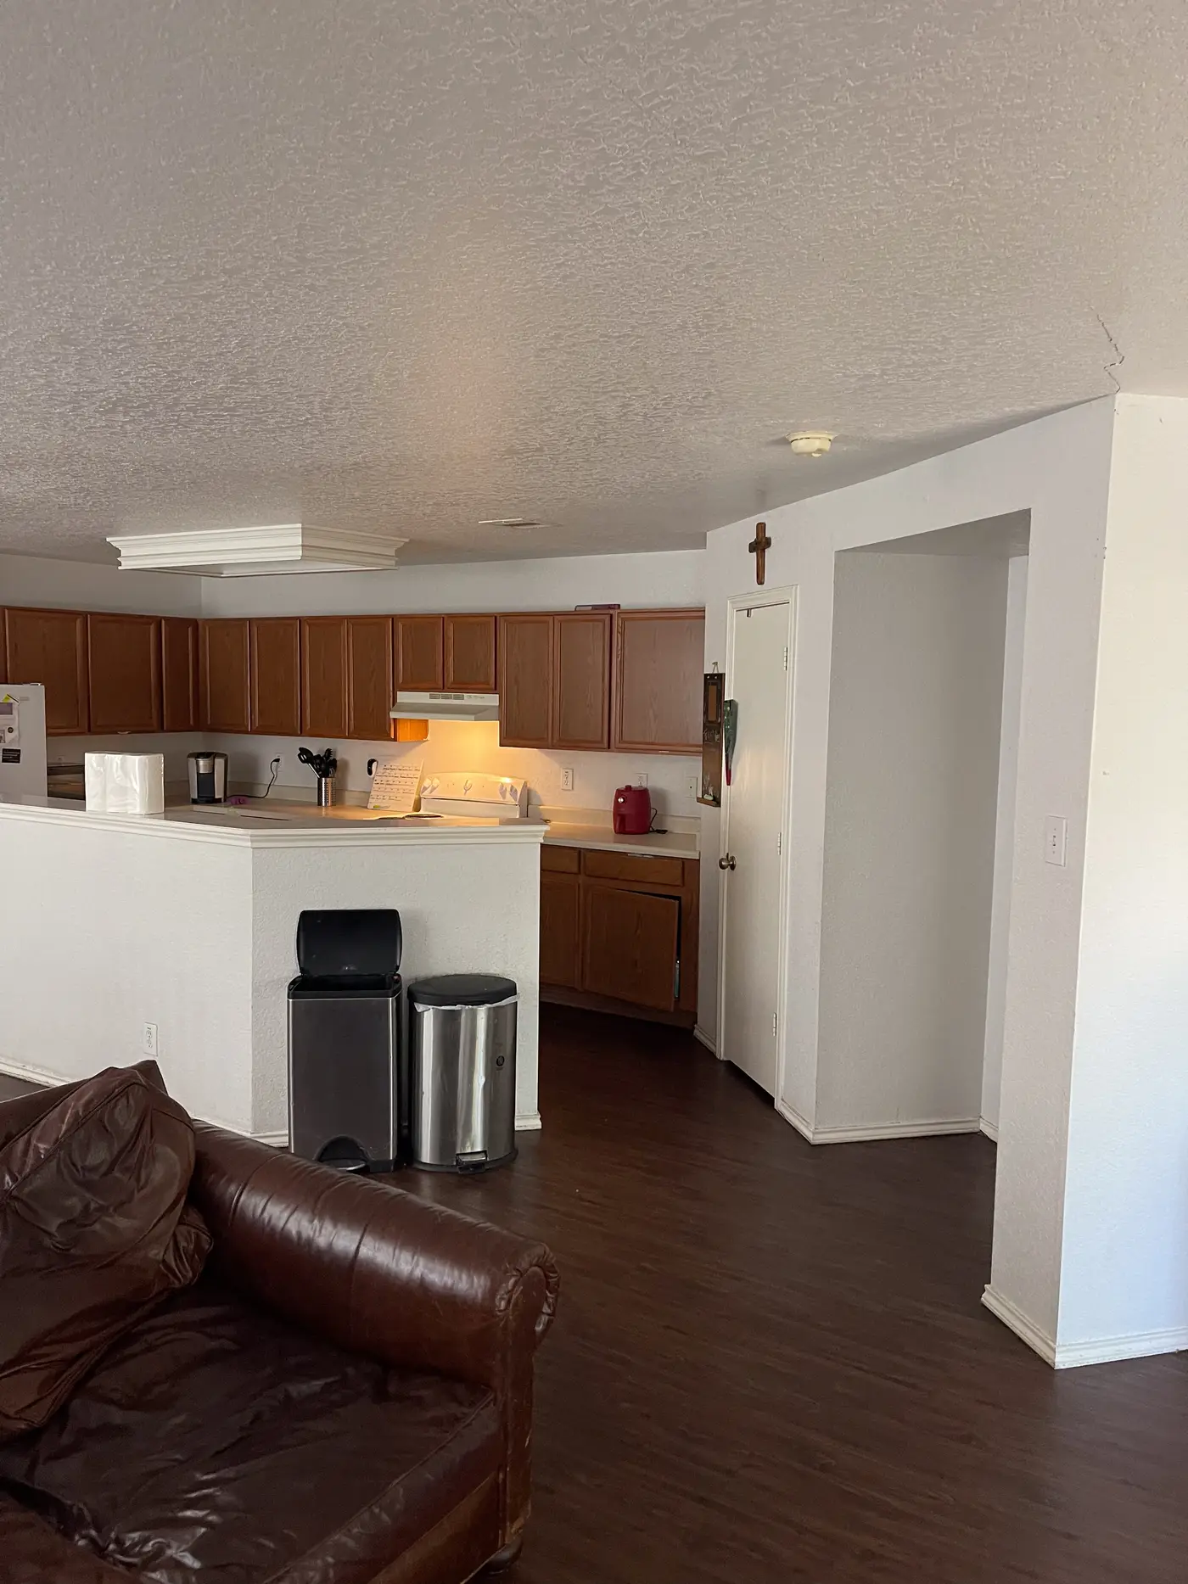
Kitchen breakfast bar seen across the living room.
Entrance hall looking through to the living room on dark wood flooring.
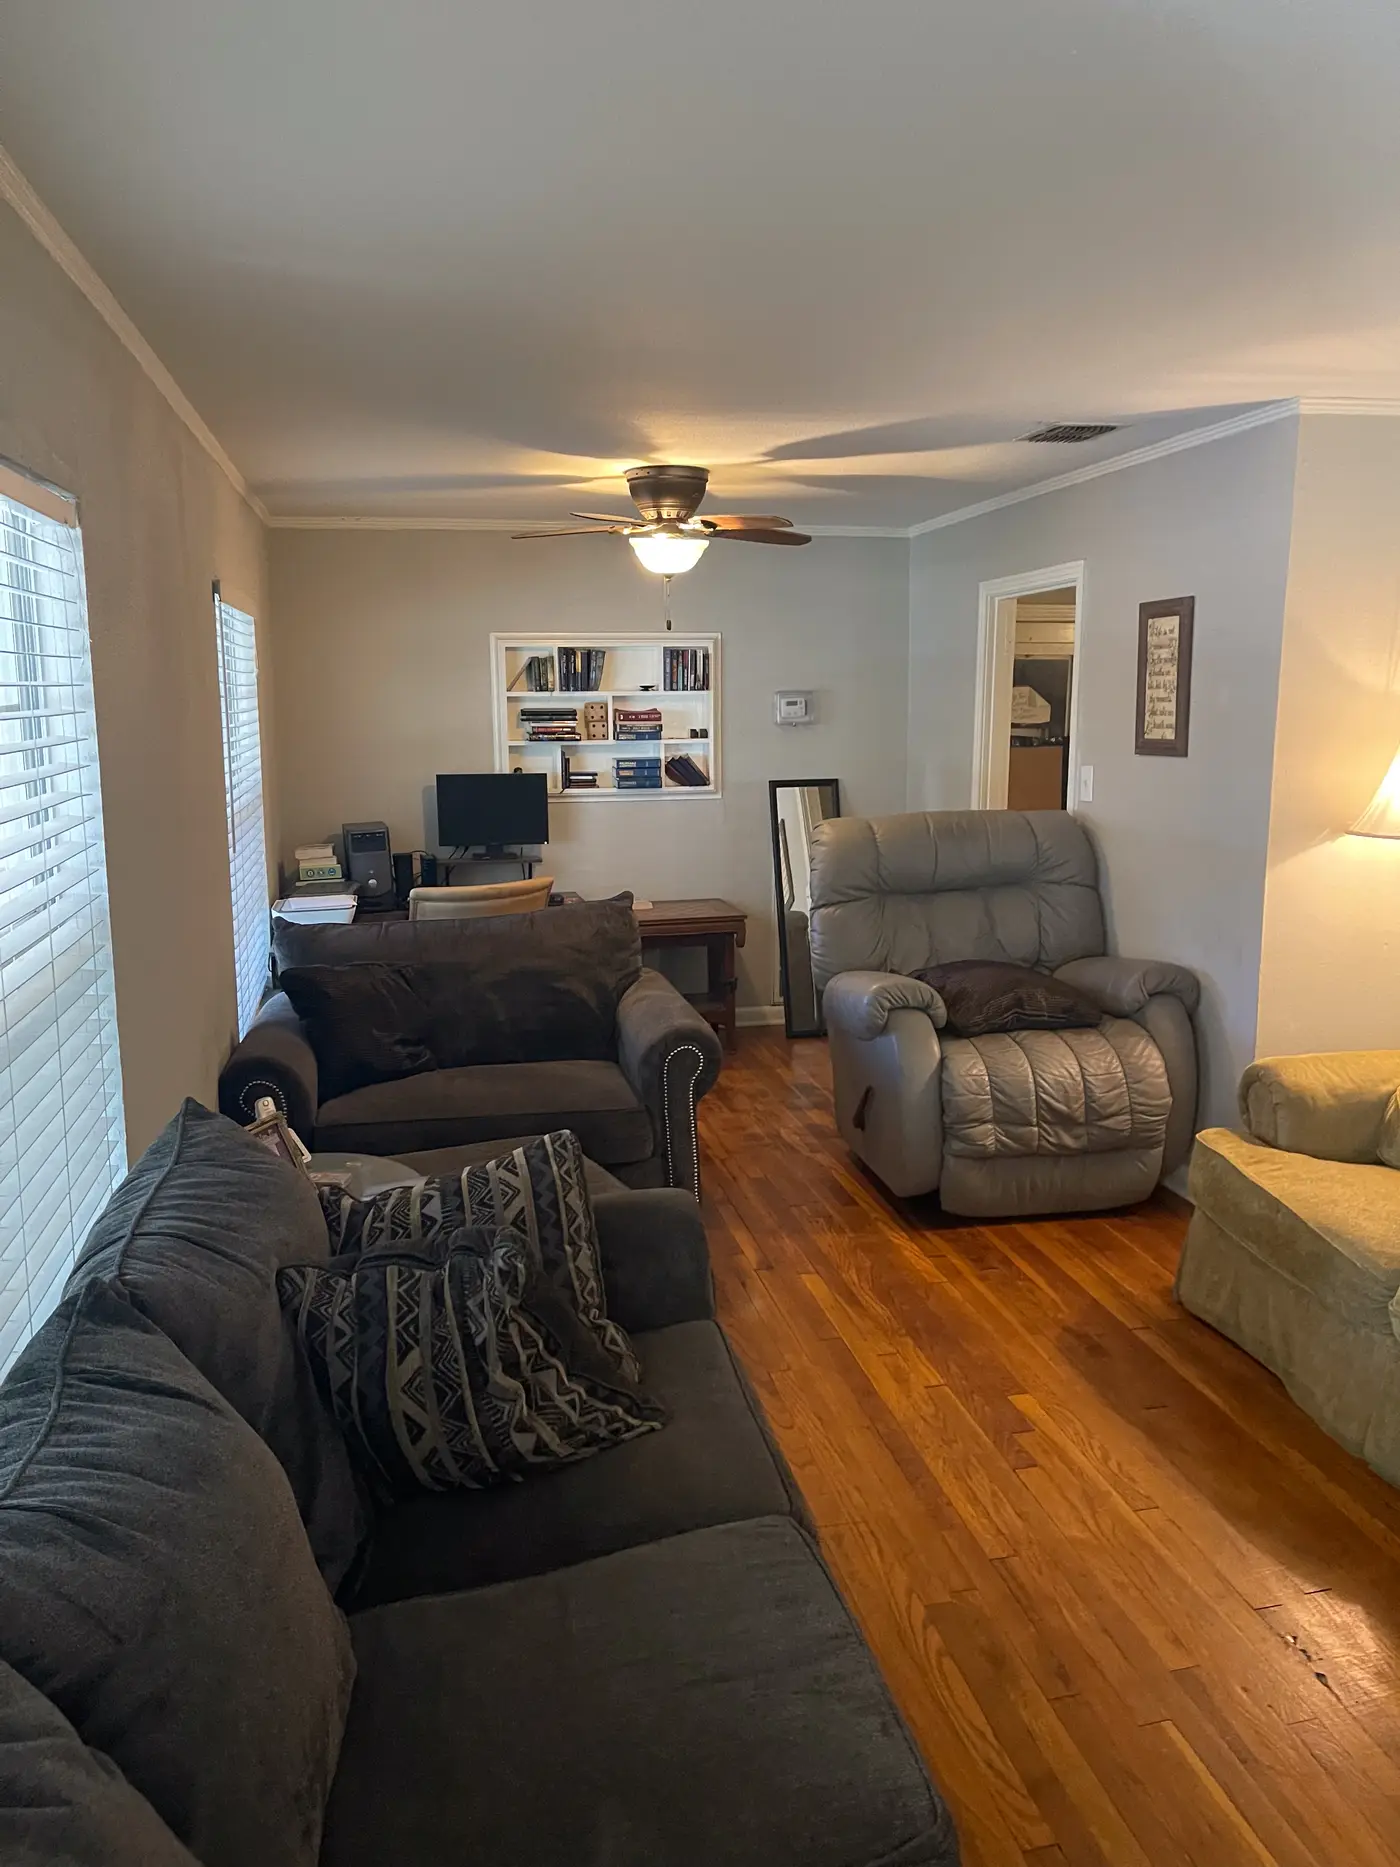
Living room with a gray sofa and a recliner on wood flooring.
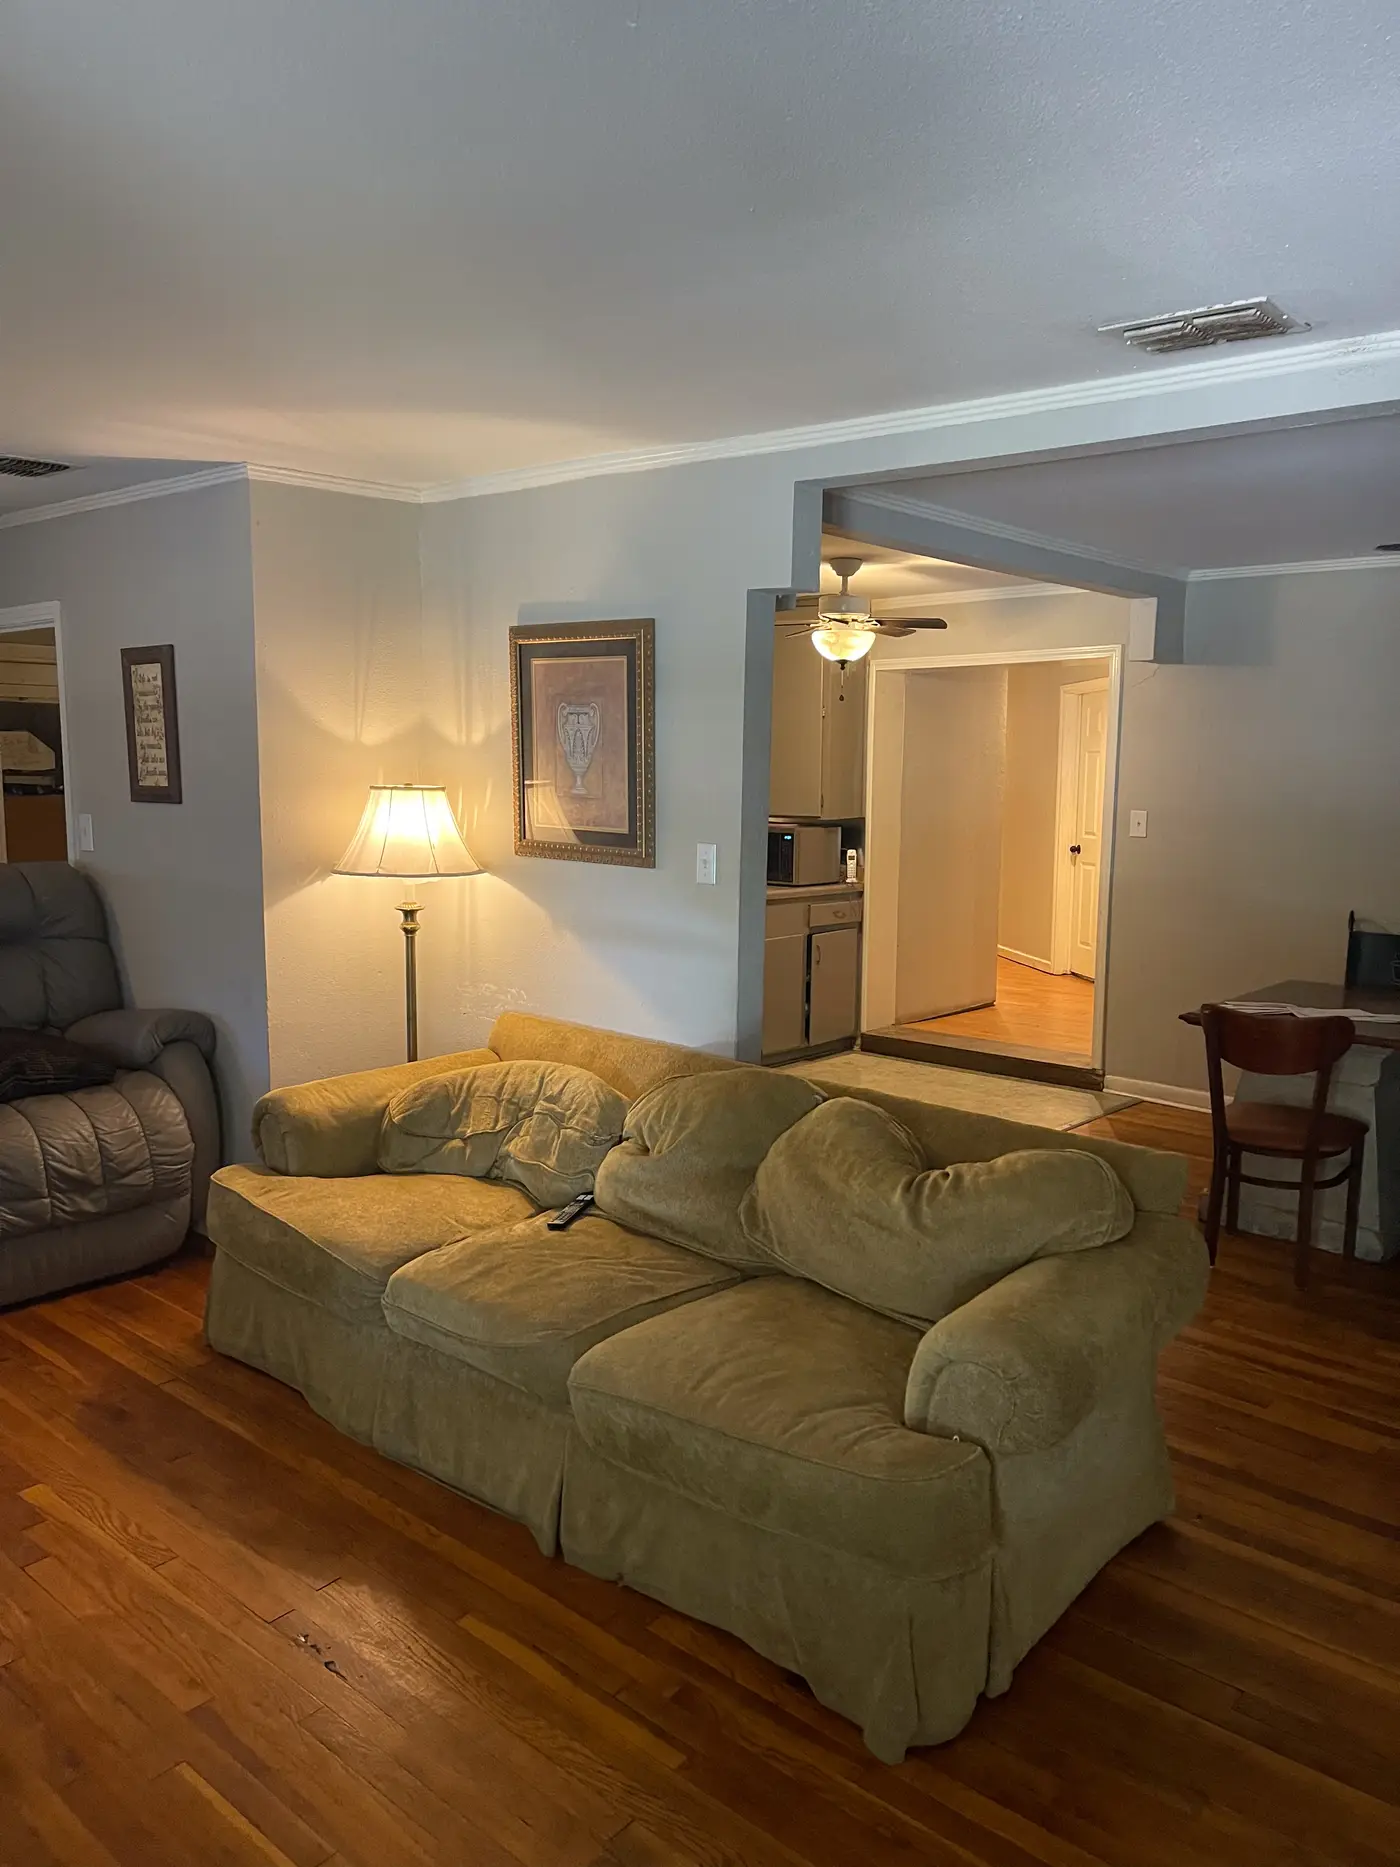
Living room with upholstered sofas and a table lamp.
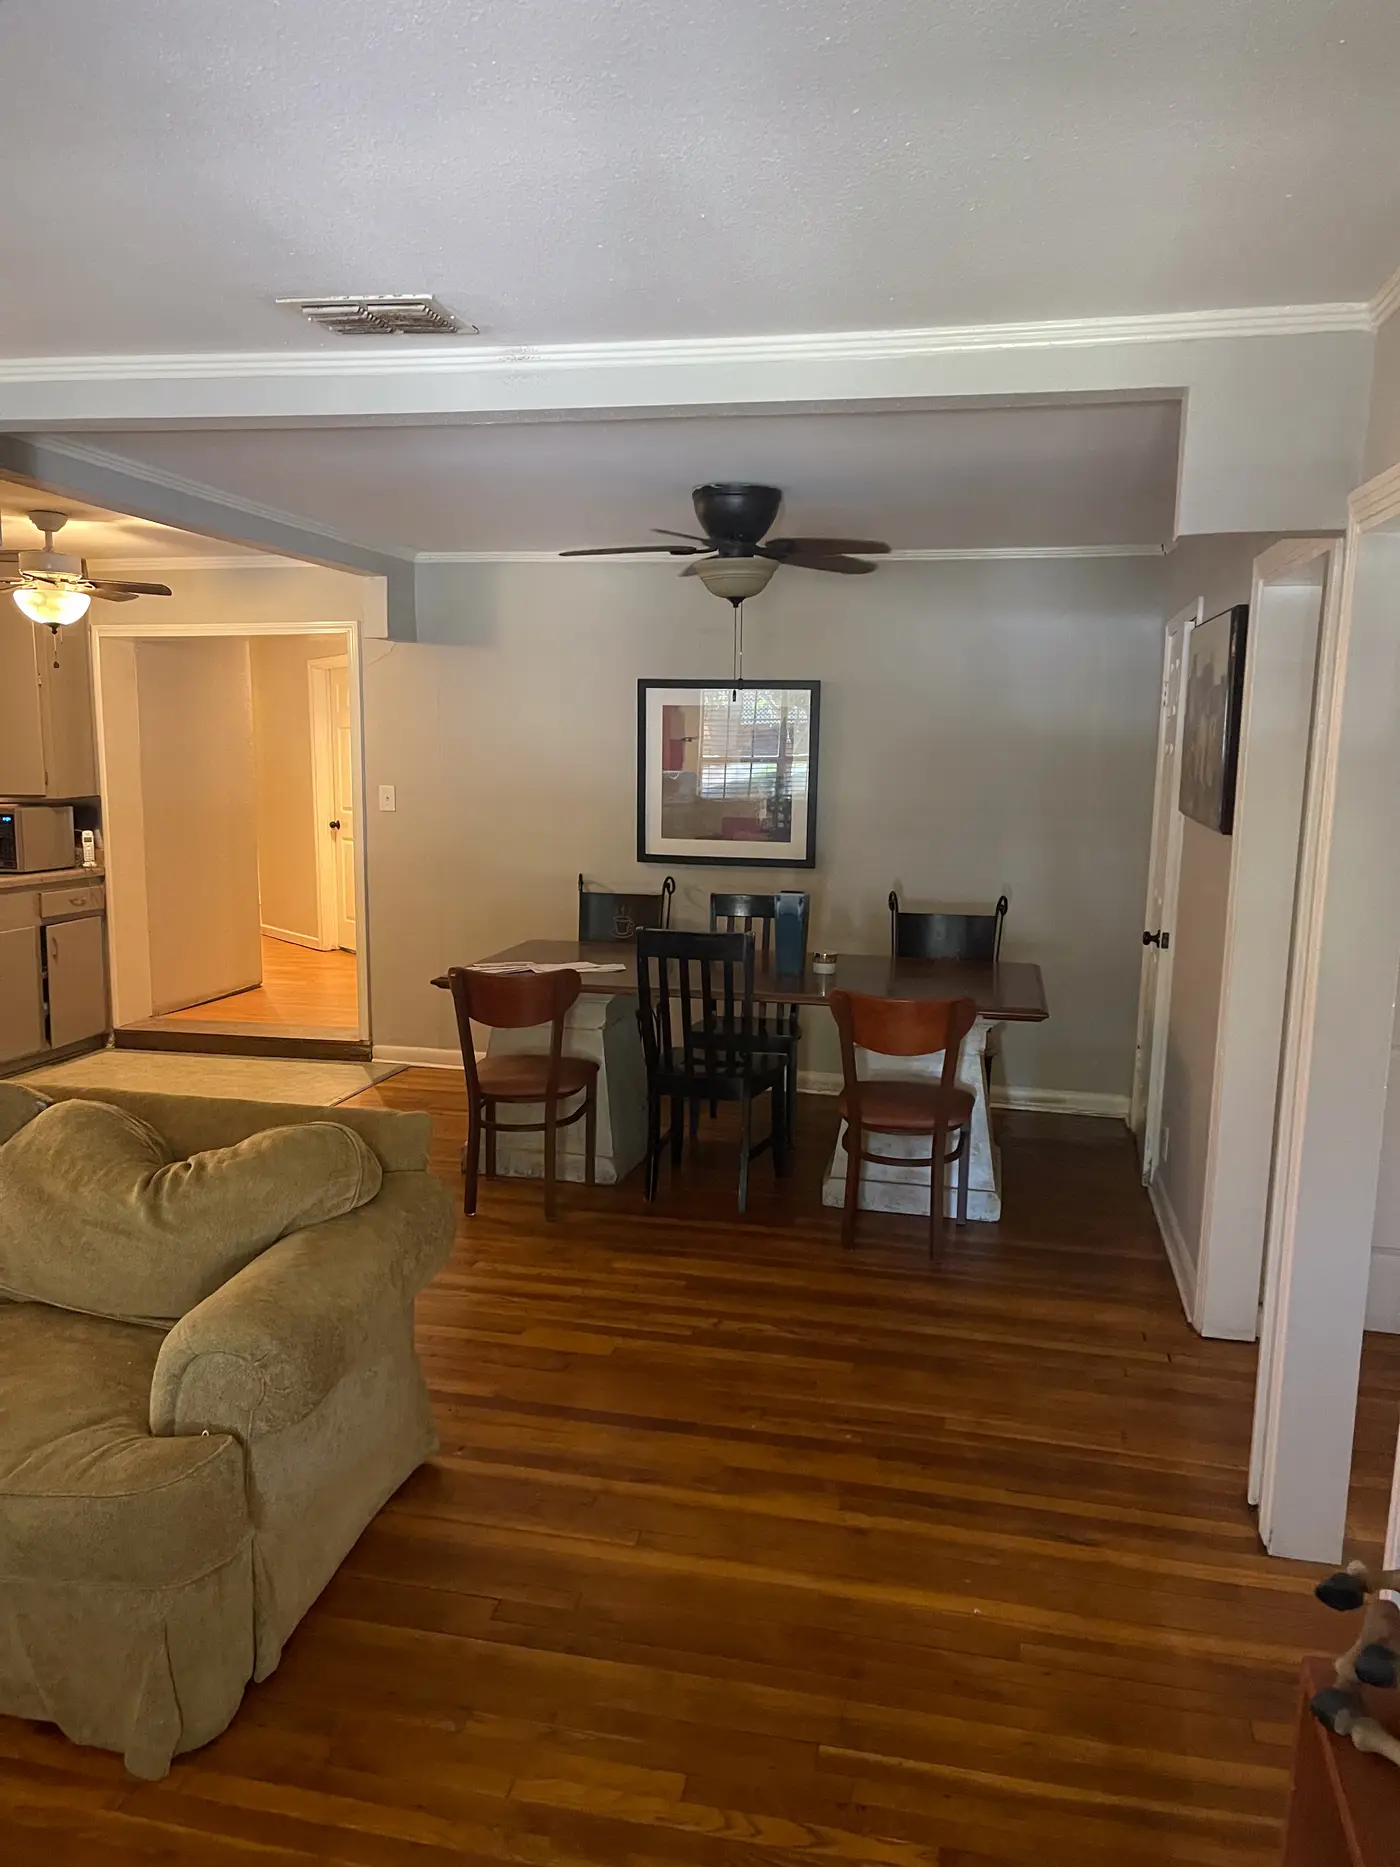
Living room looking through to the dining table.
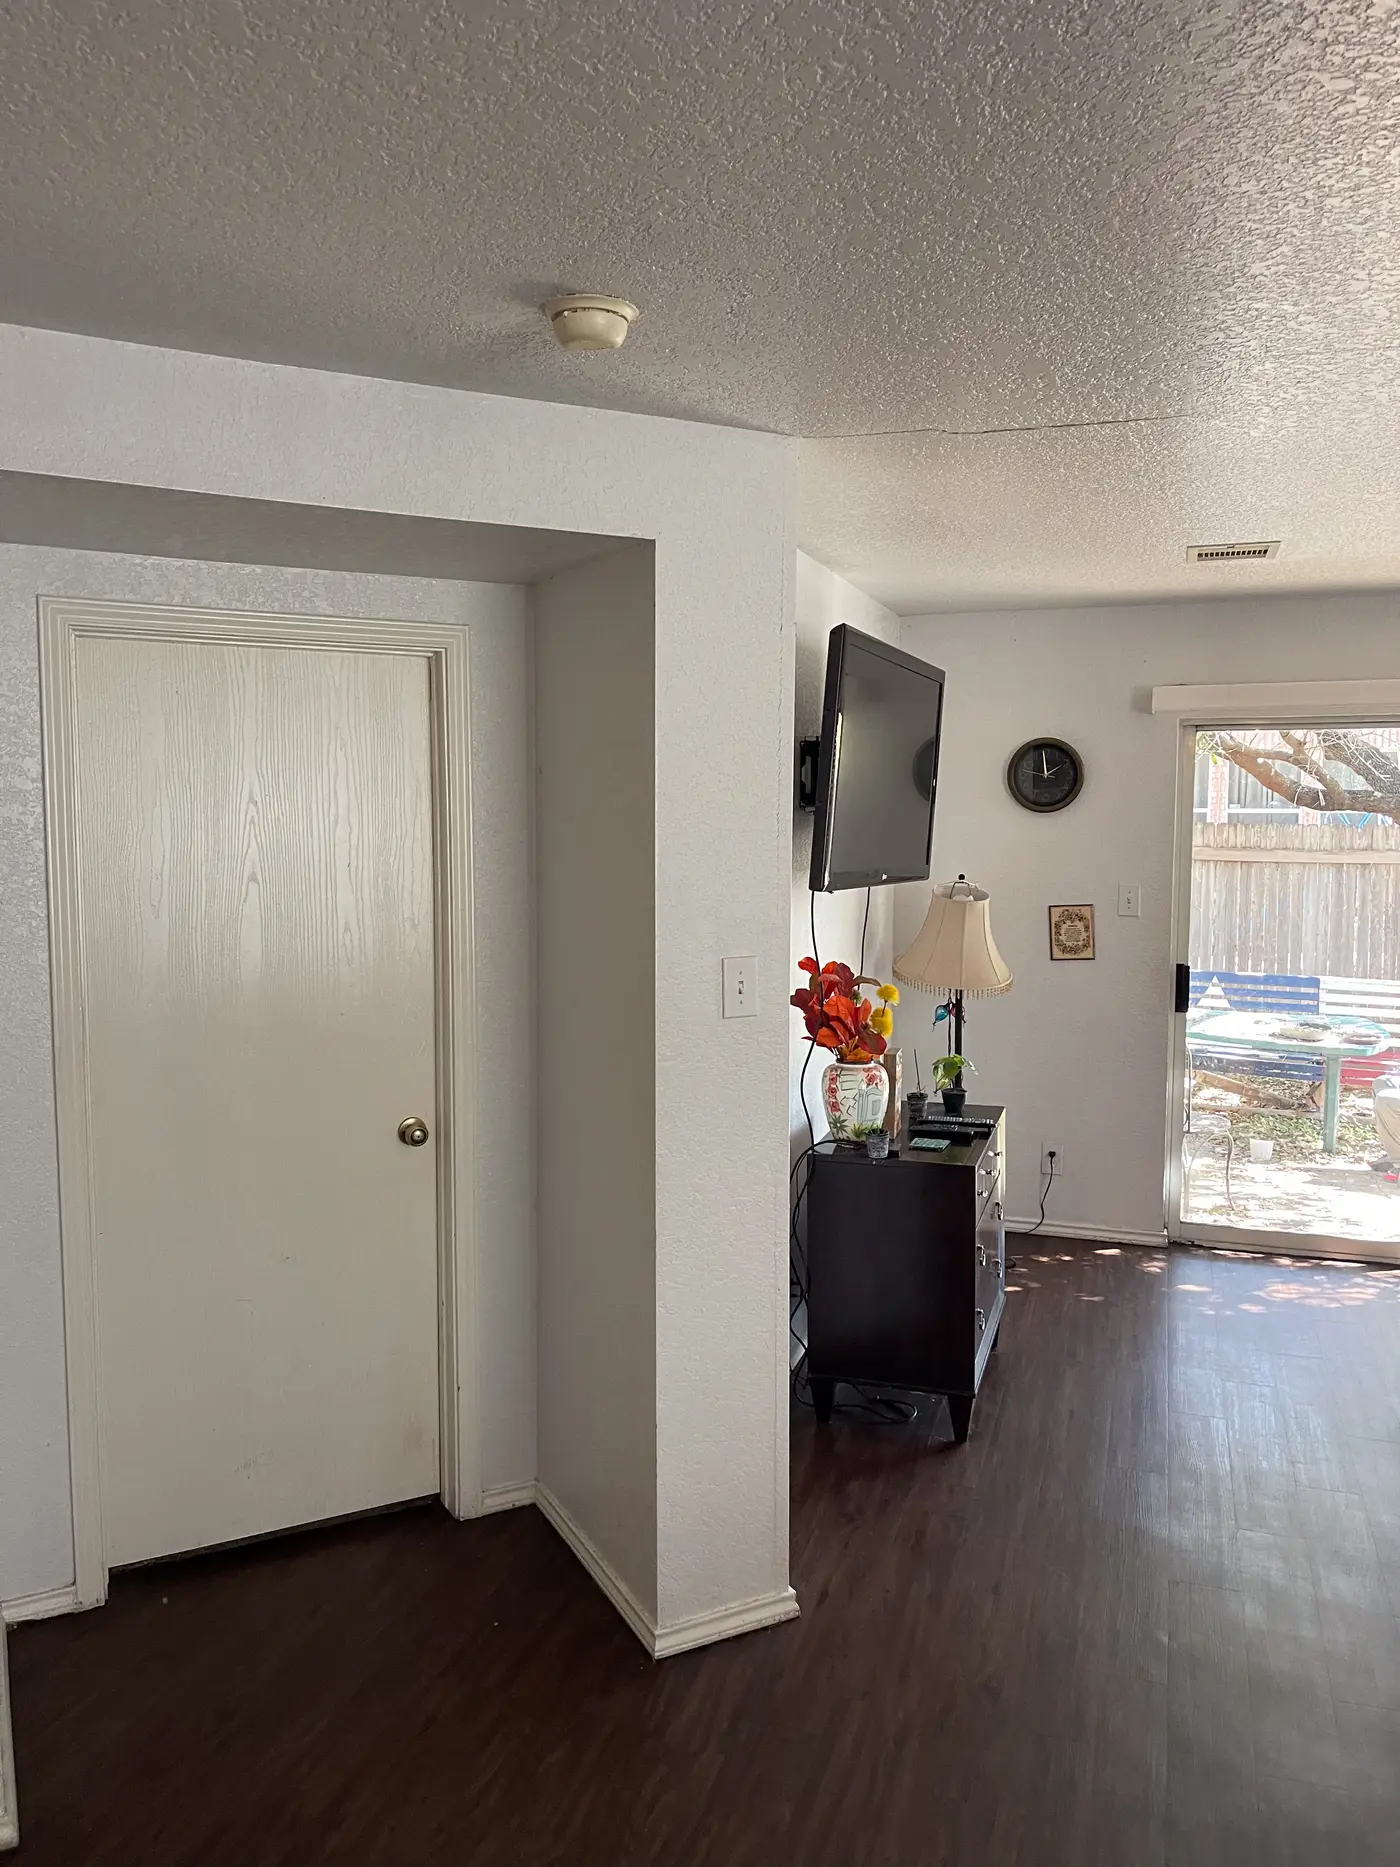
Living room with a wall-mounted television and armchairs.
Kitchen with a stainless refrigerator and fitted cabinets.
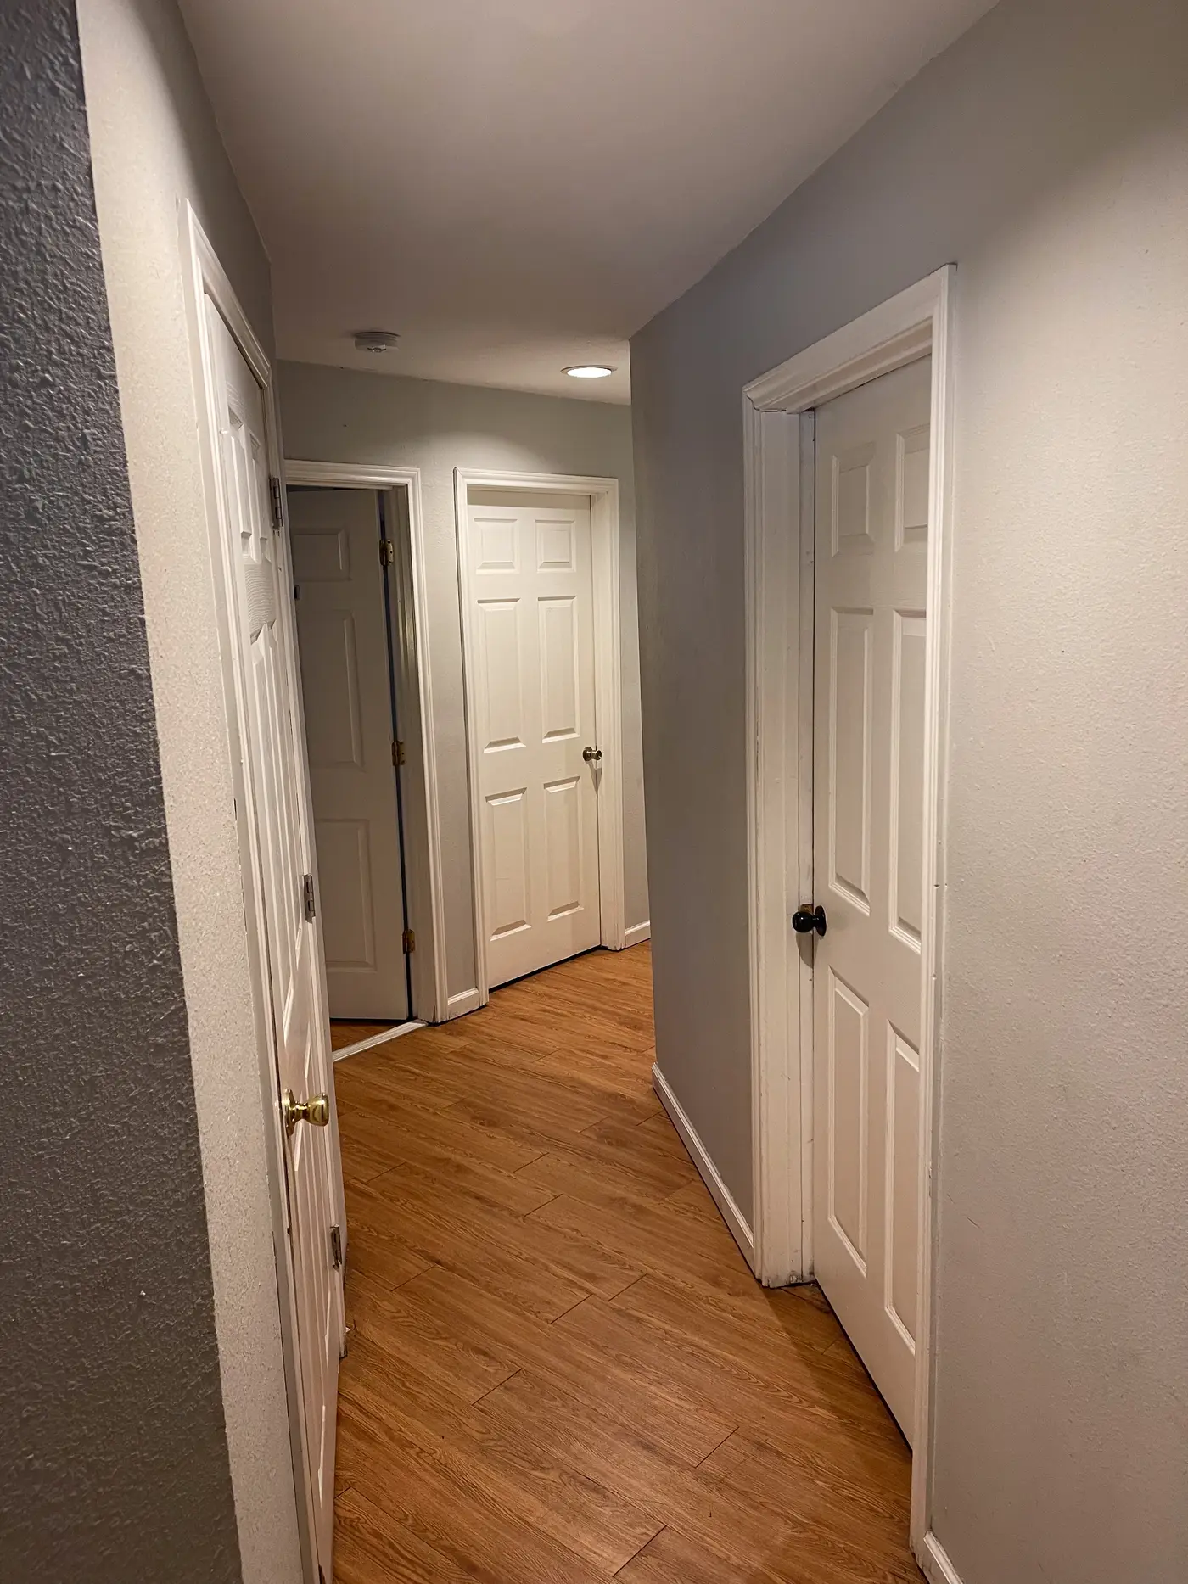
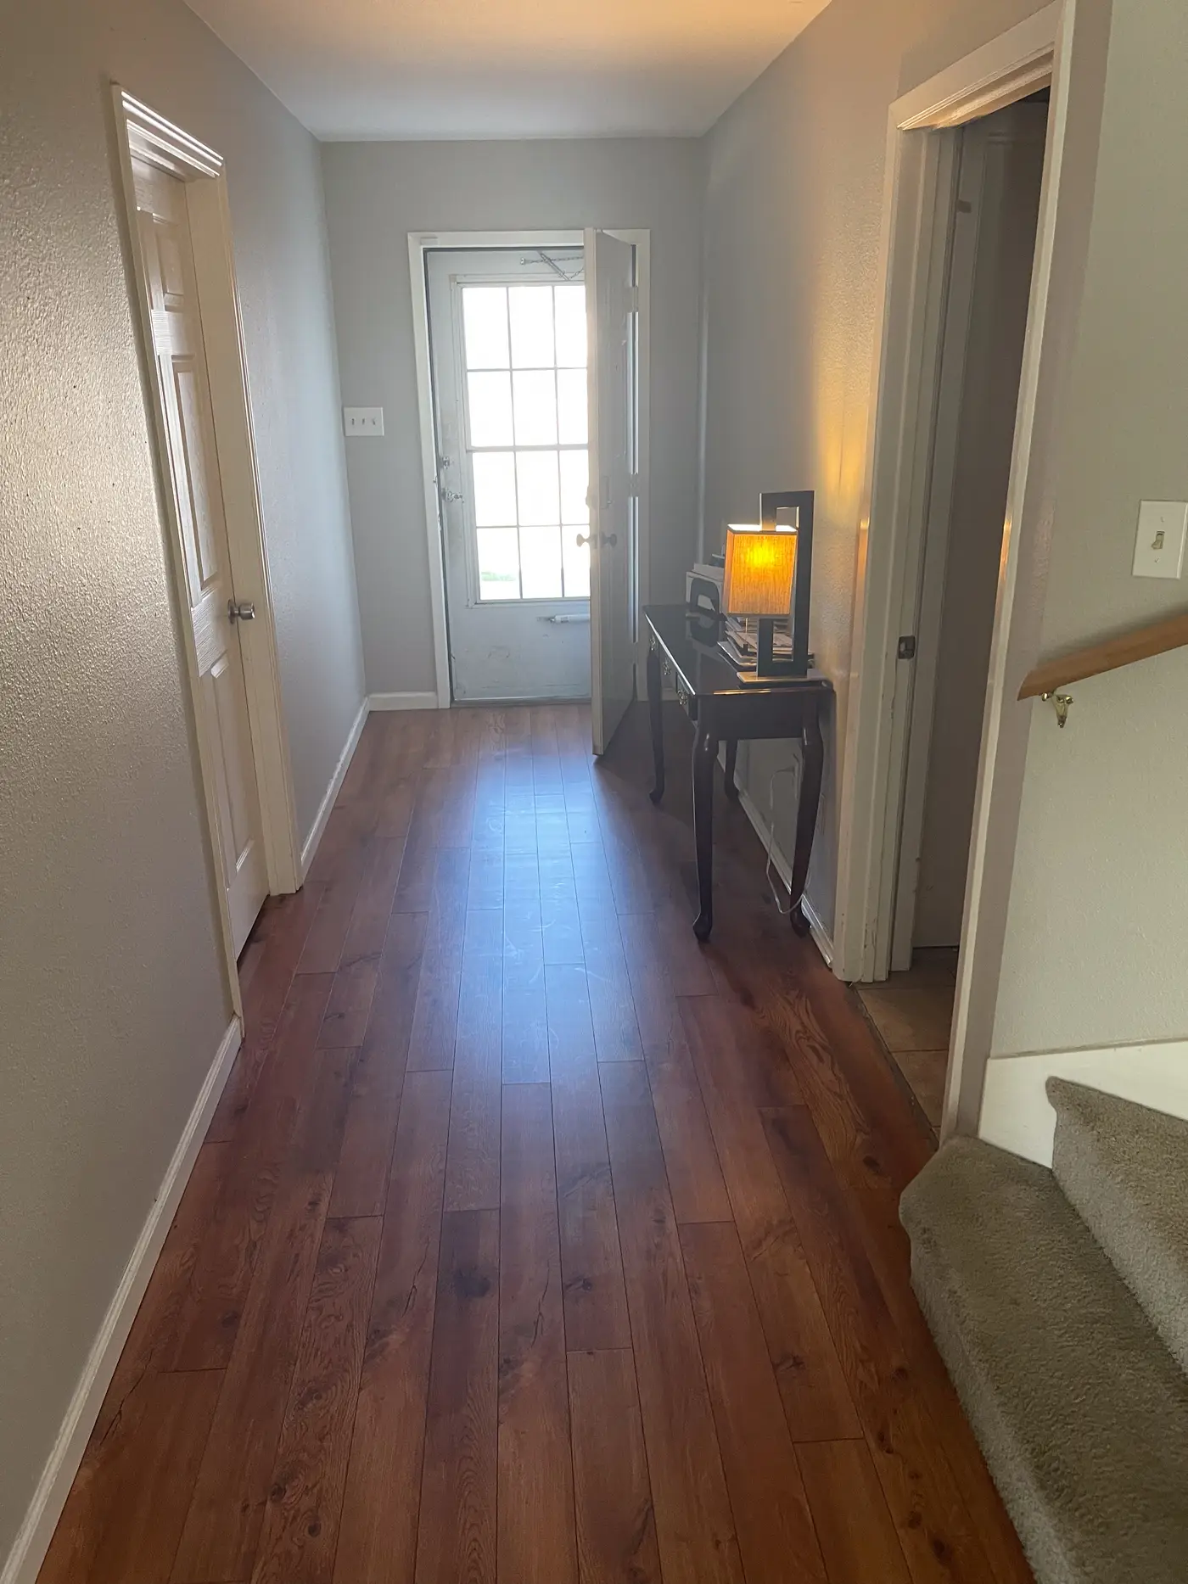
Hallway with paneled doors on wood flooring.
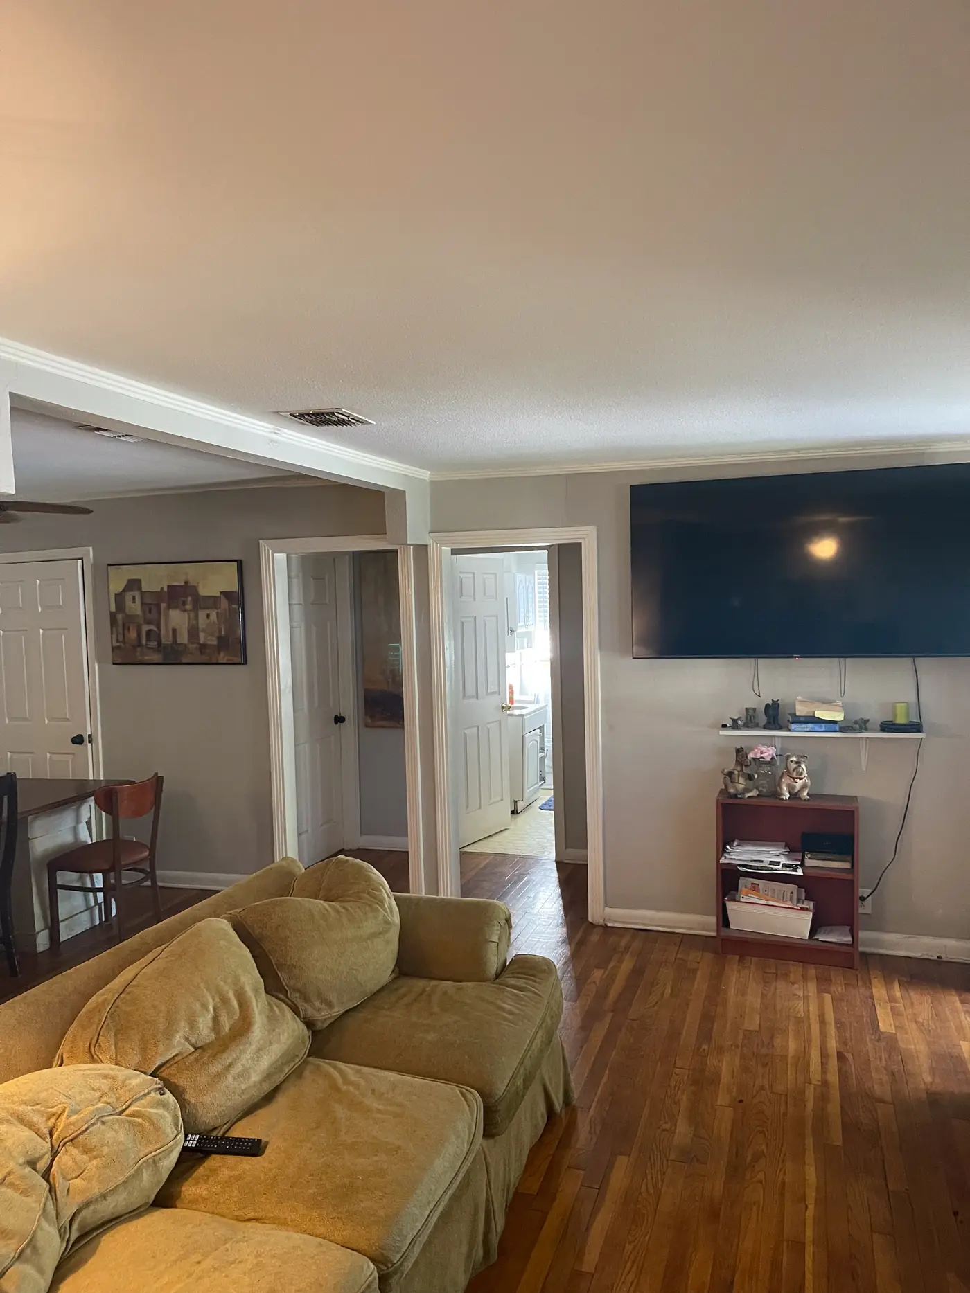
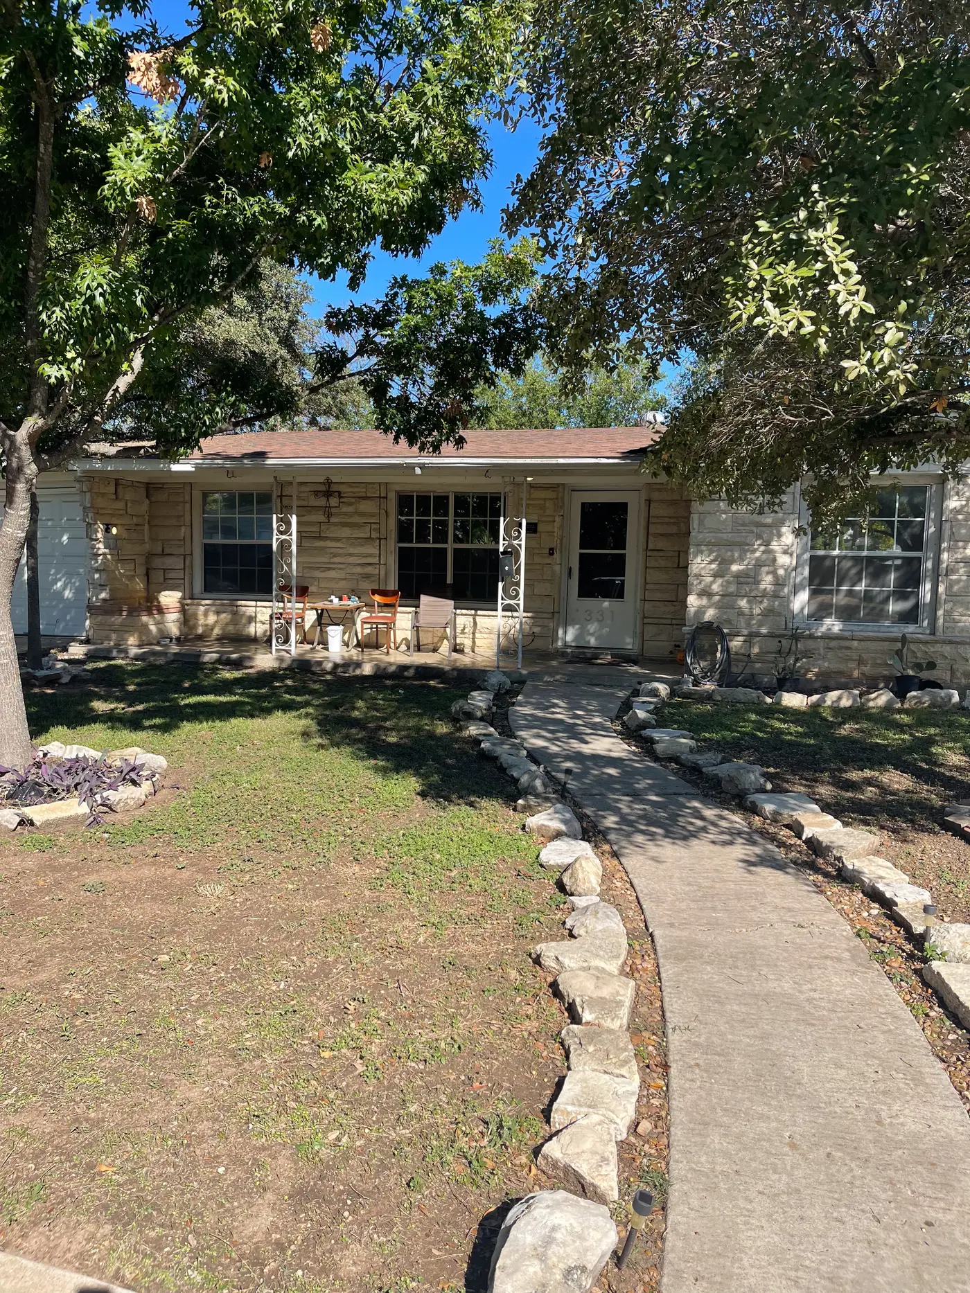
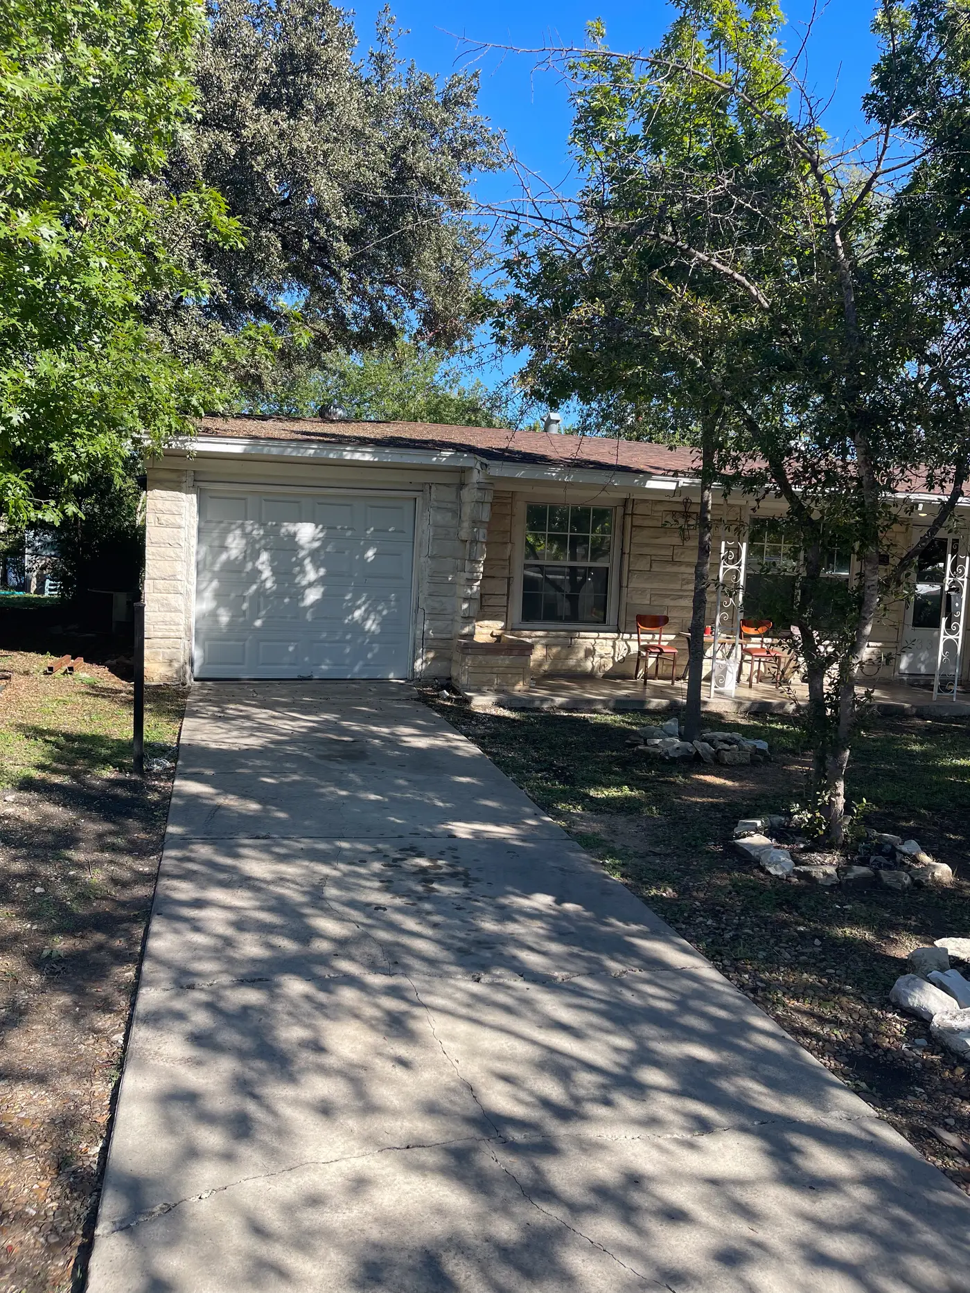
Front of the single-story stone house with a stone-edged path to the door.
Front of the house with the driveway and garage.
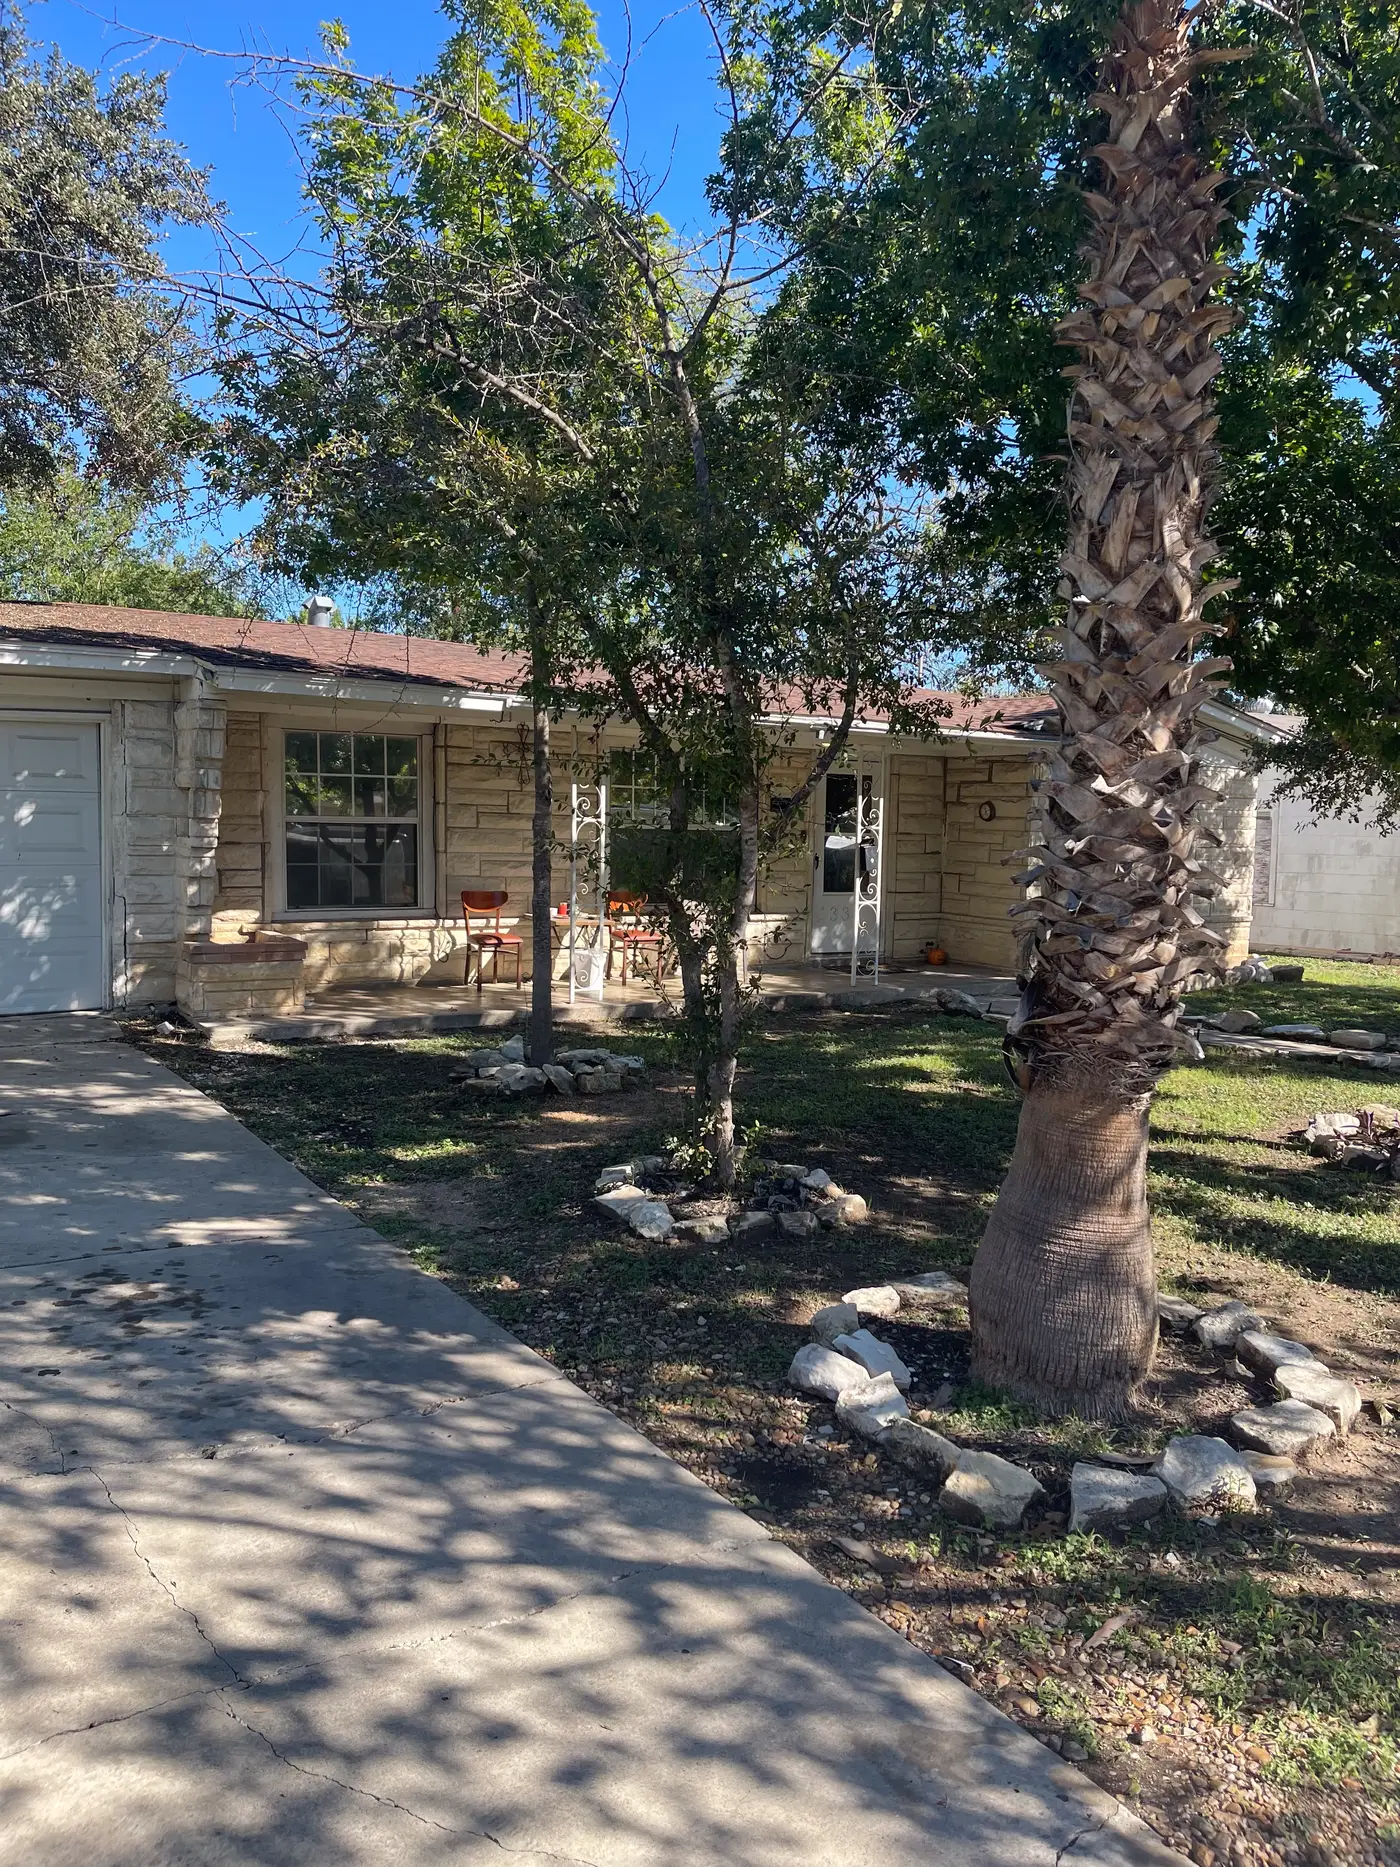
Front yard with a palm and the house beyond.
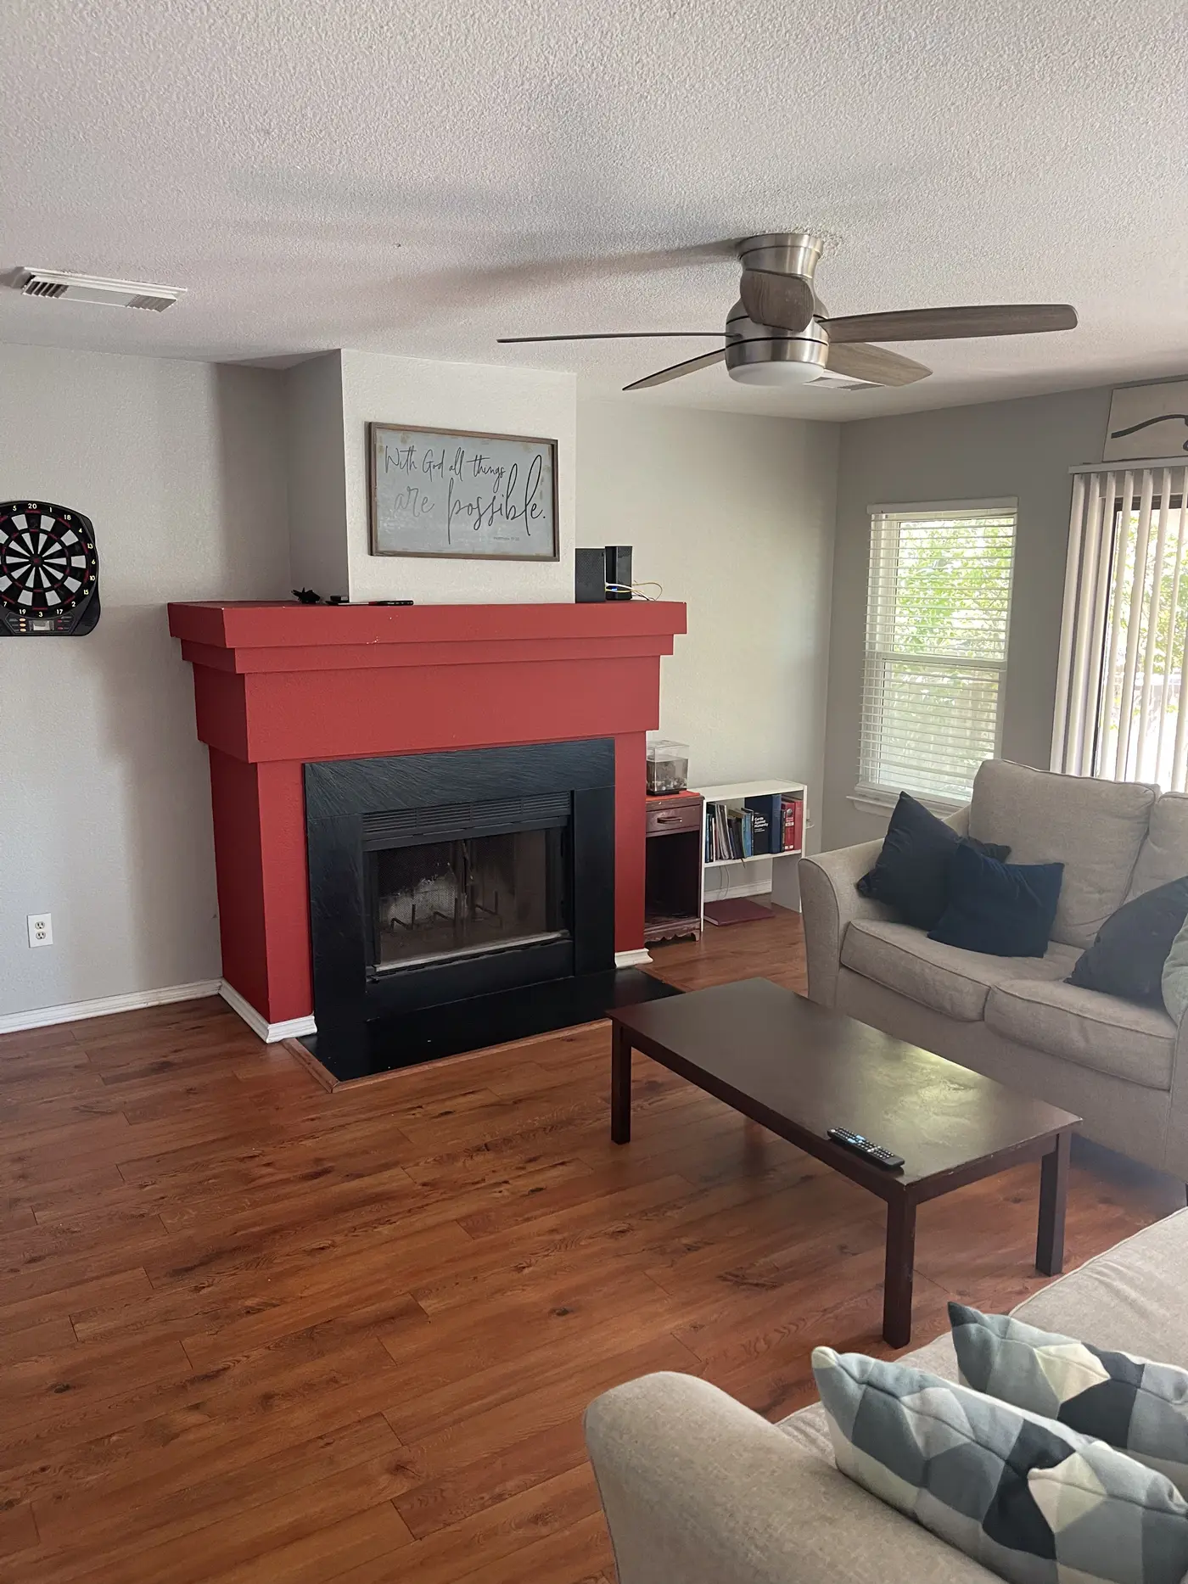
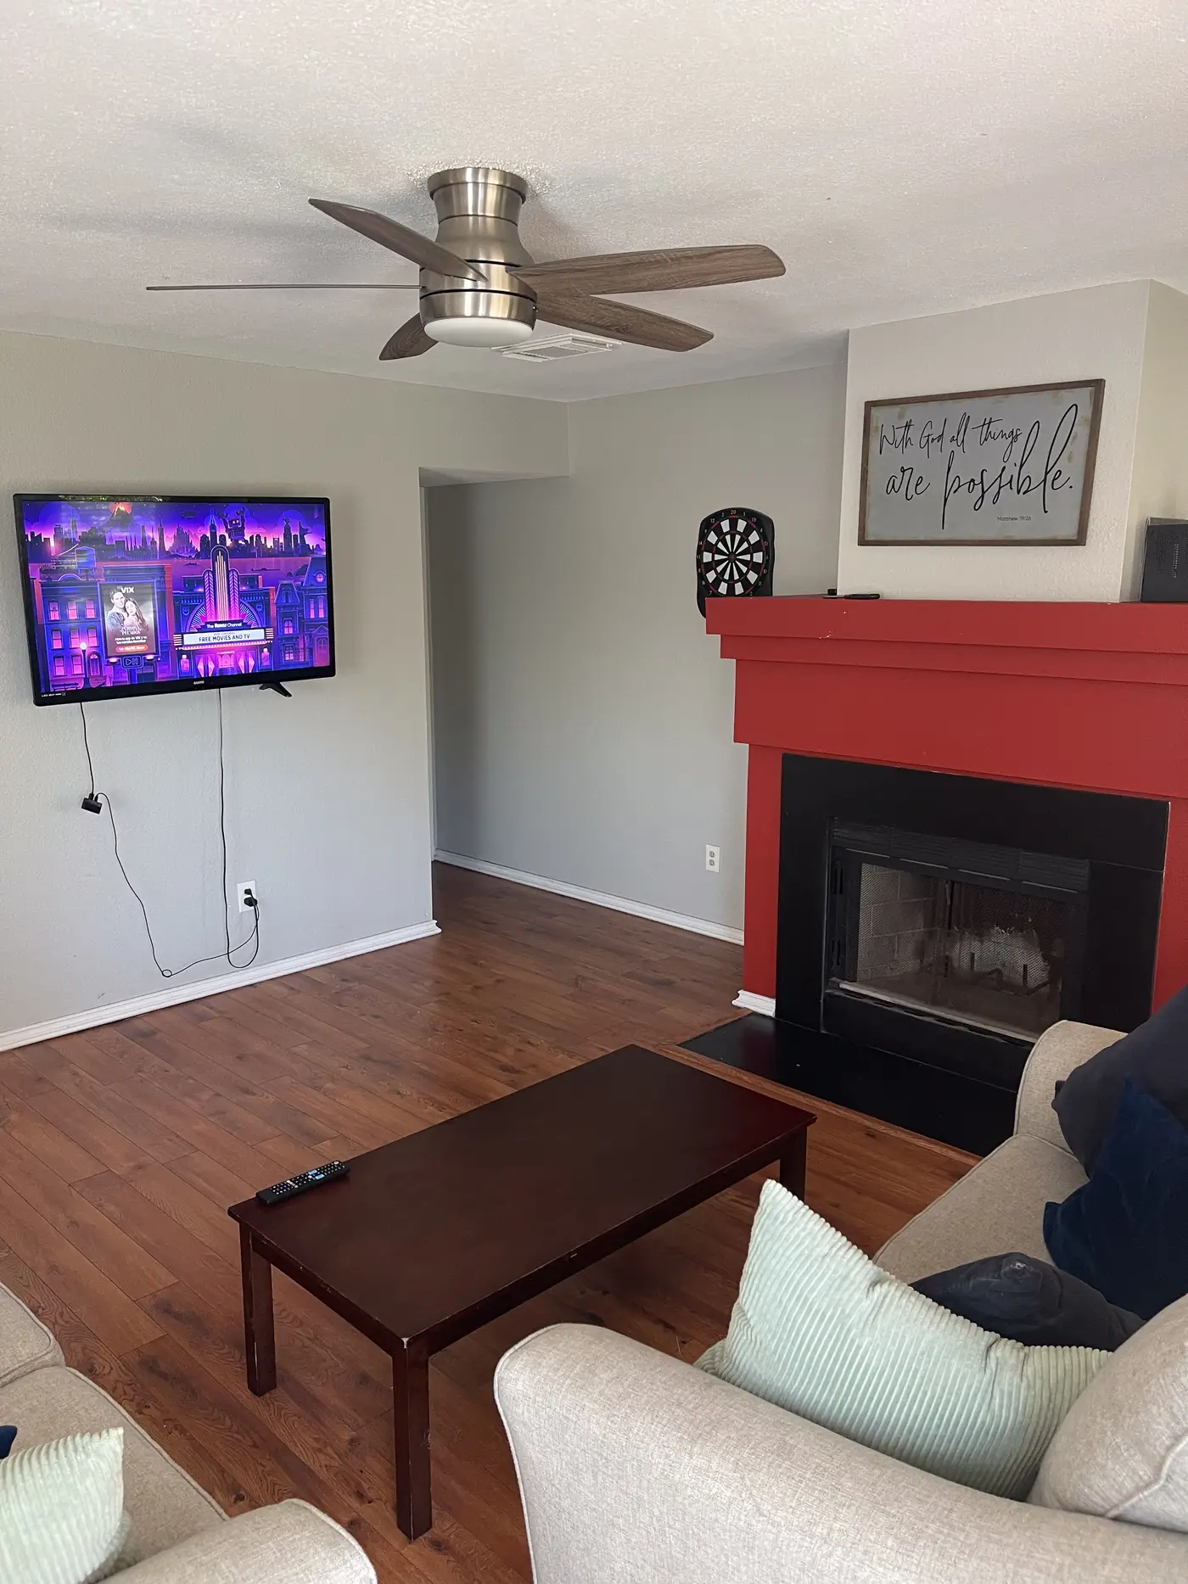
Living room with a red-painted fireplace surround, sofa and wood flooring.
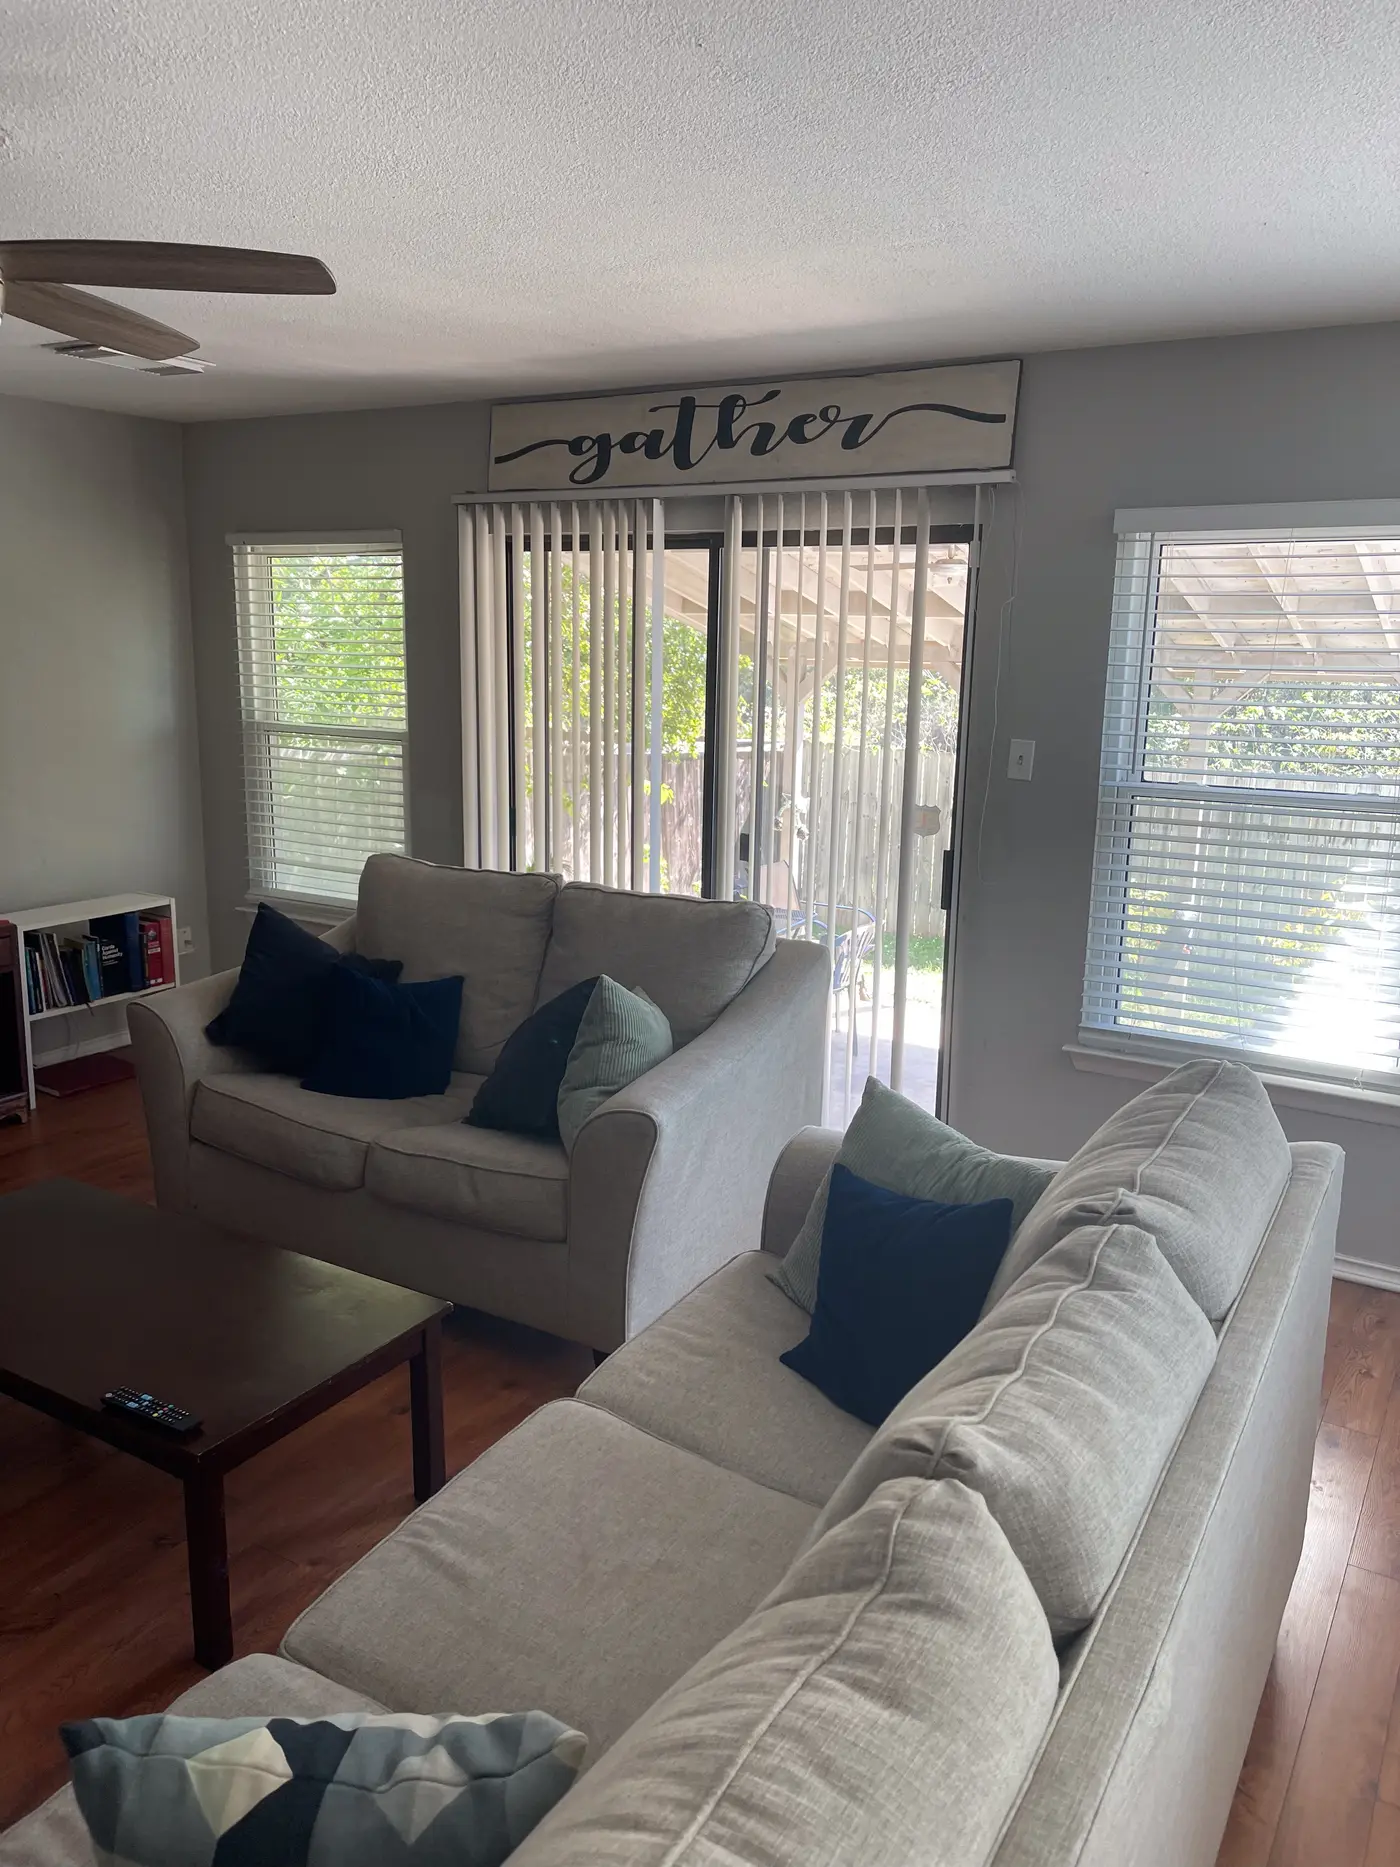
Living room with a large sectional and sliding doors to the garden.
Living room with a television on the wall beside the fireplace.
Living room with a sectional and a coffee table.
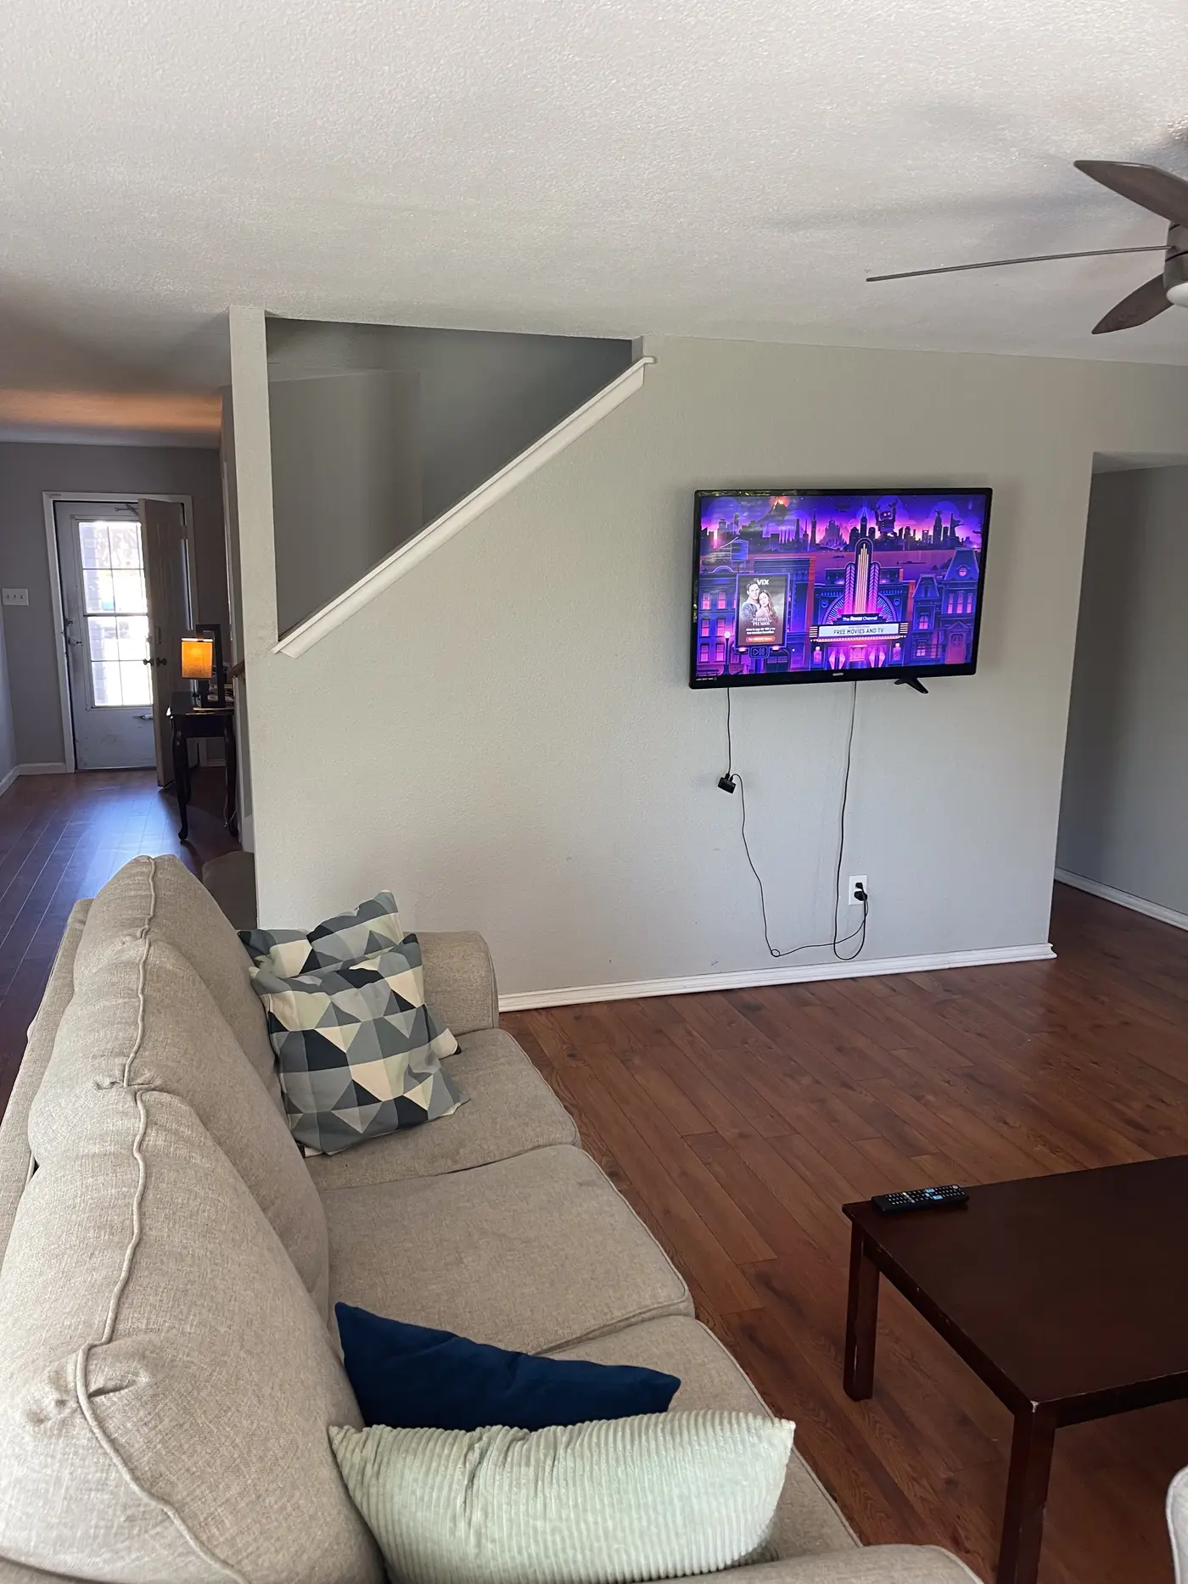
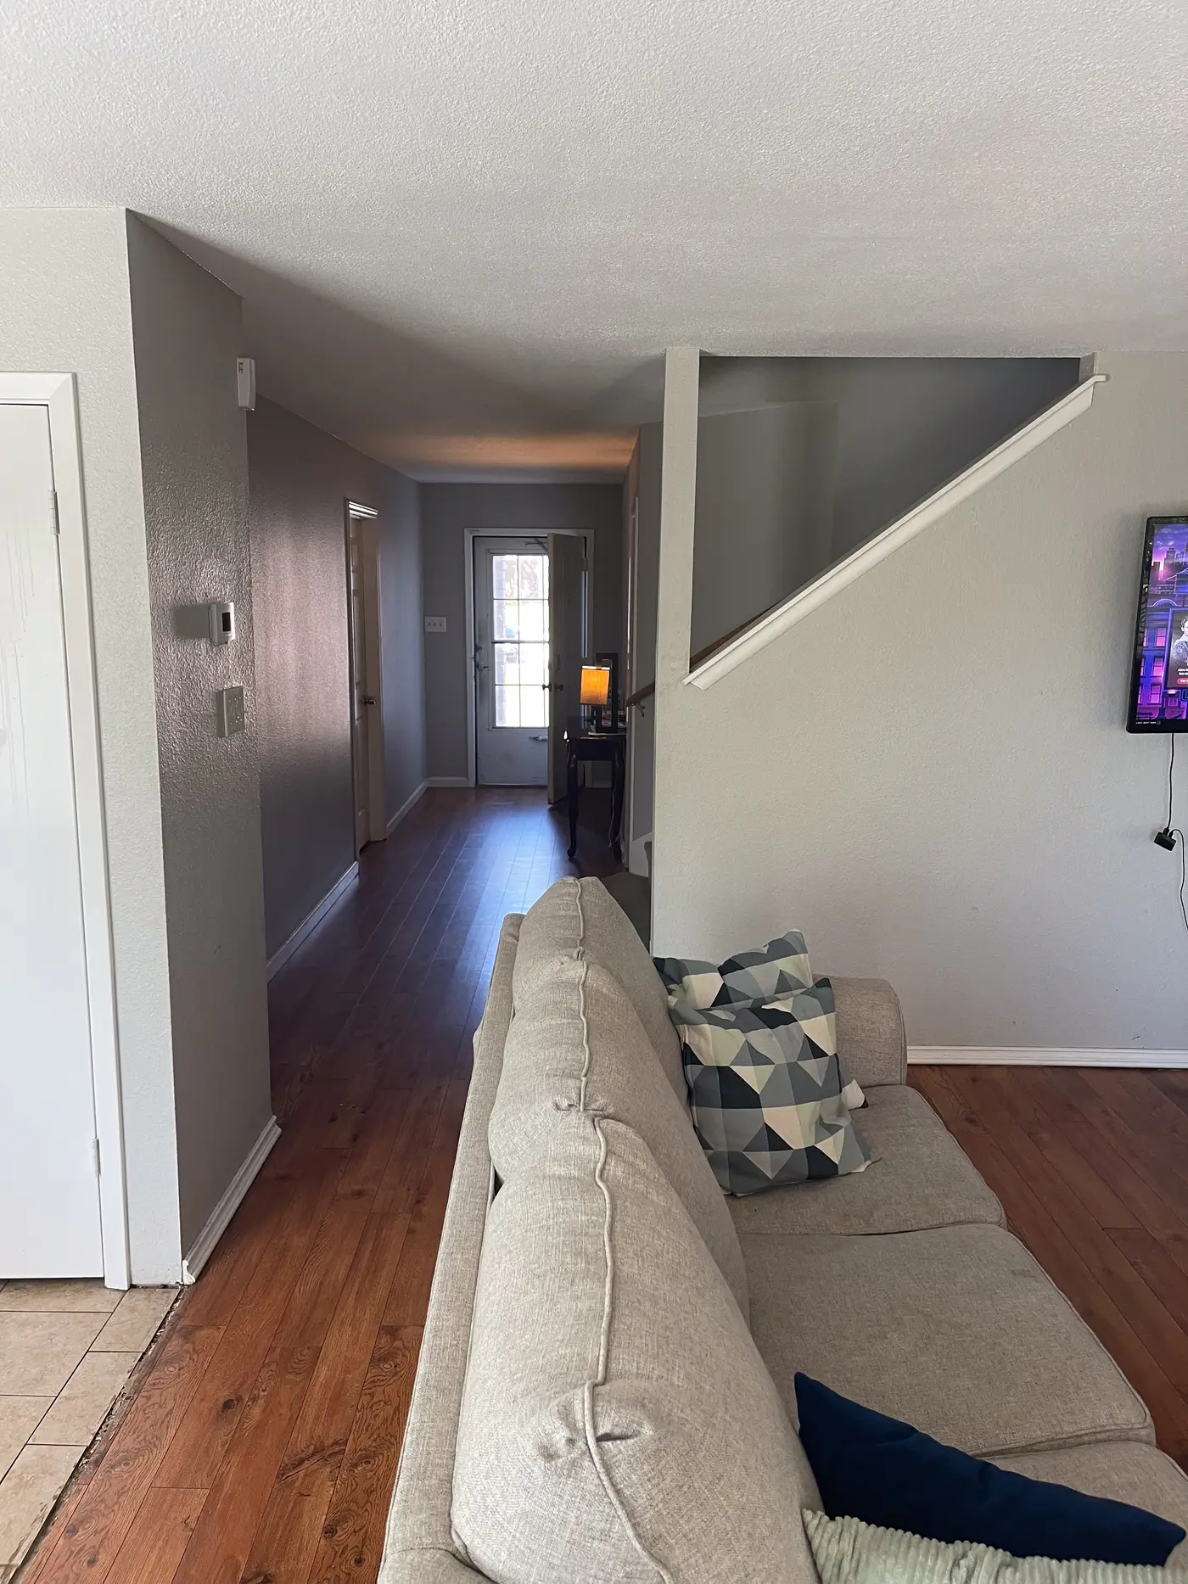
Living room looking through the hallway to the front door.
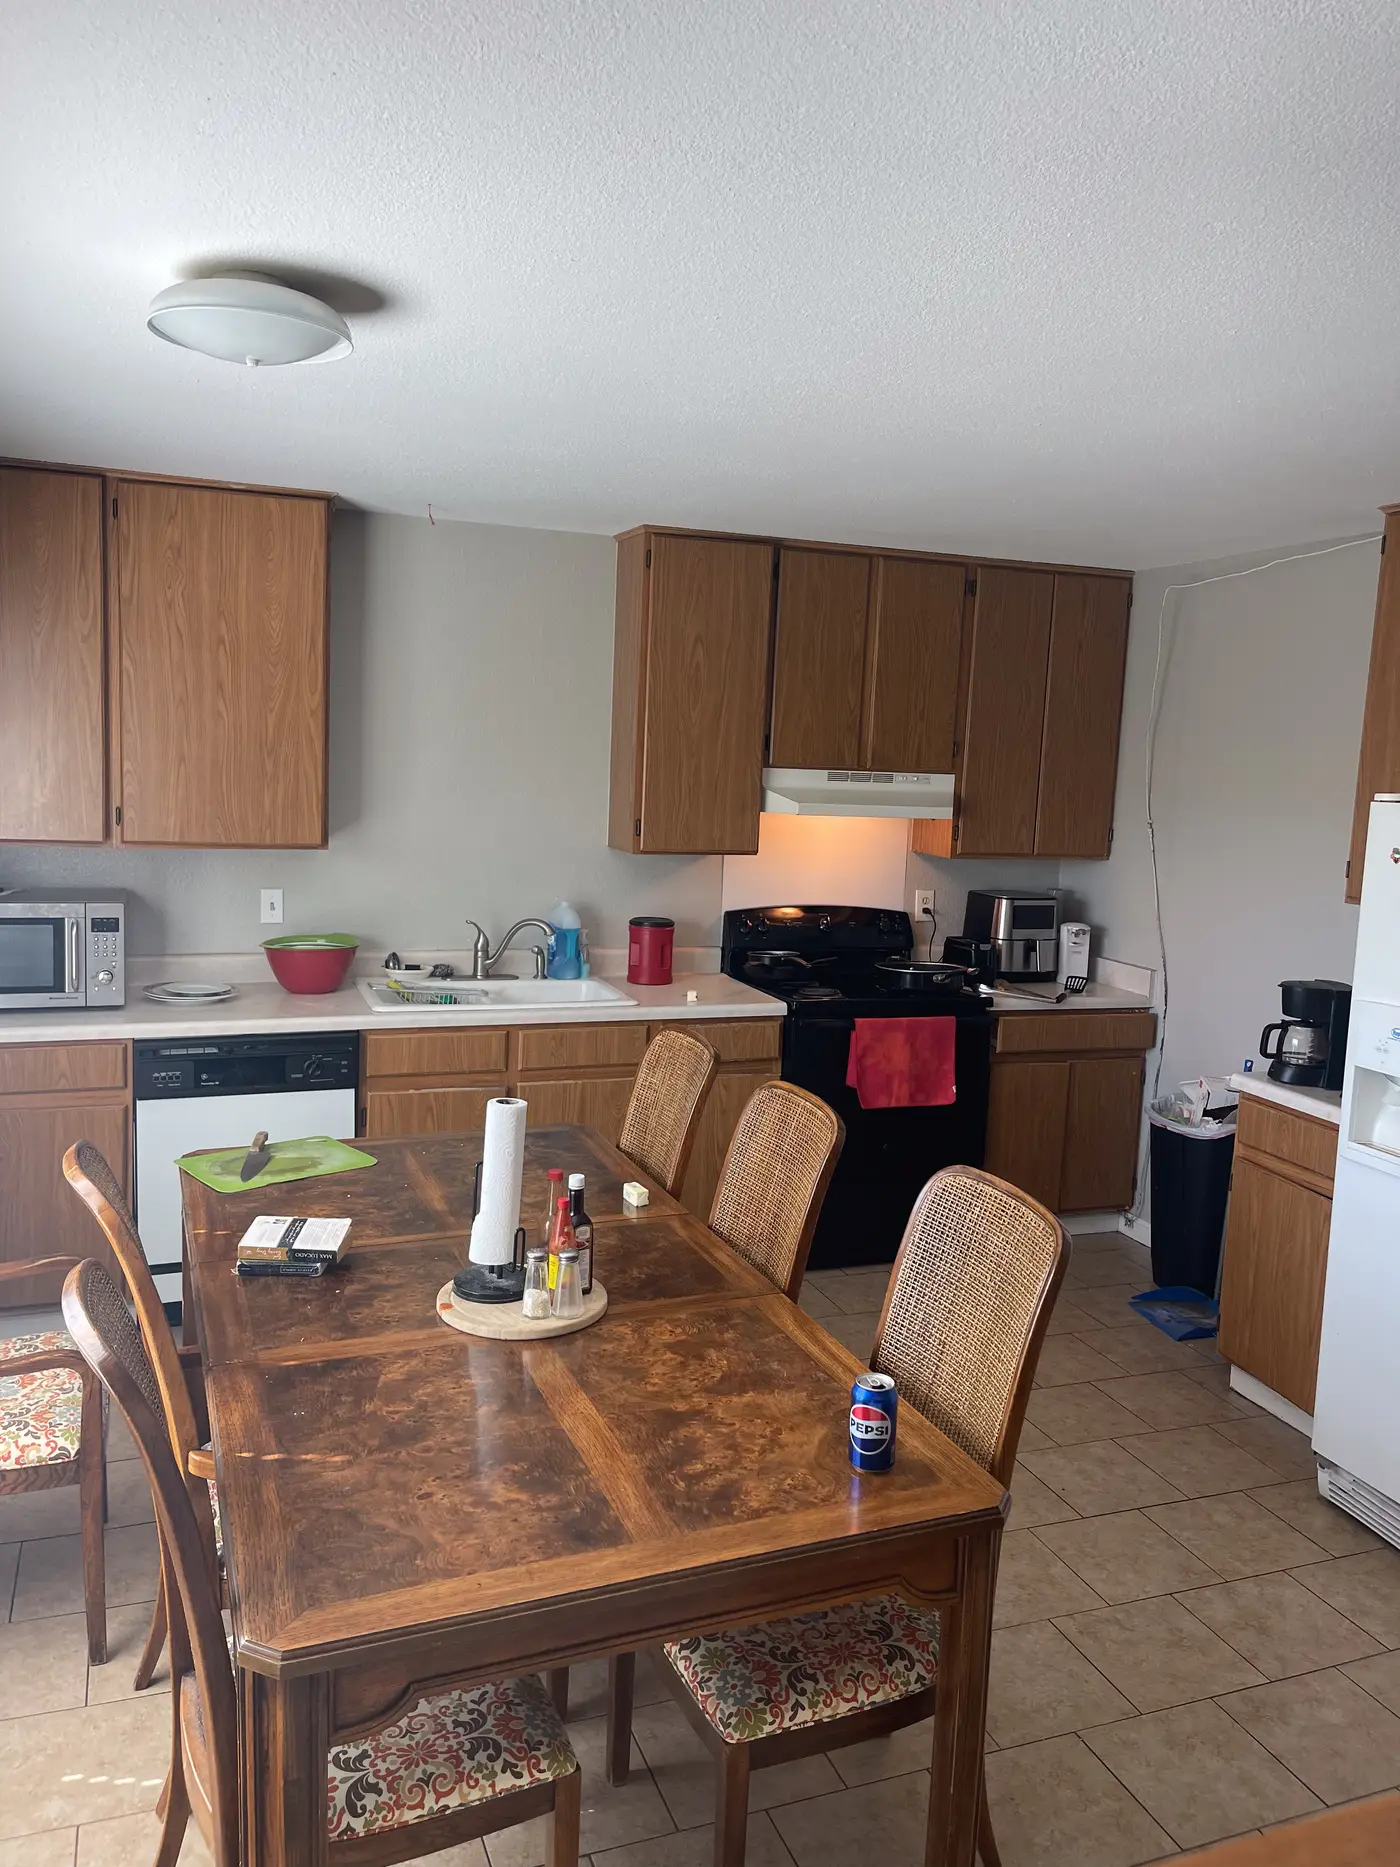
Kitchen and dining area with a wooden table and chairs.
Kitchen with wood cabinets and a white refrigerator.
Entrance hallway on wood flooring looking toward the front door.
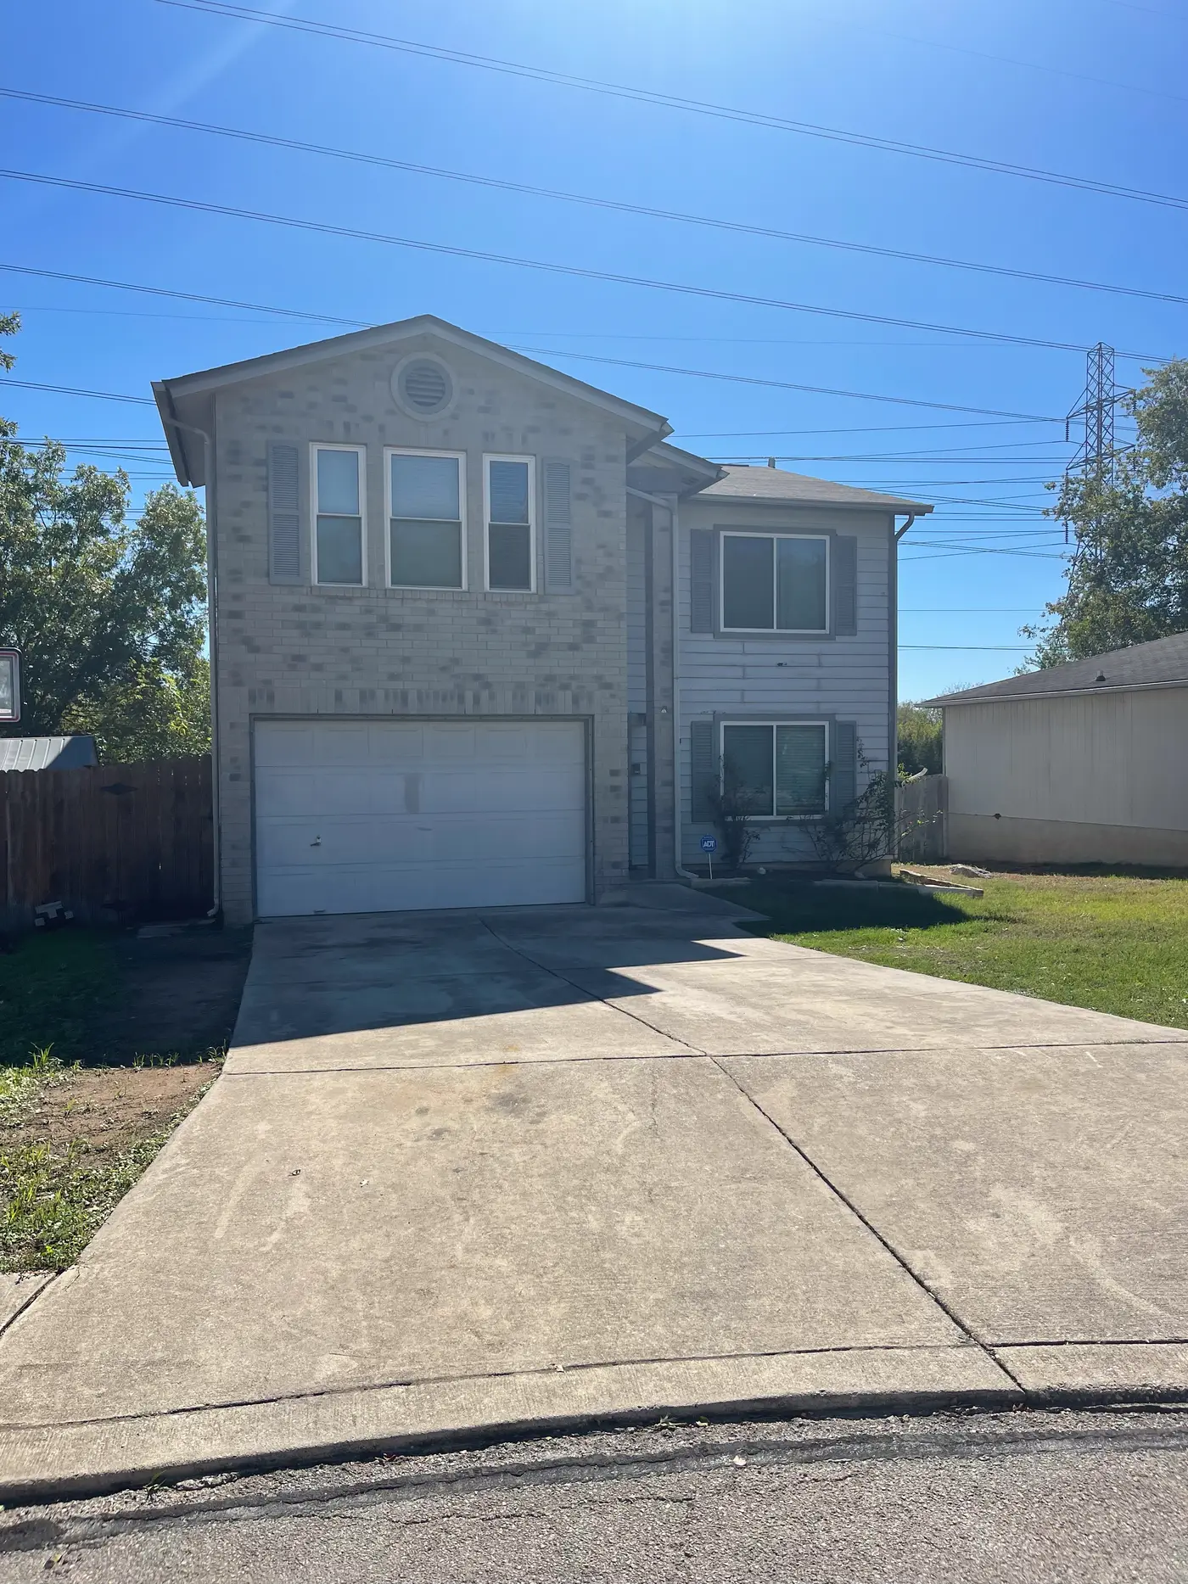
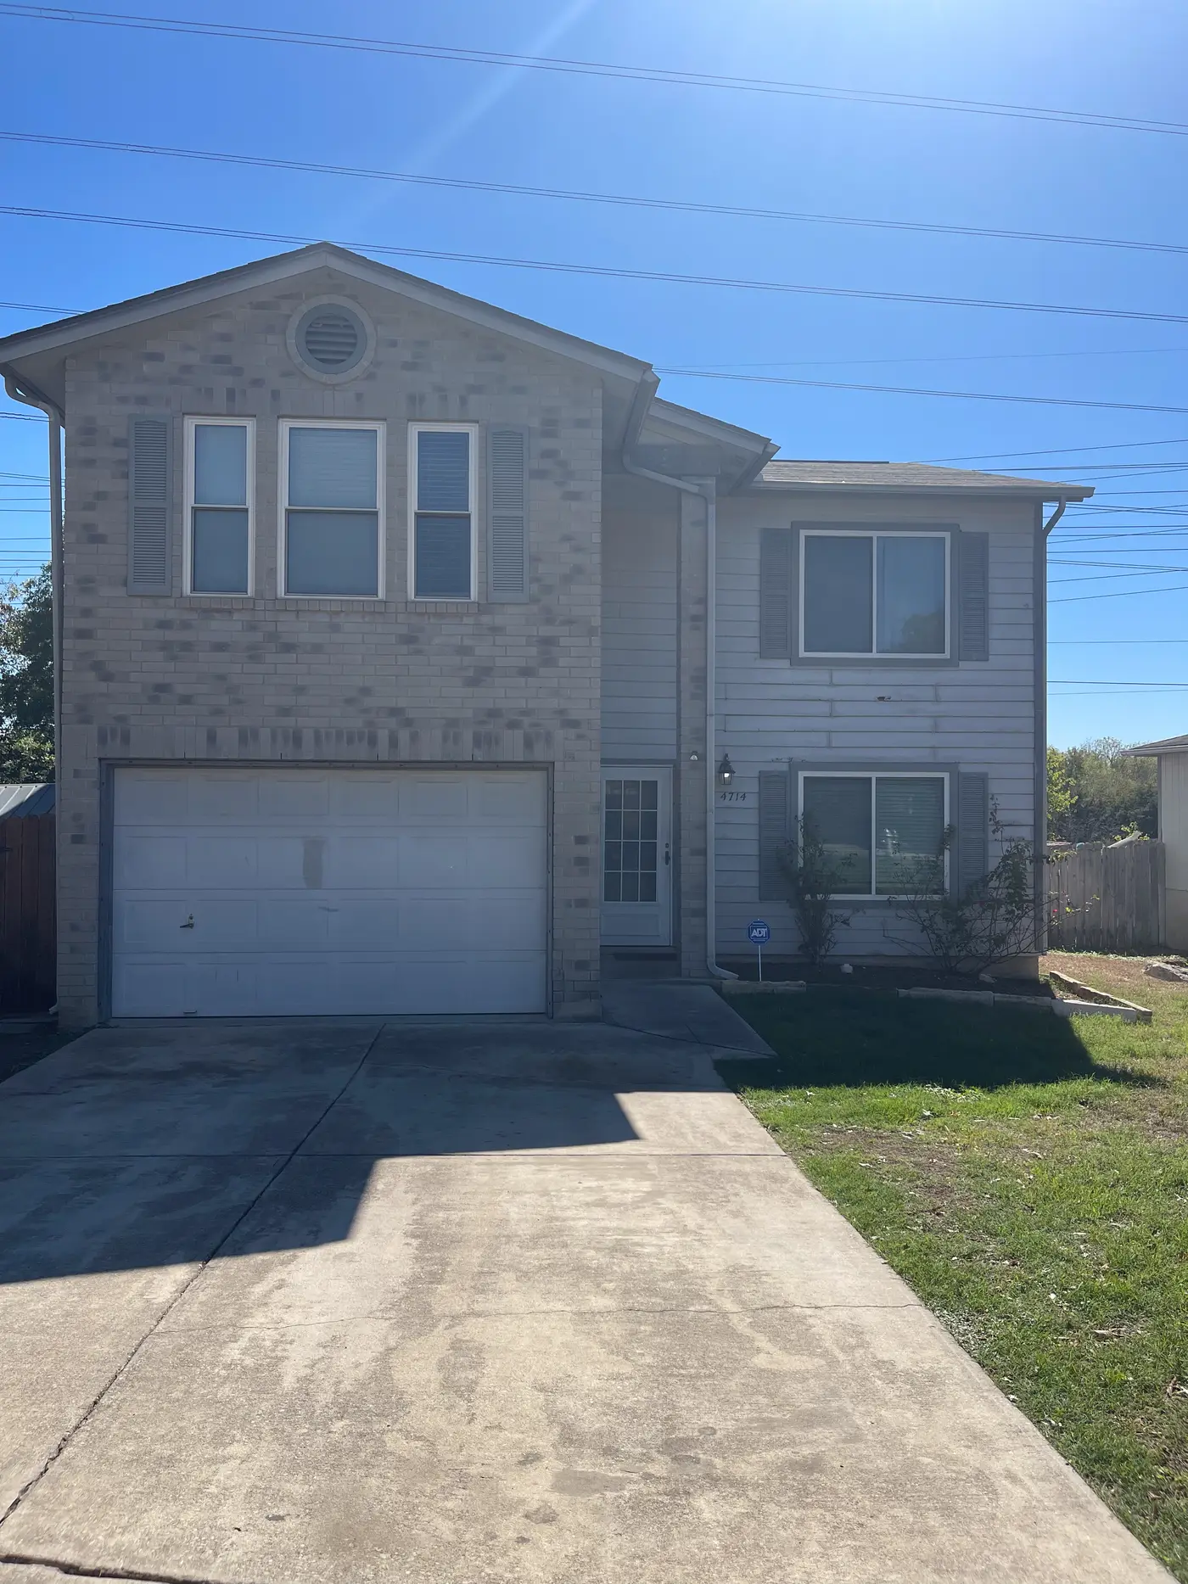
Front of the two-story brick and stone house with the driveway and garage.
Front of the house from the driveway.
Living room with a brick fireplace, wall-mounted television and armchair.
Living room with a sofa and coffee table beside a shuttered window.
Living room with a sofa and console table by the entrance.
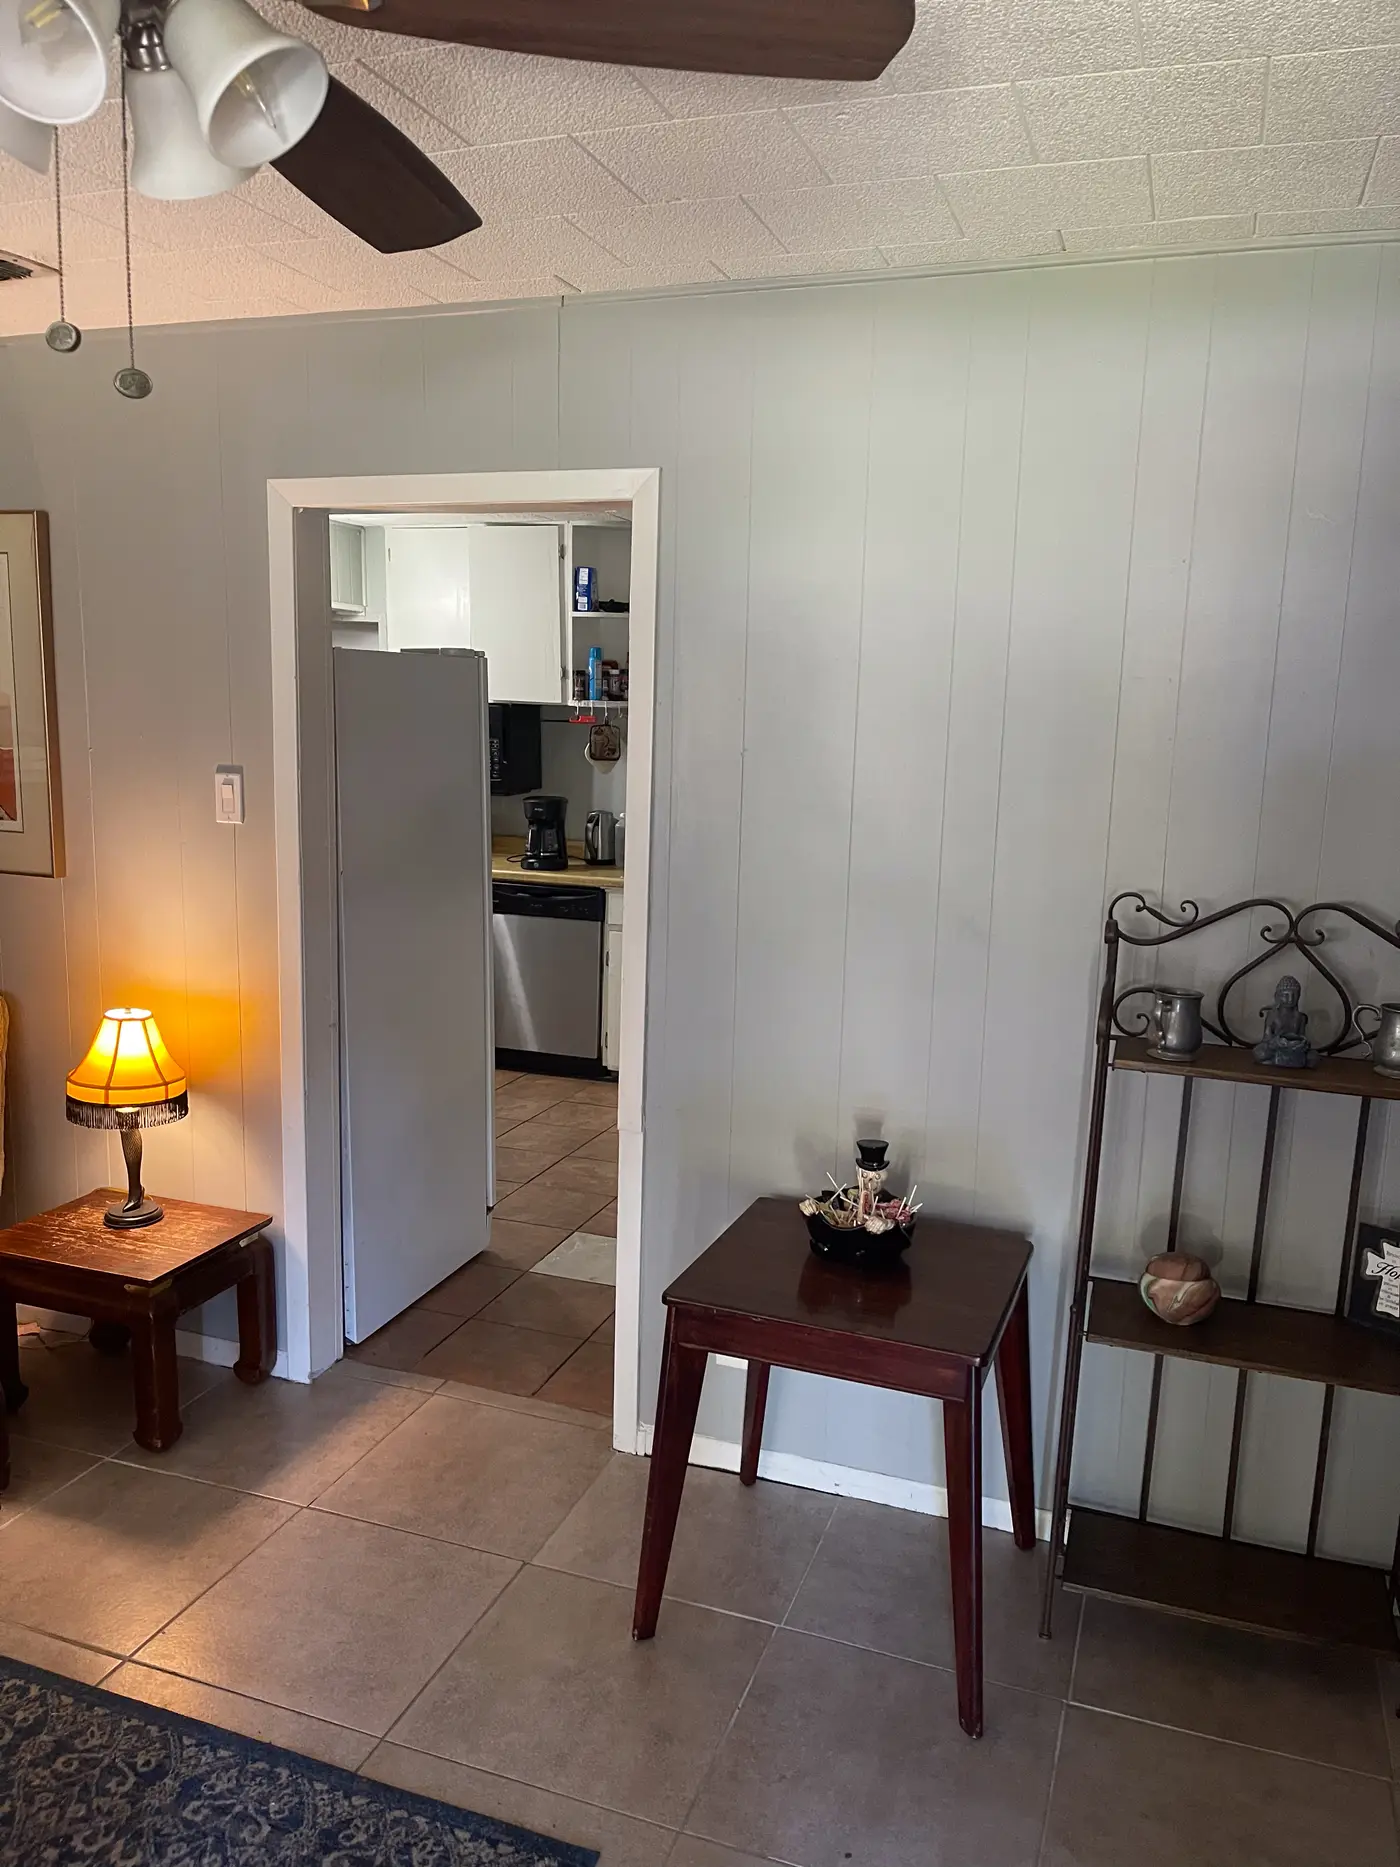
Entrance hall with a side table and lamp, looking through to the kitchen.
Kitchen with an island, open shelving and a stainless range.
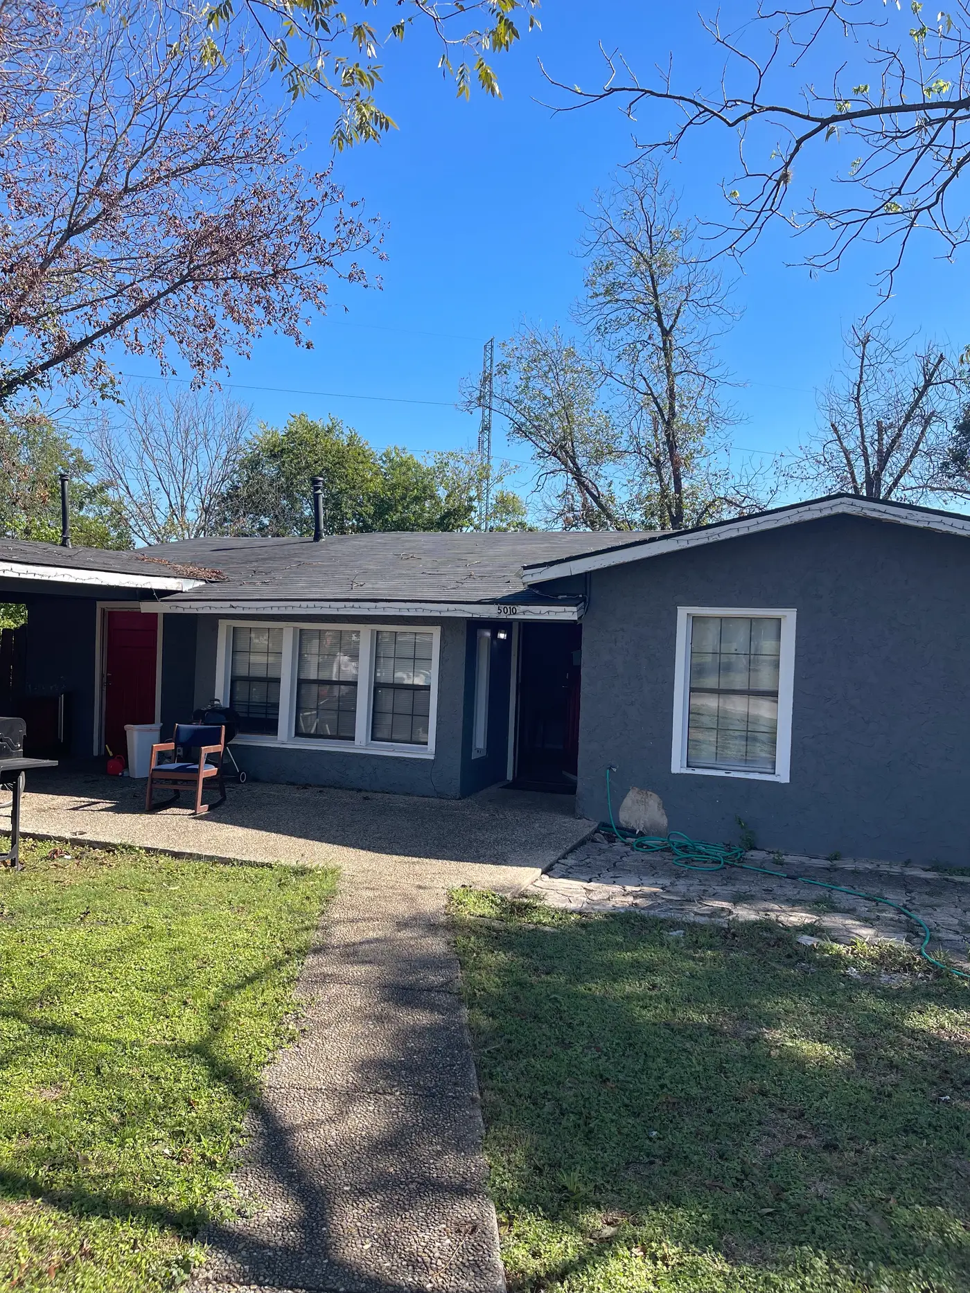
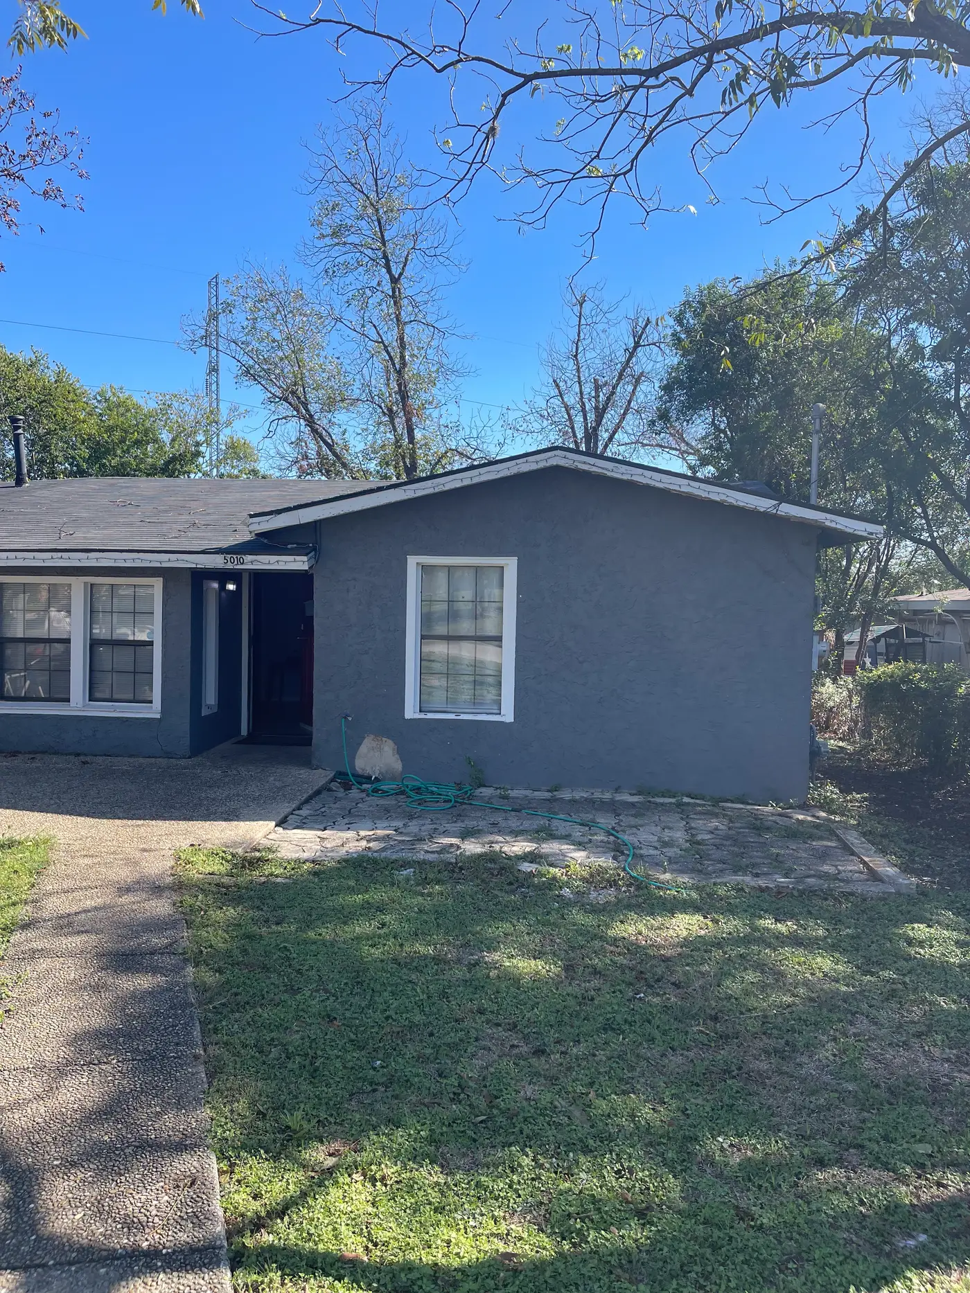
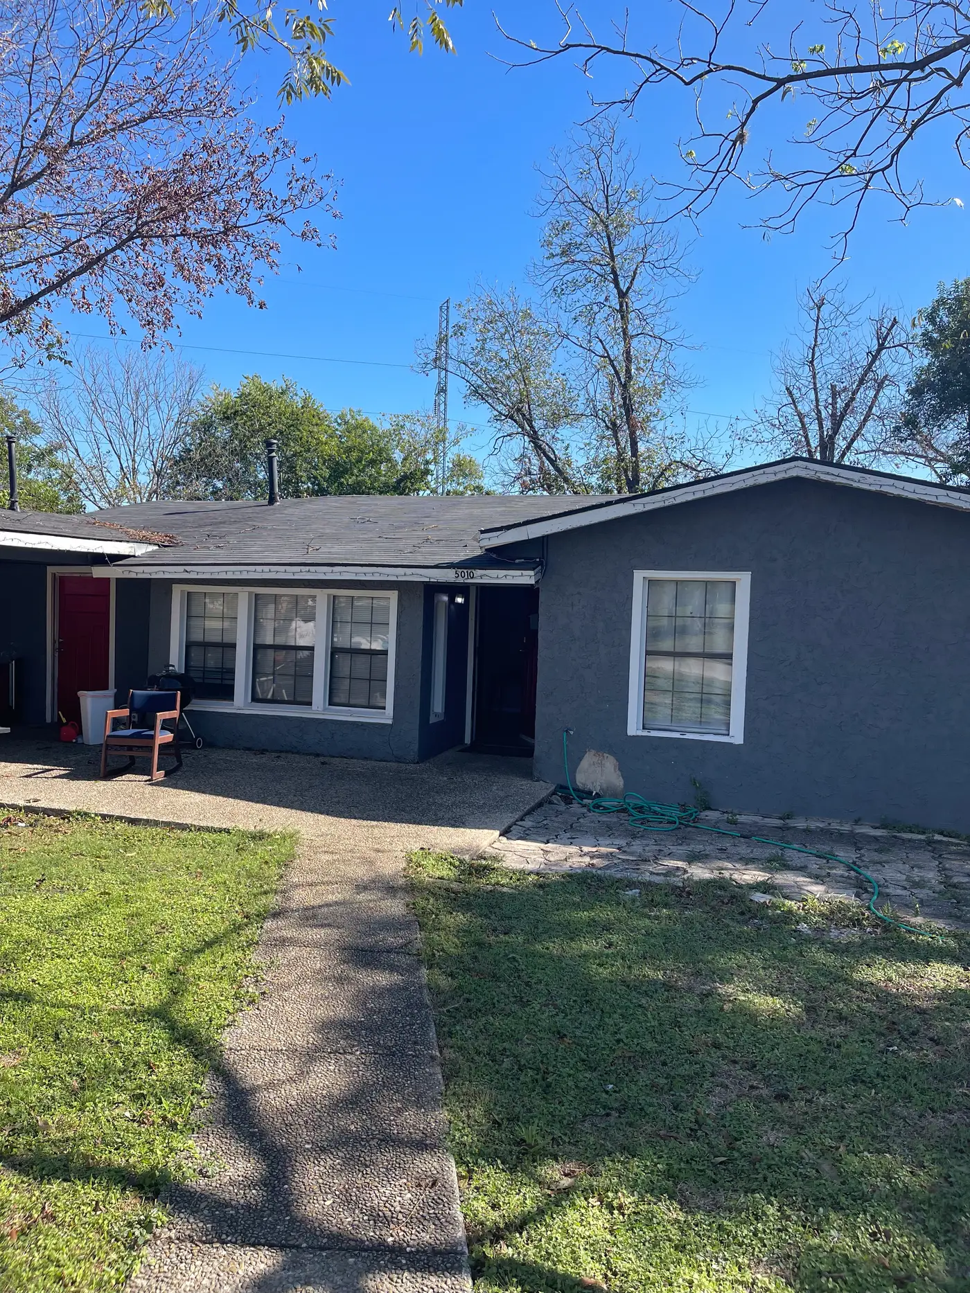
Front of the single-story blue house with a lawn and path to the door.
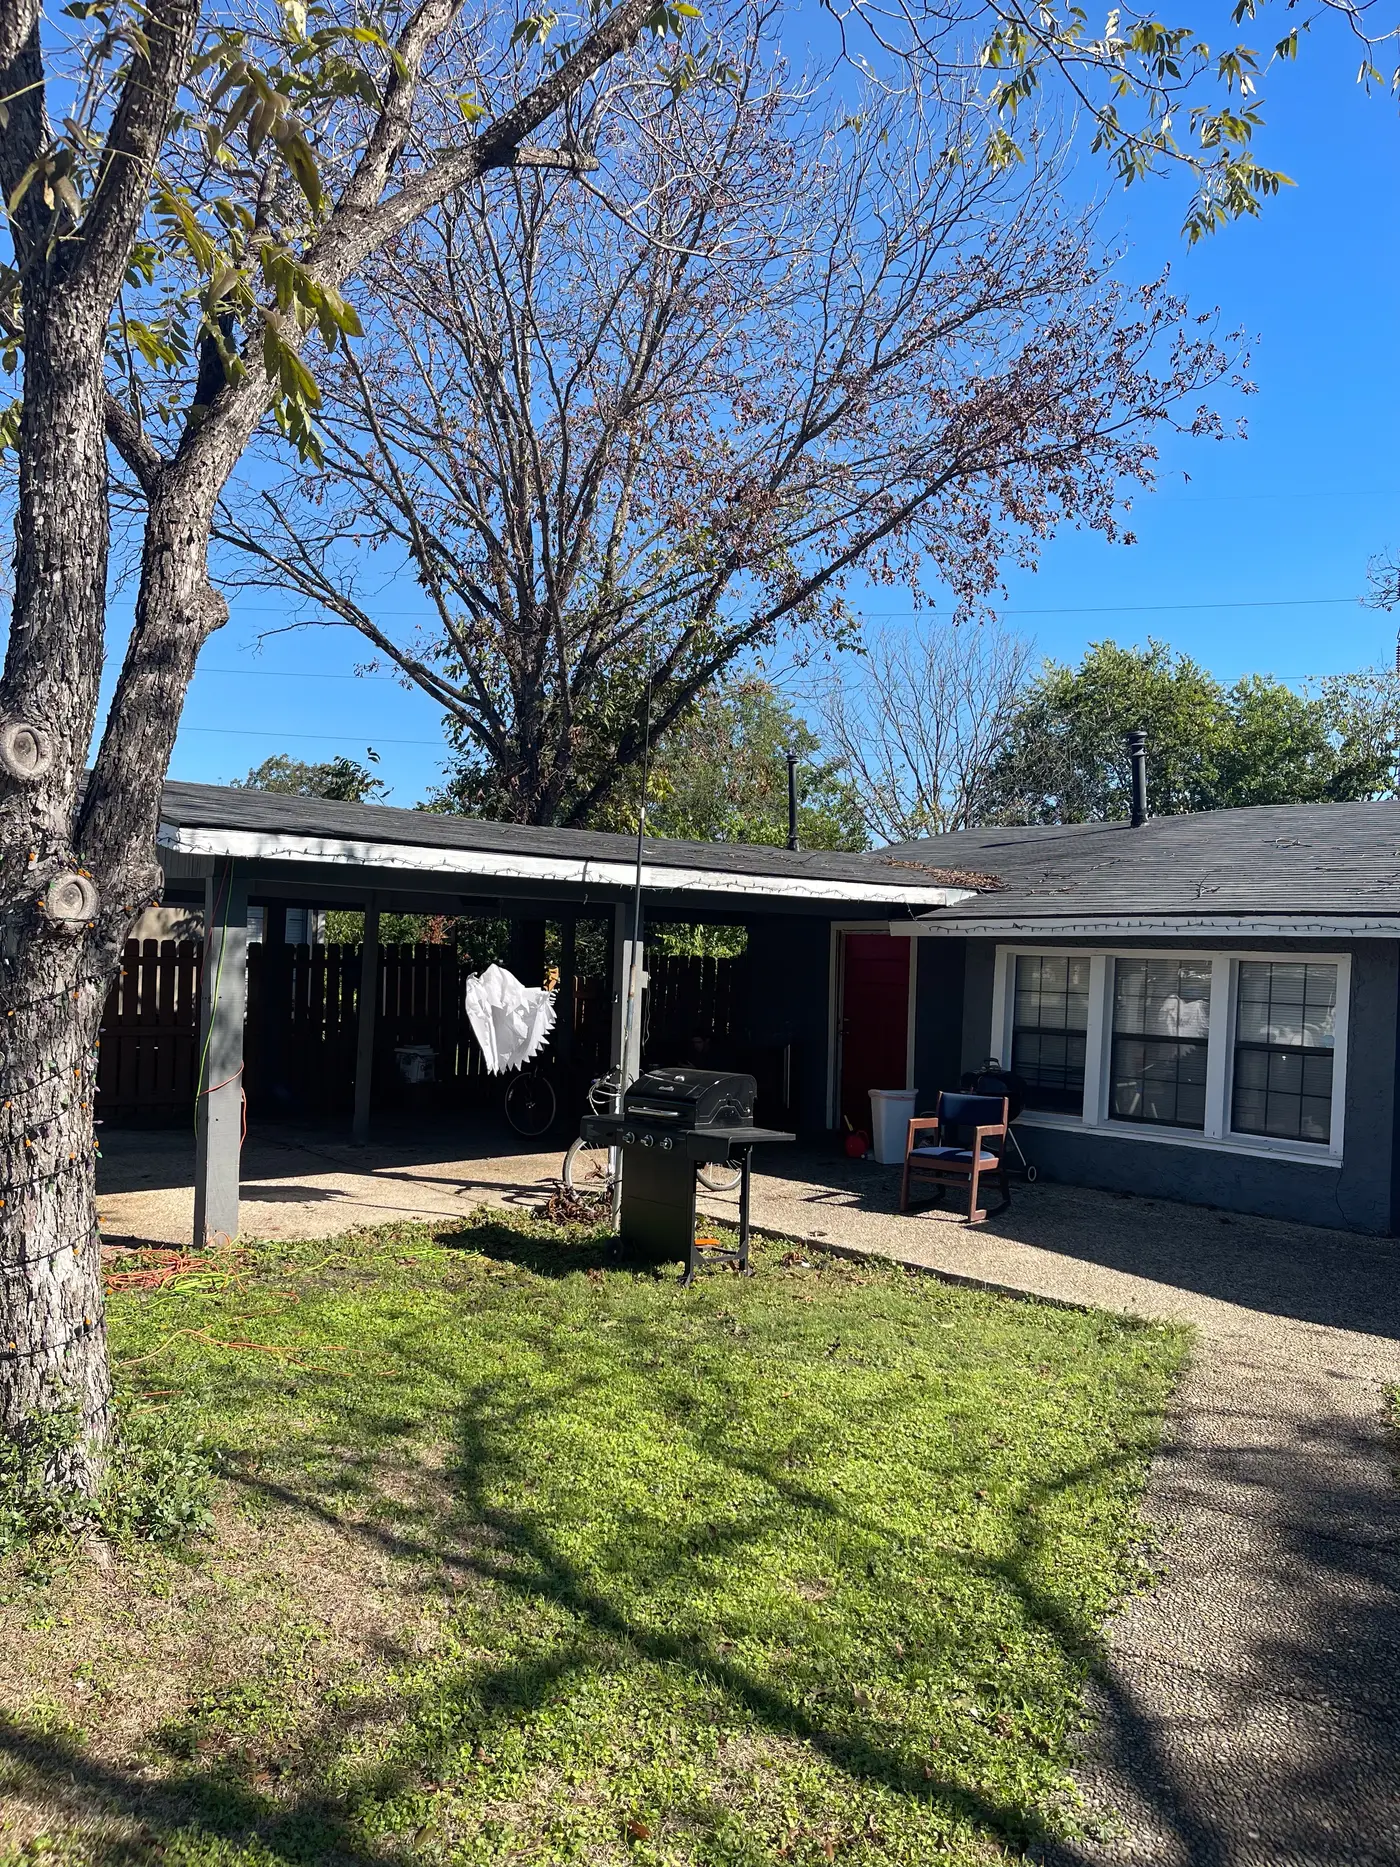
Front of the house with the path and carport.
Front yard with a tree and the carport beyond.
Front of the house seen across the lawn.
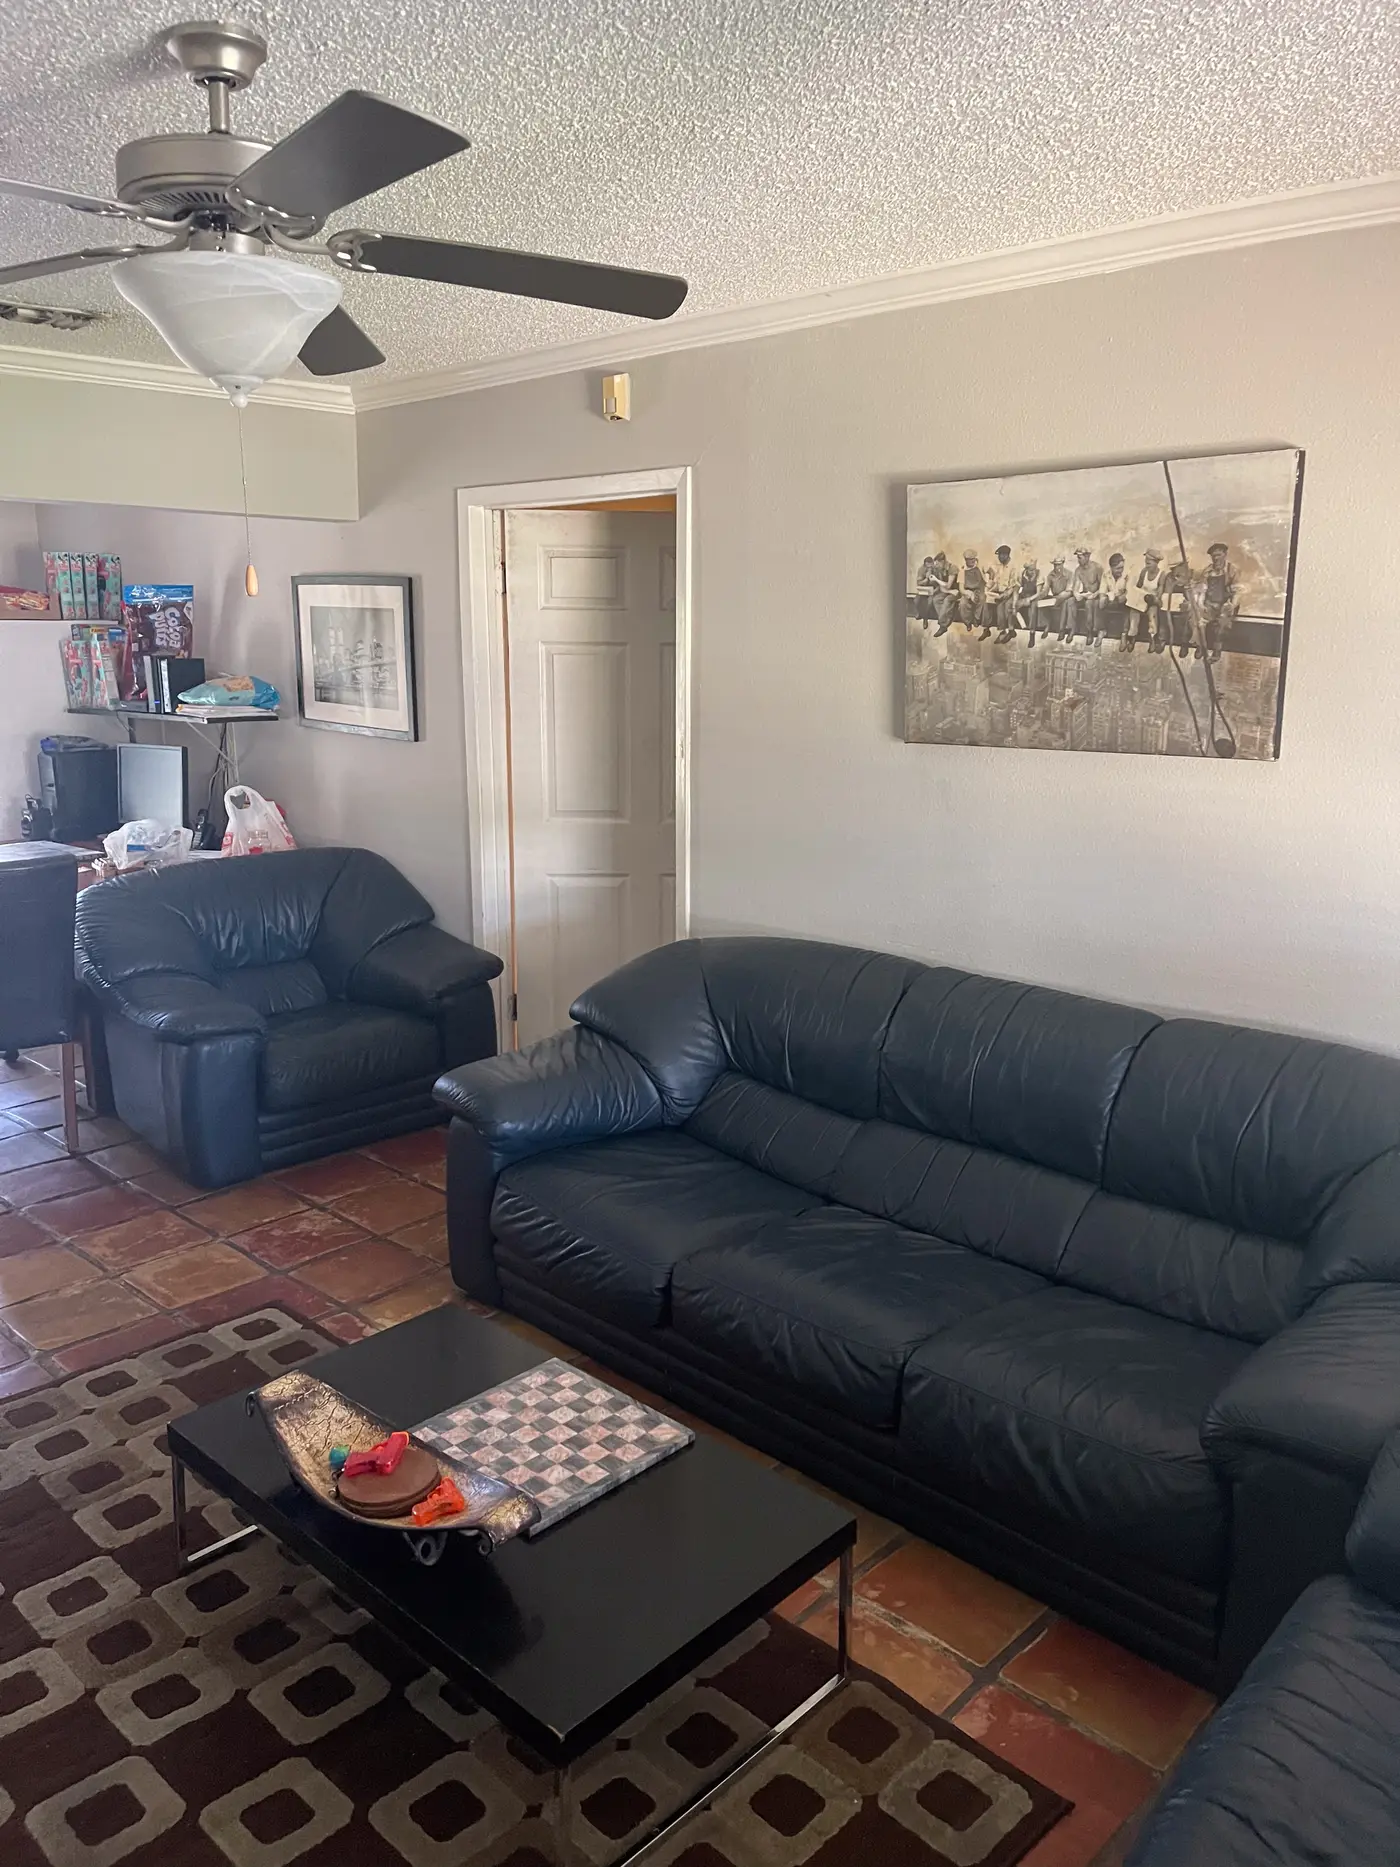
Living room with a leather sofa and a patterned rug on terracotta tile.
Living room with a leather sectional and a coffee table on tiled flooring.
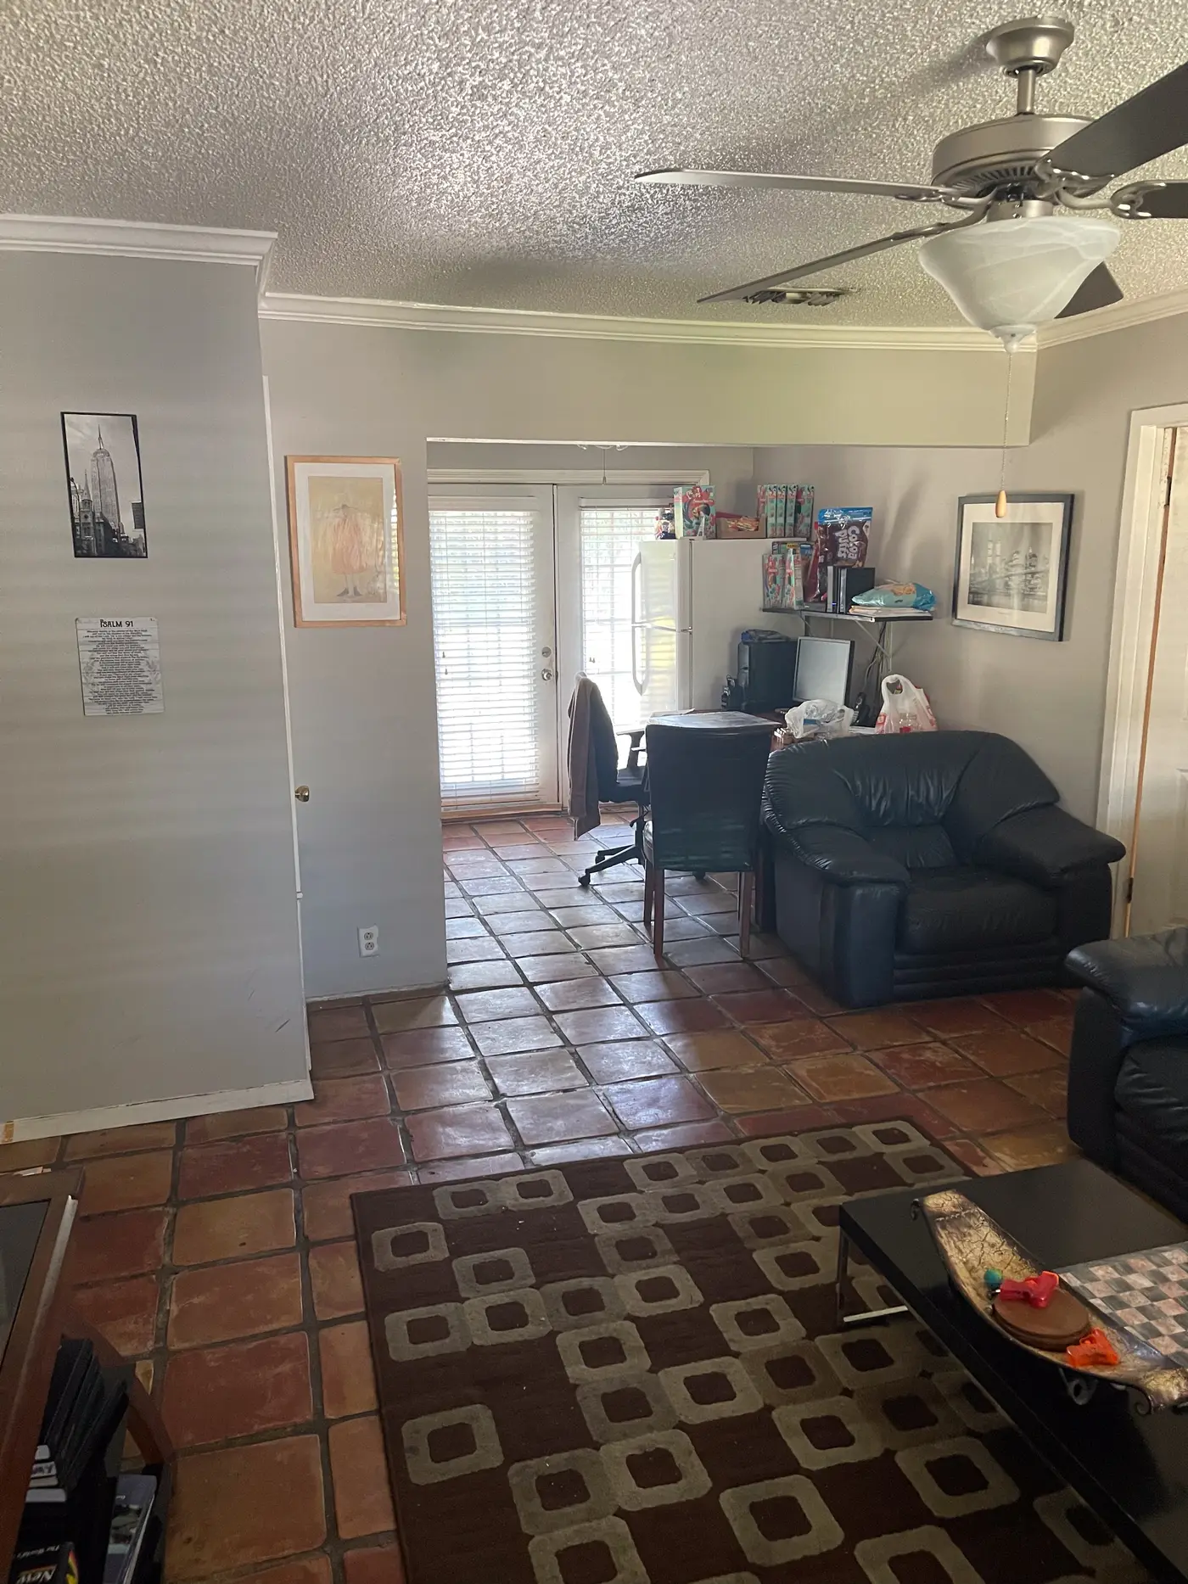
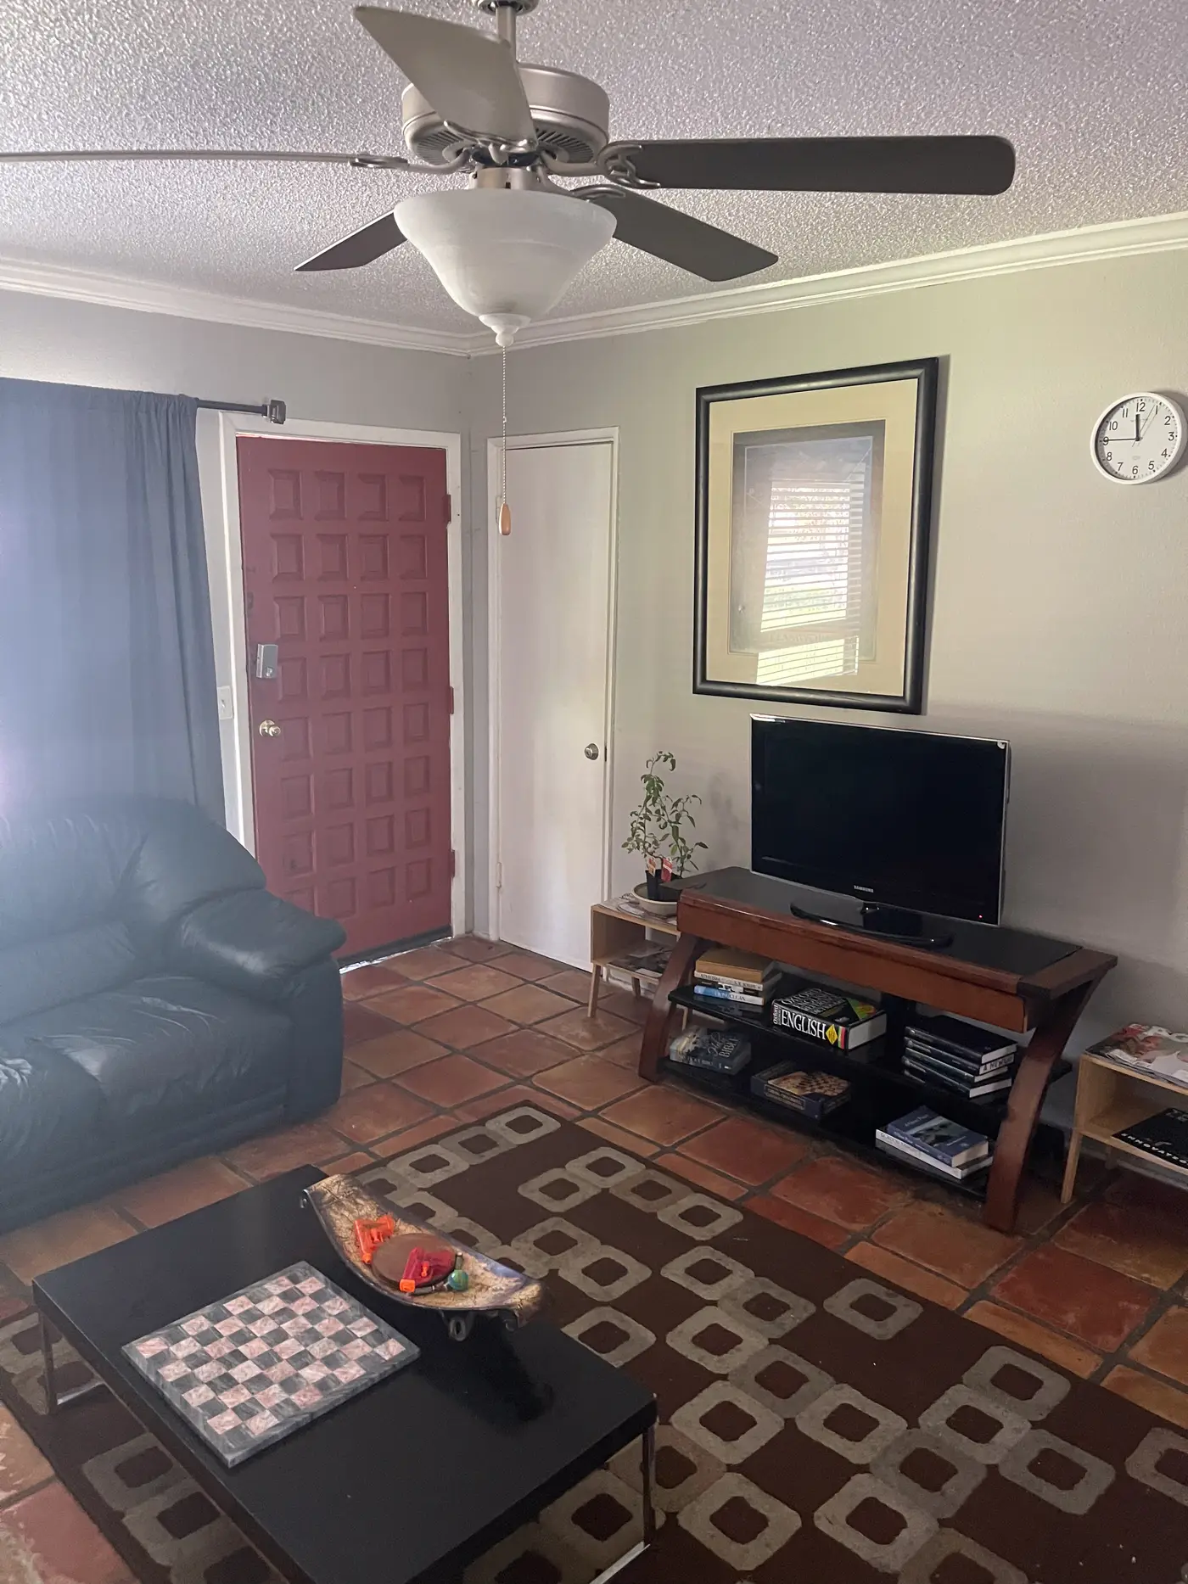
Living room with a wall-mounted television looking through to the entrance.
Living room with a leather sofa beside a curtained window.
Living room corner with a television and framed wall art.
Bedroom with a bed, desk chair and wood flooring.
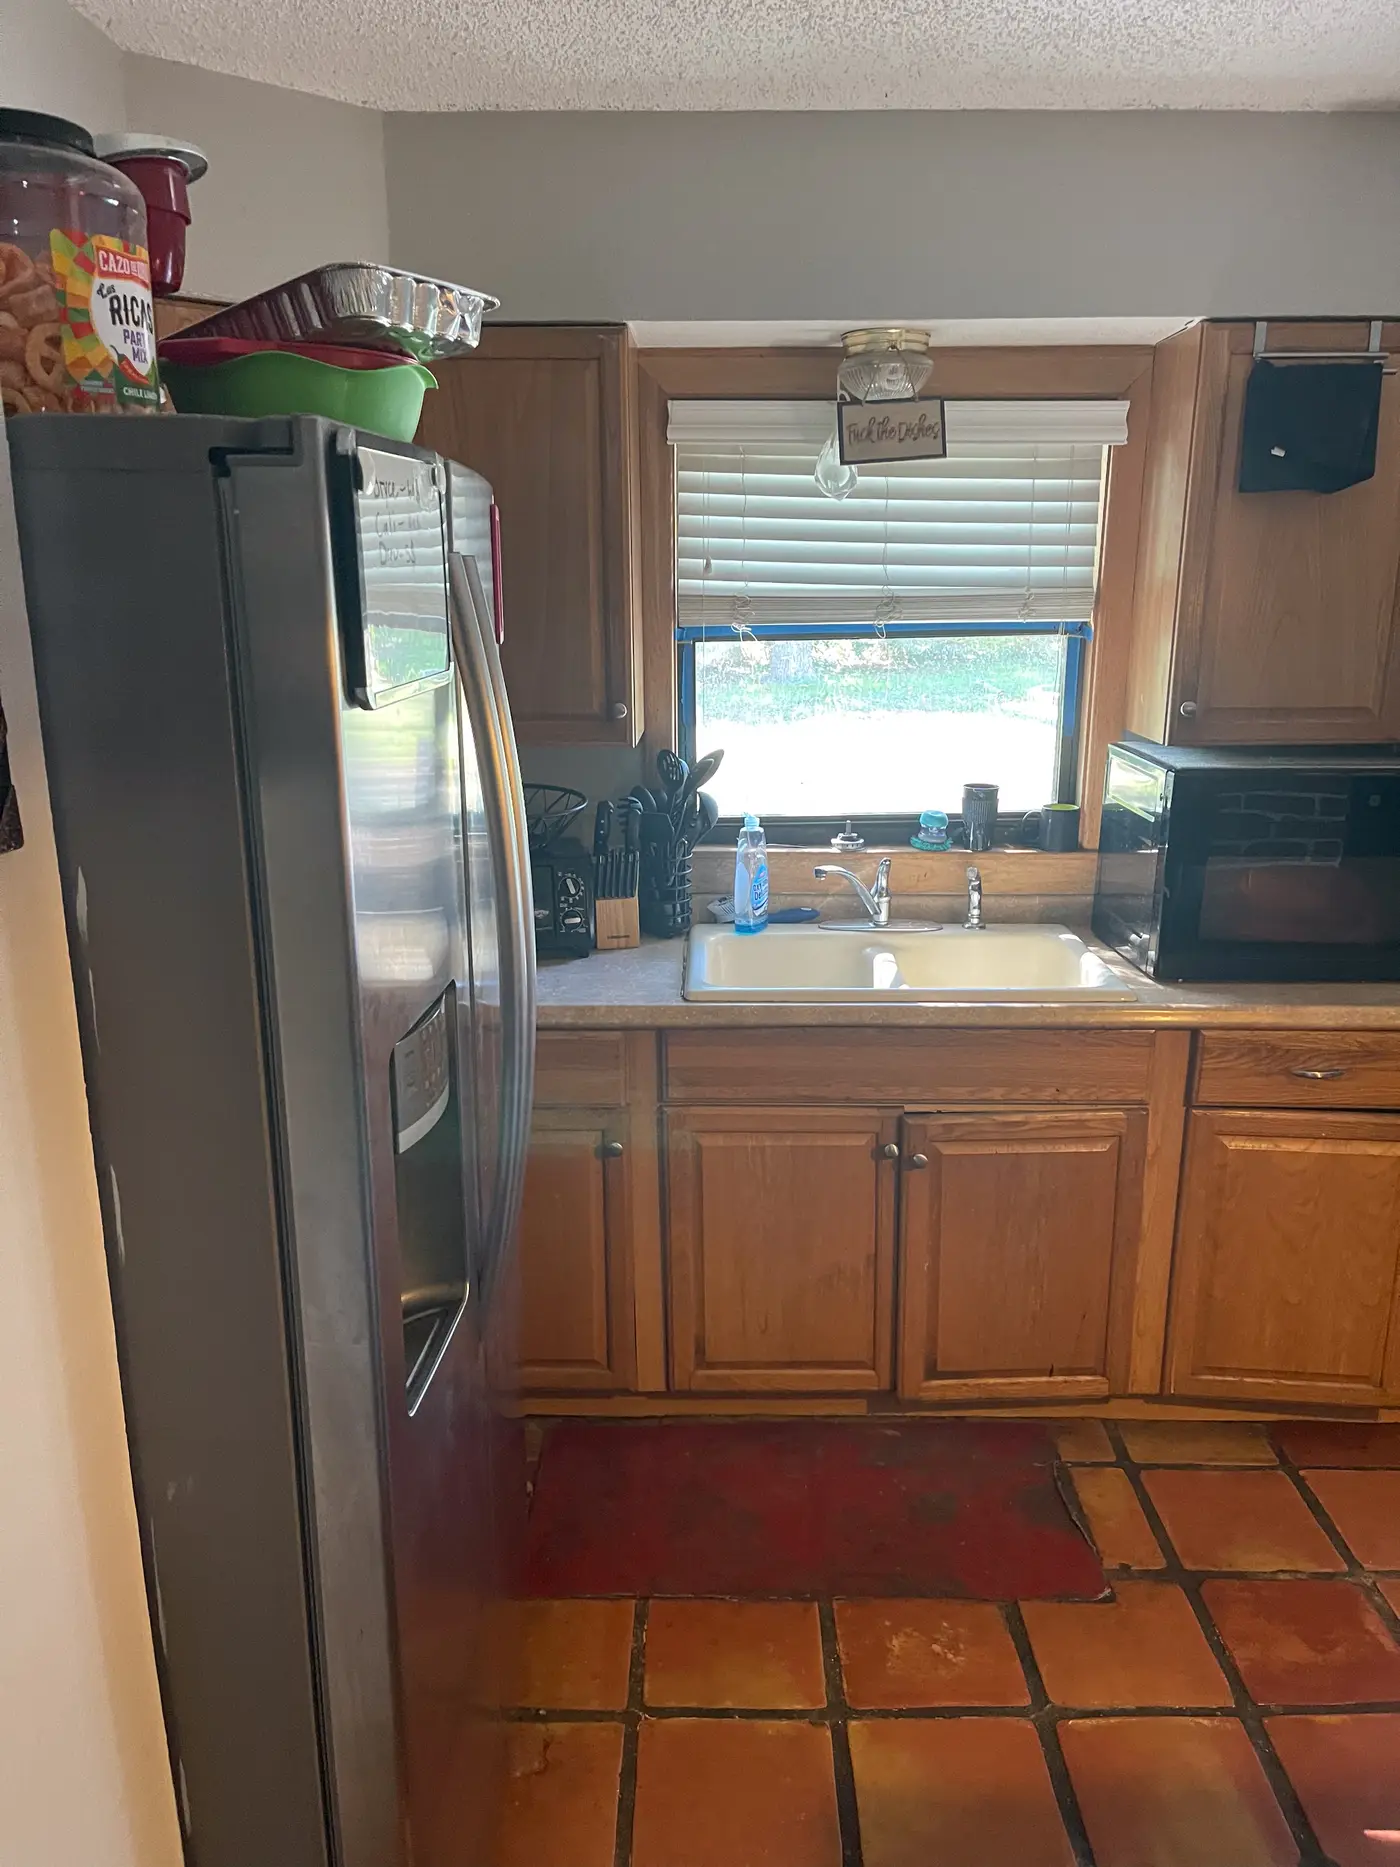
Kitchen with a stainless refrigerator and a window above the sink.
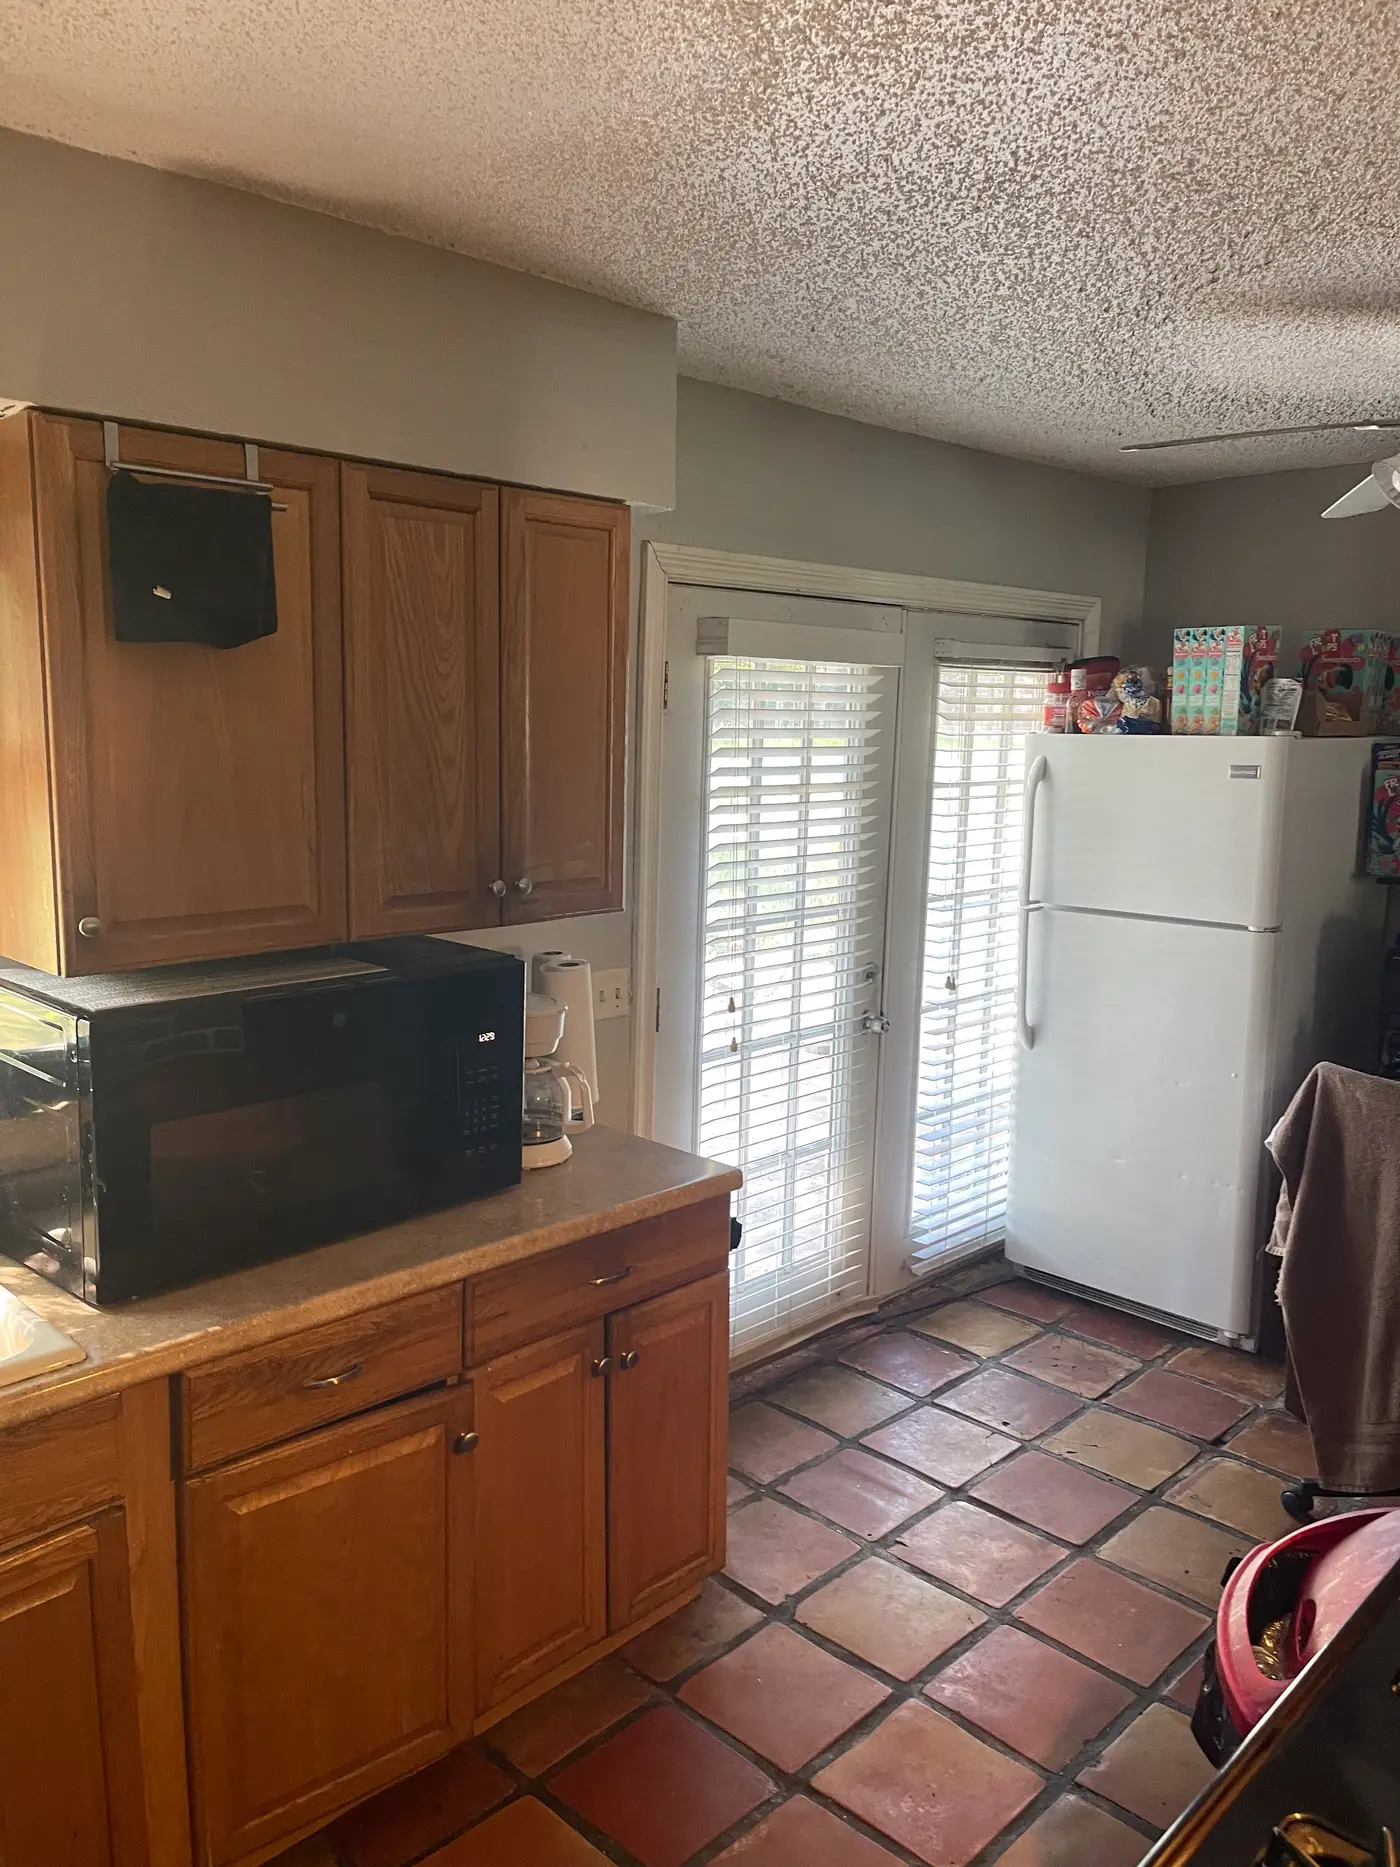
Kitchen with wood cabinets, a microwave and tiled flooring.
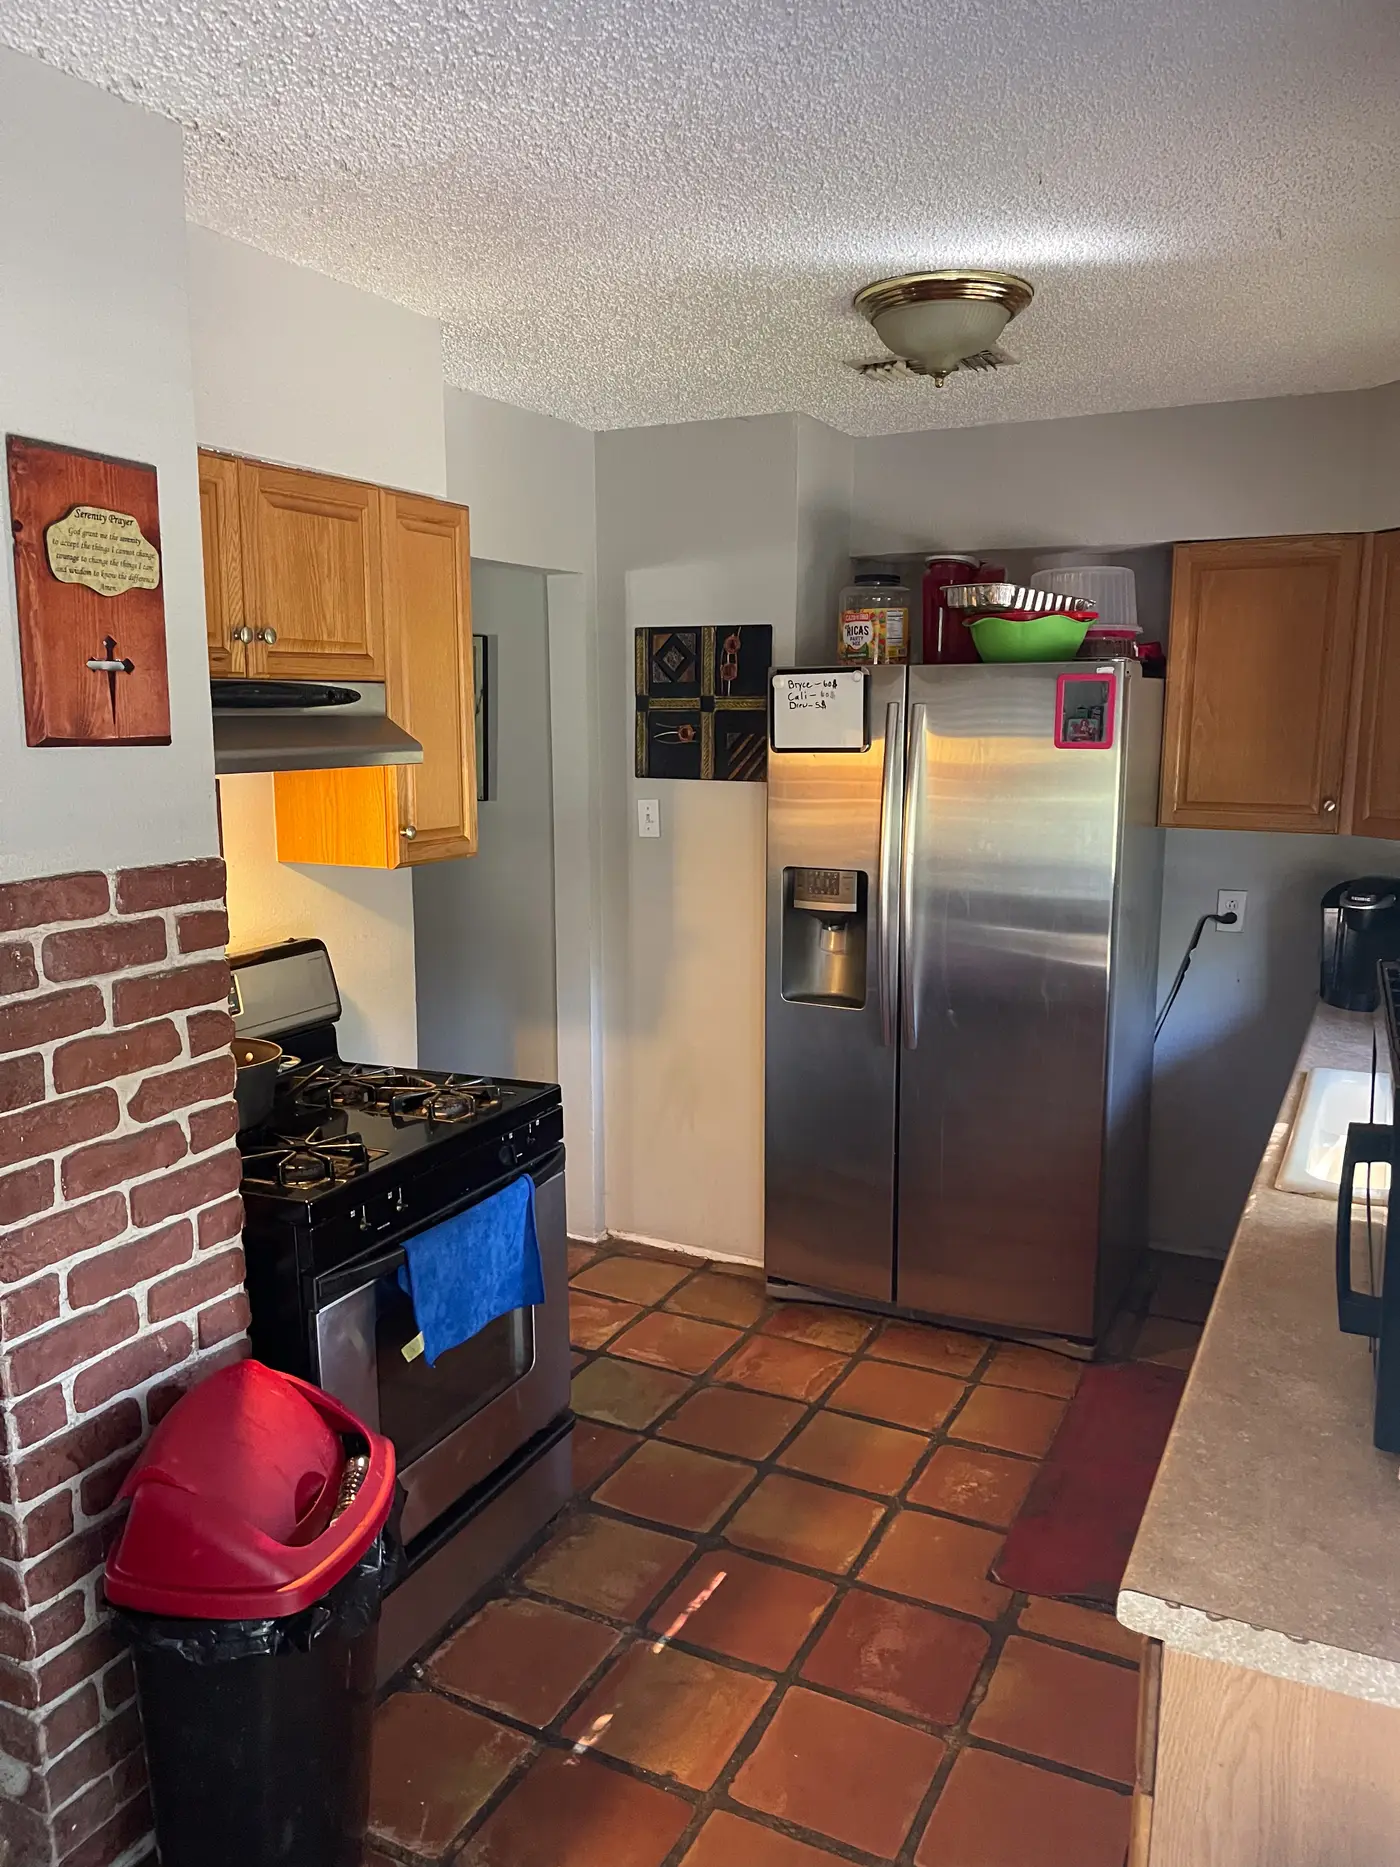
Kitchen with a gas range and a brick surround.
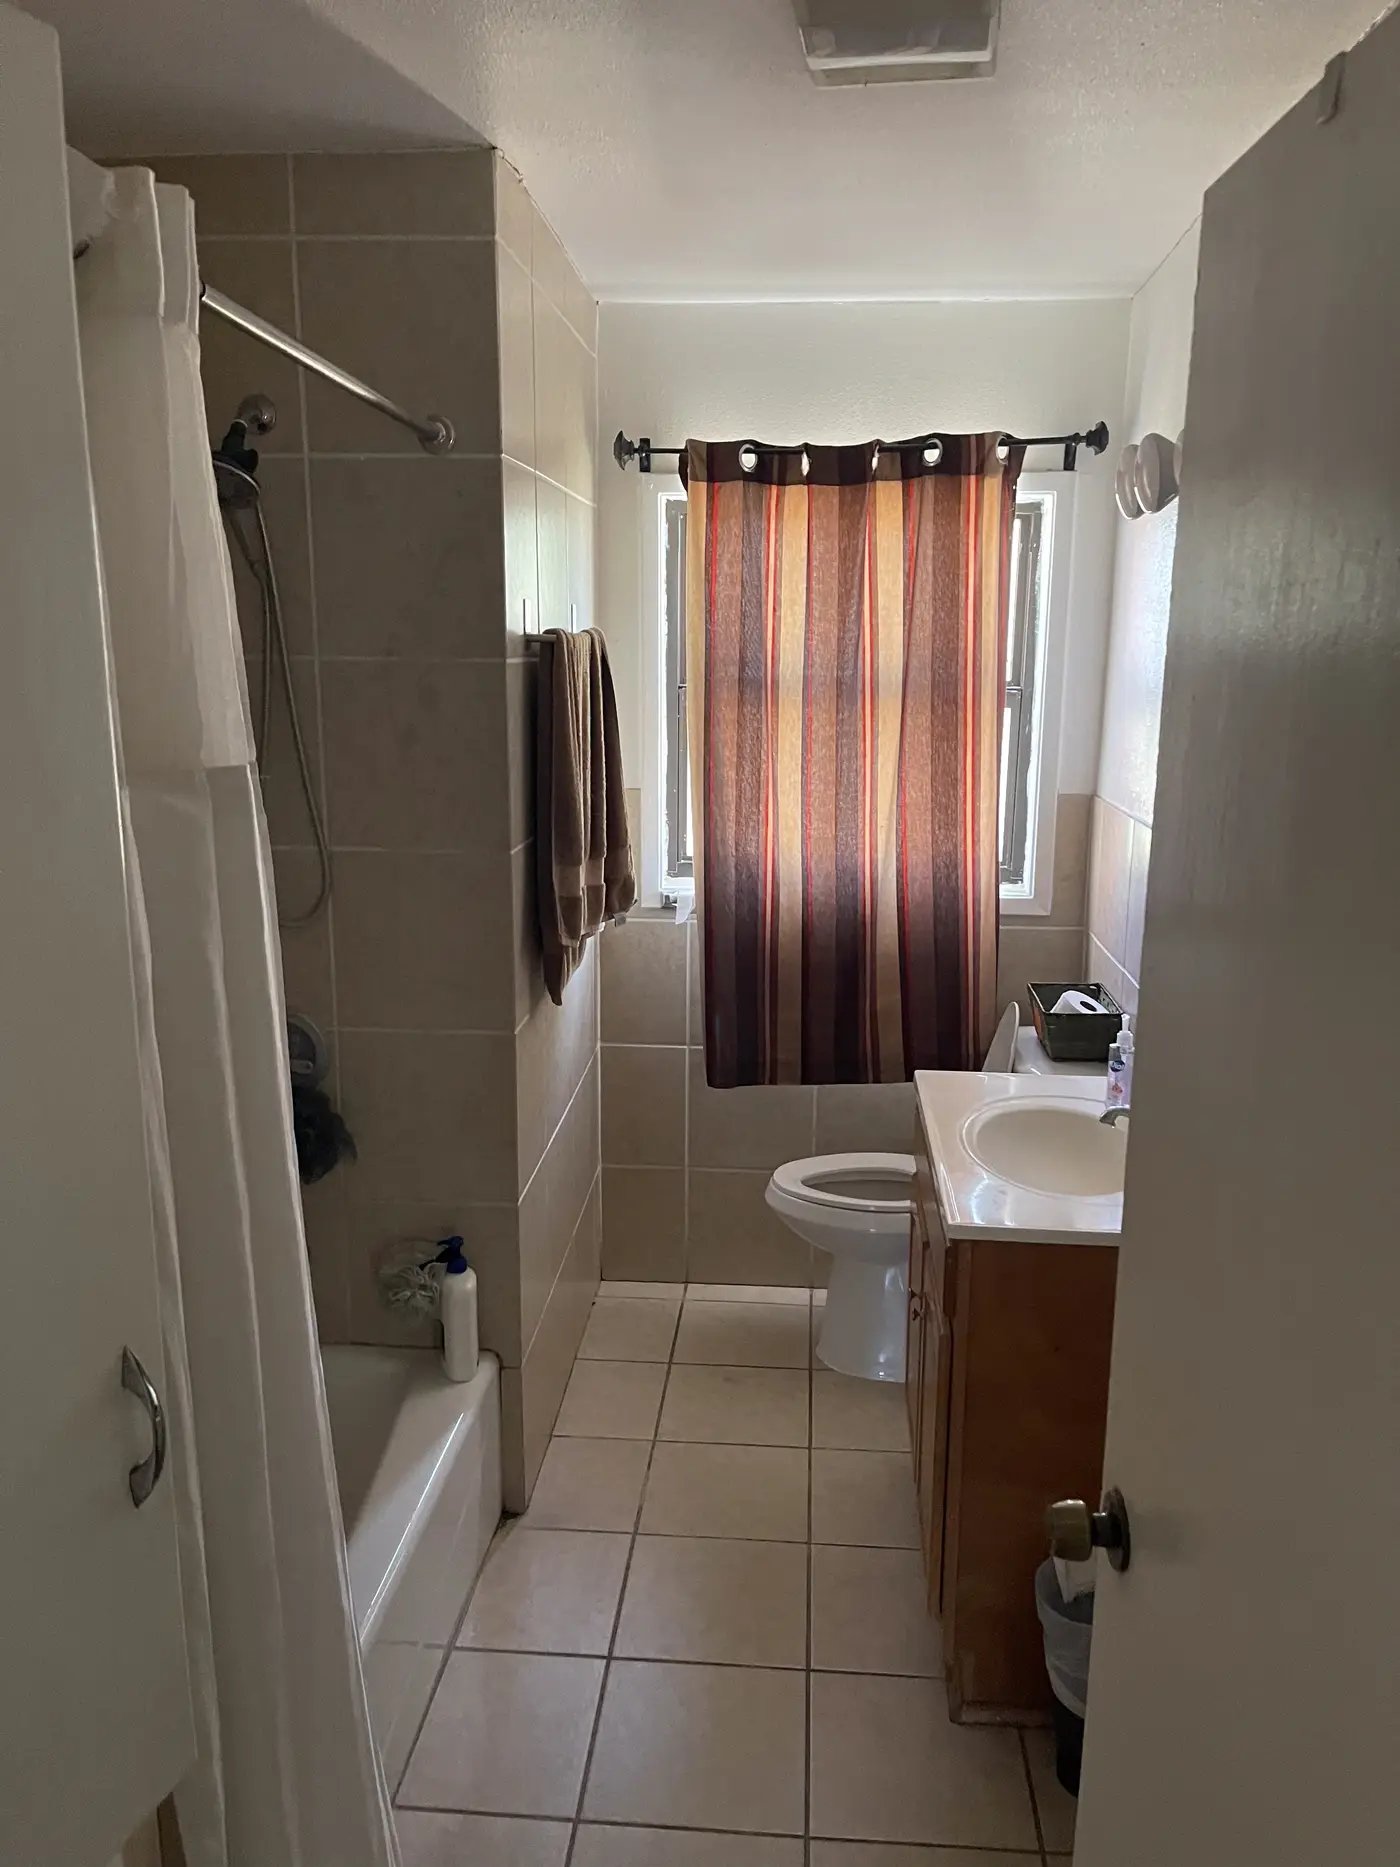
Bathroom with a bath, shower curtain and tiled floor.
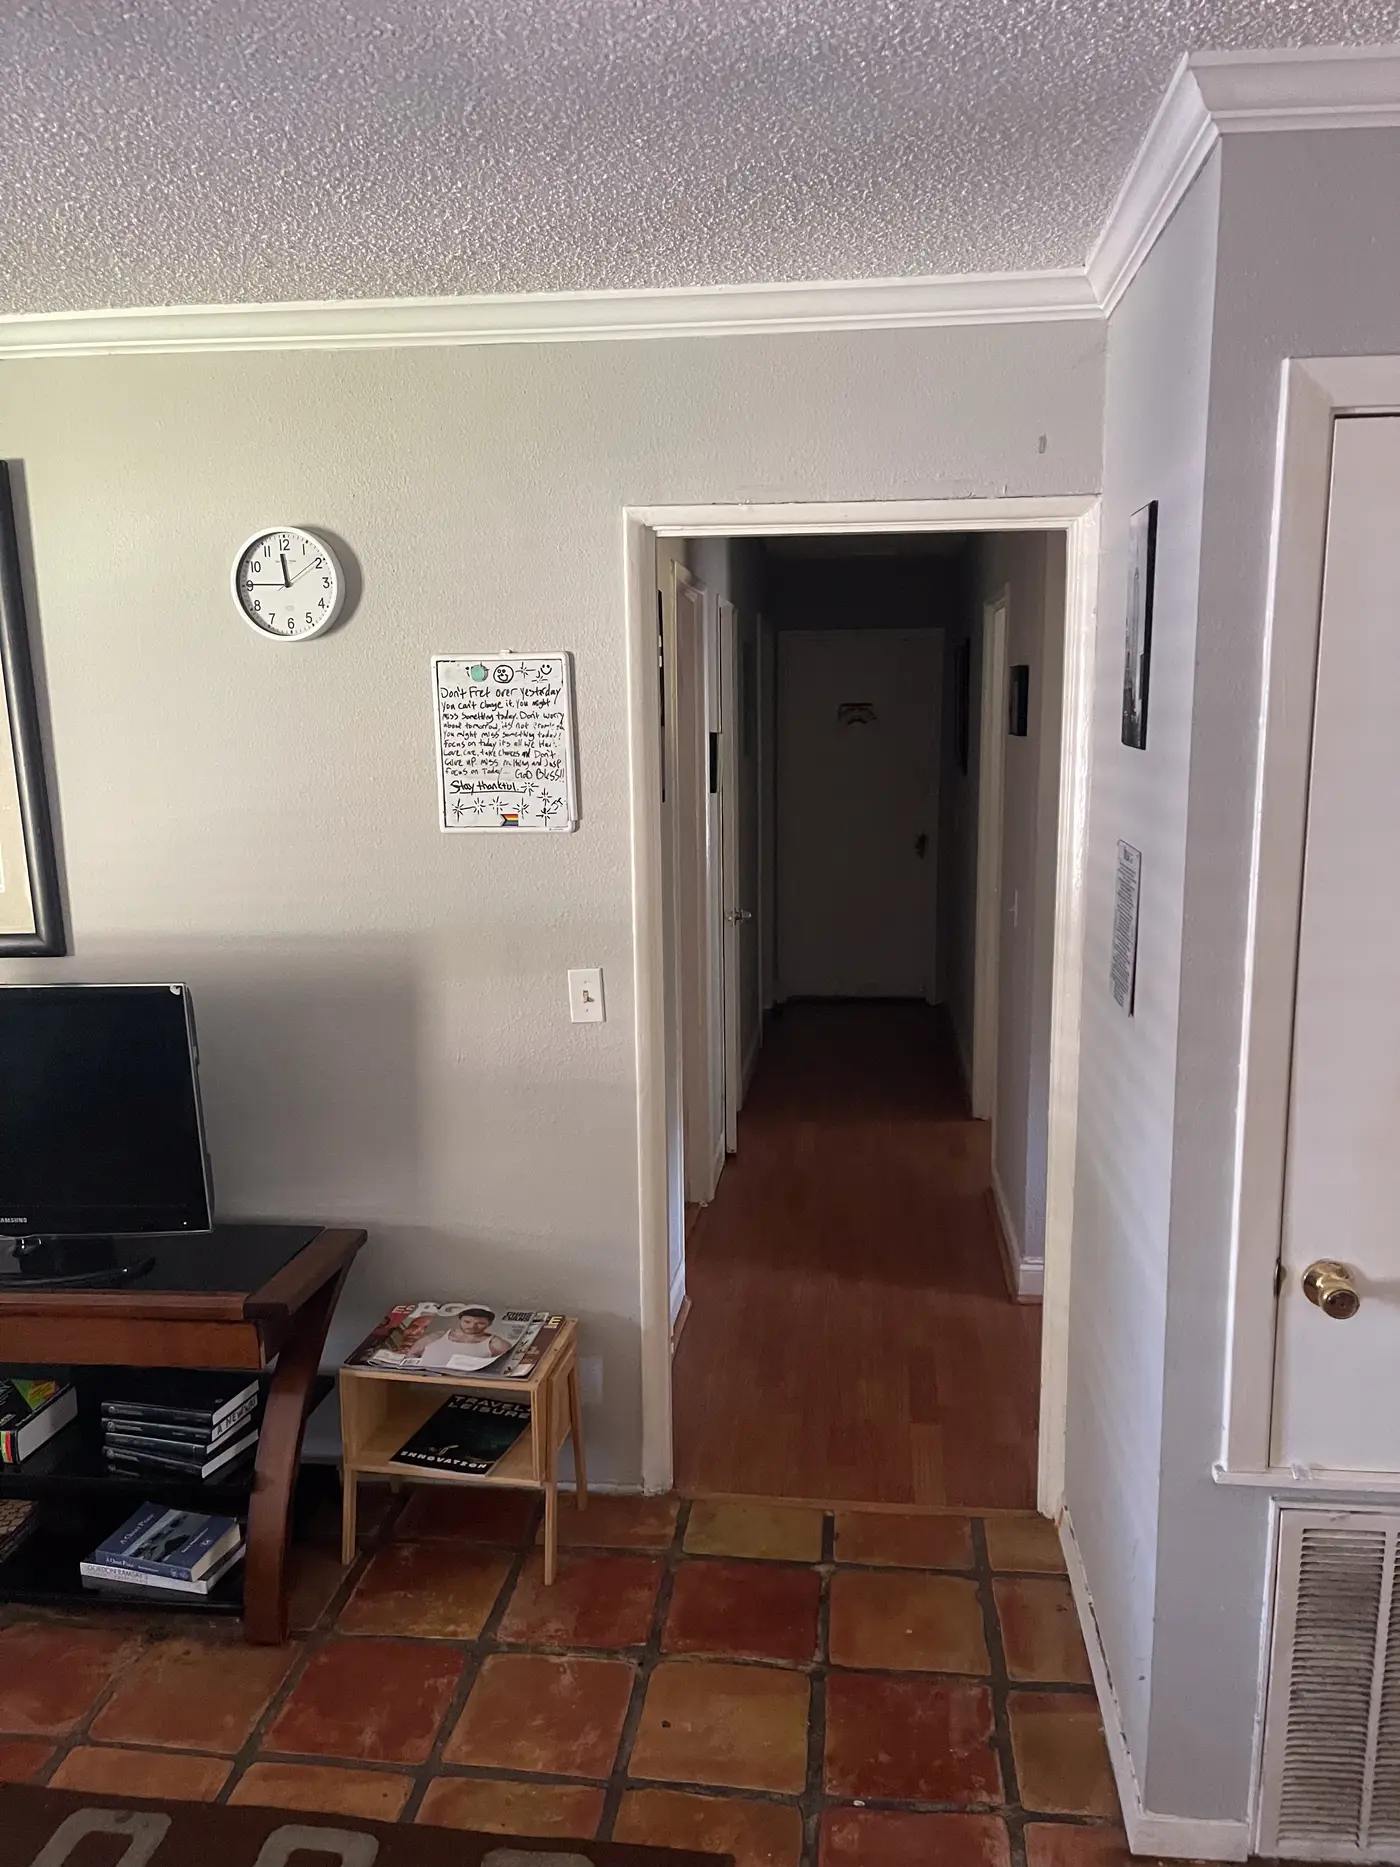
Hallway looking through to the kitchen.
Front of the long single-story house with a path across the lawn.
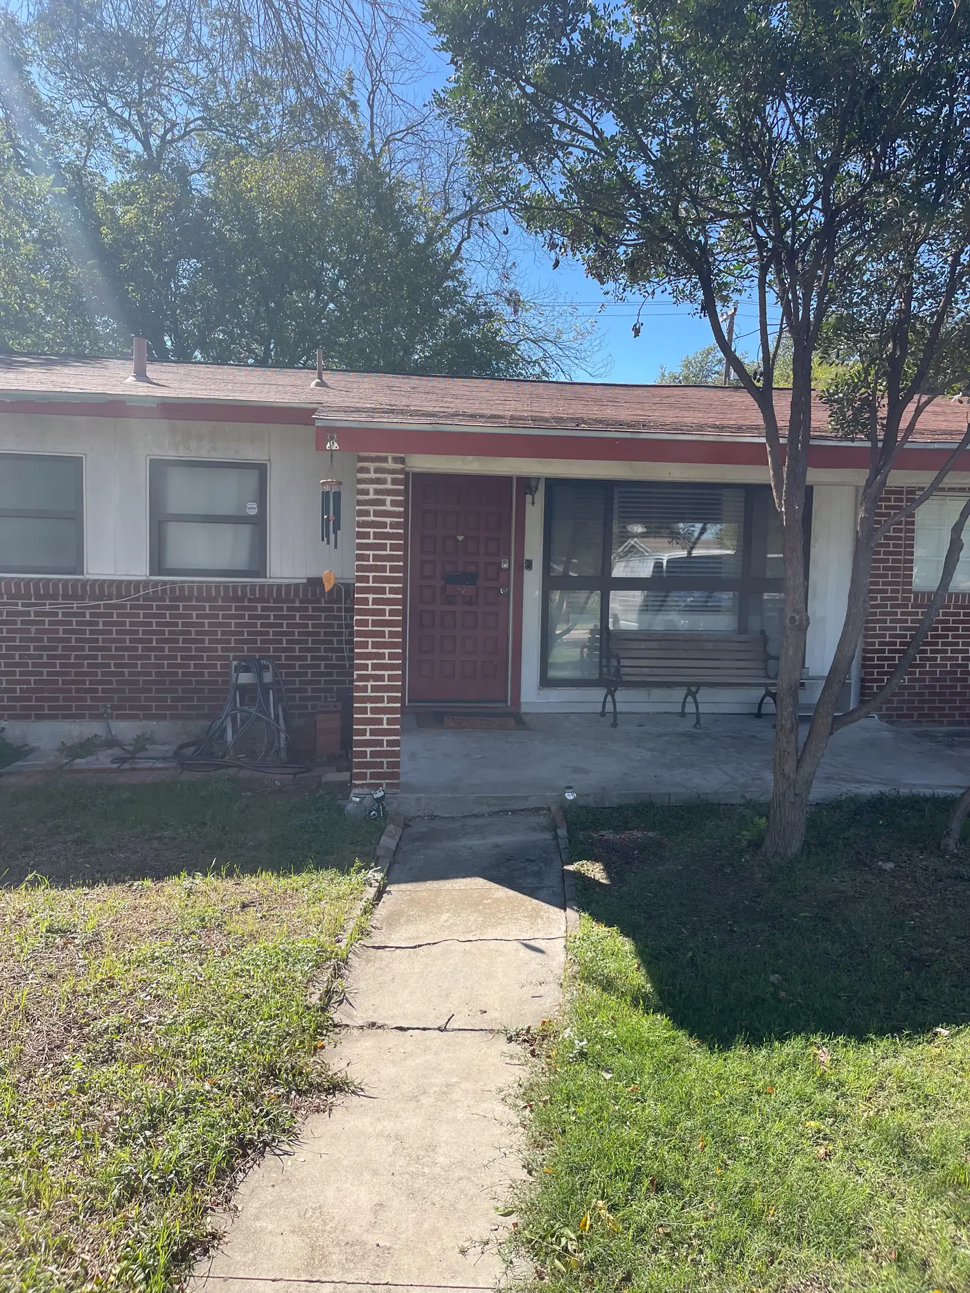
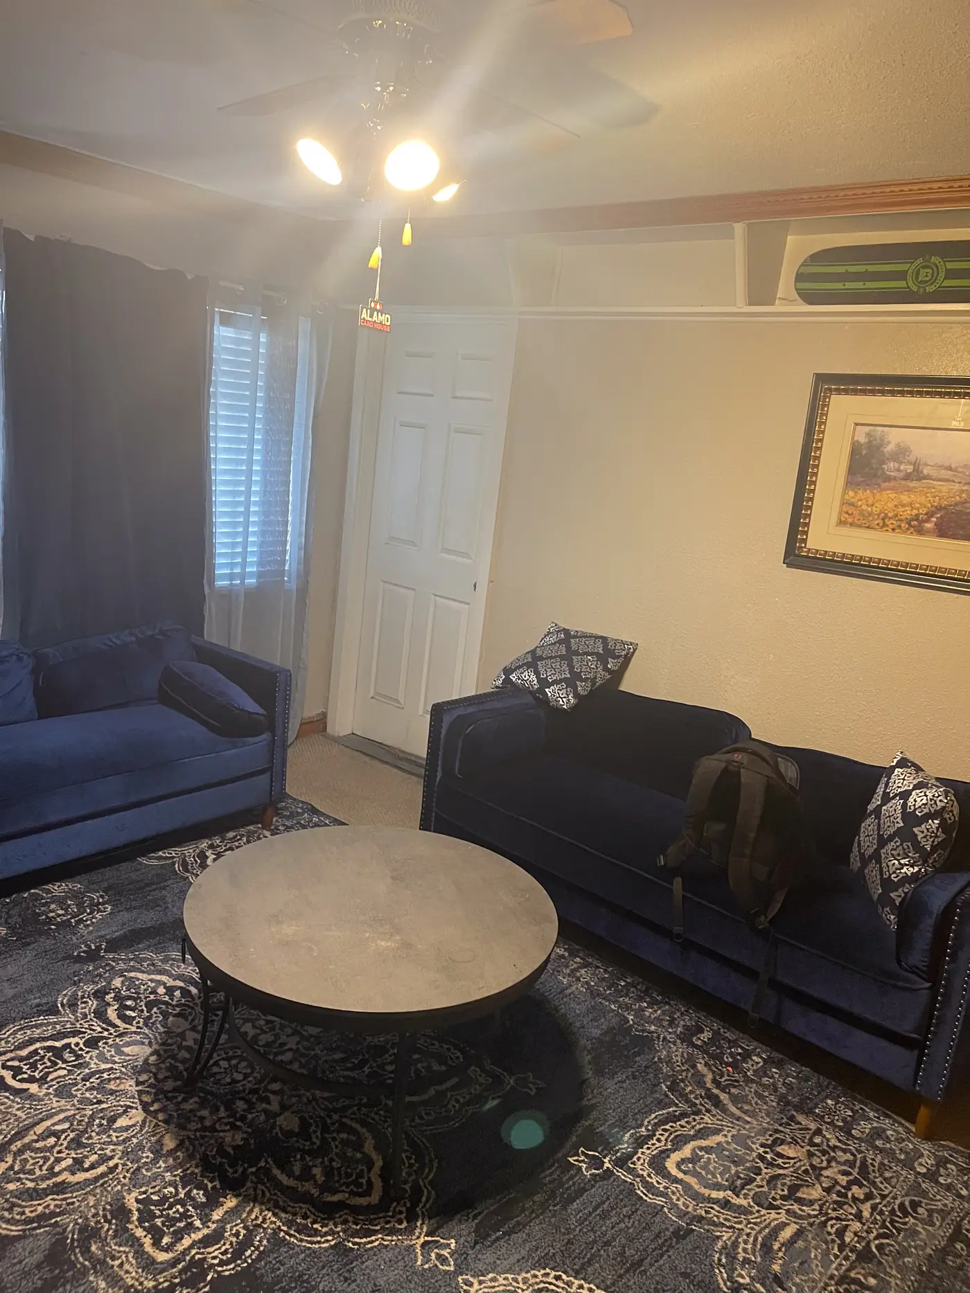
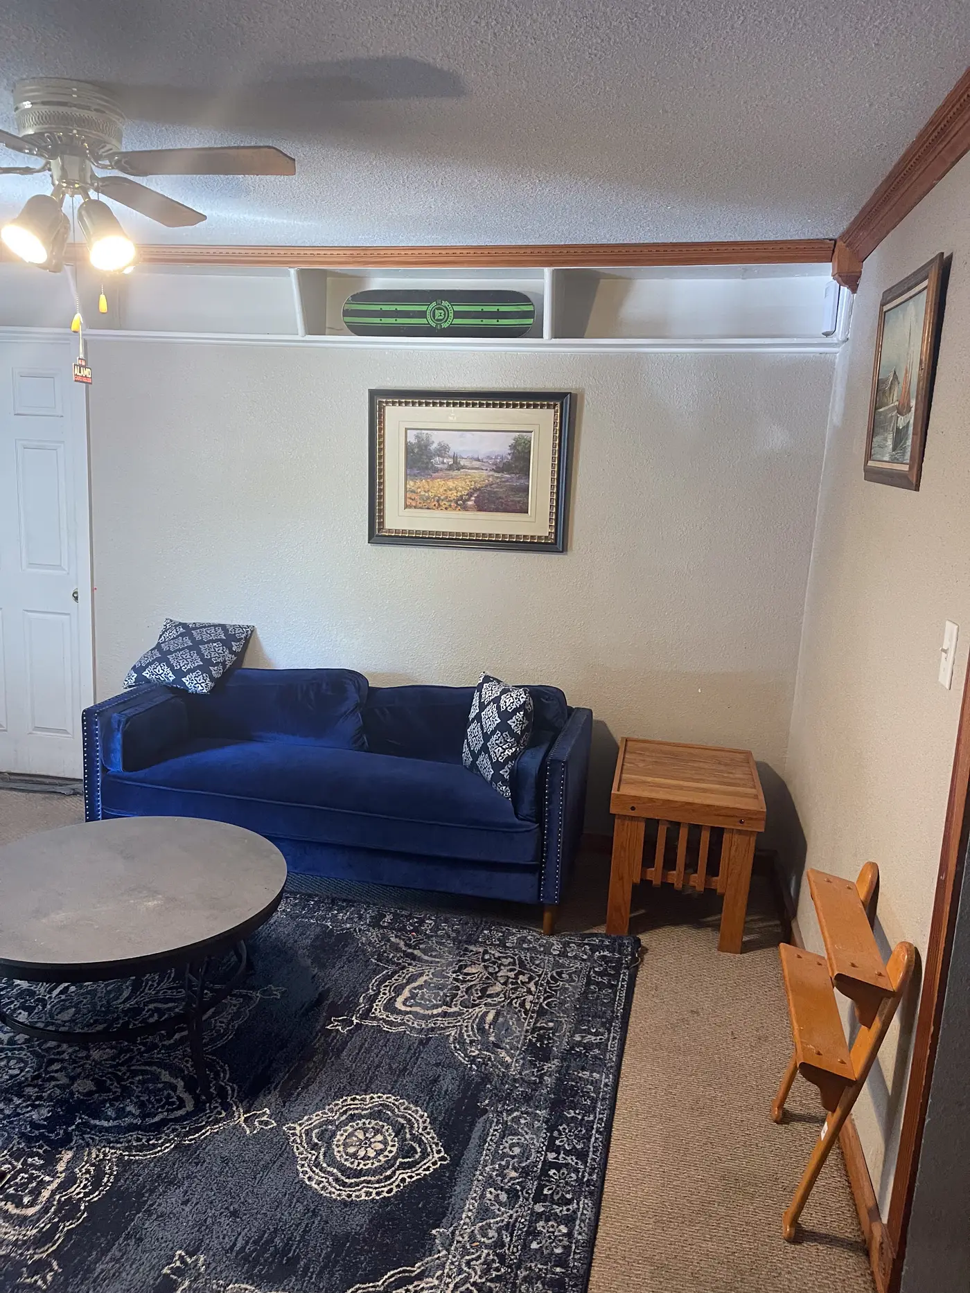
Living room with a navy sofa, round table and a patterned rug.
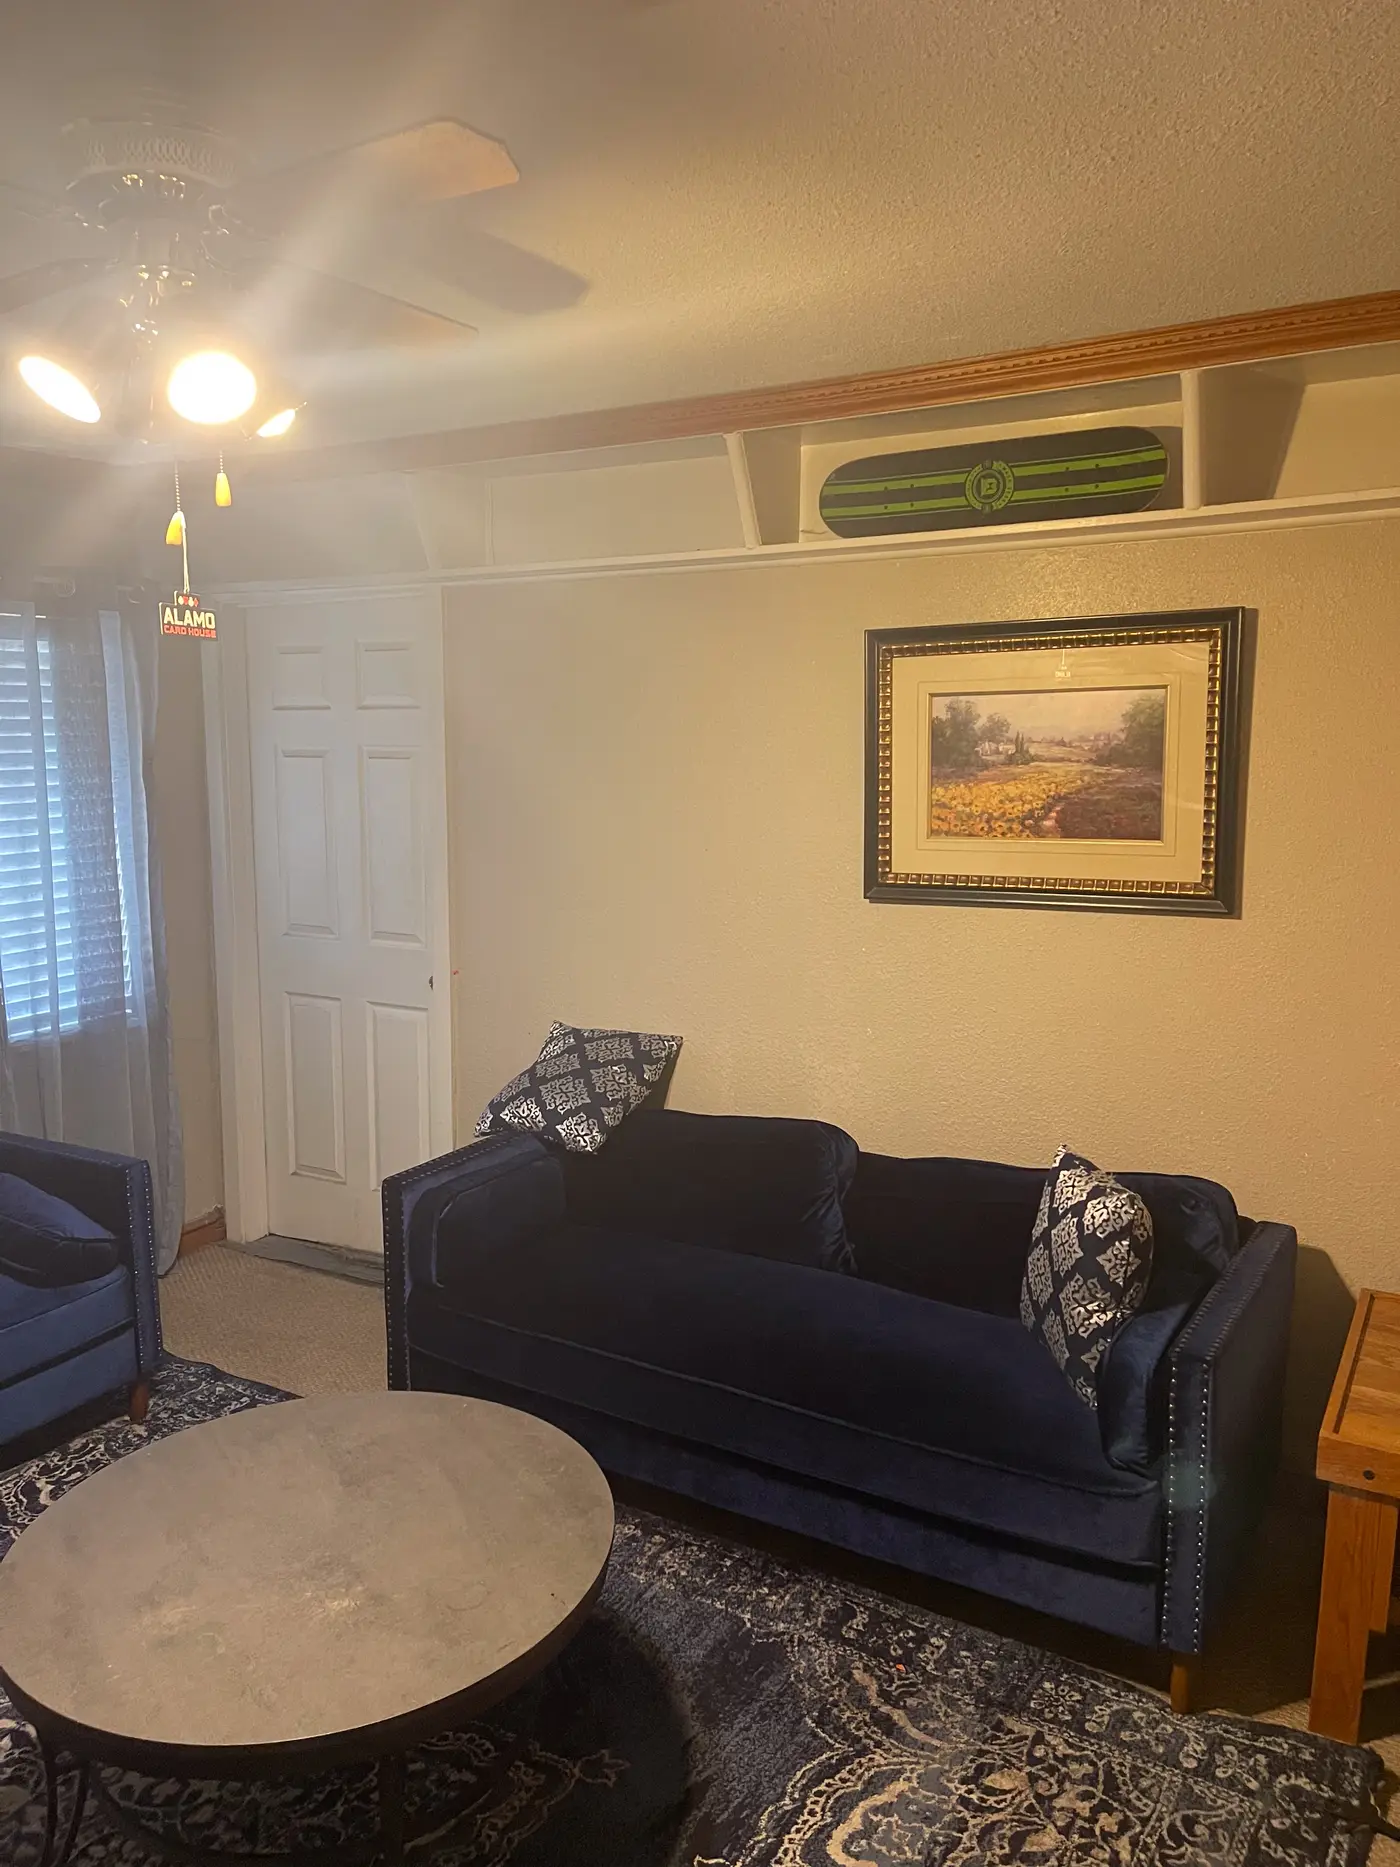
Living room with a navy sofa beneath framed art.
Living room with a sofa beside a paneled door.
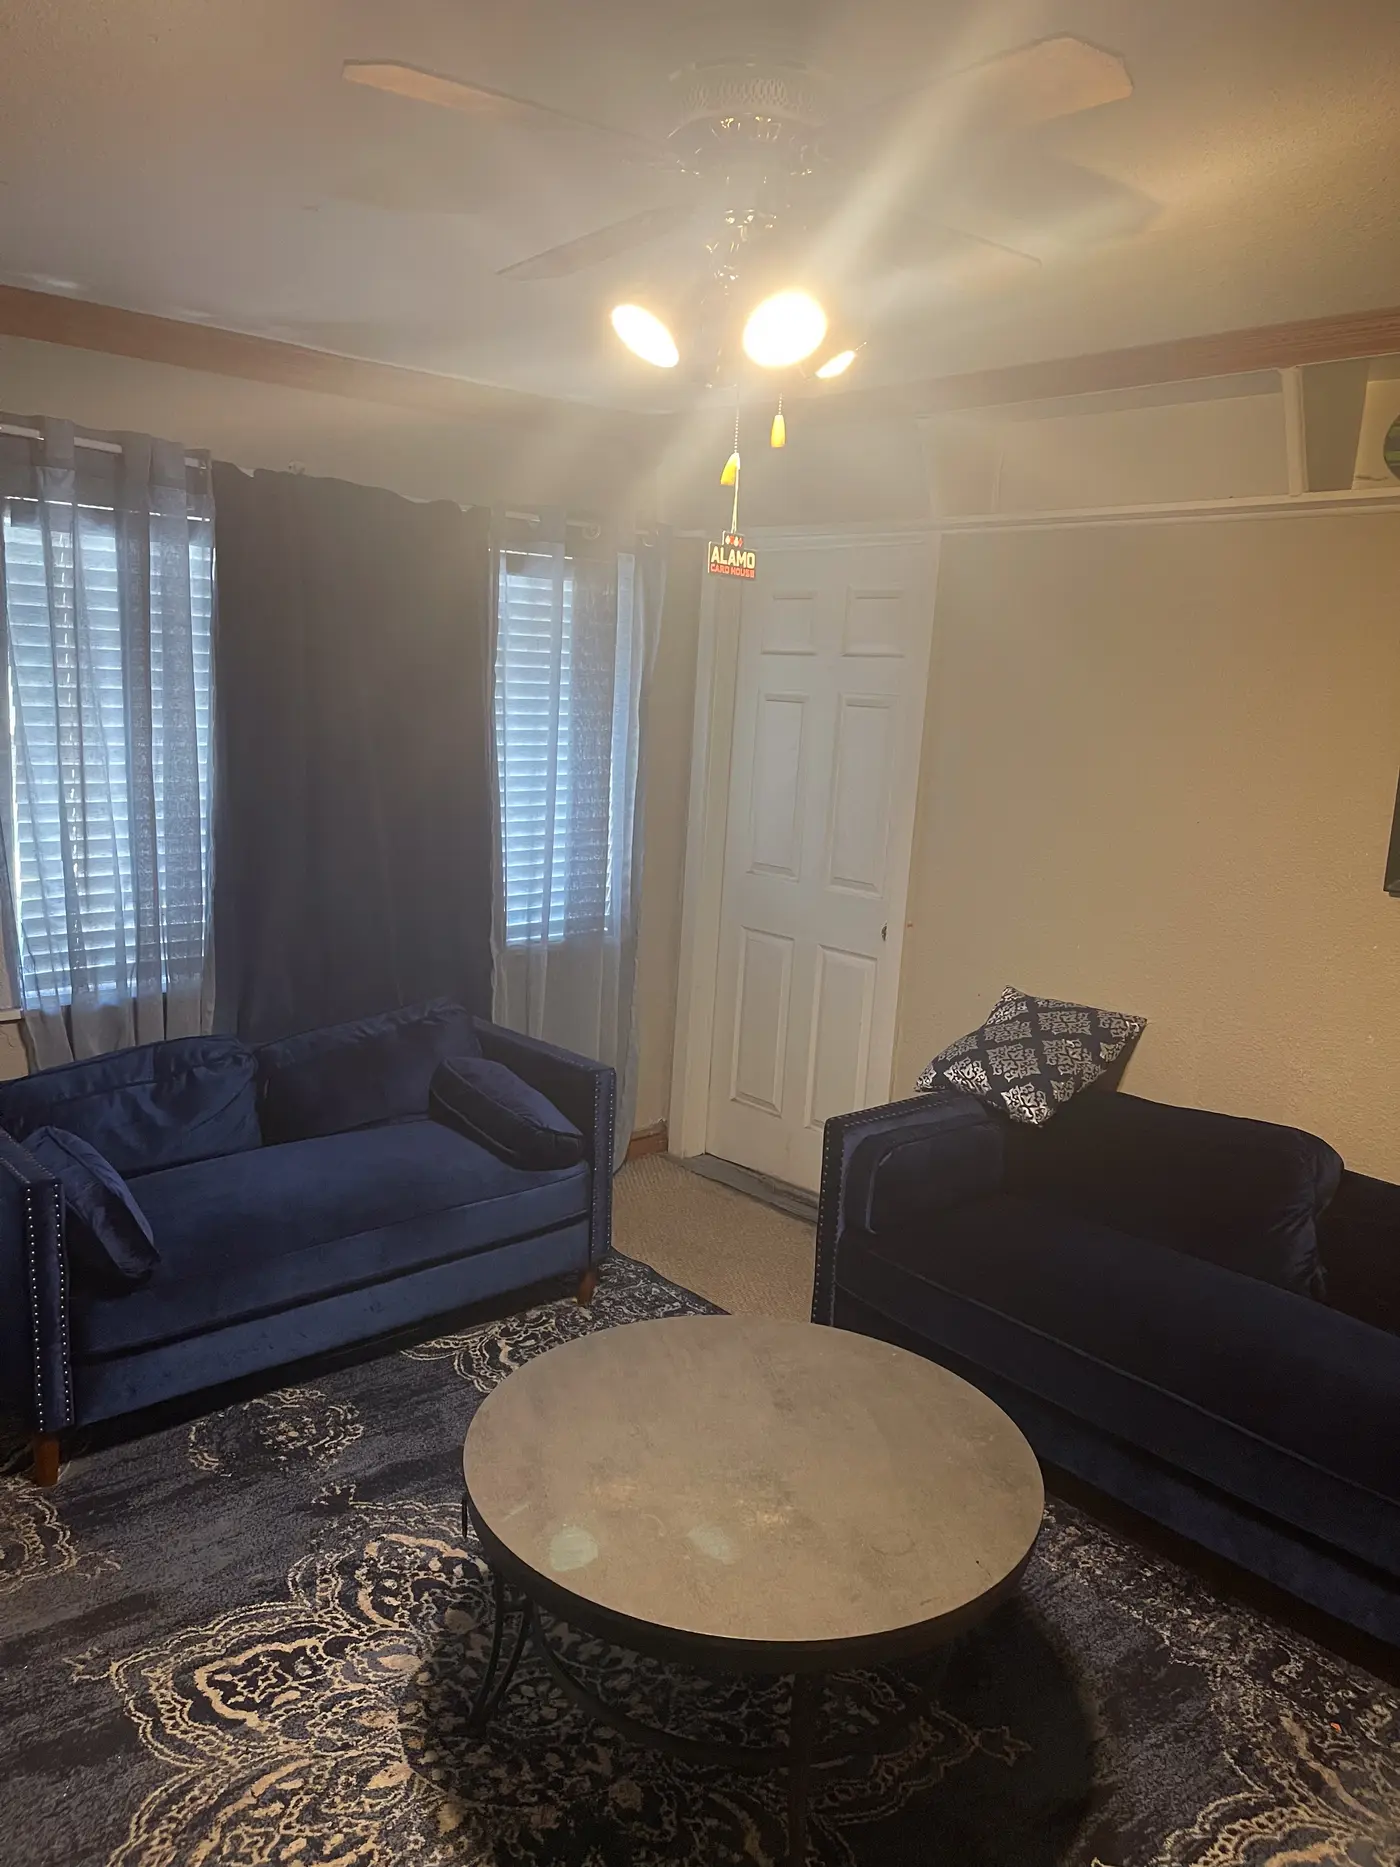
Sitting room with a navy loveseat on a patterned rug.
Living room with a sofa and framed landscape prints.
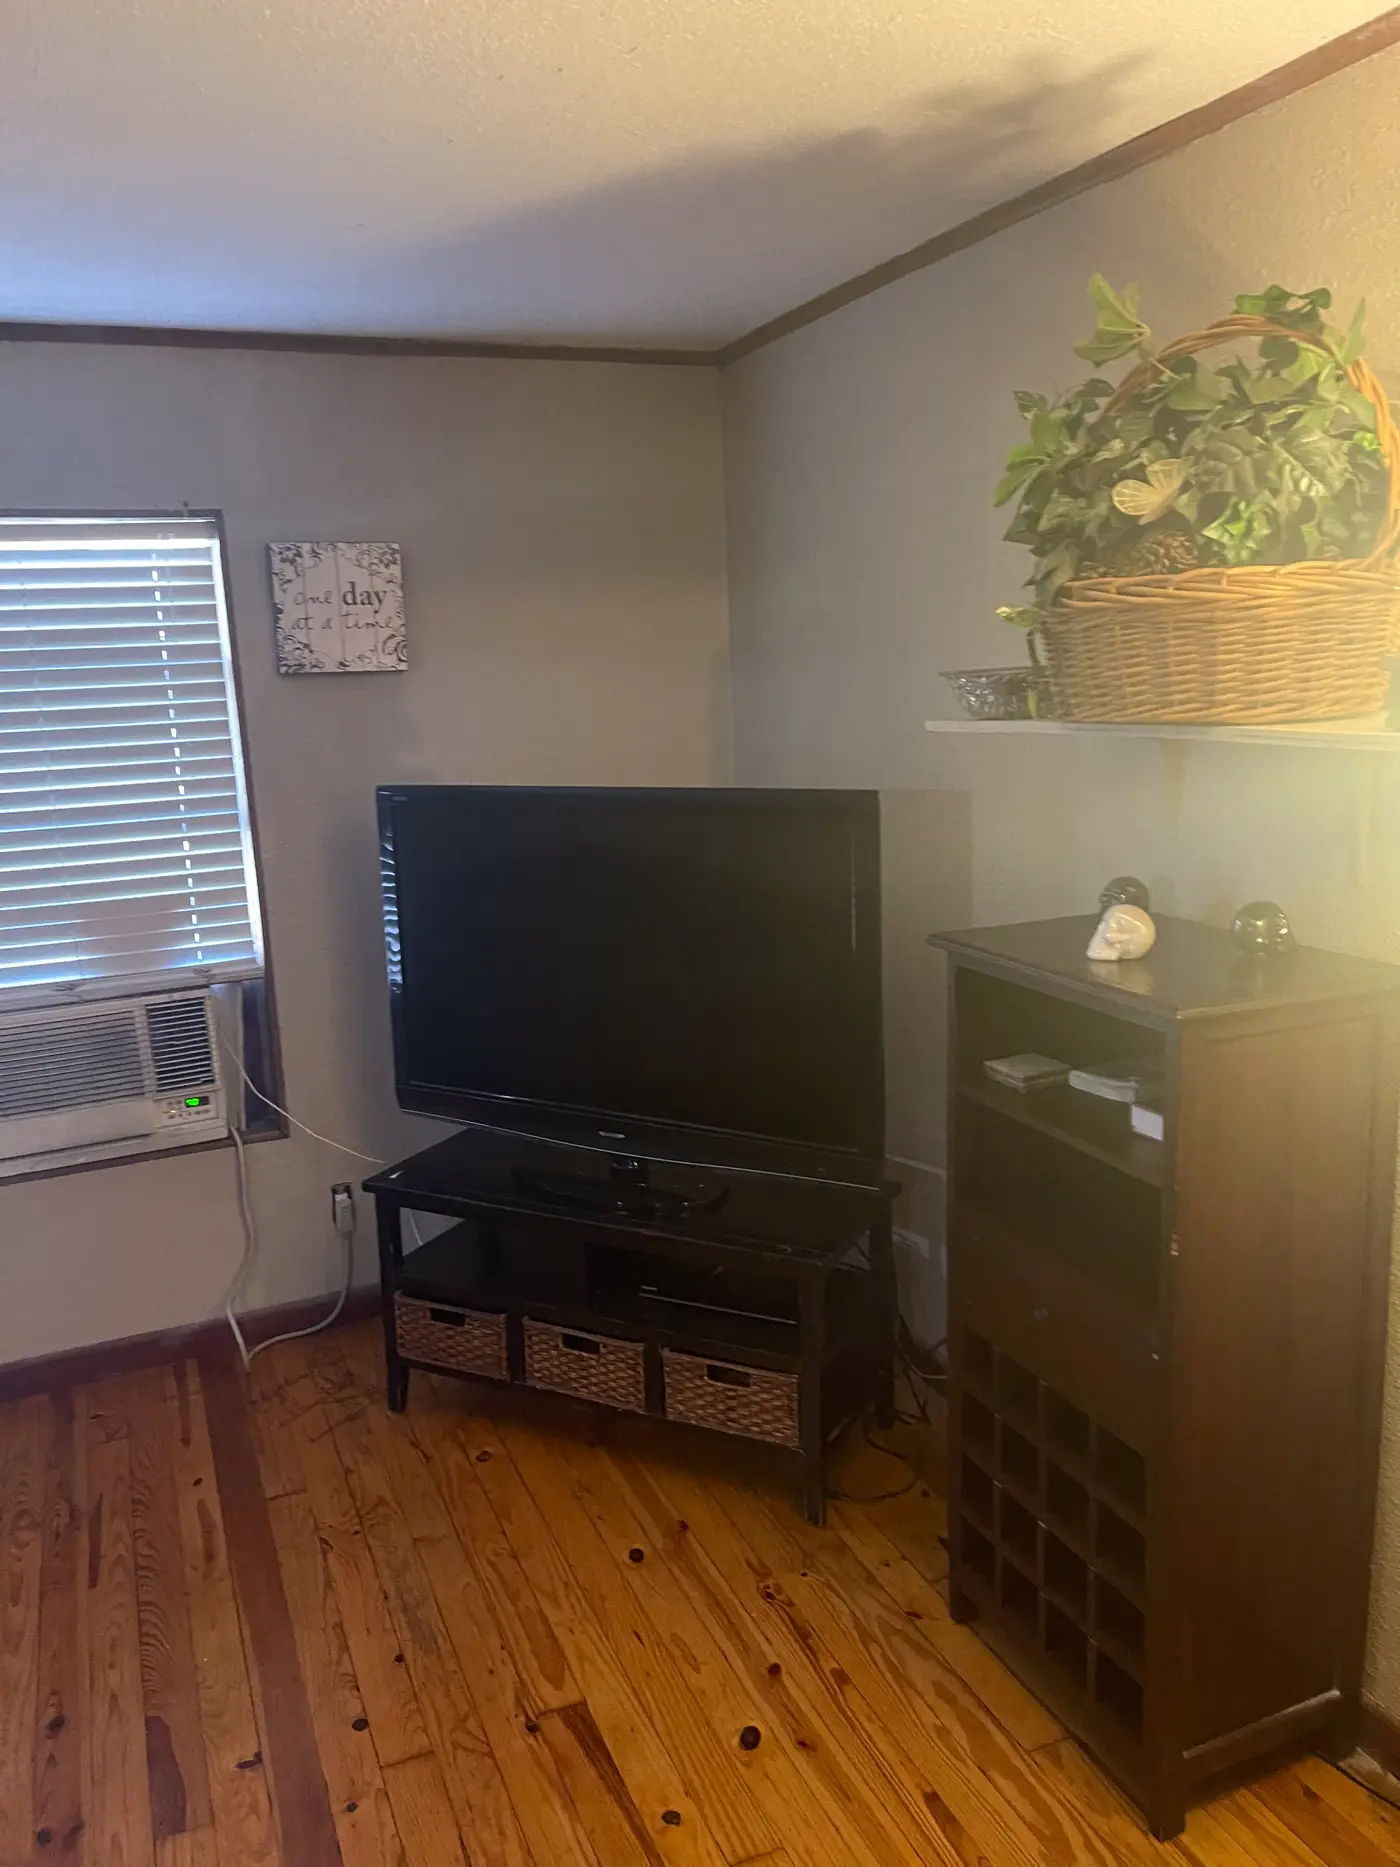
Room with a television on a stand and wood flooring.
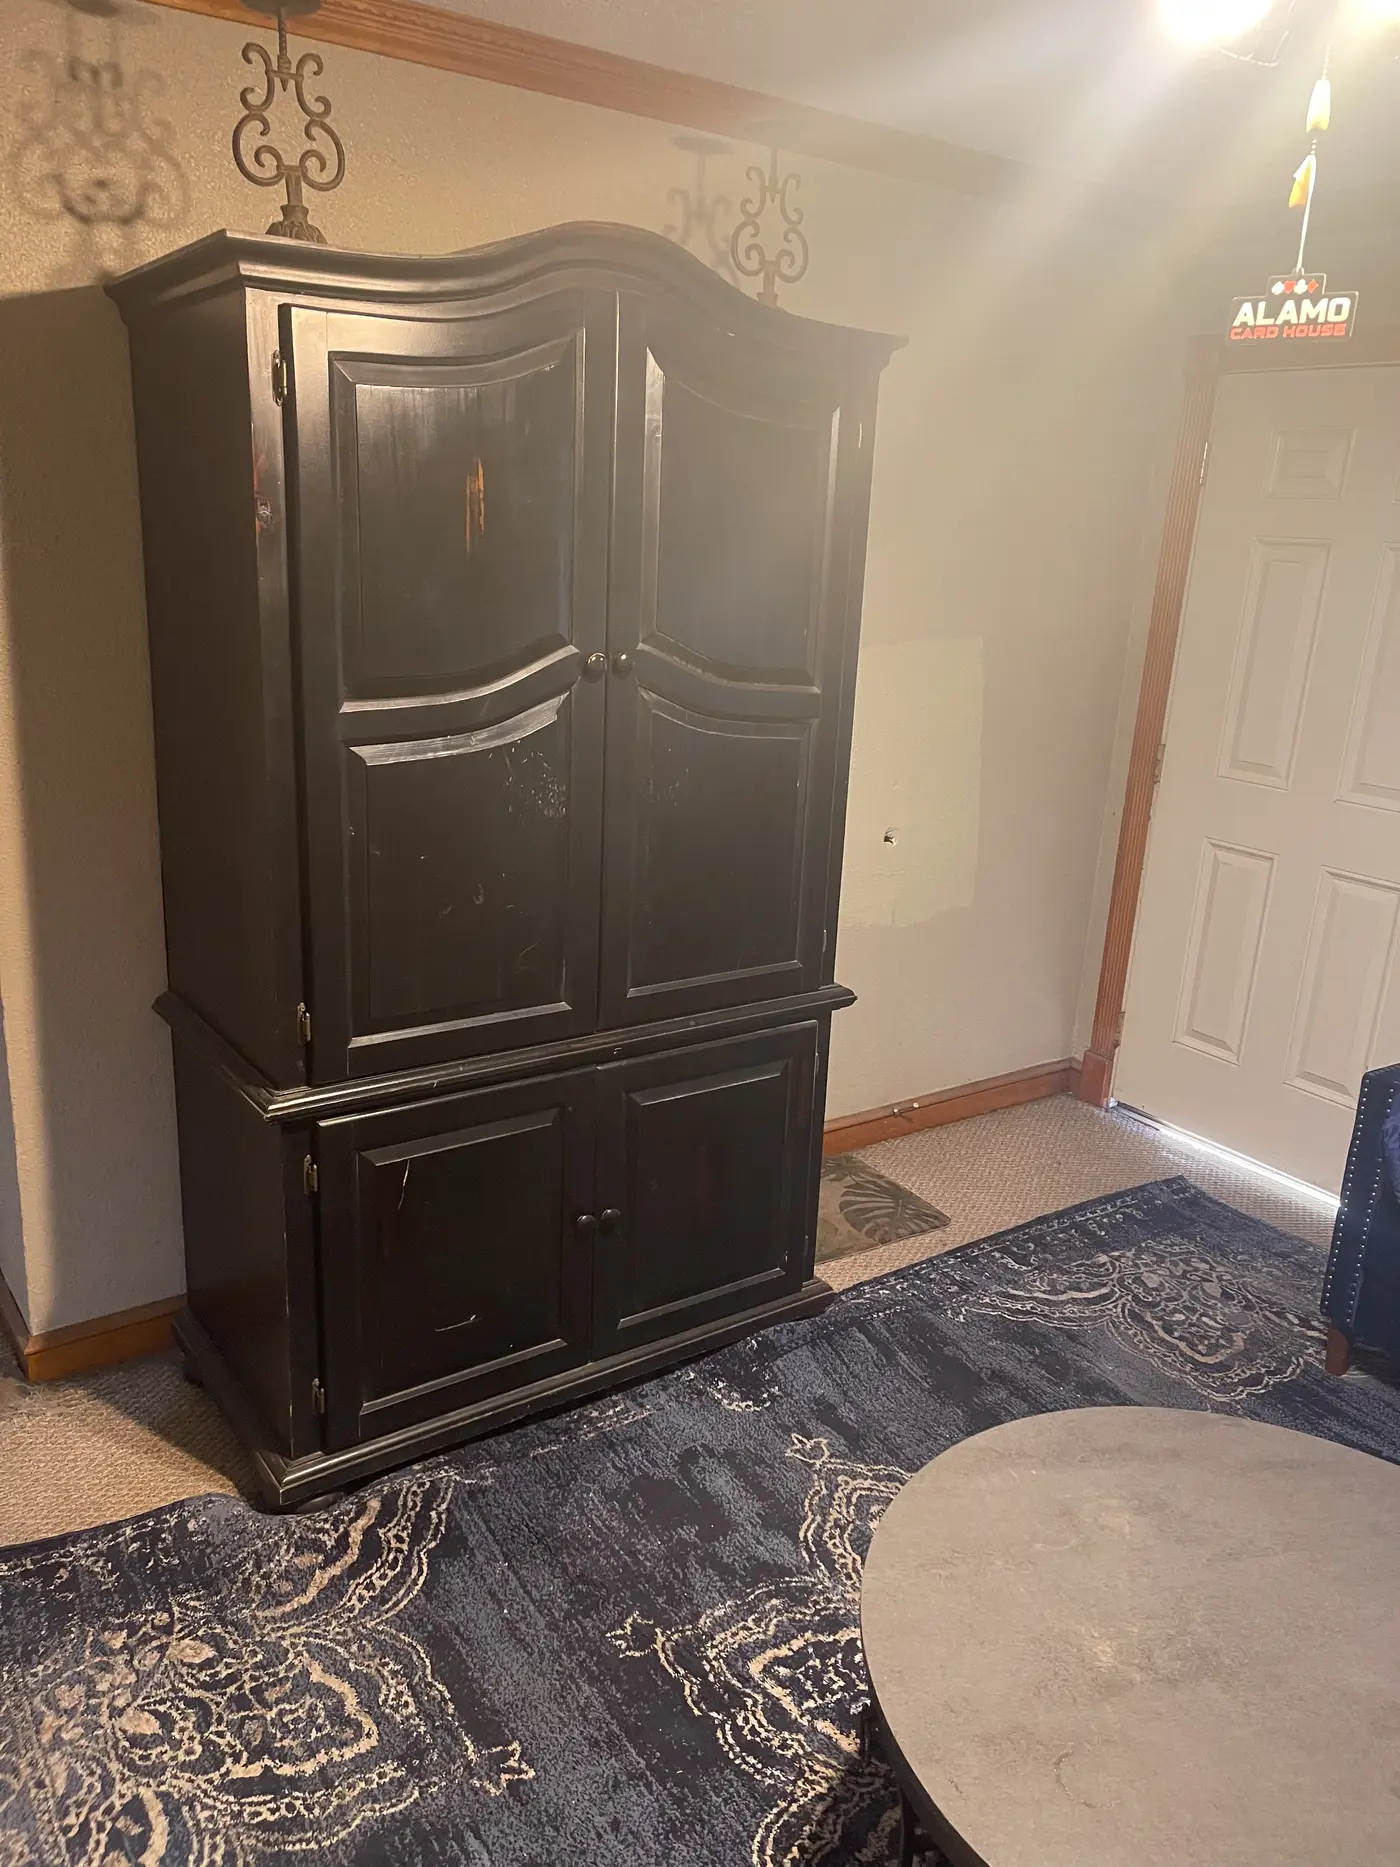
Dark wooden armoire in a room with a patterned rug.
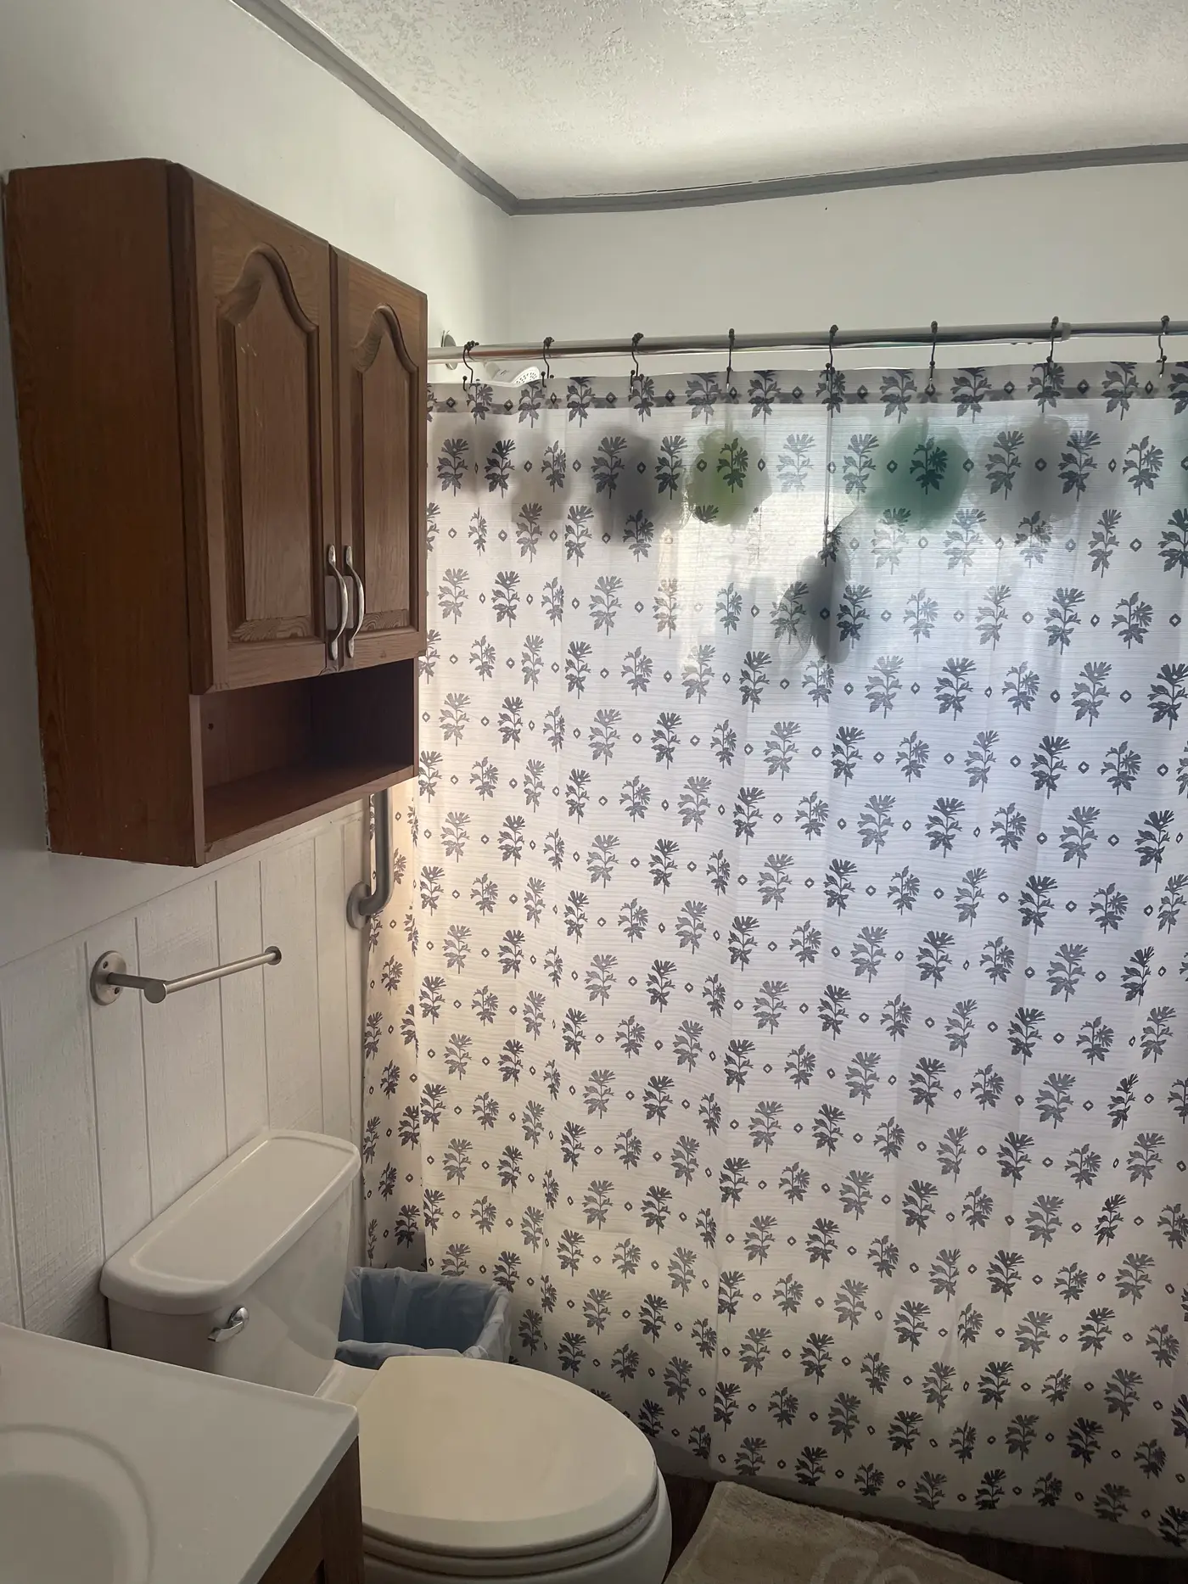
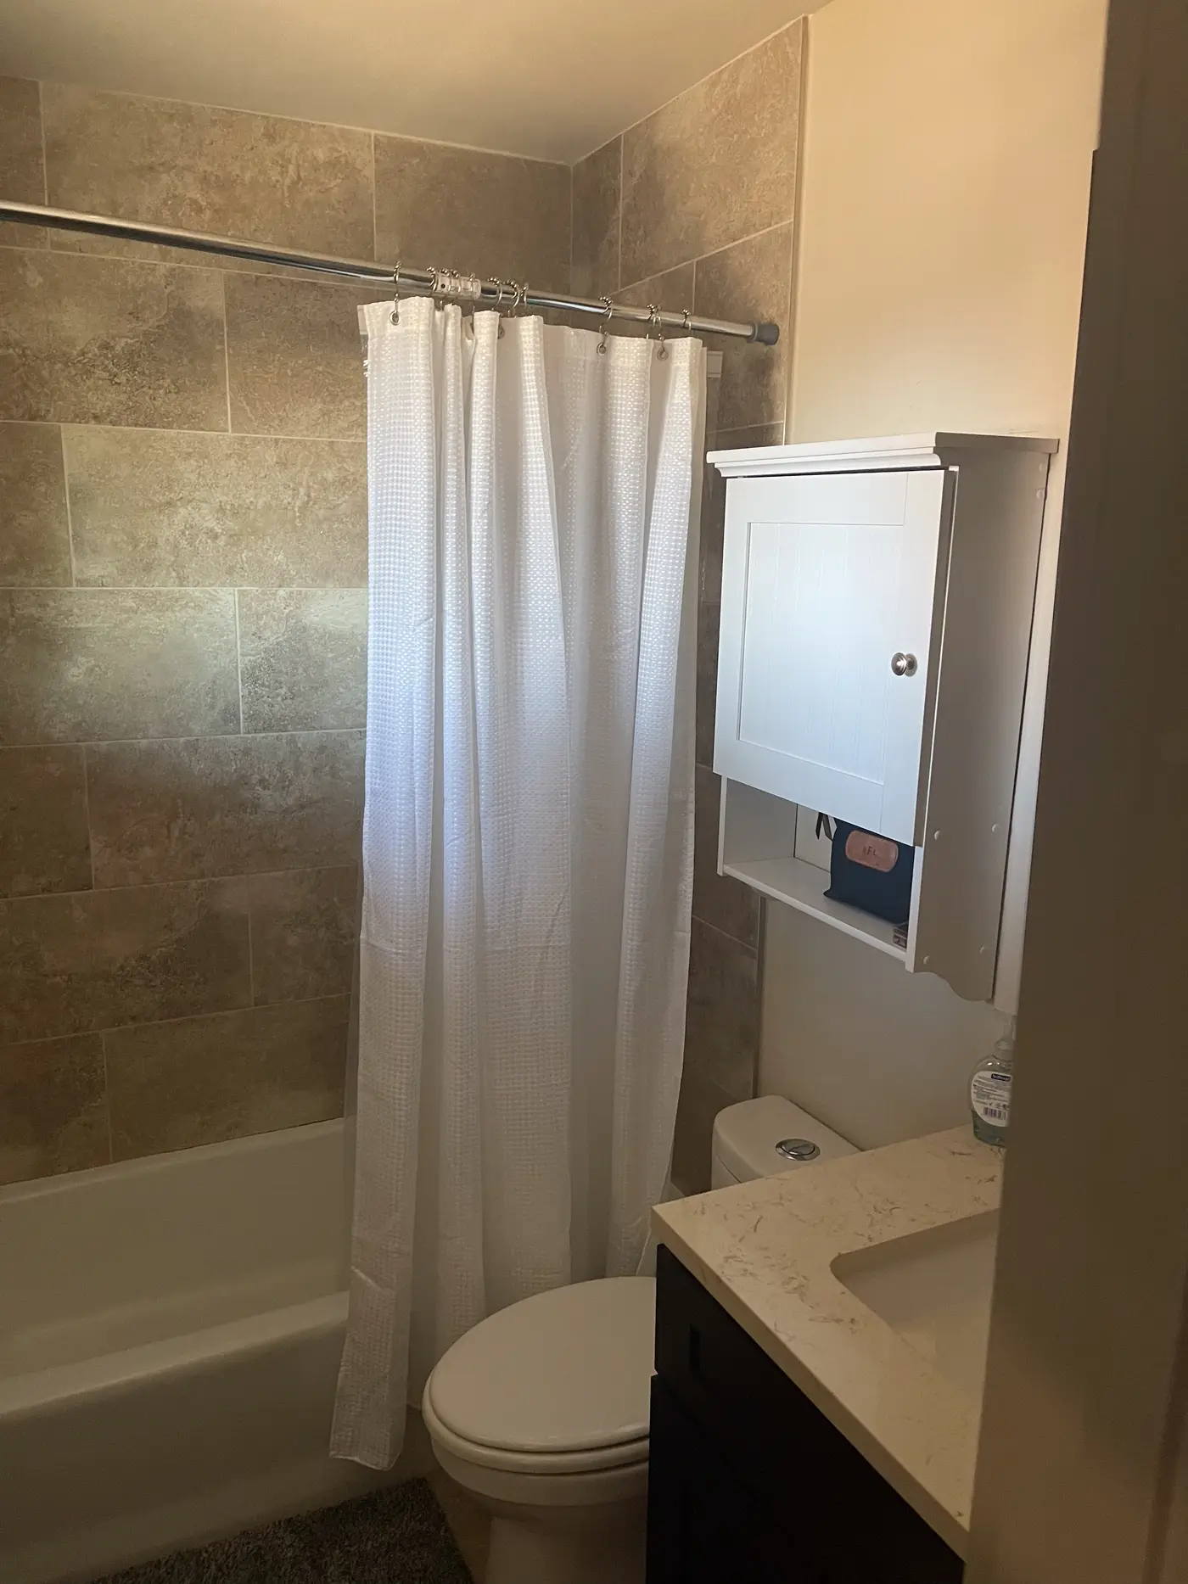
Bathroom with a shower curtain and a wall cabinet.
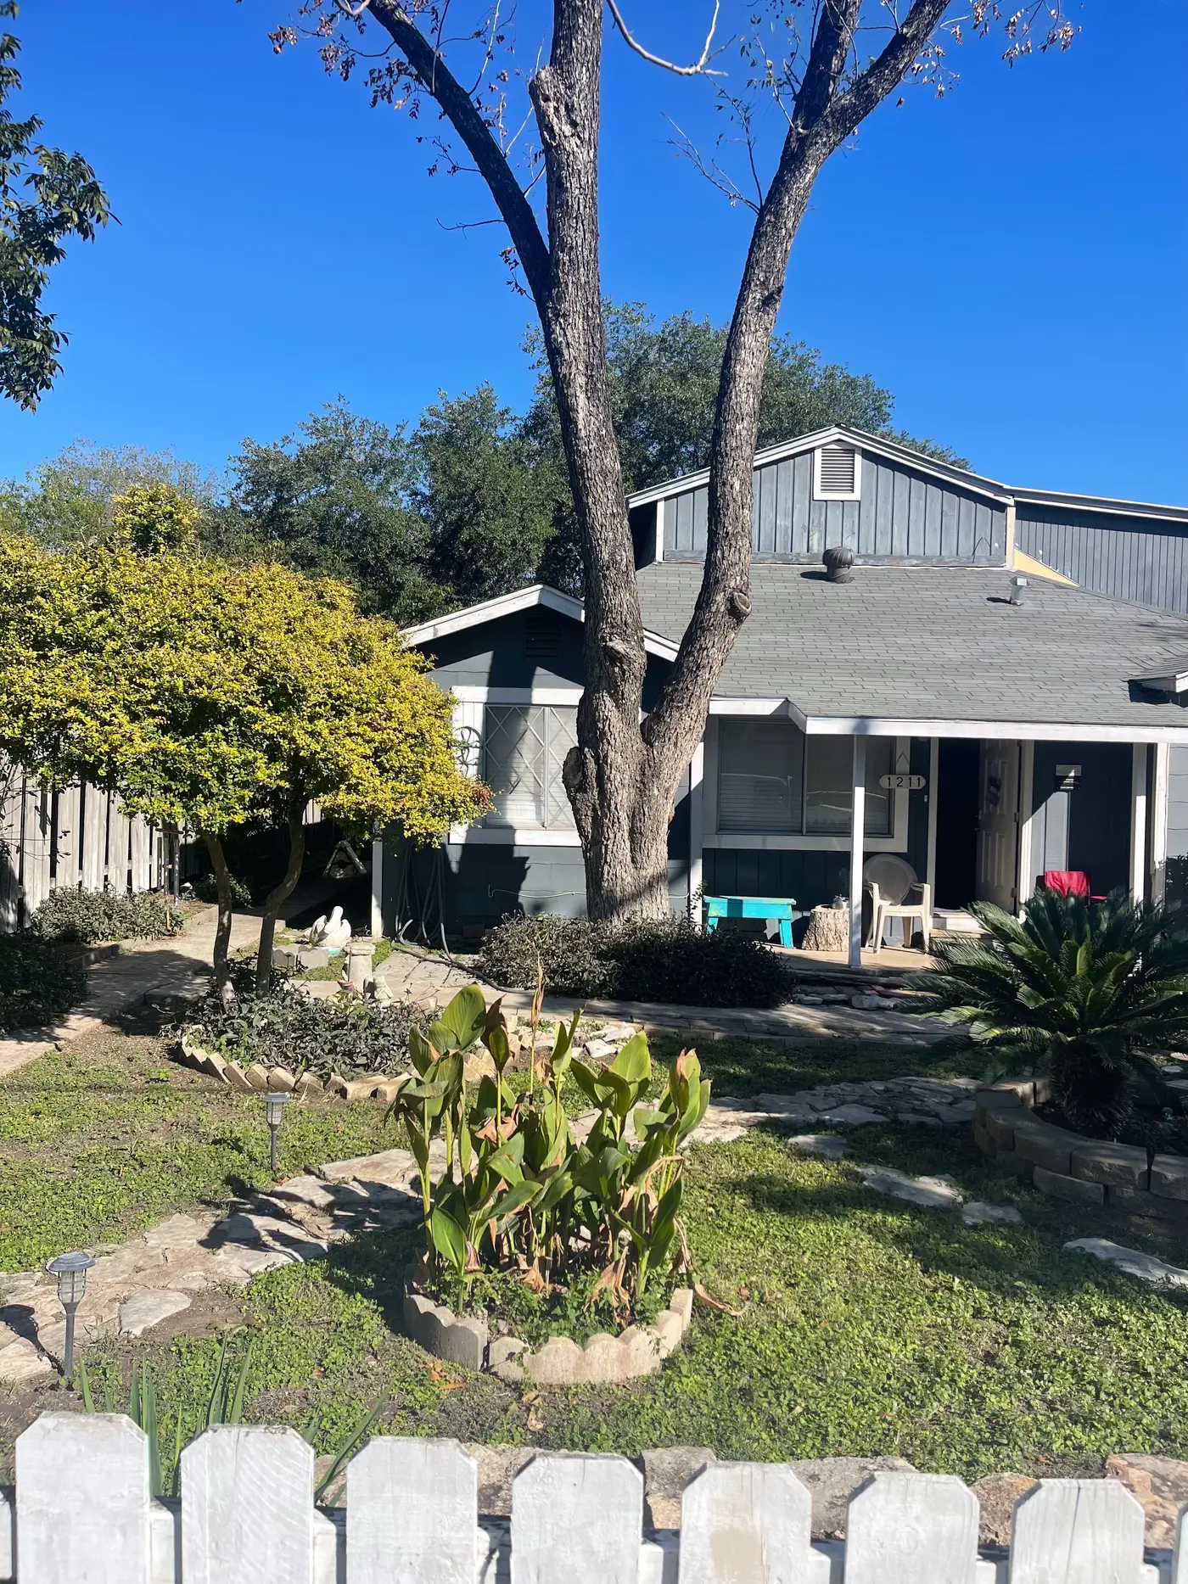
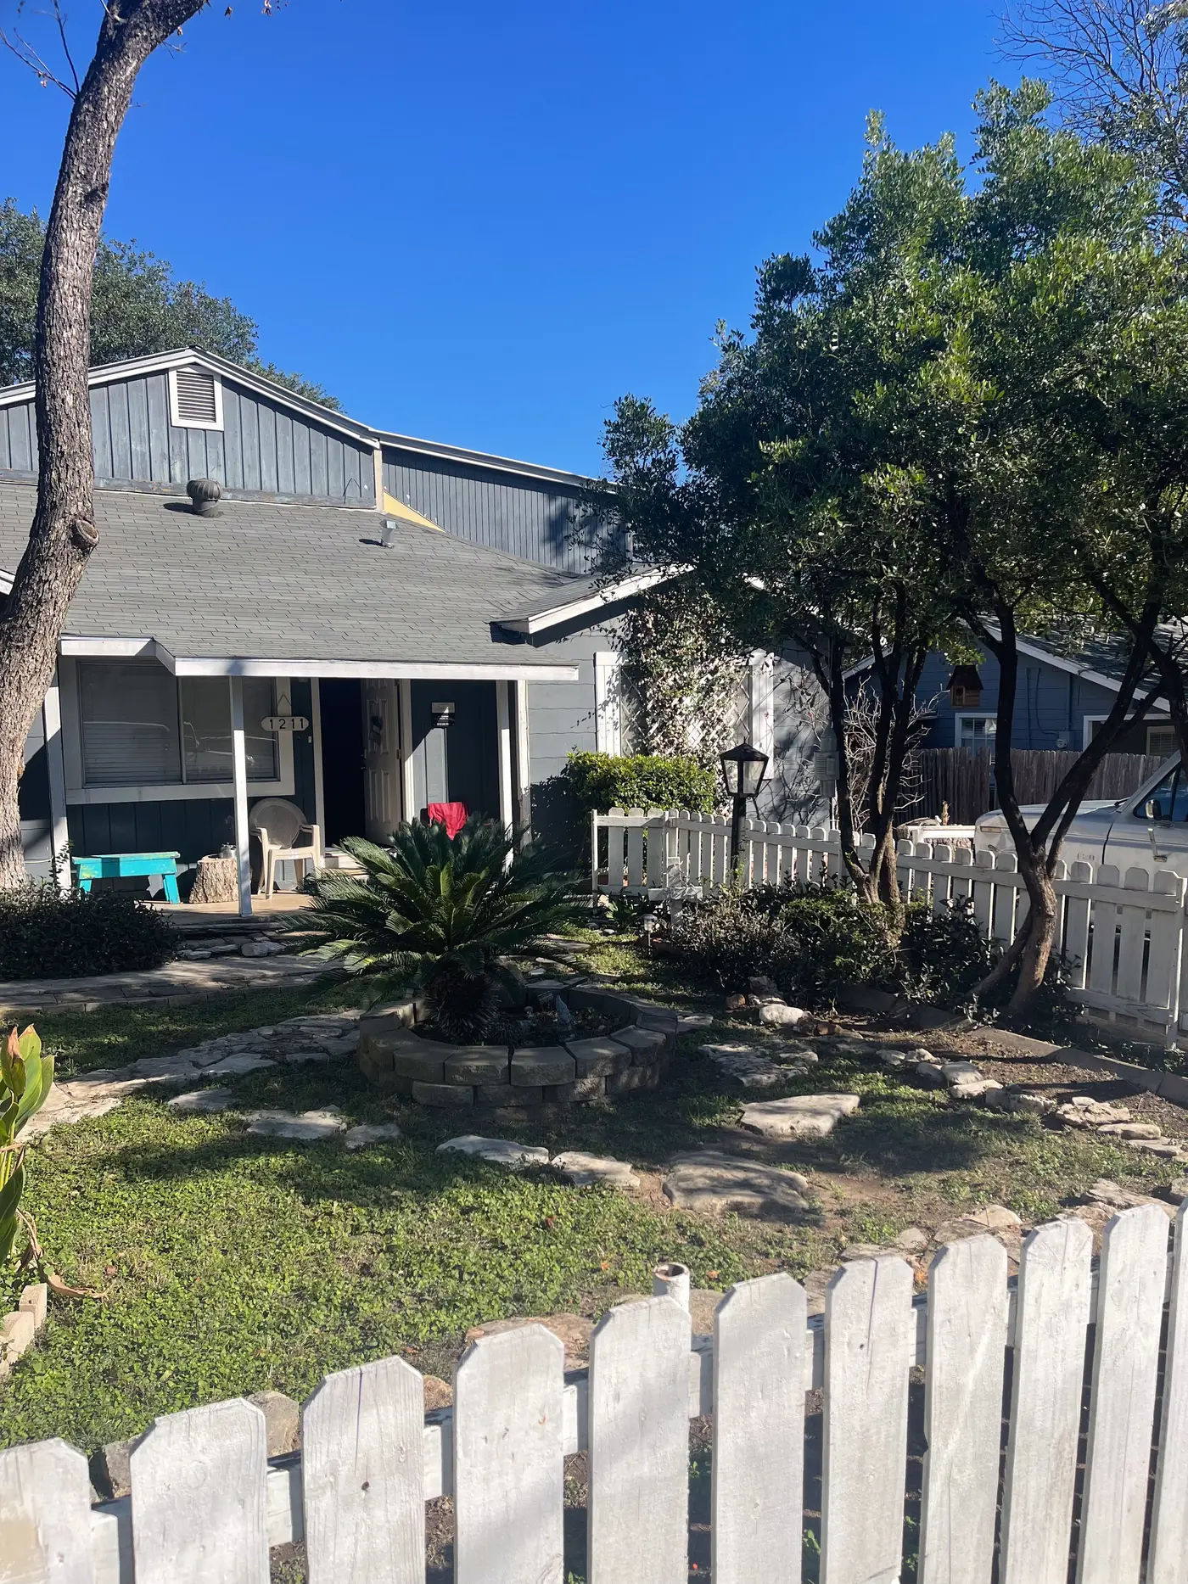
Front of the gray house behind a white picket fence and a cactus bed.
Front yard with the house and mature trees beyond.
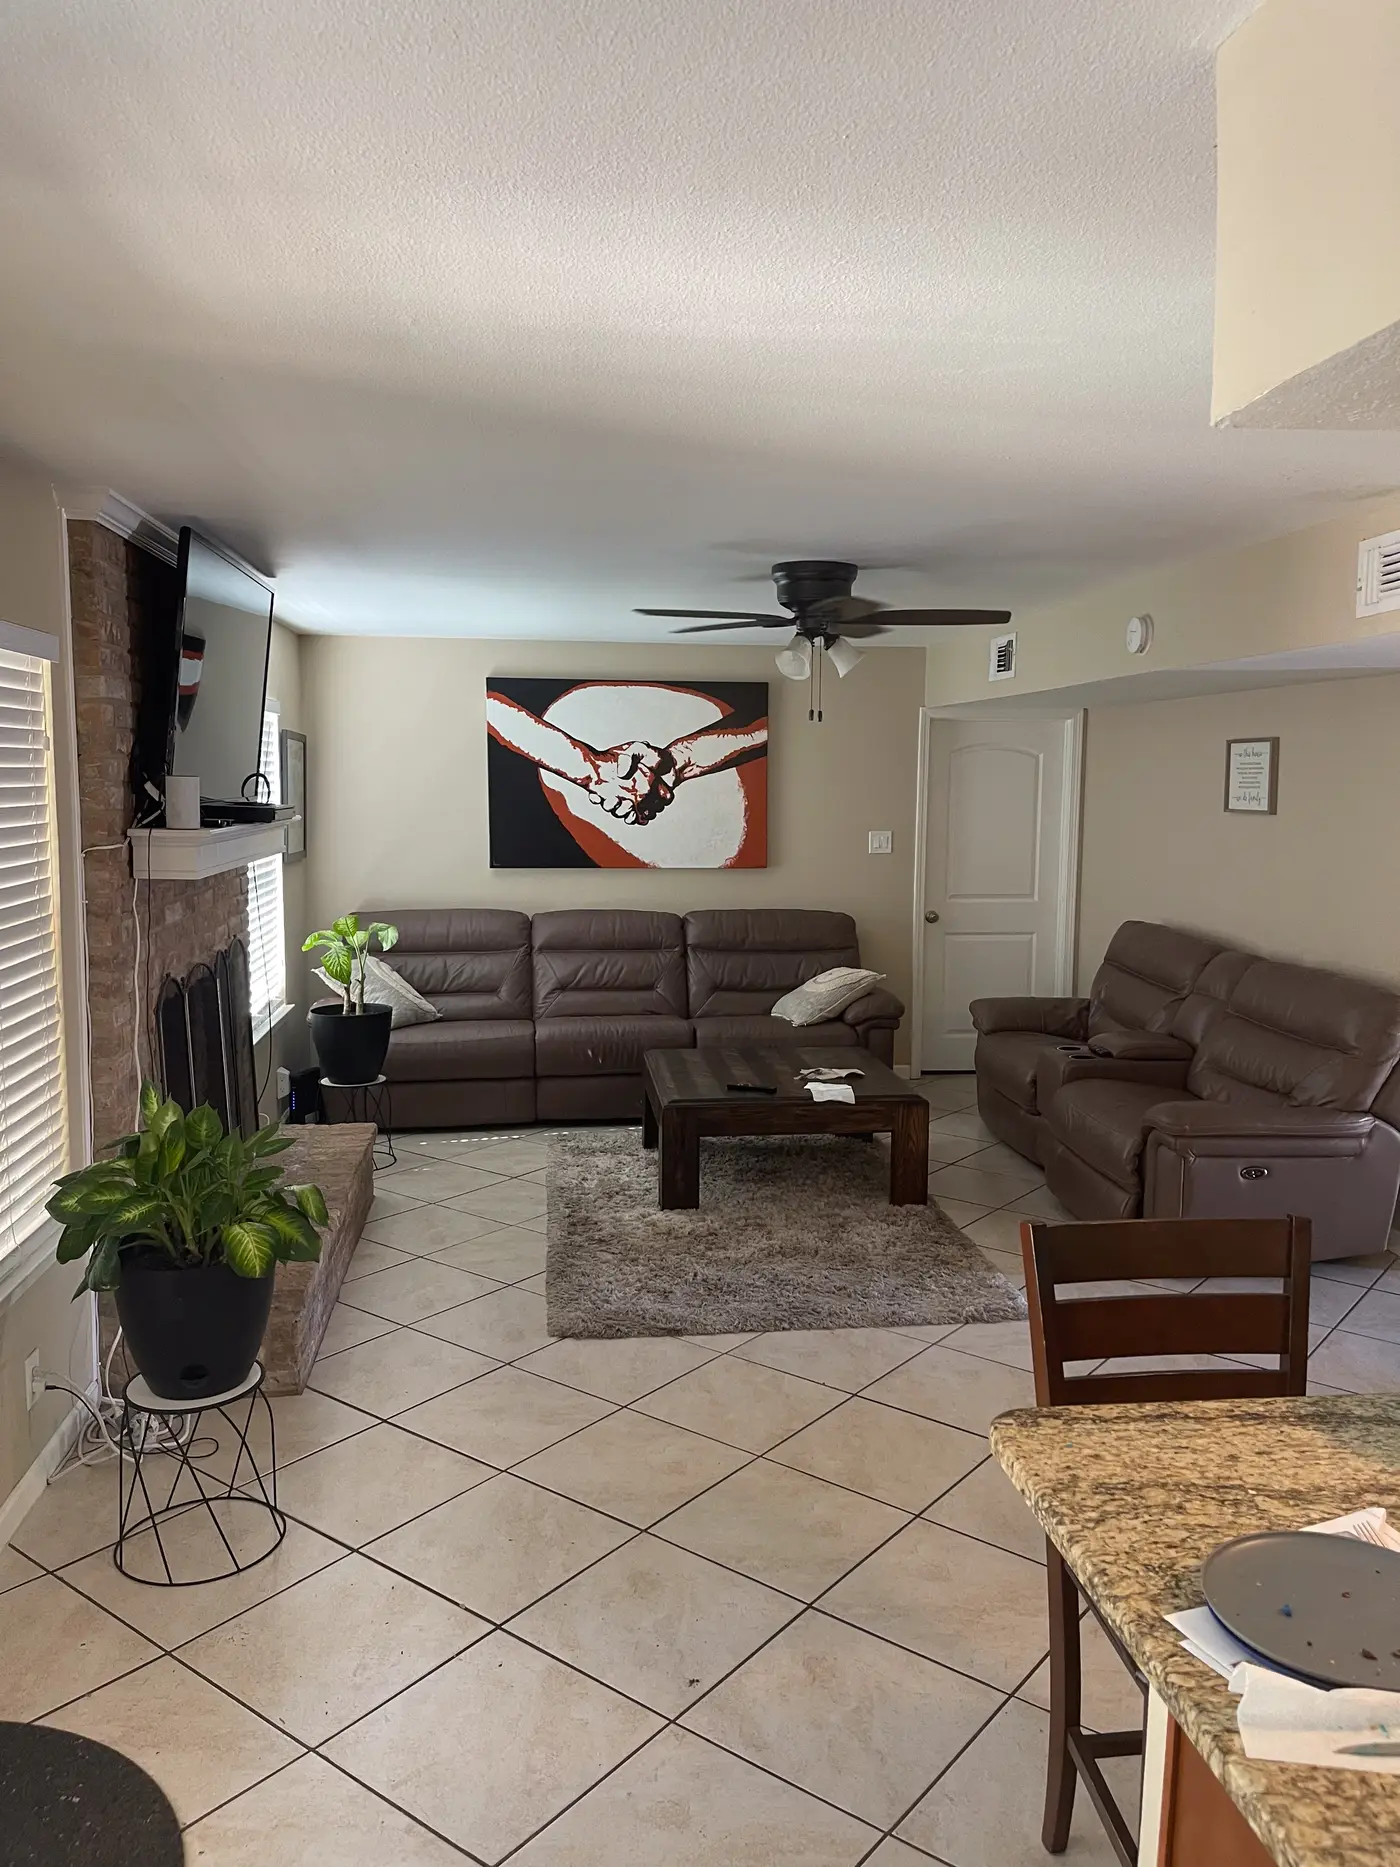
Living room with leather sofas and a stone fireplace.
Living room with a stone fireplace and a wall-mounted television.
Living room with a sectional and a patterned rug.
Living room with a television above the fireplace, looking toward the kitchen.
Dining room with a dark table and chairs beneath a framed mirror.
Dining table and chairs beside a window overlooking the garden.
Kitchen with a stainless refrigerator, range and granite counters.
Kitchen with a stainless range and refrigerator on tiled flooring.
Kitchen counter and double sink under granite worktops.
Front of the two-story brick house with the driveway and garage.
Front of the house from across the lawn.
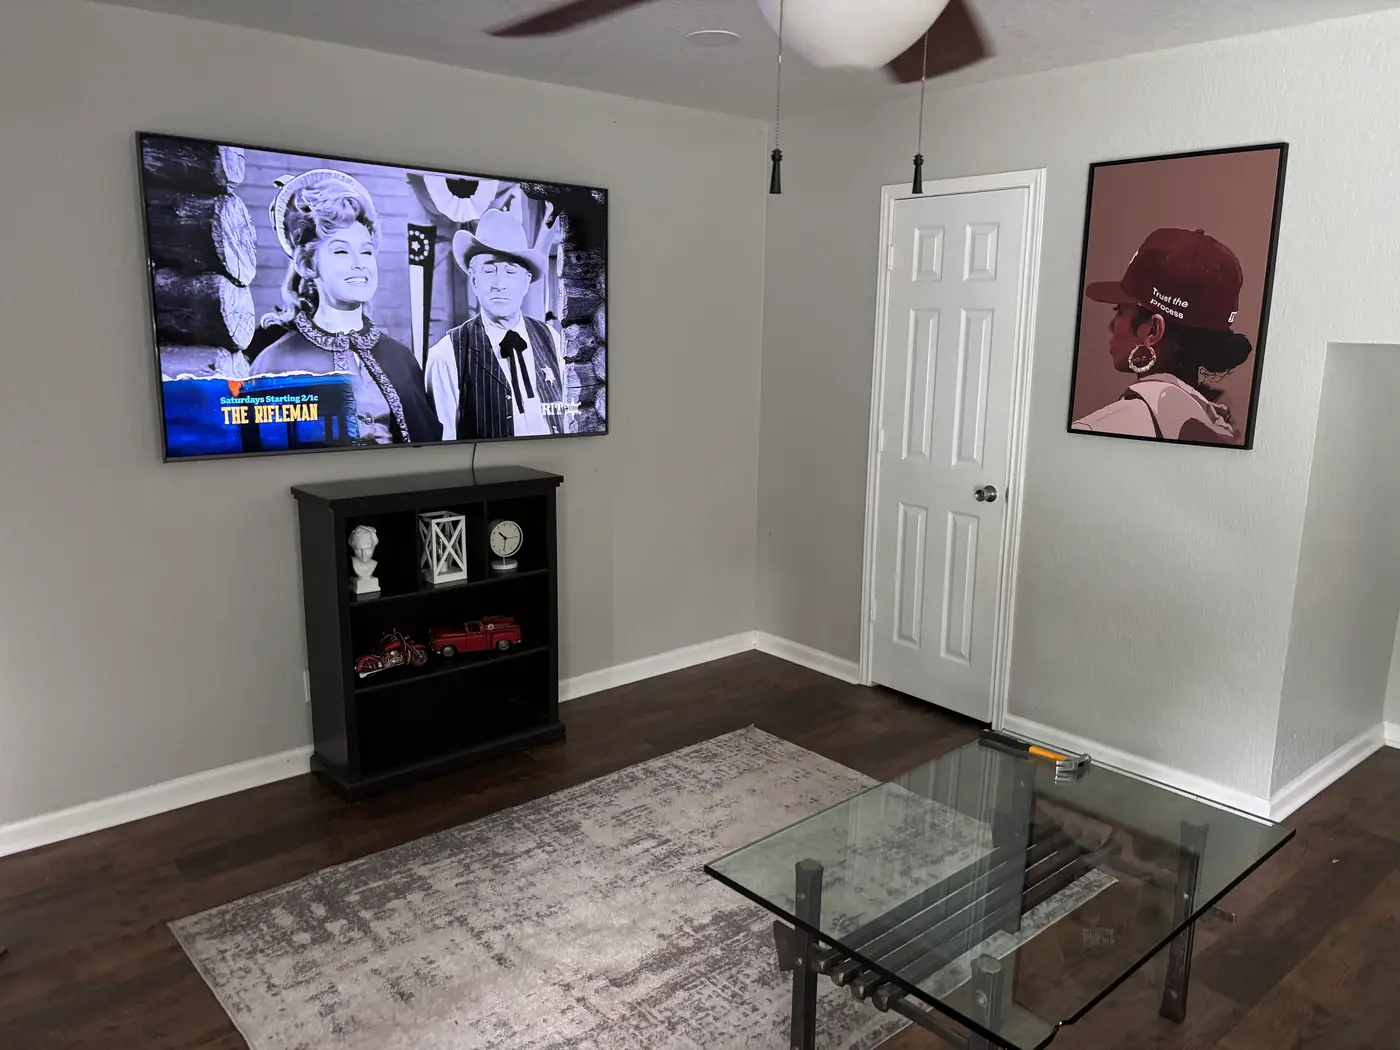
Living room with a wall-mounted television, dark bookcase and glass coffee table.
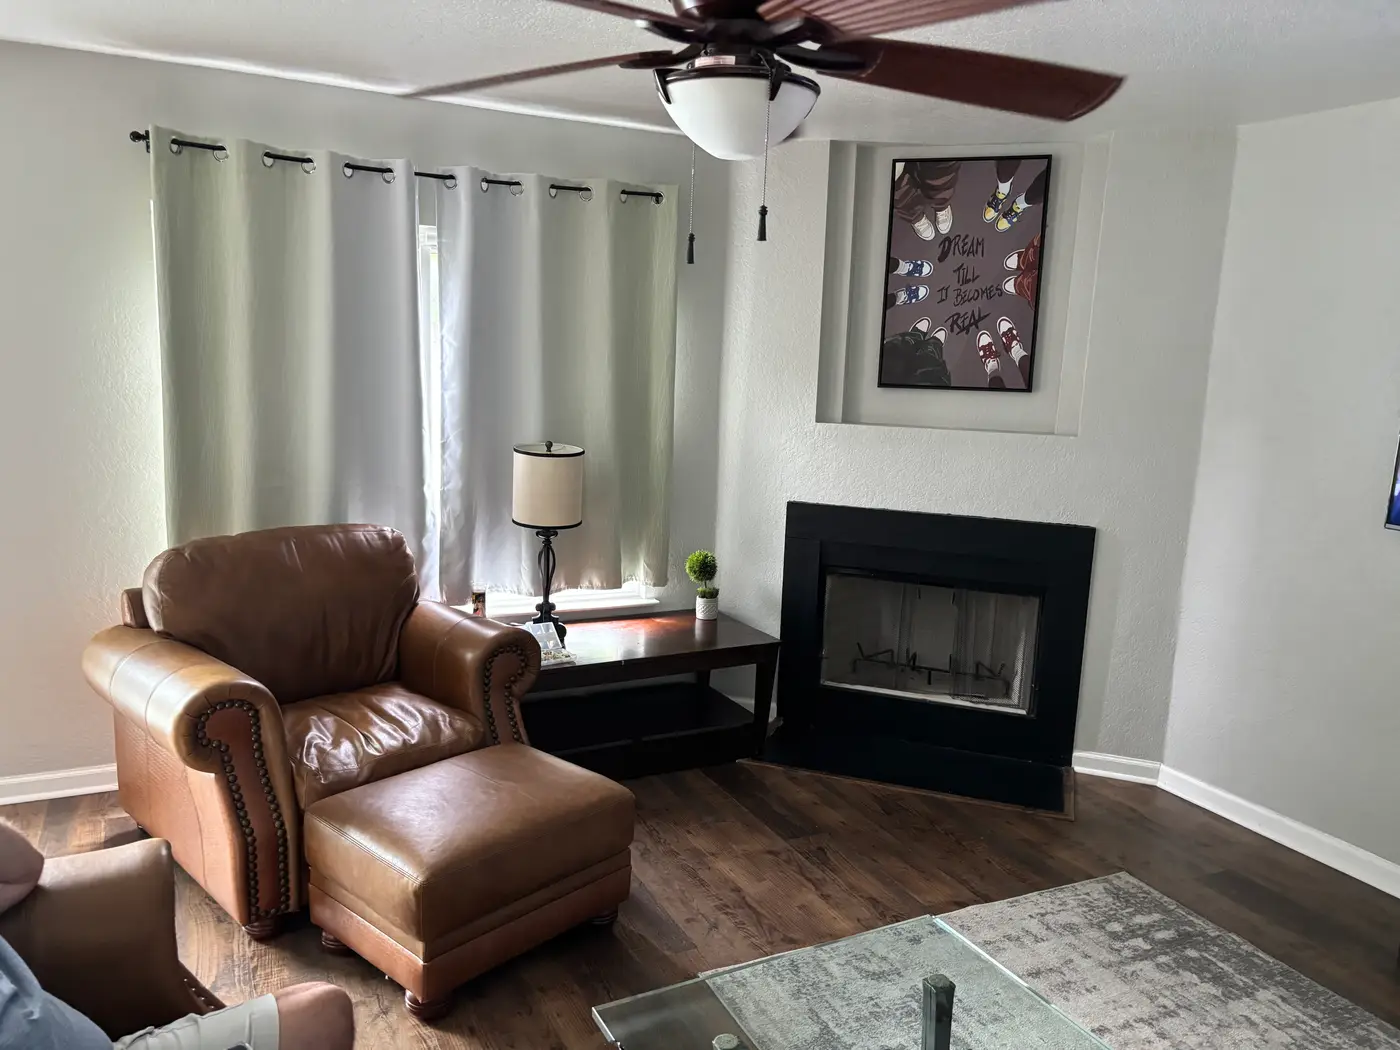
Living room with a leather armchair and footstool beside the fireplace.
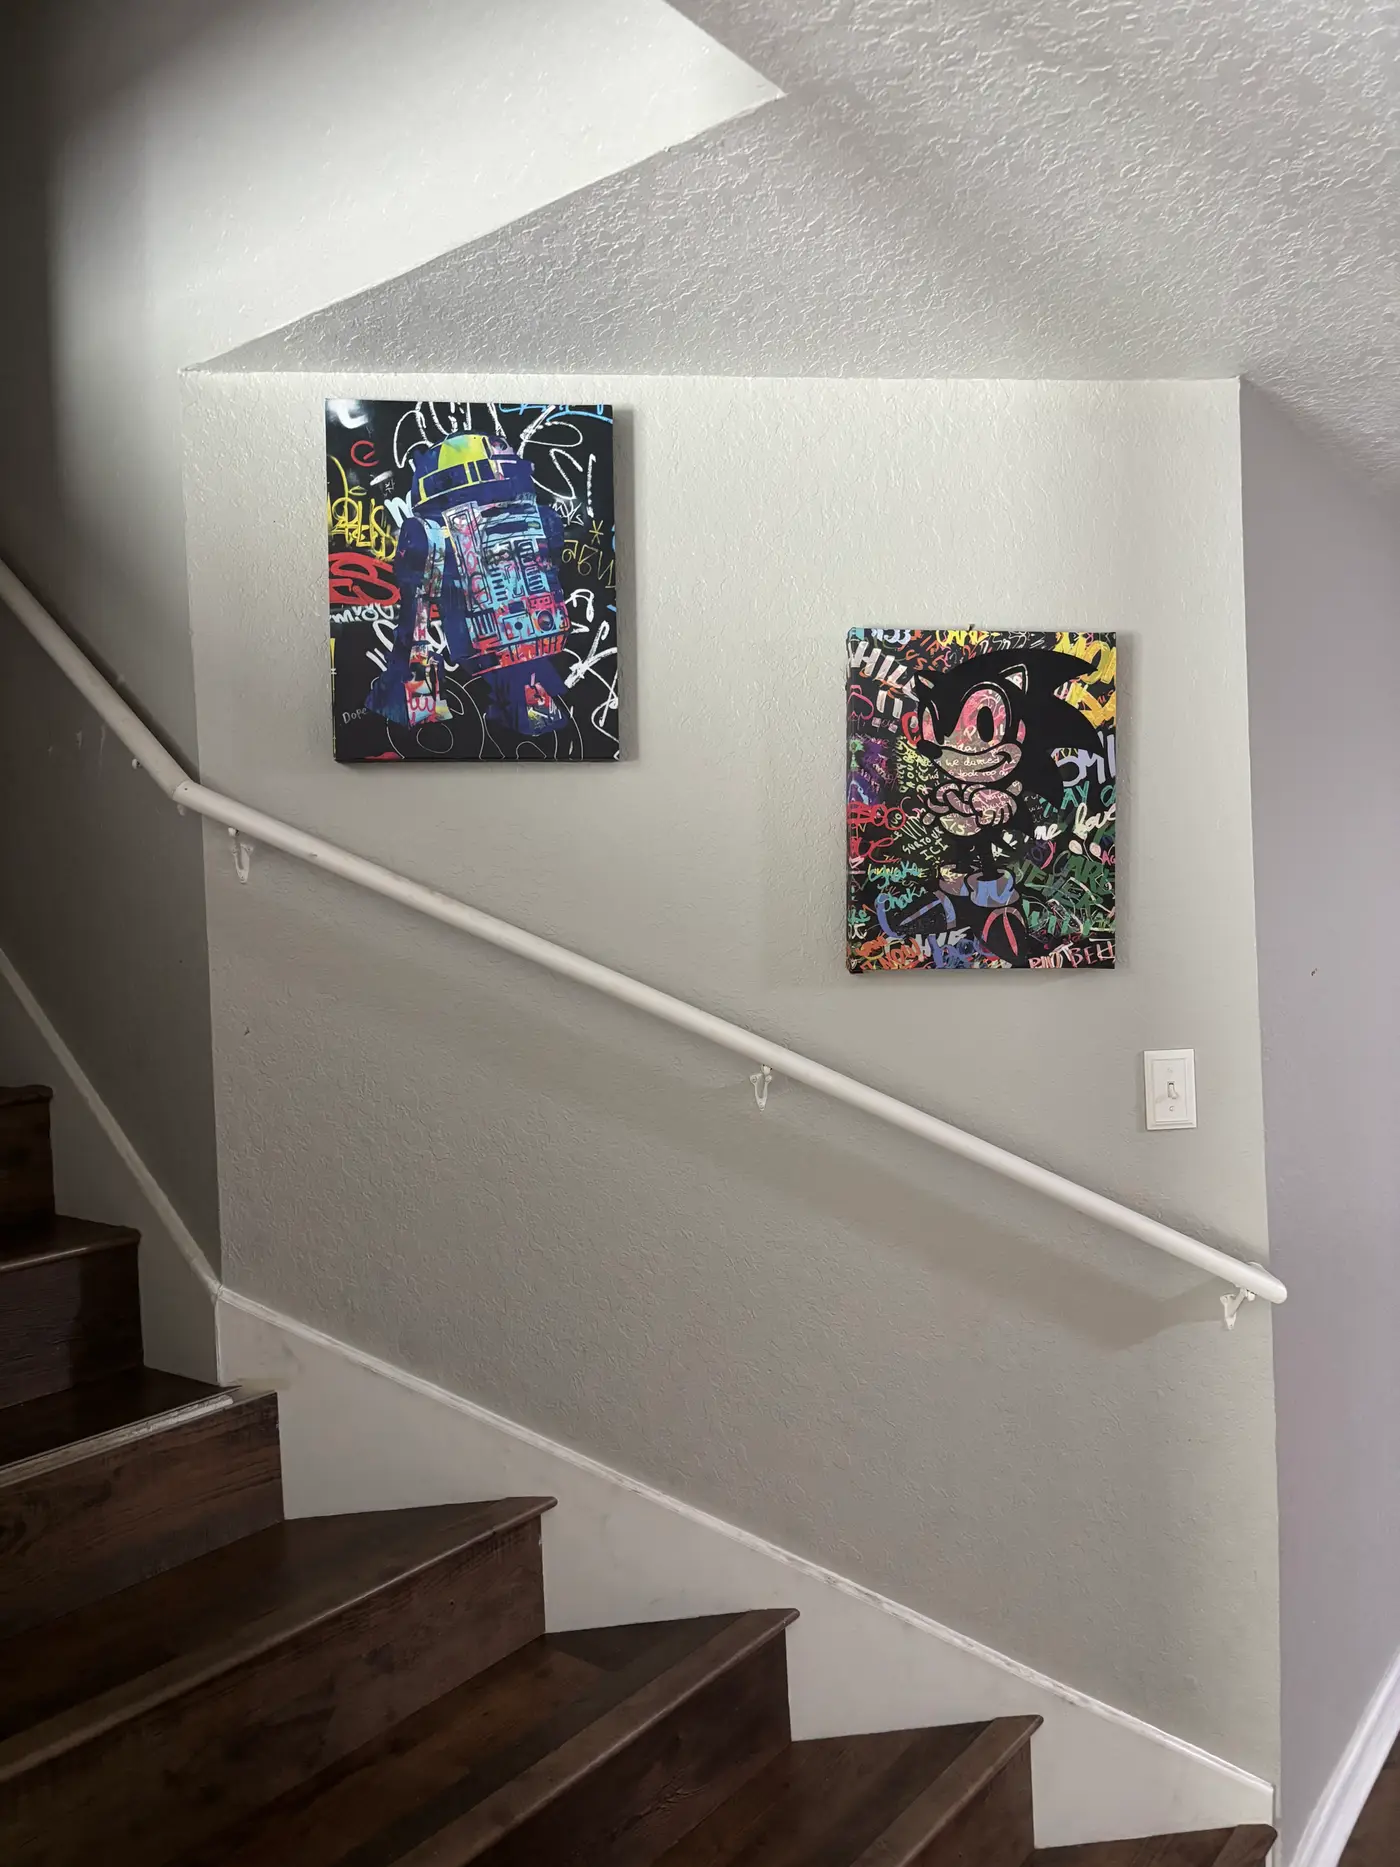
Staircase with framed prints on the wall above dark wood treads.
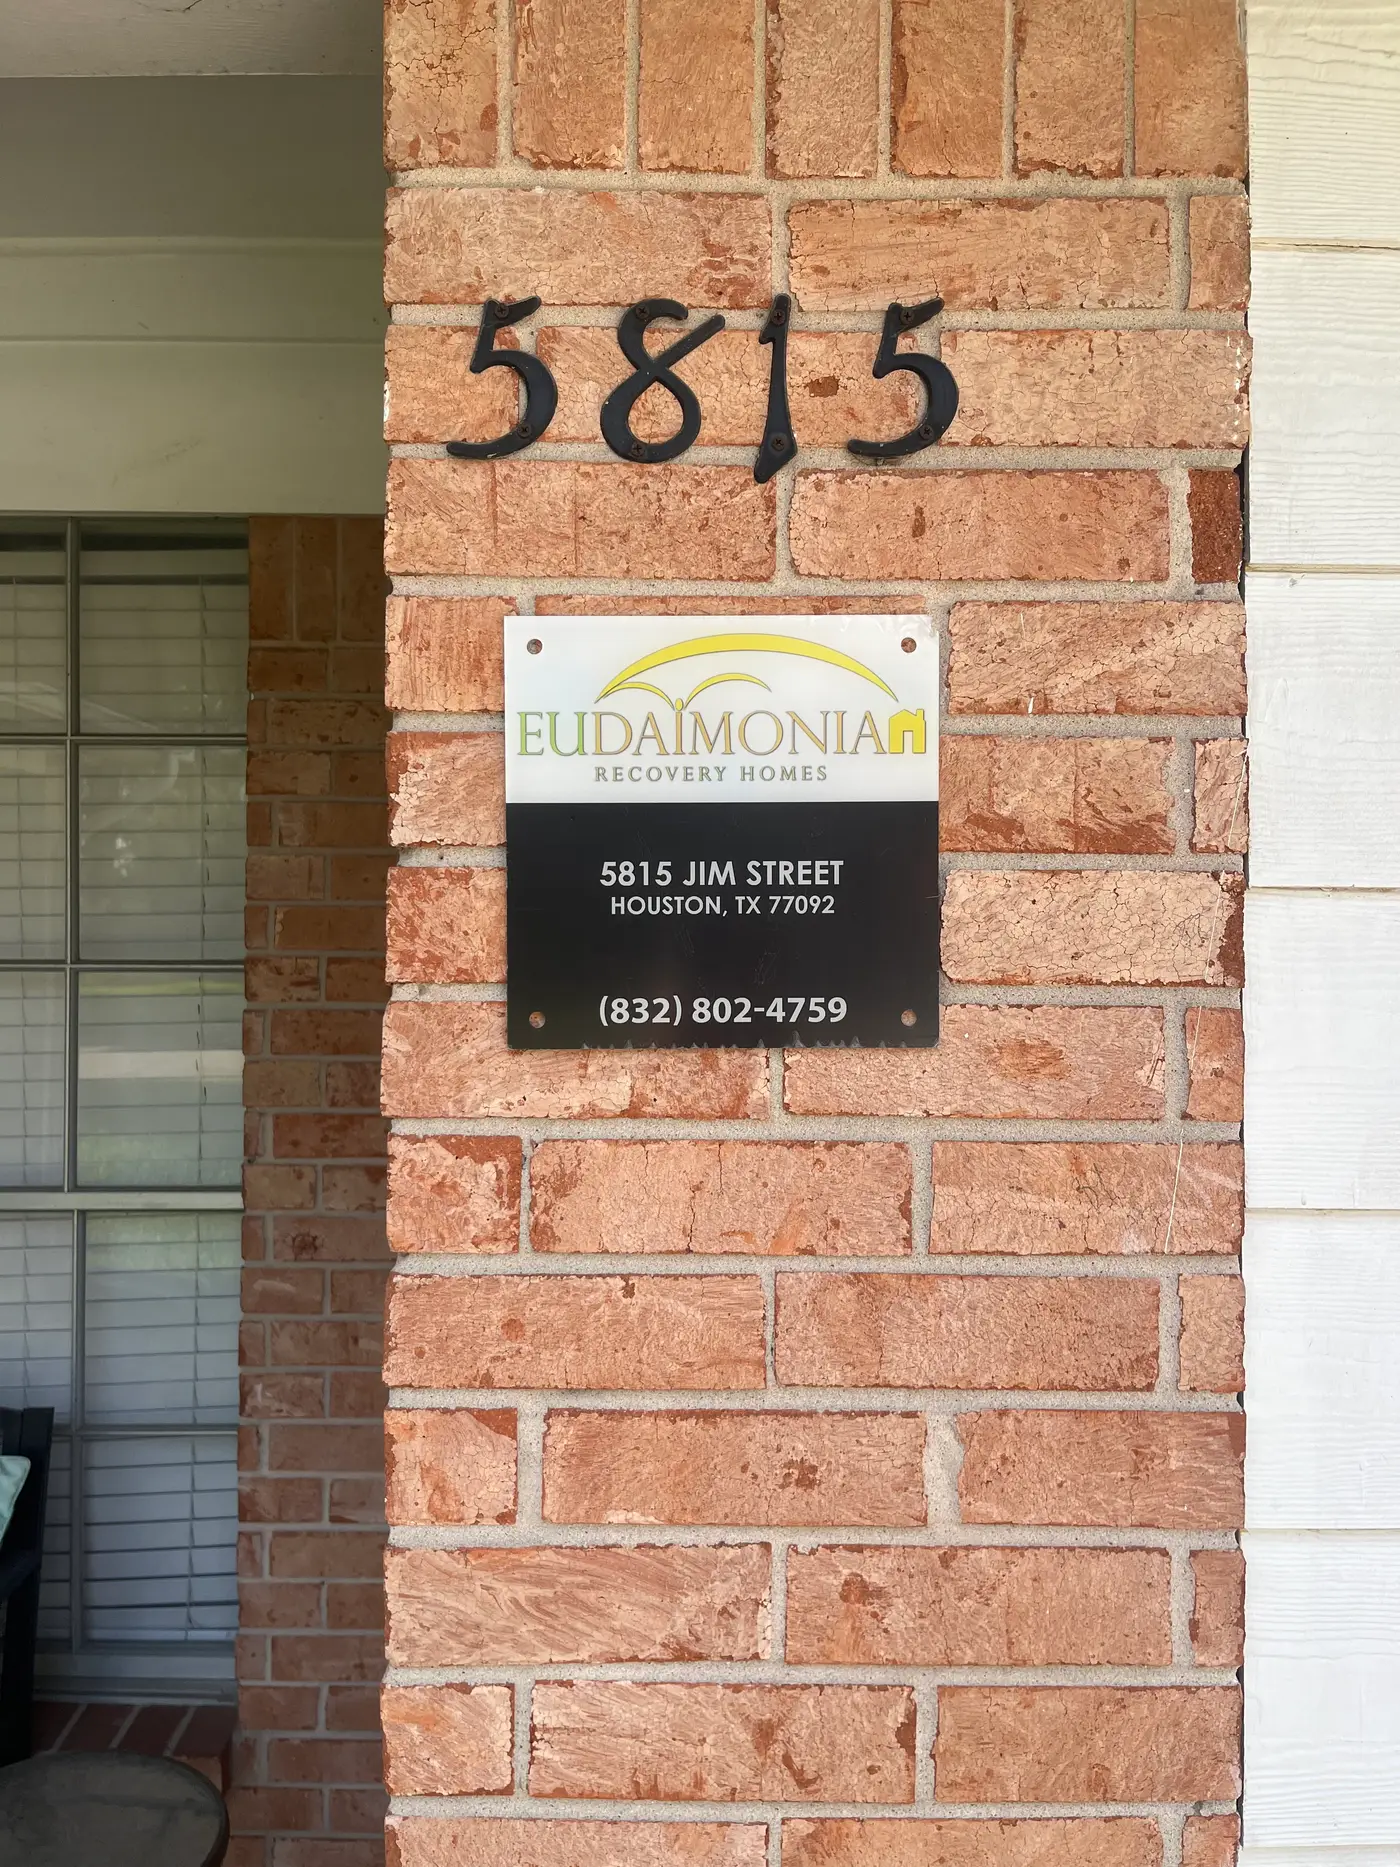
Eudaimonia Recovery Homes sign mounted on the brick beside the front door.
Dining table and chairs with the living room beyond, on dark wood flooring.
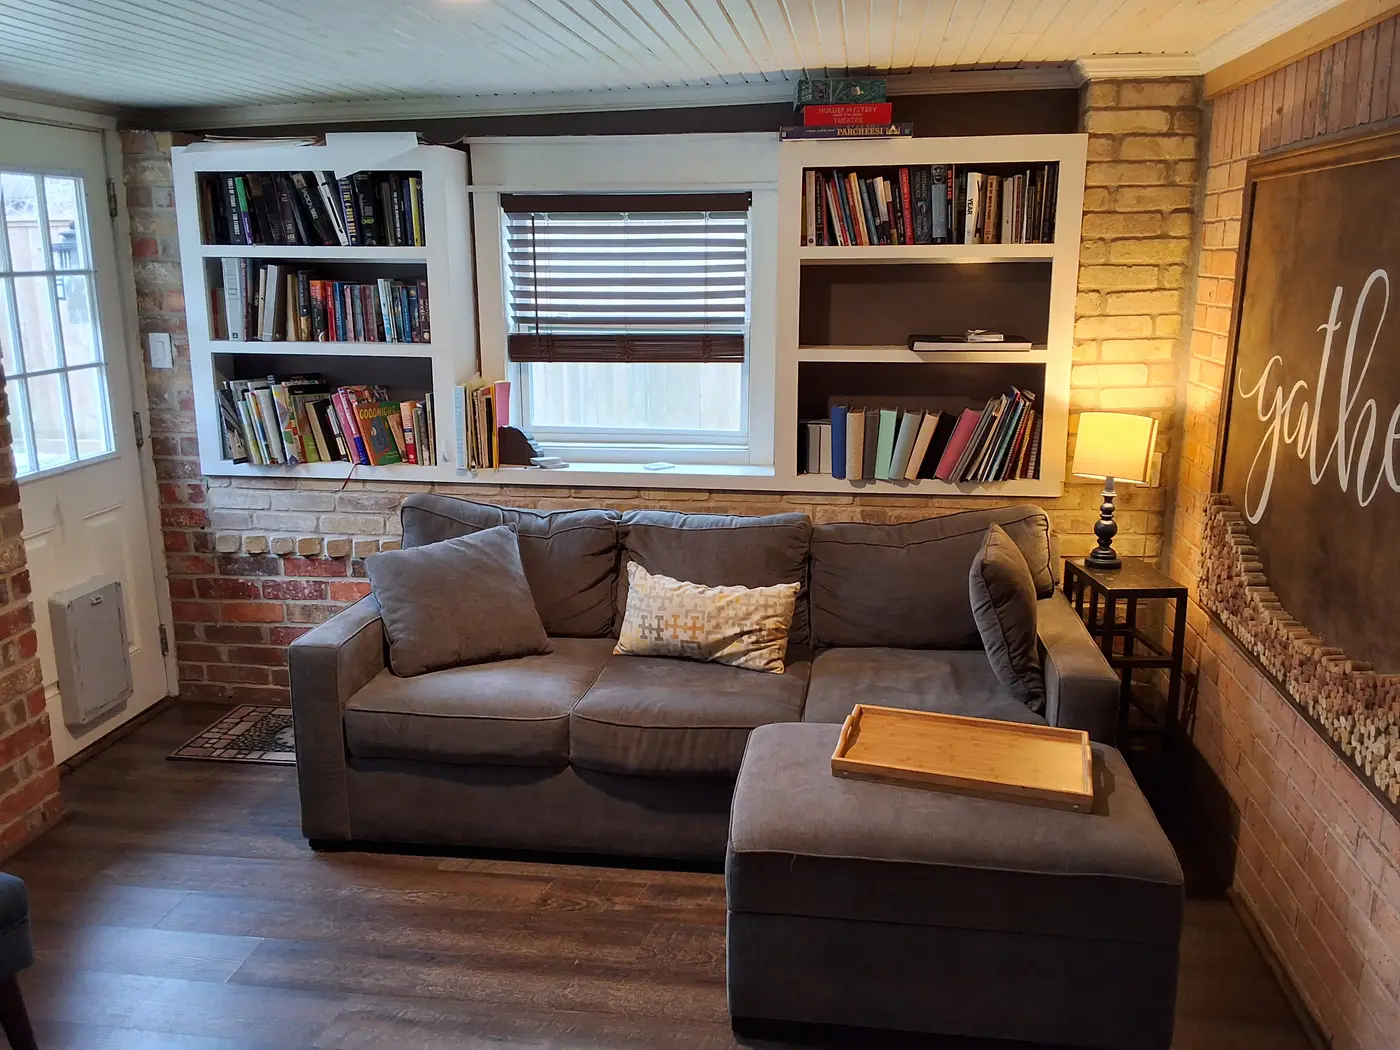
Den with built-in bookshelves, a gray sofa and a brick wall.
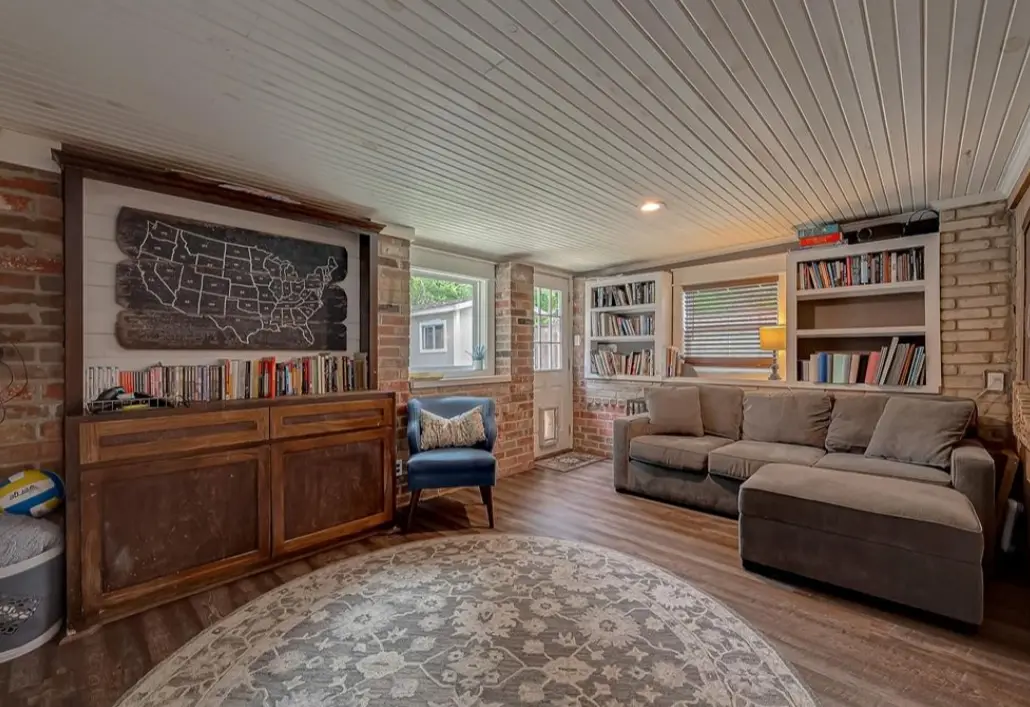
Sitting room with built-in bookshelves, a sofa and a round rug.
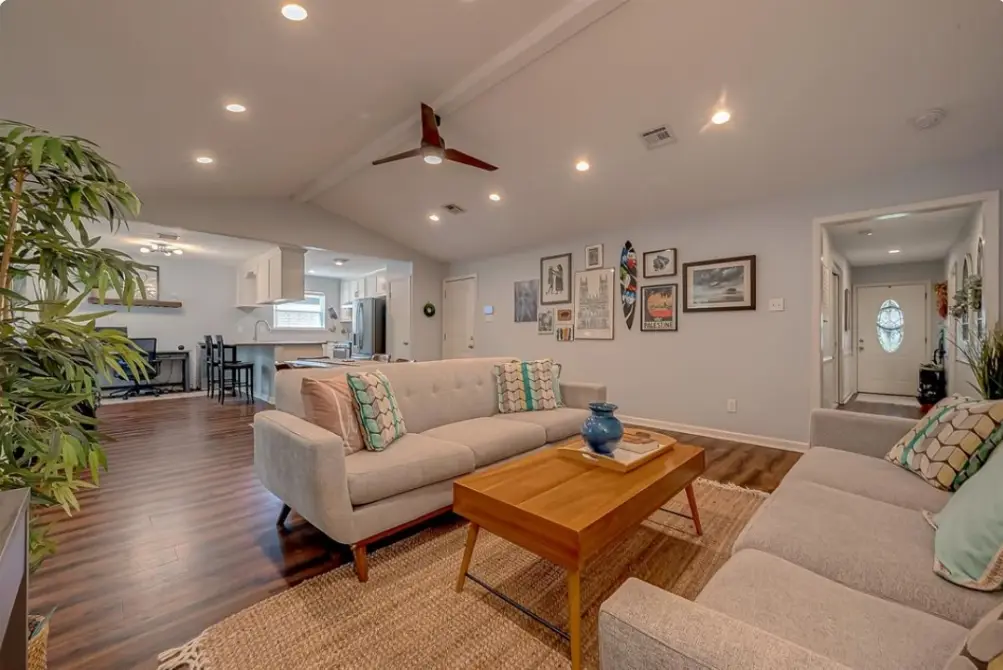
Living room with a pale sofa, wooden coffee table and potted plants.
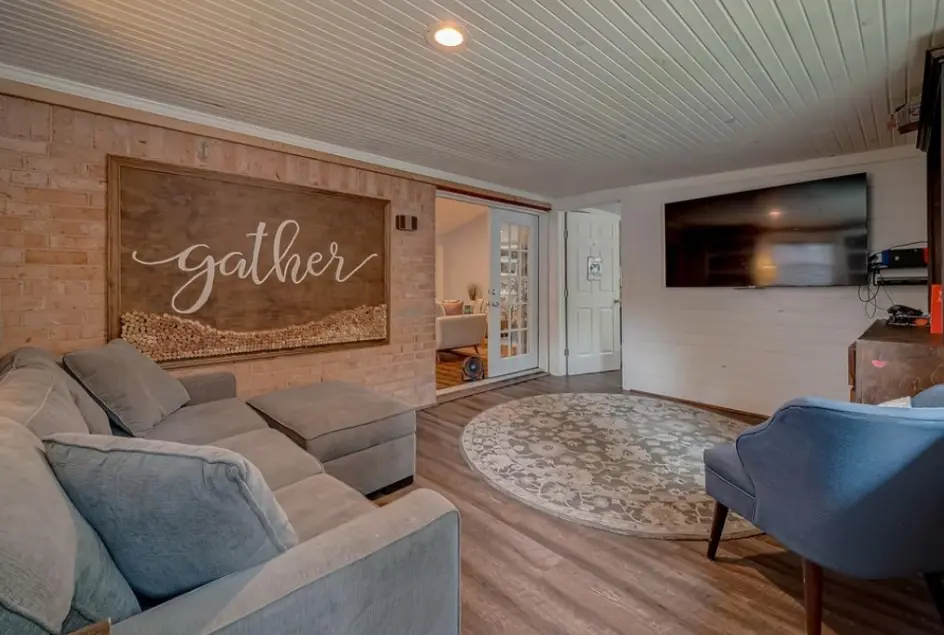
Living room with a gray sectional beneath a large “gather” sign.
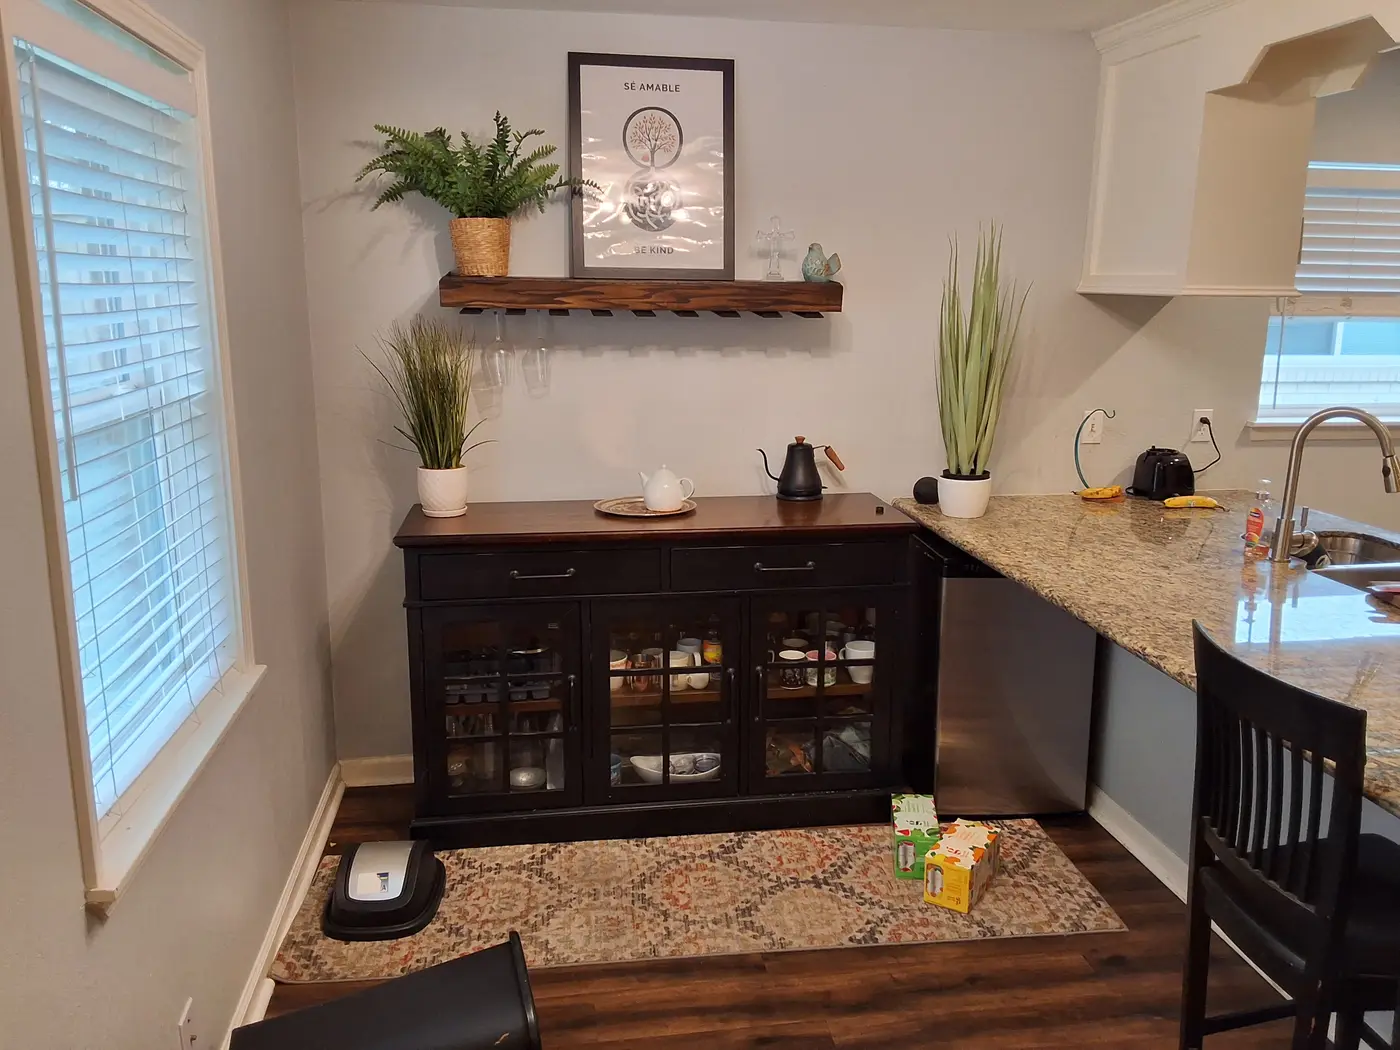
Kitchen with granite counters, shelving and potted herbs.
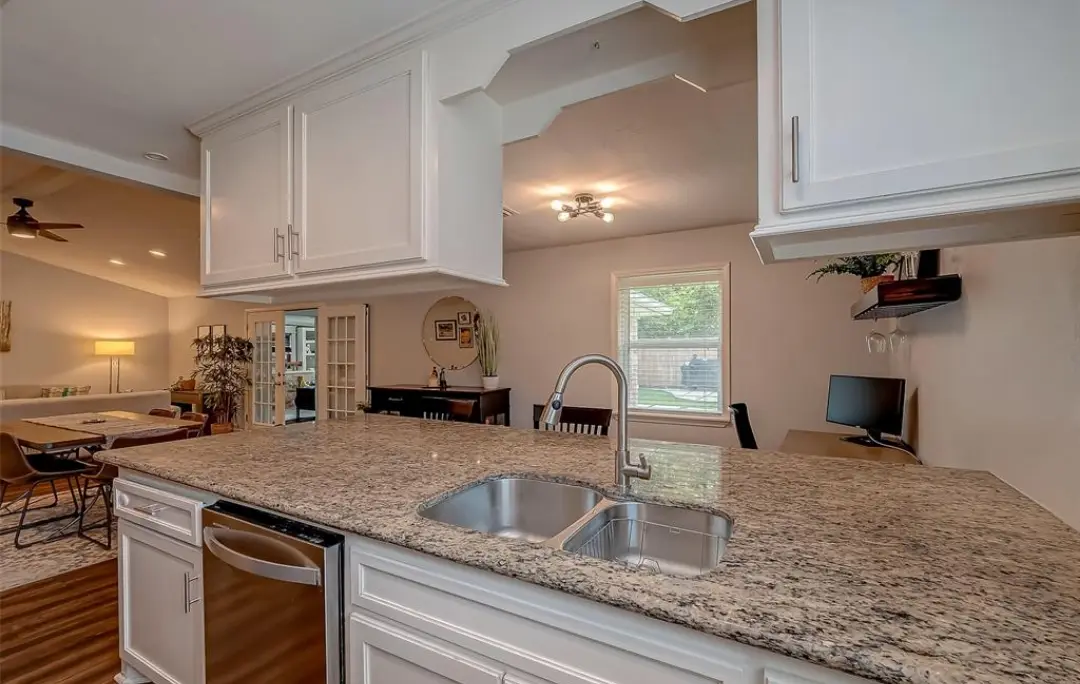
Kitchen with a granite island, double sink and stainless dishwasher.
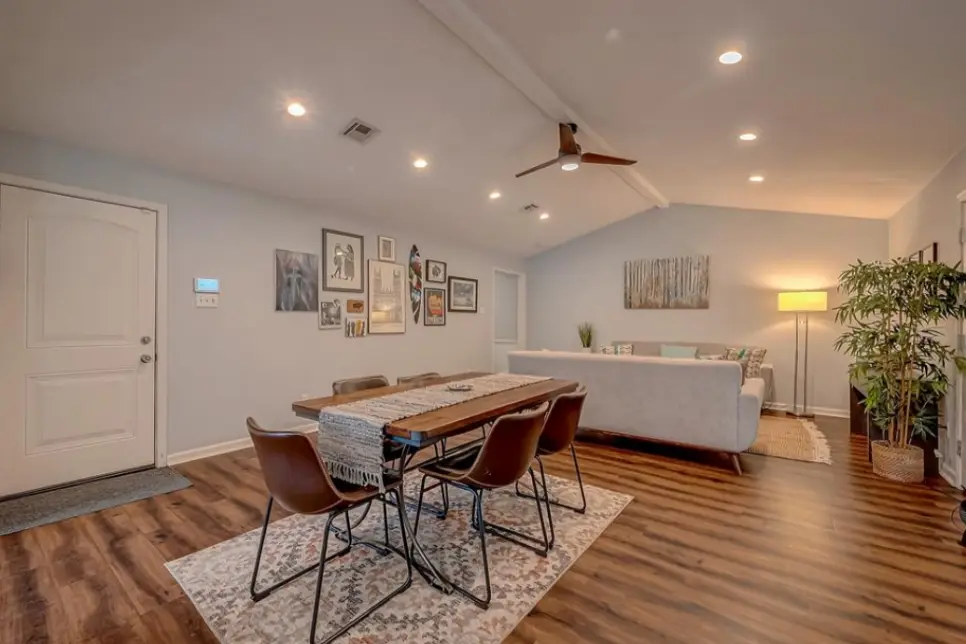
Open-plan dining and living area with a wooden table and leather chairs.
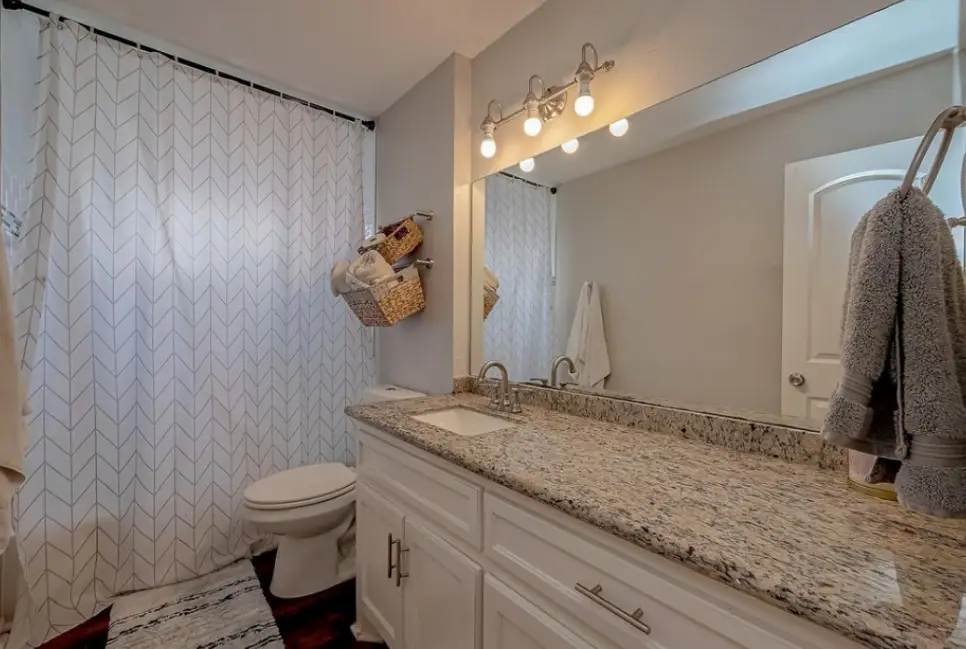
Bathroom vanity with a granite top and a lit mirror.
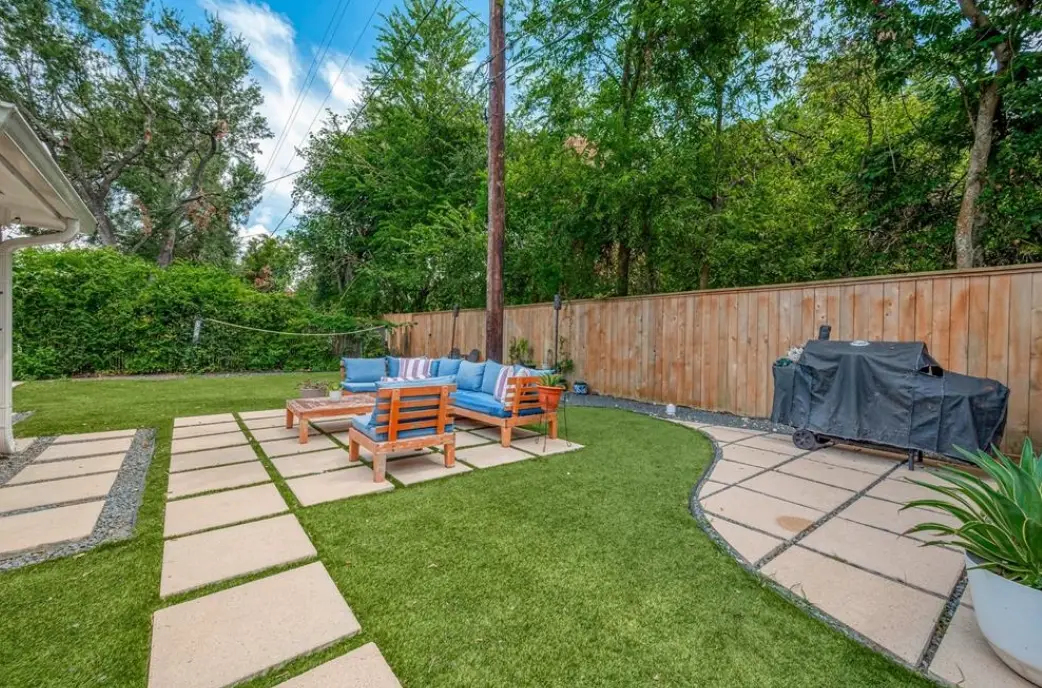
Back yard with a paved patio, outdoor sofa and lawn.
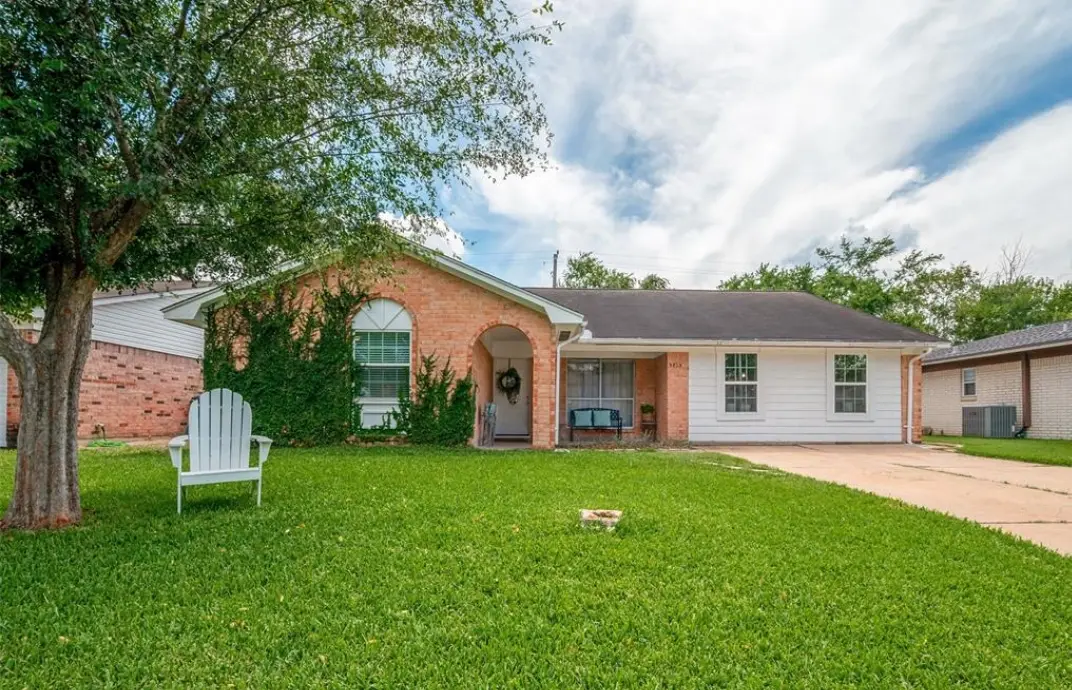
Front of the single-story brick house with a lawn and patio chairs.
Living room with a gray sofa and a breakfast bar beyond the seating.
Living room with a gray sofa, armchair and a wall-mounted television.
Pine bunk beds with navy and green bedding in a shared room.
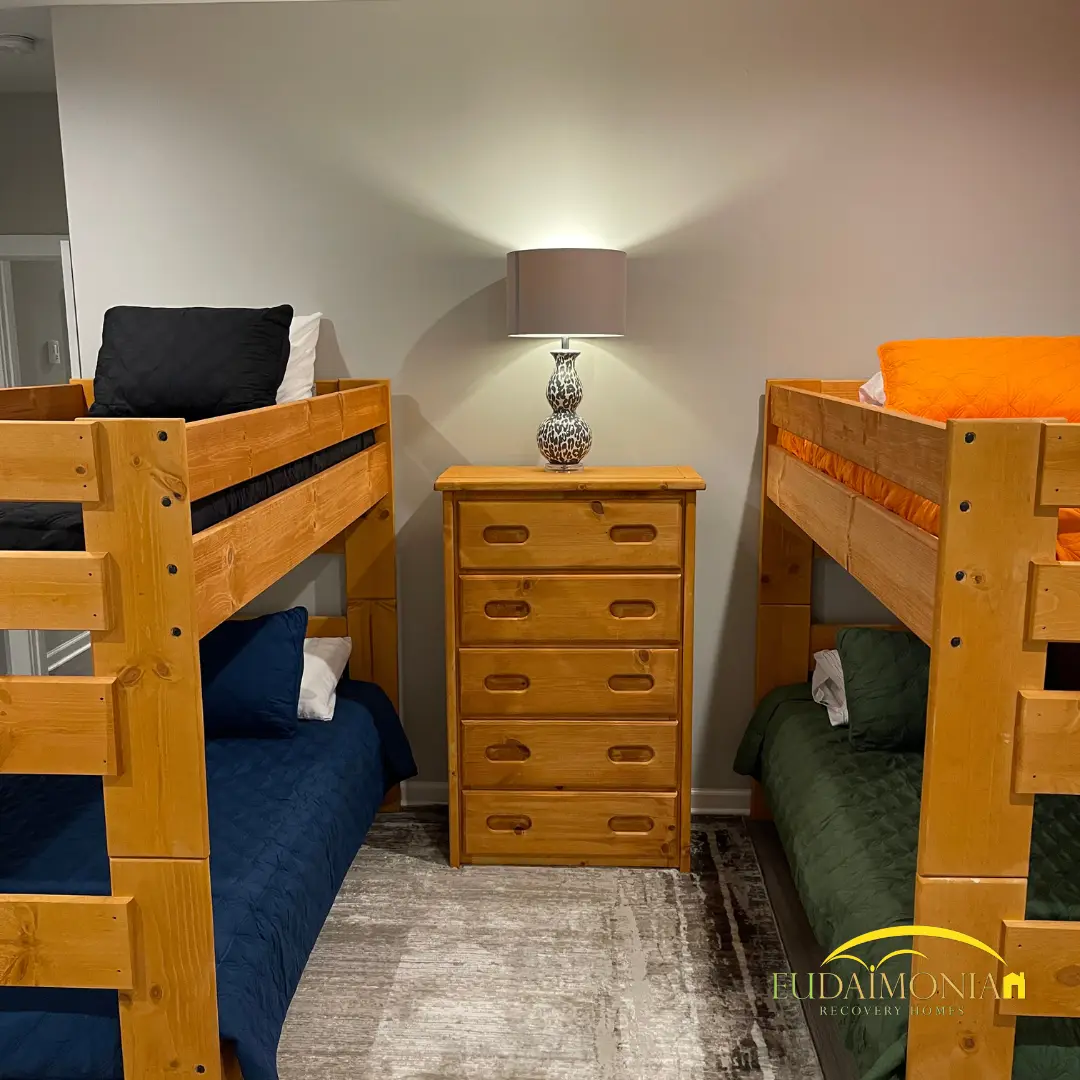
Two pine bunk beds either side of a wooden dresser.
Single bed with navy bedding beside a wooden nightstand and lamp.
Single bed with dark bedding beside a blue upholstered armchair.
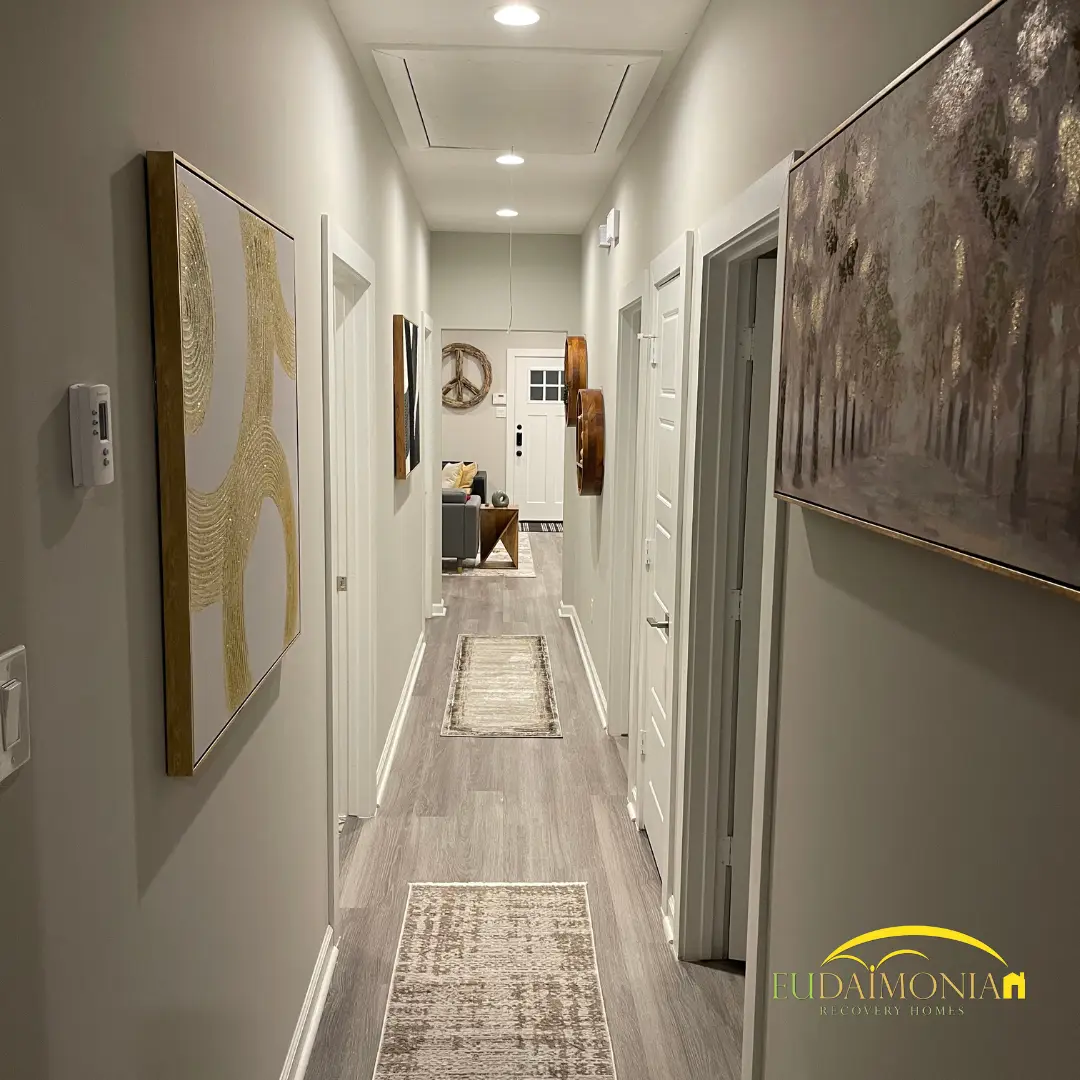
Hallway with framed artwork and a runner on gray flooring.
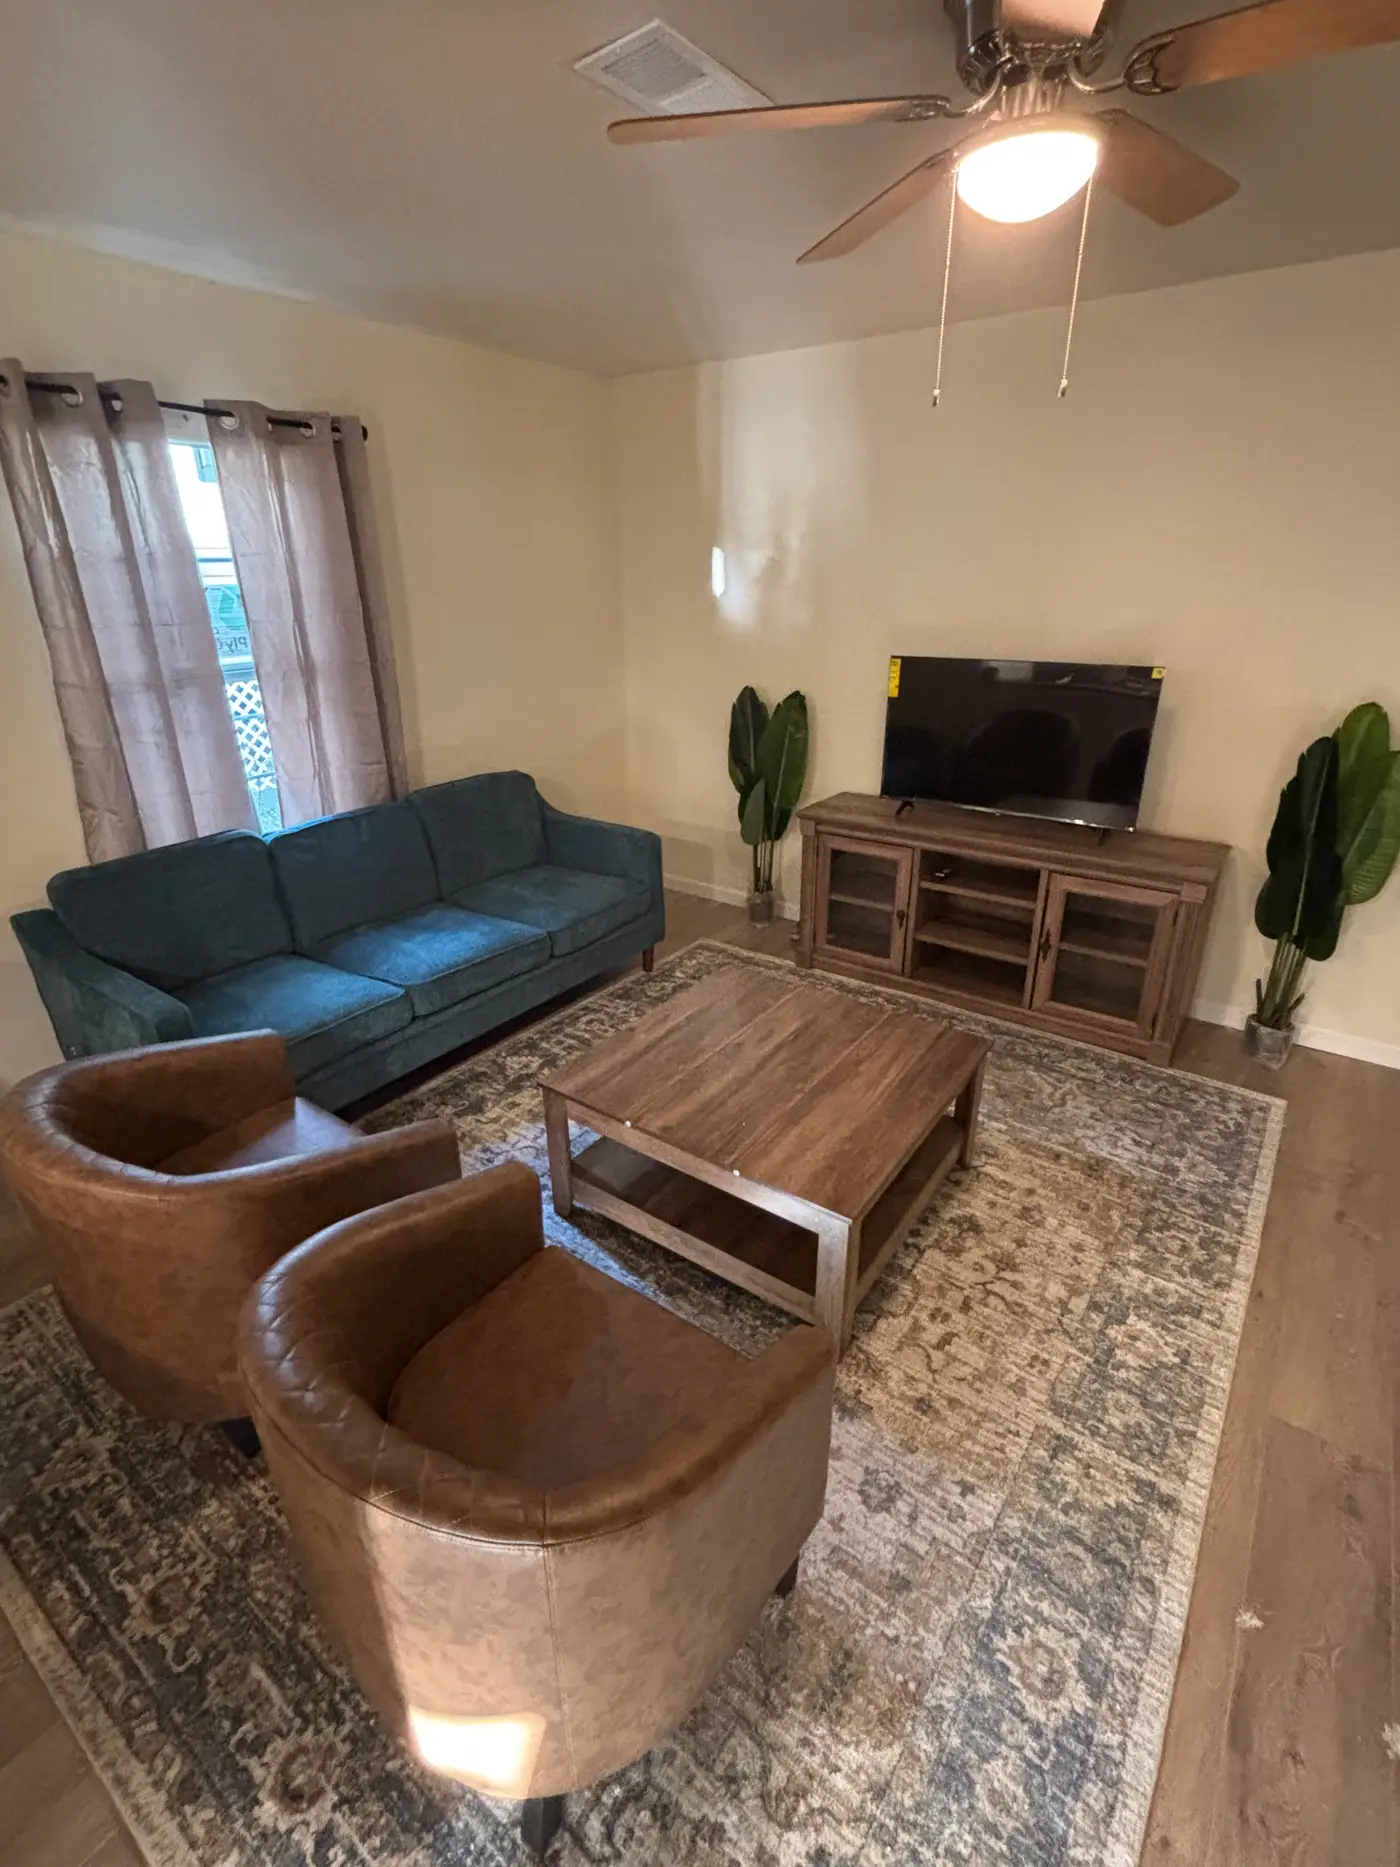
Living room with a blue sofa, two leather tub chairs and a patterned rug.
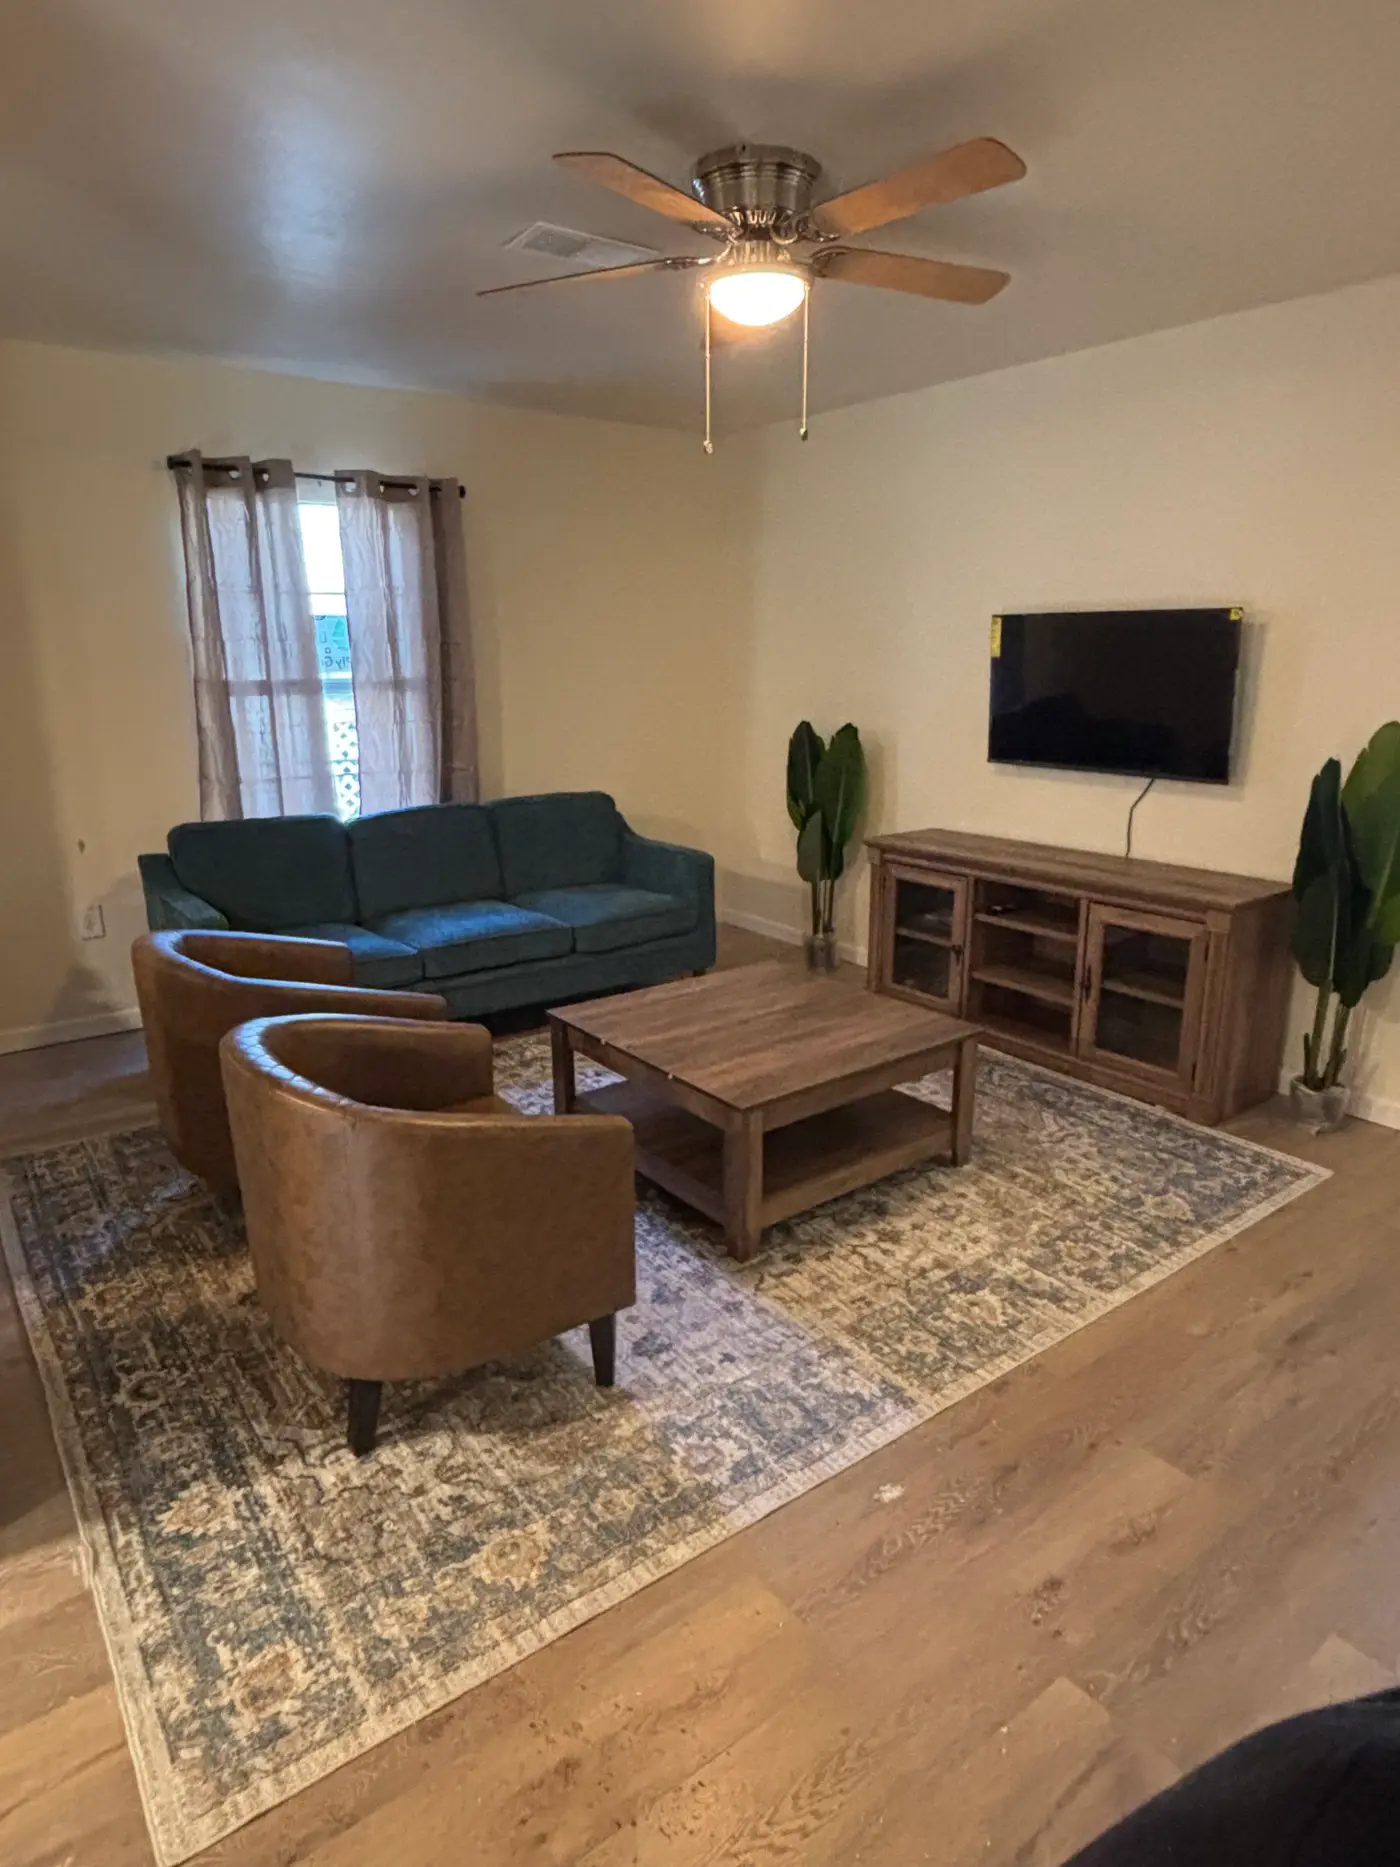
Living room with a sofa, television and a large area rug.
Kitchen with cherry cabinets, a stainless range and refrigerator.
Kitchen with granite counters, a microwave and a stainless refrigerator.
Kitchen with fitted cabinets and a stainless refrigerator.
Kitchen with a dining table and chairs on pale wood flooring.
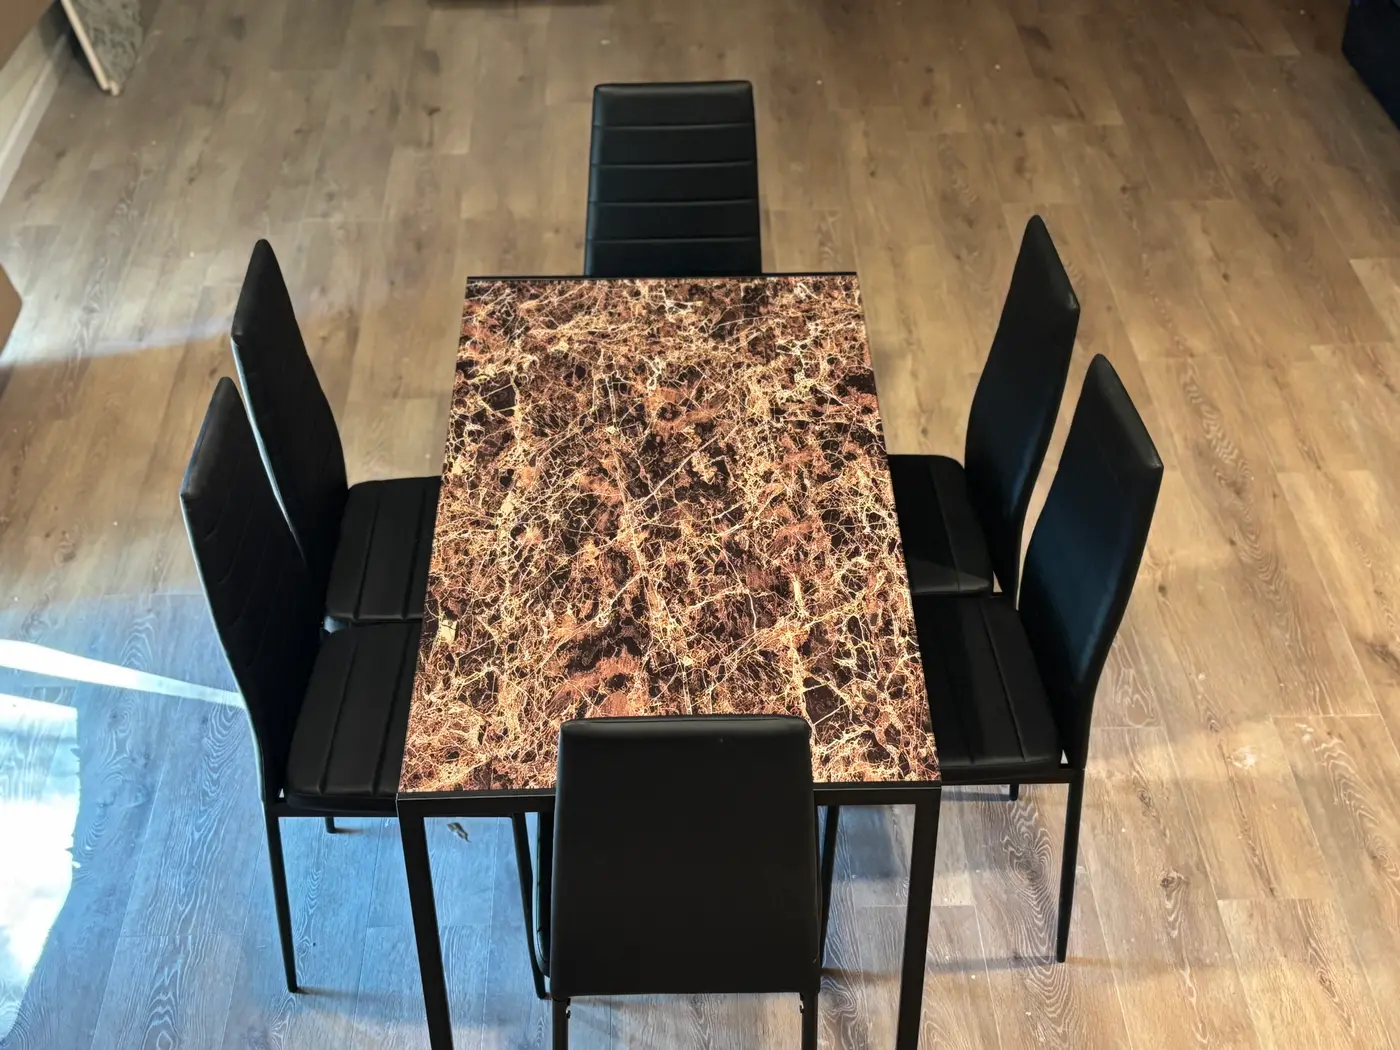
Dining table with a marble top and black chairs.
Dining table and chairs with the kitchen beyond.
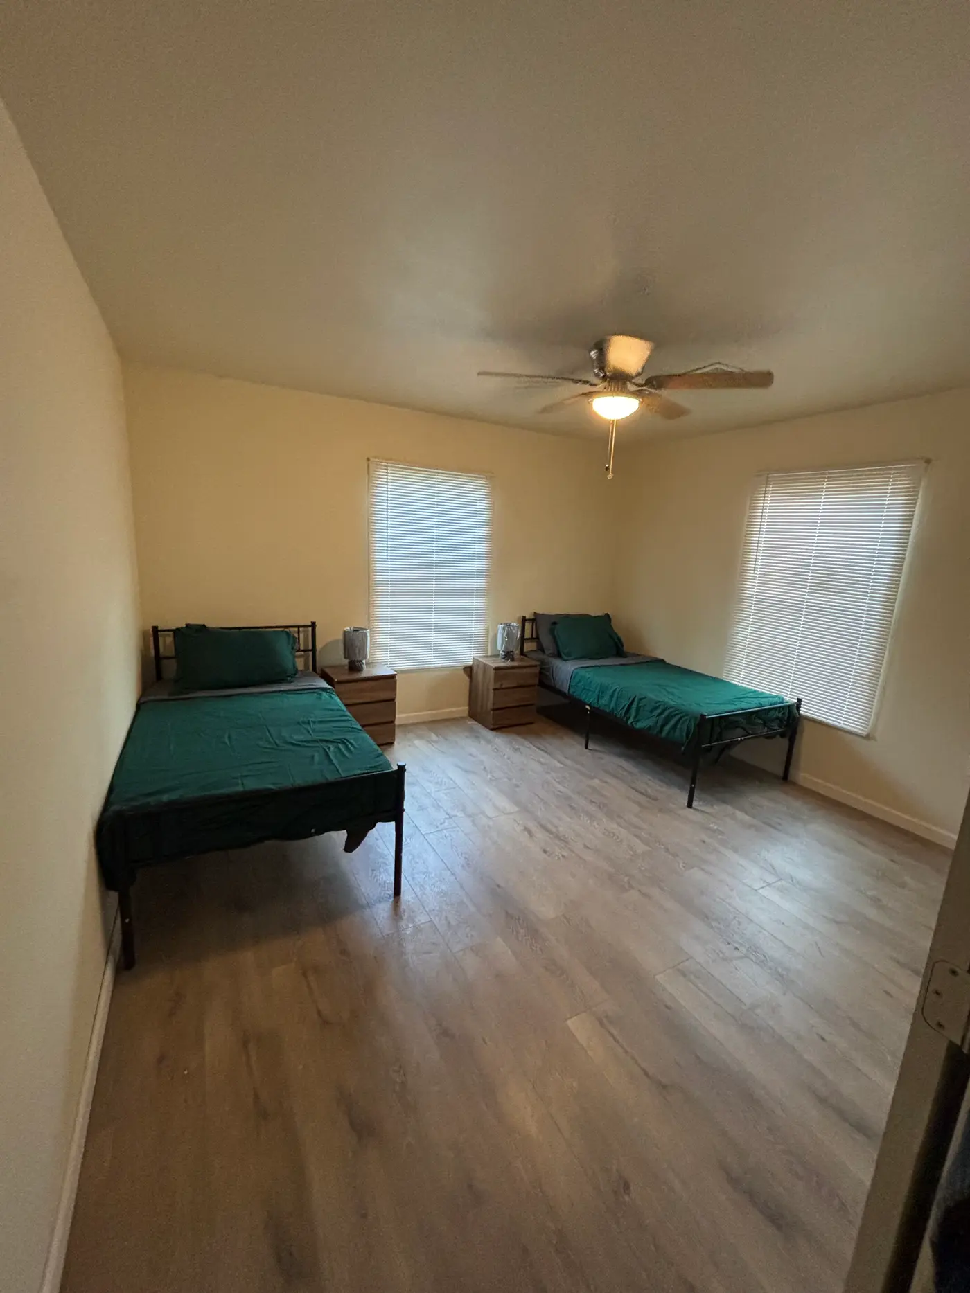
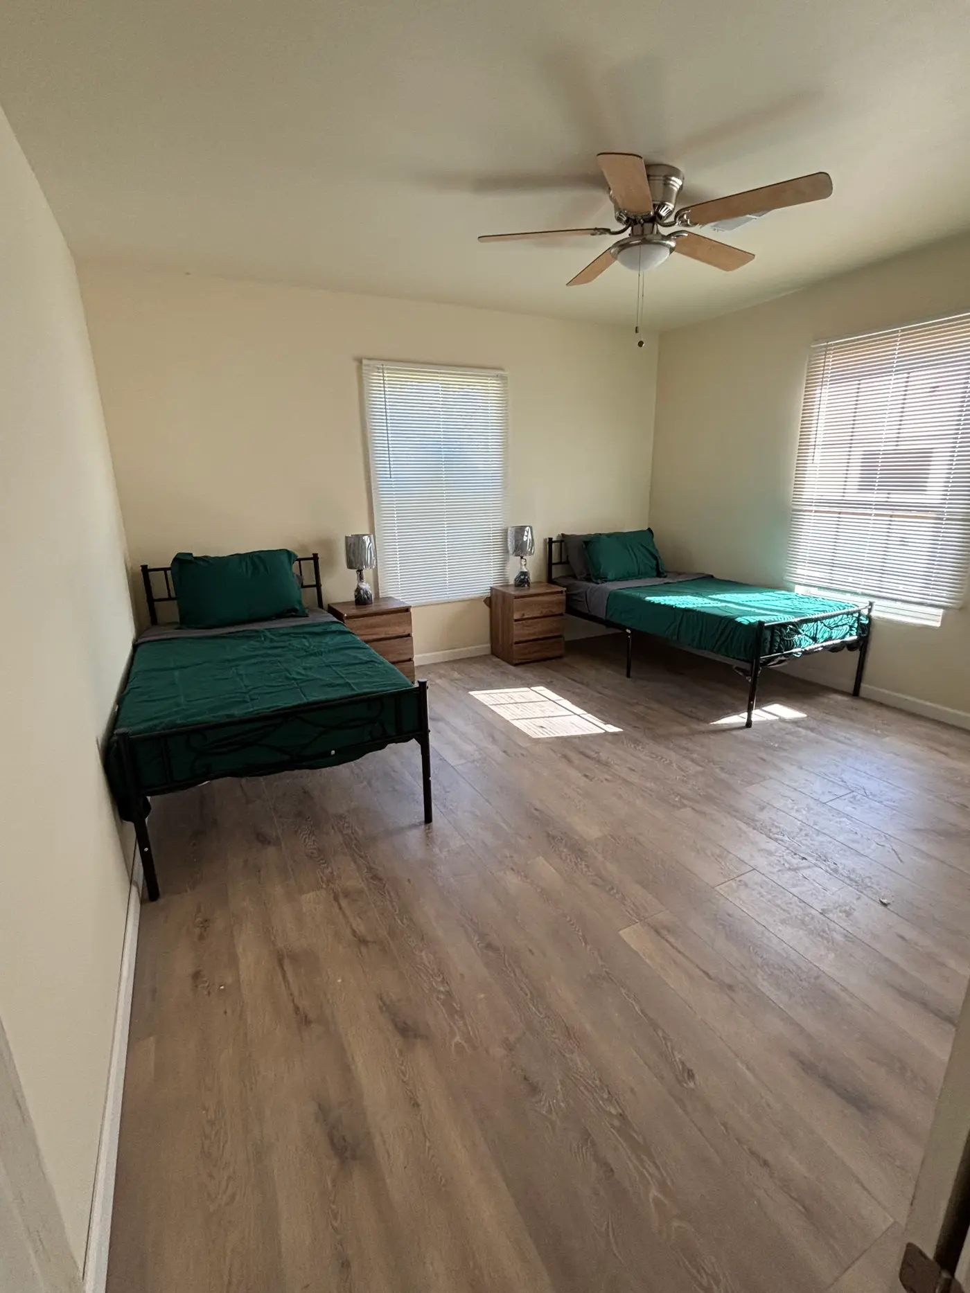
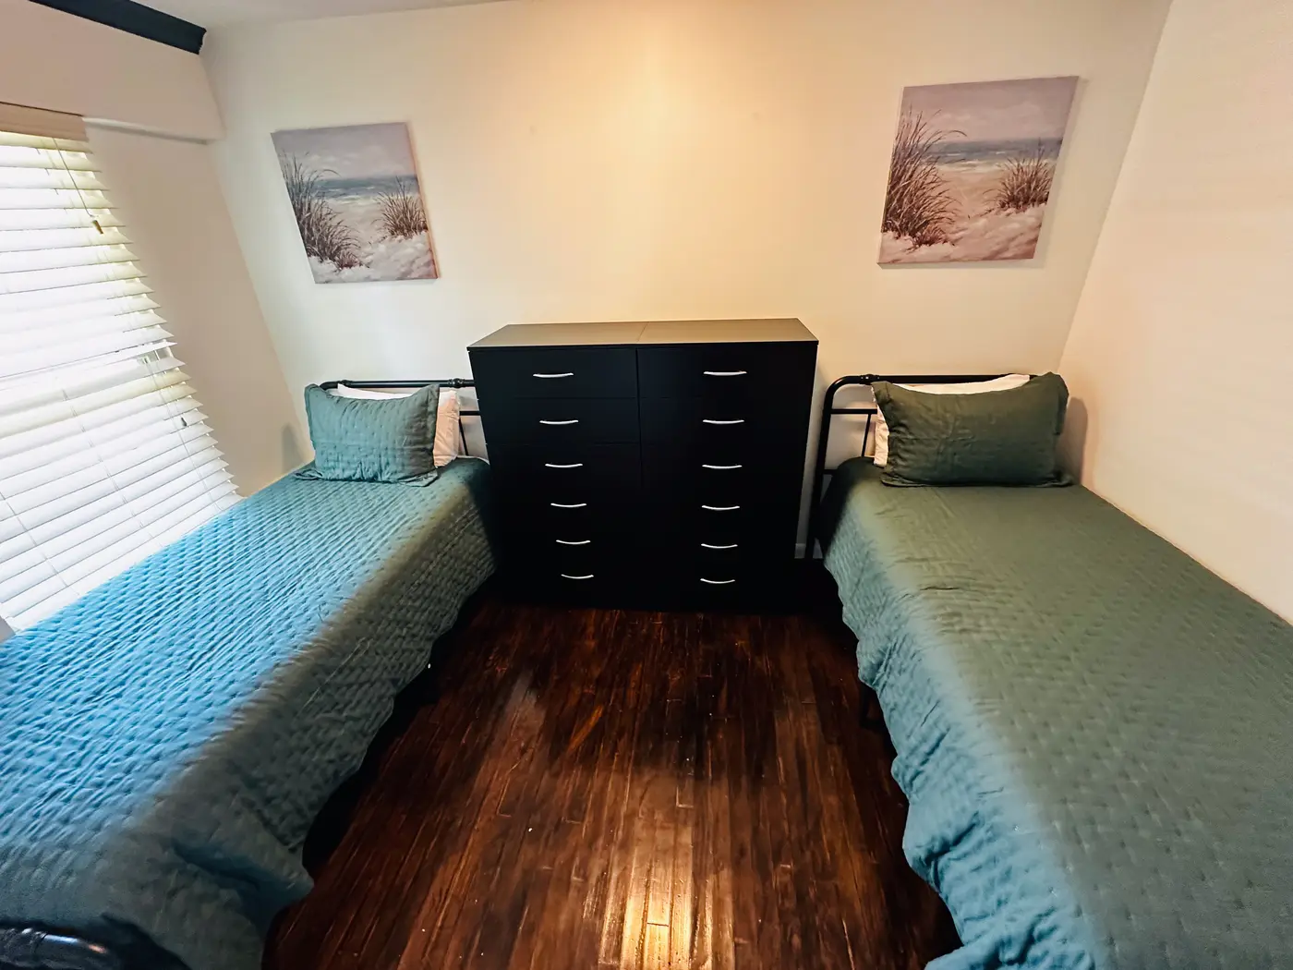
Bedroom with two single beds in green bedding beneath shuttered windows.
Bedroom with two single beds either side of a window.
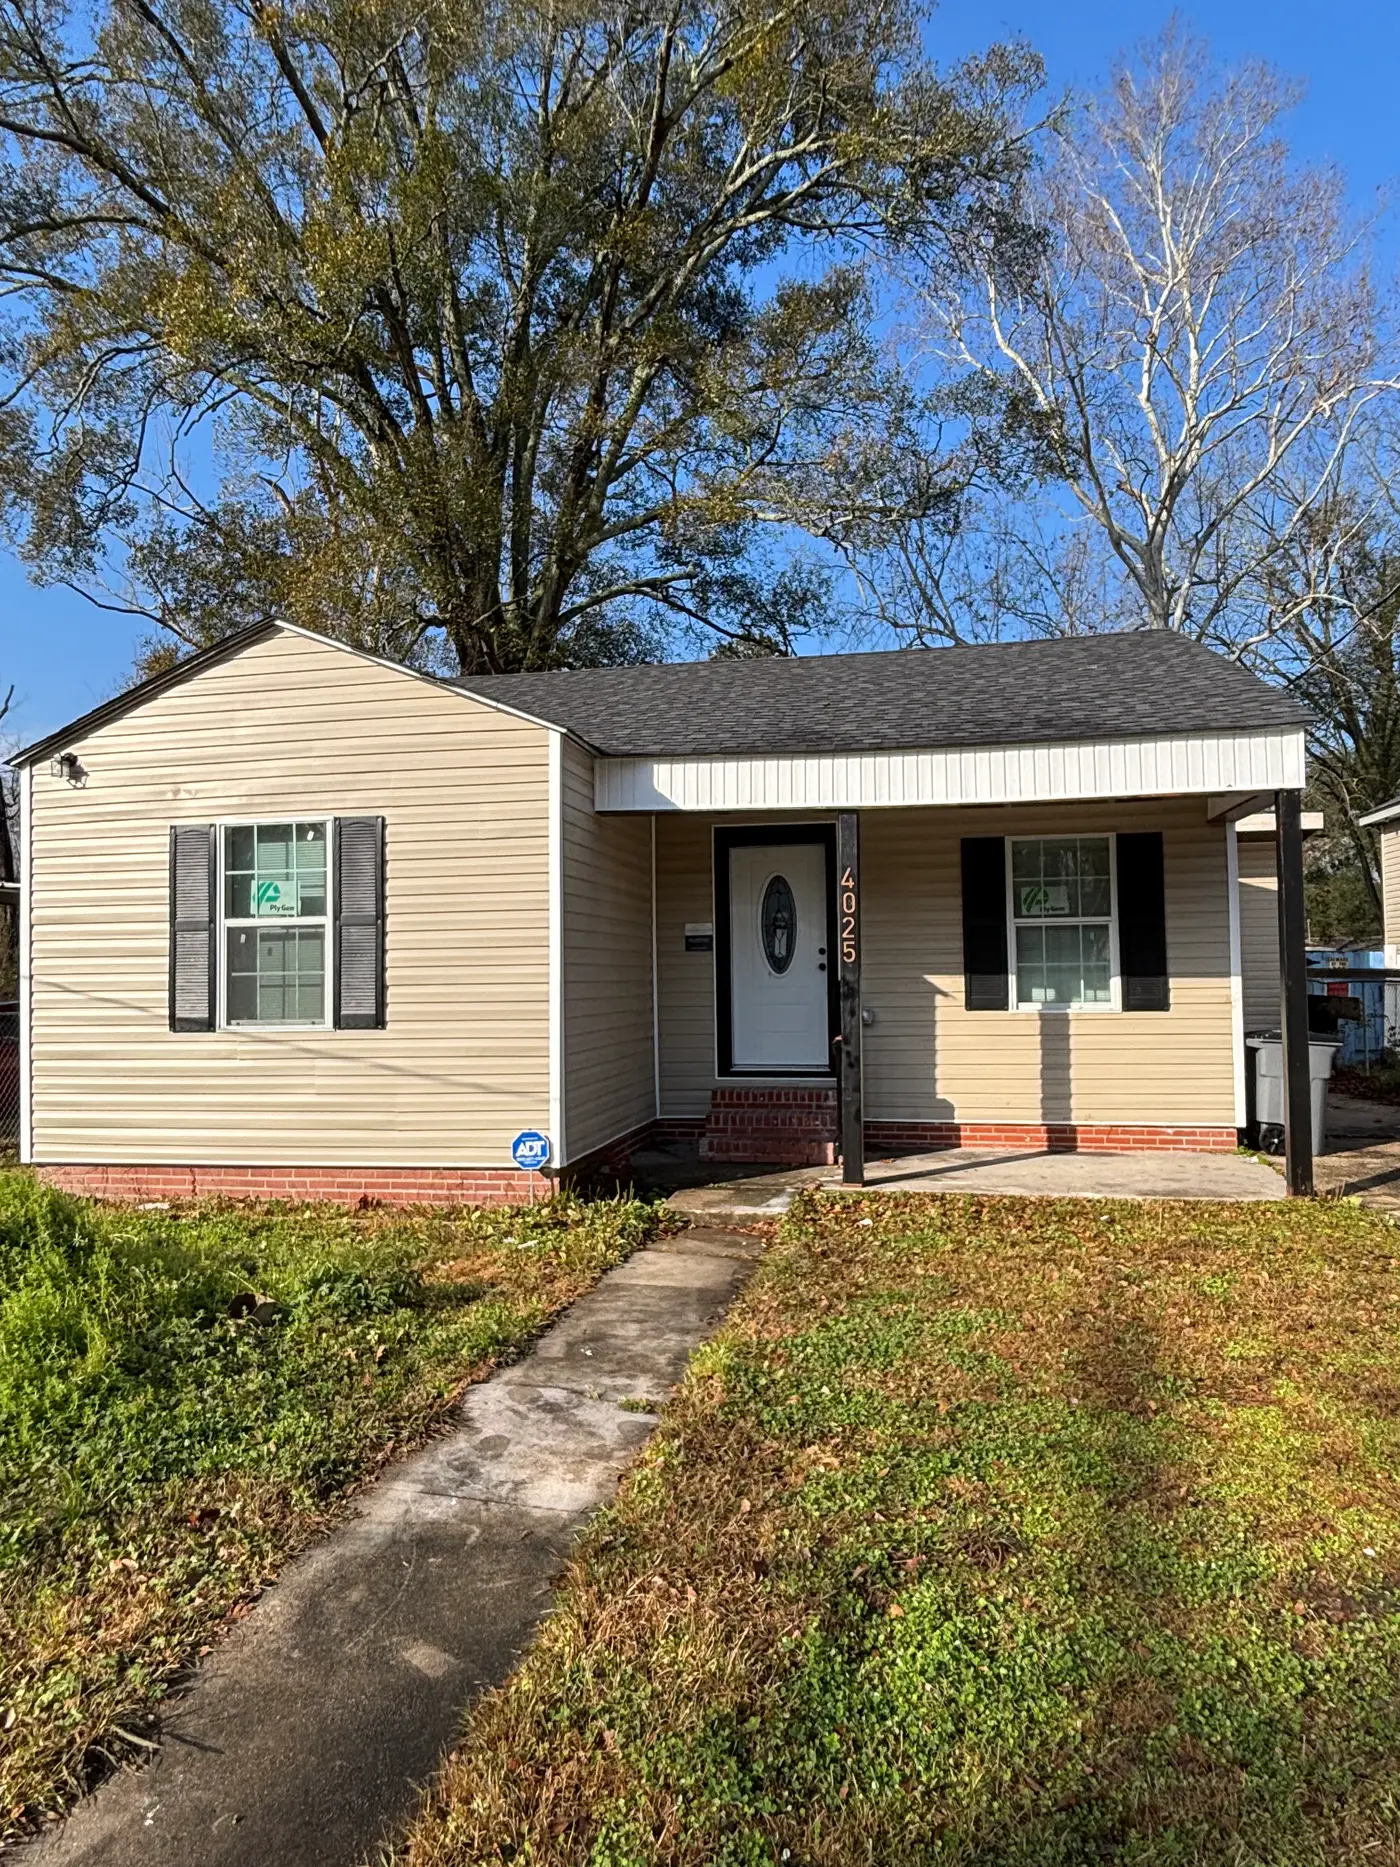
Front of the cream weatherboard cottage with black shutters and a brick step.
Front of the cottage from the path across the lawn.
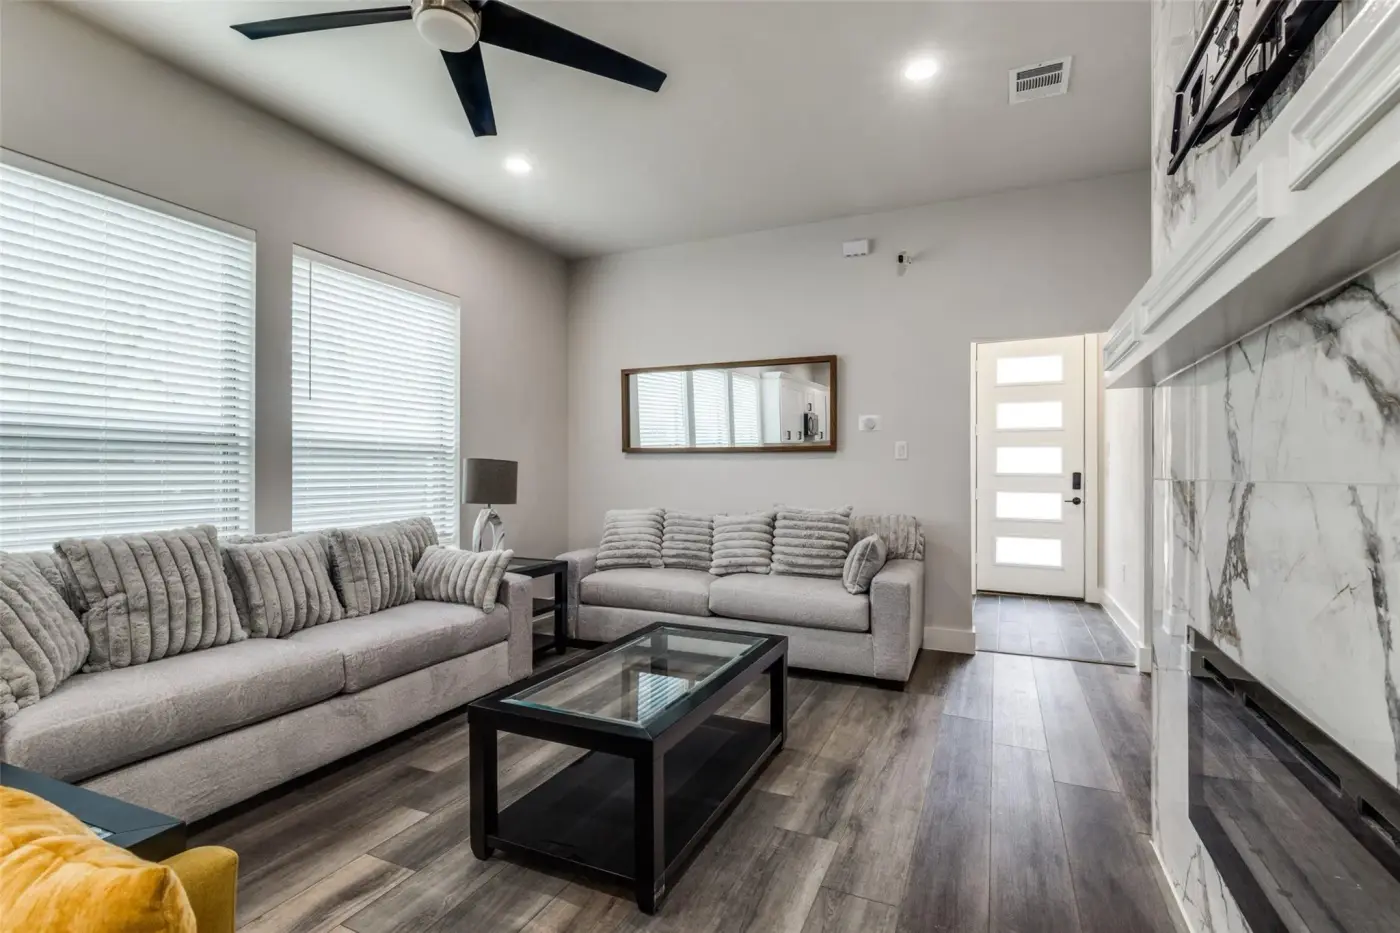
Living room with a pale sectional and a marble fireplace wall.
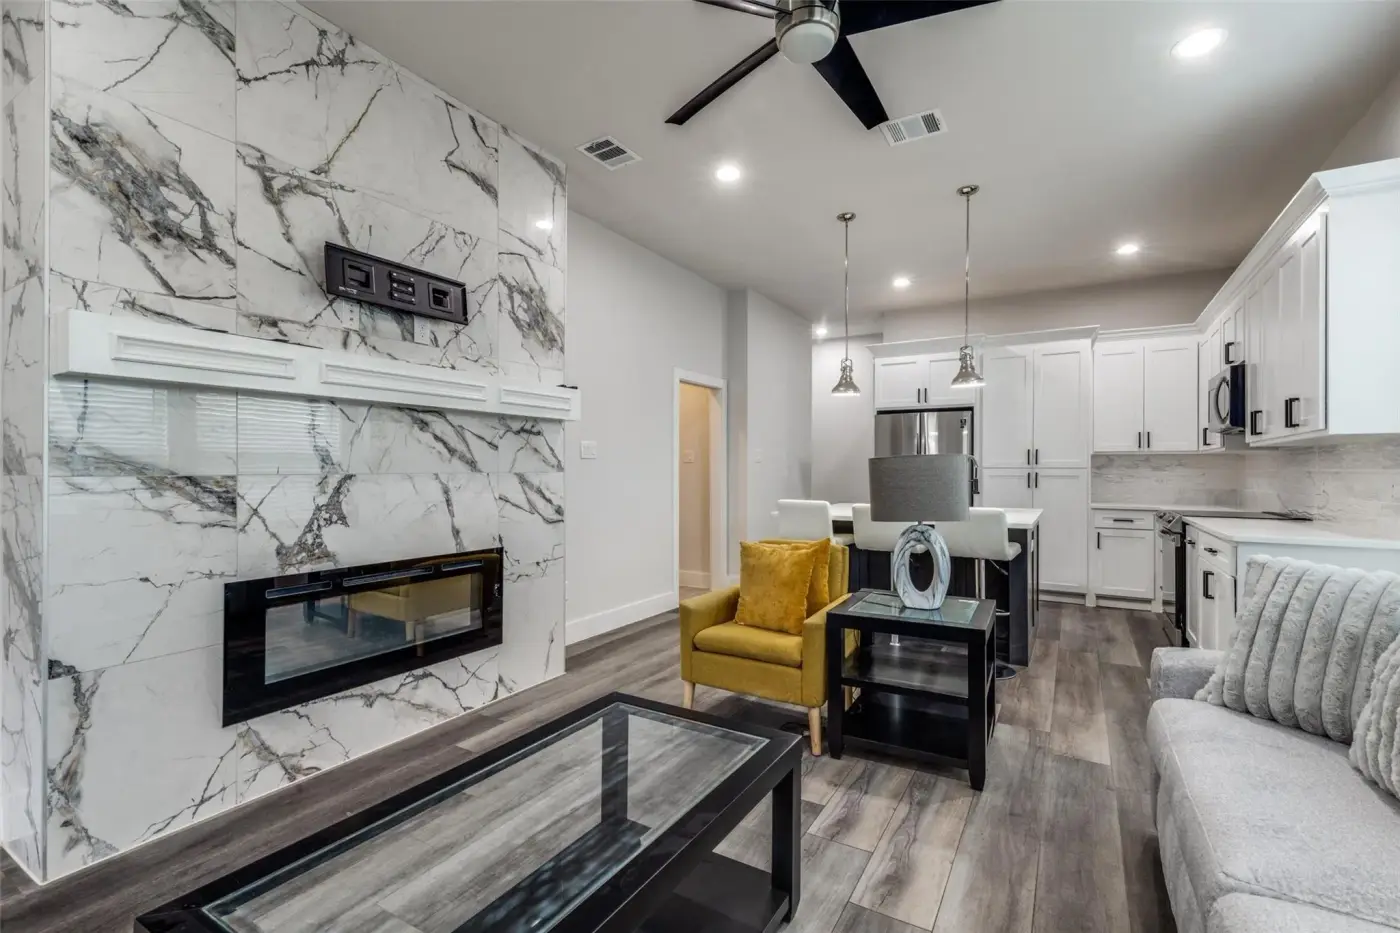
Living room with a marble fireplace, sectional and a yellow armchair.
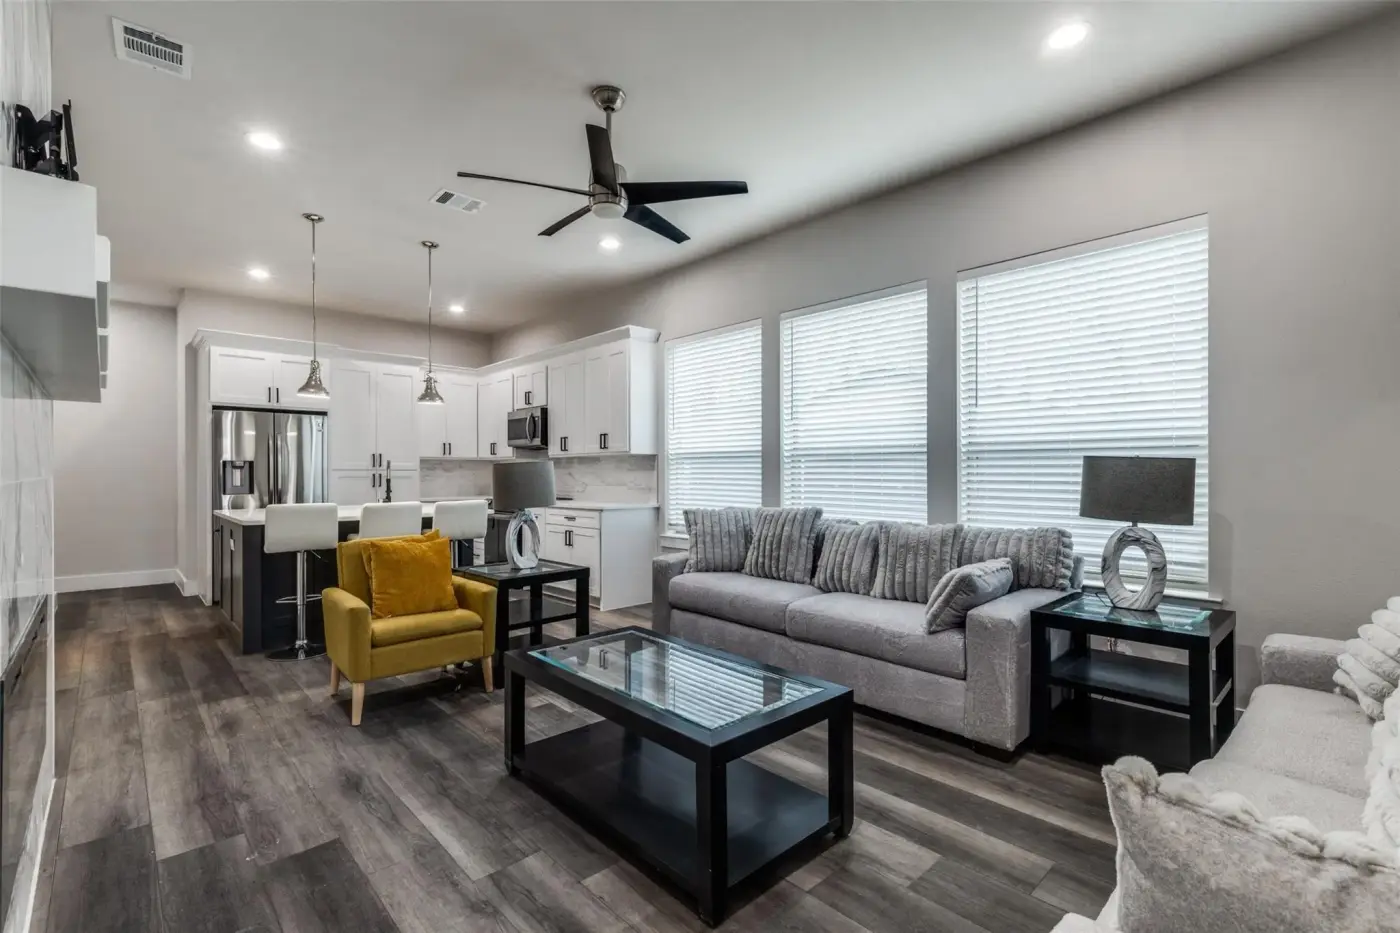
Living room with a sectional, yellow armchair and a glass coffee table.
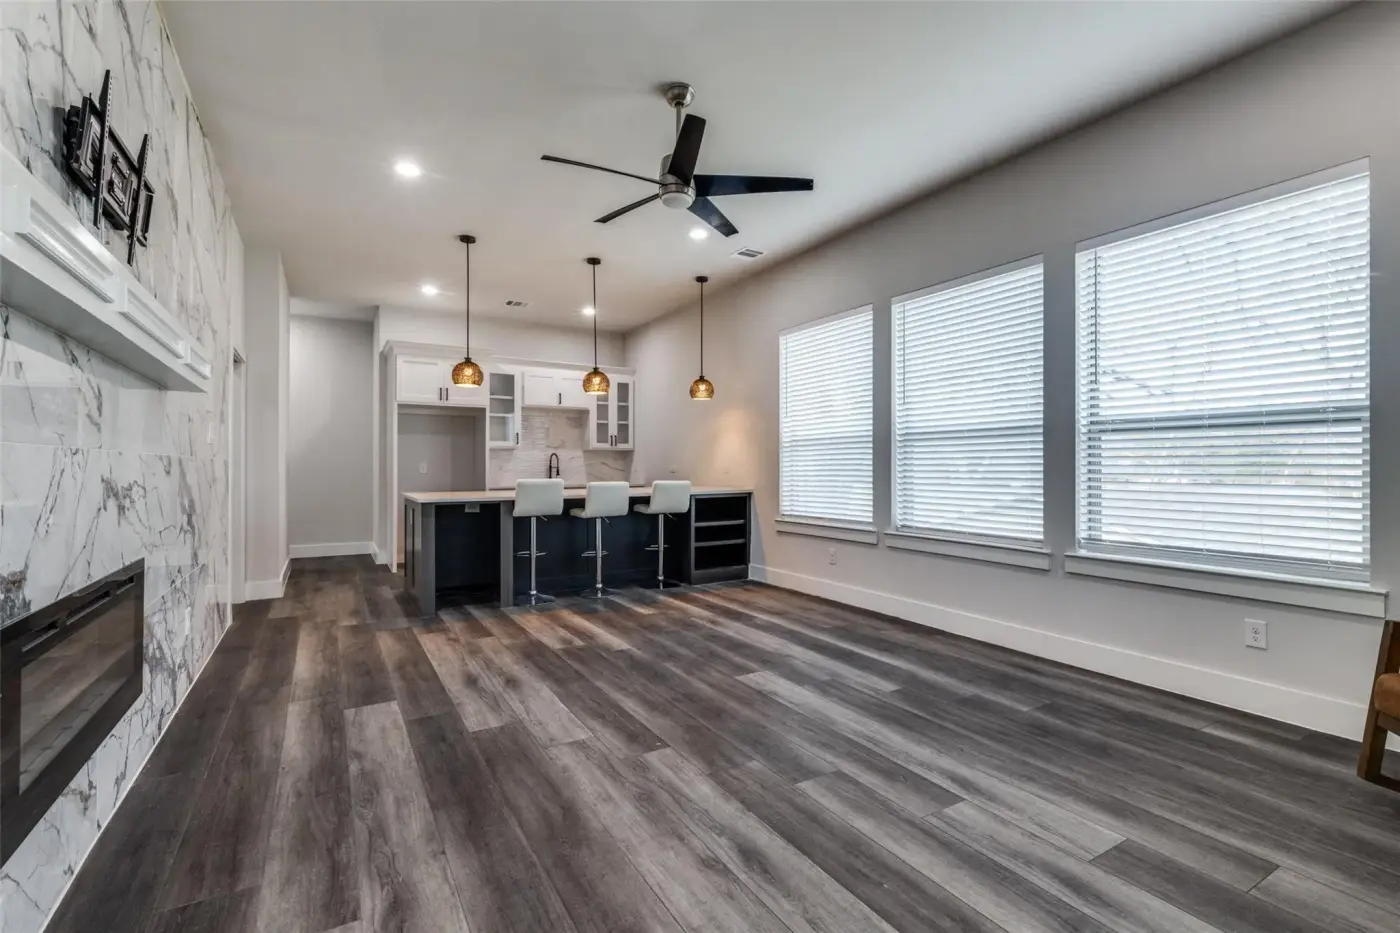
Open-plan living room and kitchen beneath a marble fireplace wall.
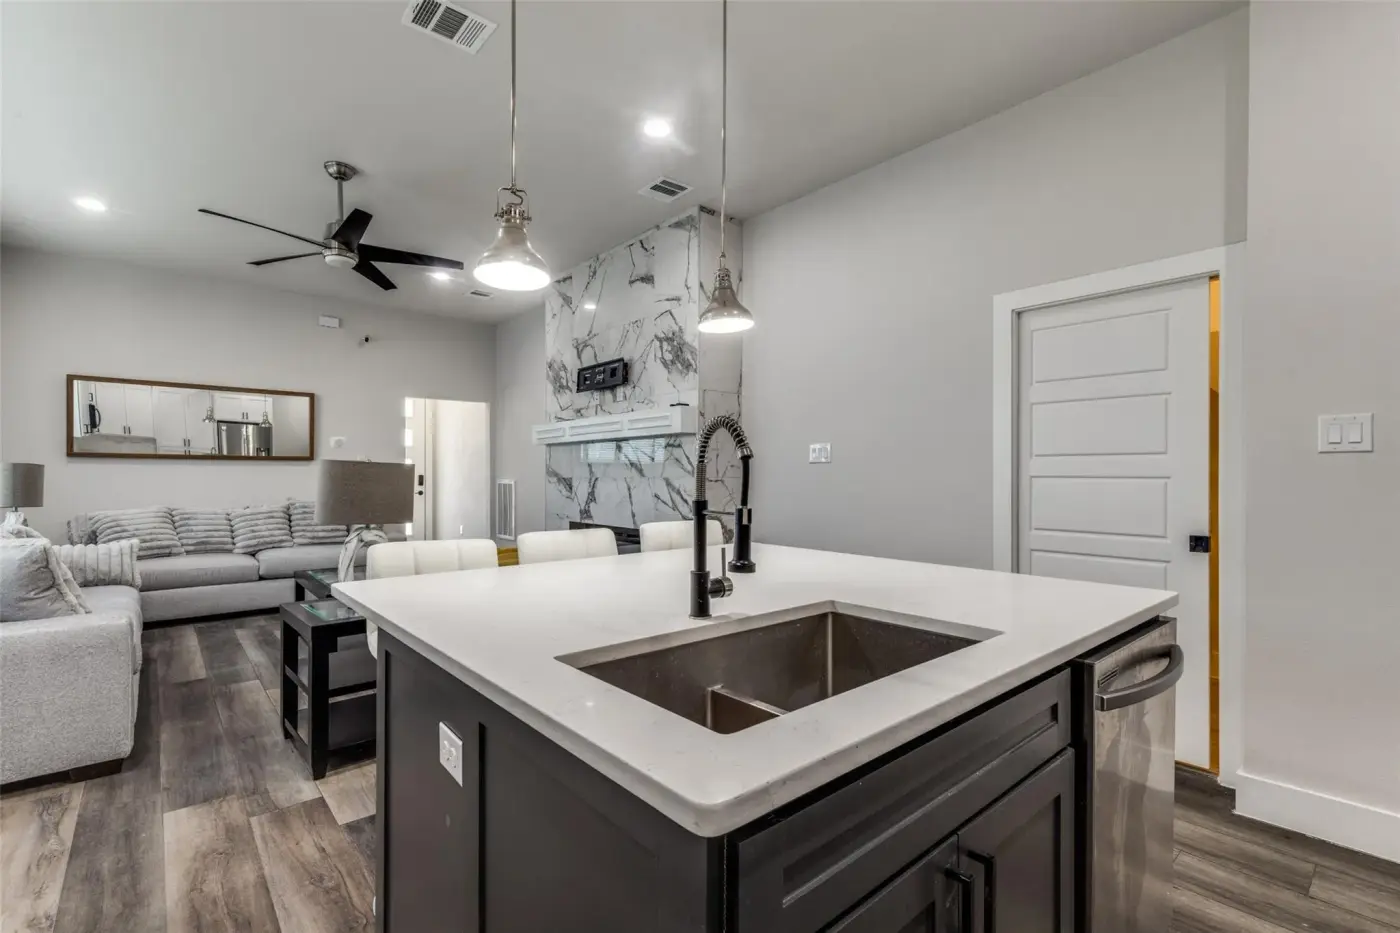
Kitchen island with a black tap and sink, looking through to the living room.
Kitchen with white cabinets, a stainless range and a quartz island.
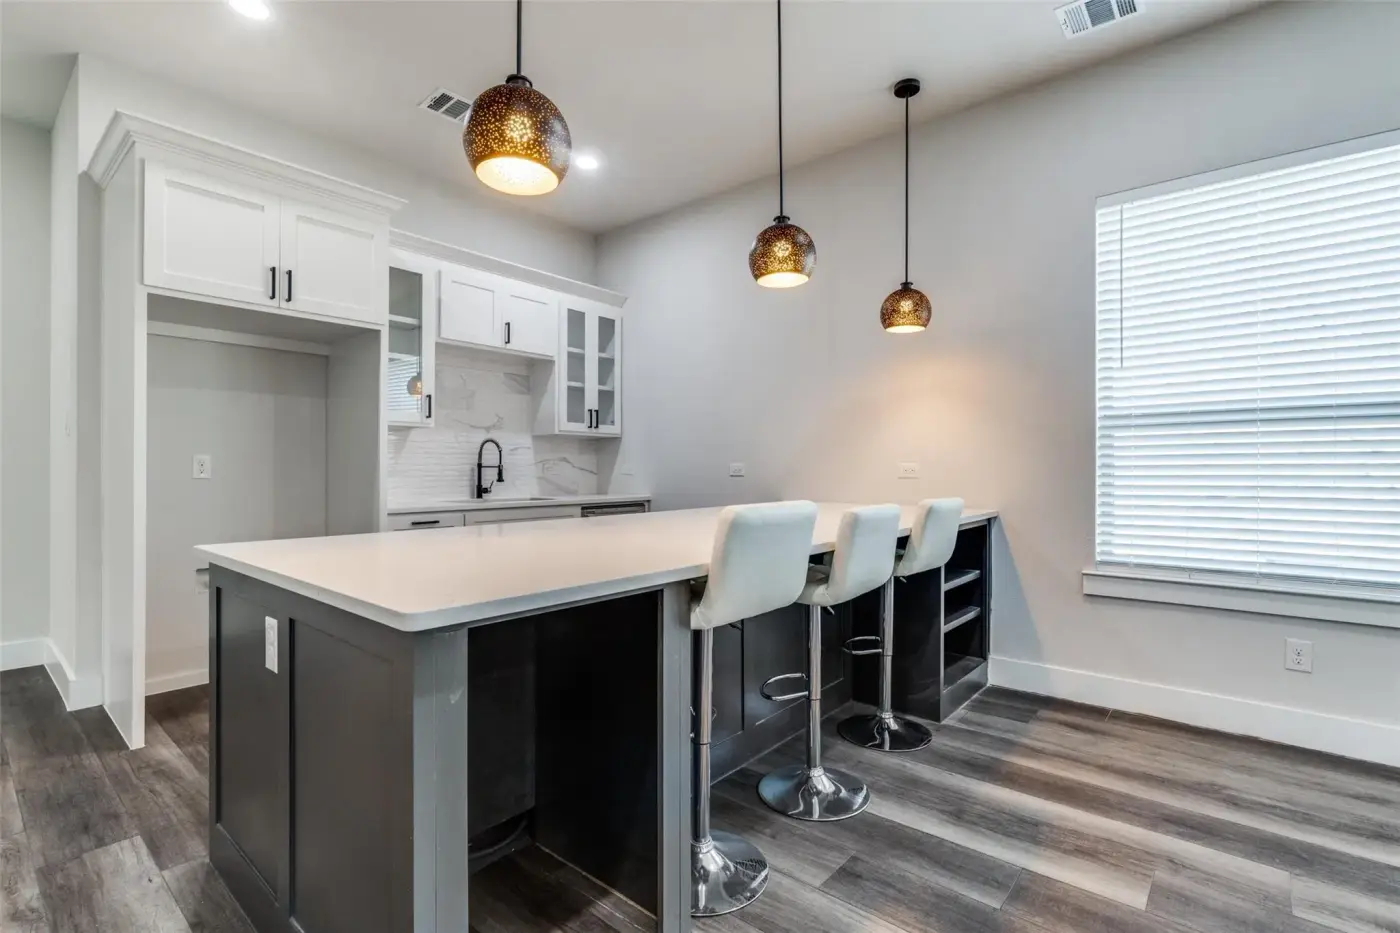
Kitchen island with white bar stools under pendant lights.
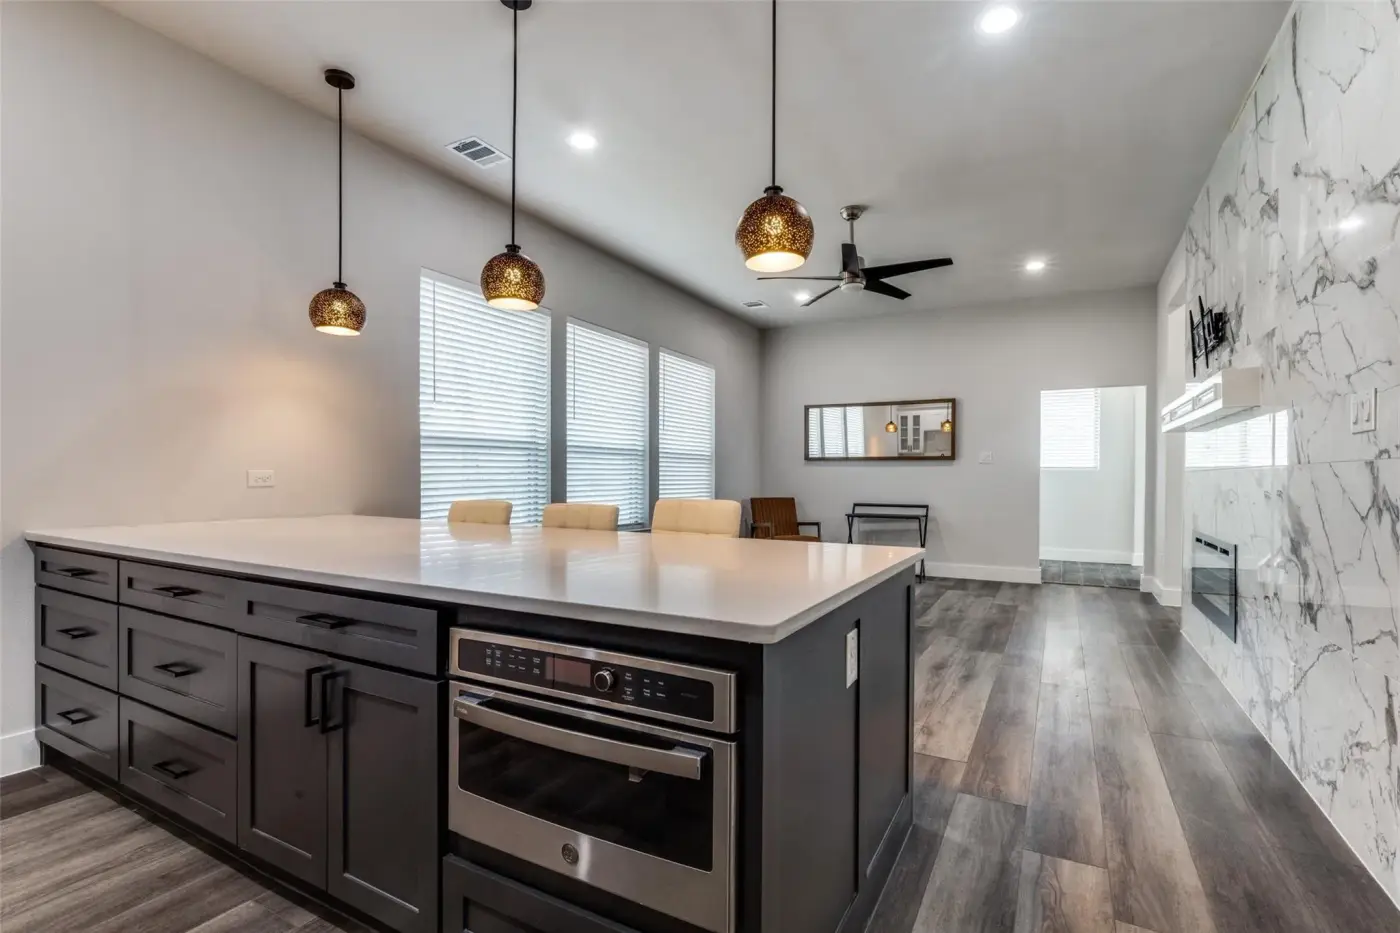
Kitchen island with a built-in oven and pendant lights.
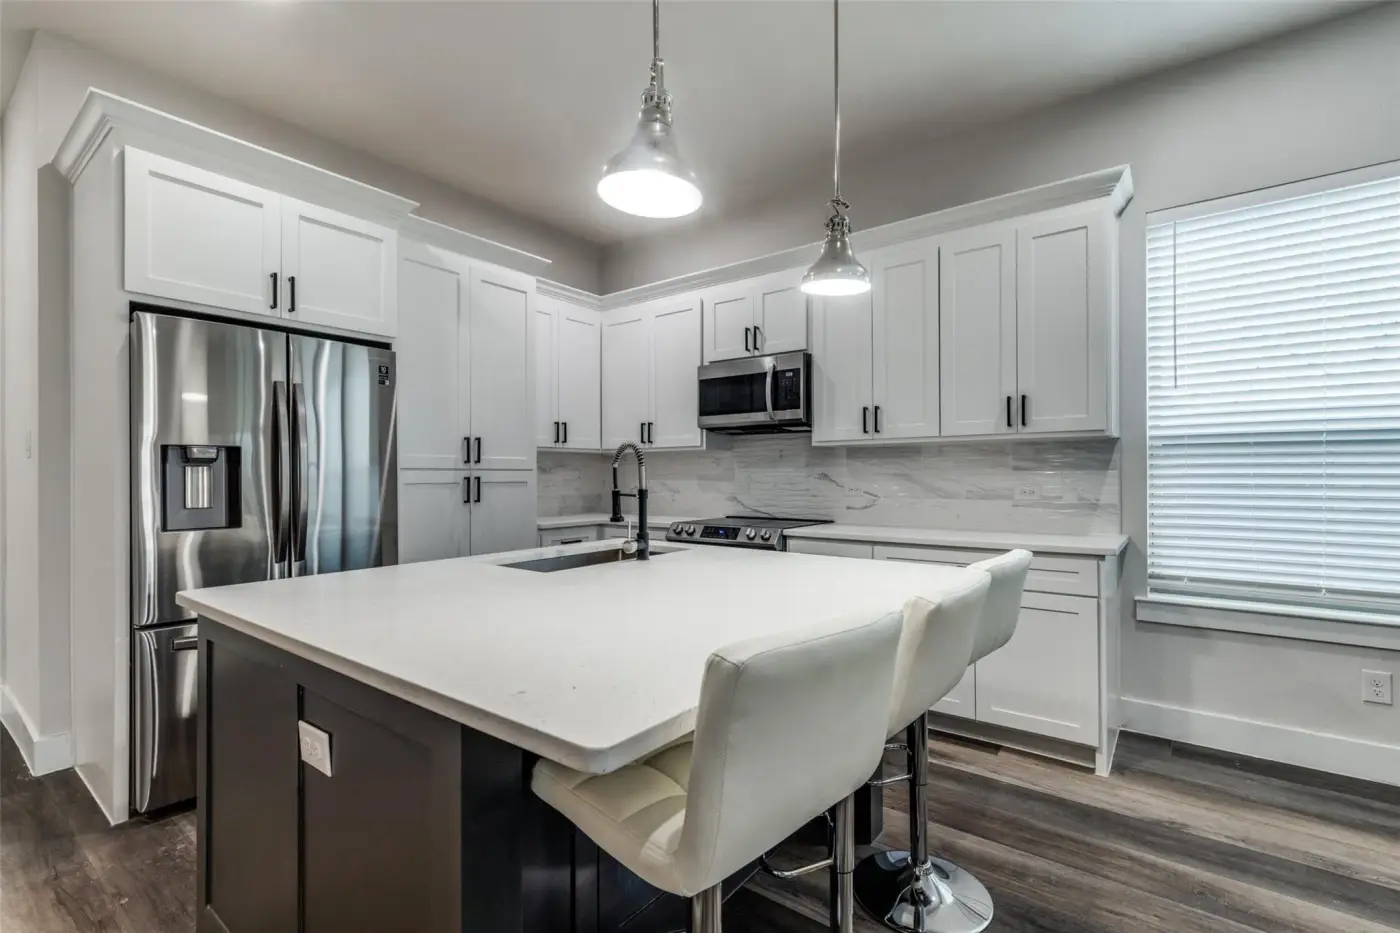
Kitchen with a quartz island, stainless refrigerator and a bar stool.
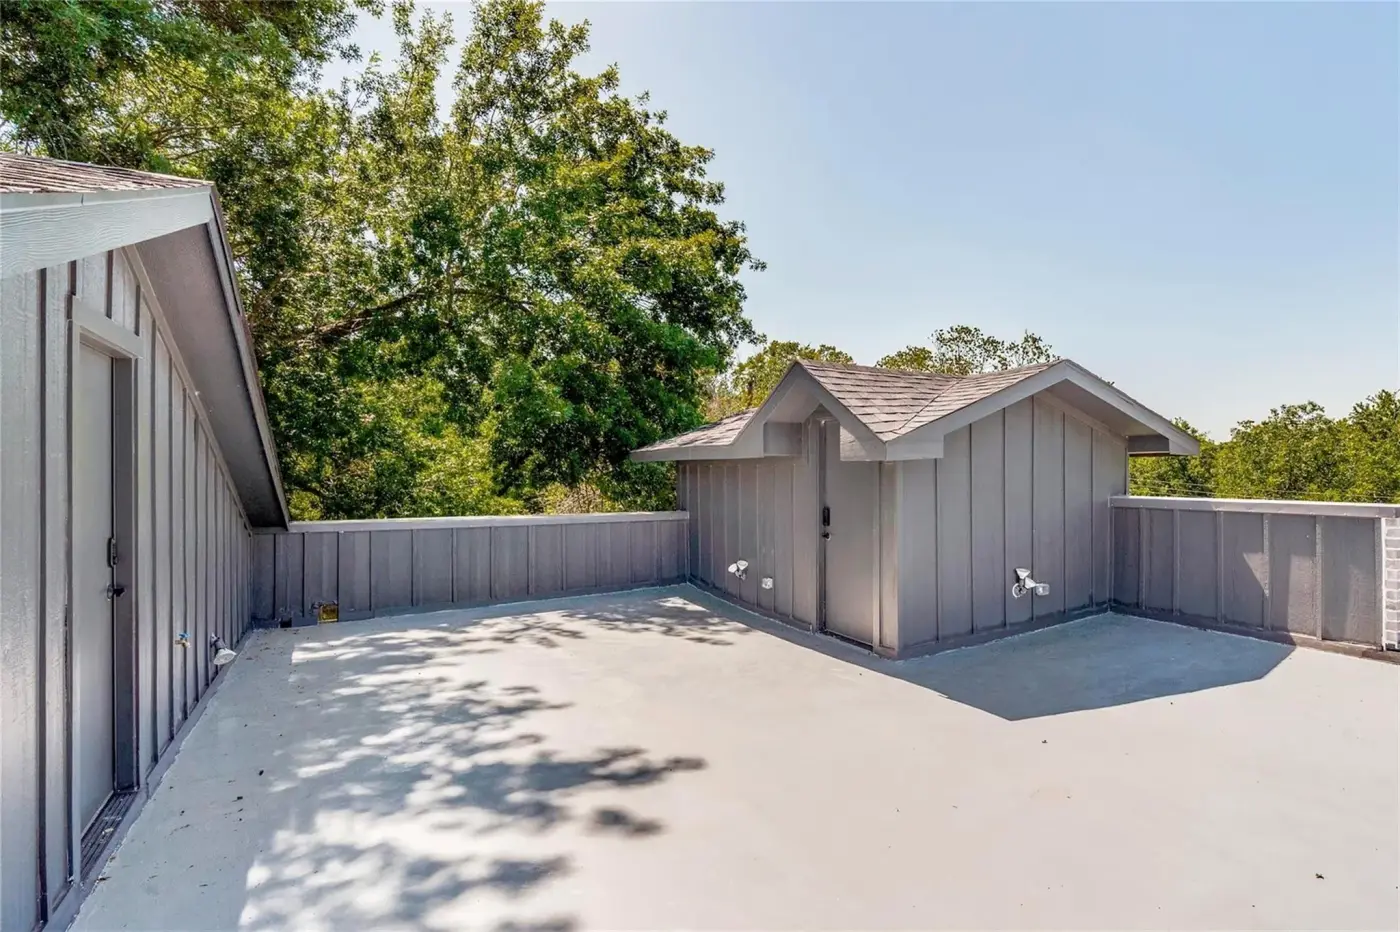
Back yard with a concrete patio and a storage shed.
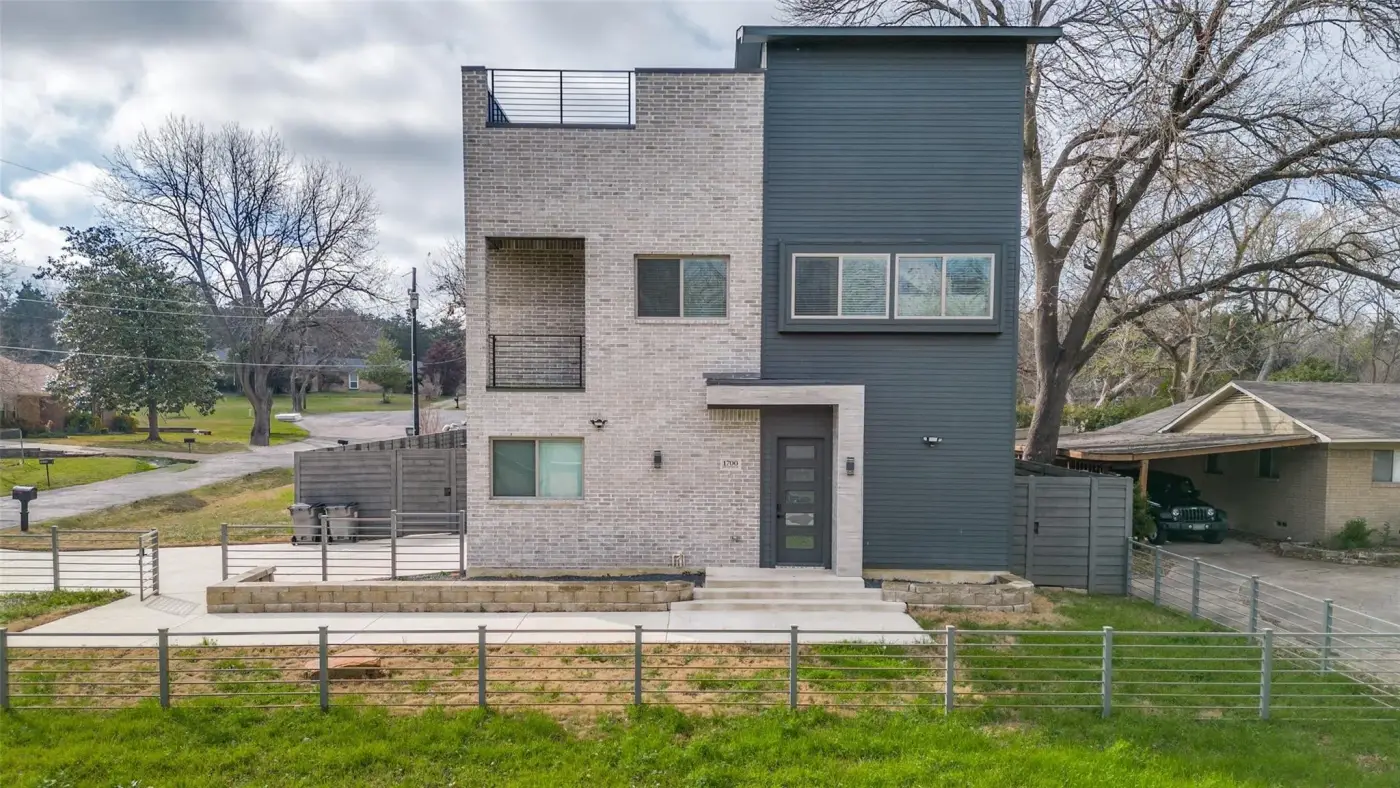
Front of the modern two-story house from the lawn.
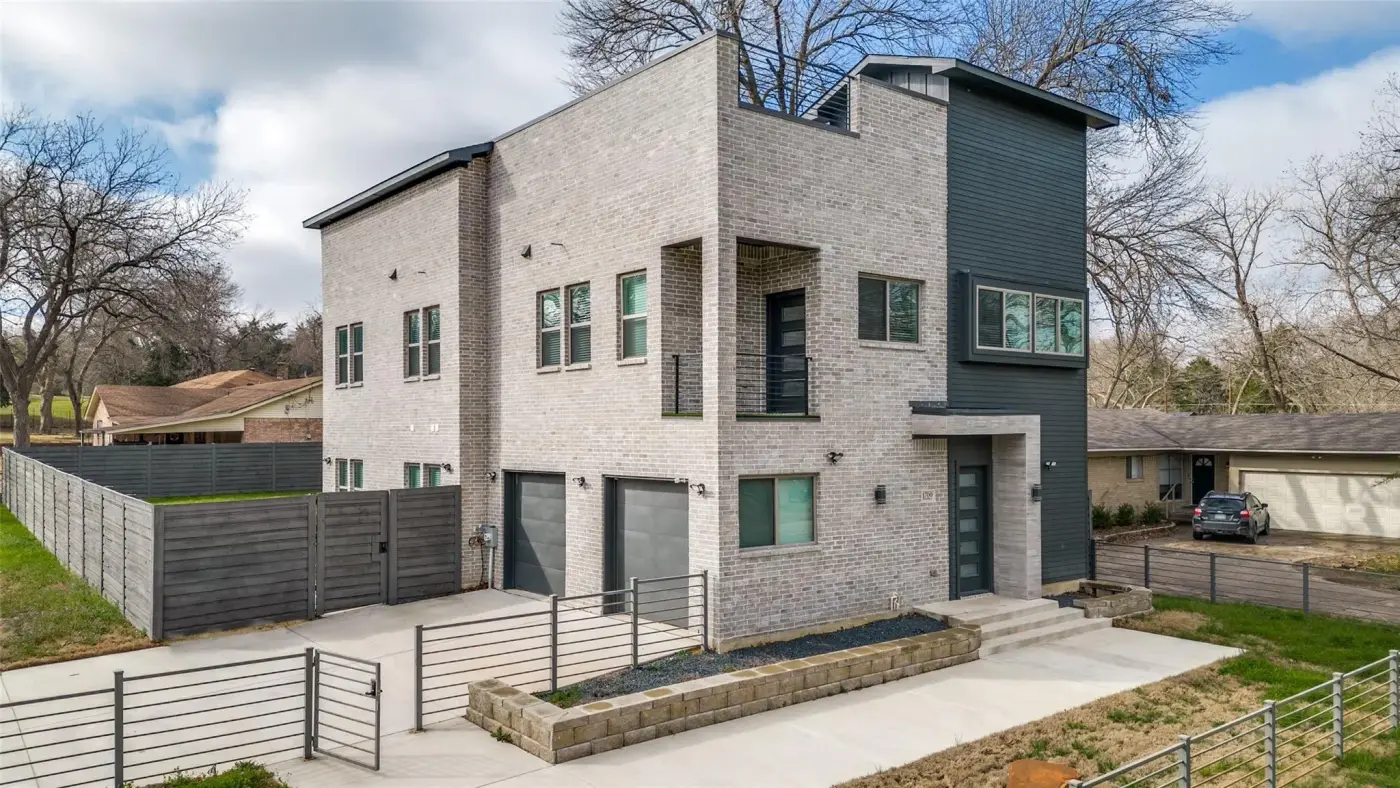
Front of the modern two-story house from the side.
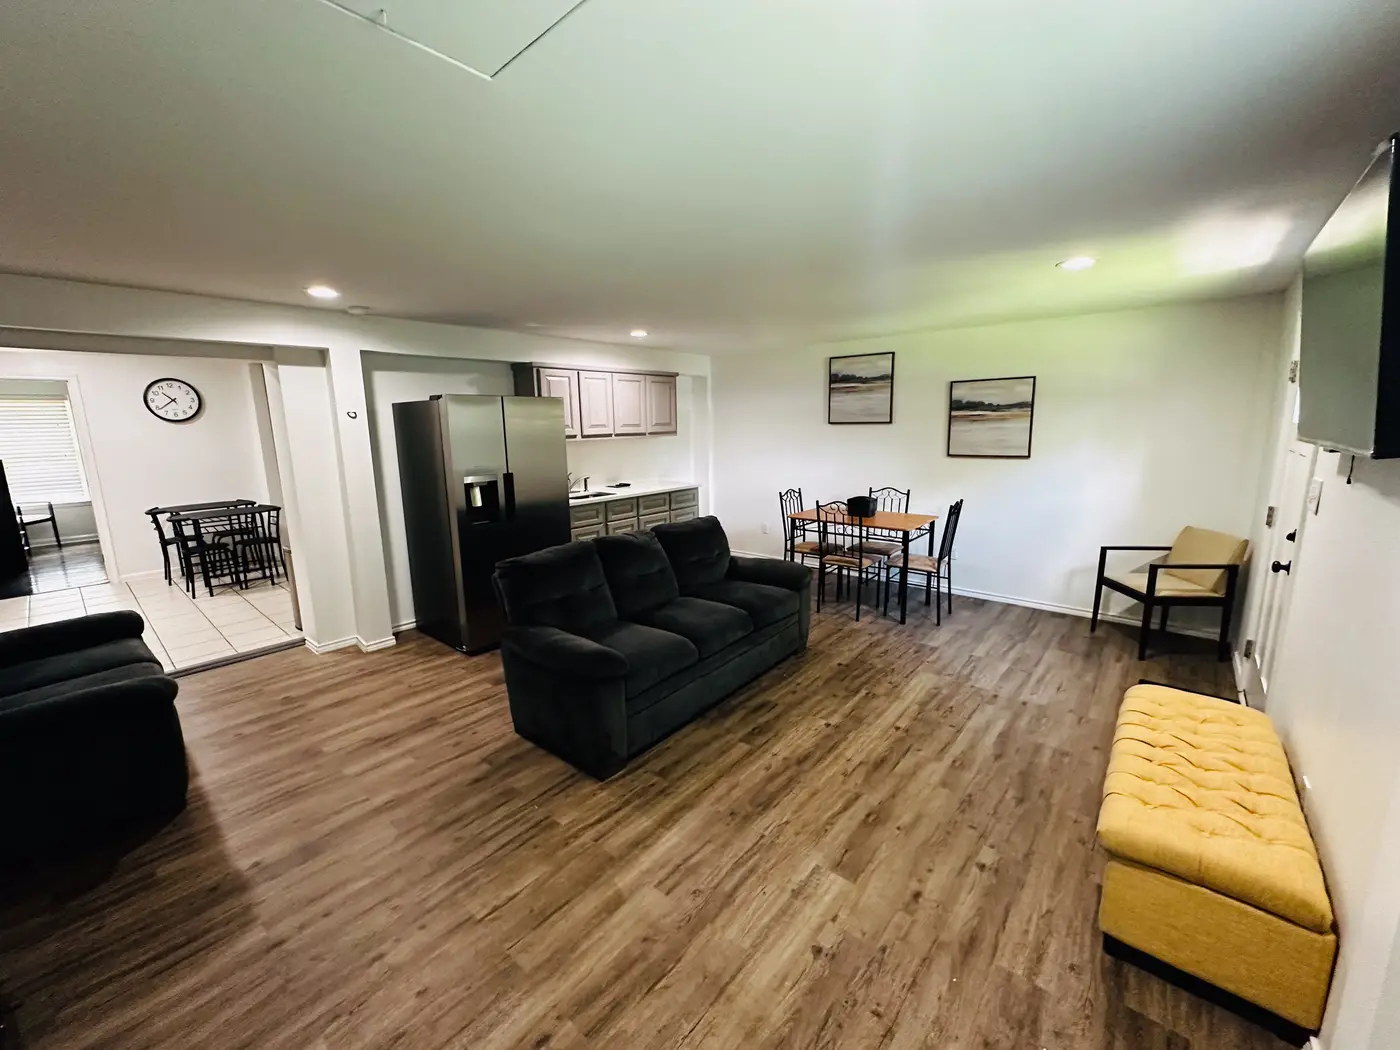
Living room with a black sofa, a television and the dining table beyond.
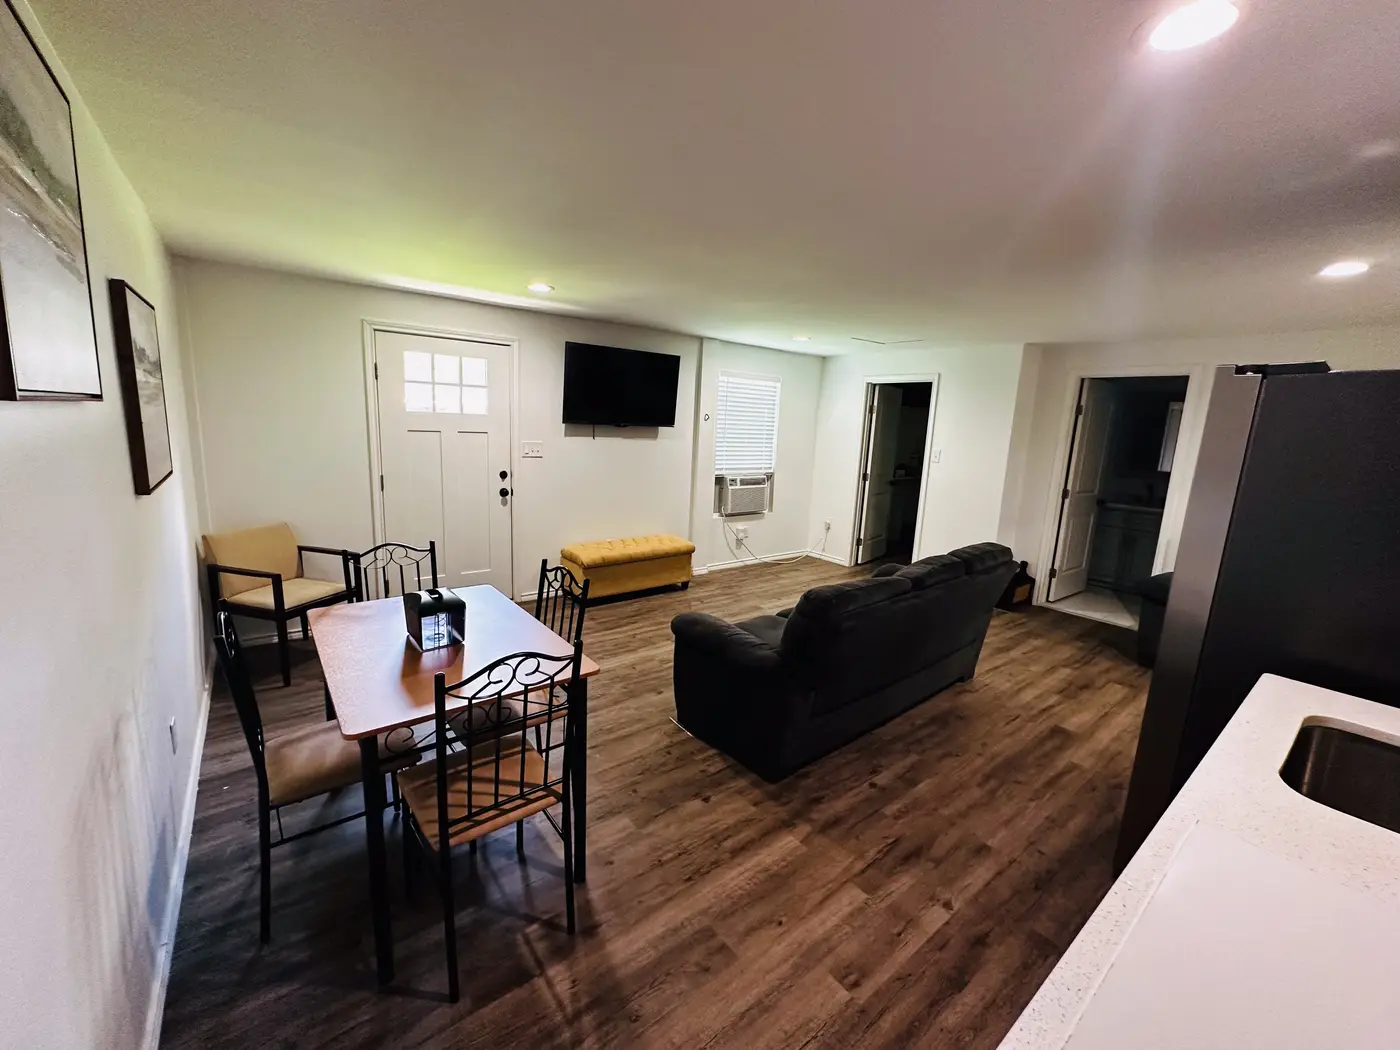
Living room with a black sofa looking through to the dining area, on wood flooring.
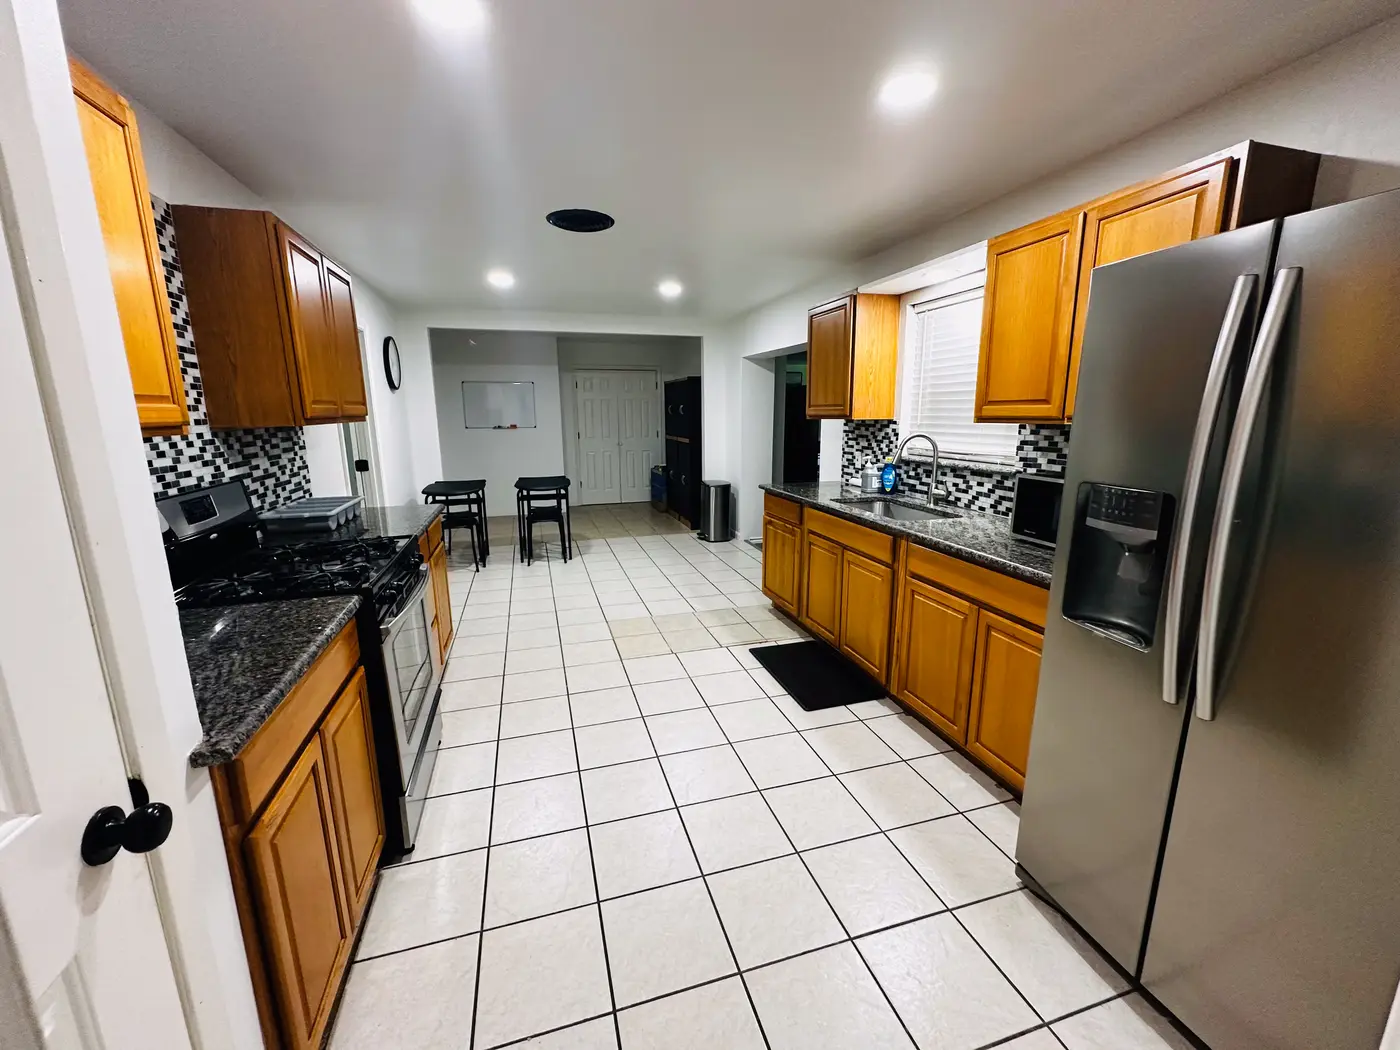
Kitchen with wood cabinets, a stainless range and refrigerator on tiled flooring.
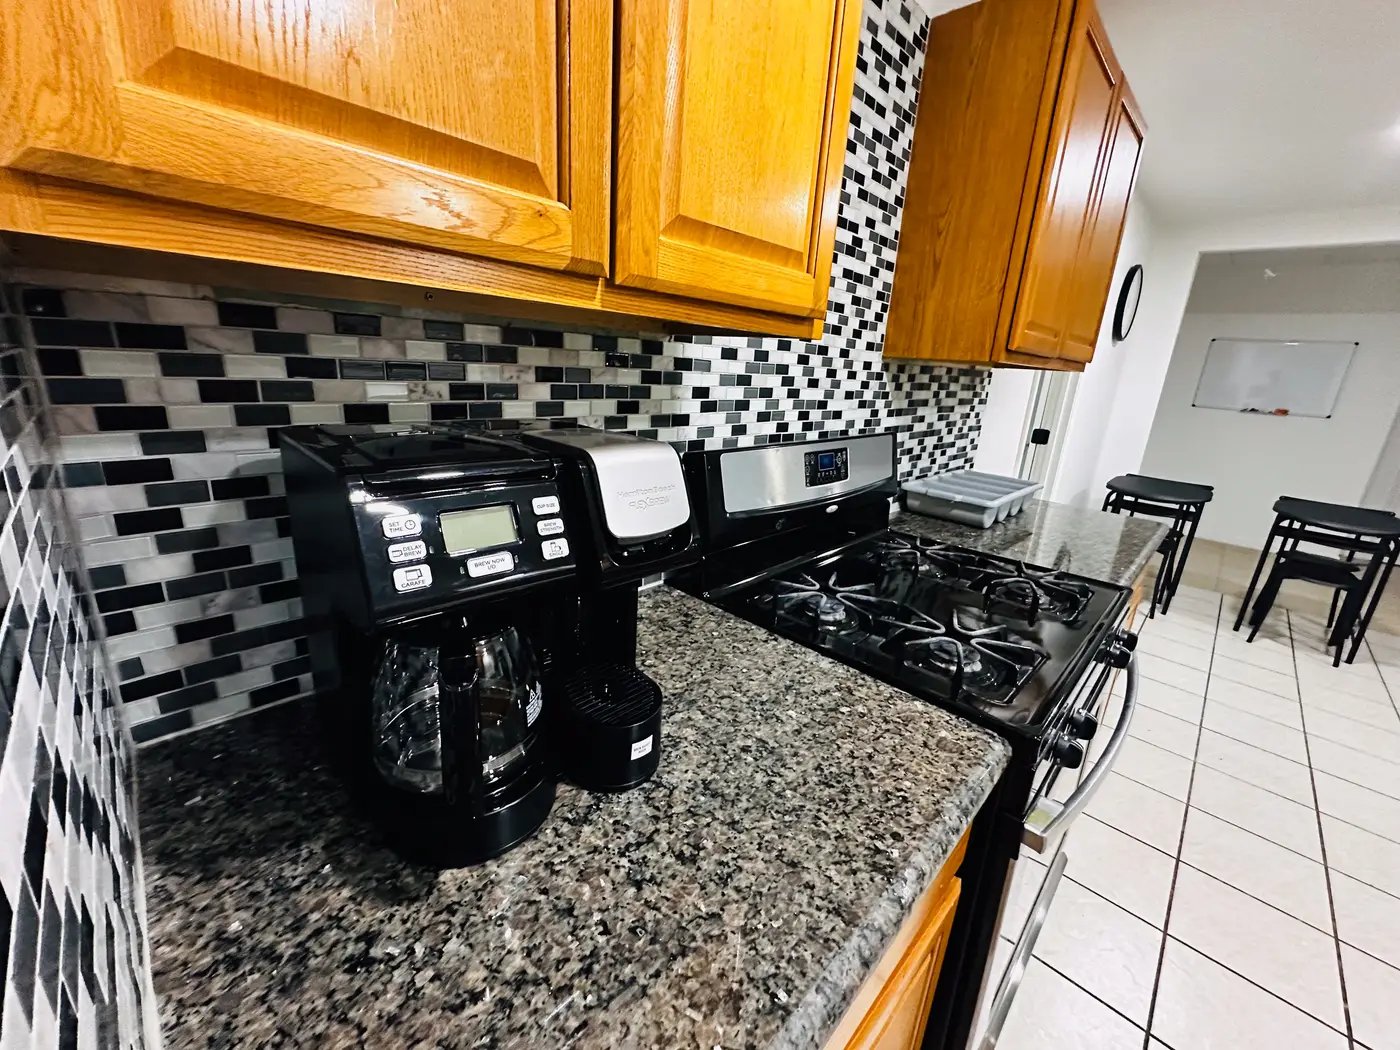
Kitchen with granite counters and a mosaic tile backsplash.
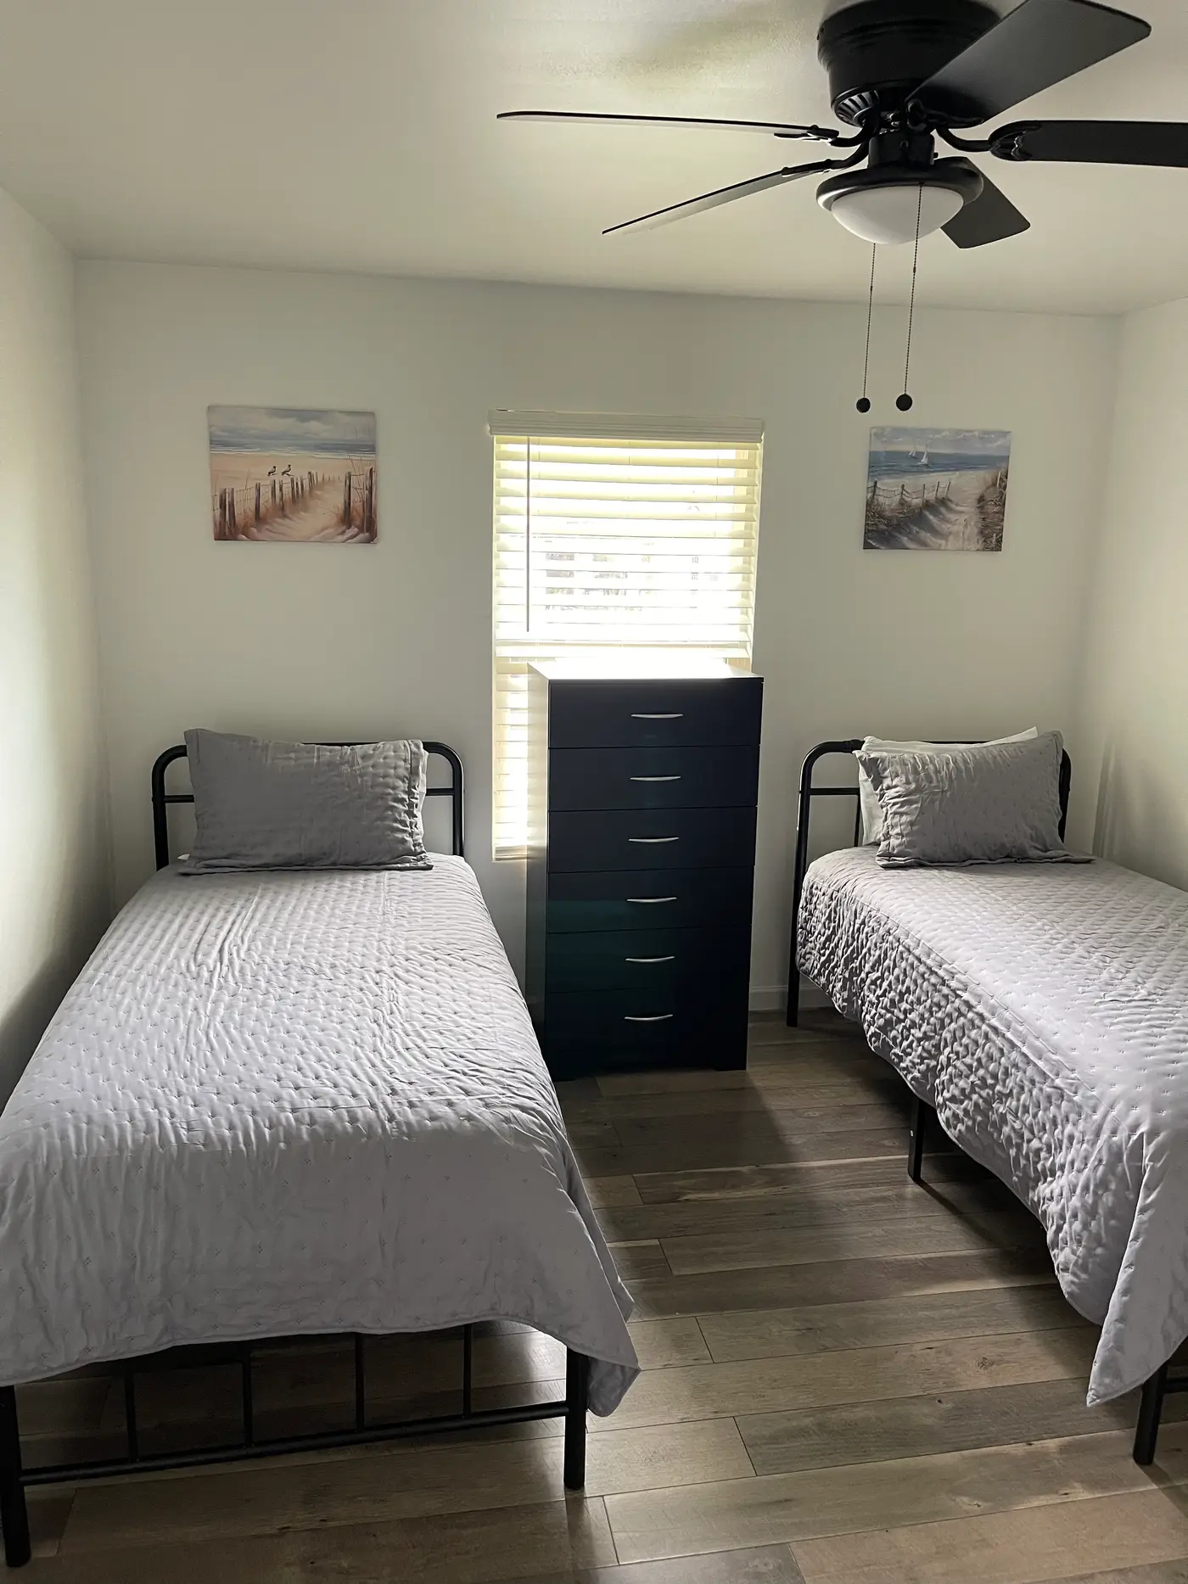
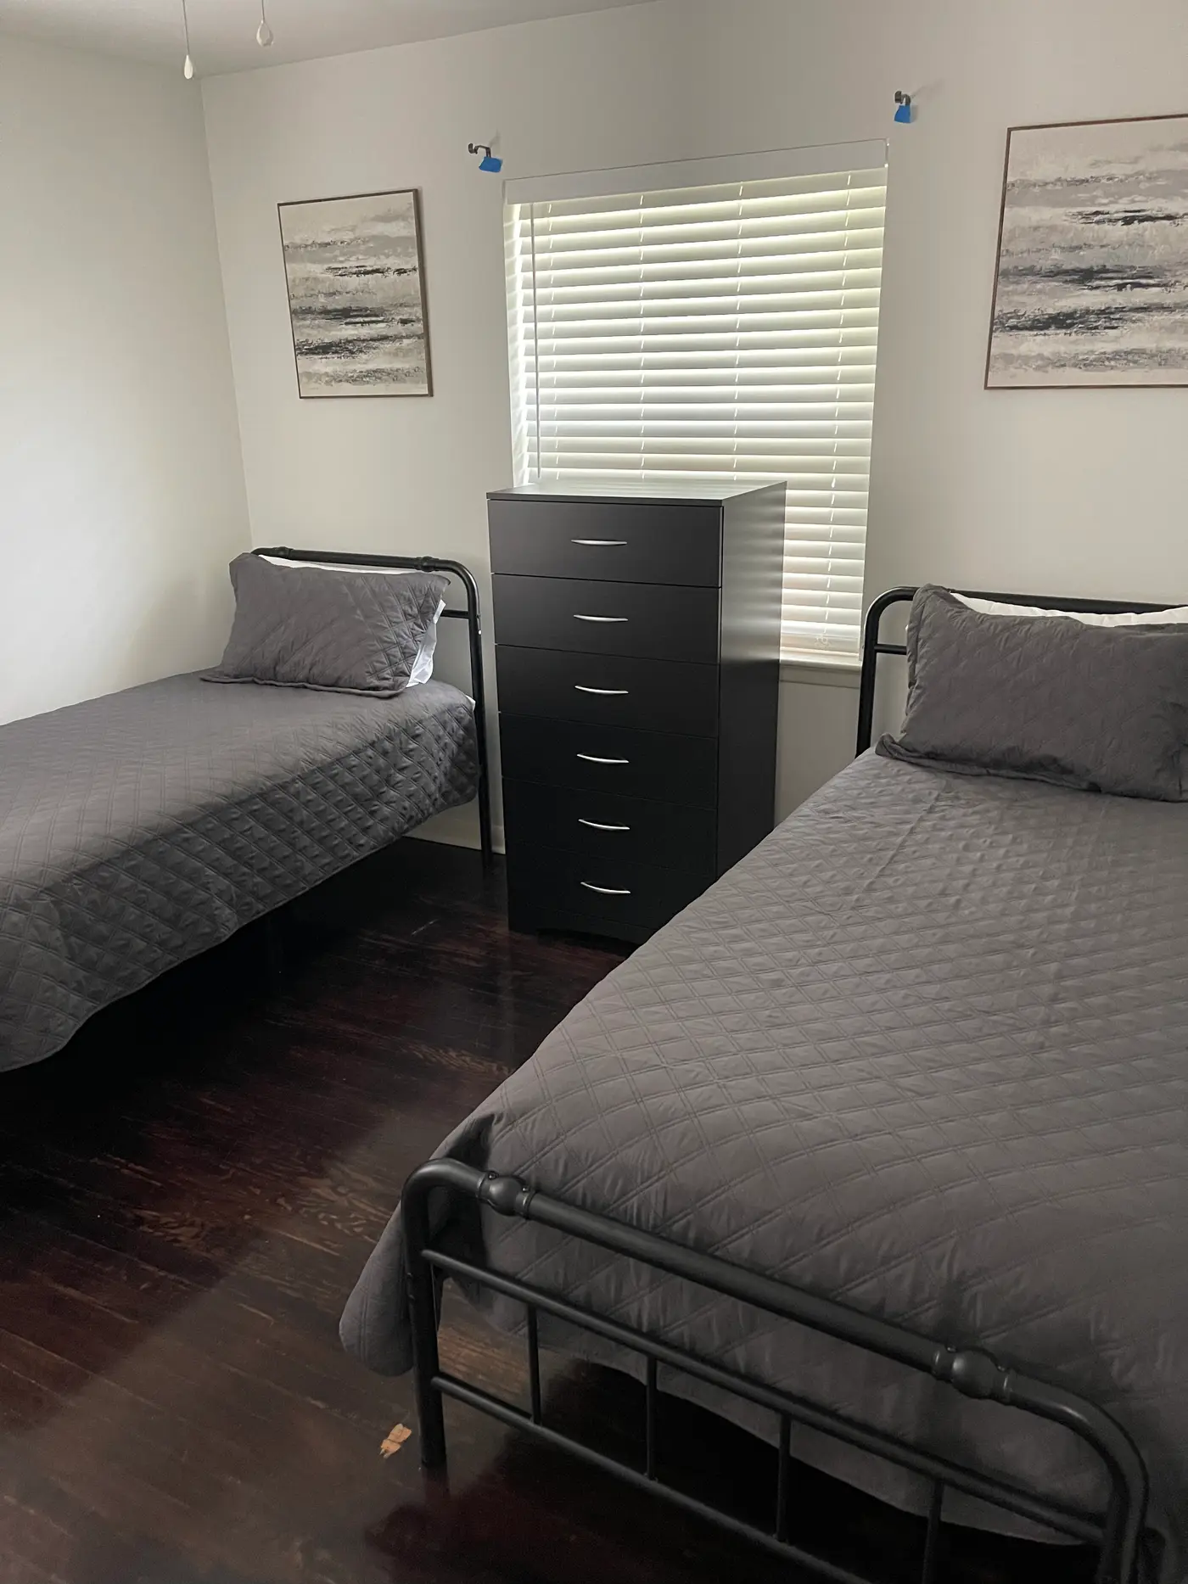
Bedroom with two single beds in gray bedding either side of a dark dresser.
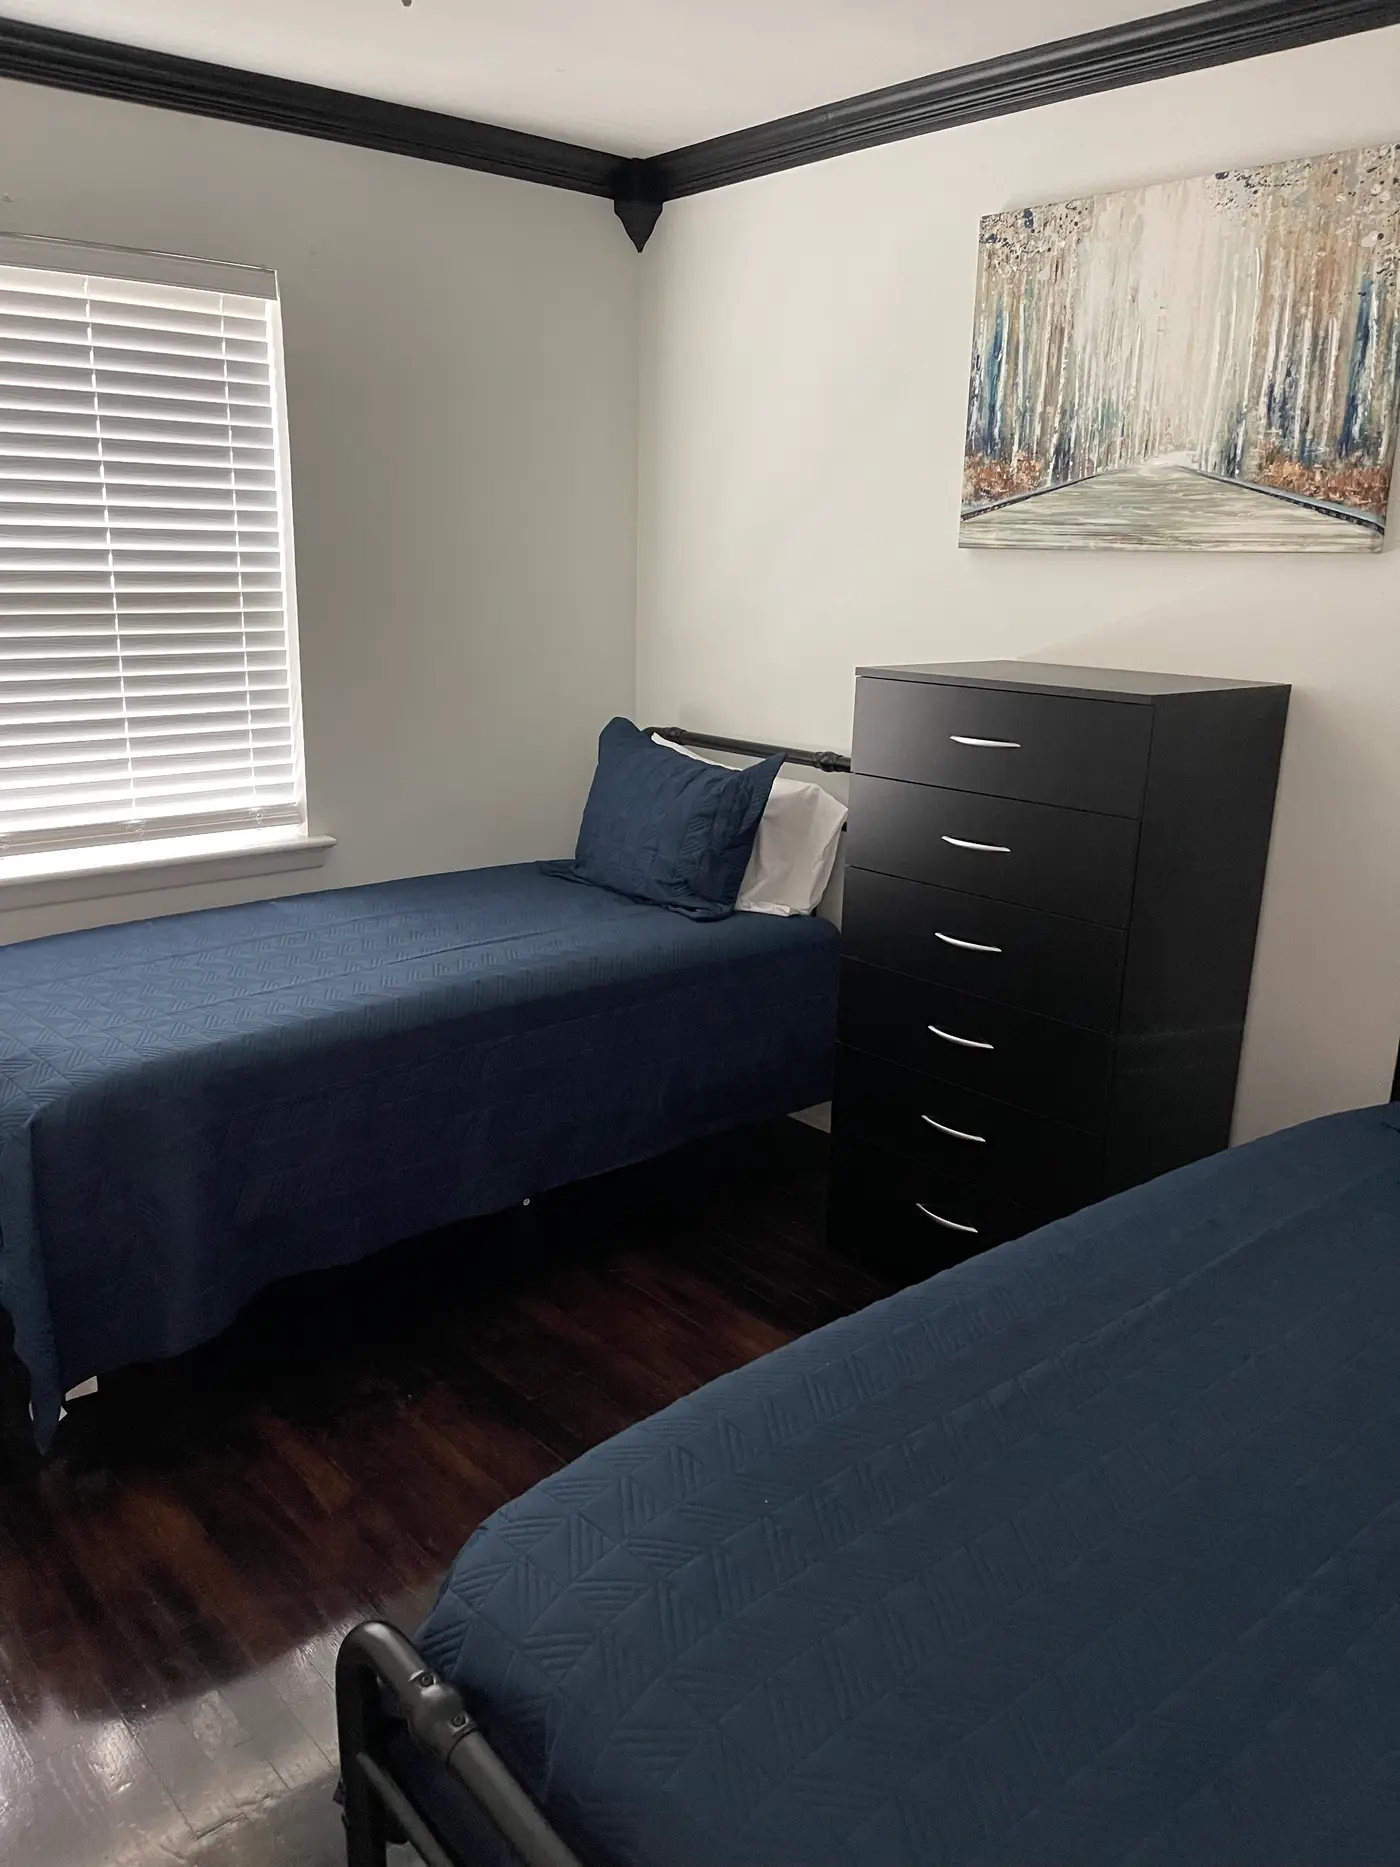
Bedroom with two single beds in blue bedding and a framed print.
Bedroom with two single beds in gray bedding beneath a shuttered window.
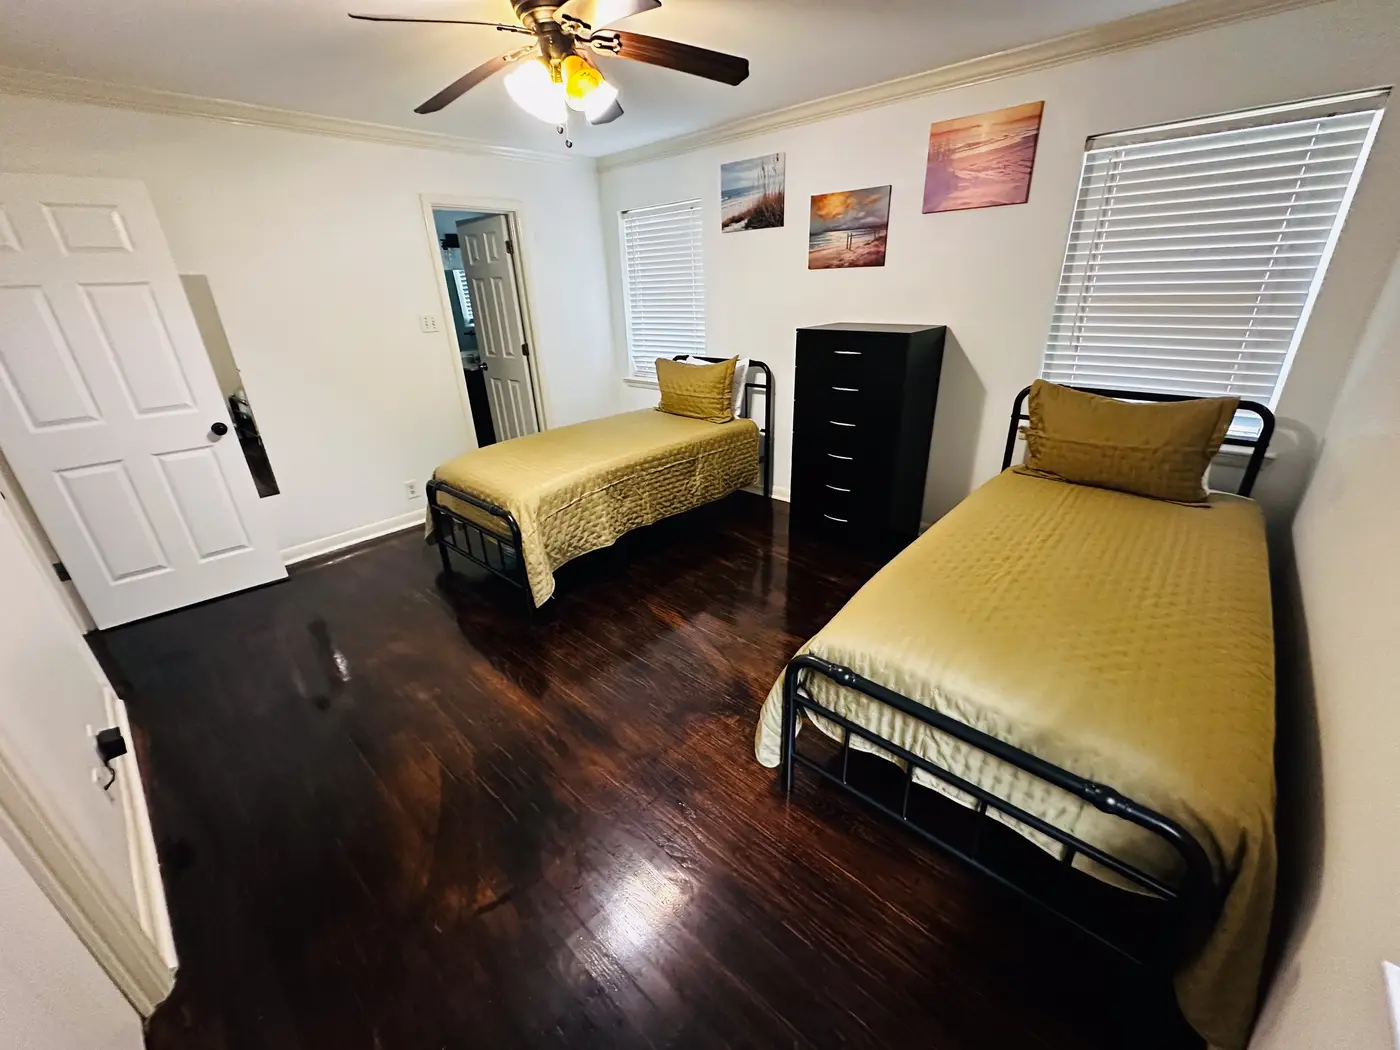
Bedroom with two single beds in gold bedding beneath a window.
Bedroom with two single beds in black bedding either side of a dresser.
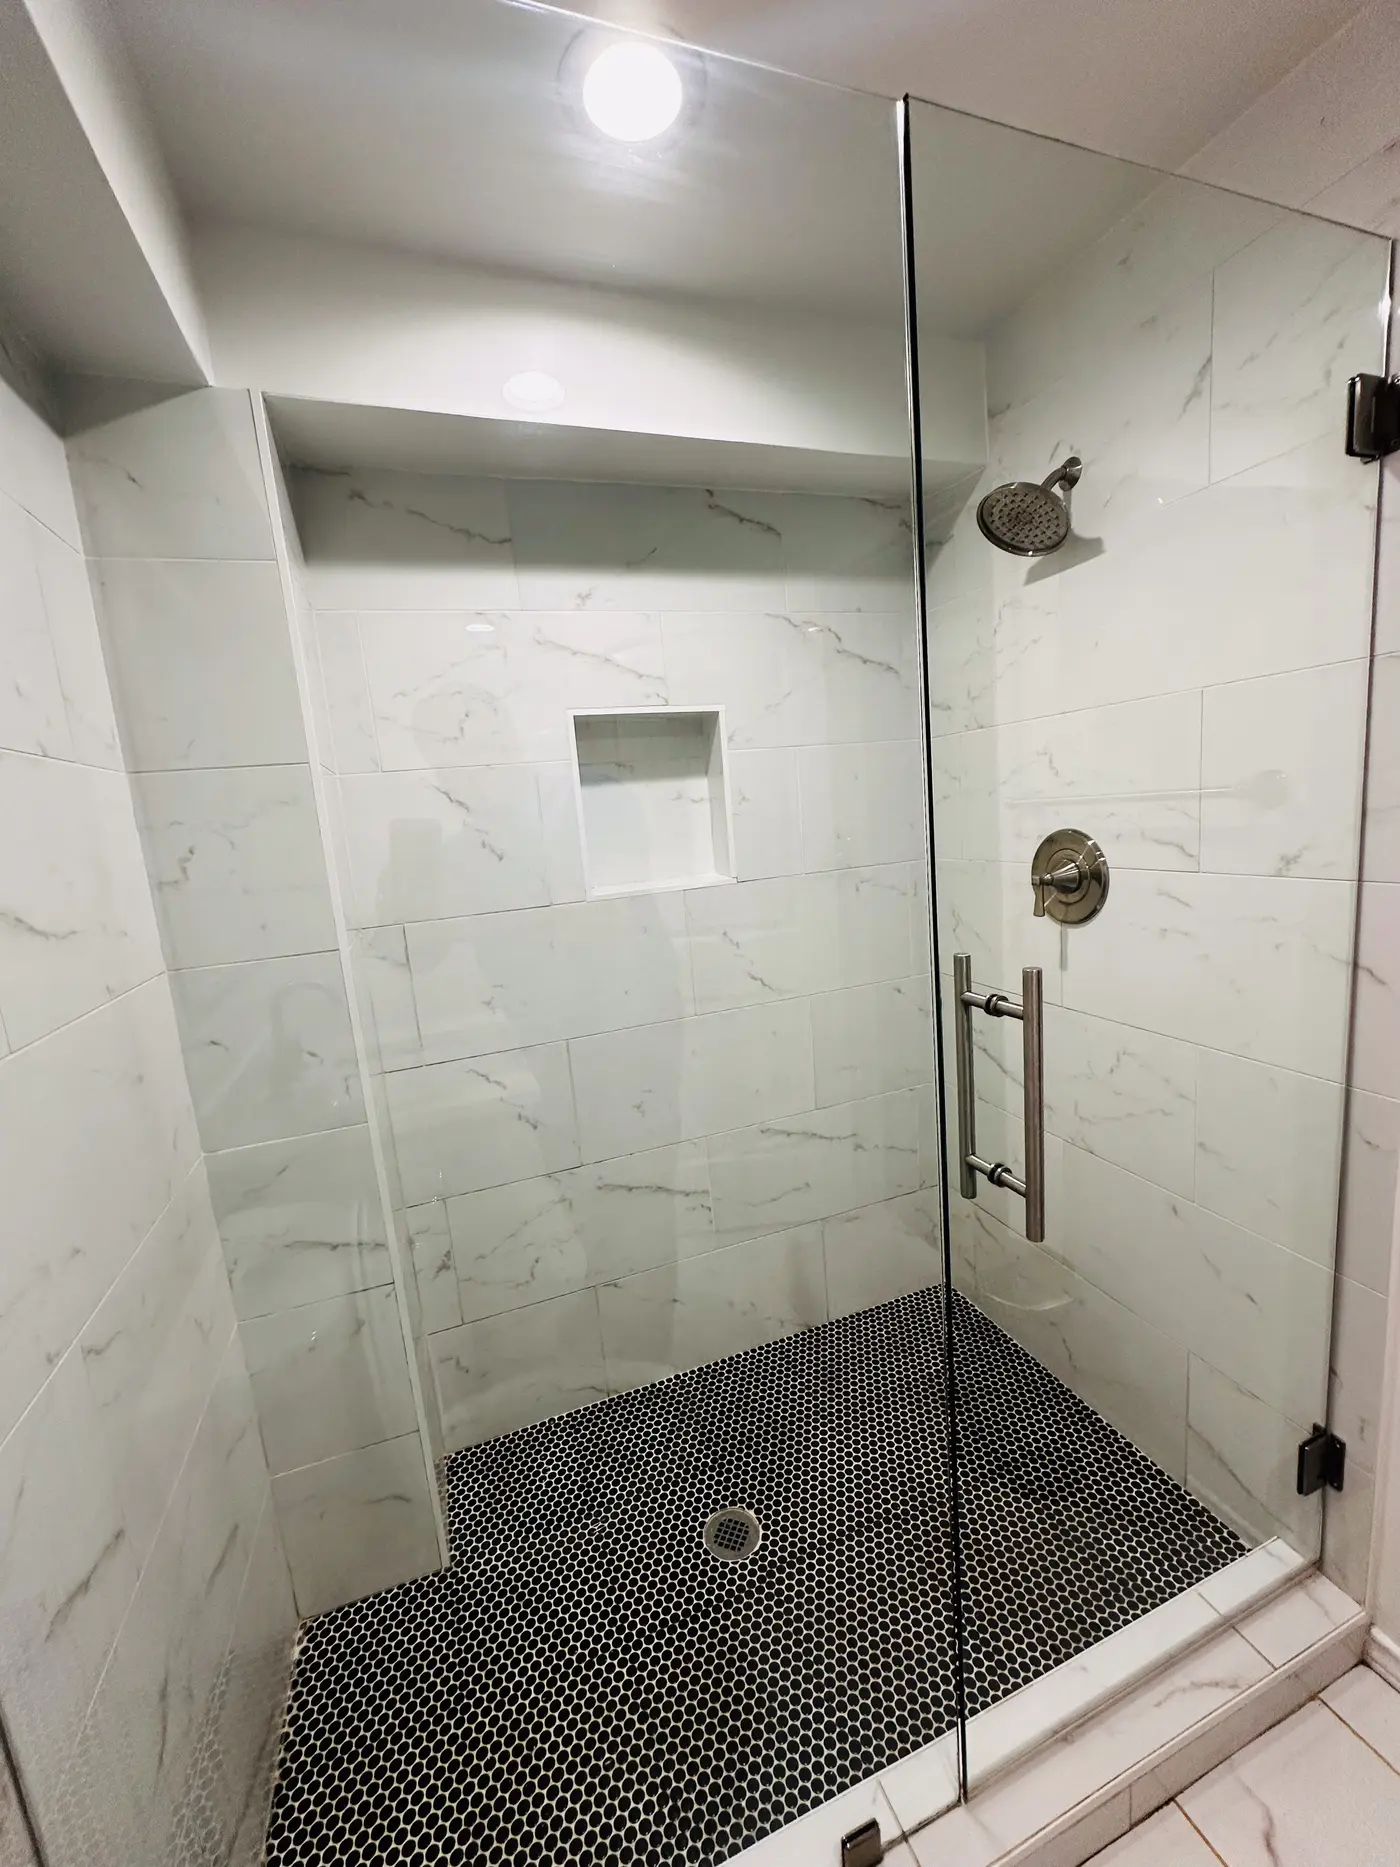
Walk-in shower with a glass screen and a tiled surround.
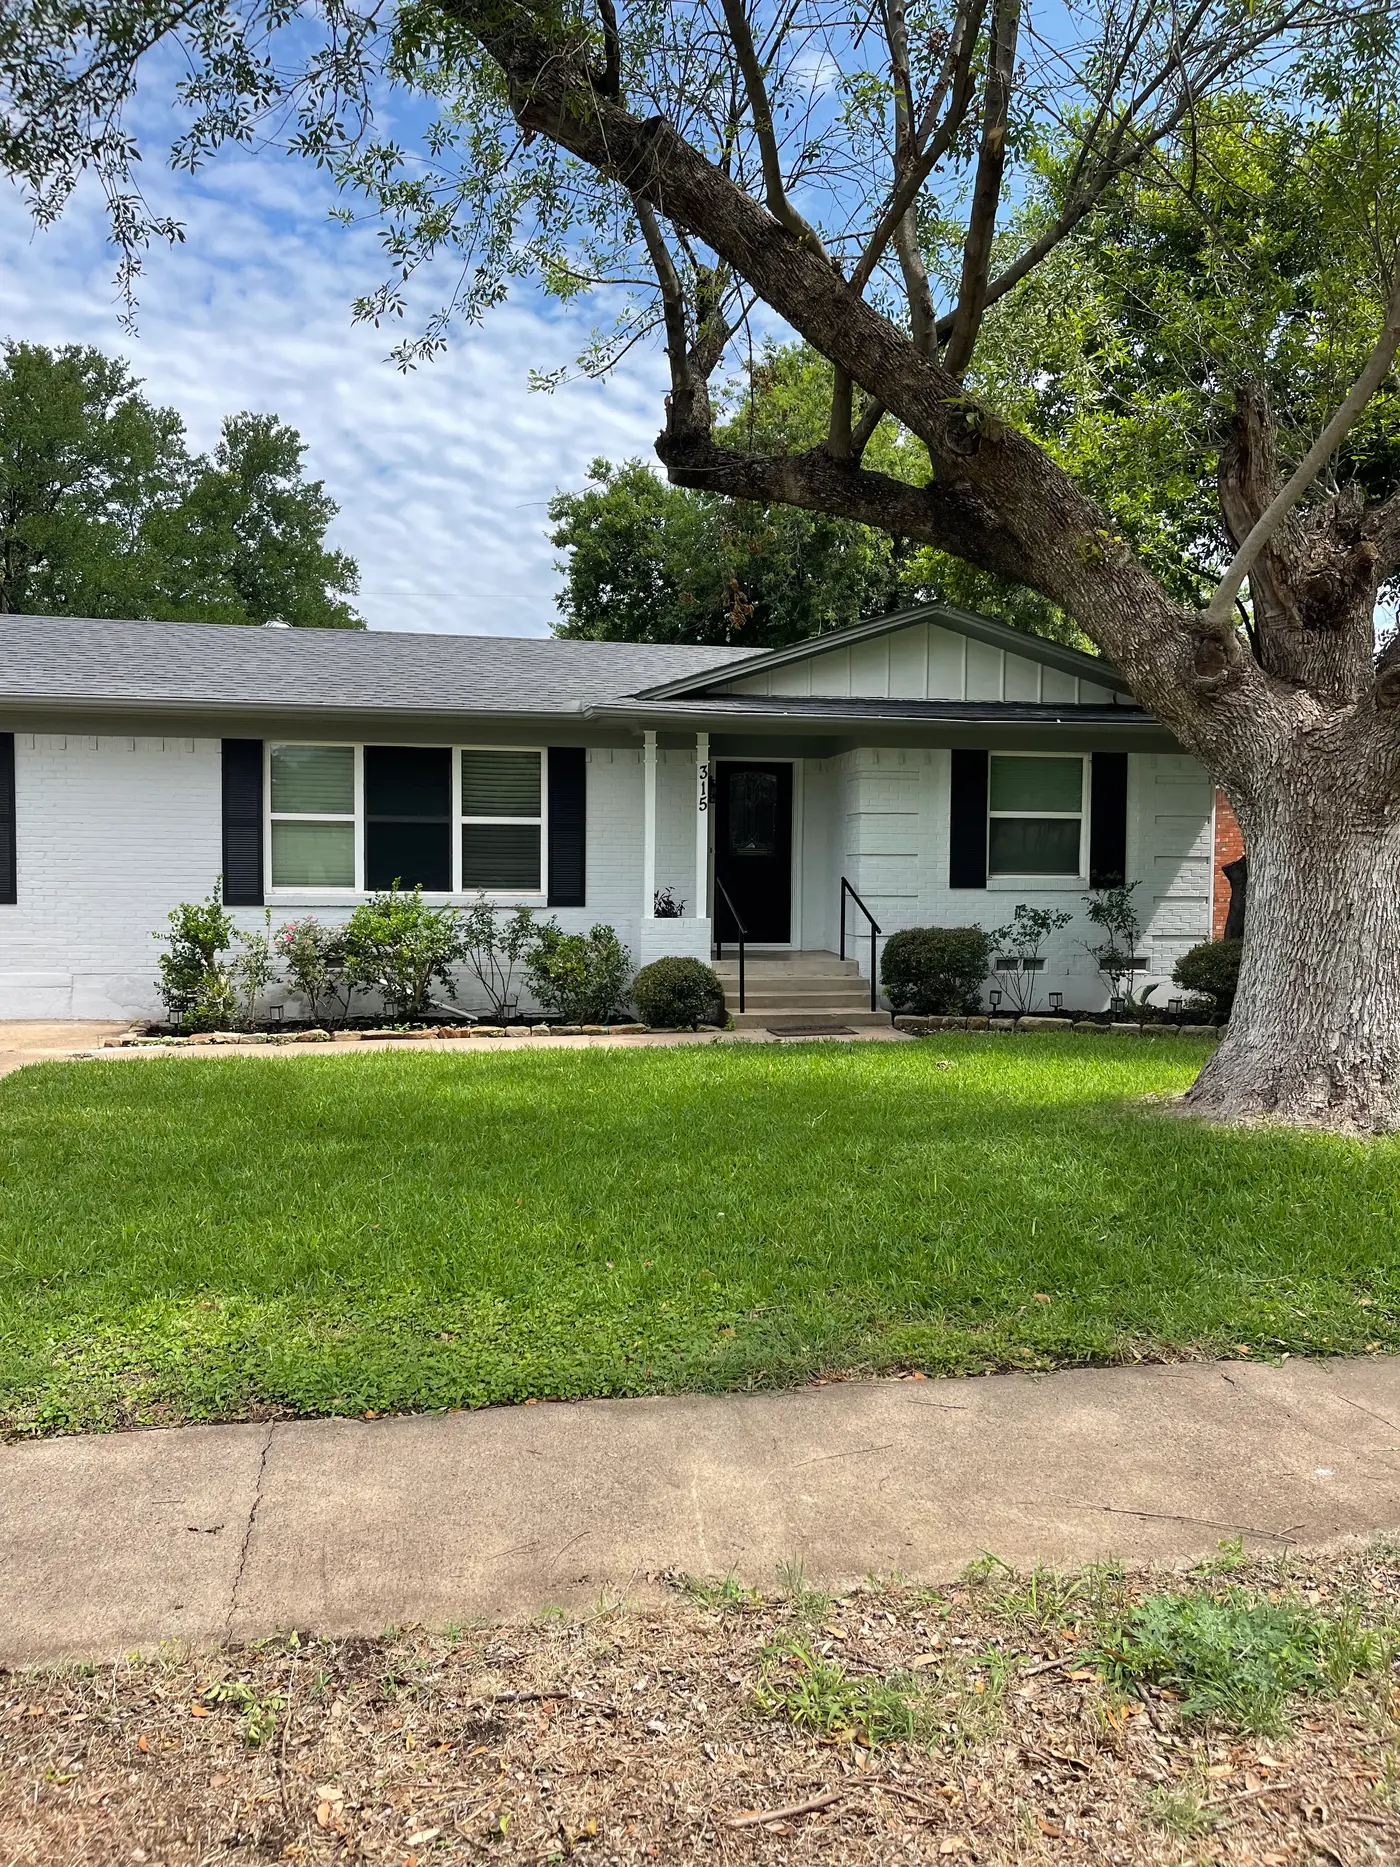
Front of the single-story white house beneath a large tree.
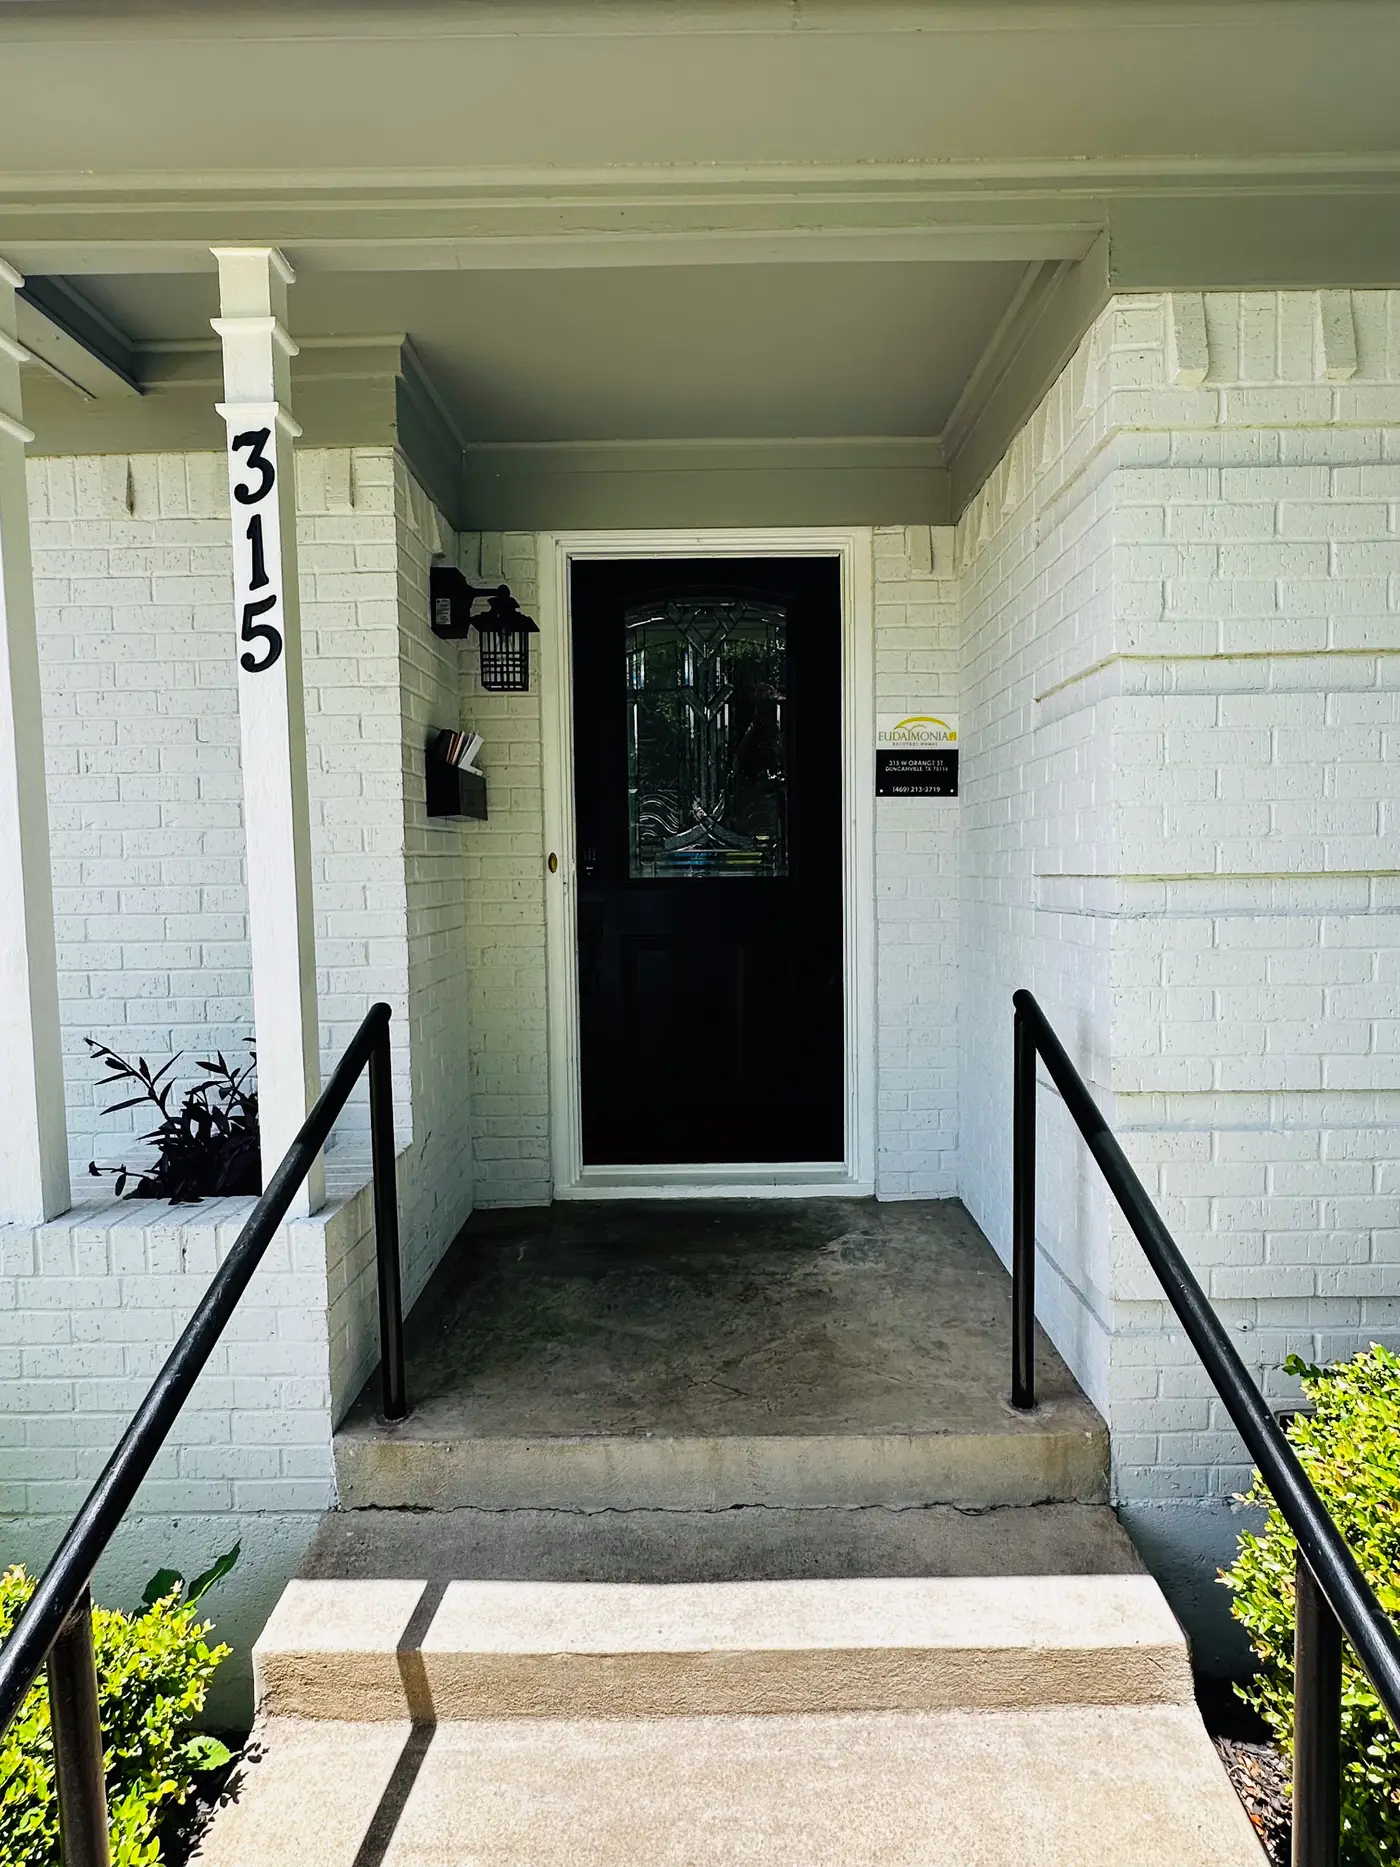
Front door of the house with the street number 315 on the porch column.
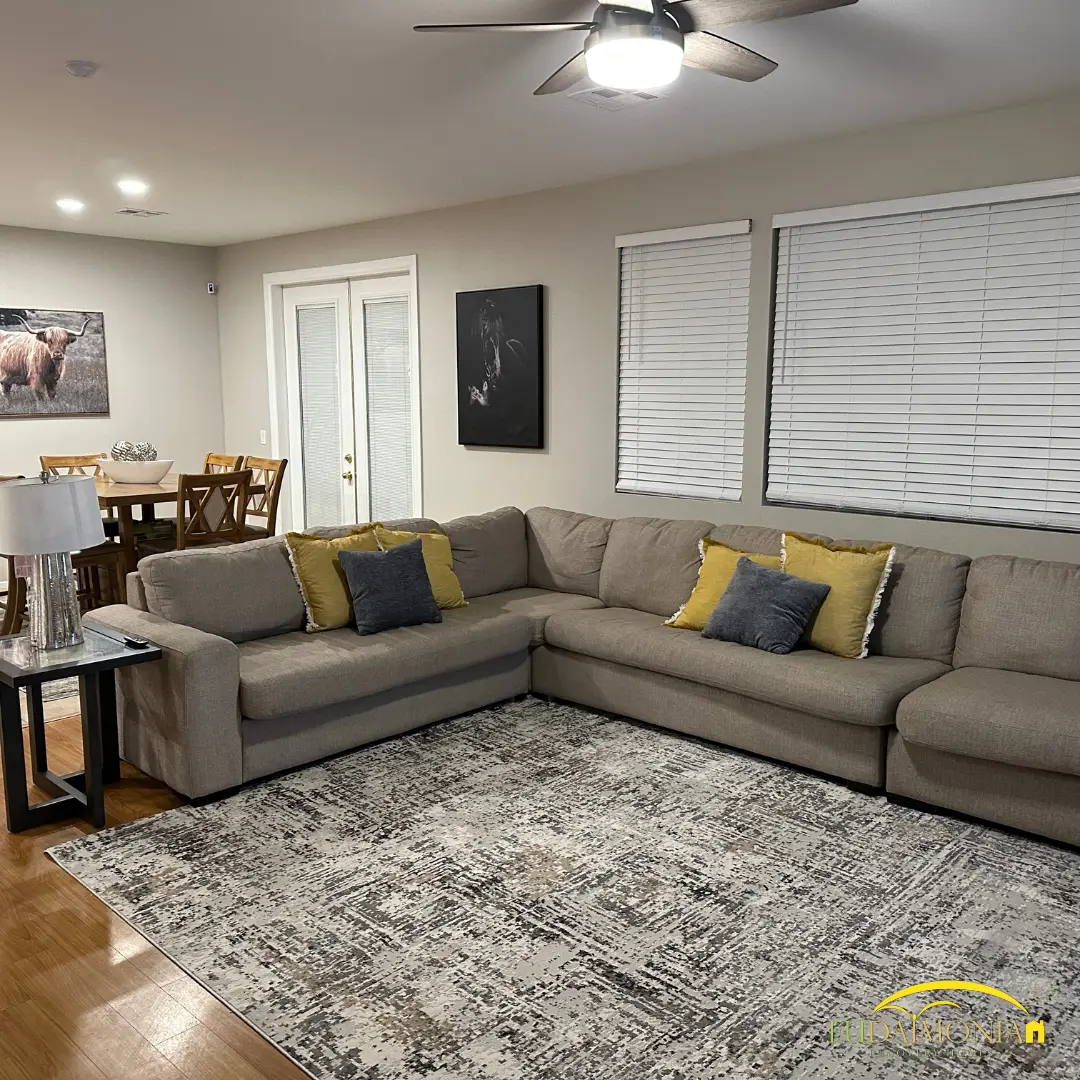
Living room with a large gray sectional and a patterned rug.
Living room with a sectional, television and framed prints.
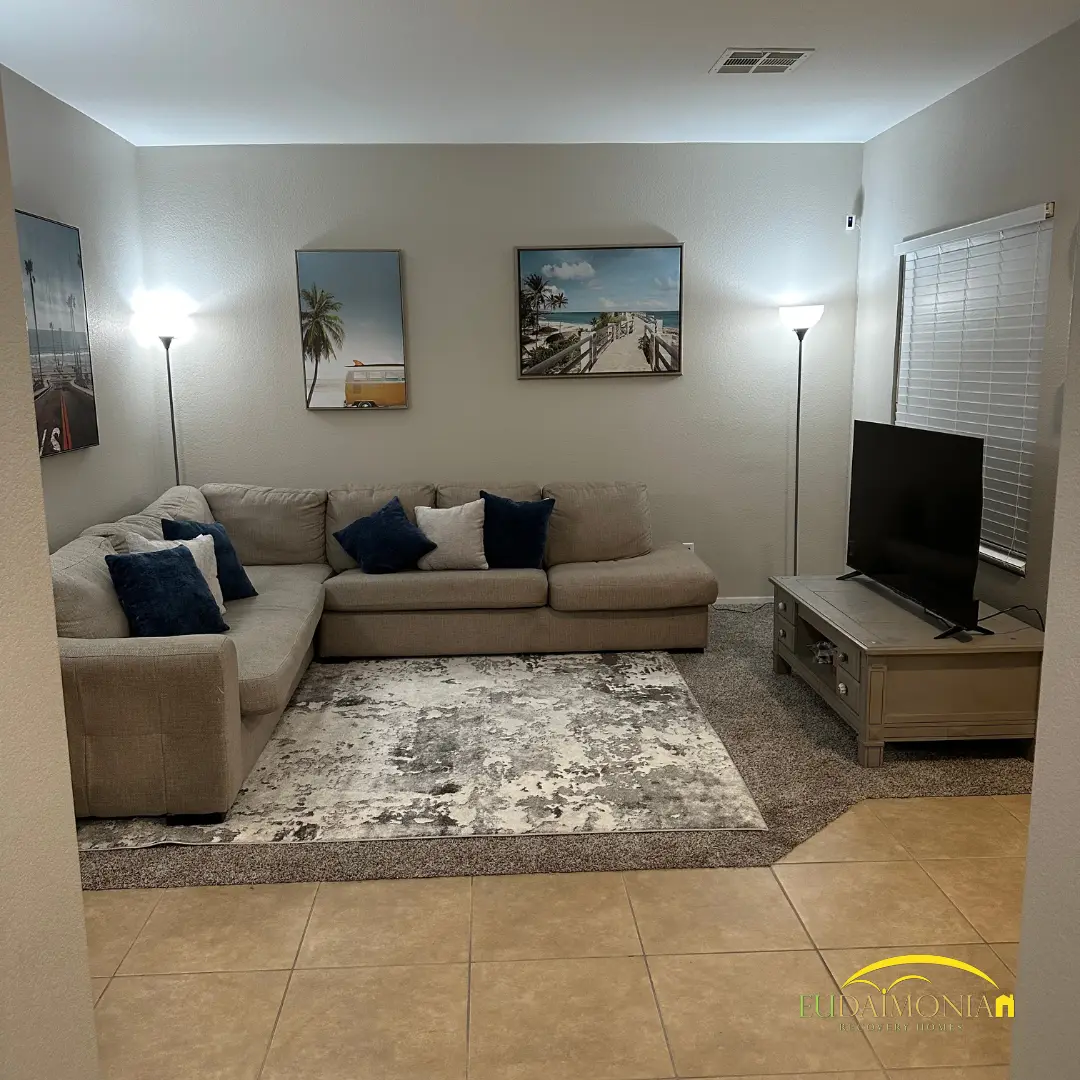
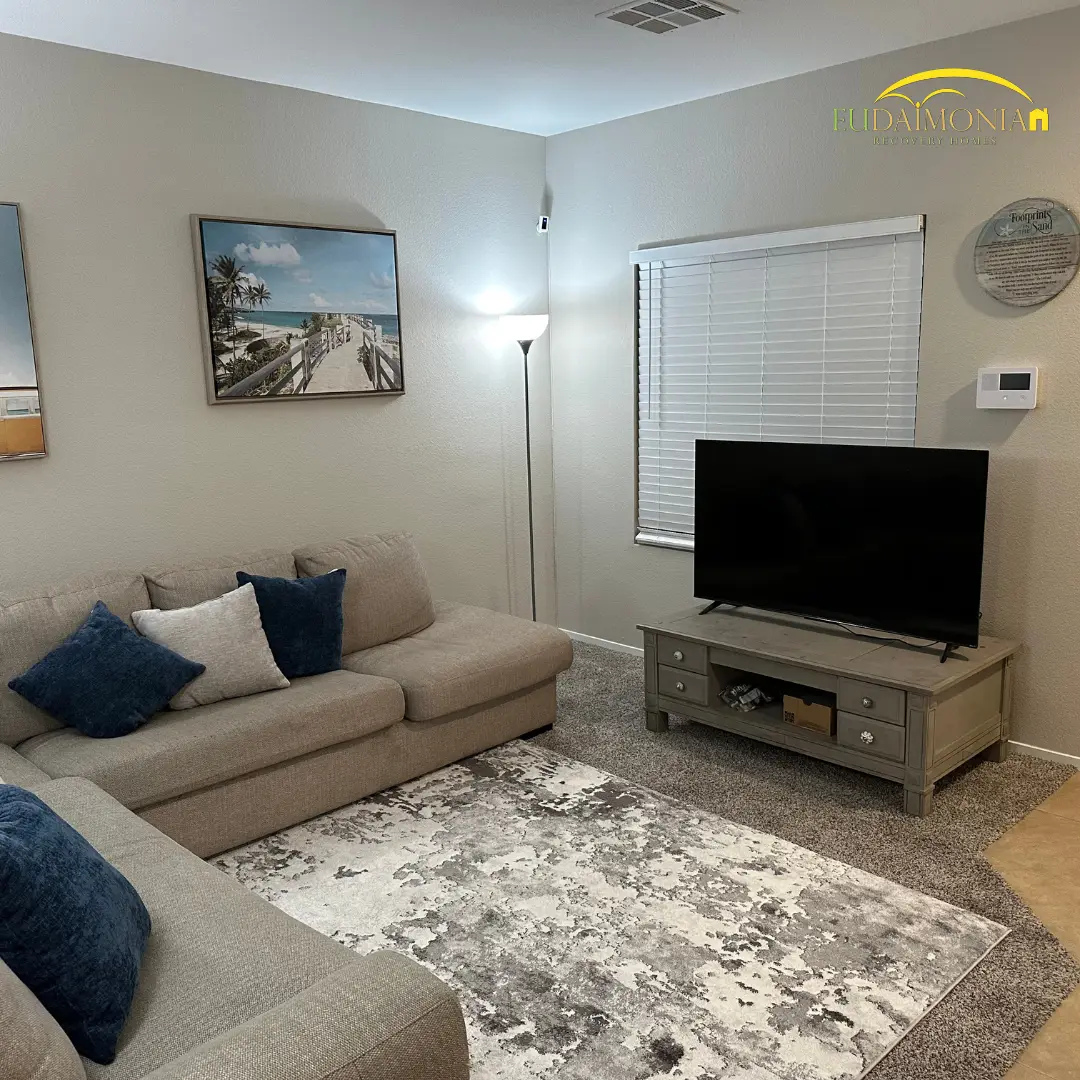
Living room with a sofa, television and blue cushions.
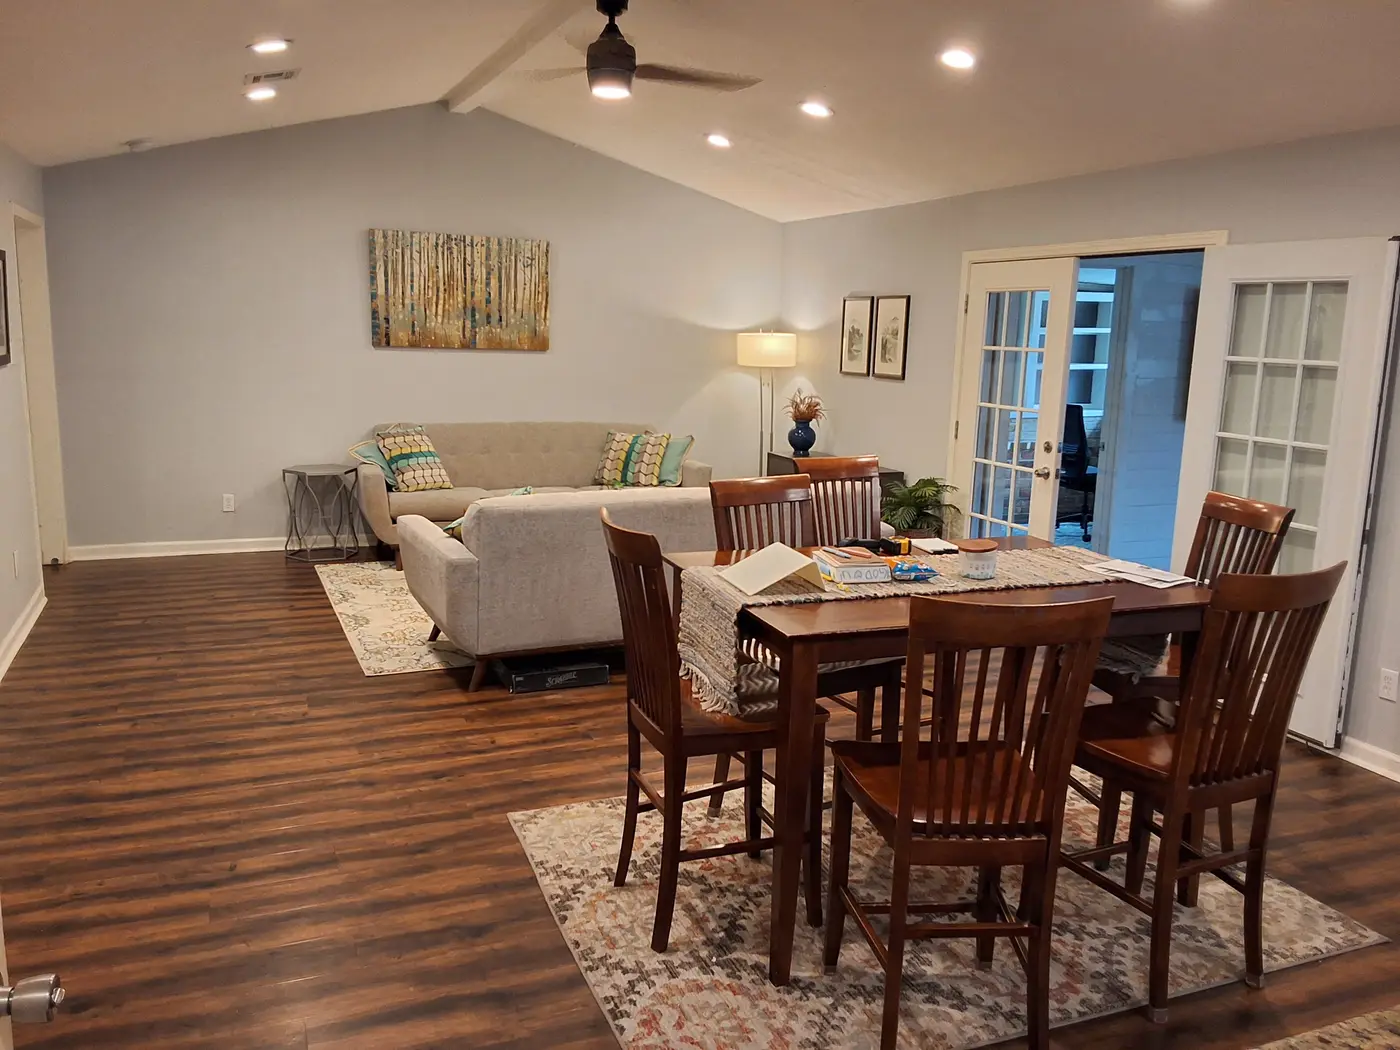
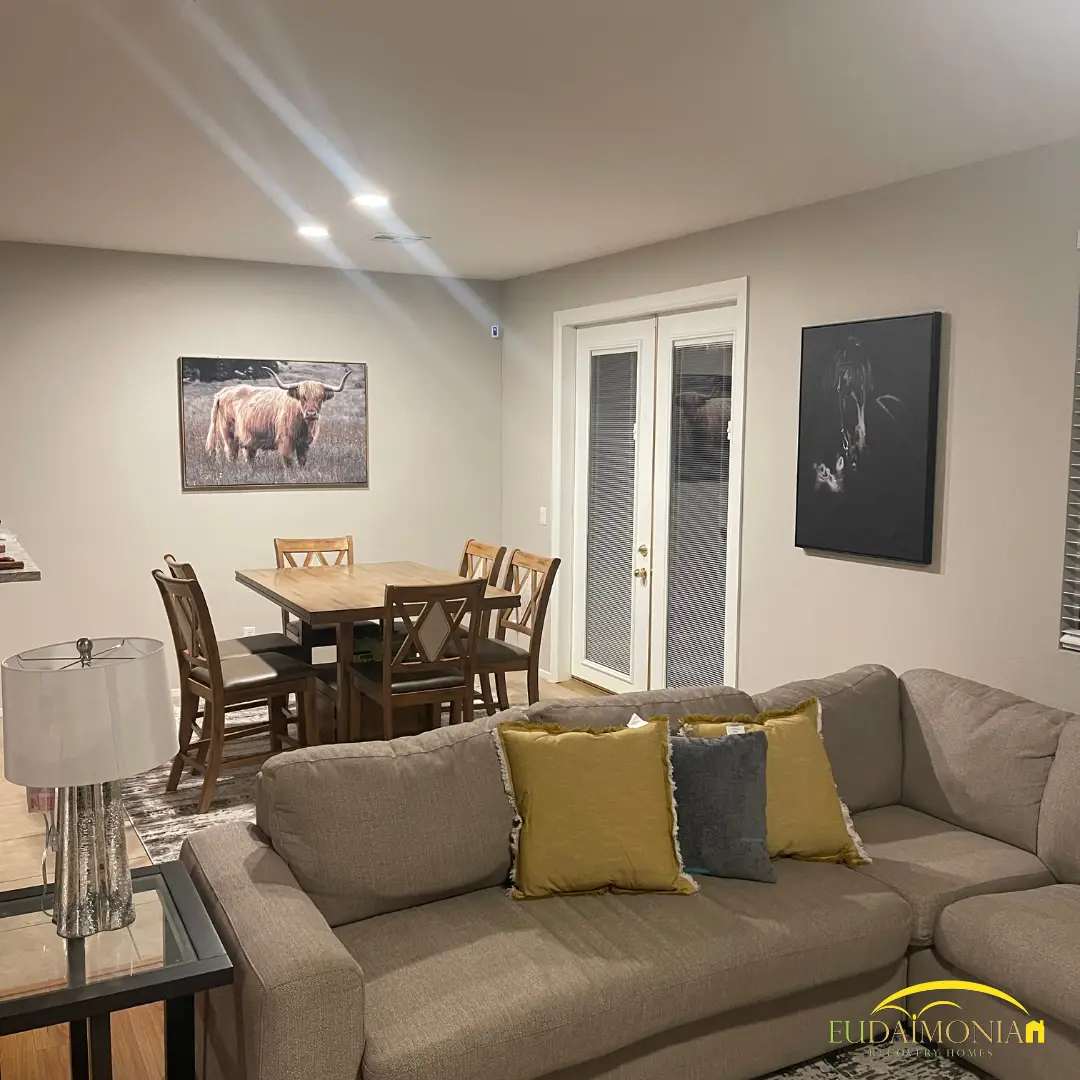
Dining table and a sectional in an open-plan living room.
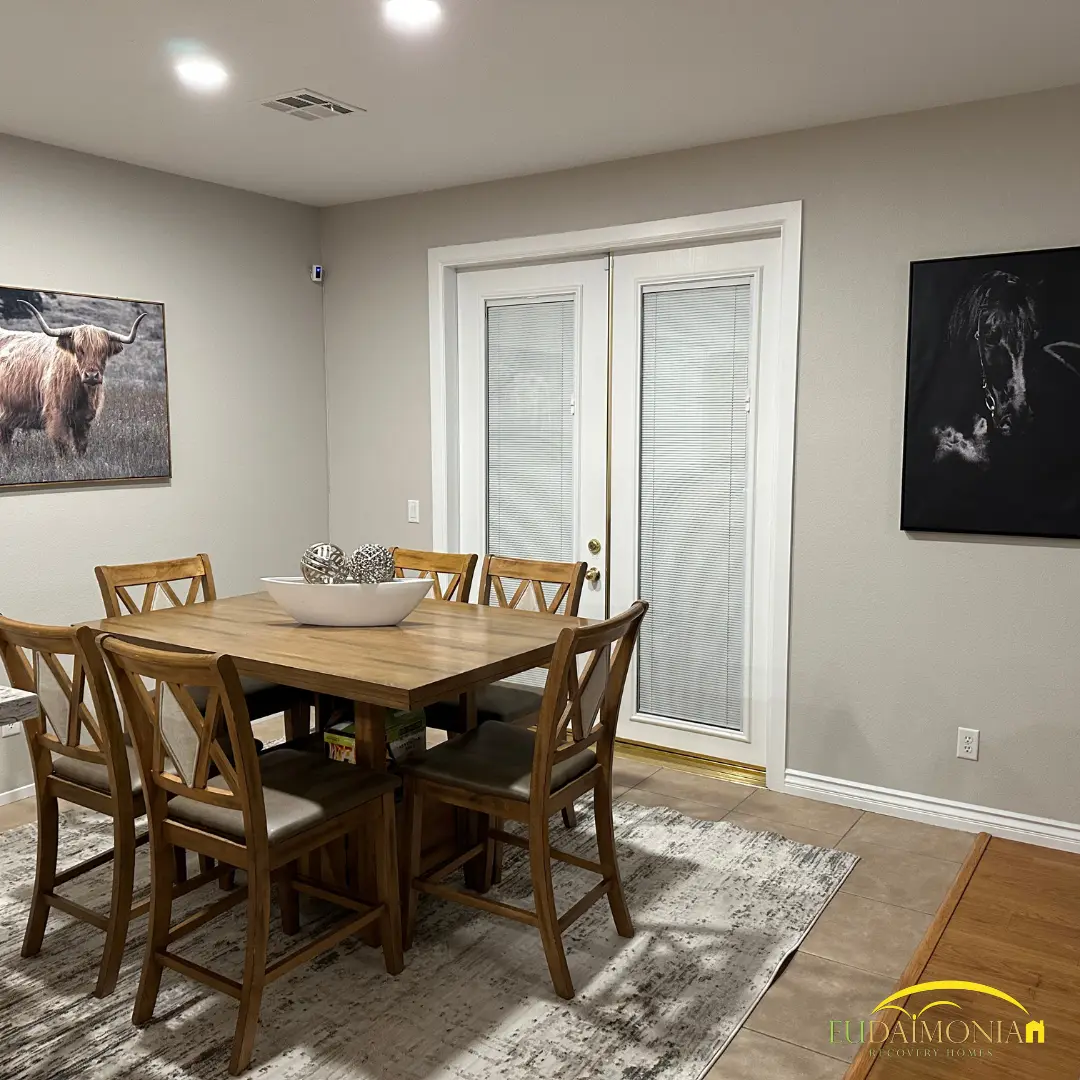
Dining table and chairs beside French doors to the garden.
Living room with a sectional and television on tiled flooring.
Bedroom with two single beds in brown bedding beneath a window.
Bedroom with two single beds either side of a dark chest of drawers.
Bedroom with two single beds and framed artwork.
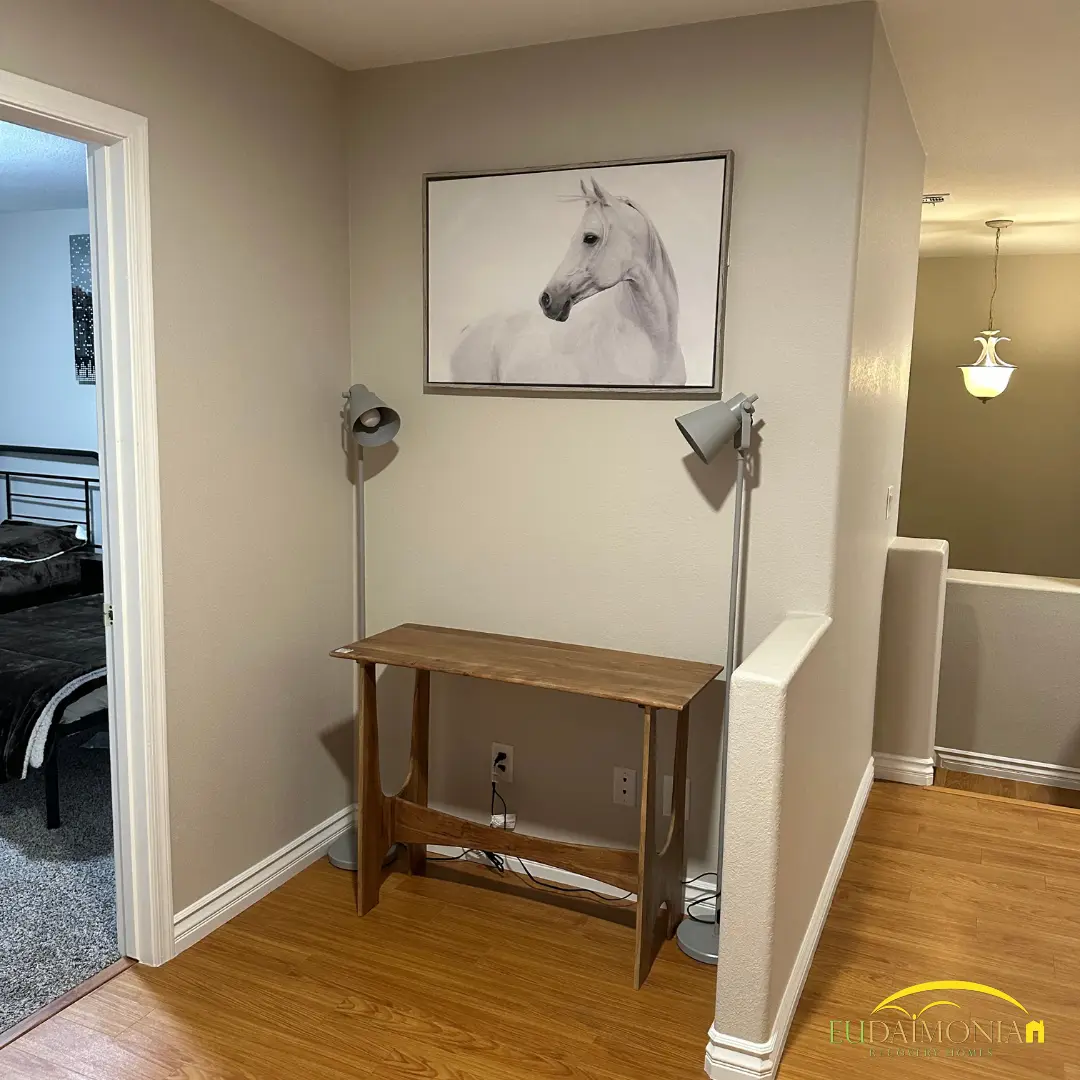
Landing with a console table beneath a framed horse print.
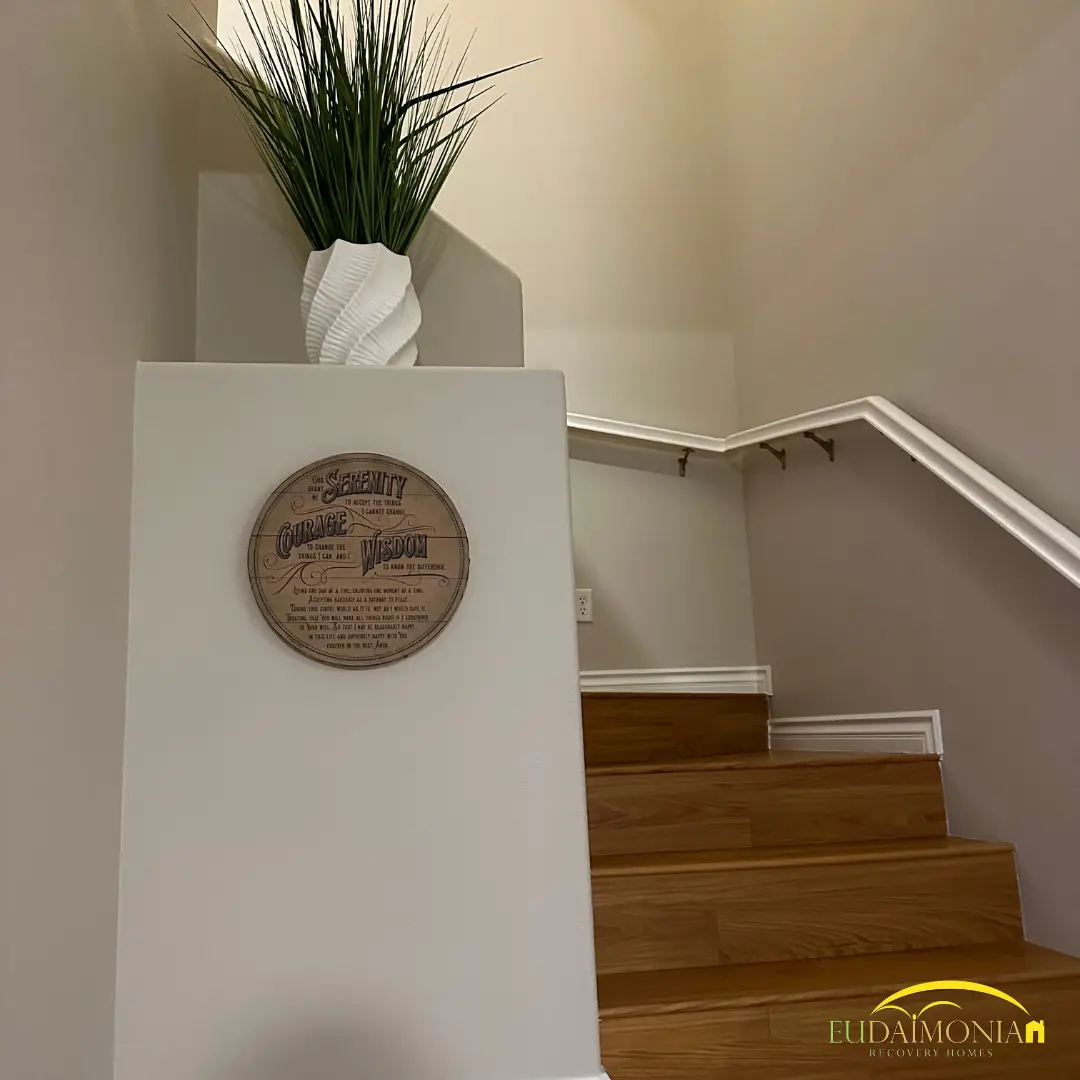
Staircase with a wall plaque on the half-landing.
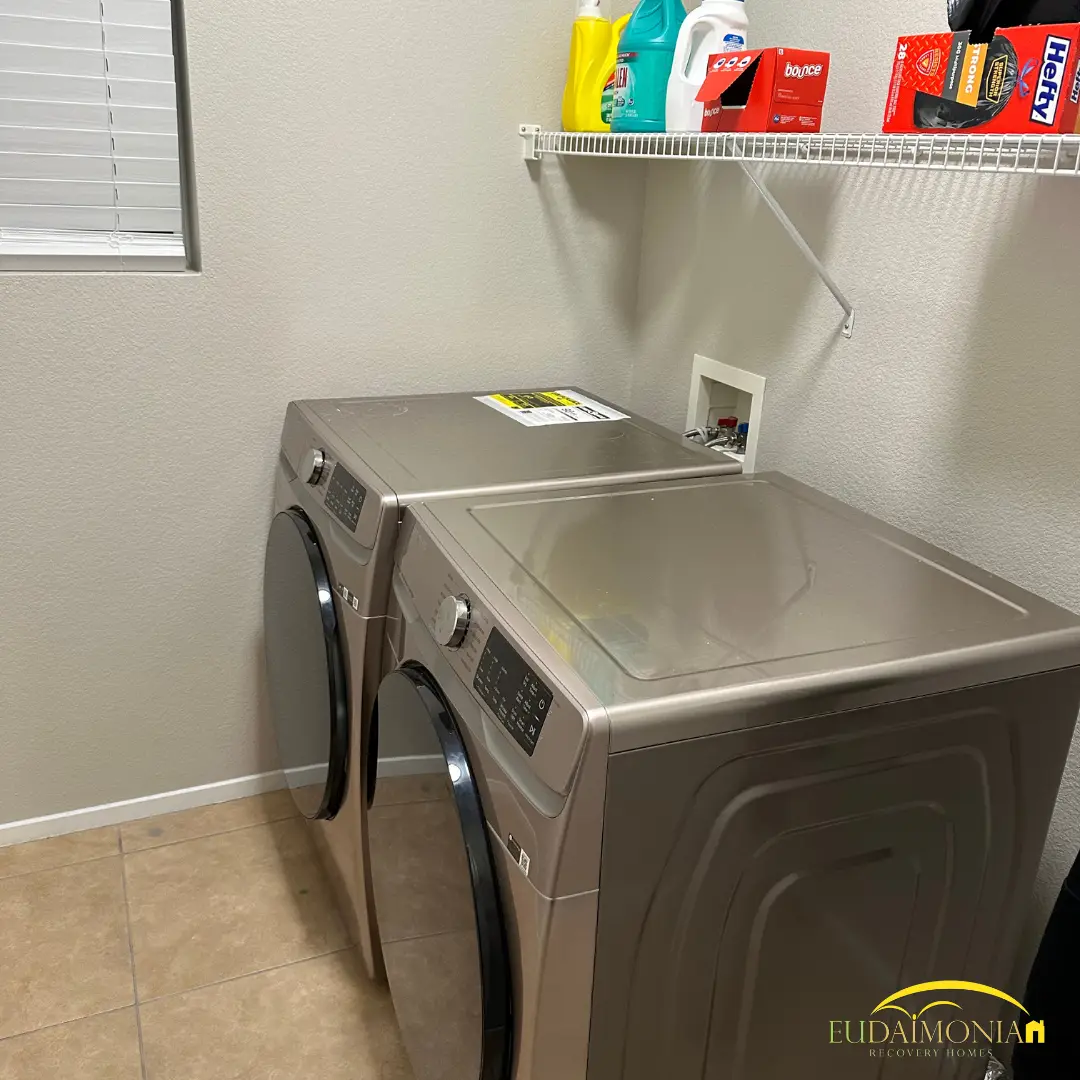
Laundry with a washer and dryer beneath a wire shelf.
Dining table and chairs in an open-plan room with a large rug.
Kitchen with a stainless refrigerator, bar stools and pendant lights.
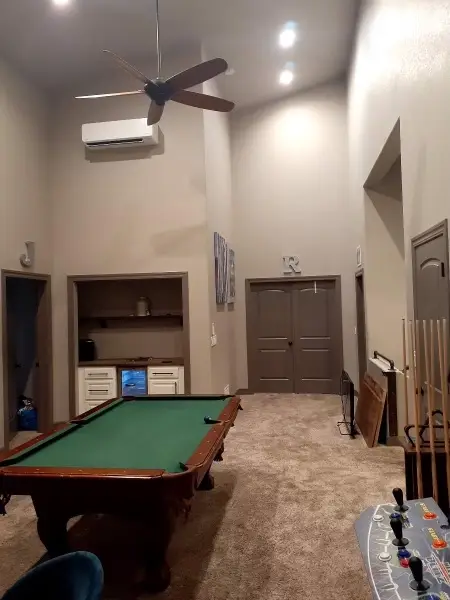
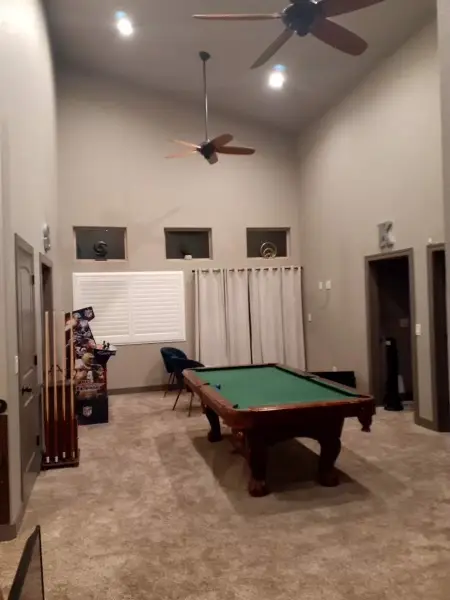
Games room with a pool table beneath a ceiling fan.
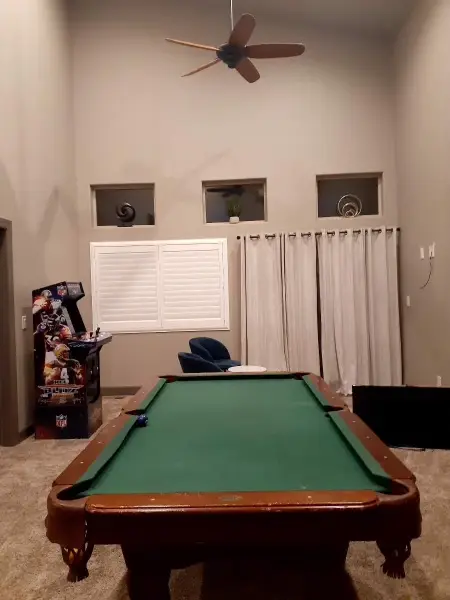
Pool table with a cue rack and a curtained window.
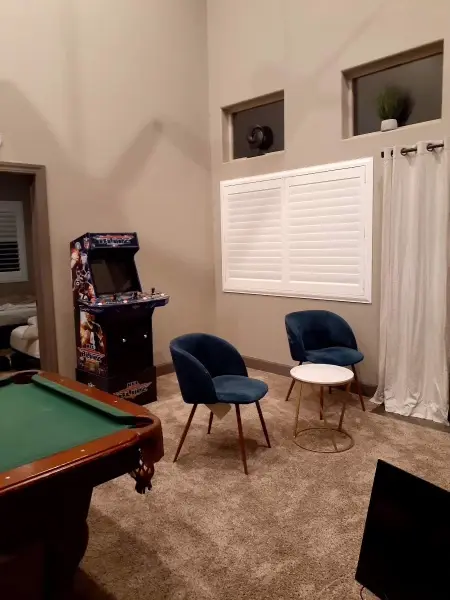
Games room with a pool table, arcade cabinet and two armchairs.
Games room with a pool table and a vaulted ceiling.
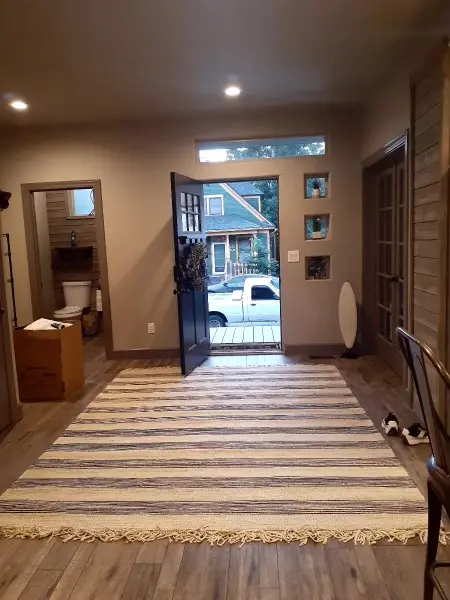
Entrance hall with a runner and the front door open to the street.
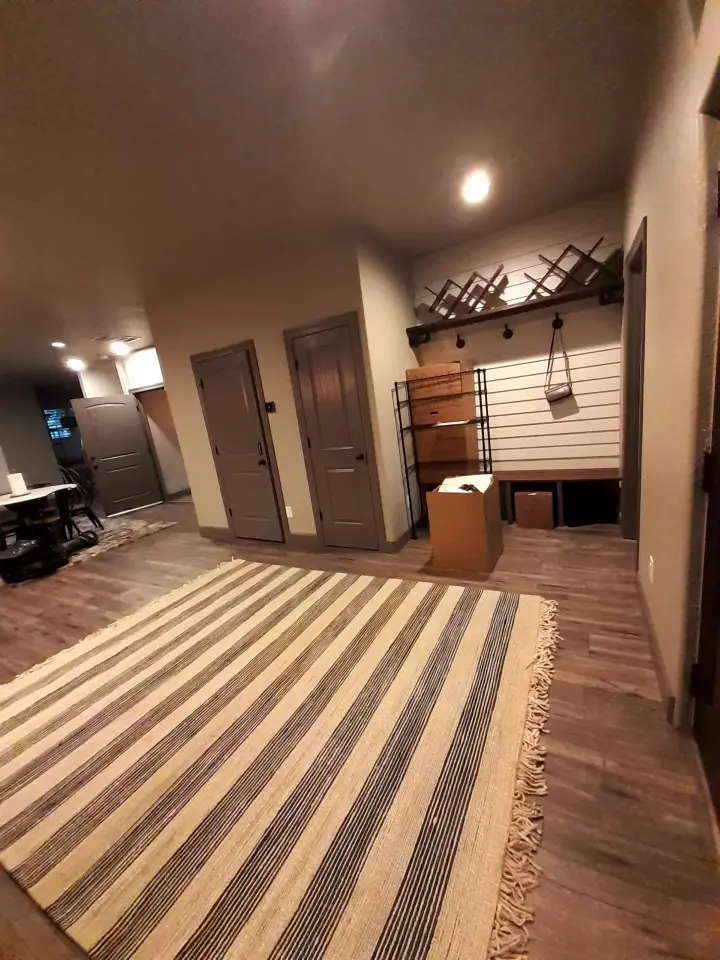
Hallway with a striped runner on wood flooring.
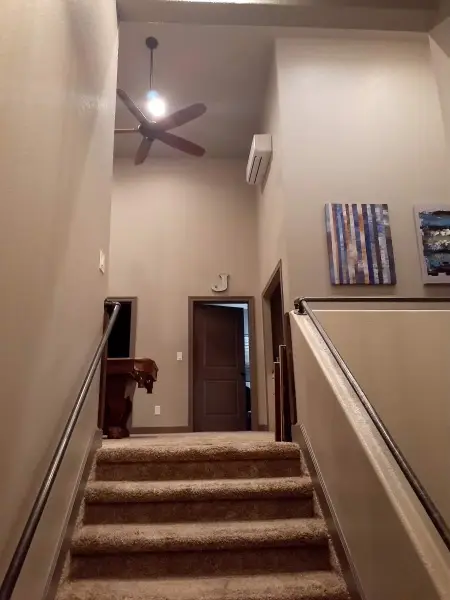
Staircase with a wooden bannister.
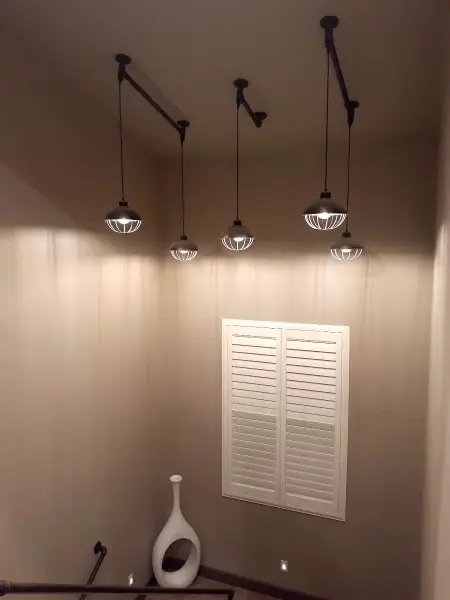
Hallway beneath three pendant lights.
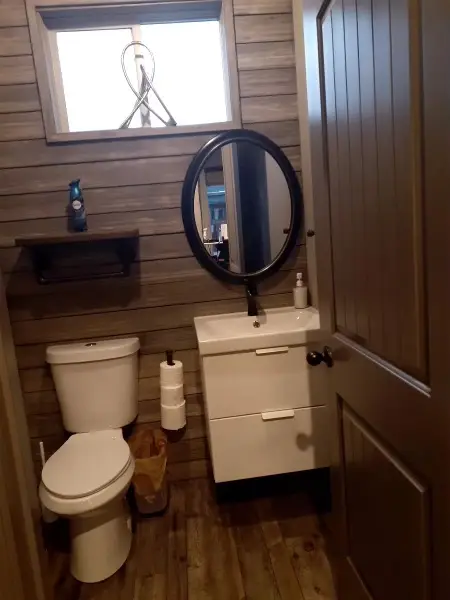
Bathroom with a vanity, oval mirror and paneled wall.
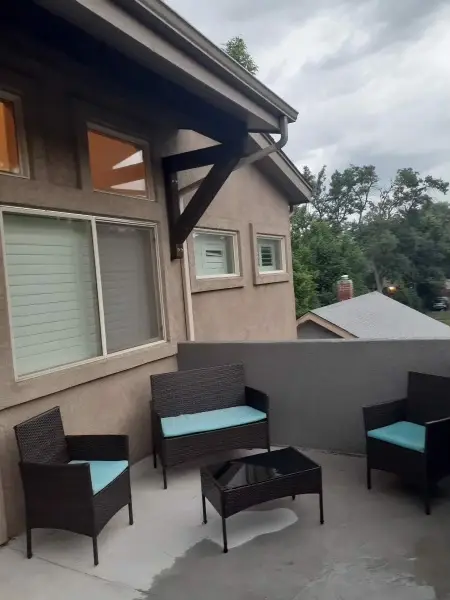
Patio with wicker chairs and a table outside the house.
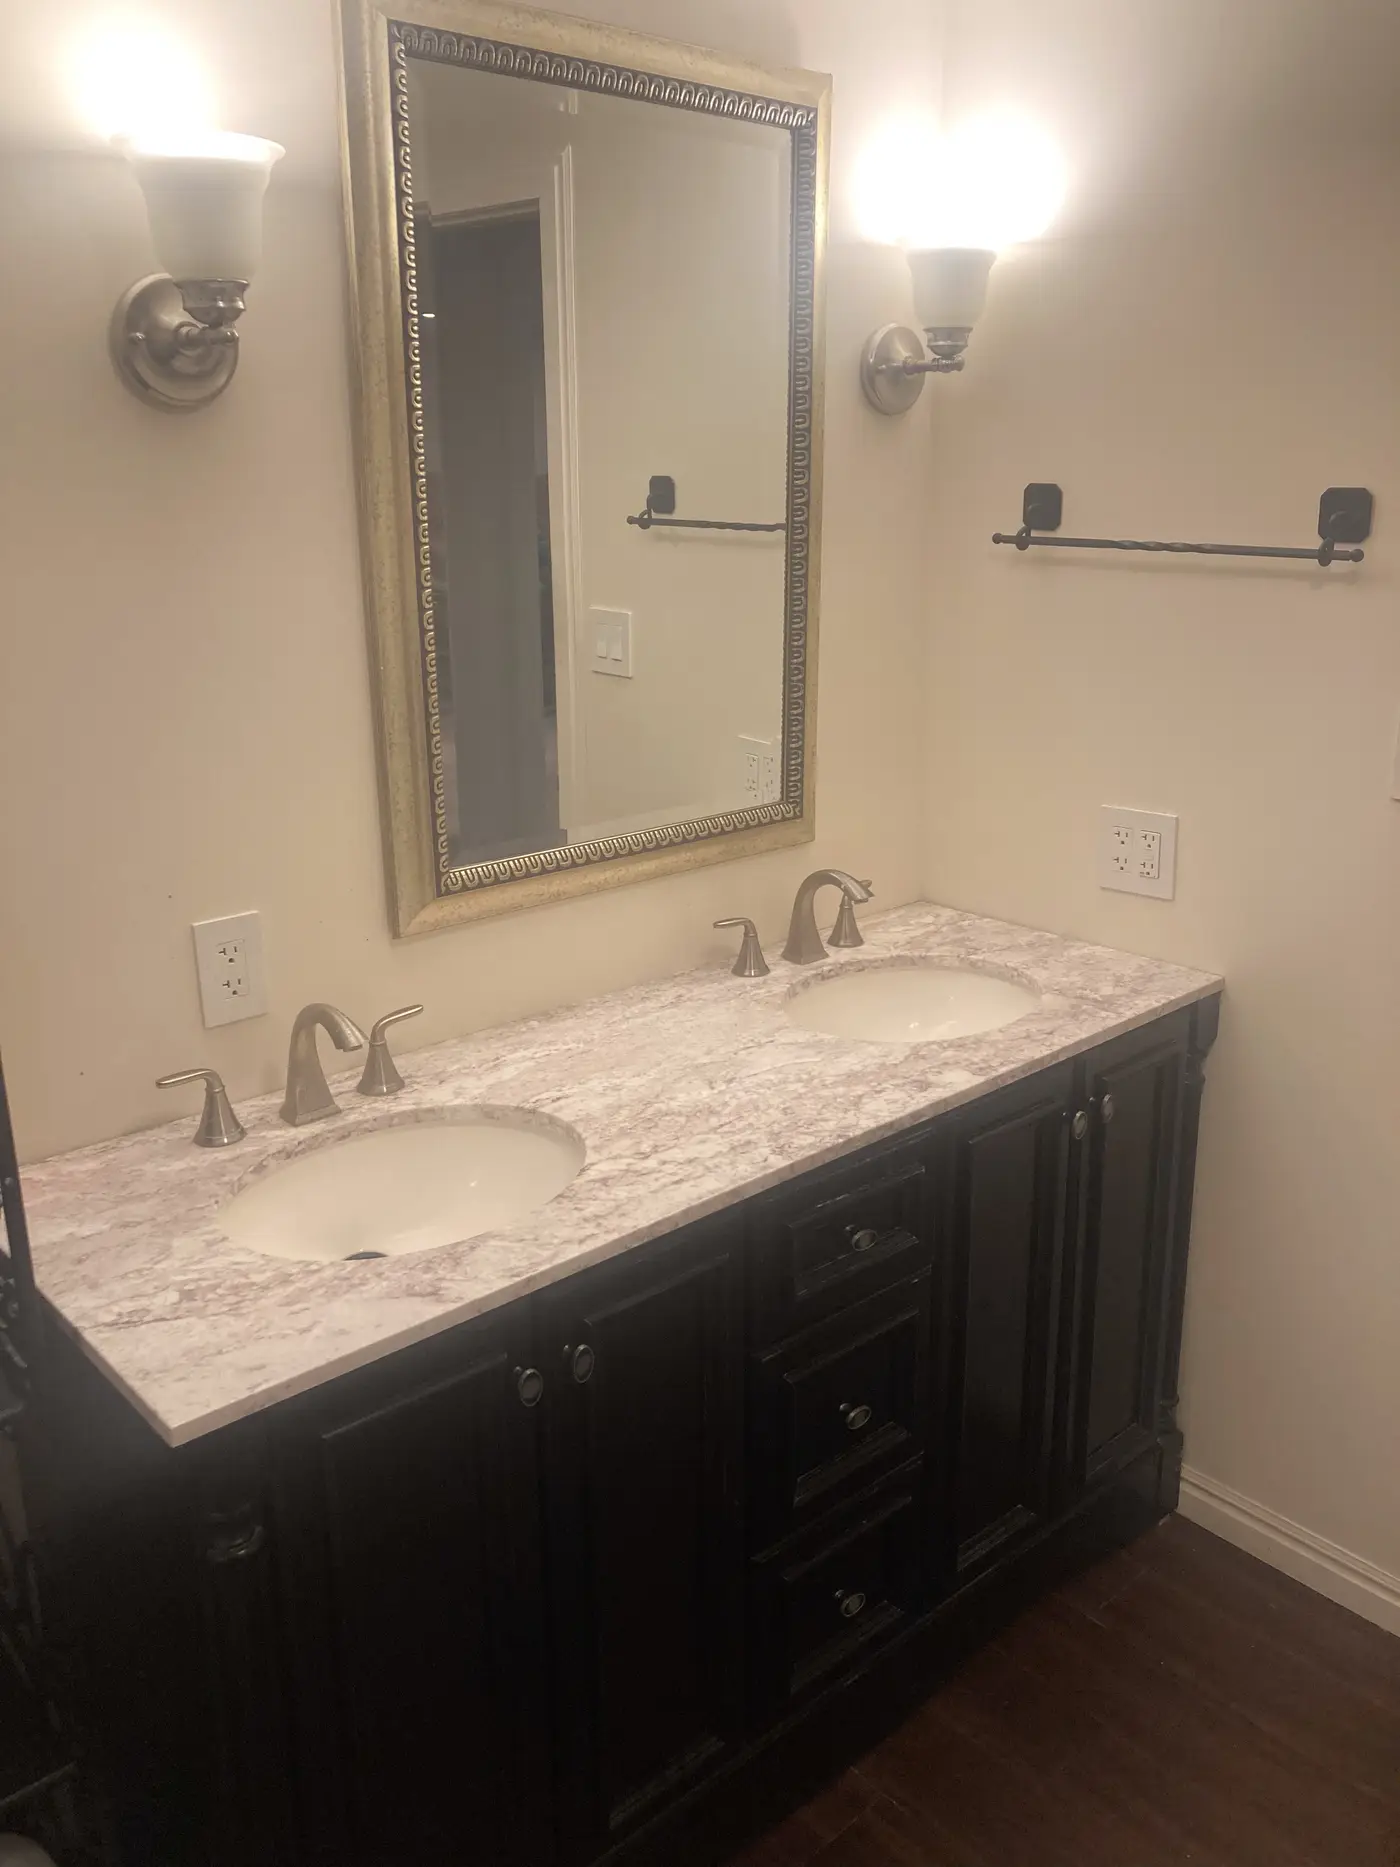
Bathroom with a double vanity, framed mirror and wall lights.
Walk-in shower with a tiled bench and a pebble floor.
Bathroom with a toilet, towel rail and a shelved cabinet.
Shower with a curtain, corner caddy and tiled surround.
Living room with a fireplace, television and a glass coffee table.
Dining table and chairs on a patterned rug with the kitchen beyond.
Bedroom with a single bed, framed prints and a patterned rug.
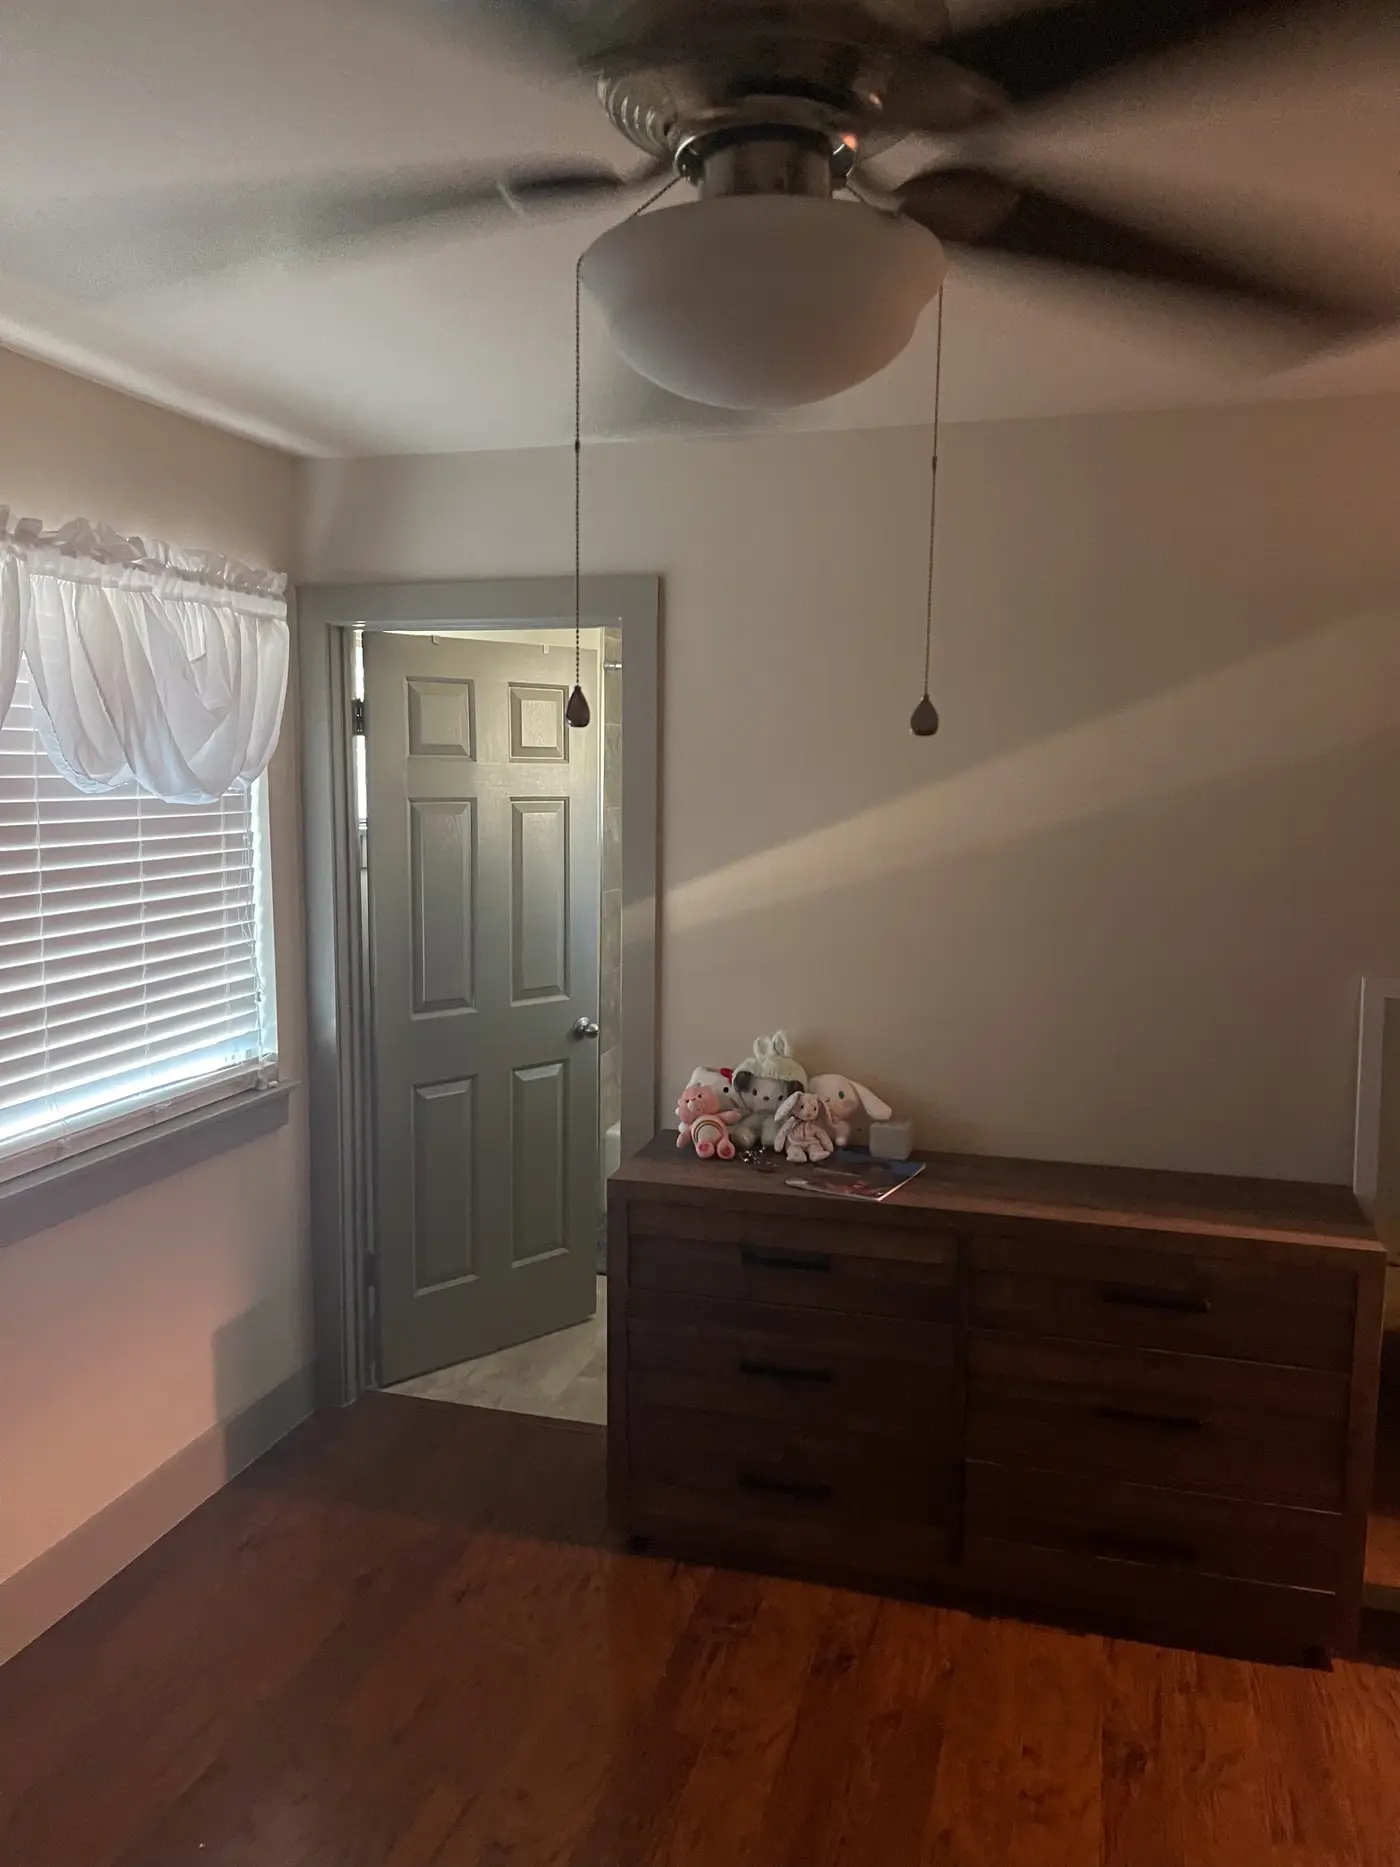
Bedroom with a wooden chest of drawers beside a shuttered window.
Bathroom with a bath, shower curtain and a tiled surround.
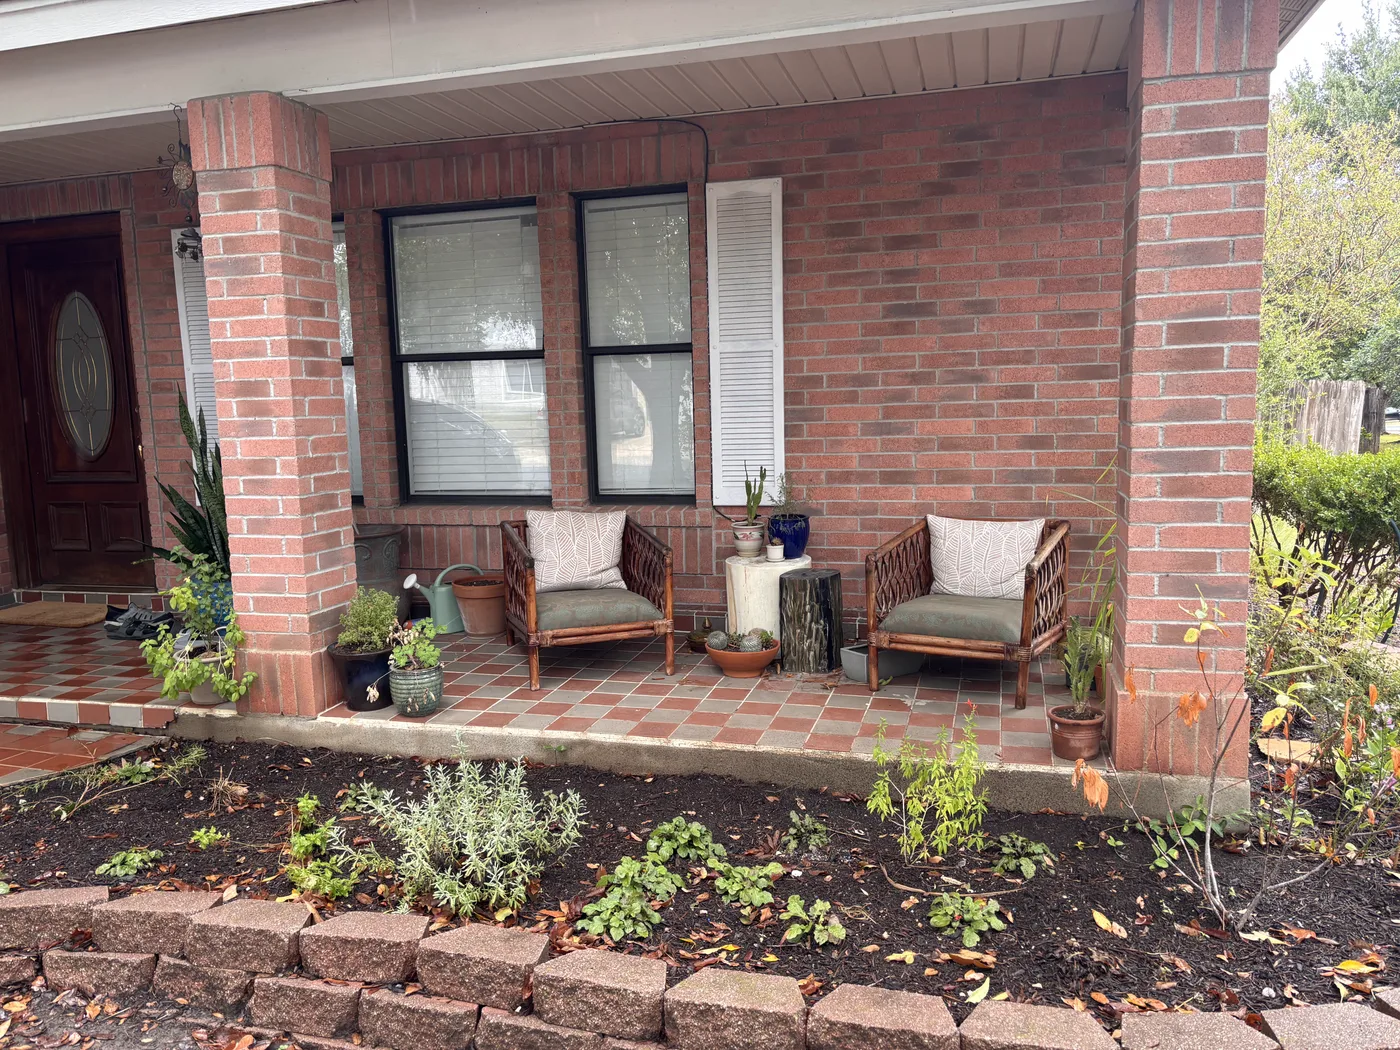
Covered brick front porch with two rattan chairs, potted plants and a dark wood front door.
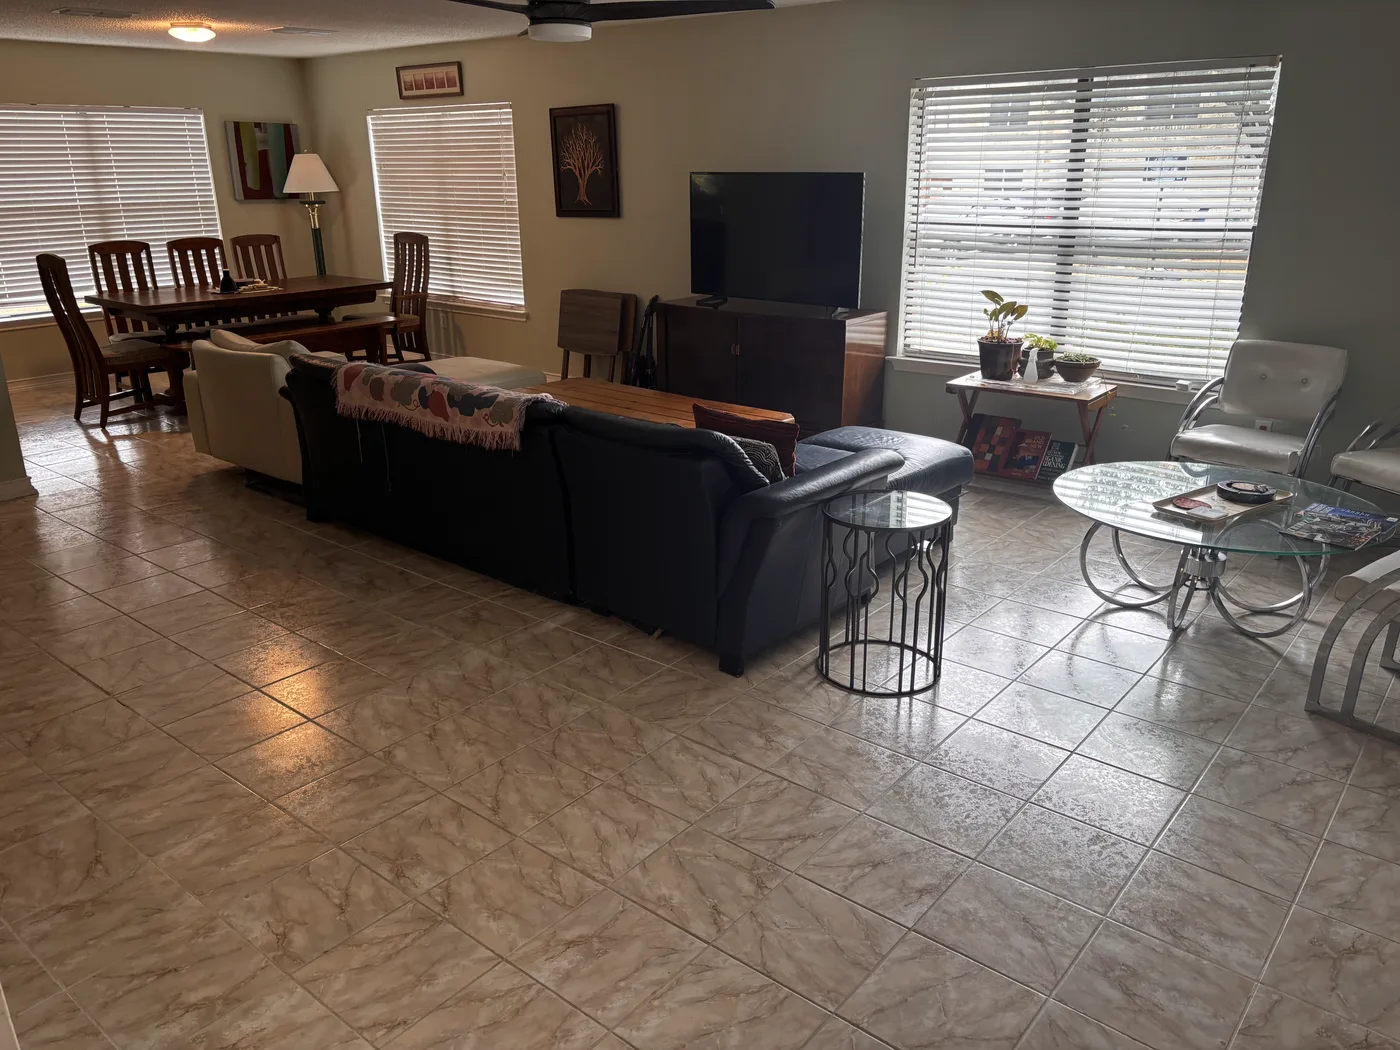
Open living and dining area with a leather sectional, glass tables and a tiled floor.
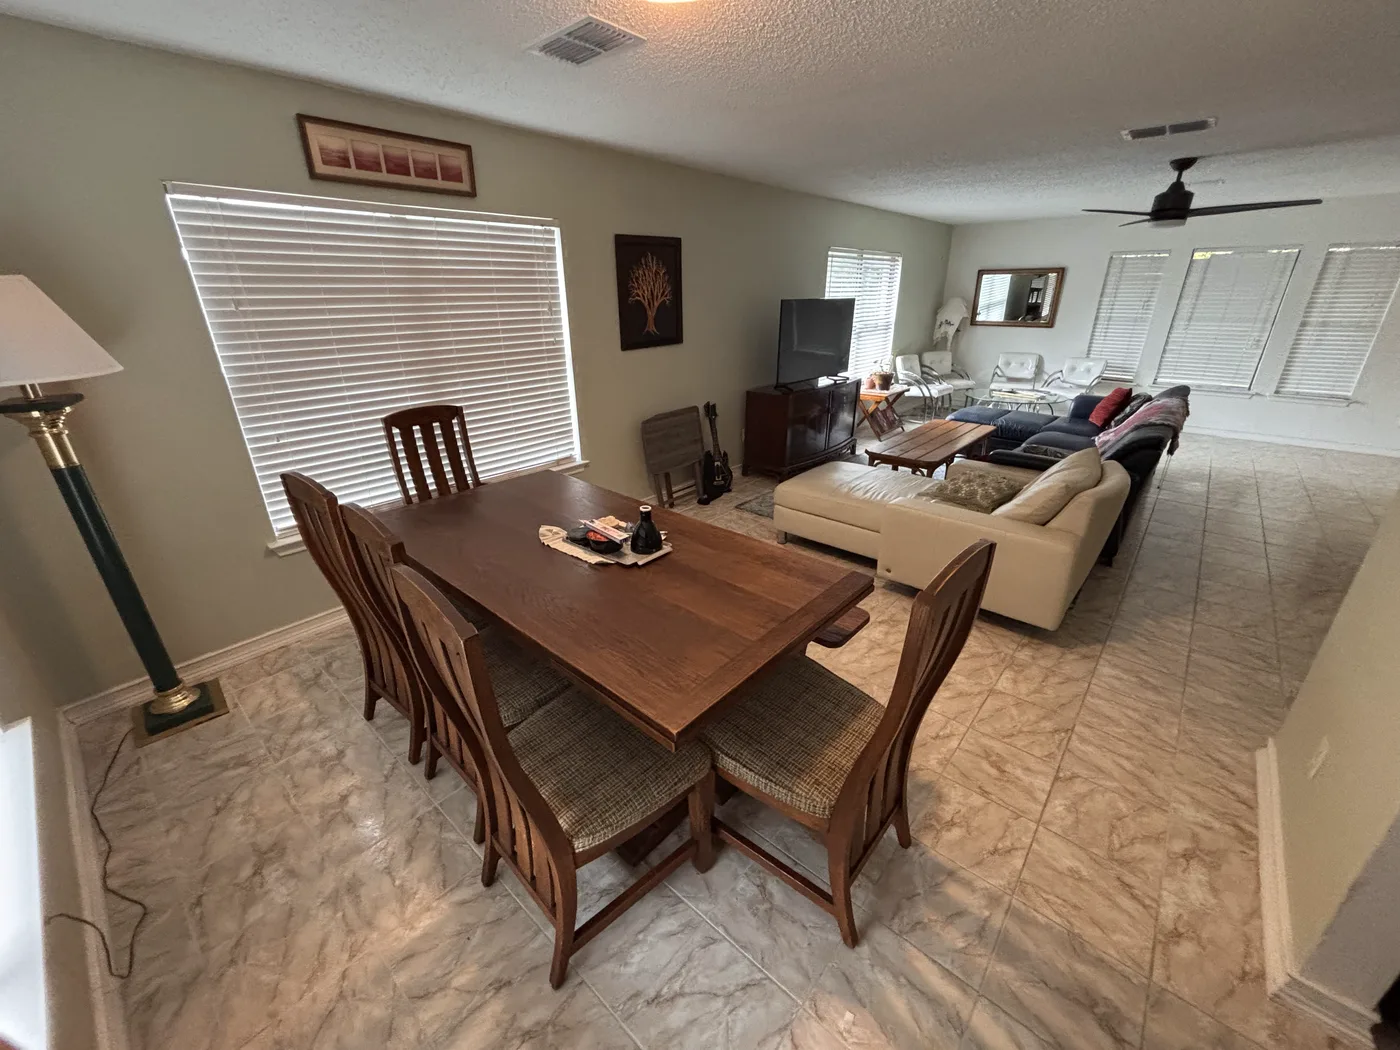
Living room seen from the foot of the staircase, with the dining table beyond.
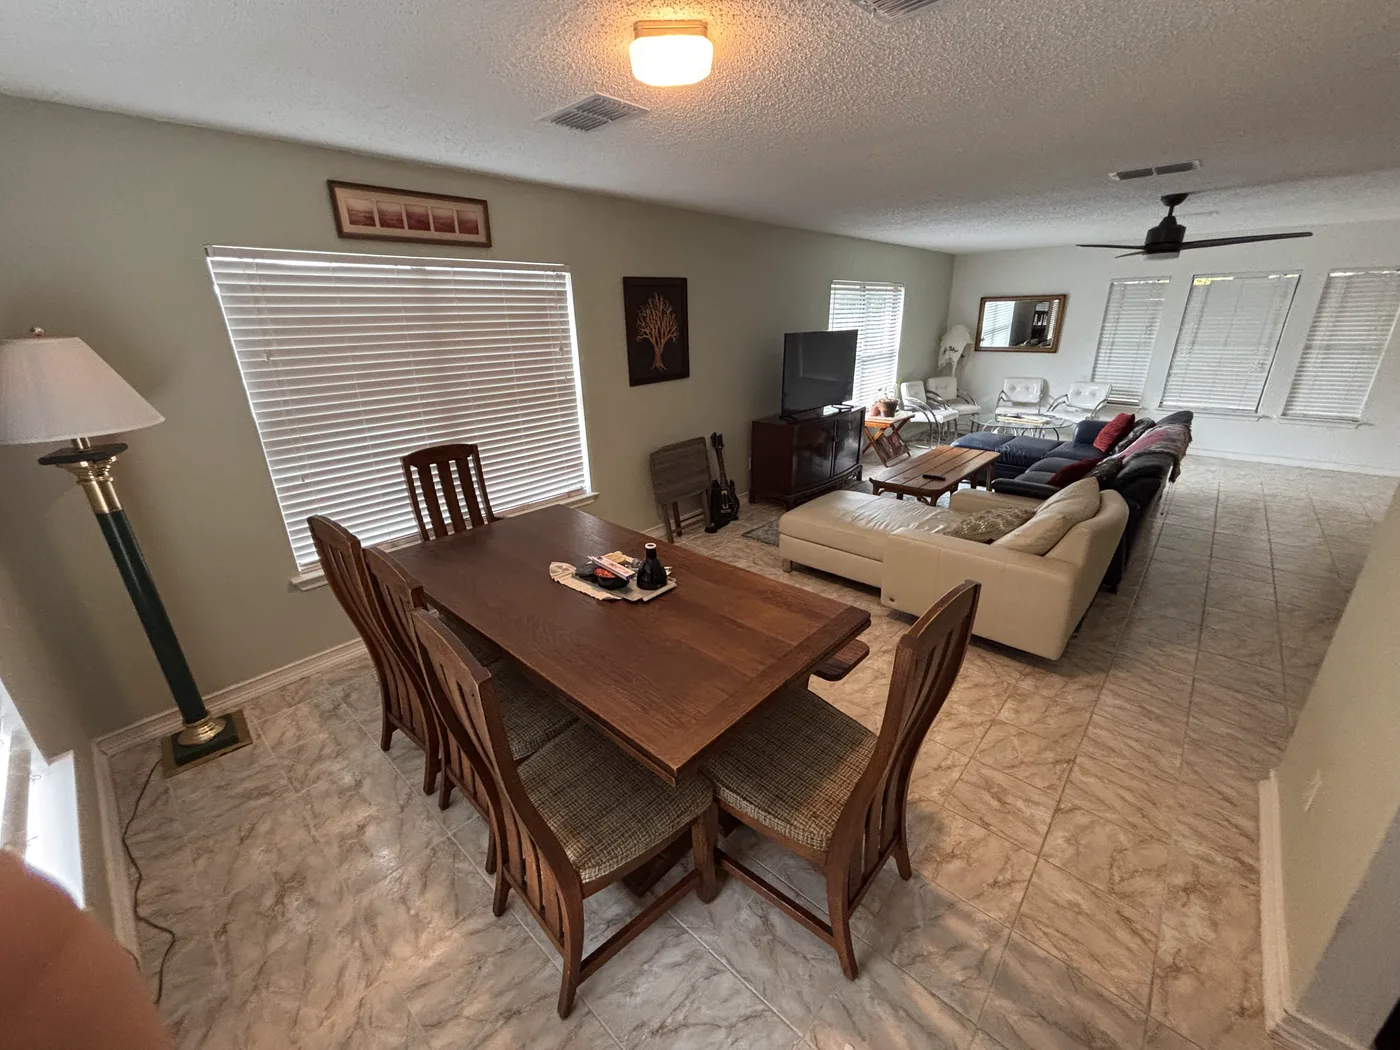
Dining table and six chairs beside a shuttered window, looking through to the living room.
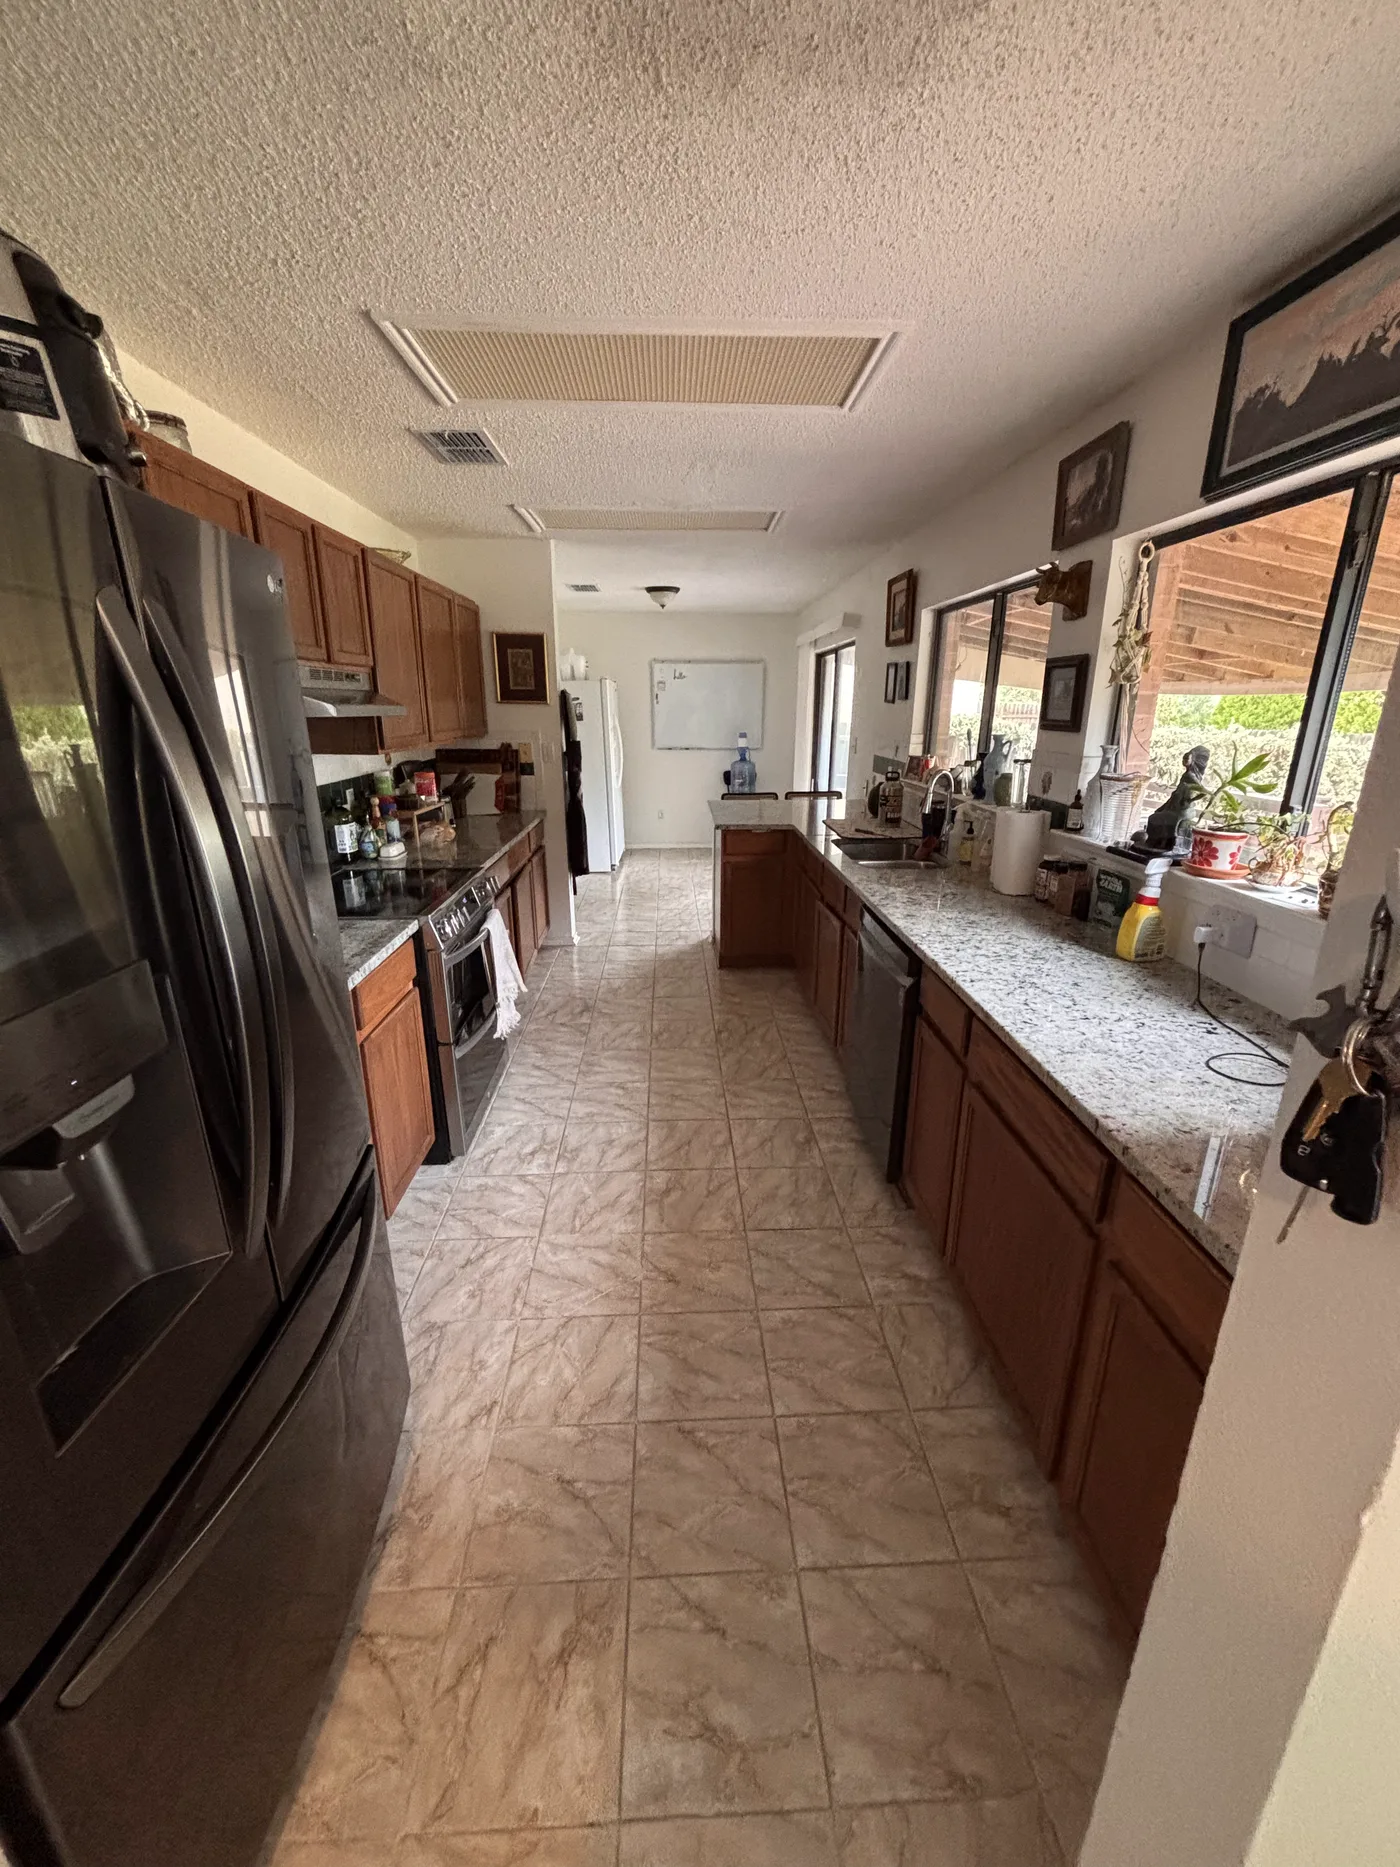
Galley kitchen with granite counters, a stainless range and a window above the sink.
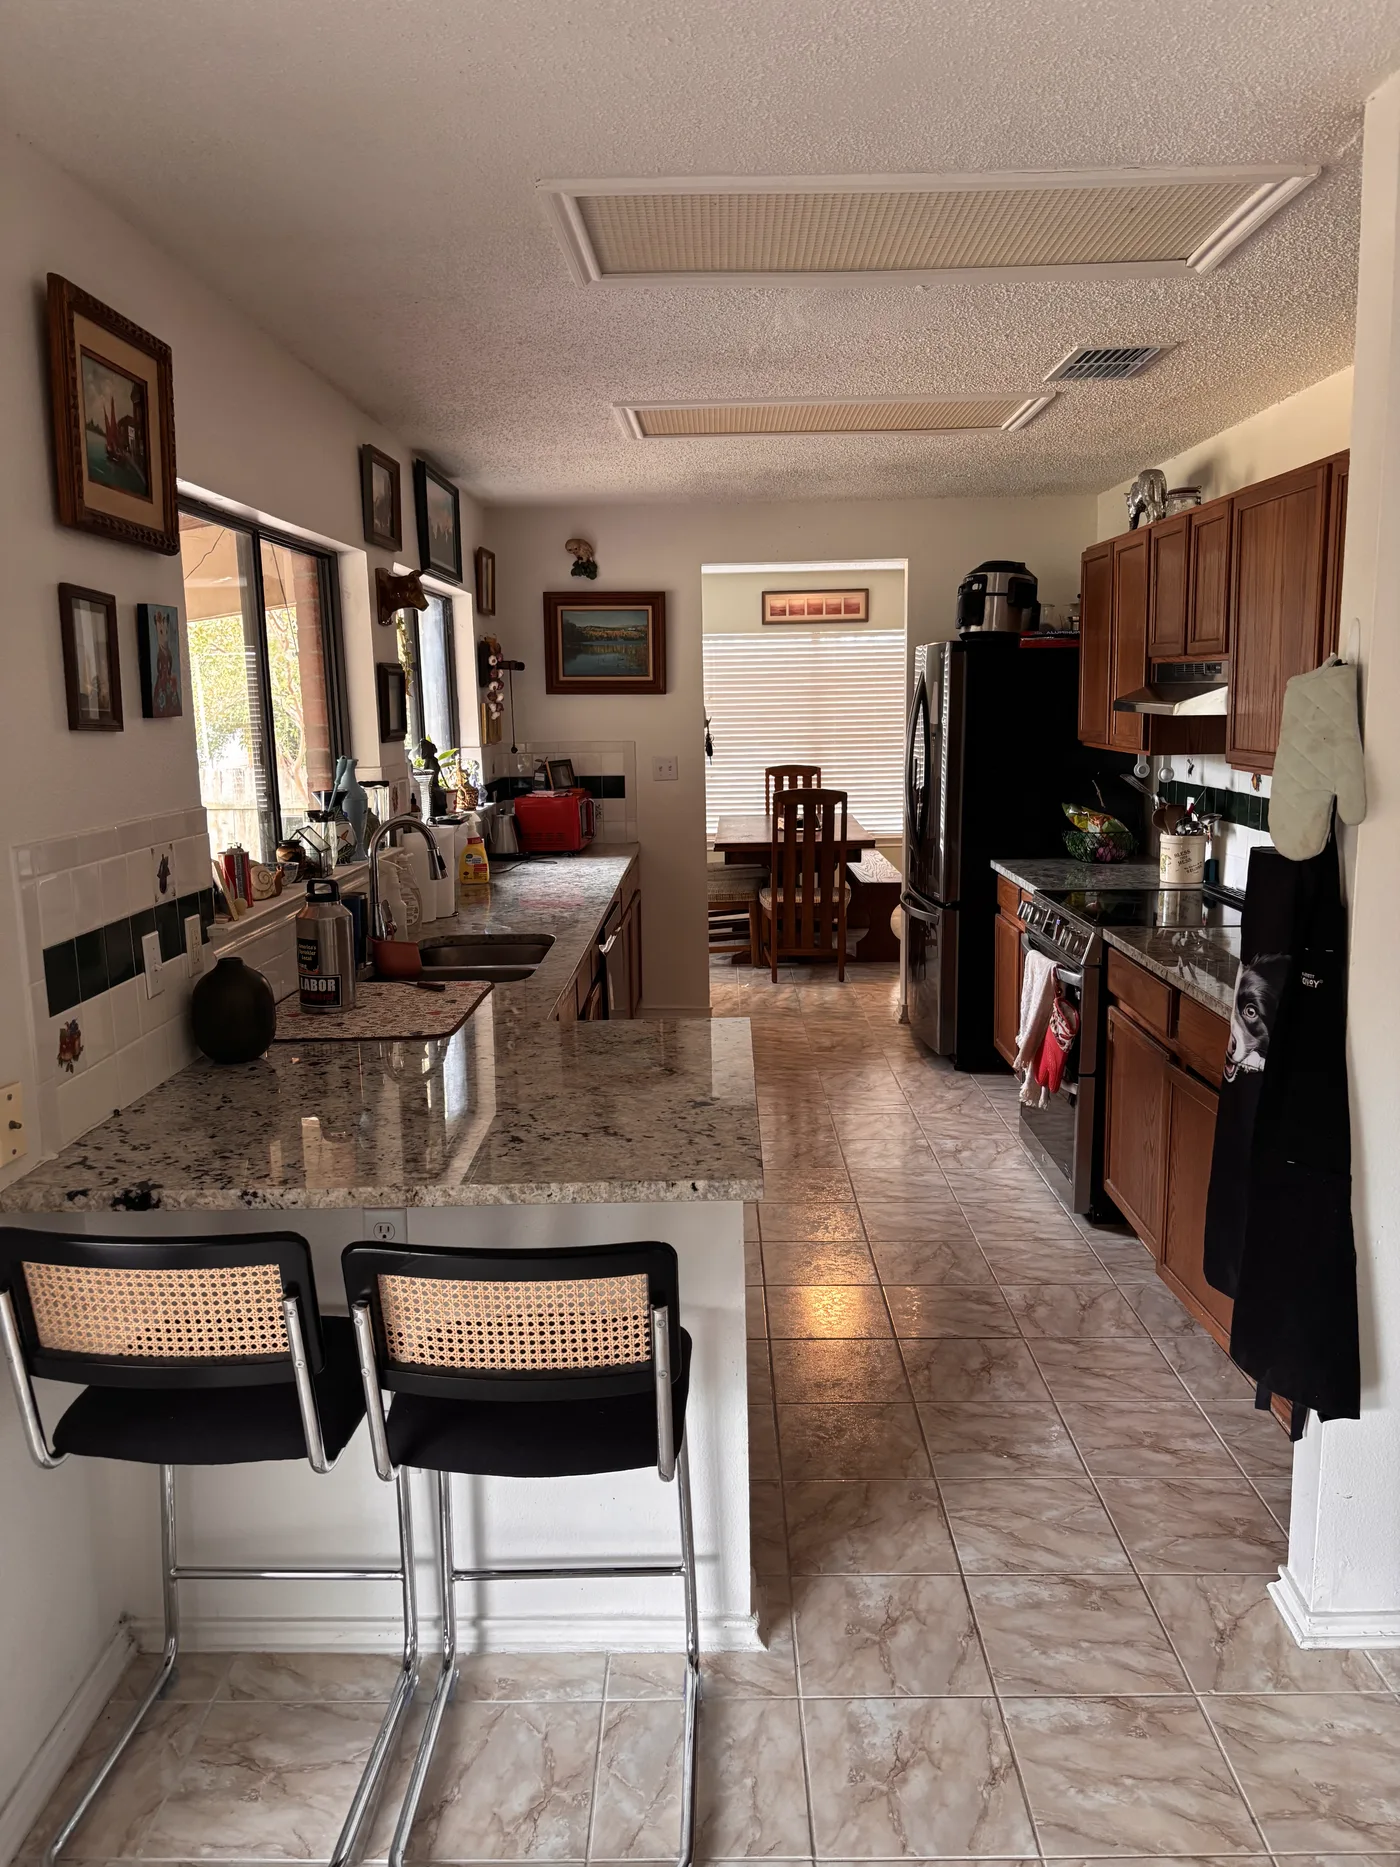
Kitchen breakfast bar with two cane stools and the dining nook beyond.
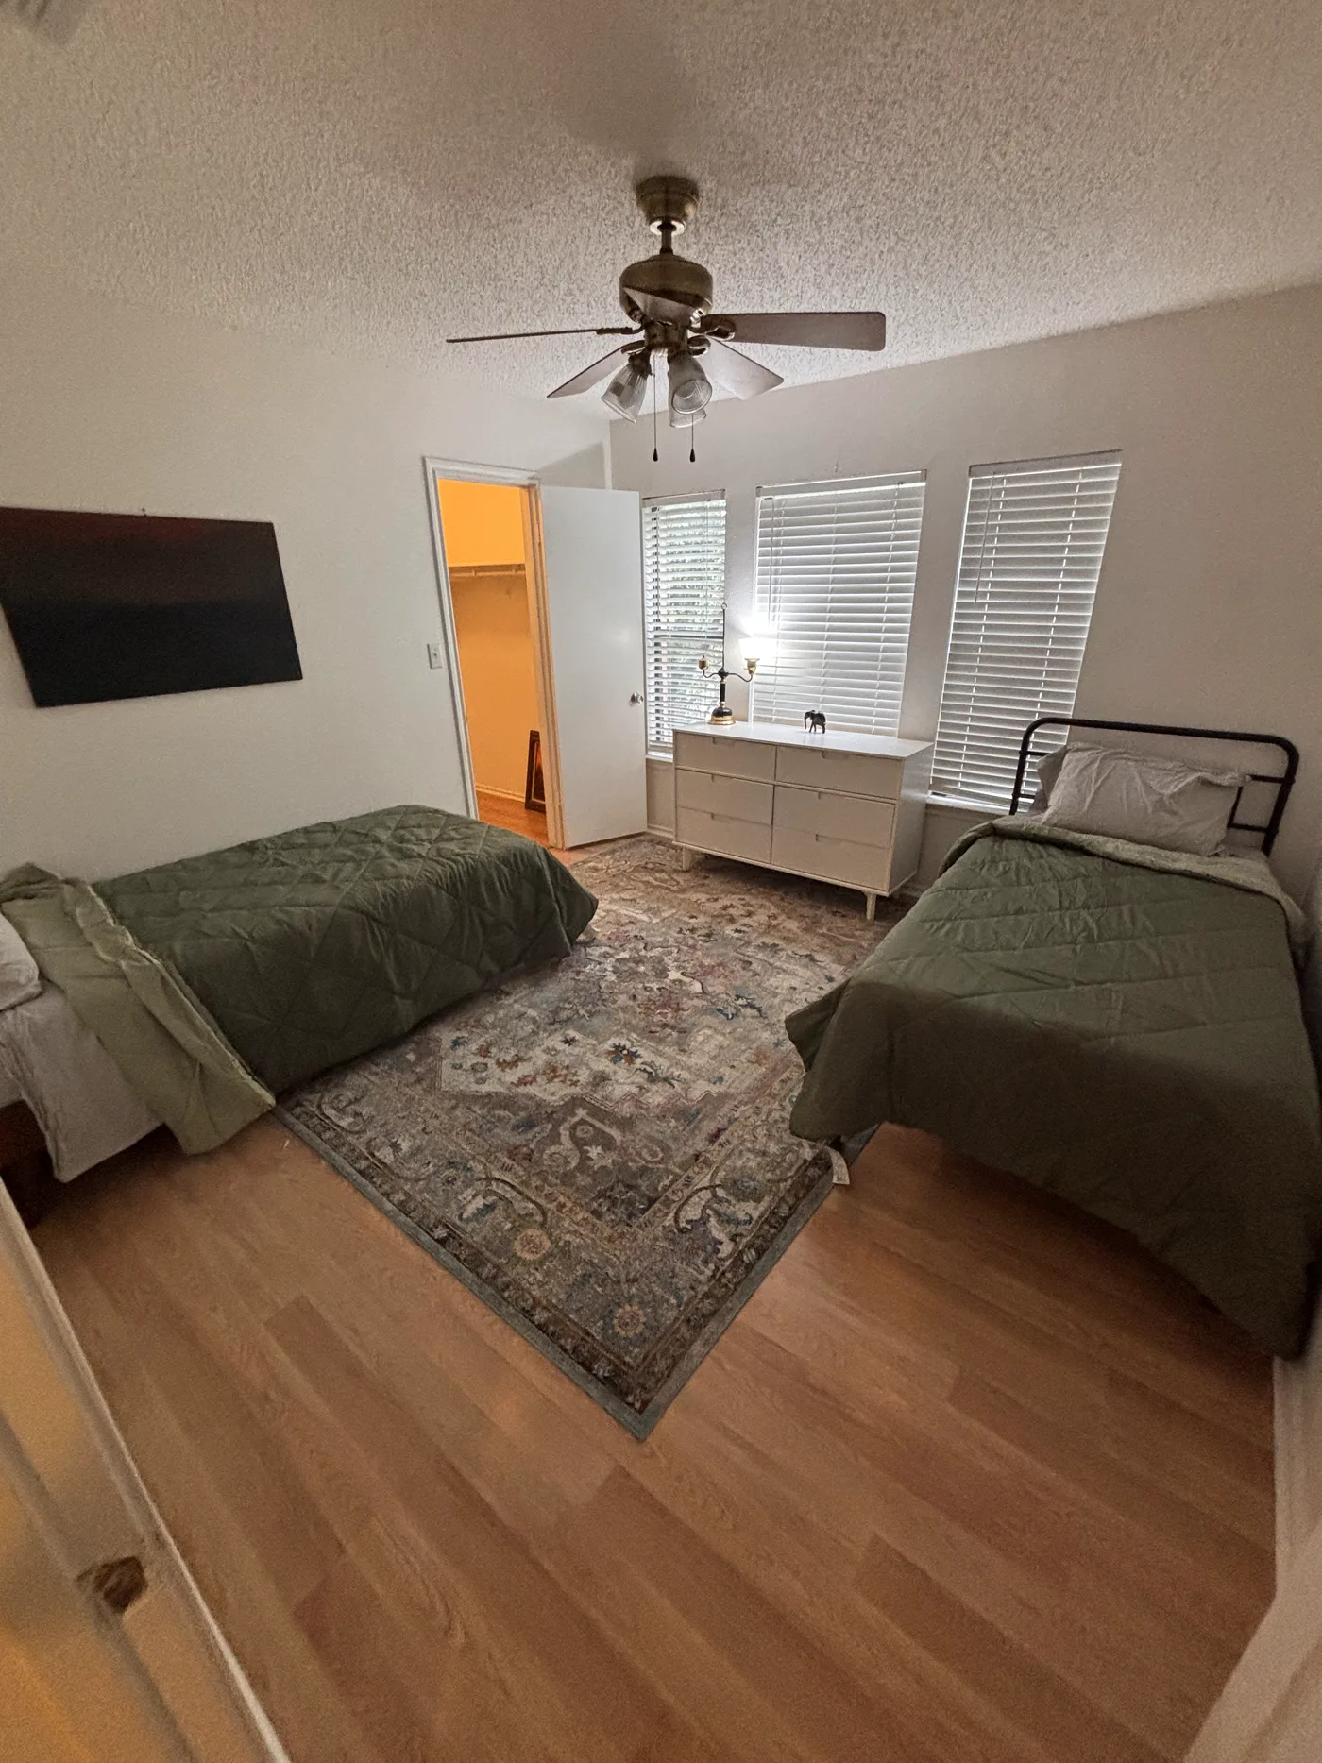
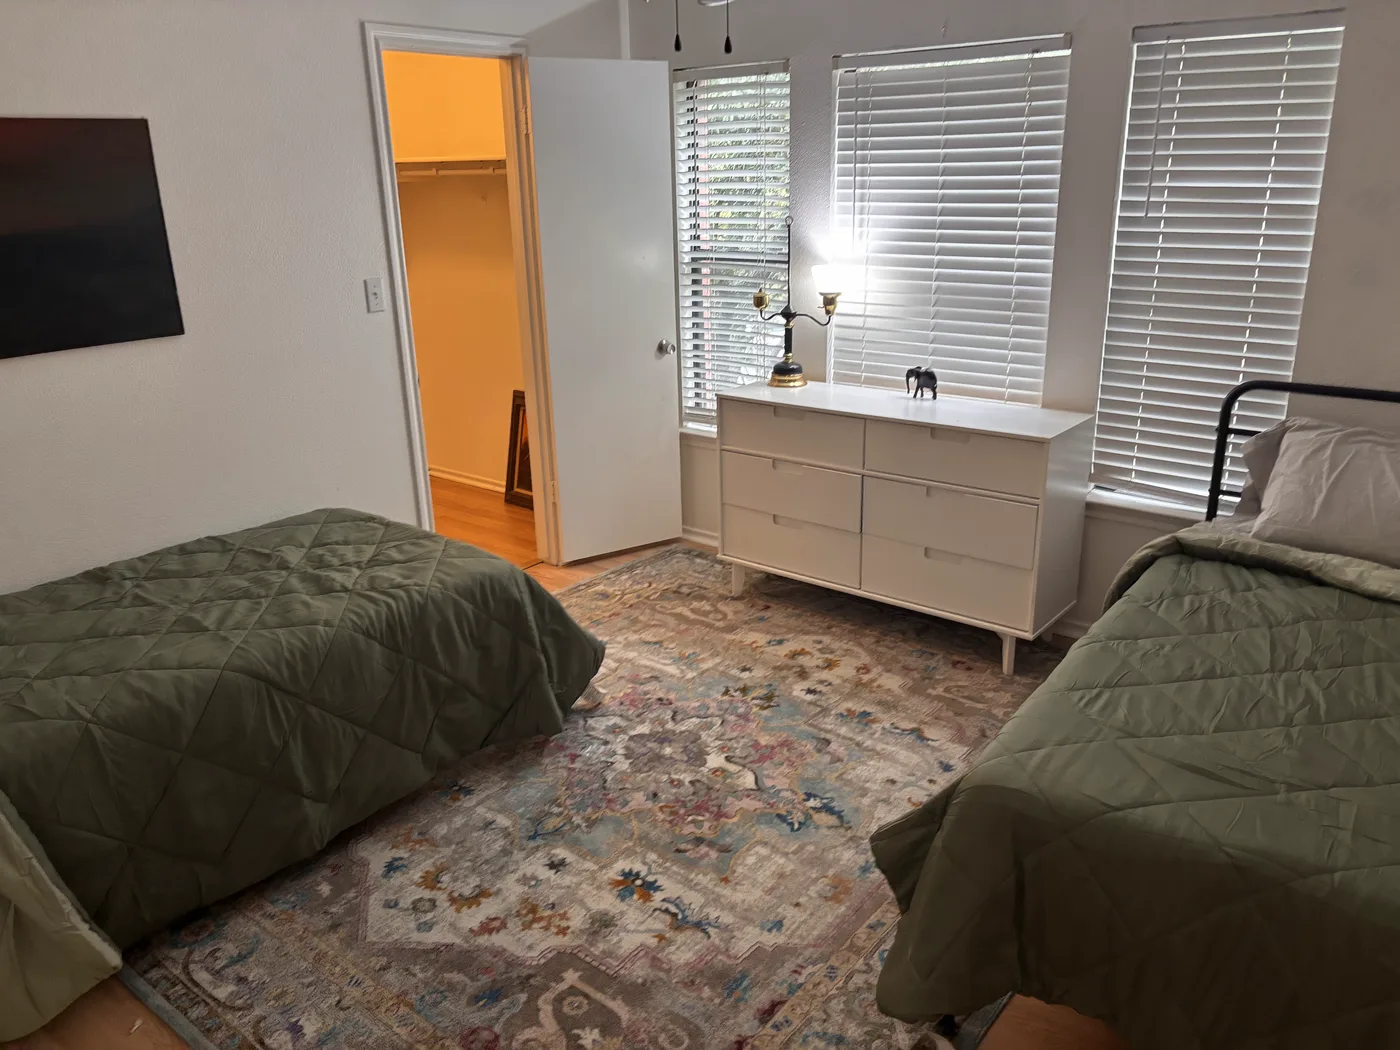
Bedroom with two beds either side of a patterned rug and a white dresser between the windows.
White six-drawer dresser under three shuttered windows in the two-bed room.
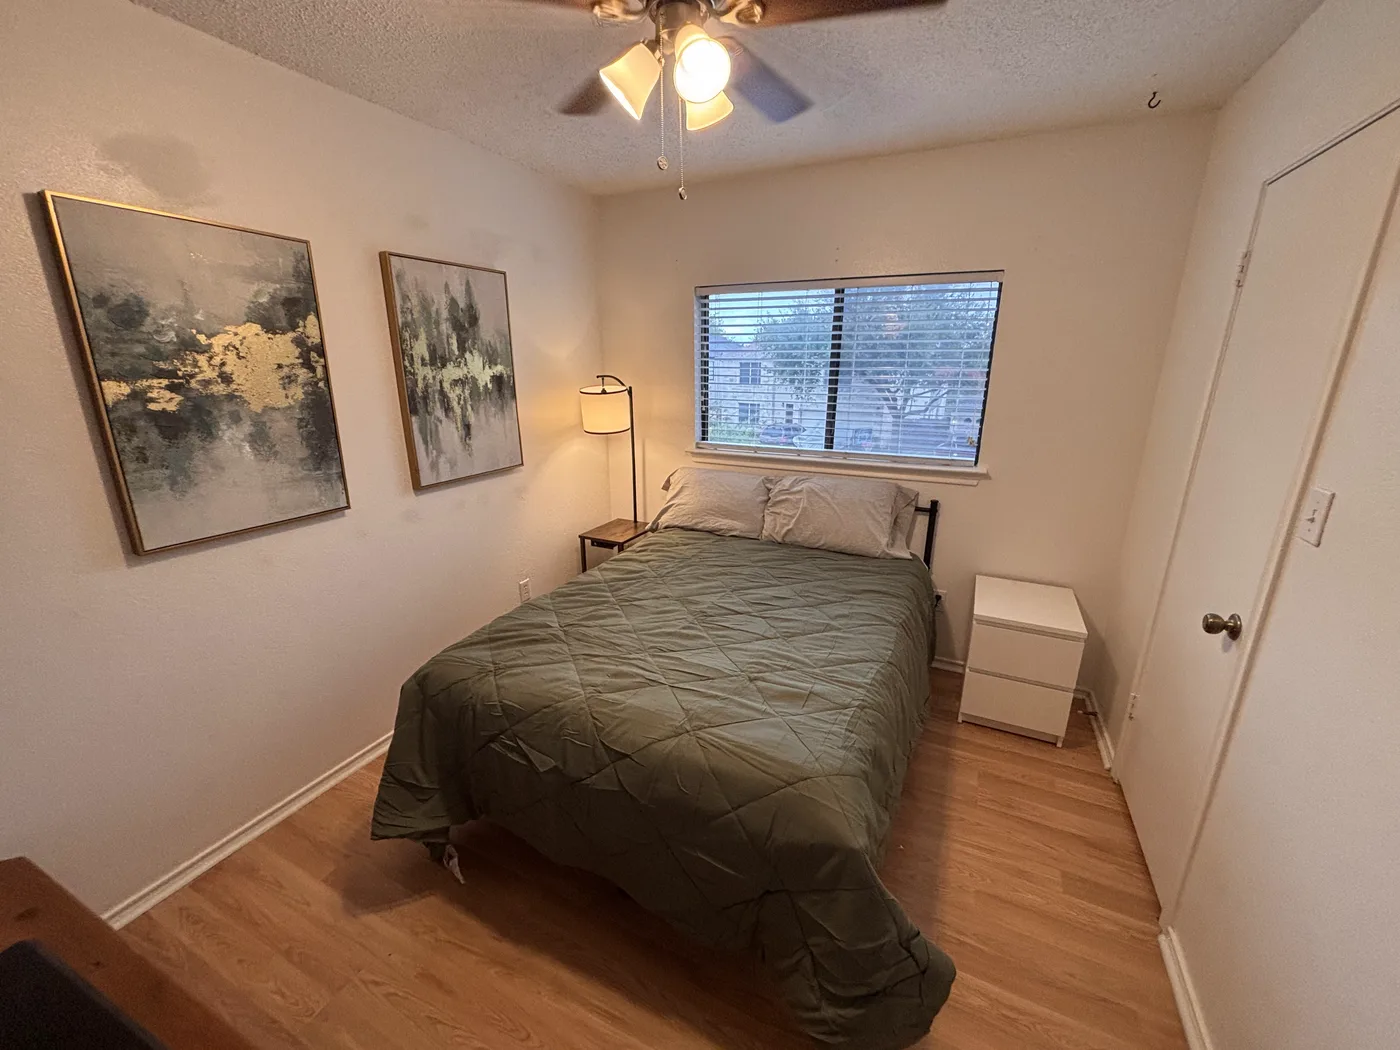
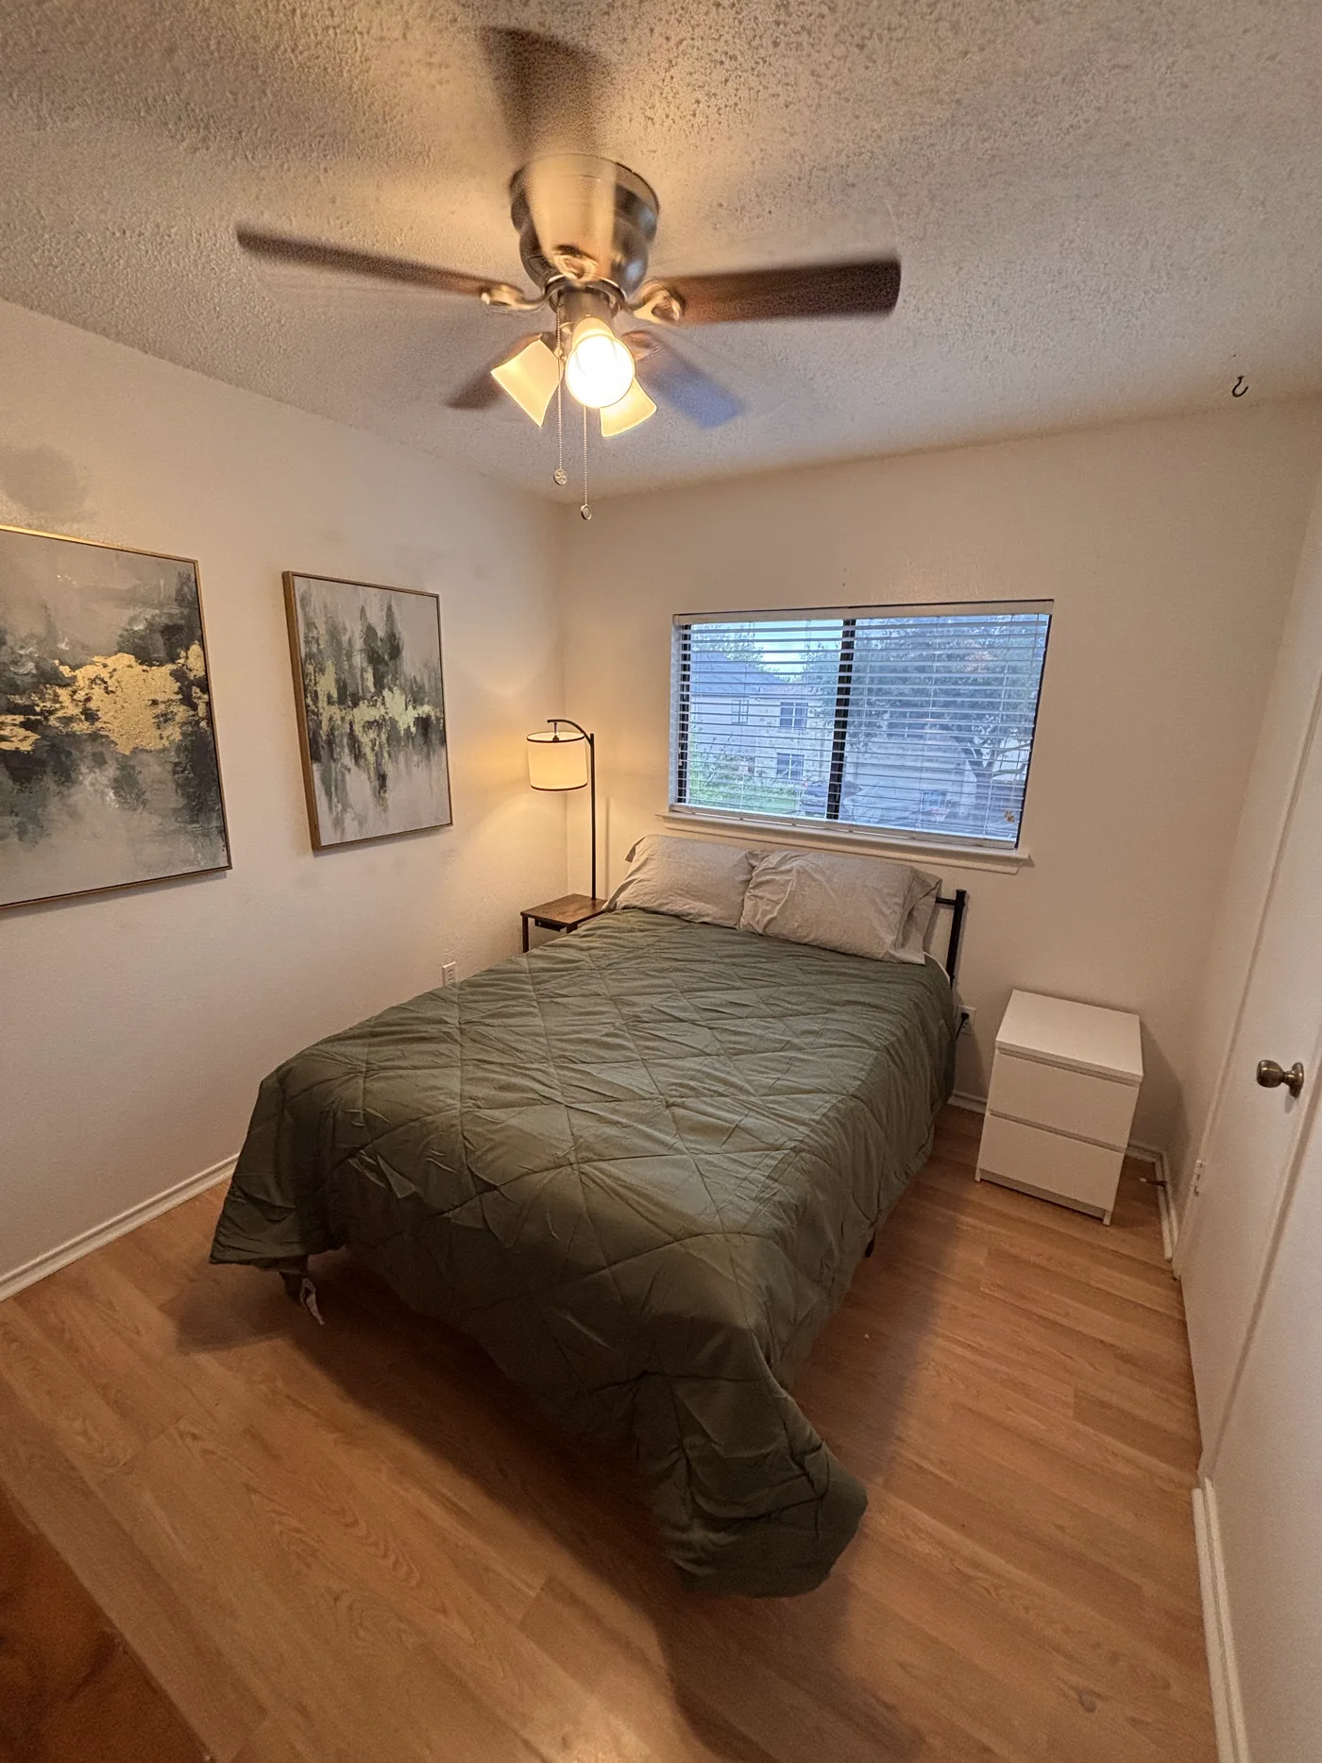
Single room with a full-size bed, two framed prints and a bedside chest.
Single room with a full-size bed under a ceiling fan beside the window.
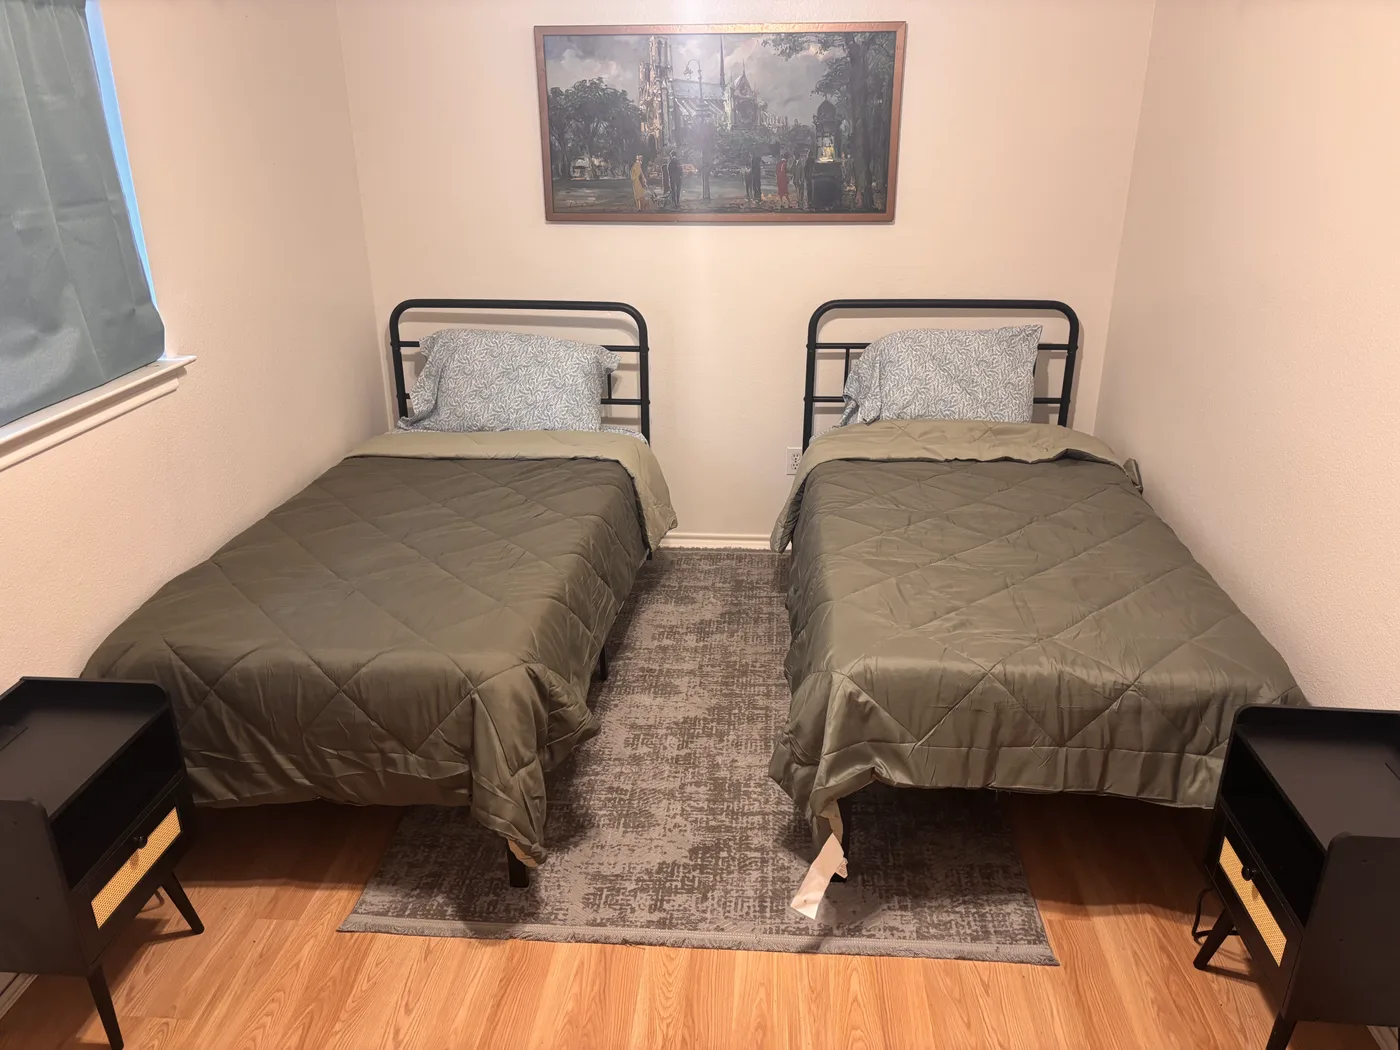
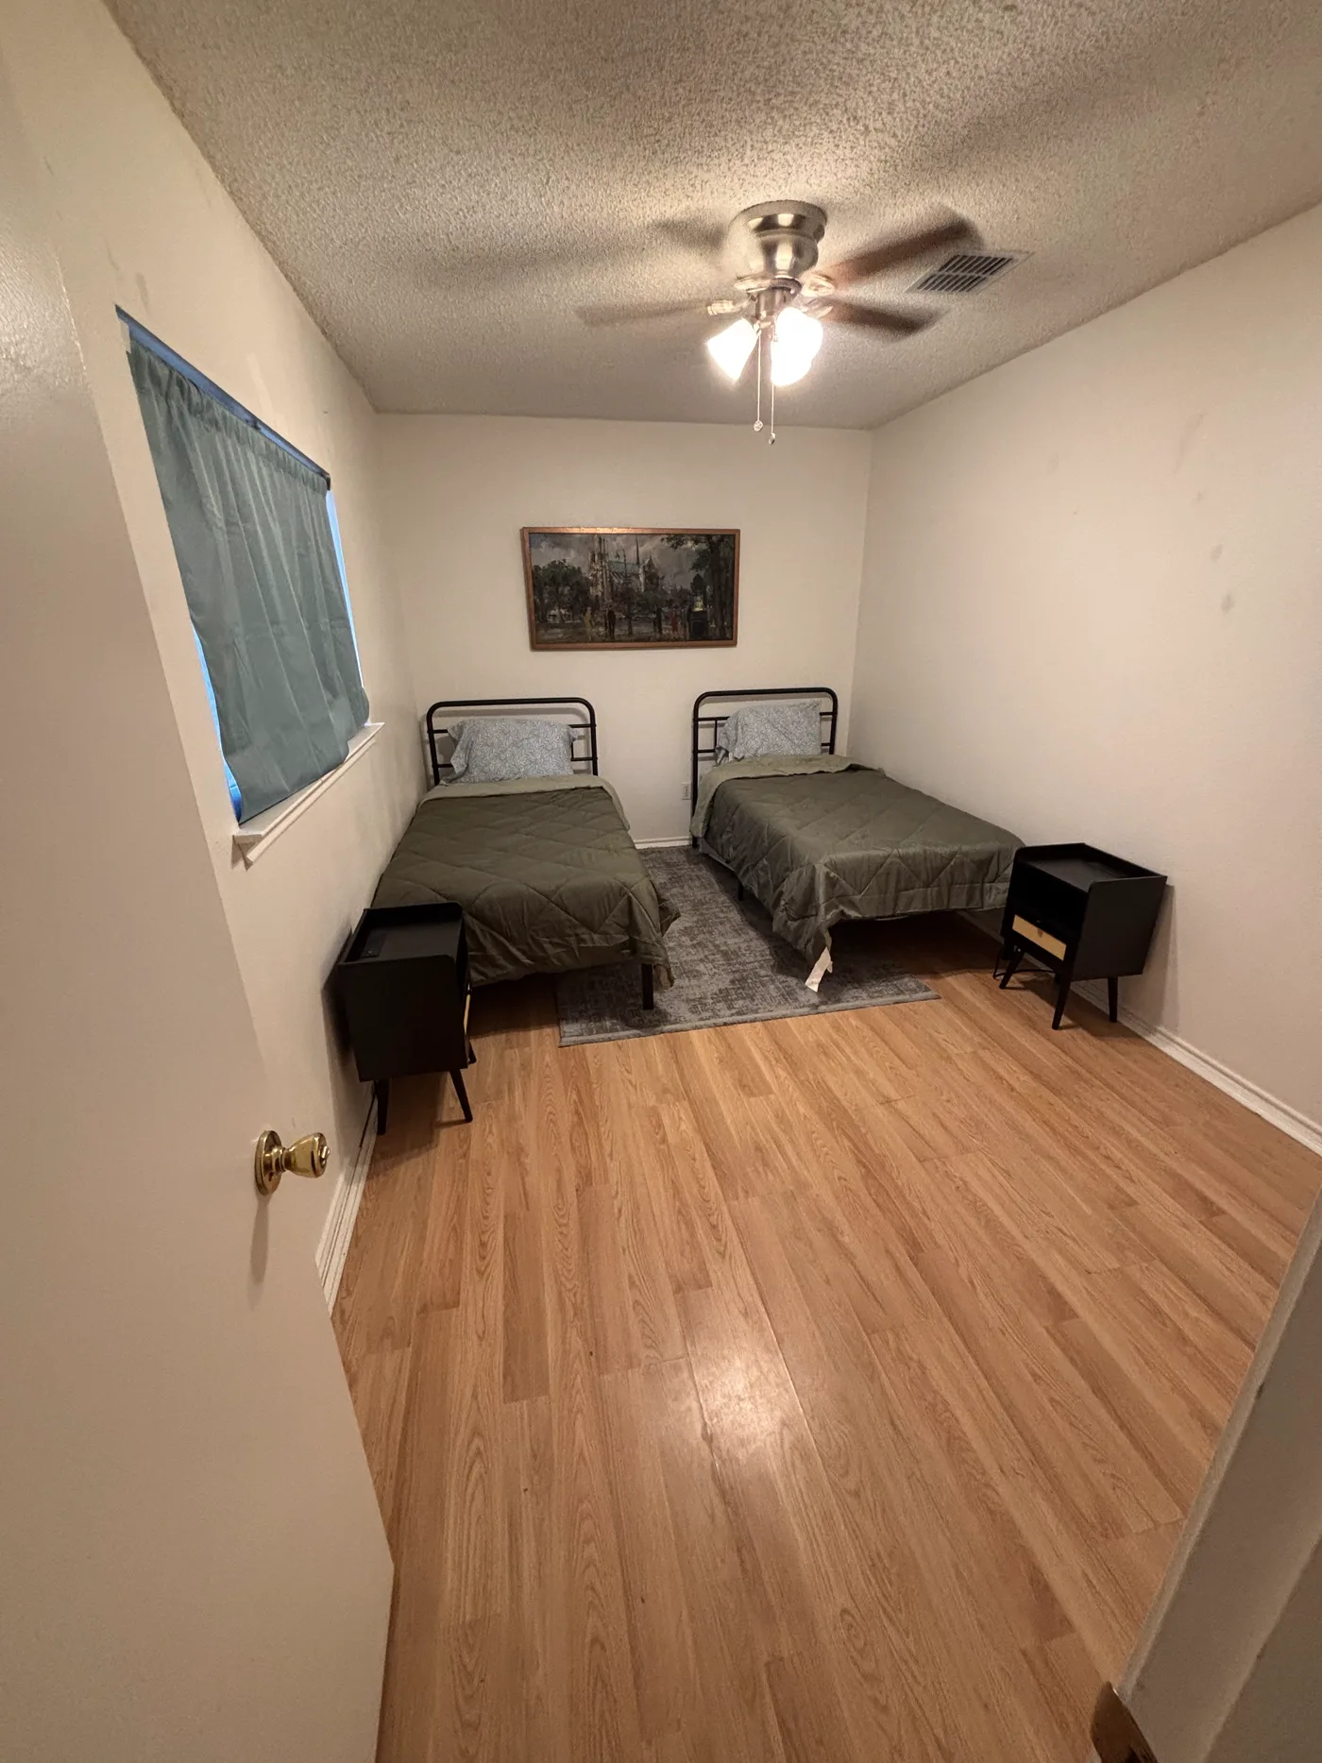
Two beds with black cane nightstands either side, under a framed street painting.
Two-bed room seen from the doorway, with a teal curtain at the window.
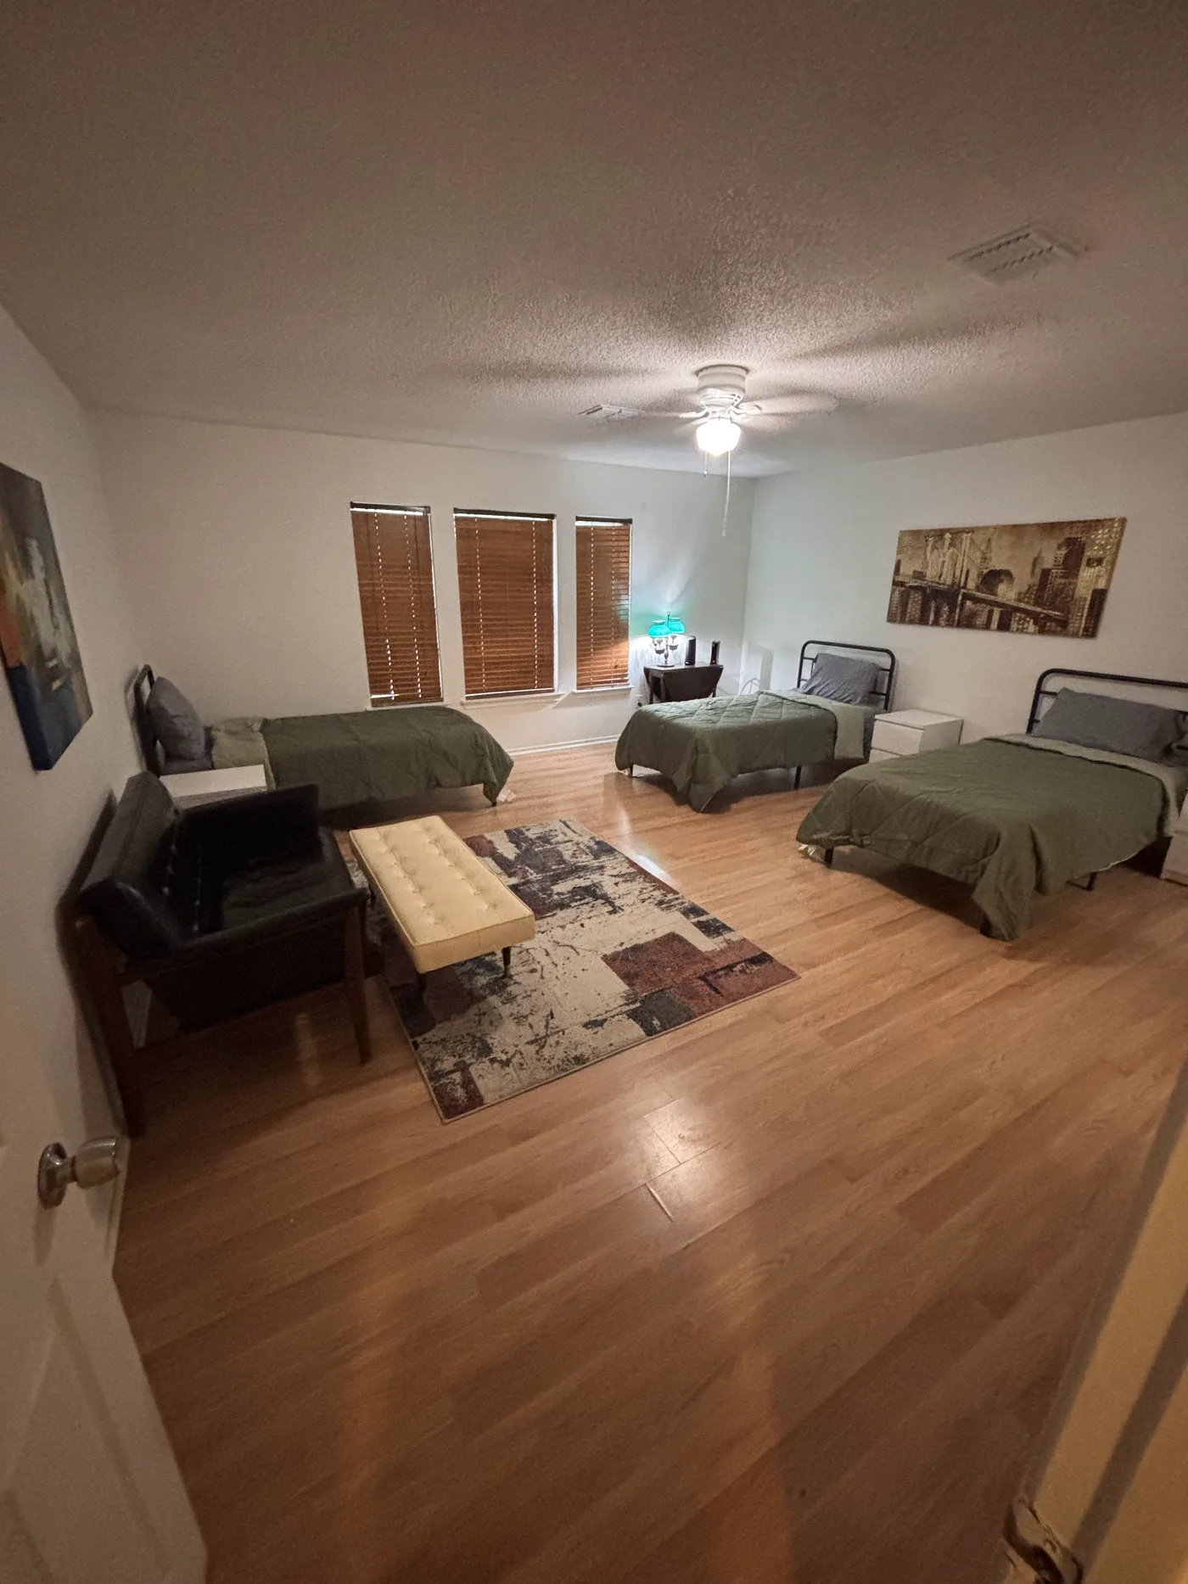
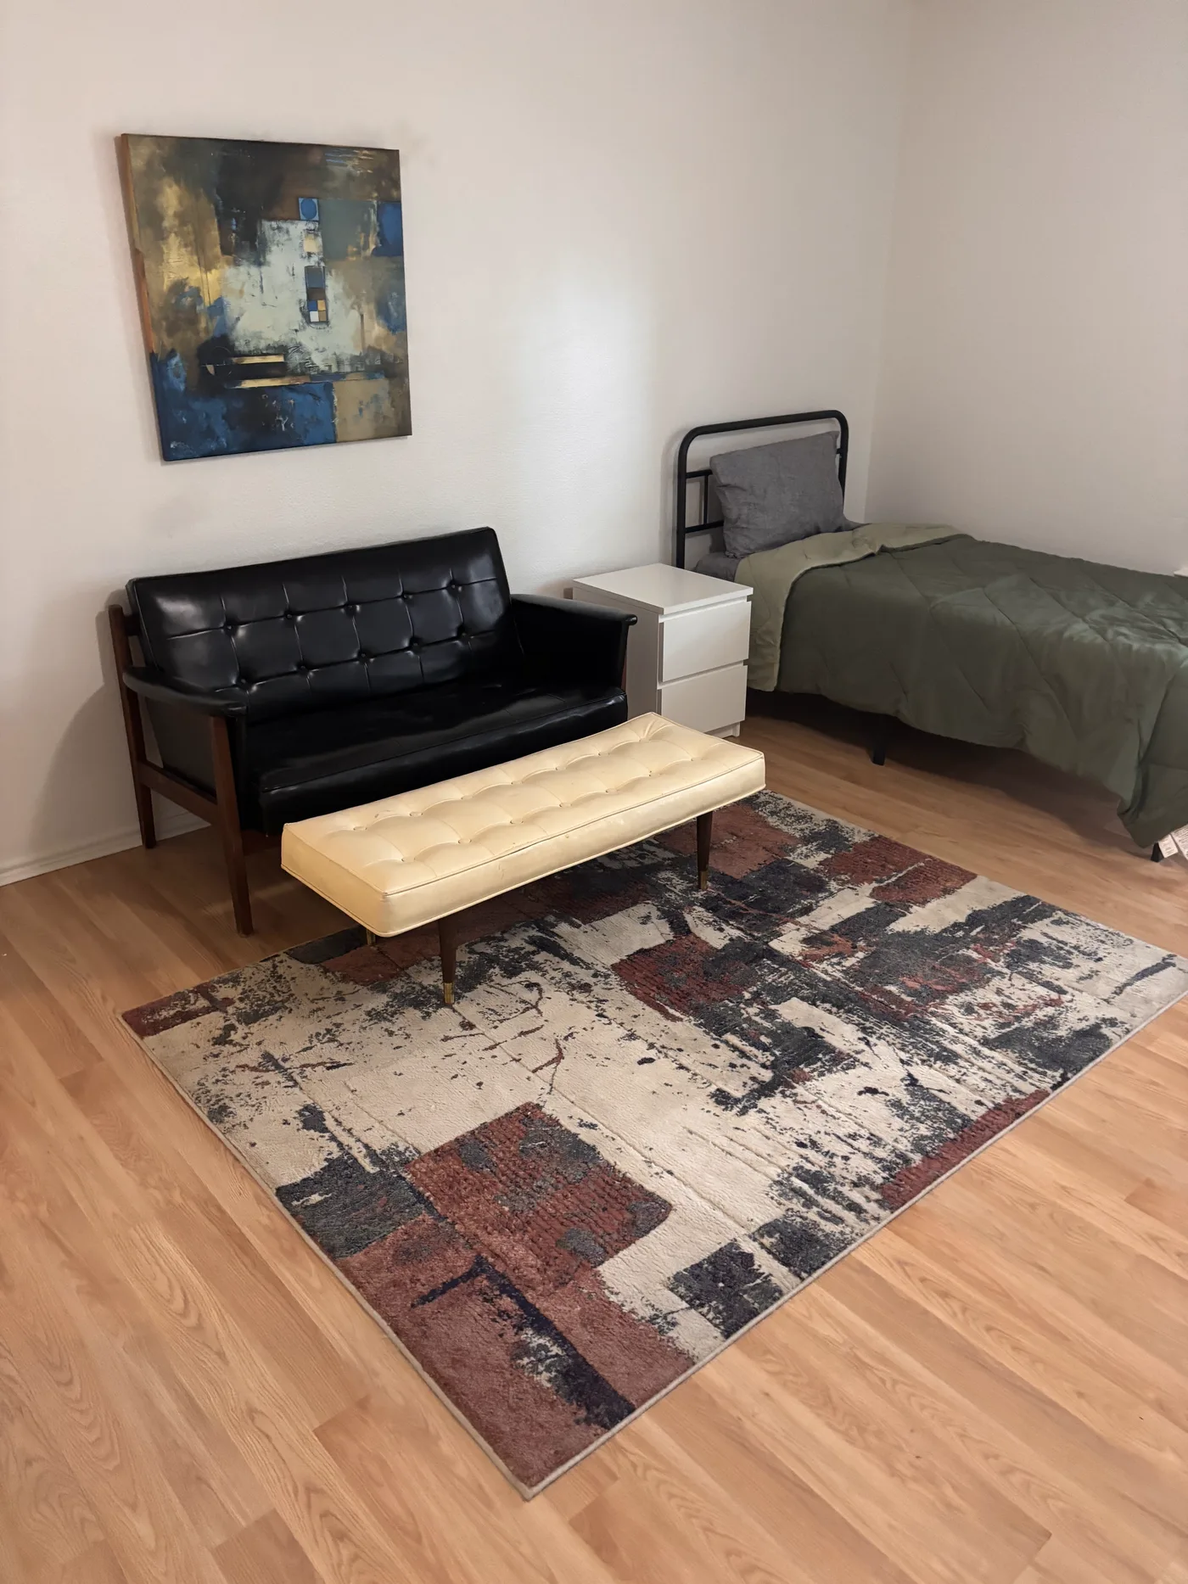
Large bedroom with three beds, a sofa and a bench set around a rug.
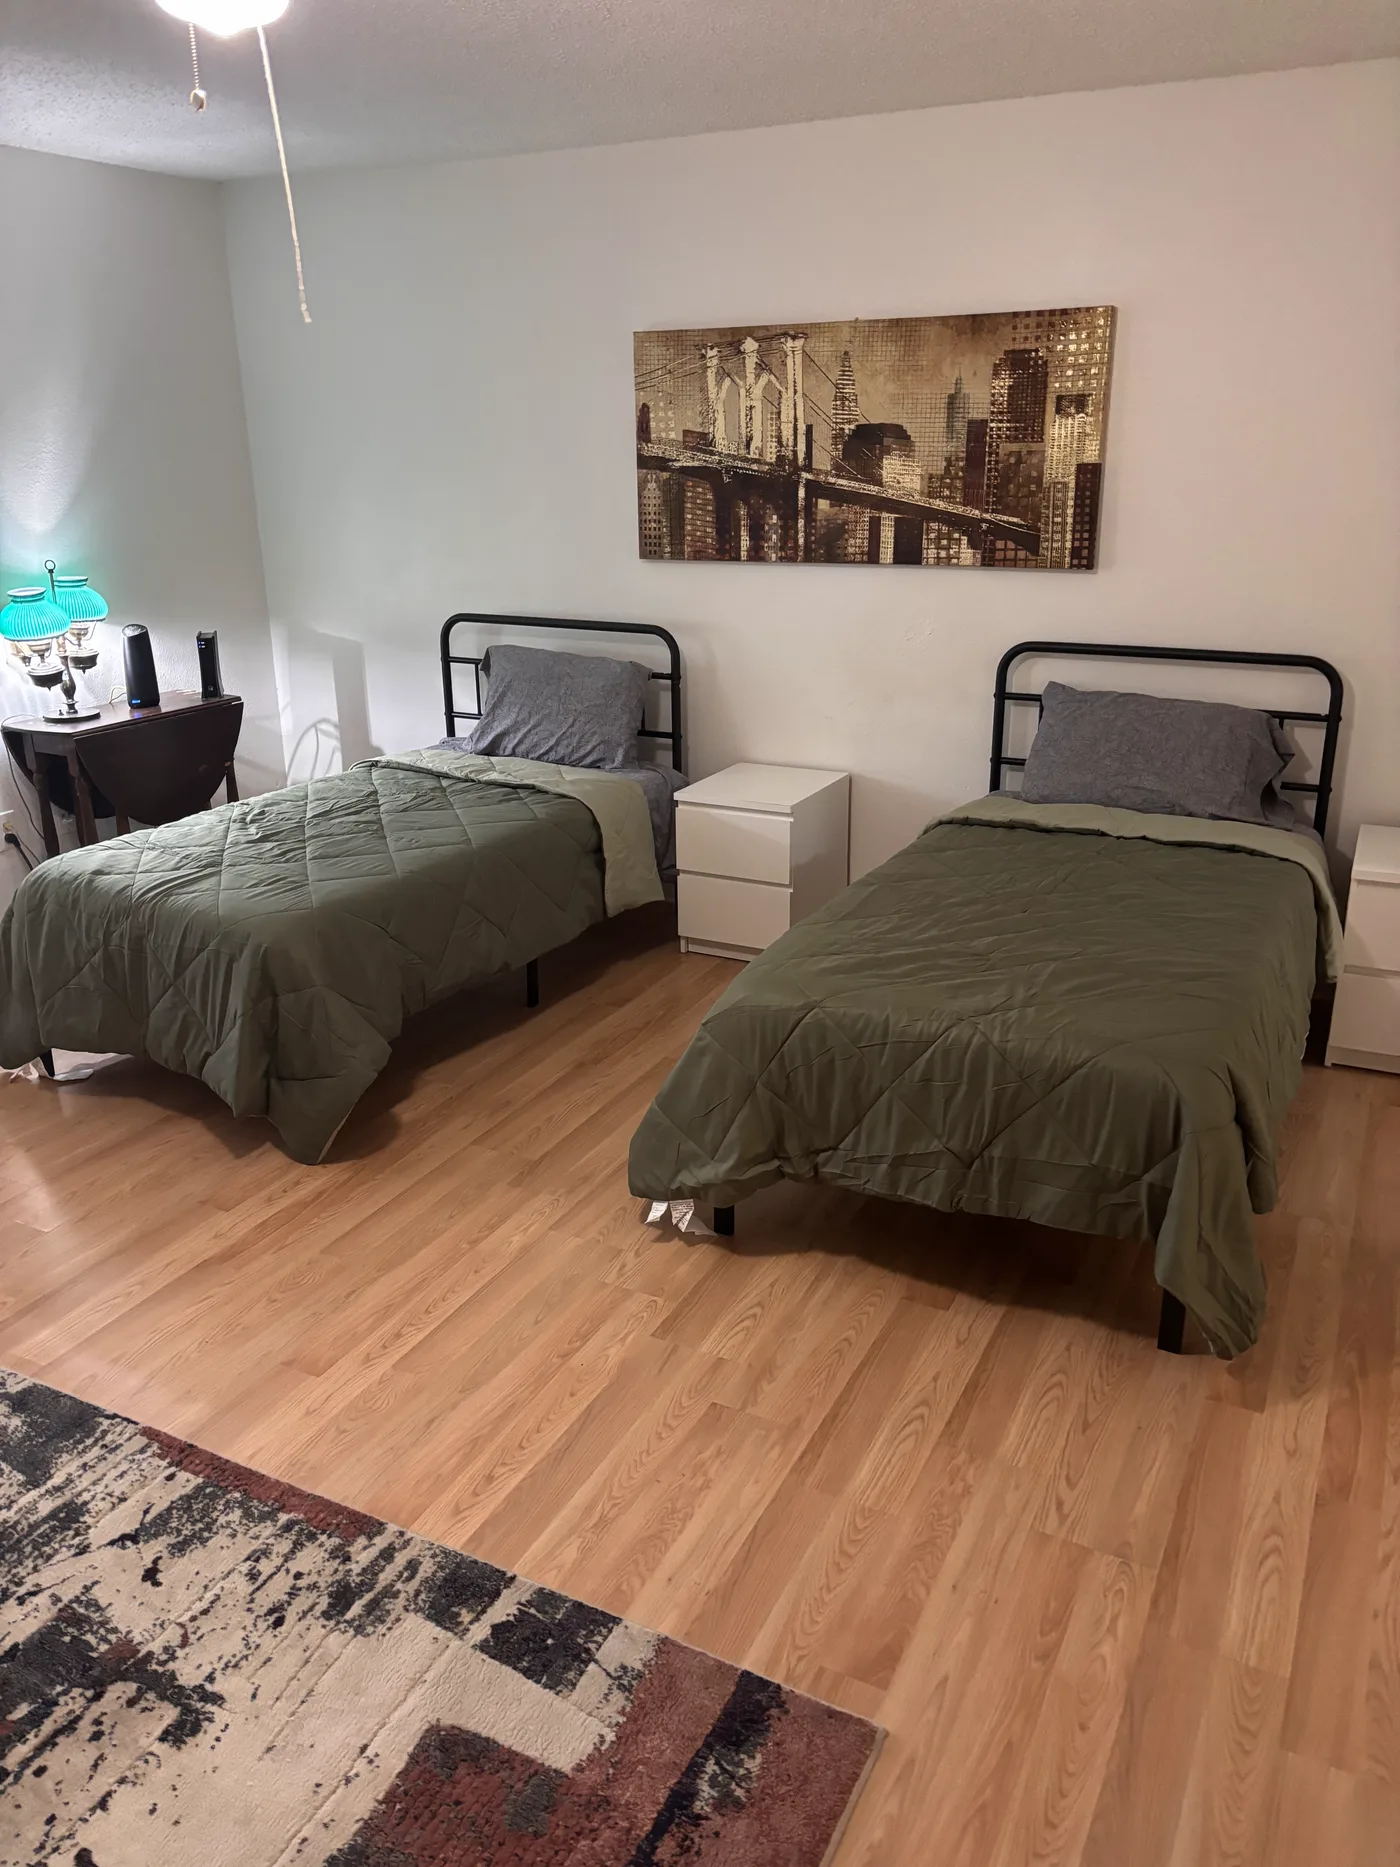
Two of the three beds in the large room, under a canvas print of a city skyline.
Sitting area in the three-bed room, with a leather sofa and a bench on a rug.
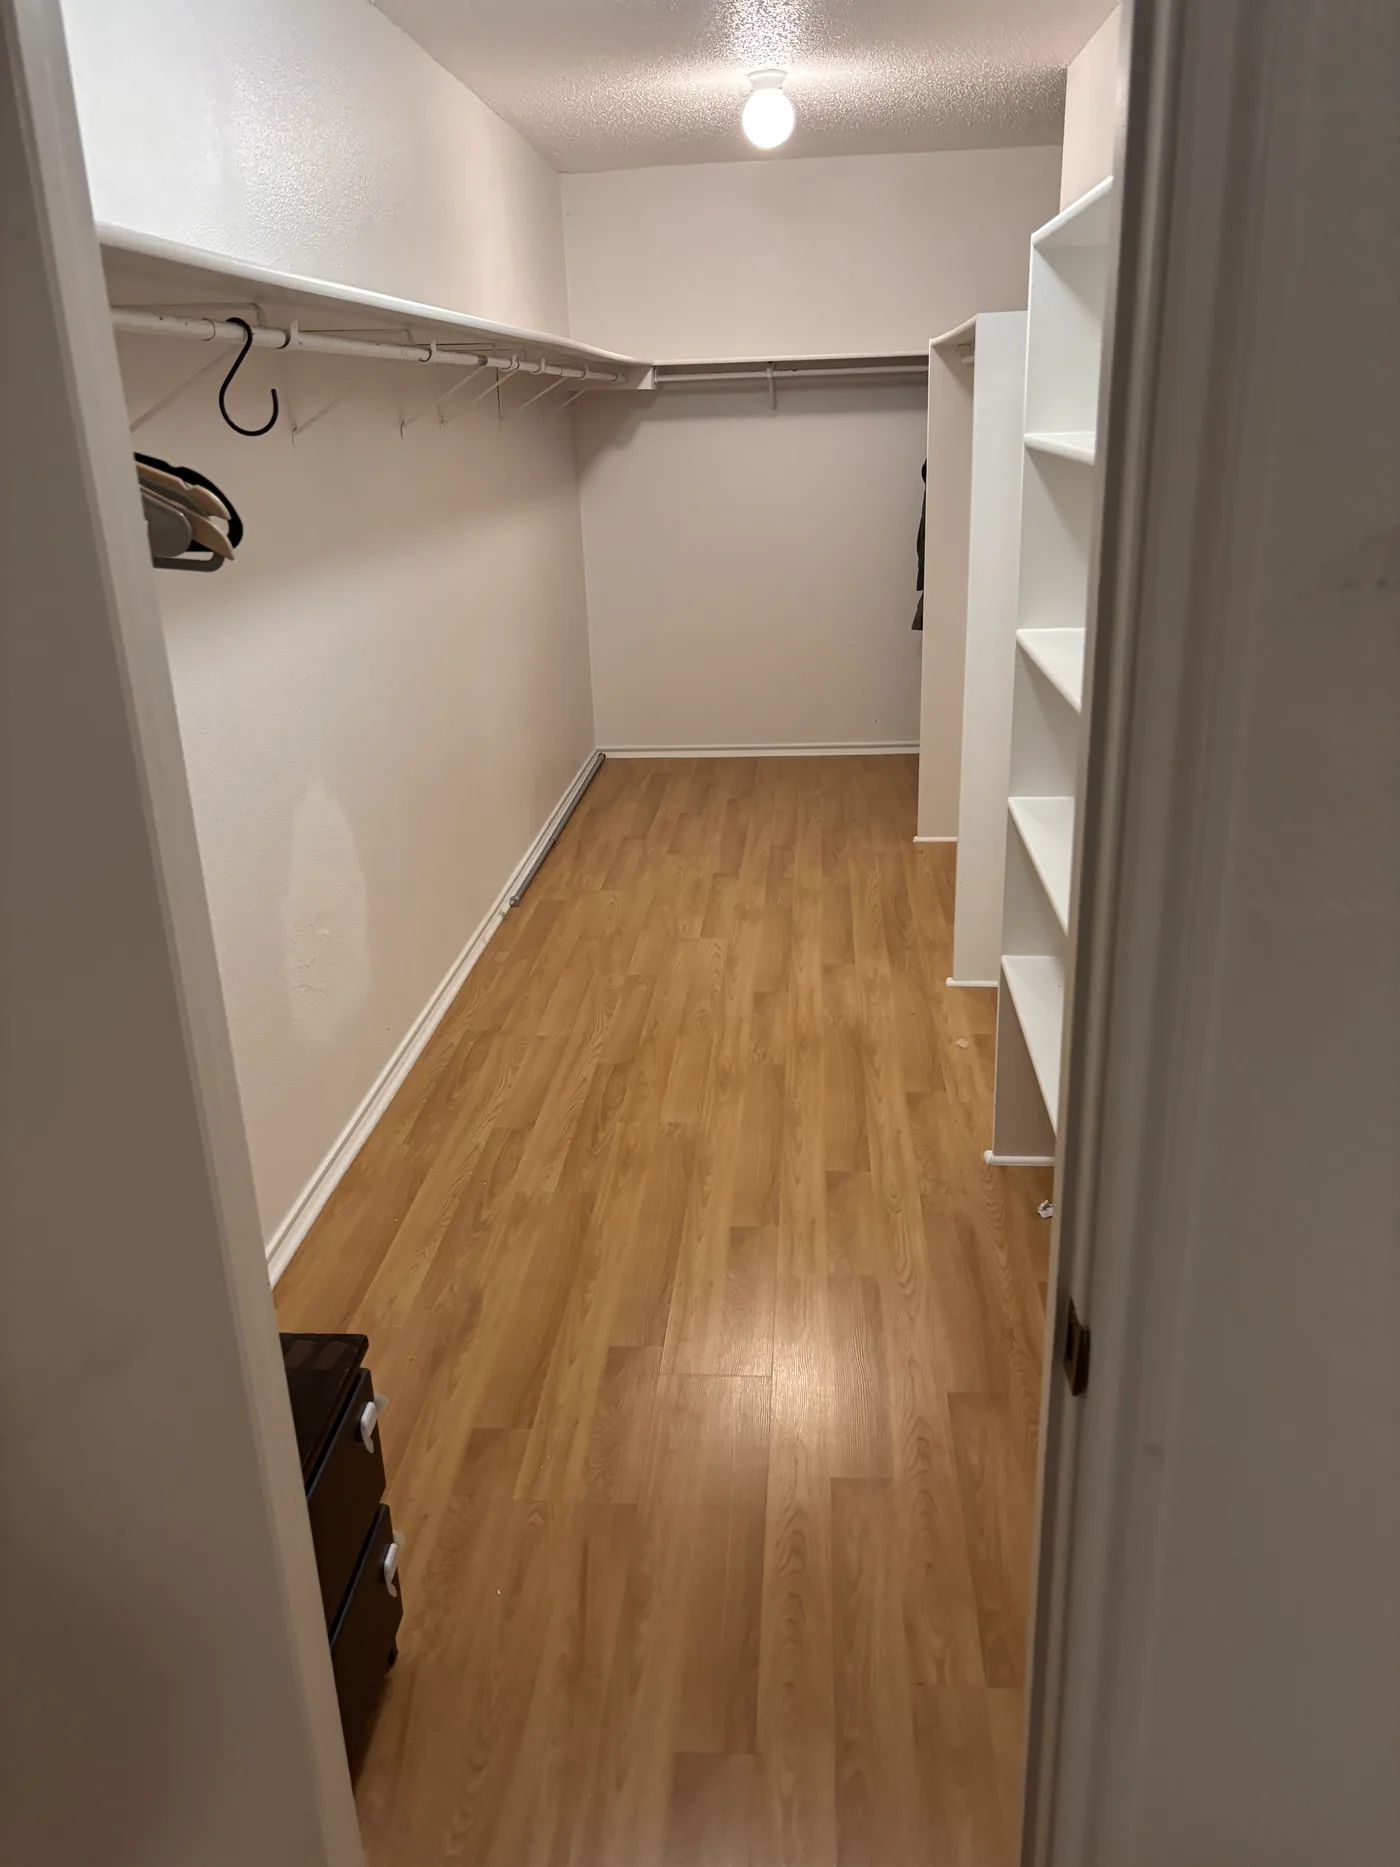
Walk-in closet with hanging rails along two walls and open shelving.

Rooms Available Today.

Our sober living in Tampa provides residents with an abundance of activities to take part in and keep busy. These activities can be engaging and often meet personal needs, such as social and recreational activities, support and recovery groups, and educational and vocational programs.

Amenities

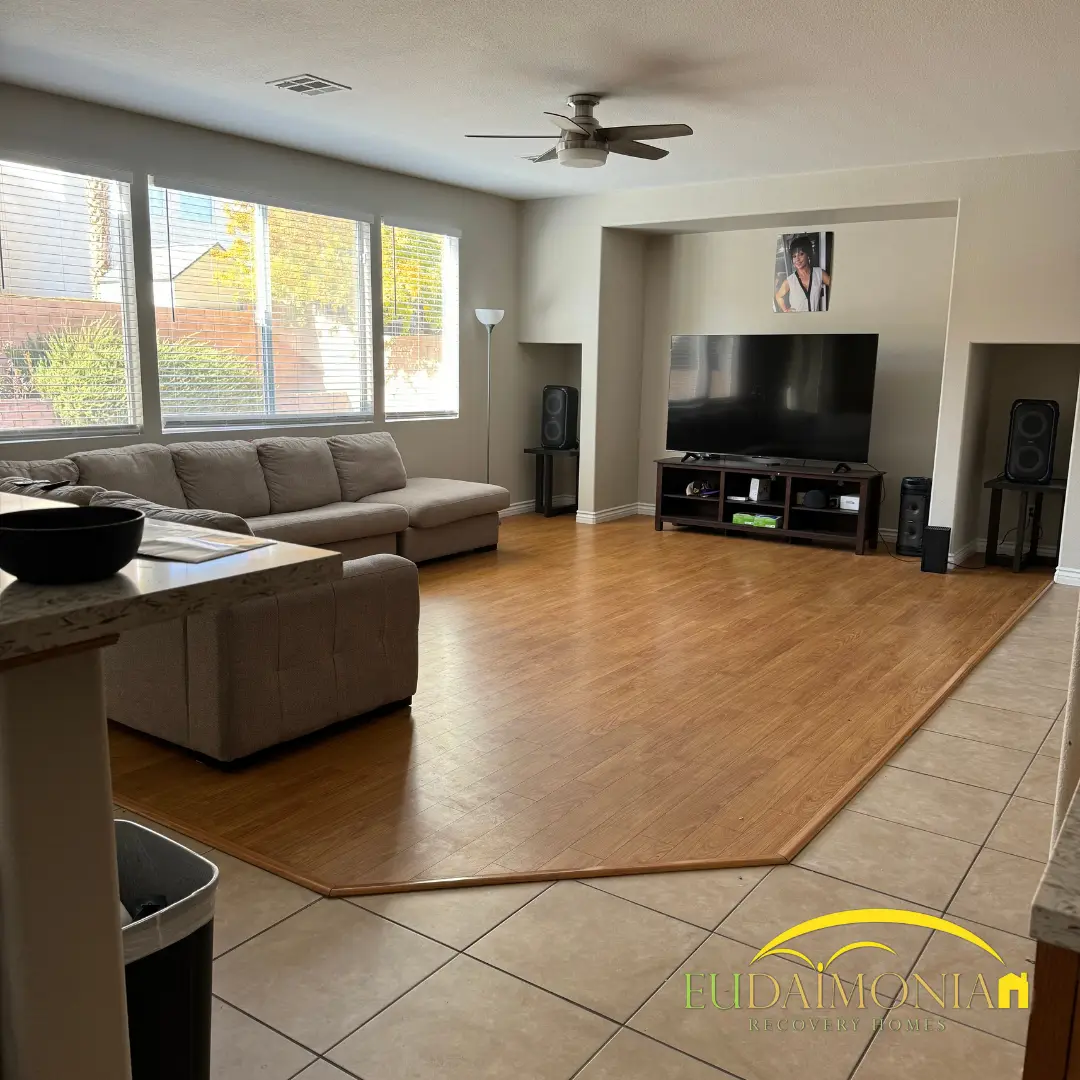
Our men’s sober living home in Tampa is fully furnished with comfortable and modern living room couches, dining room tables and chairs, and flat-screen TVs with cable and Wi-Fi broadcast throughout the entire house.

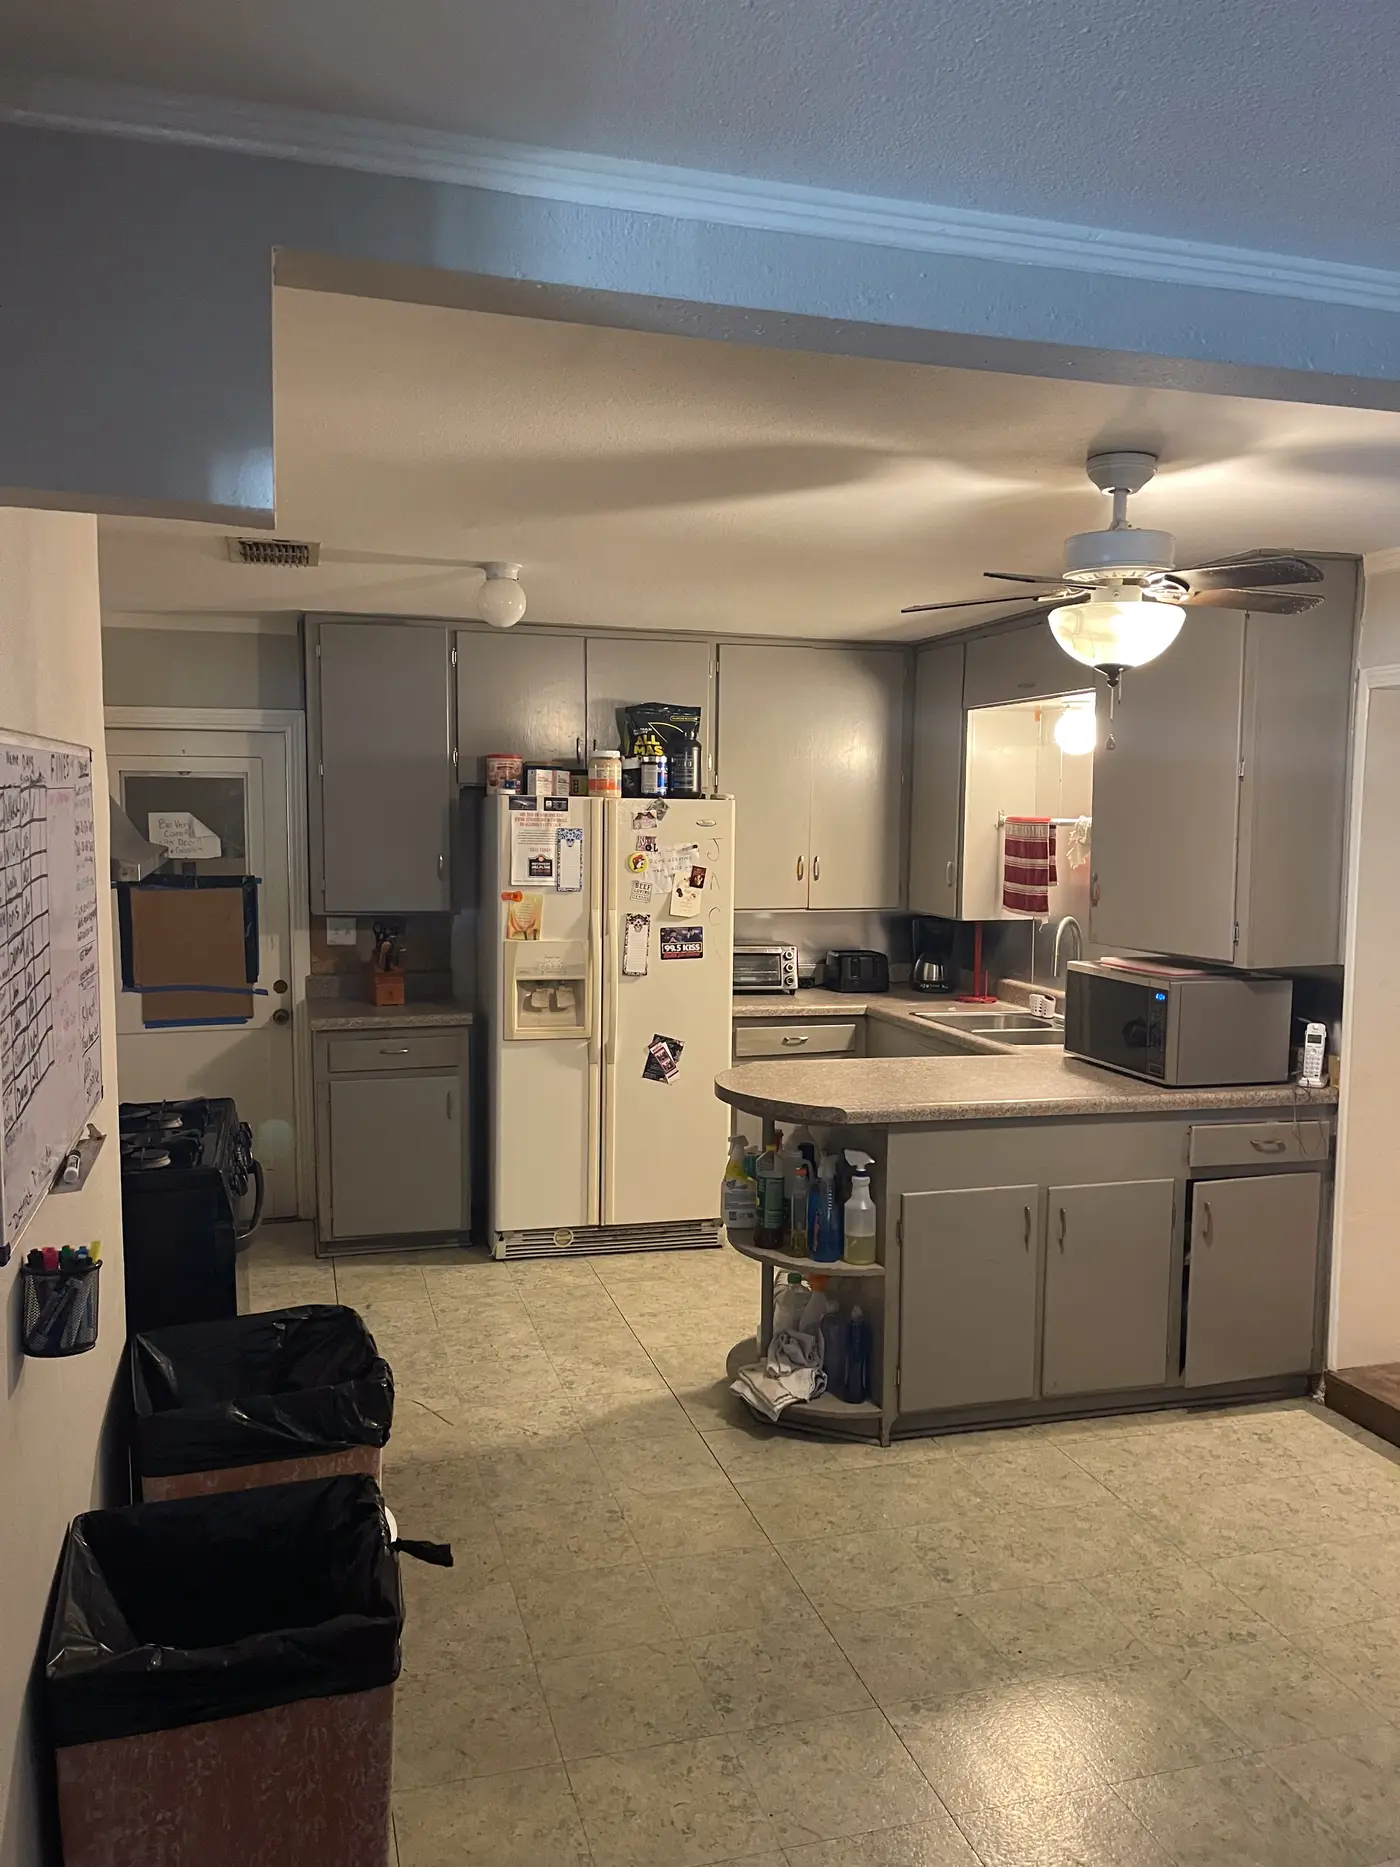
The home has a full kitchen stocked with cooking and eating utensils and well-maintained appliances, including refrigerators, stoves, ovens, microwaves, and coffee makers.

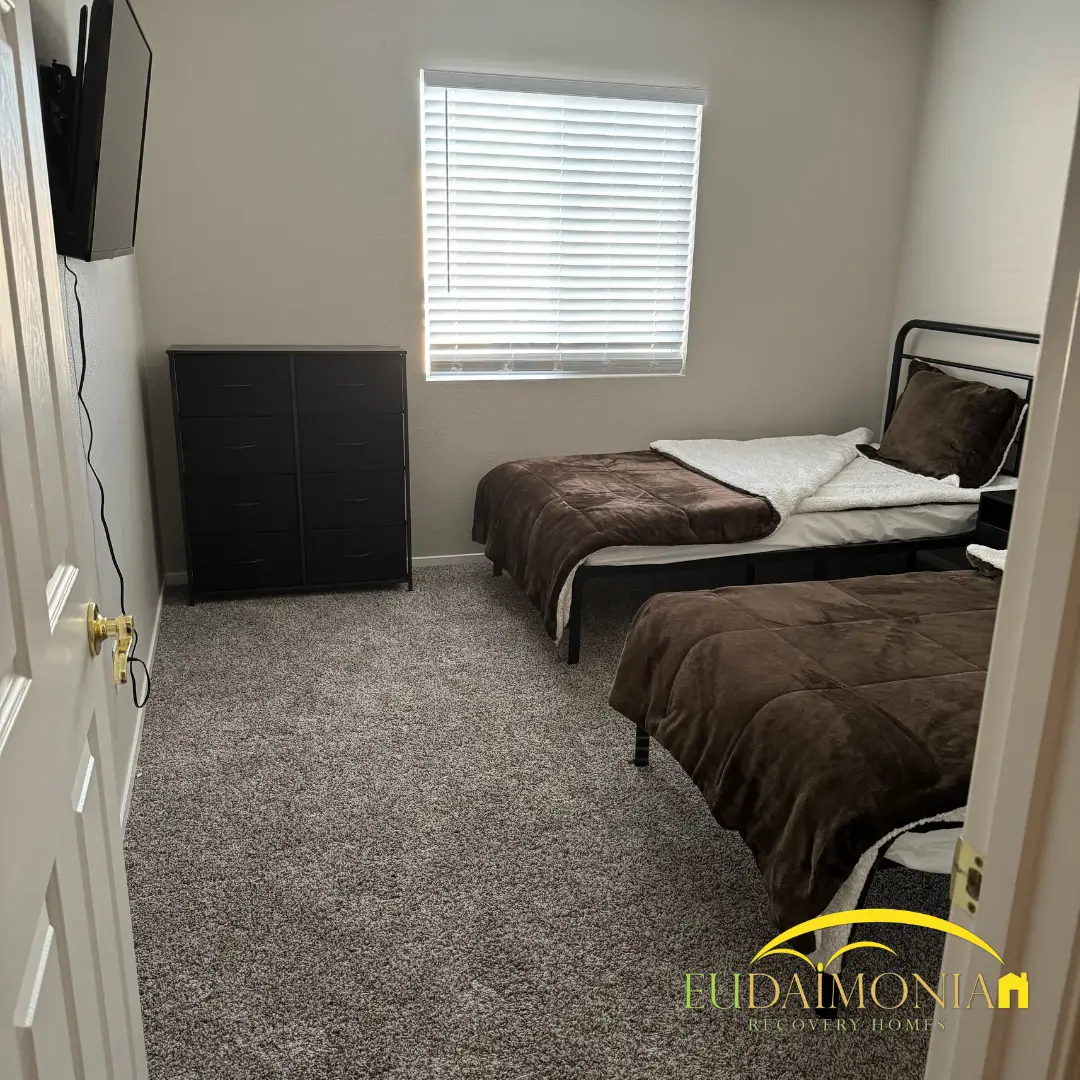
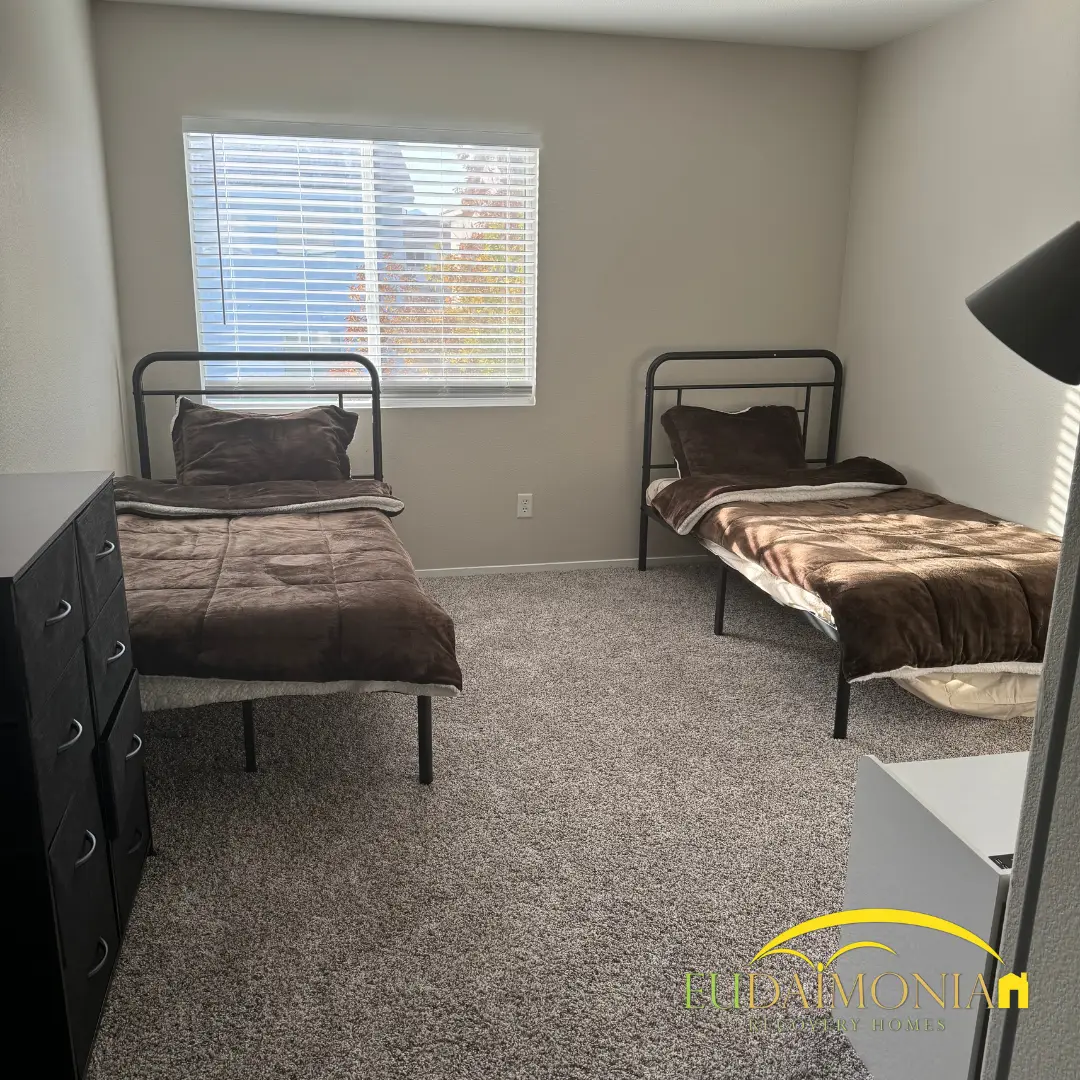
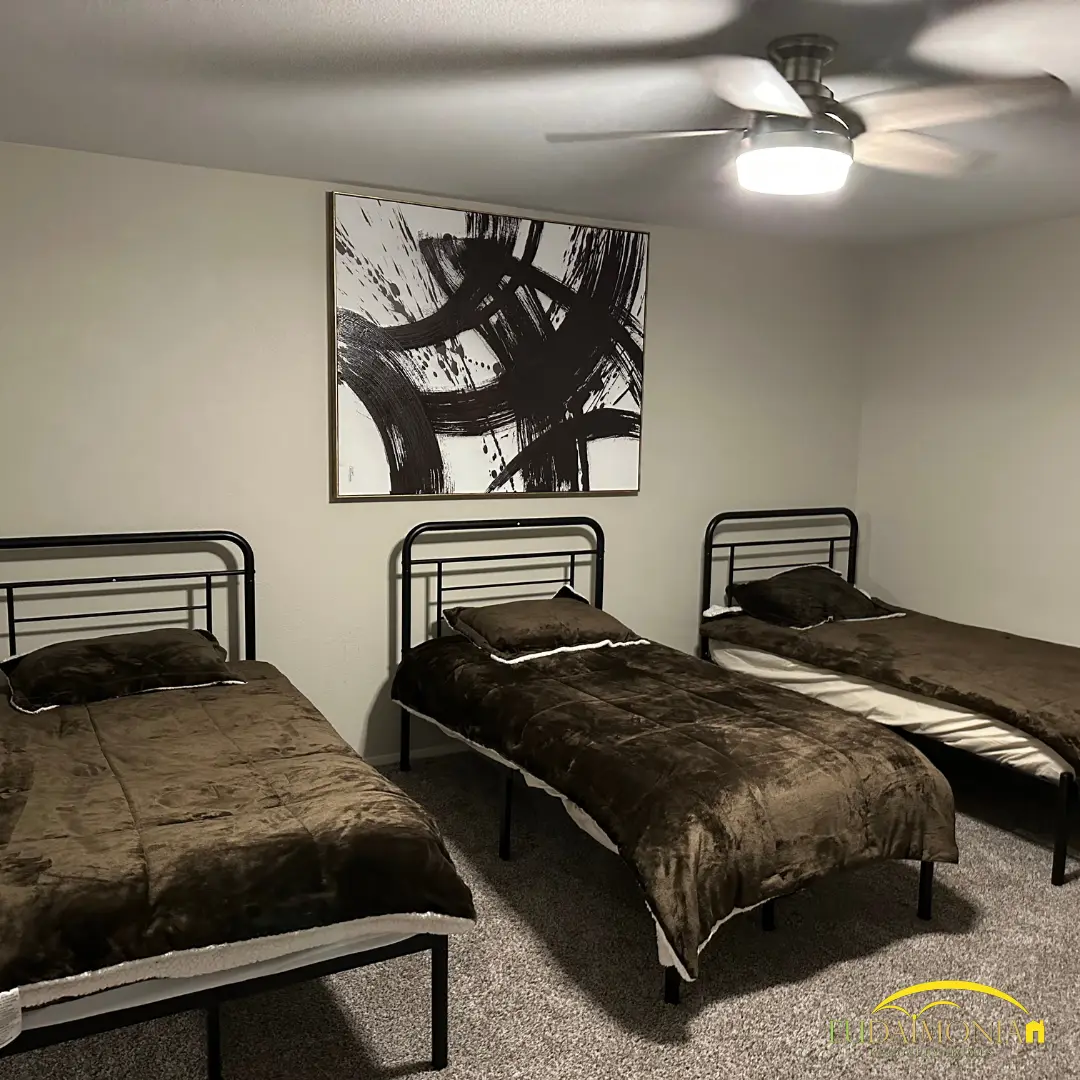
The bedrooms in our home are designed to be shared comfortably, with single-platform beds, flat-screen TVs, and a dresser and closet for clothing storage. Bedding, linens, and pillows are all provided.

Our men’s sober living home also has washers and dryers with a full stock of laundry detergent, bathroom products, and cleaning products provided.

Support Services

  • Structured Living,  We require all of our residents to adhere to the community standards and rules. Structured schedules and a strict drug and alcohol-free policy allow us to maintain accountability as well as a safe environment for all residents.
  • Regular Drug and Alcohol Screening,  Another way we maintain accountability within our men’s sober living homes is by requiring residents to participate in regular drug and alcohol screenings. This allows us to hold residents accountable for their own actions.
  • House Managers,  Our sober living home for men in Tampa have a house manager. This individual lives with the residents and provides additional support, accountability, and mediation services if a conflict arises within the household. Having on-site staff also provides family members with peace of mind because they know their loved ones will be safe during their time here.
  • Local Support Groups,  The Tampa area is home to several Alcoholics Anonymous and Narcotics Anonymous groups that residents may join for continued recovery support. These groups host scheduled sessions that frequently meet in Tampa, making it easy and convenient to attend regularly.

How much does sober living cost?

Eudaimonia sober living for men in Tampa costs $750 per month per resident, which is much less than the average apartment rental in Tampa: $1,085. In general, sober living programs vary in cost based on a number of different factors including the location of the sober living home, the type of sober living home, the amenities, and the recovery support services and programs offered. Eudaimonia sober living homes offer great value for the price.

Our Sober Living Condos are One of the Best in Tampa

IMAGES COMING SOON!

Convenient Location

COMING SOON!

Take Action Today

We Are Ready to Assist You

Call us now and begin healing at (713) 818-2361 or you can fill out the form below and we will contact you shortly.

Or text us and we will call you right back.

What Makes Us Different

  • Why Choose Eudaimonia for Your Sober Living Experience?
  • Recovery-Focused Lifestyle
  • Individualized Care
  • Homes for Everyone
  • On-Site Support Staff
  • Family Support

Next Step

Eudaimonia is not operating in Tampa right now.

Admissions can tell you which markets have space today and what the nearest option looks like.