All locations


Luxury Sober Living Homes for Women

Luxury Sober Living in Redondo Beach – Los Angeles, CA

Eudaimonia is not operating houses in Los Angeles at the moment. See where we have space.

4.4 from 161 Google reviews · all locations Verified Google Reviews Great Rating

Inside Eudaimonia homes

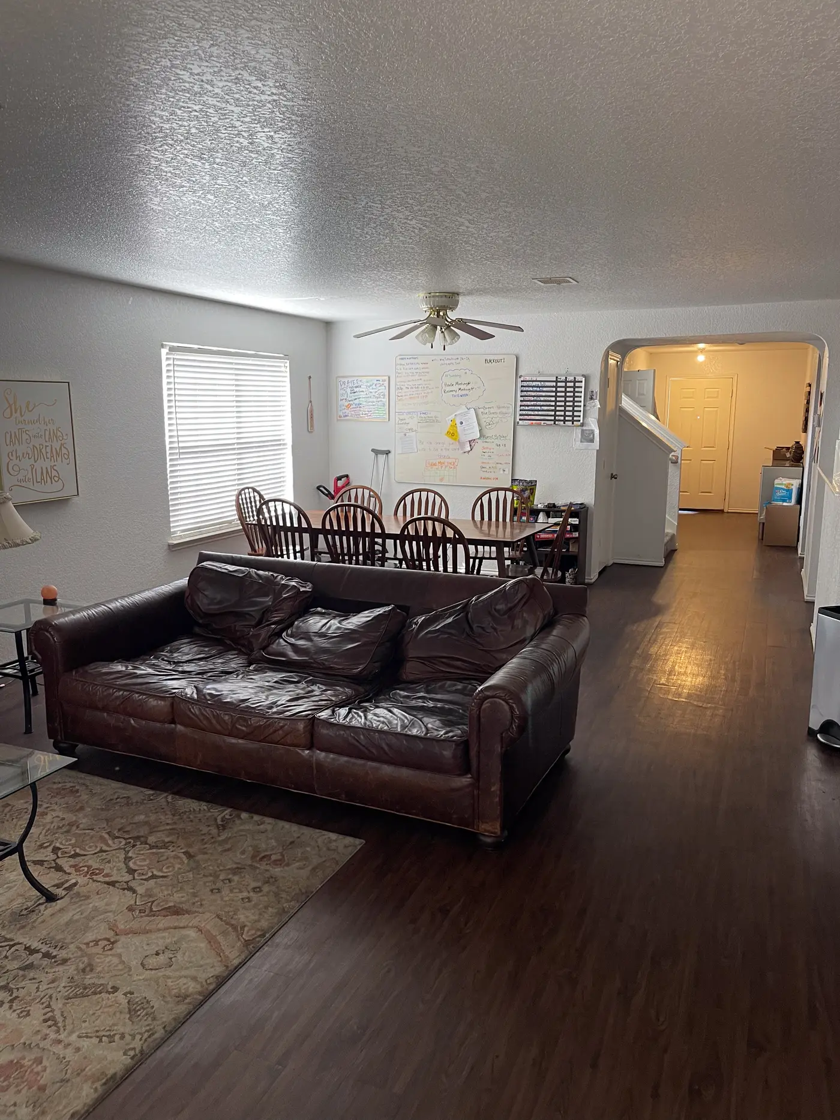
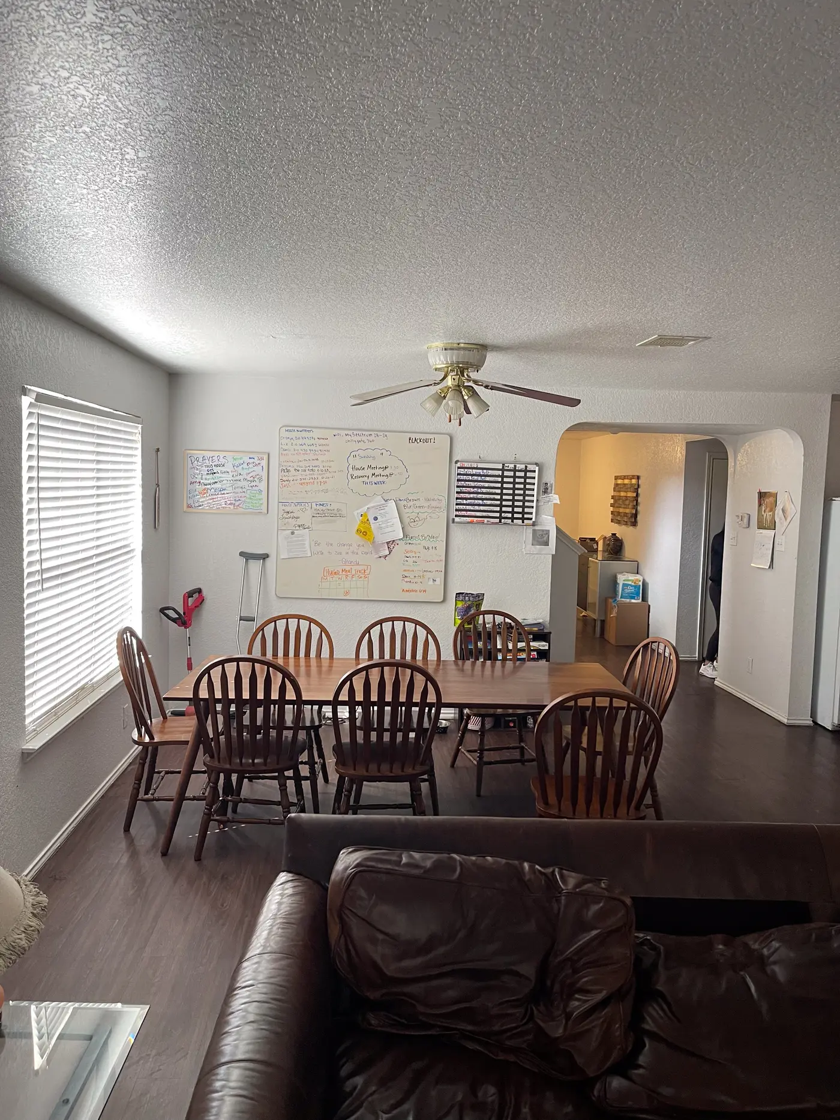
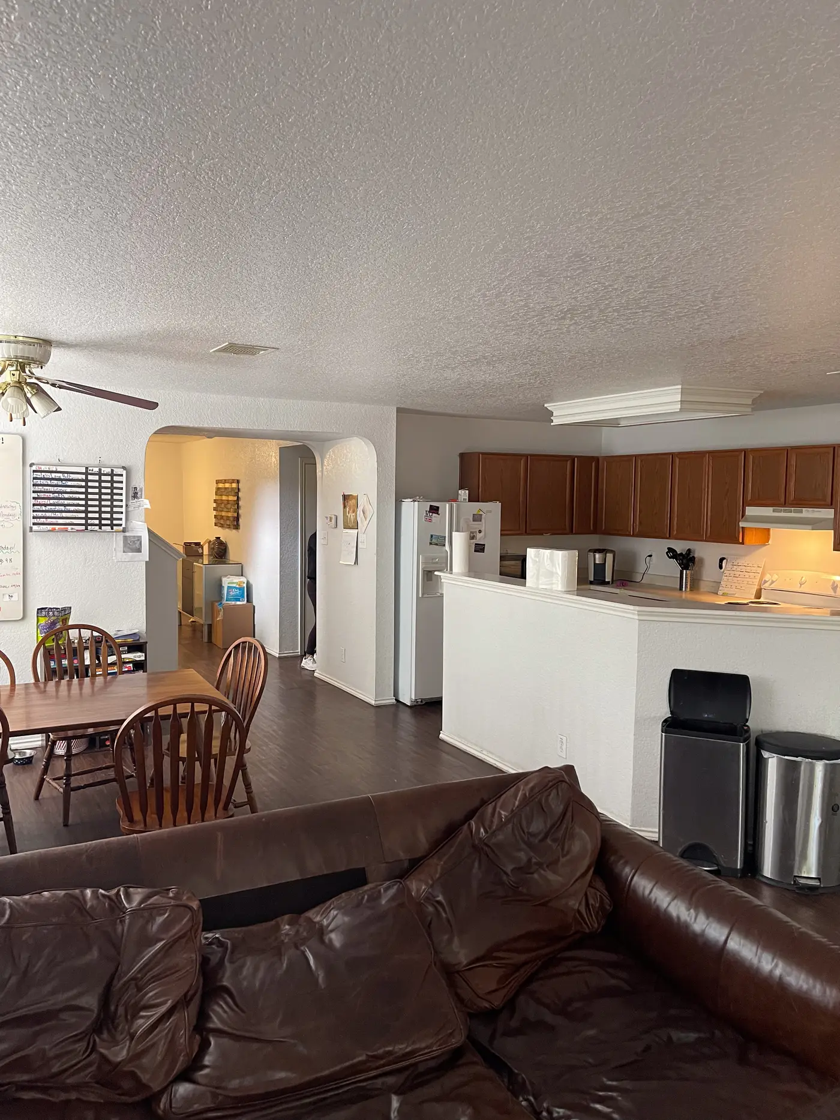
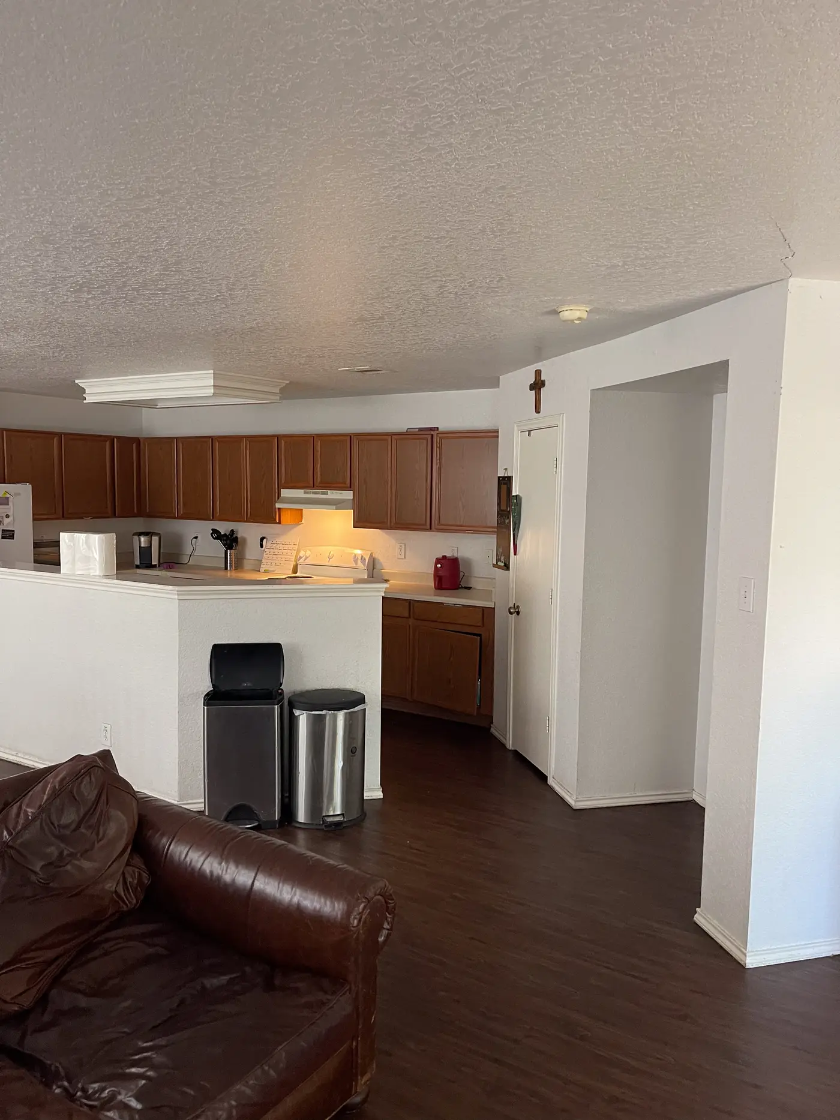
What The Rooms Actually Look Like

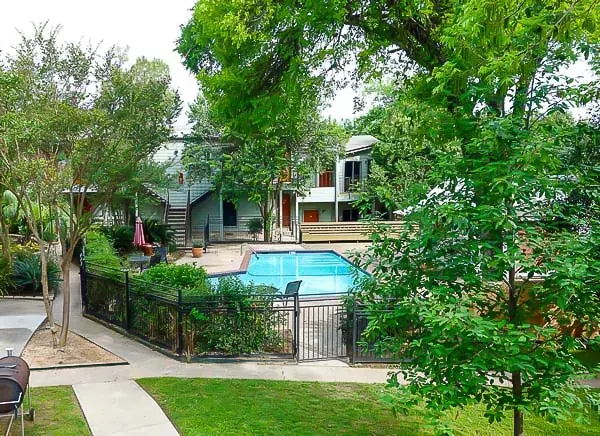
Wide view of the apartment pool courtyard surrounded by trees, walkways, and residential buildings.
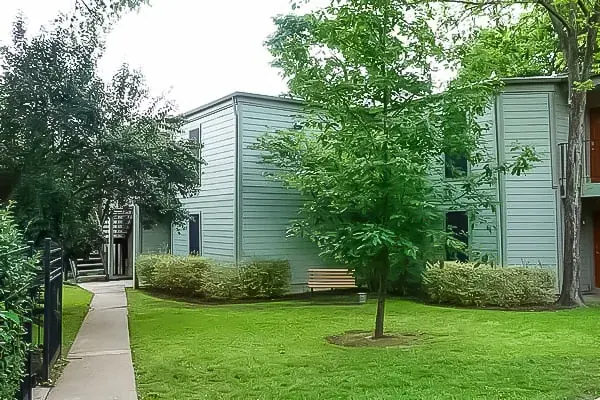
Exterior view of the apartment community with lawn, trees, sidewalk, and two-story buildings.
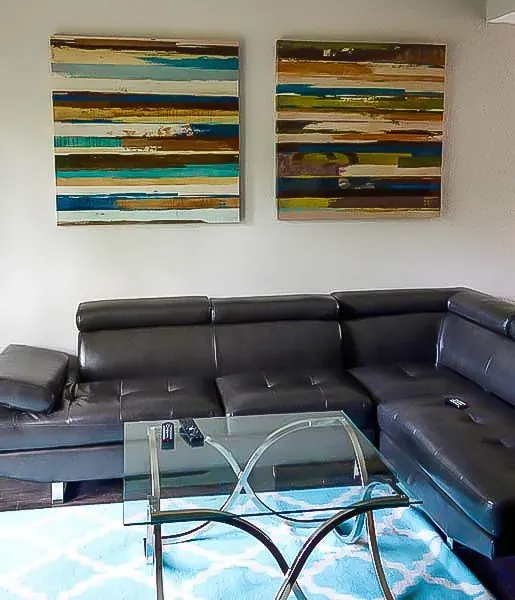
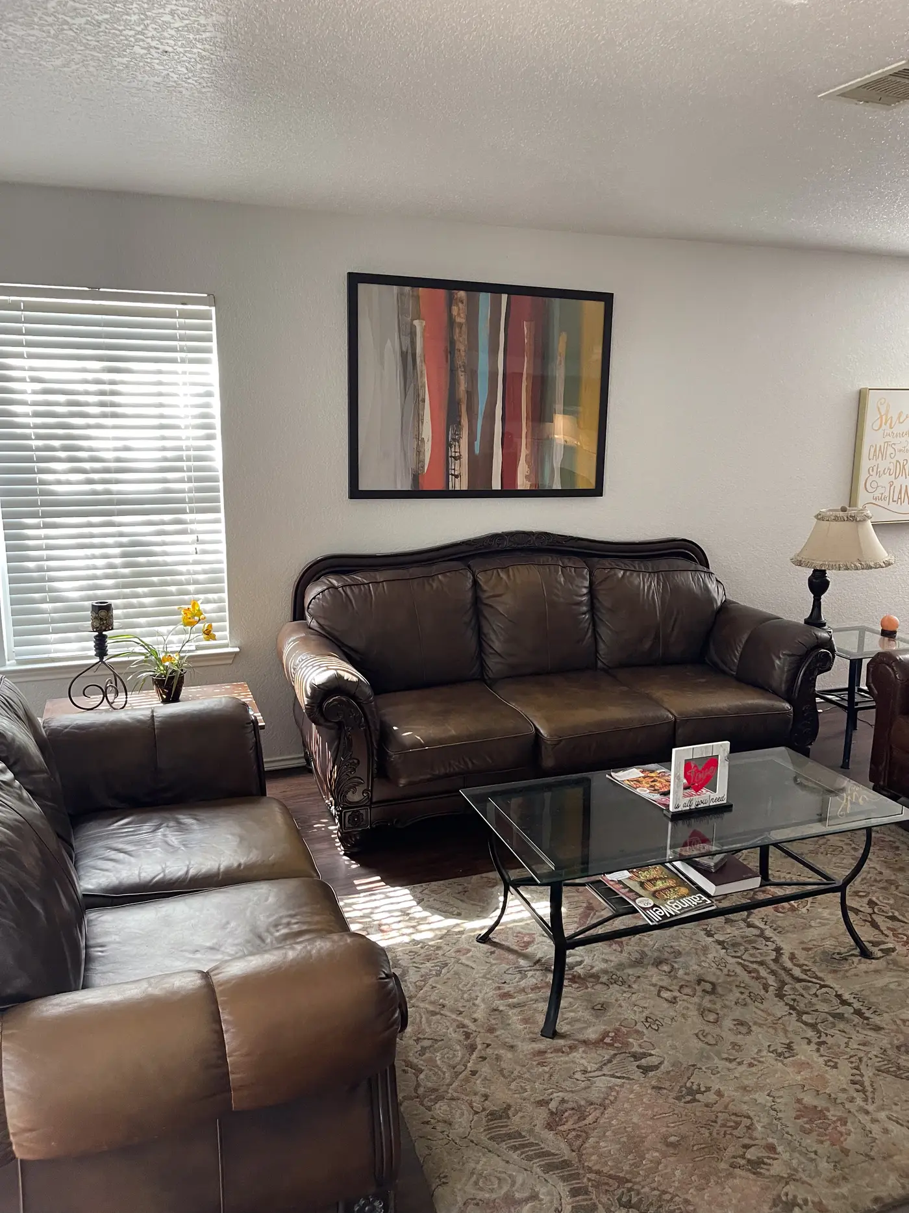
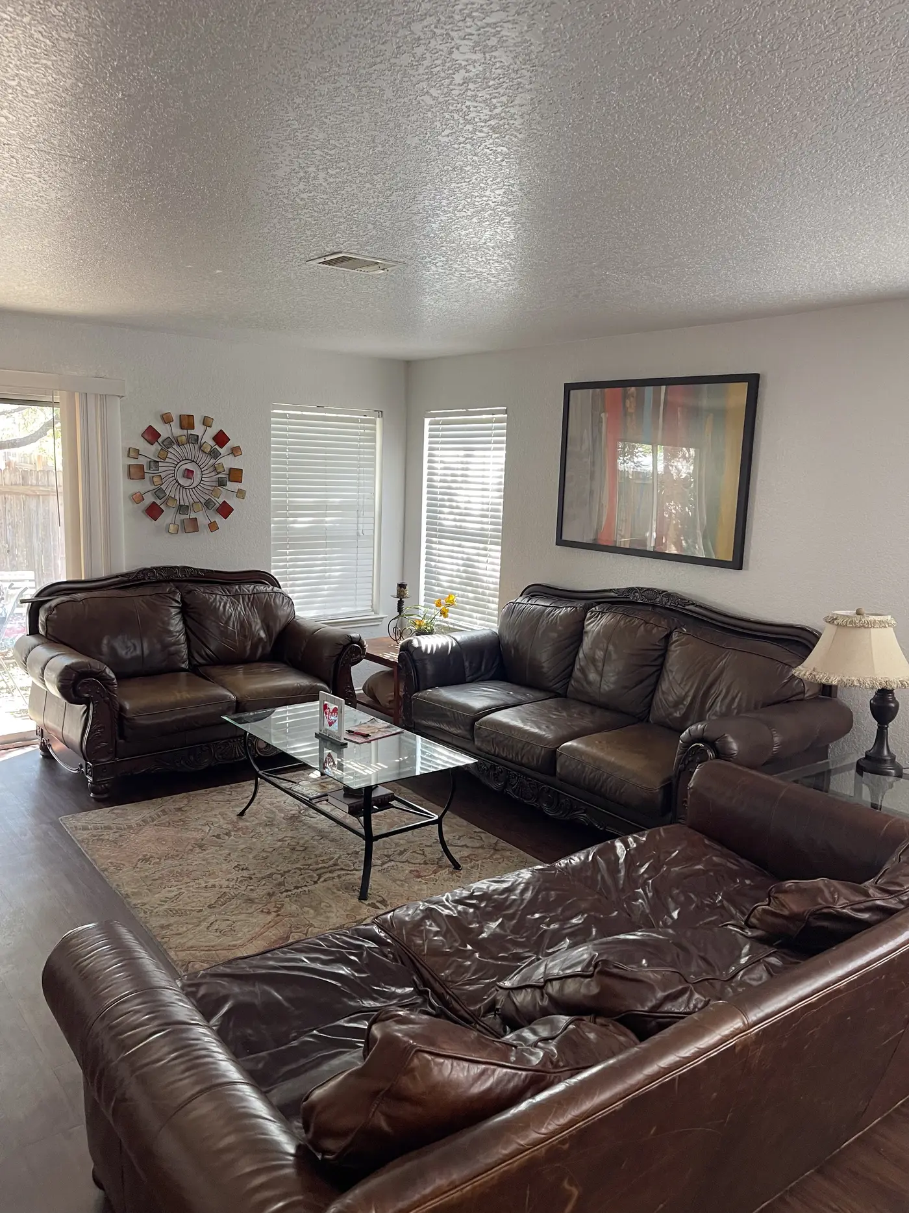
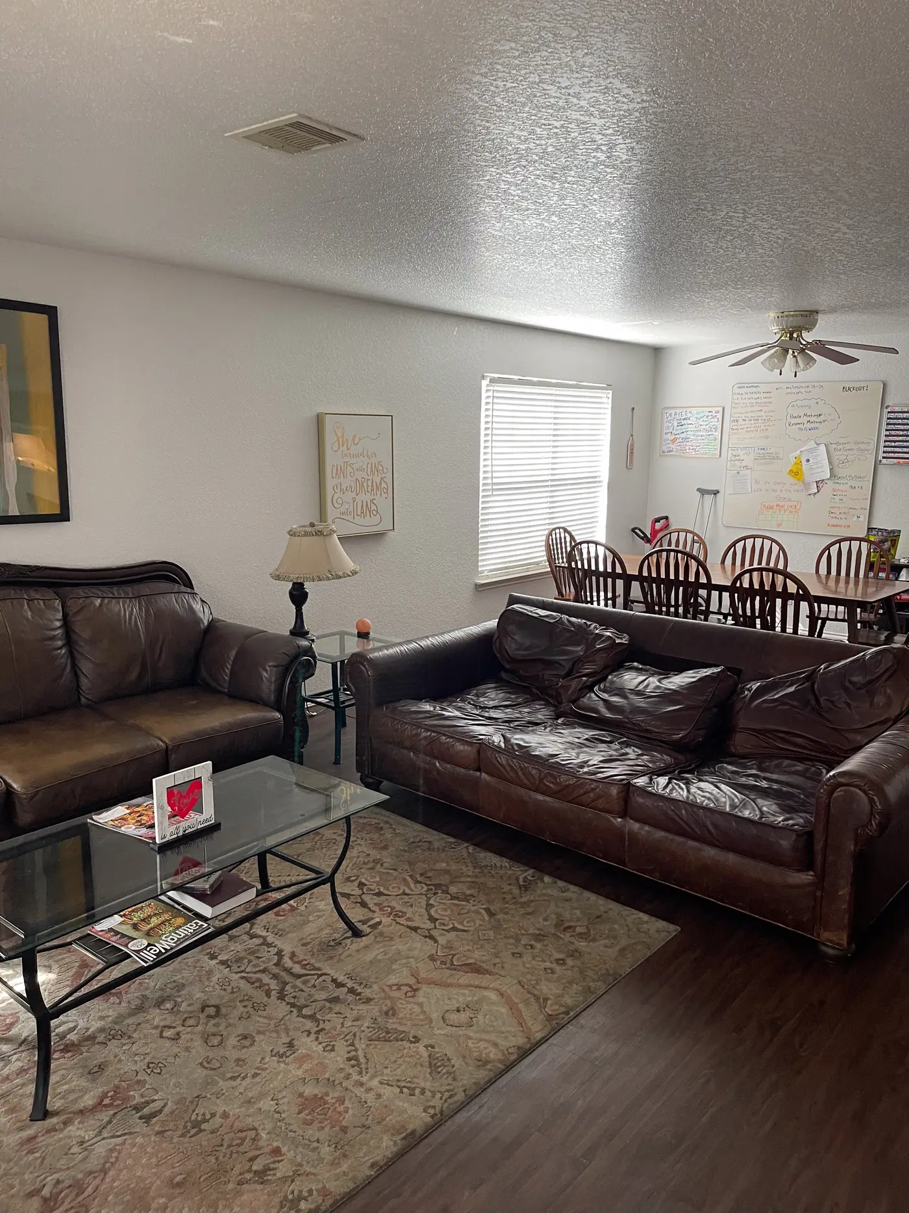
Cozy living area in Austin sober living home with sectional sofa, glass coffee table, and wall art.
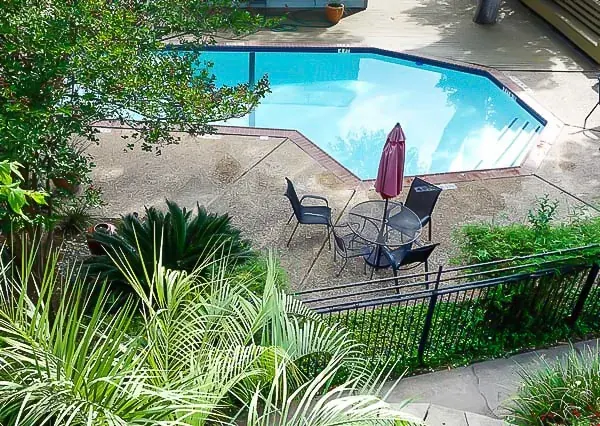
Fenced swimming pool with patio table, chairs, umbrella, and surrounding landscaping.
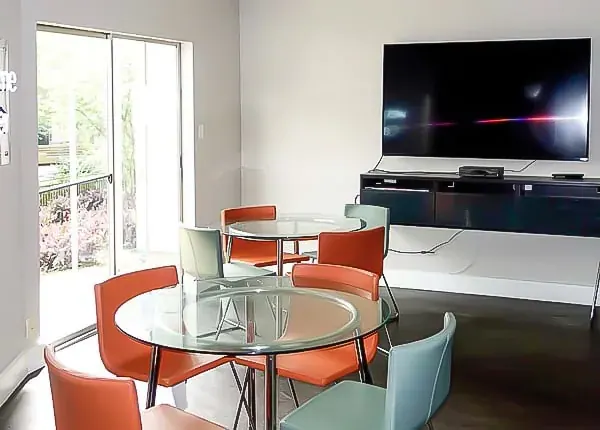
Community room with round glass tables, colorful chairs, a wall-mounted TV, and a sliding glass door.
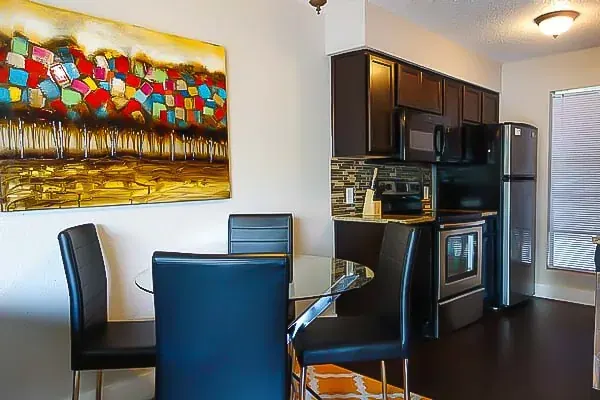
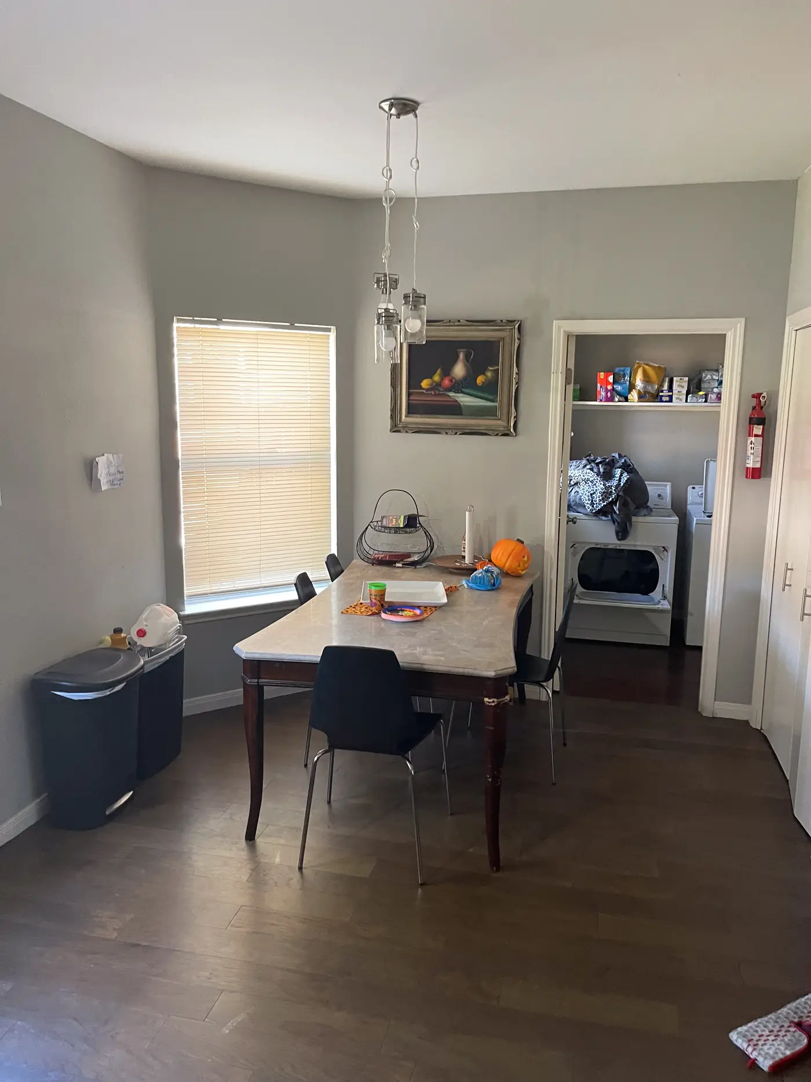
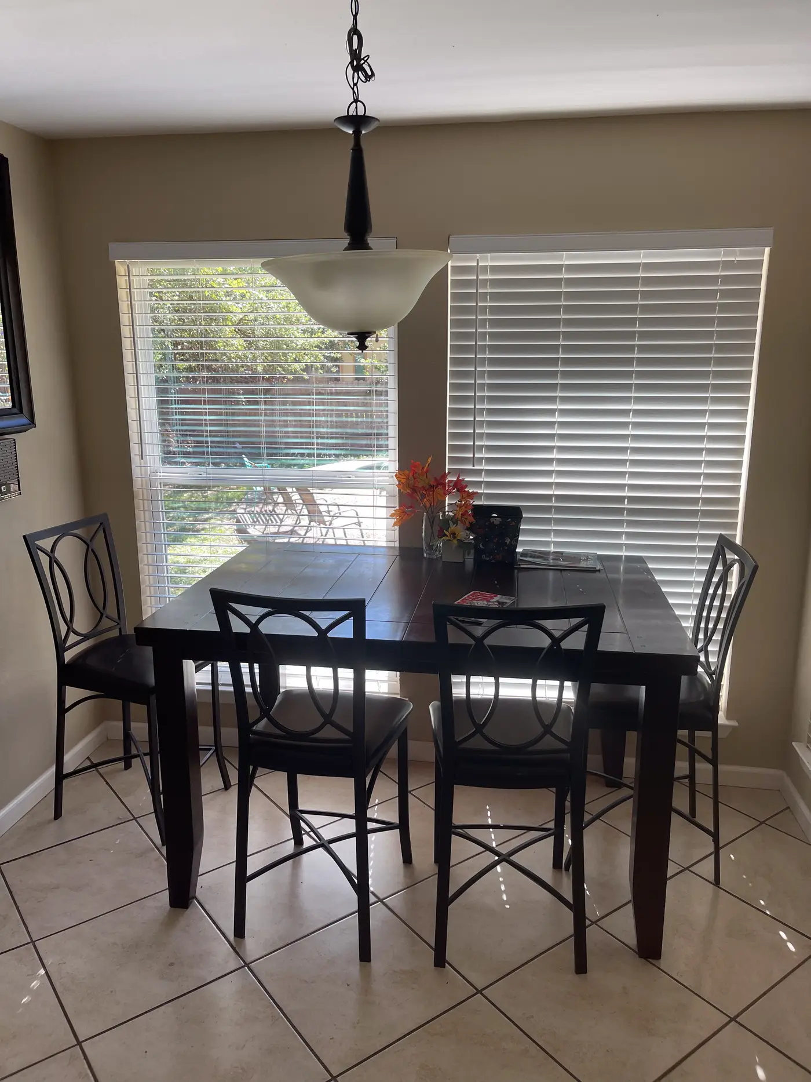
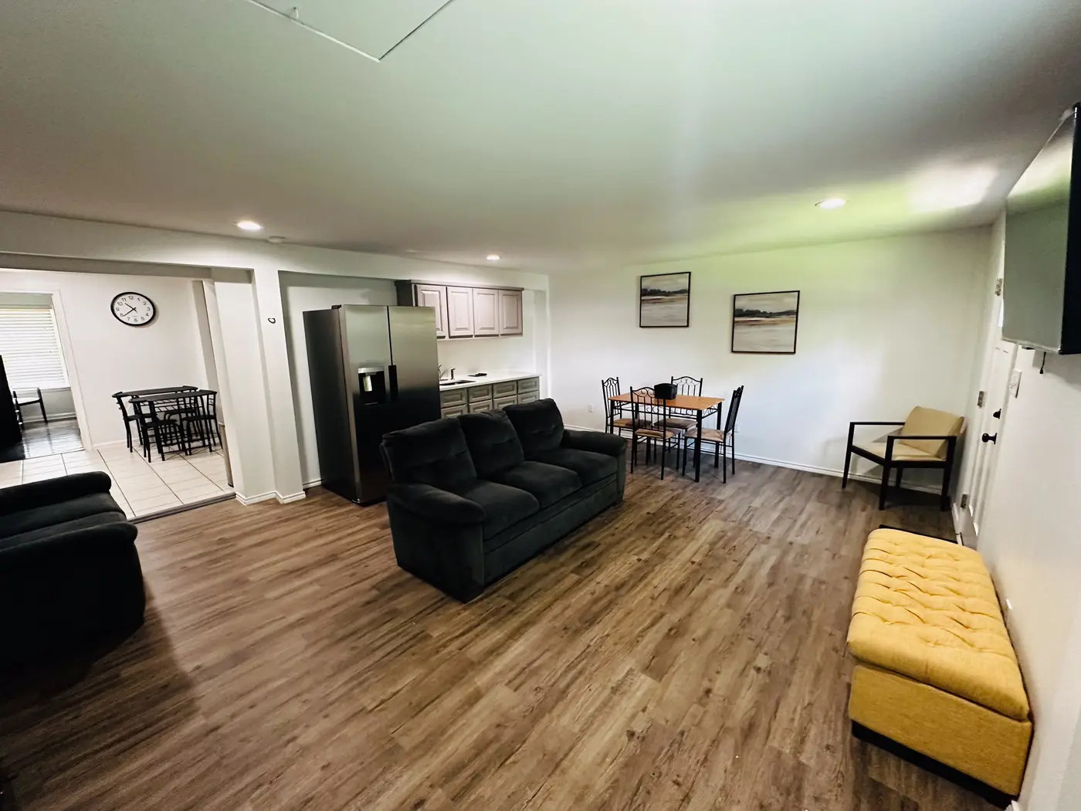
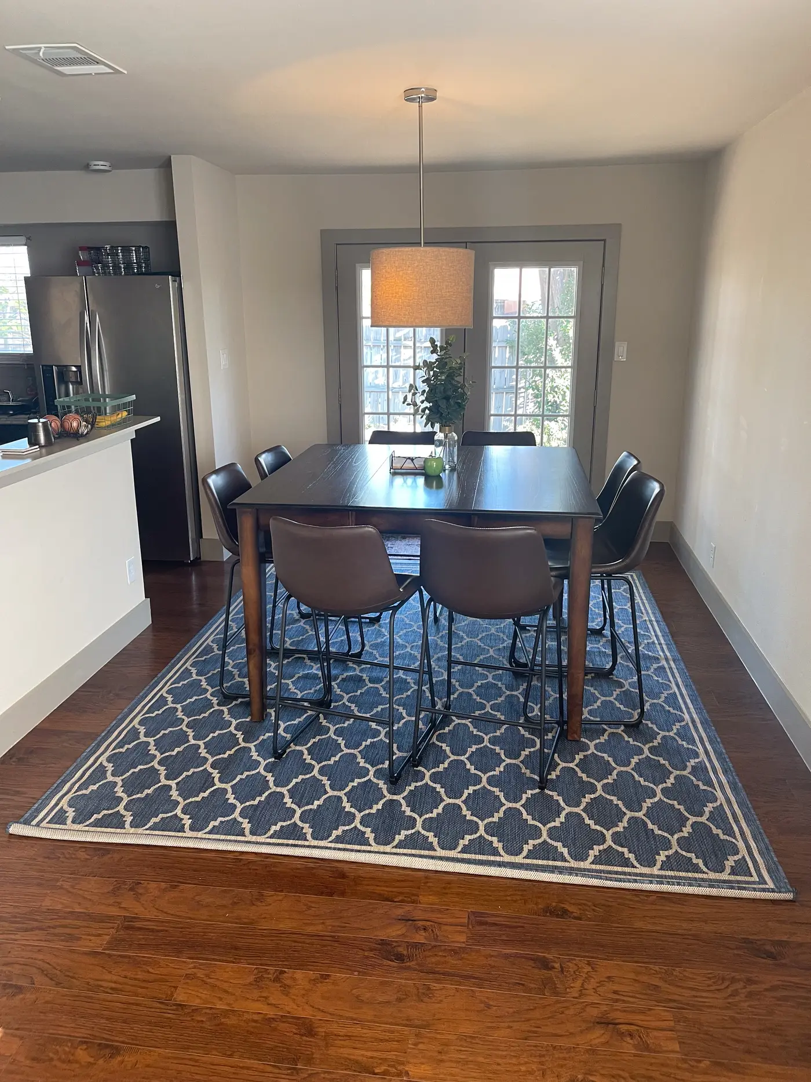
Glass-top dining table and chairs beside a modern kitchen with dark cabinets and stainless appliances.
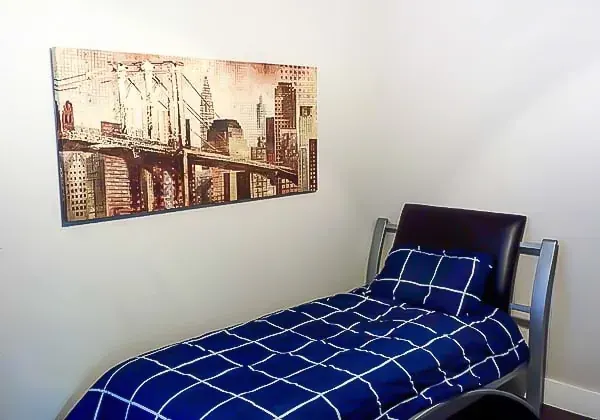
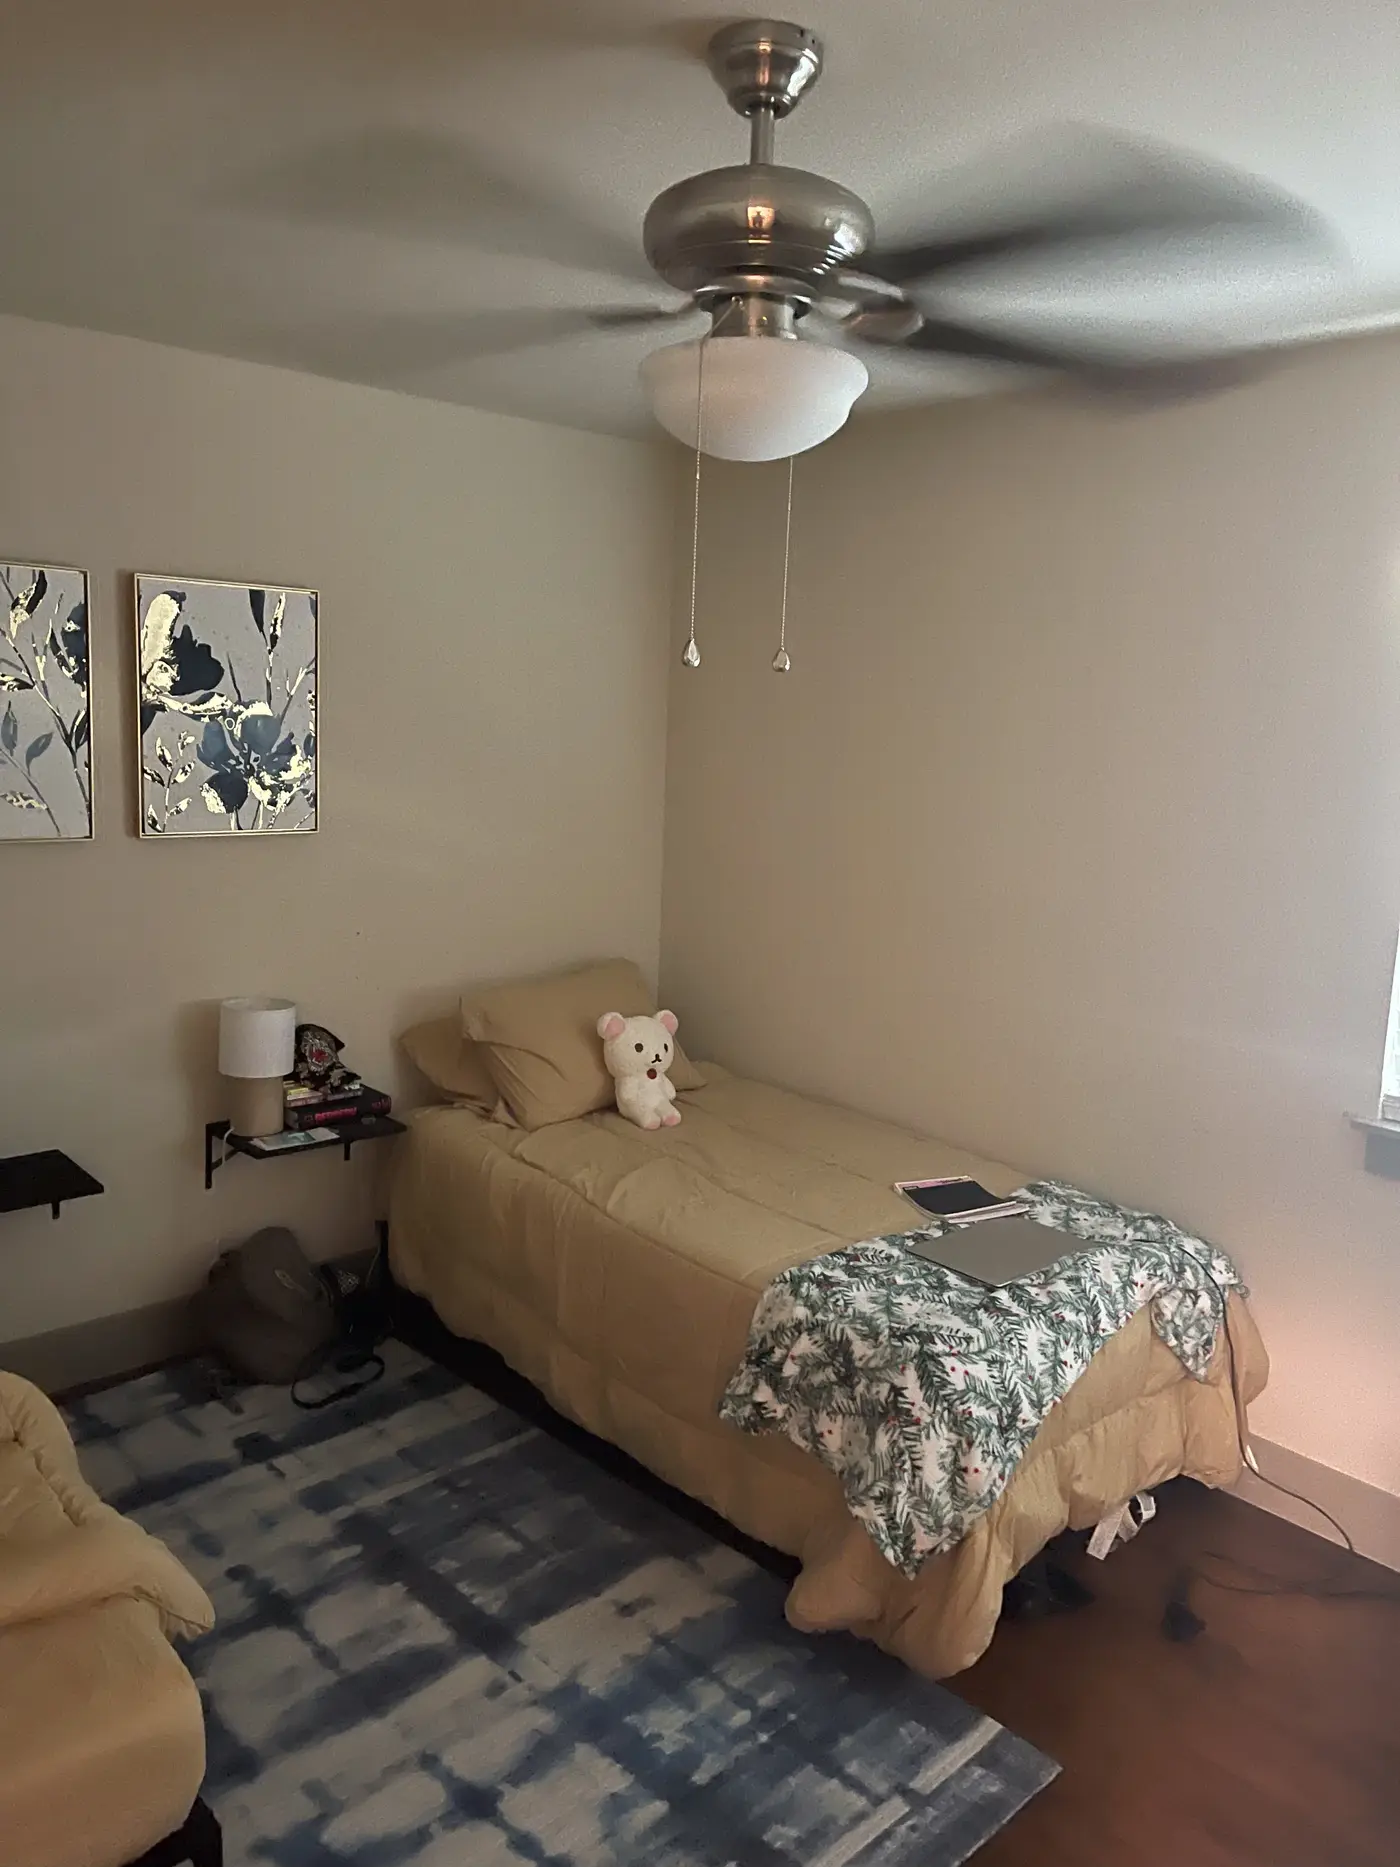
Single bed with blue bedding in a furnished bedroom with white walls and framed wall art.
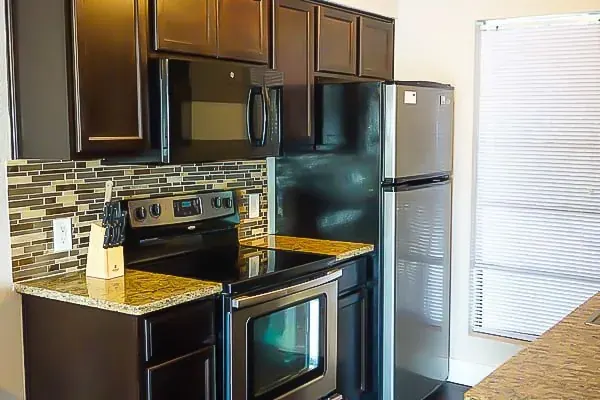
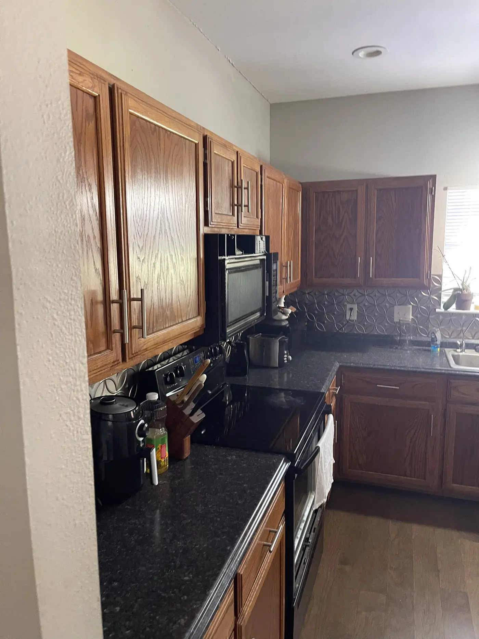
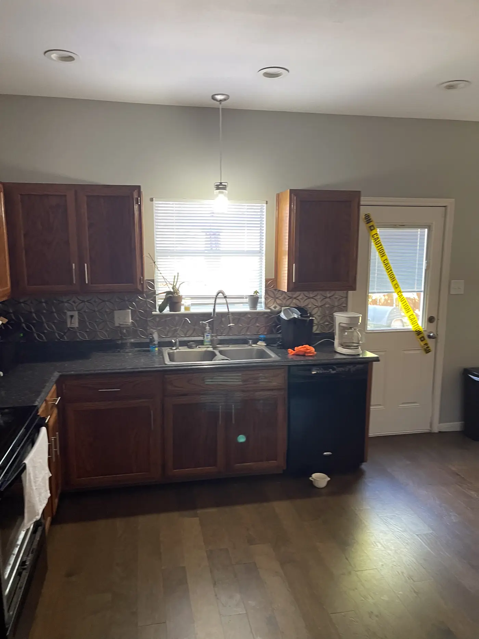
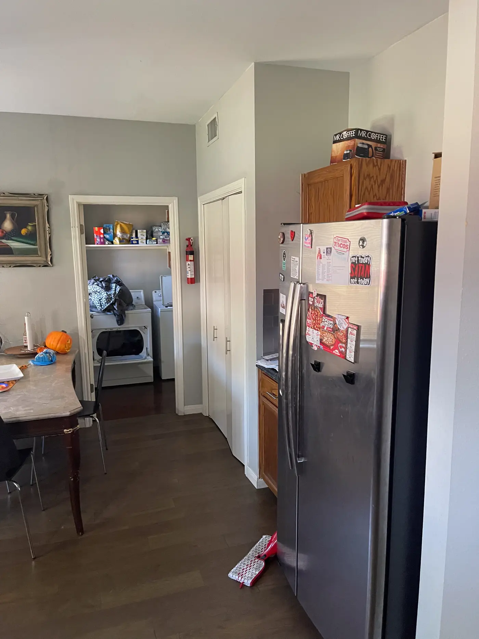
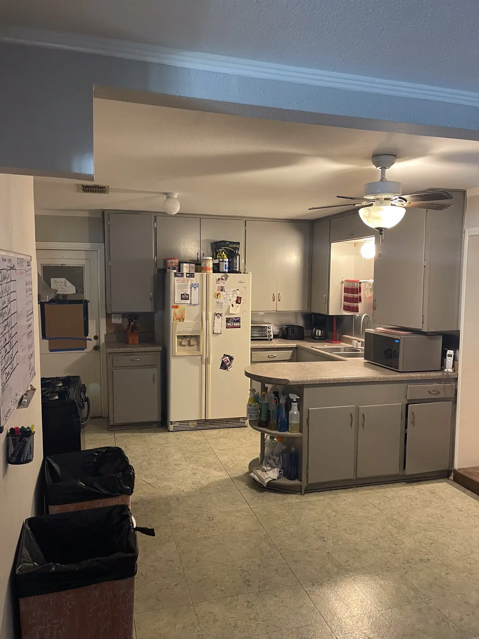
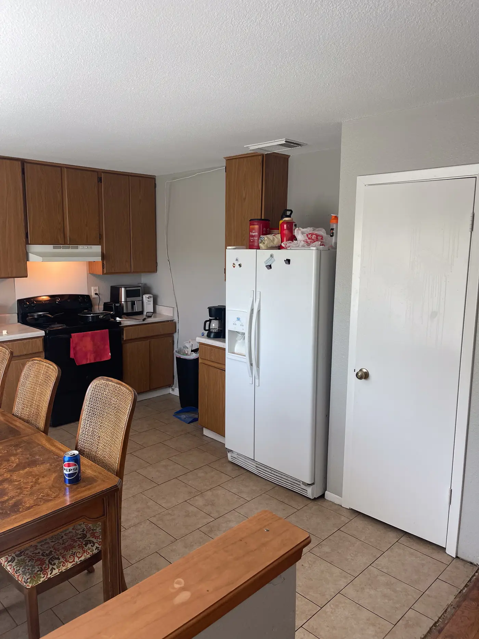
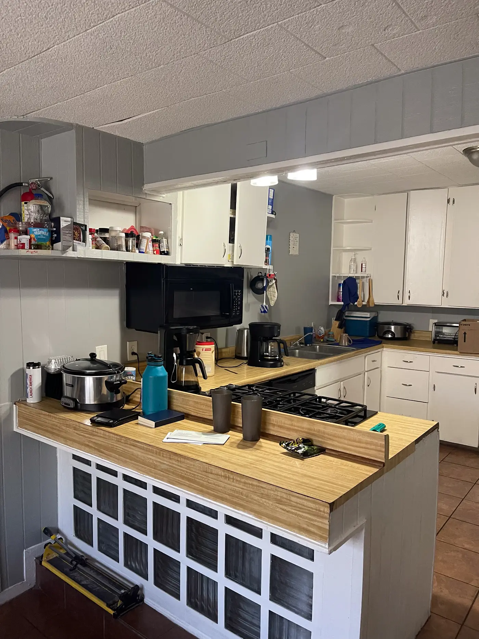
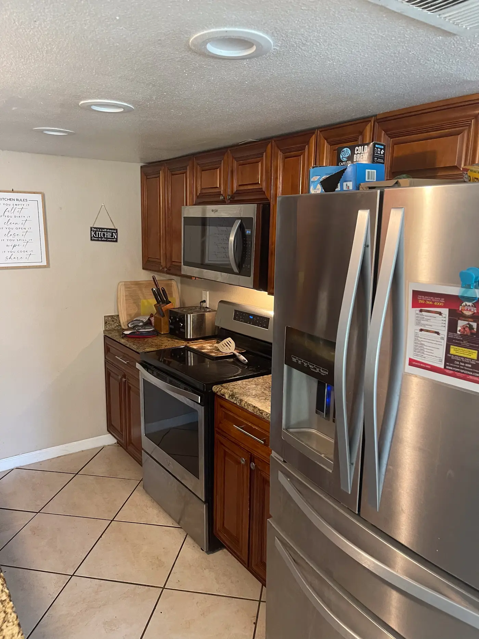
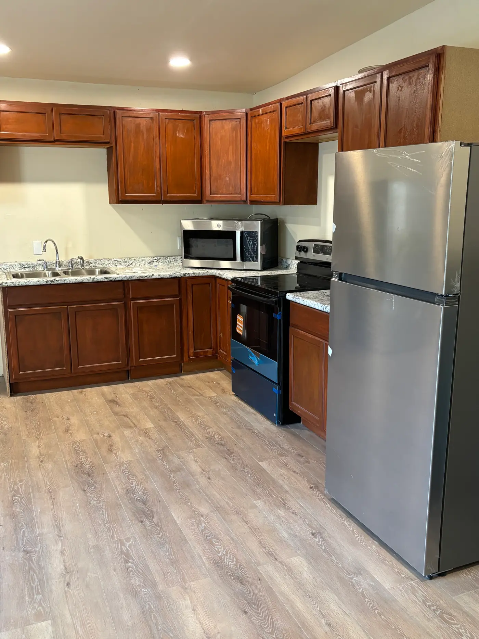
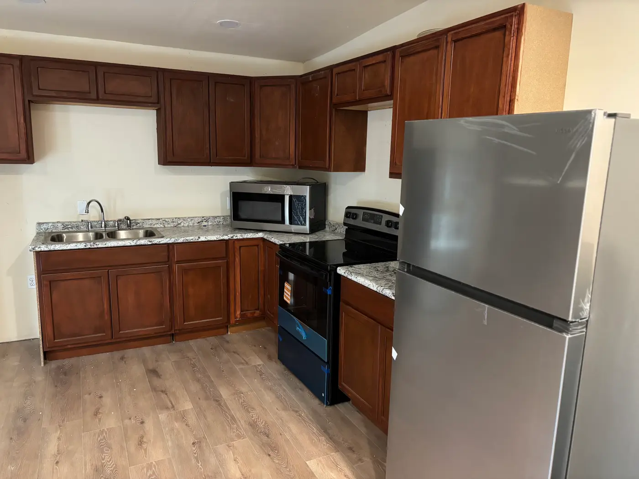
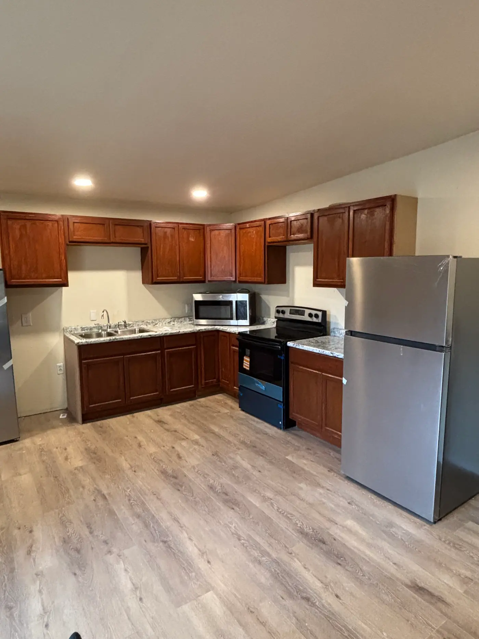
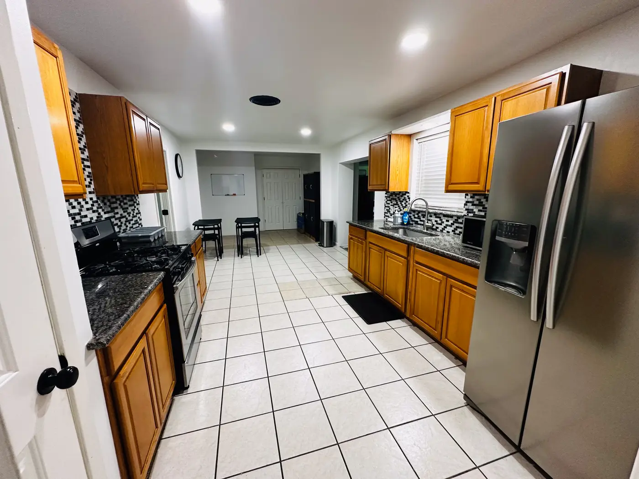
Shared apartment kitchen with dark wood cabinets, granite countertops, stainless steel stove, microwave, and refrigerator.
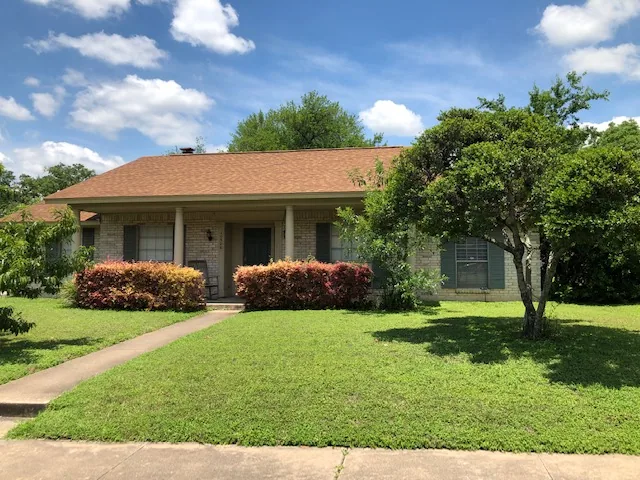
Front view of Eudaimonia’s Parkfield Drive women’s sober living home in Austin, Texas with green lawn and brick exterior.
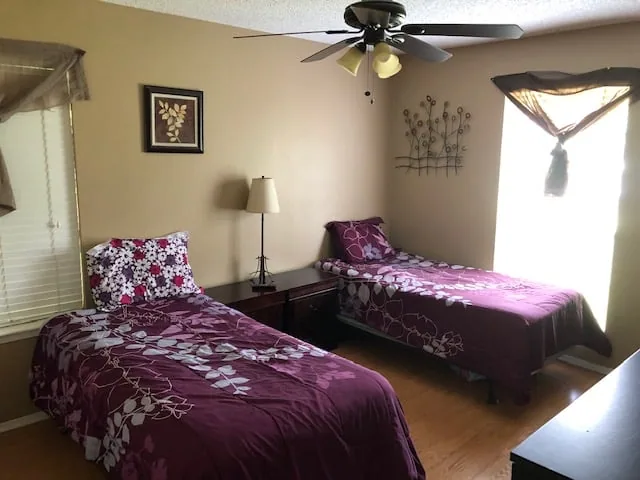
Shared bedroom with twin beds and natural light at Eudaimonia’s Parkfield Drive women’s sober living home in Austin.
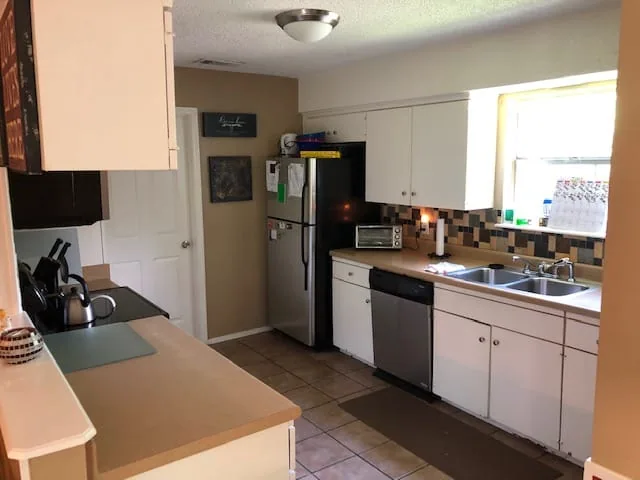
Fully equipped kitchen with modern appliances at Parkfield Drive women’s sober living home in Austin, Texas.
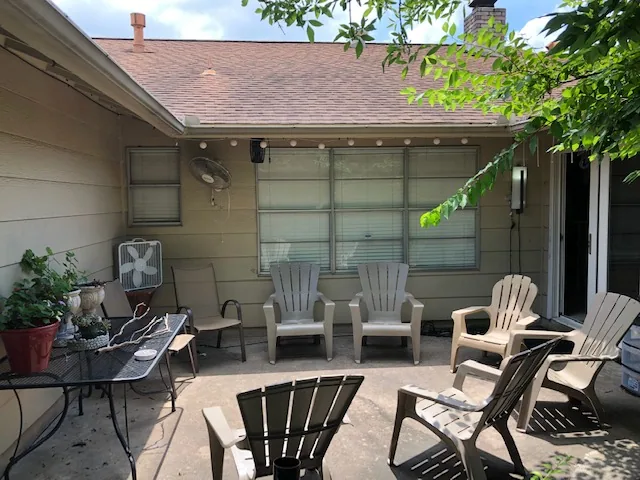
Outdoor patio area with chairs and table at Eudaimonia’s Parkfield Drive women’s sober living home in Austin.
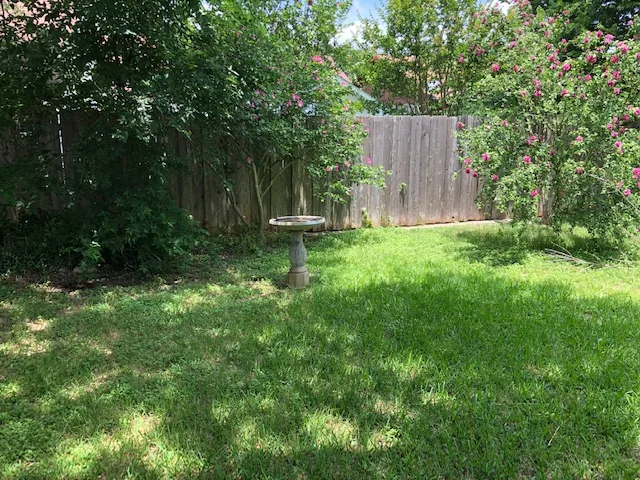
Backyard at Eudaimonia’s Parkfield Drive women’s sober living home in Austin with shaded lawn and birdbath.
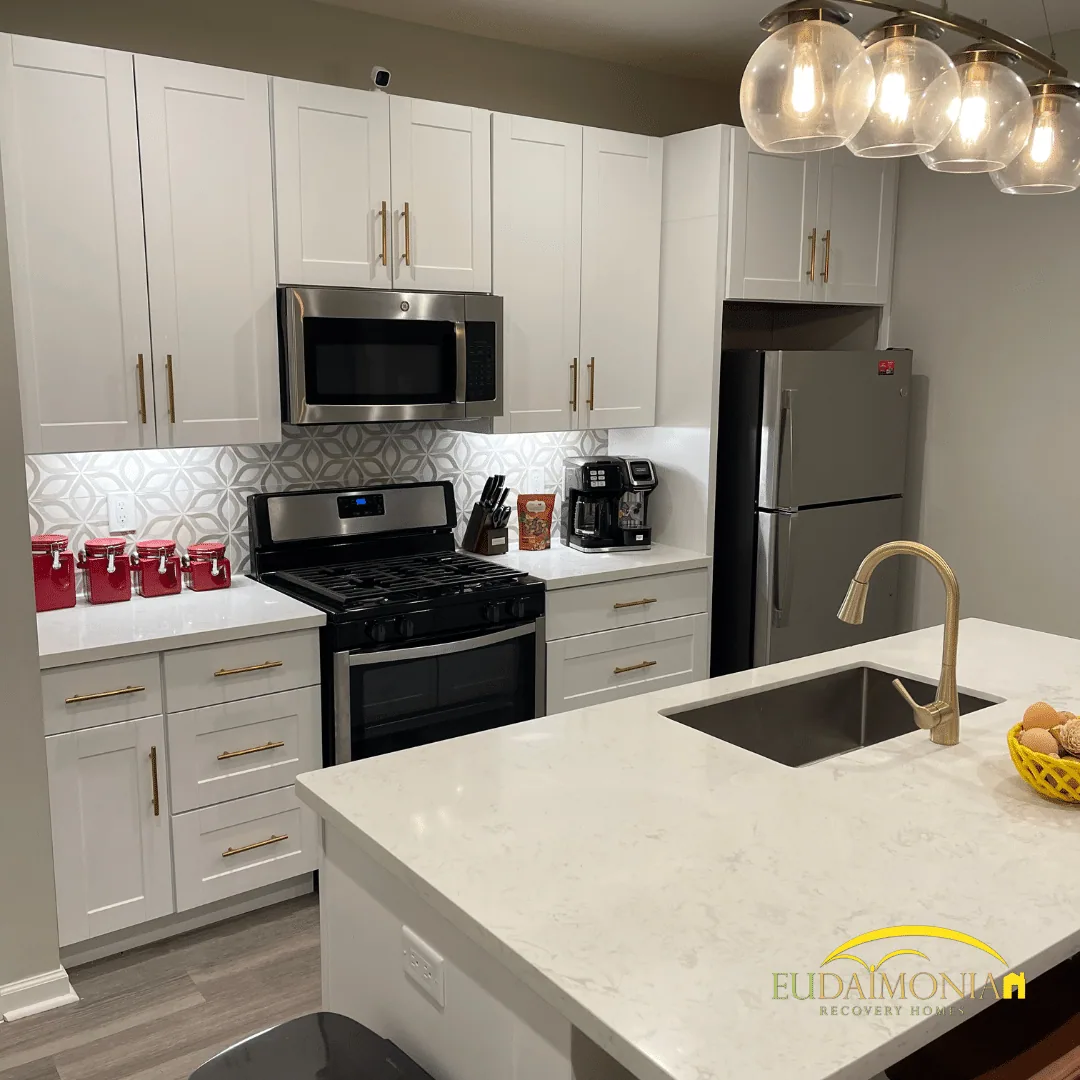
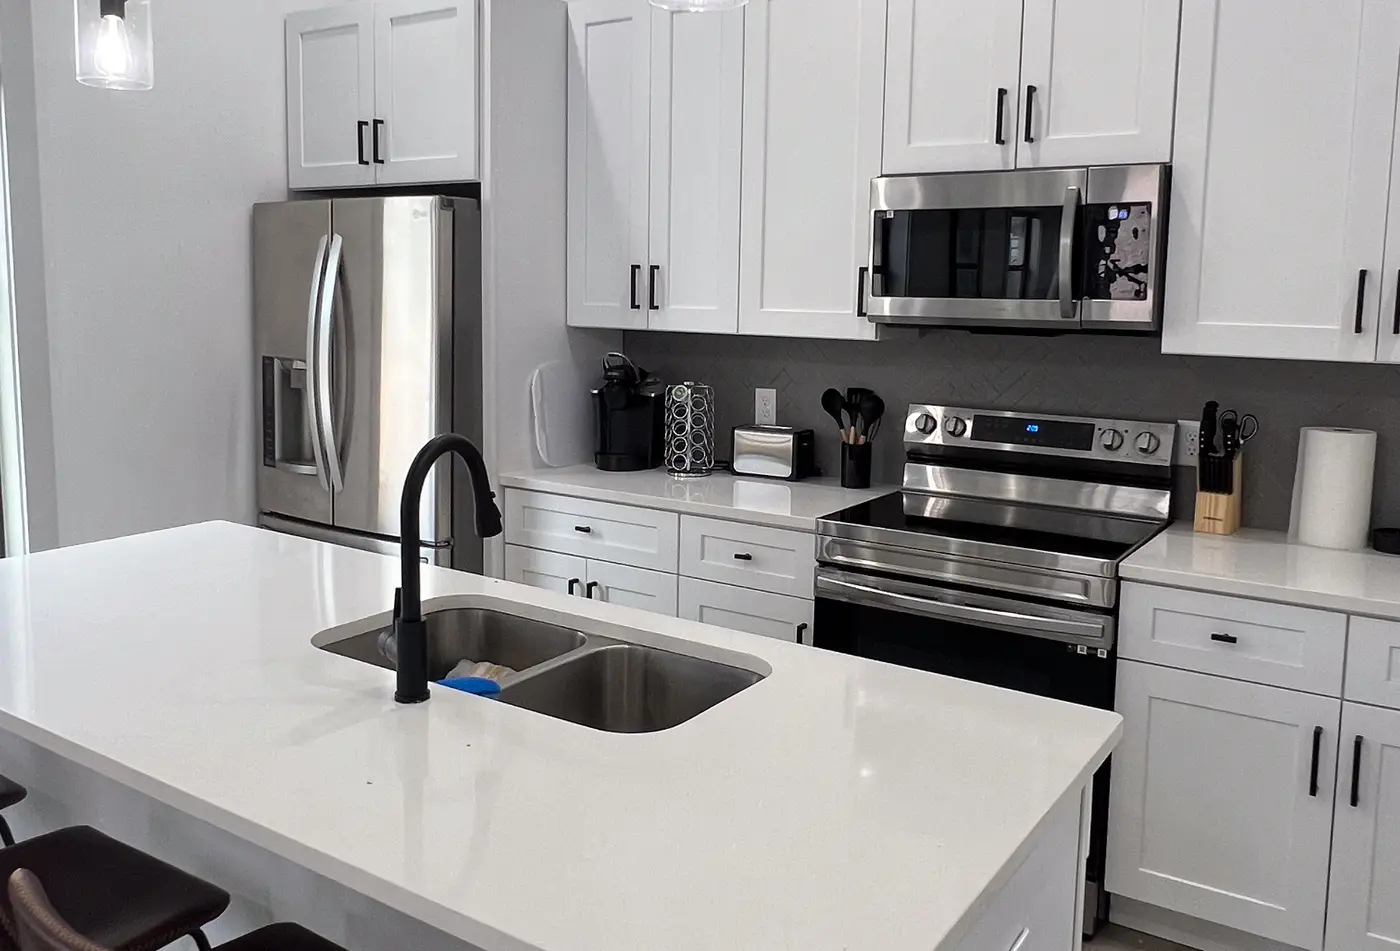
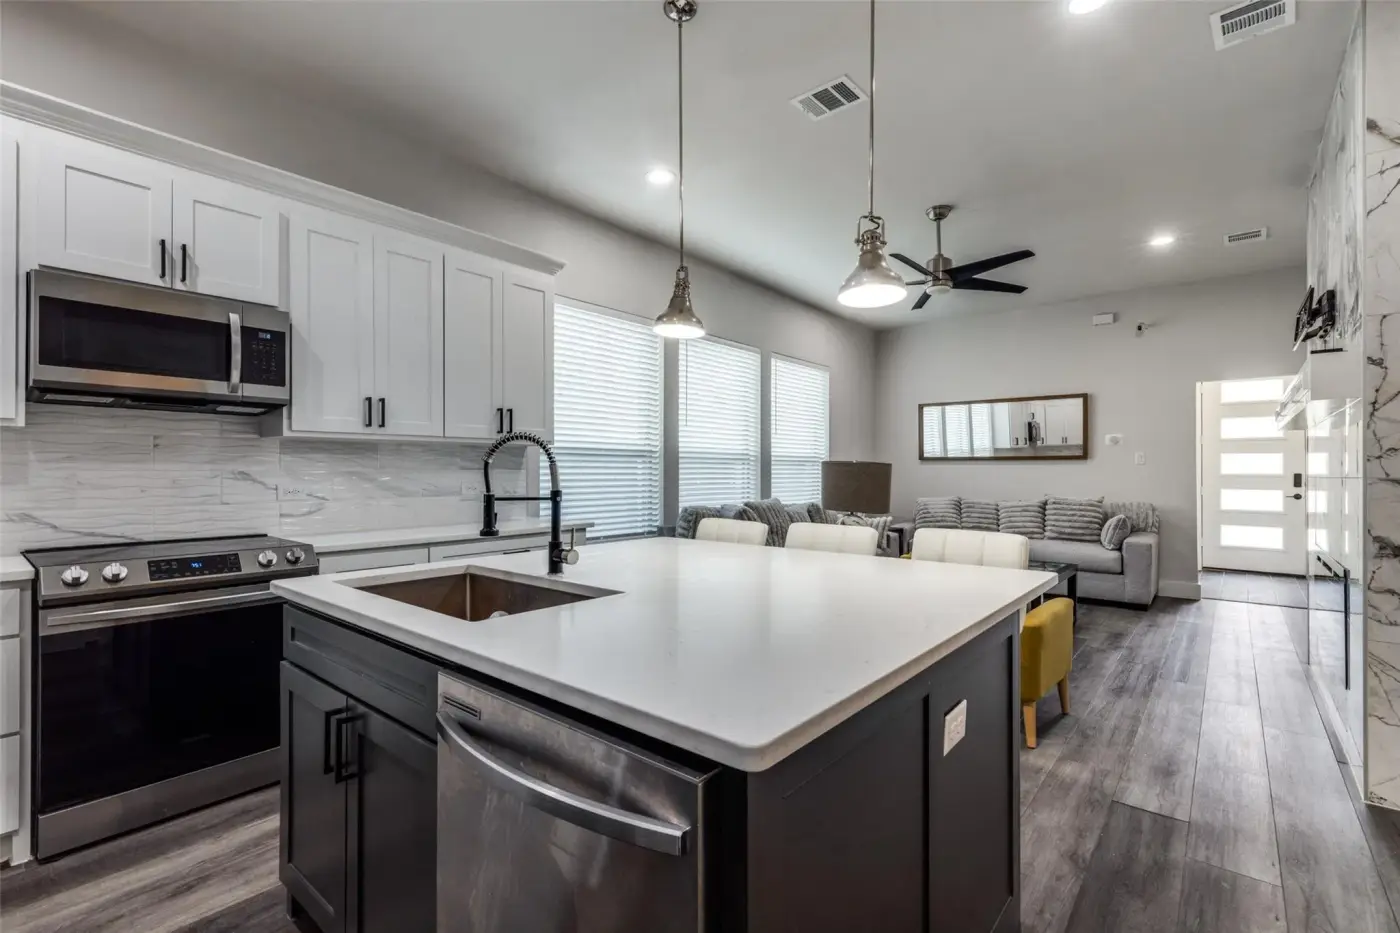
Kitchen with white cabinets, stainless range and microwave, and a quartz island with an undermount sink.
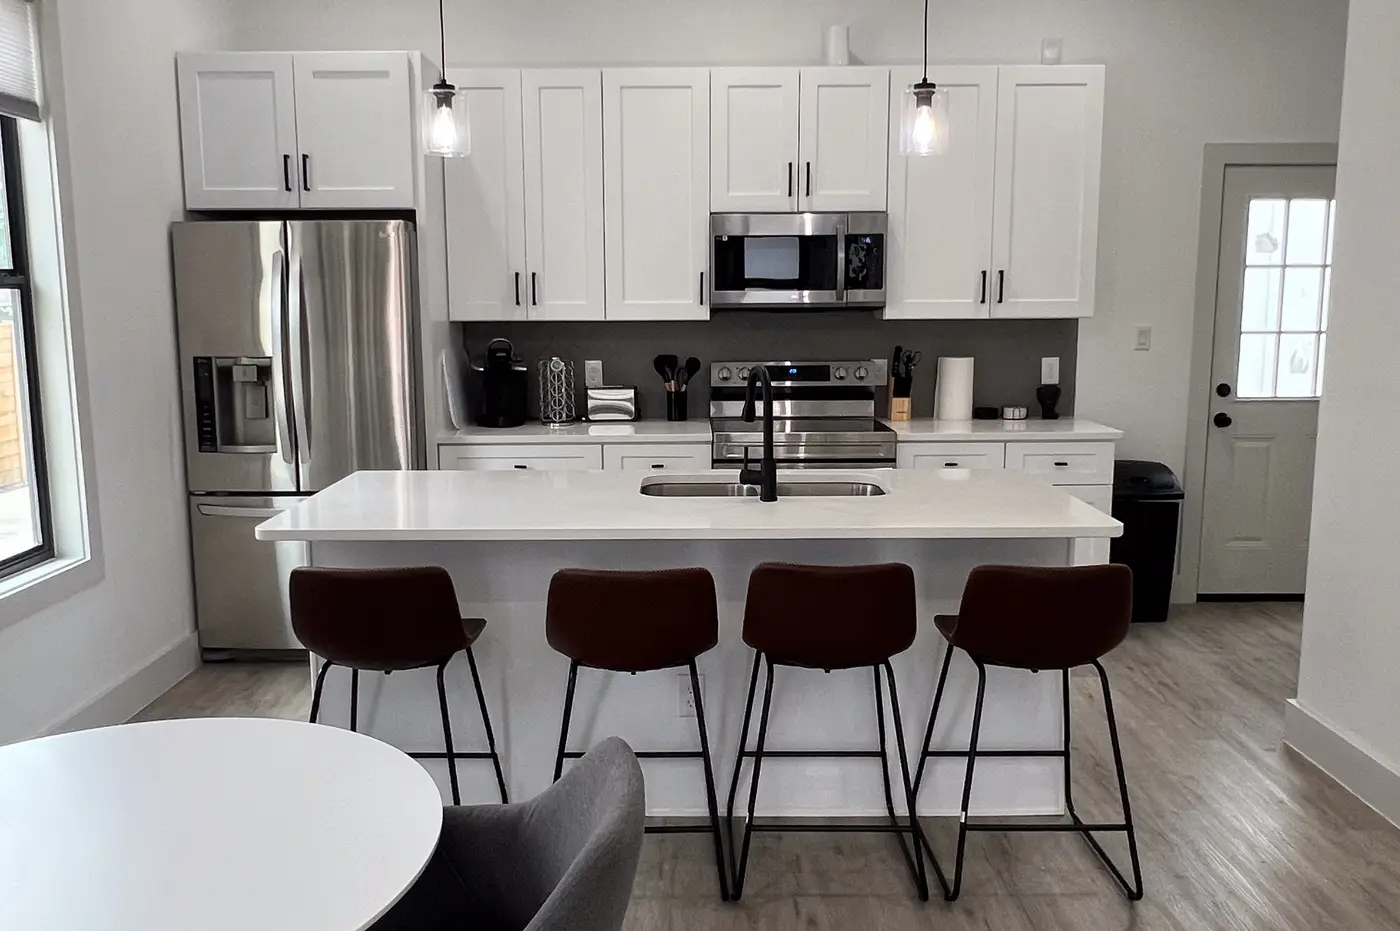
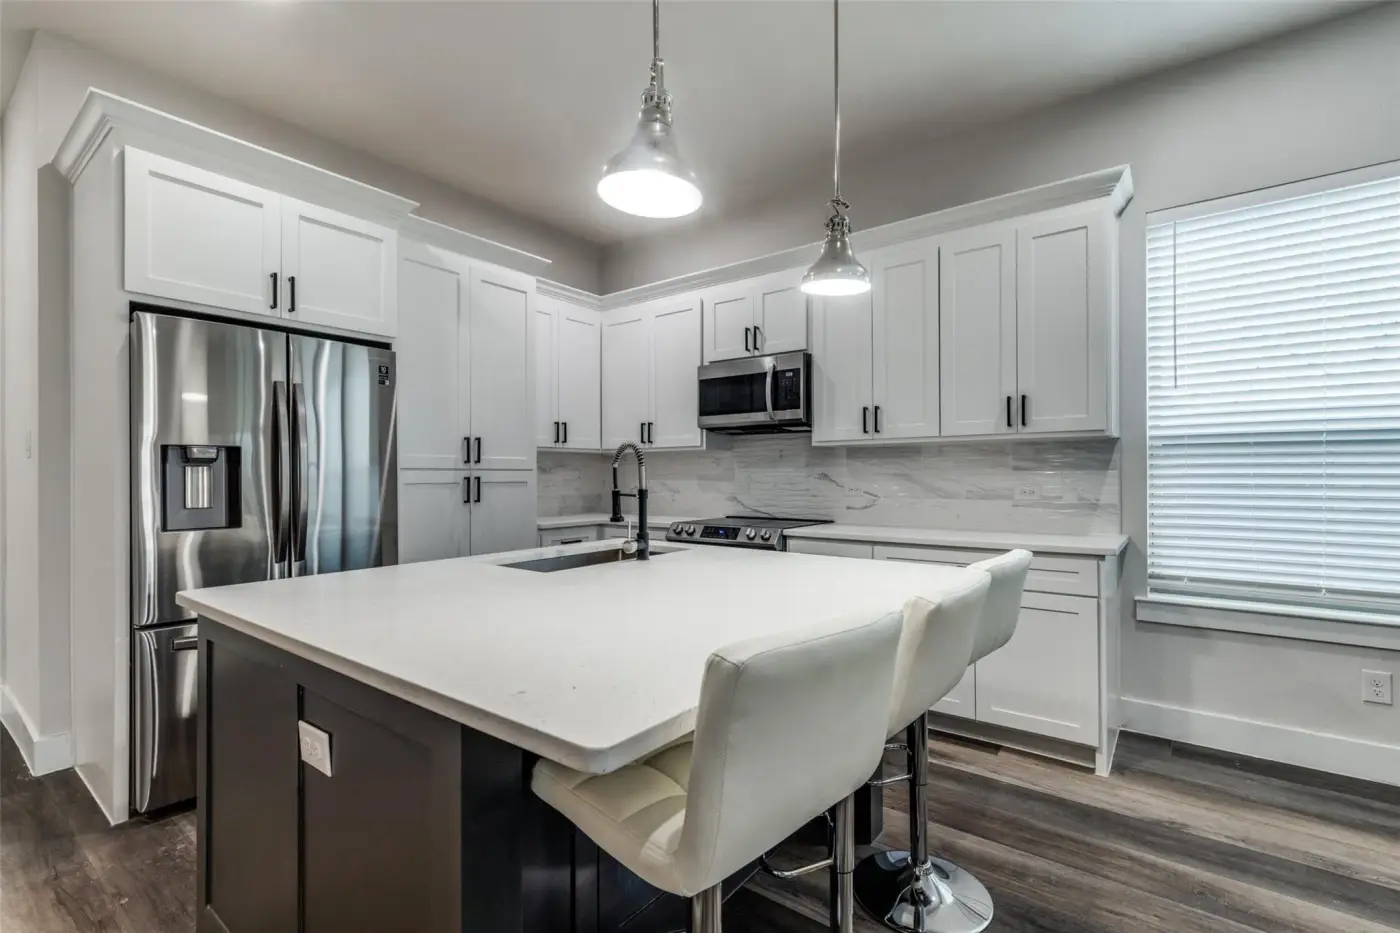
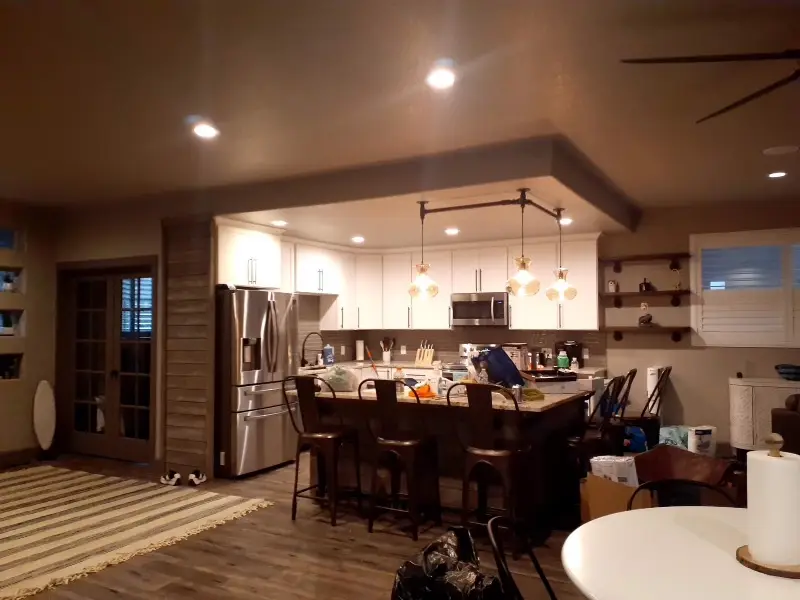
Kitchen island with four leather bar stools, stainless appliances, and a refrigerator beyond.
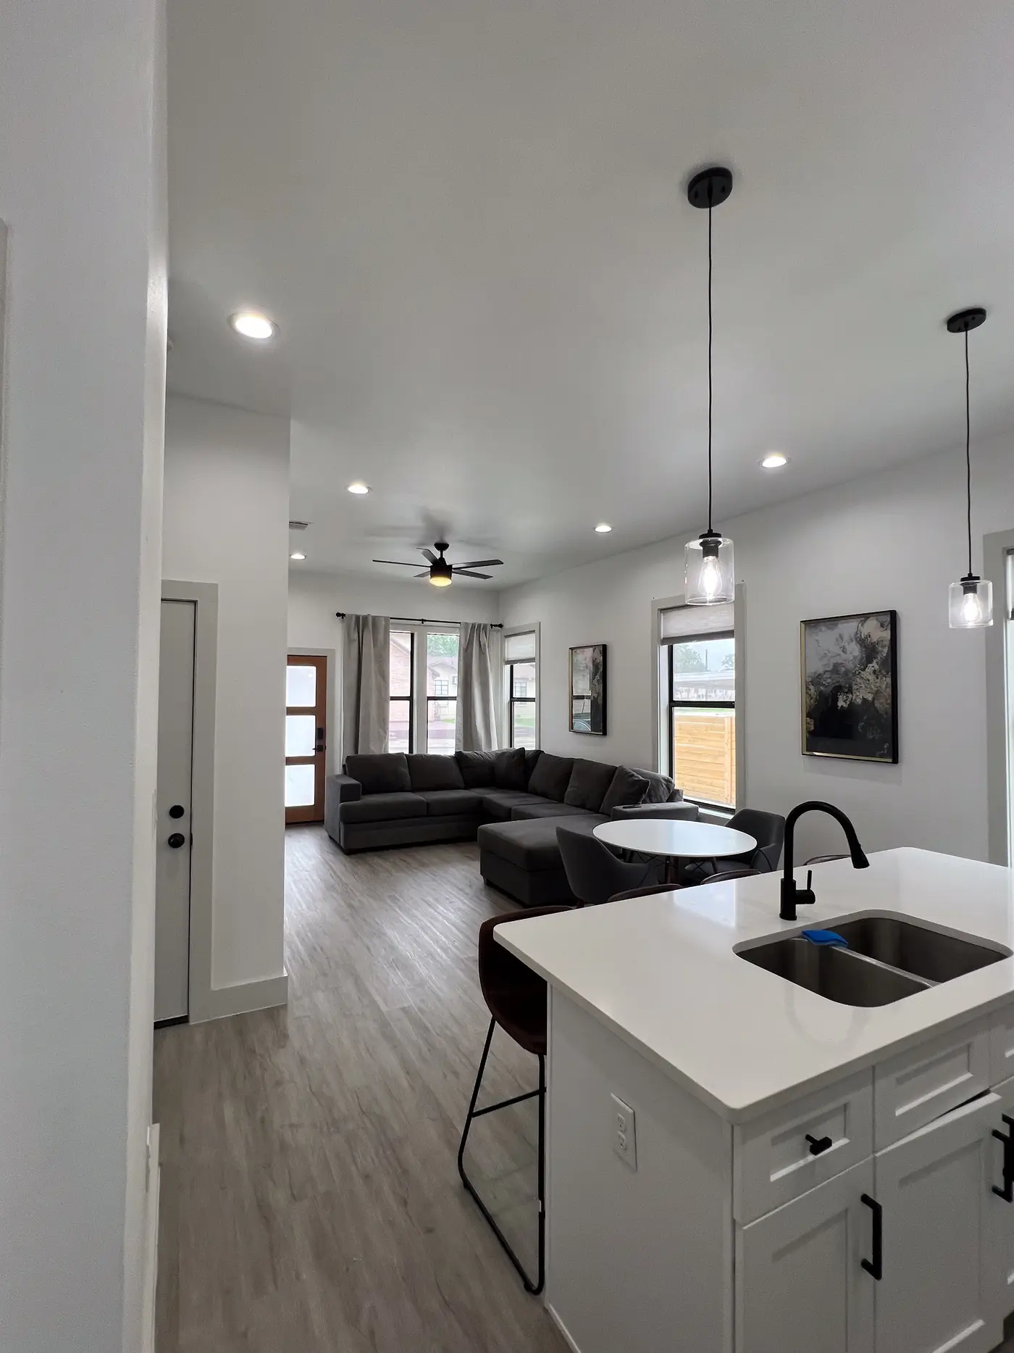
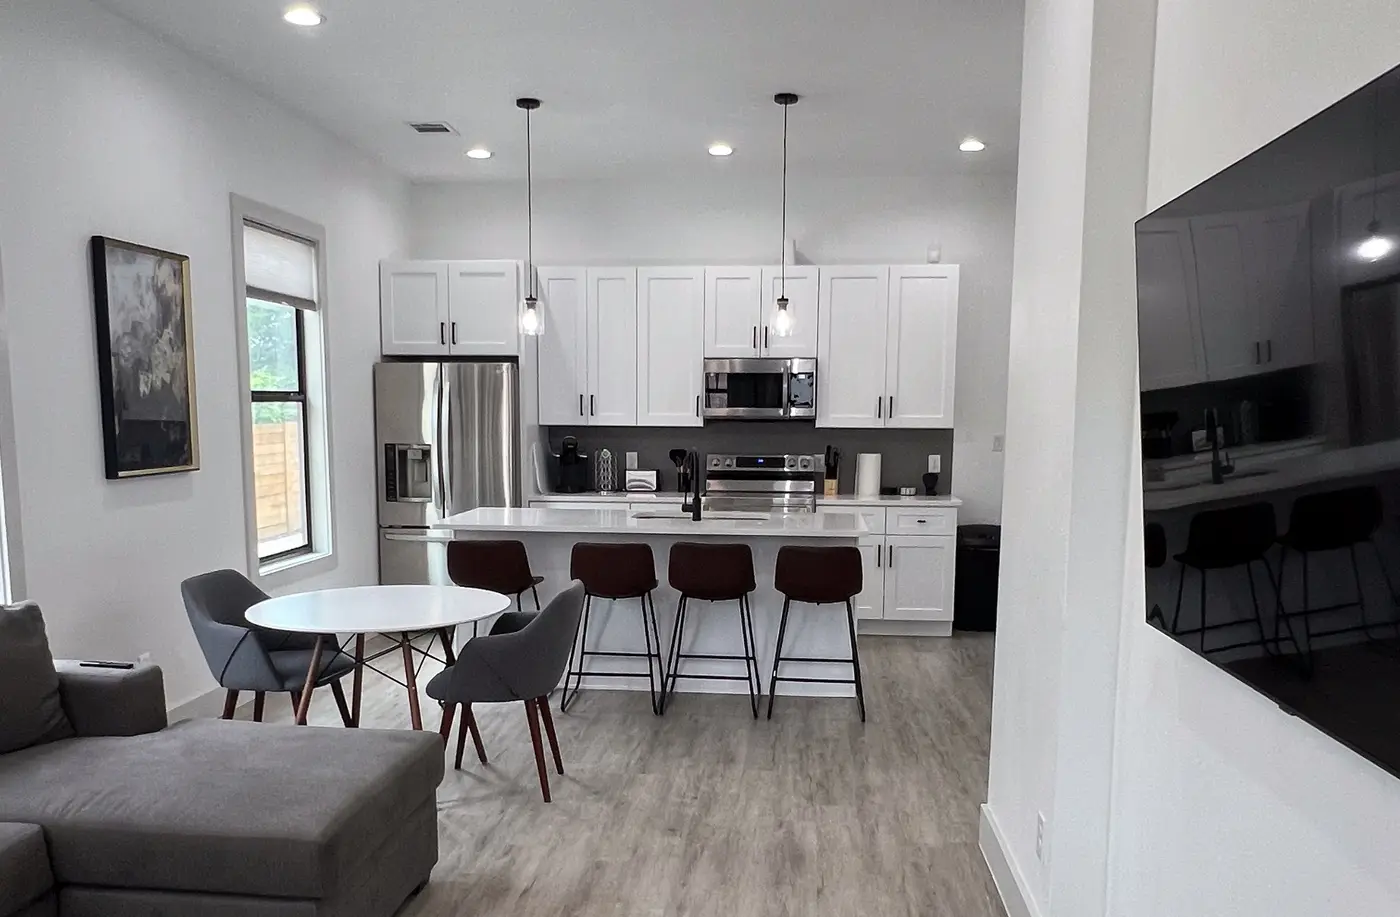
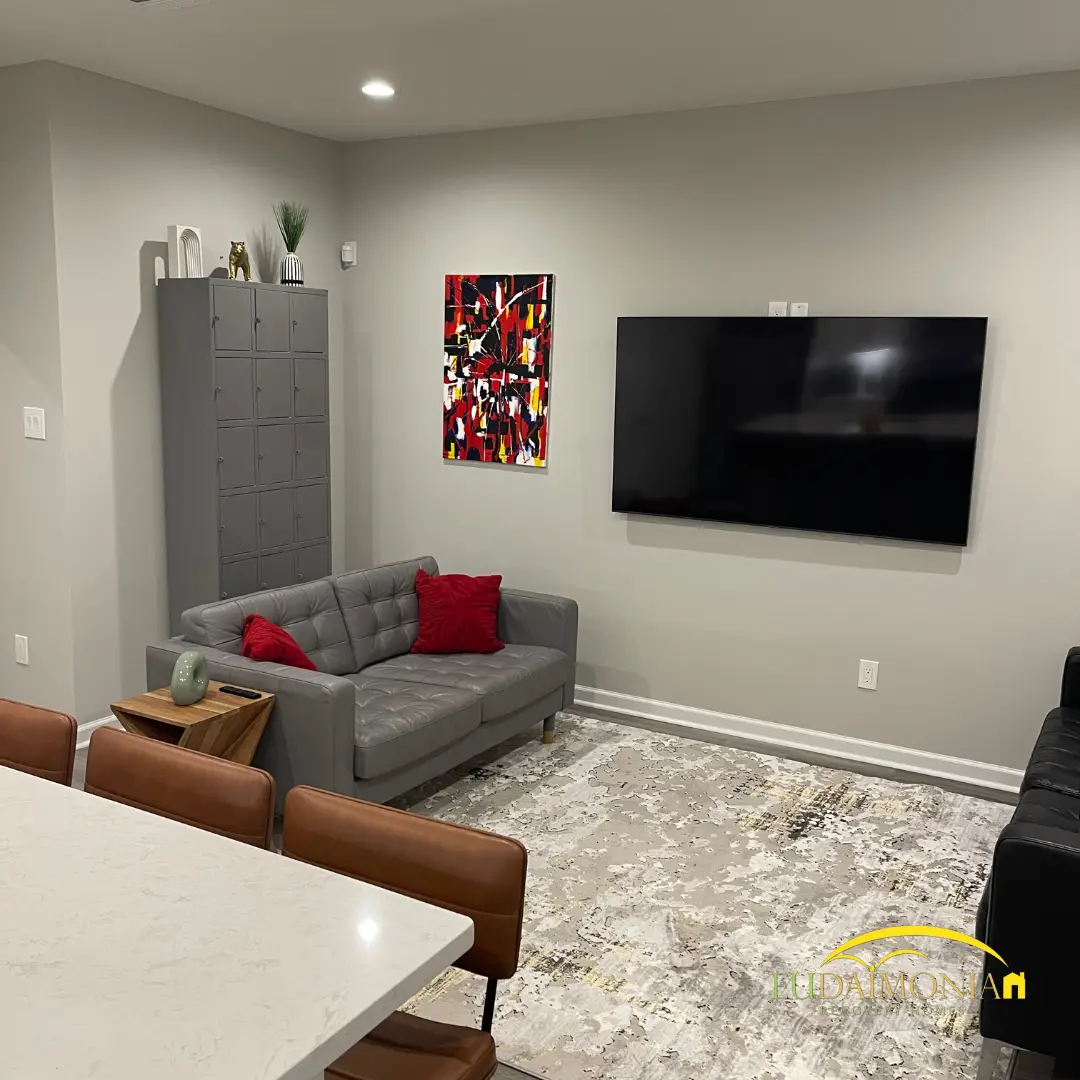
Open living area with a wall-mounted television, gray sofa and abstract canvas, seen across the kitchen island.
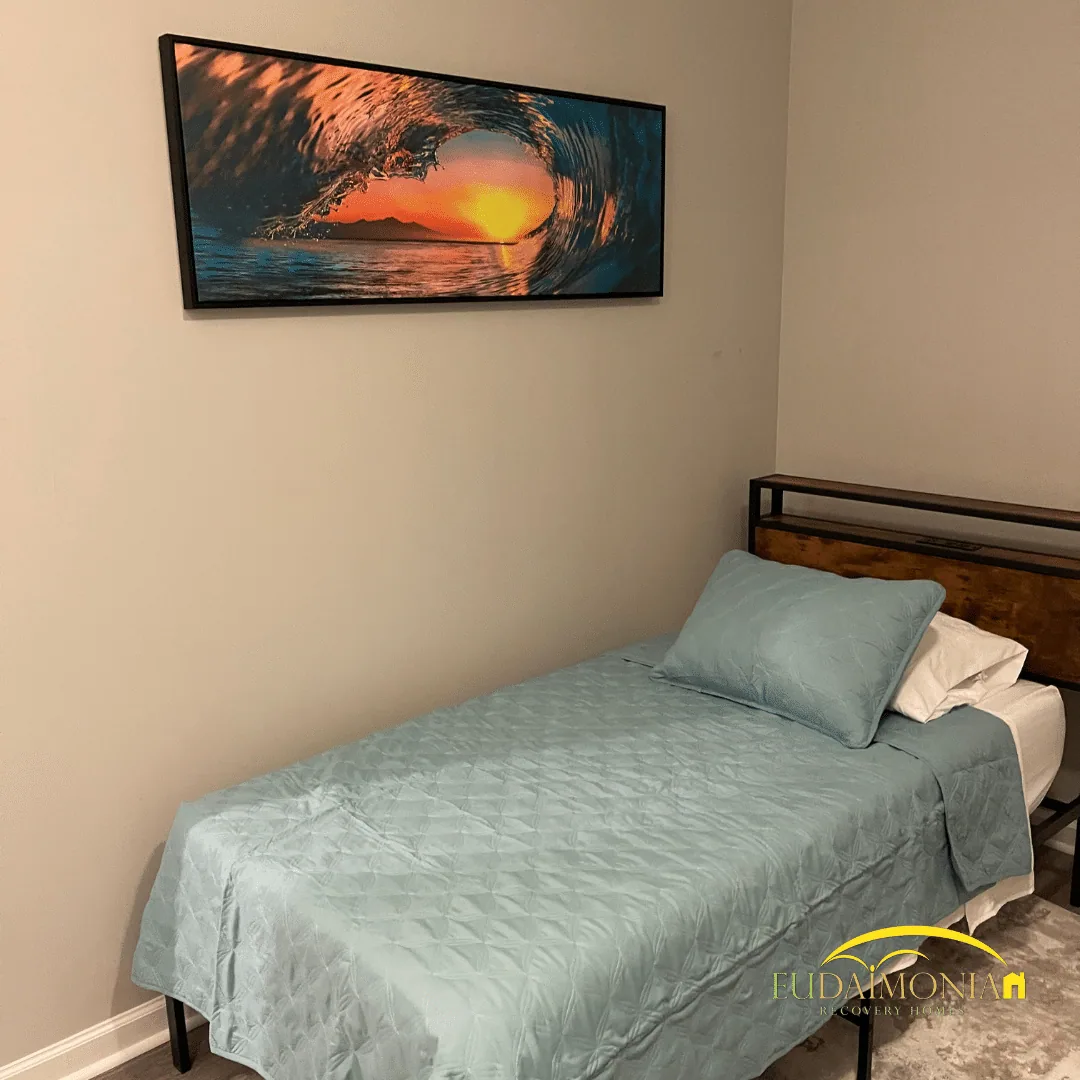
Bedroom with a single bed in teal bedding, a wooden headboard, and framed coastal artwork.
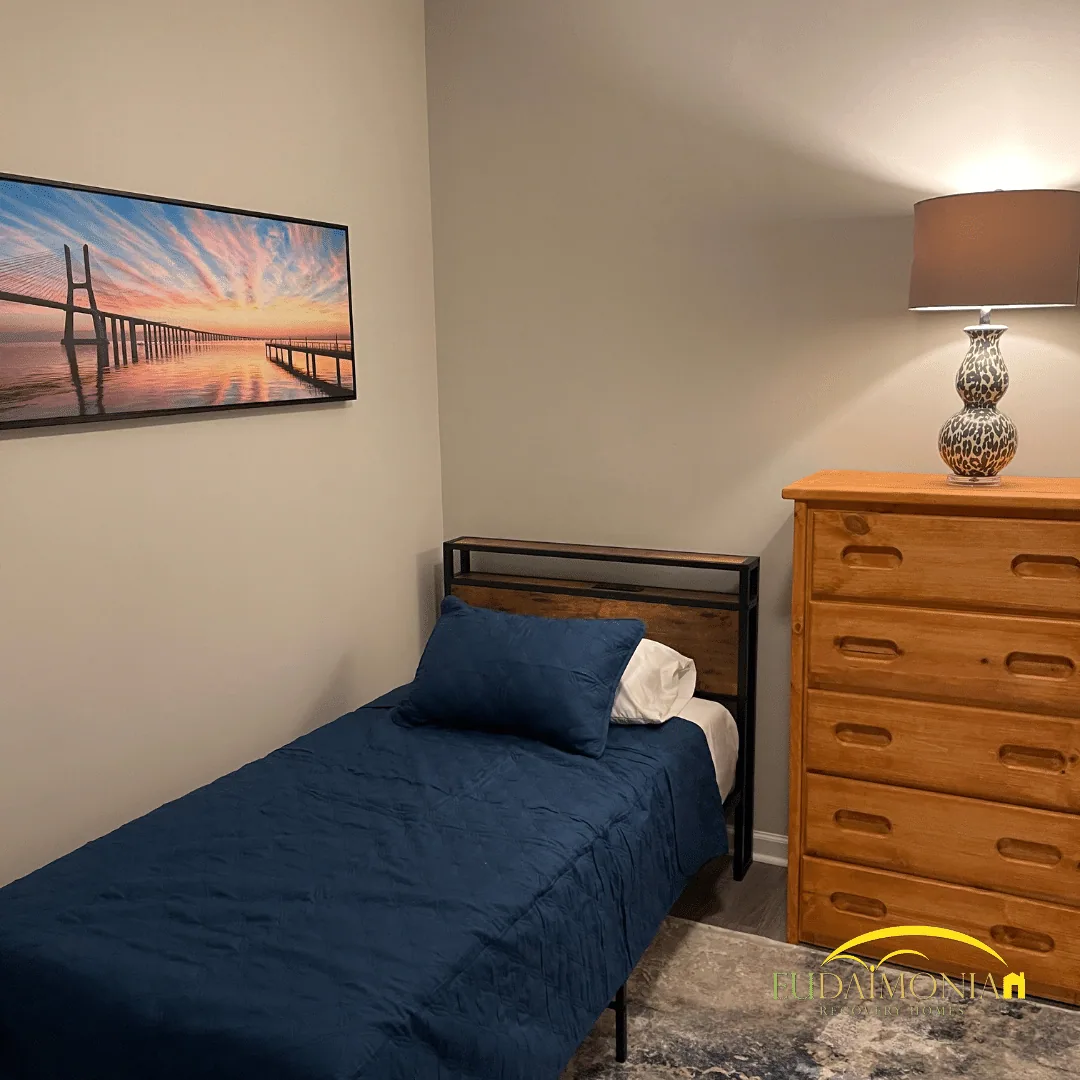
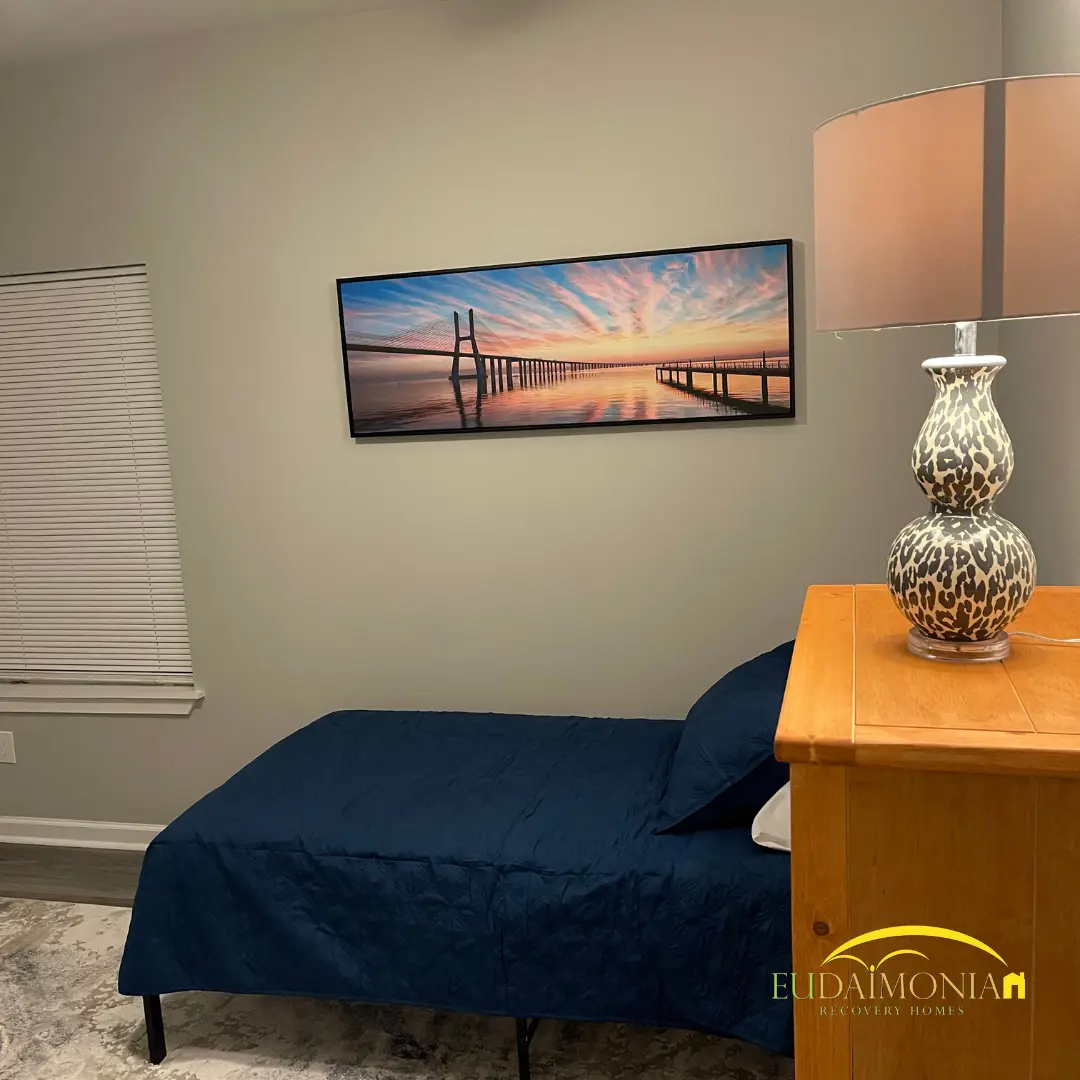
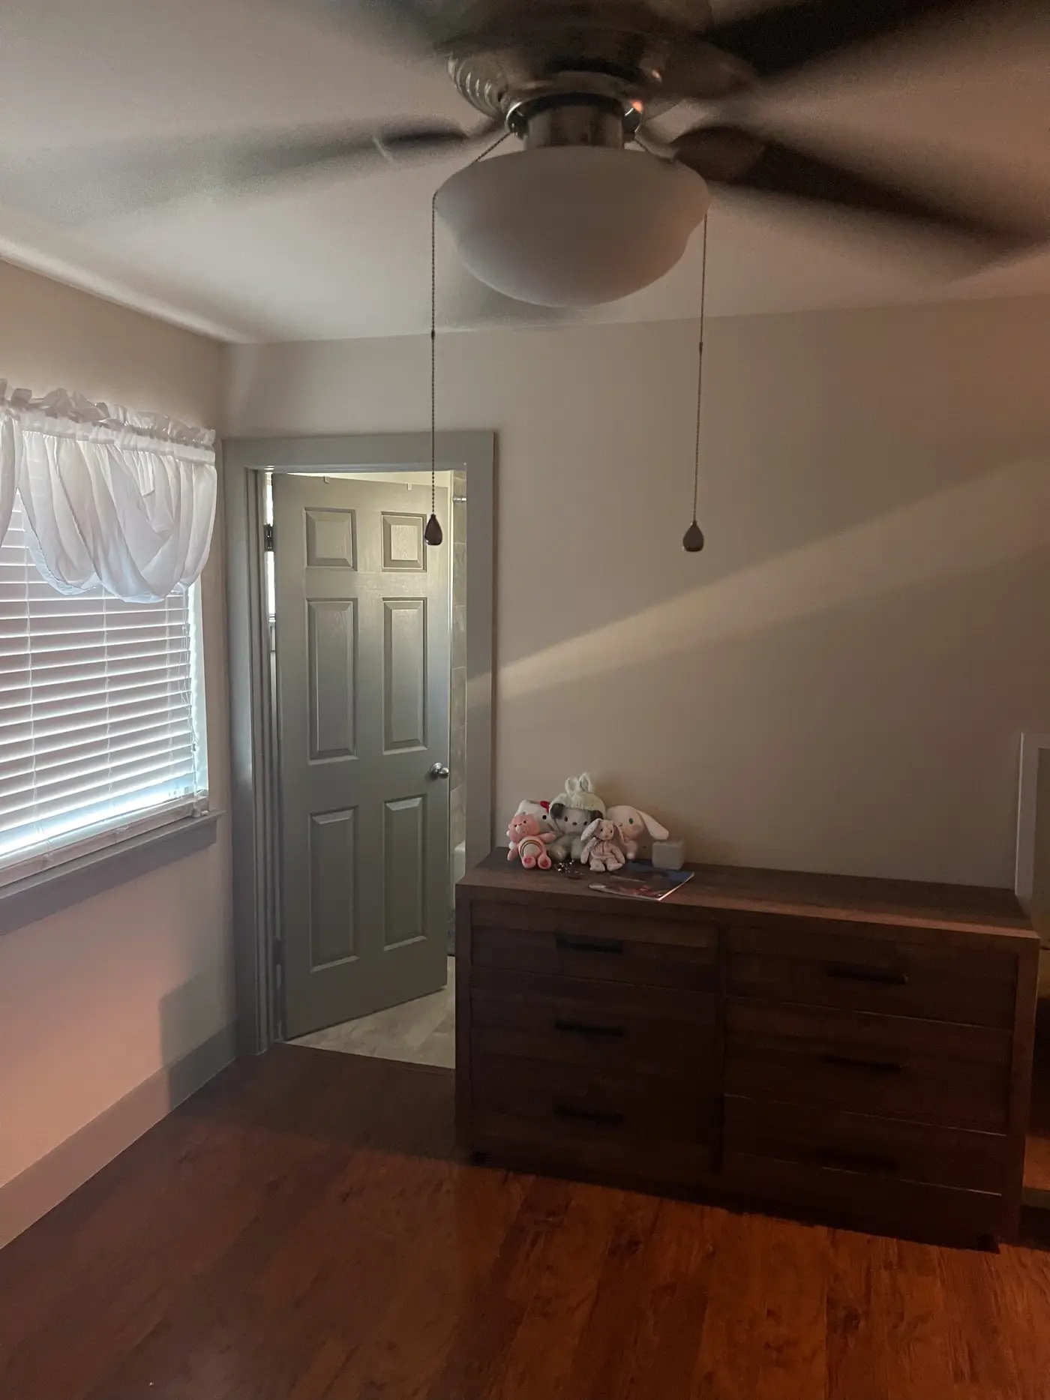
Bedroom with a single bed in blue bedding, a wooden dresser, table lamp and framed bridge photograph.
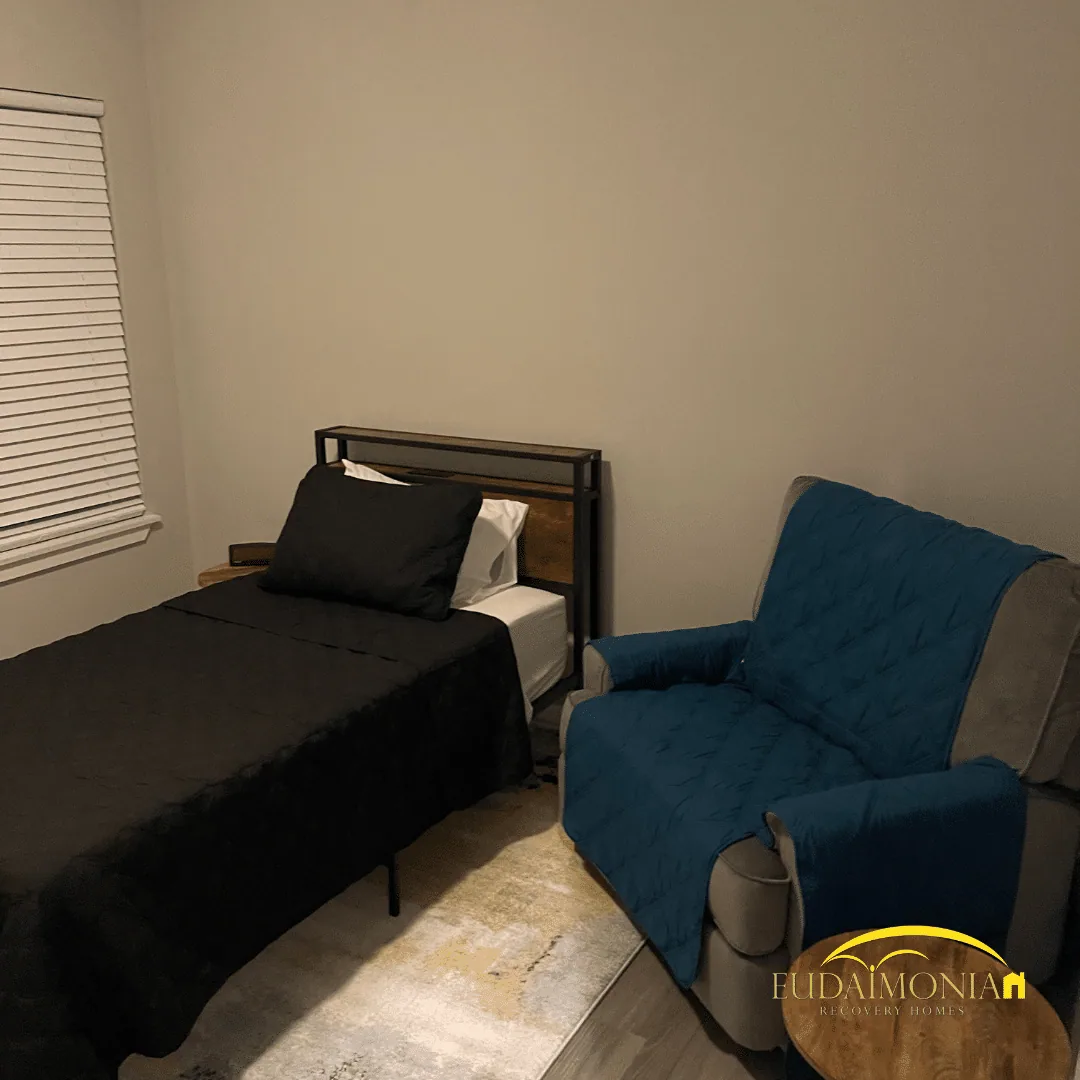
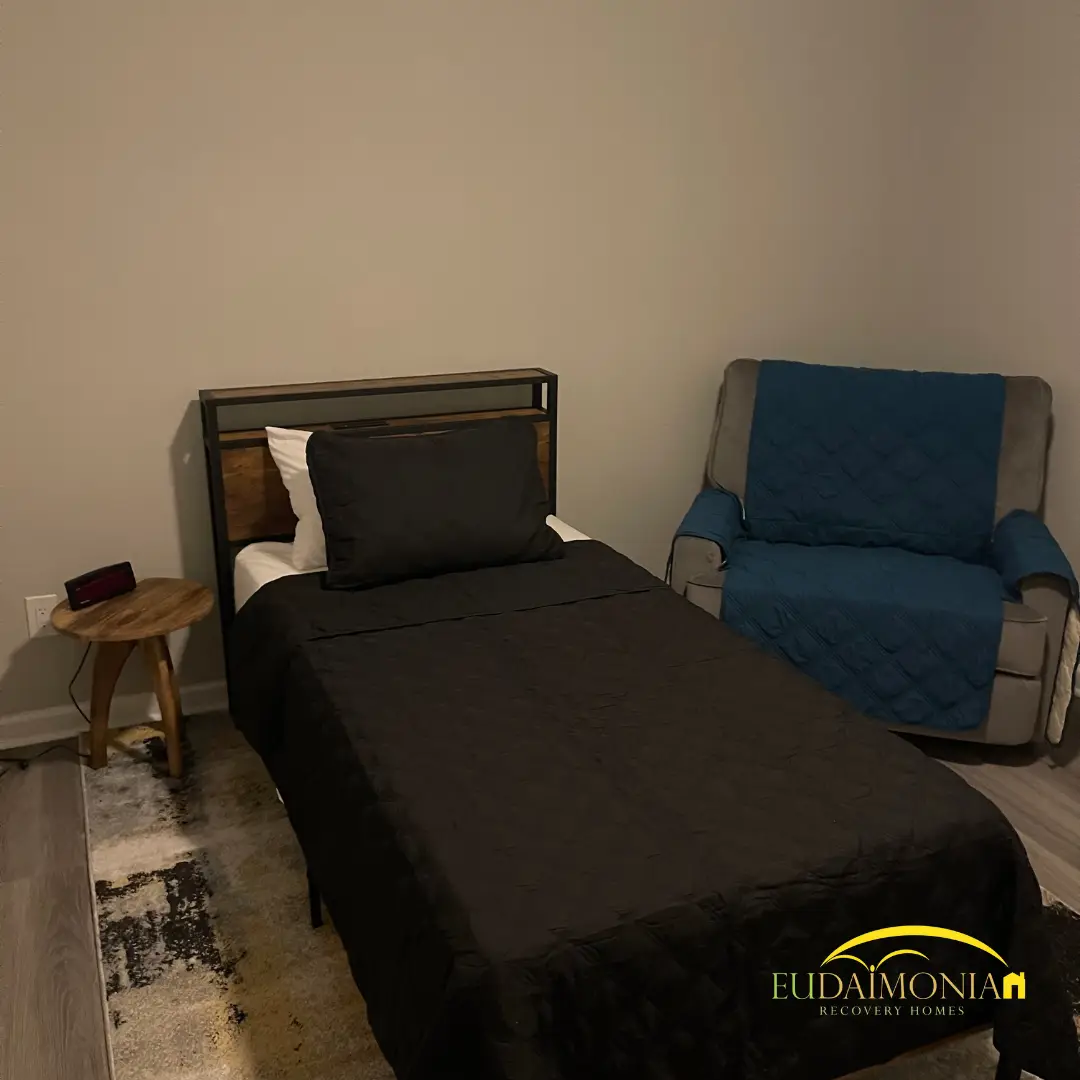
Bedroom with a single bed in dark bedding, a blue upholstered armchair, and a blinded window.
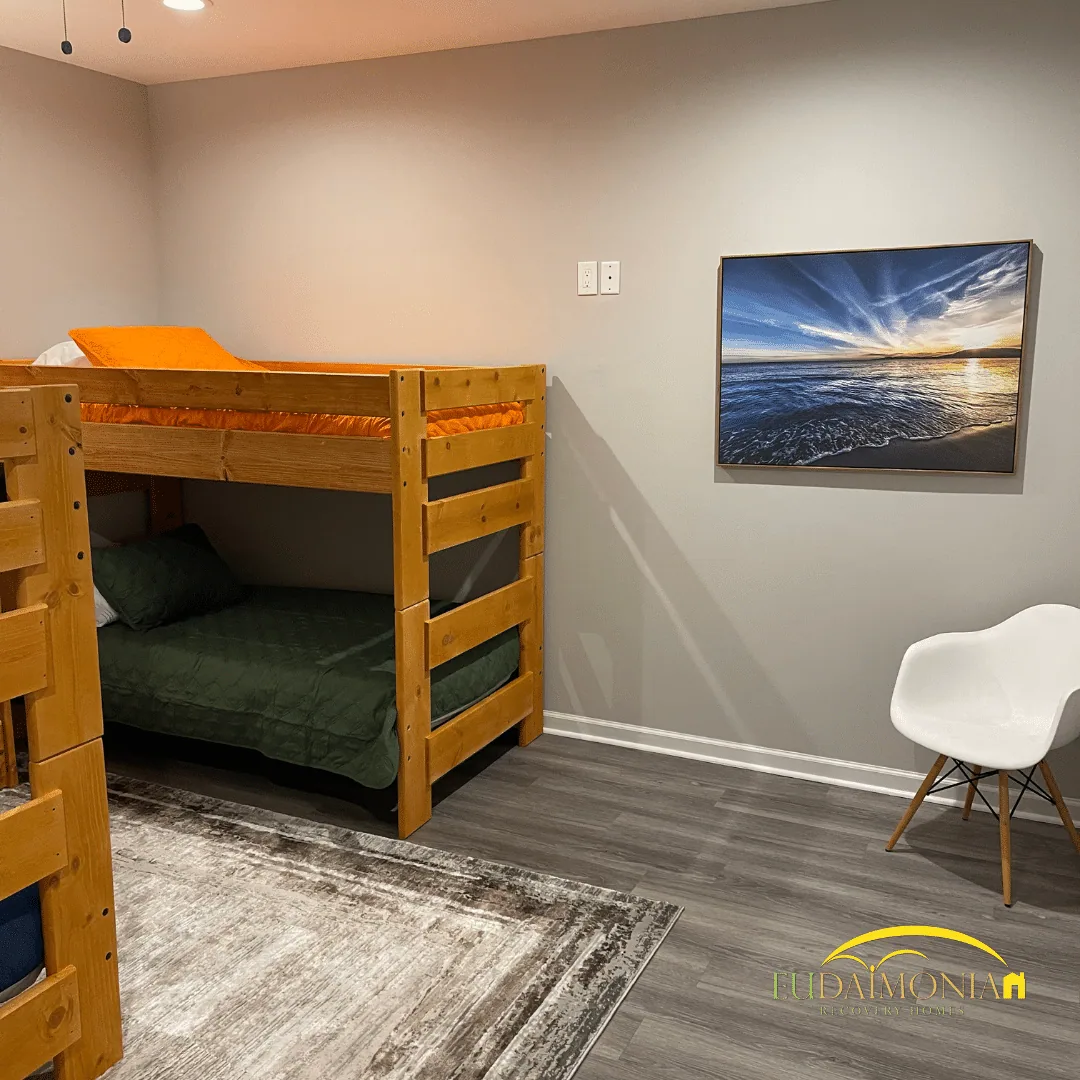
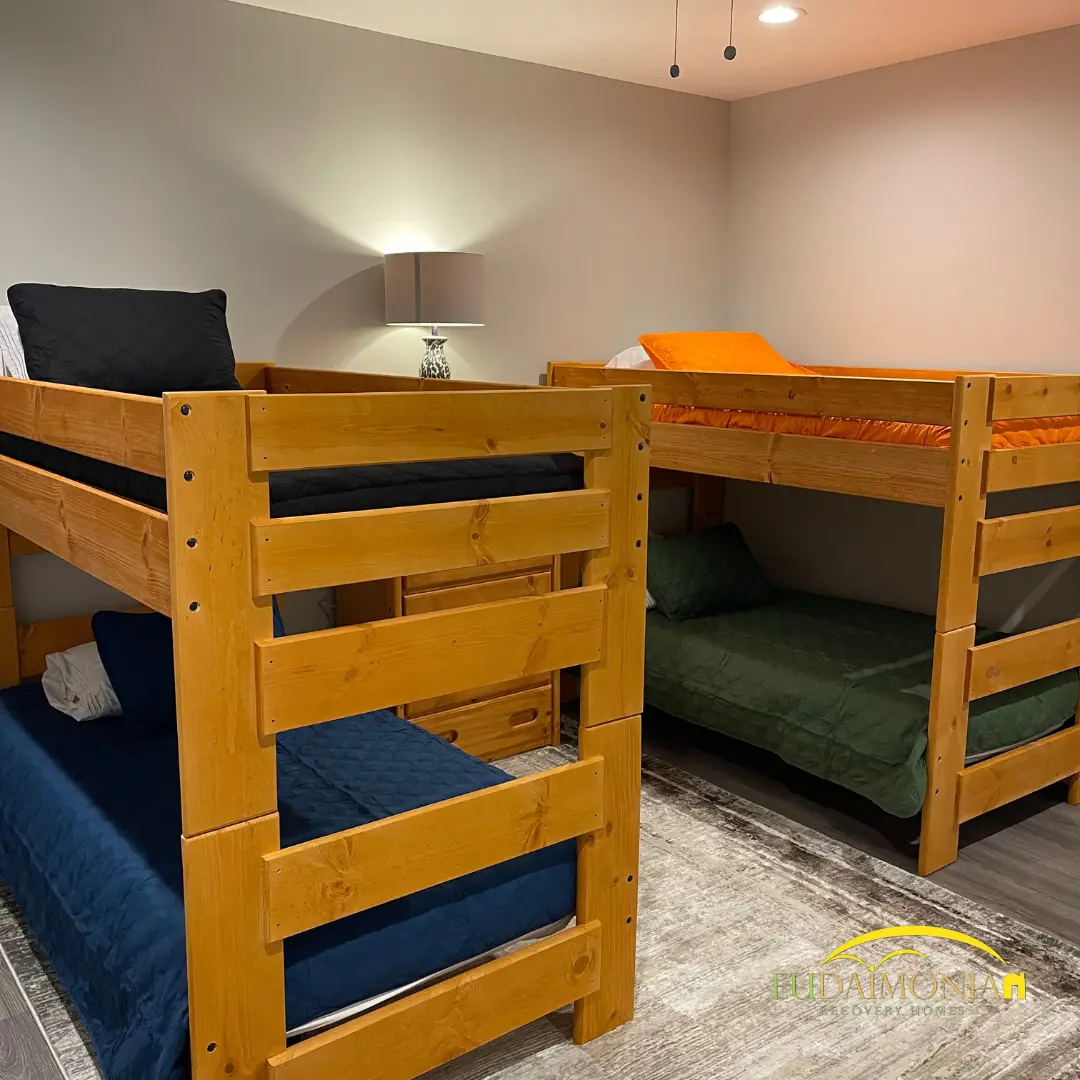
Pine bunk bed with green and orange bedding, framed beach artwork, and a molded chair on a gray rug.
Pine bunk bed with navy bedding beside a wooden dresser and table lamp.
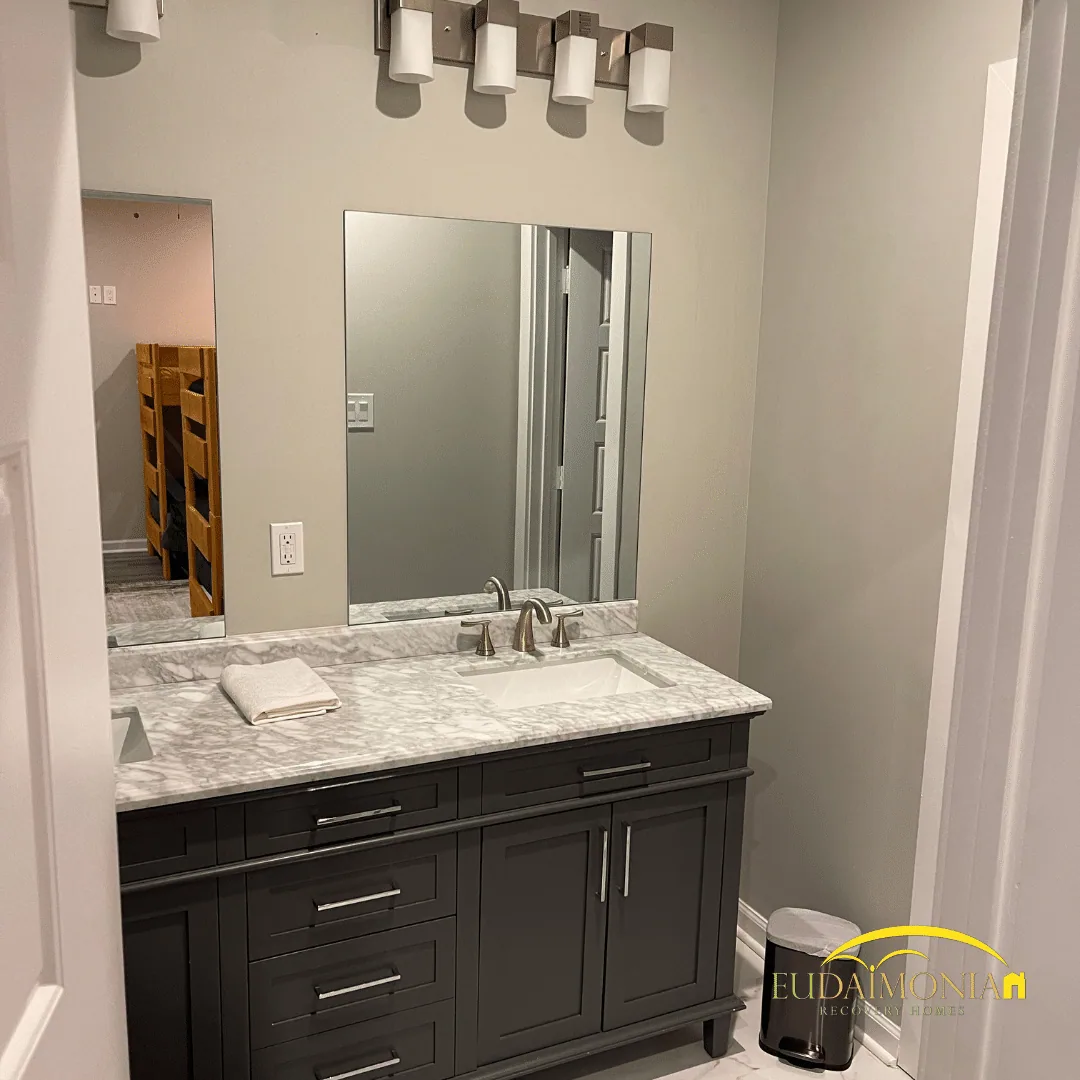
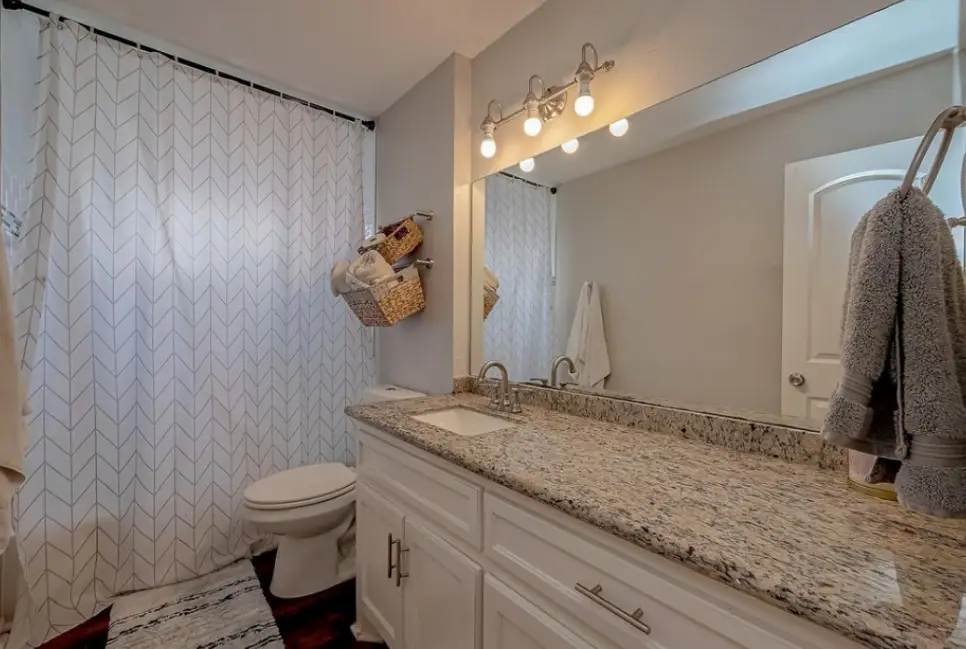
Bathroom vanity with a marble countertop, dark cabinet, wide mirror and folded towels.
Bathroom with a glass-enclosed shower in marble tile beside a vanity with a marble countertop.
Bathroom vanity in dark cabinetry with a marble countertop and a framed mirror.
Bathroom with a glass shower enclosure, marble tile surround, and a vanity with mirror.
Bedroom closet with a hanging rail and shelf behind white bifold doors.
Built-in closet system with white shelving and drawer stacks.
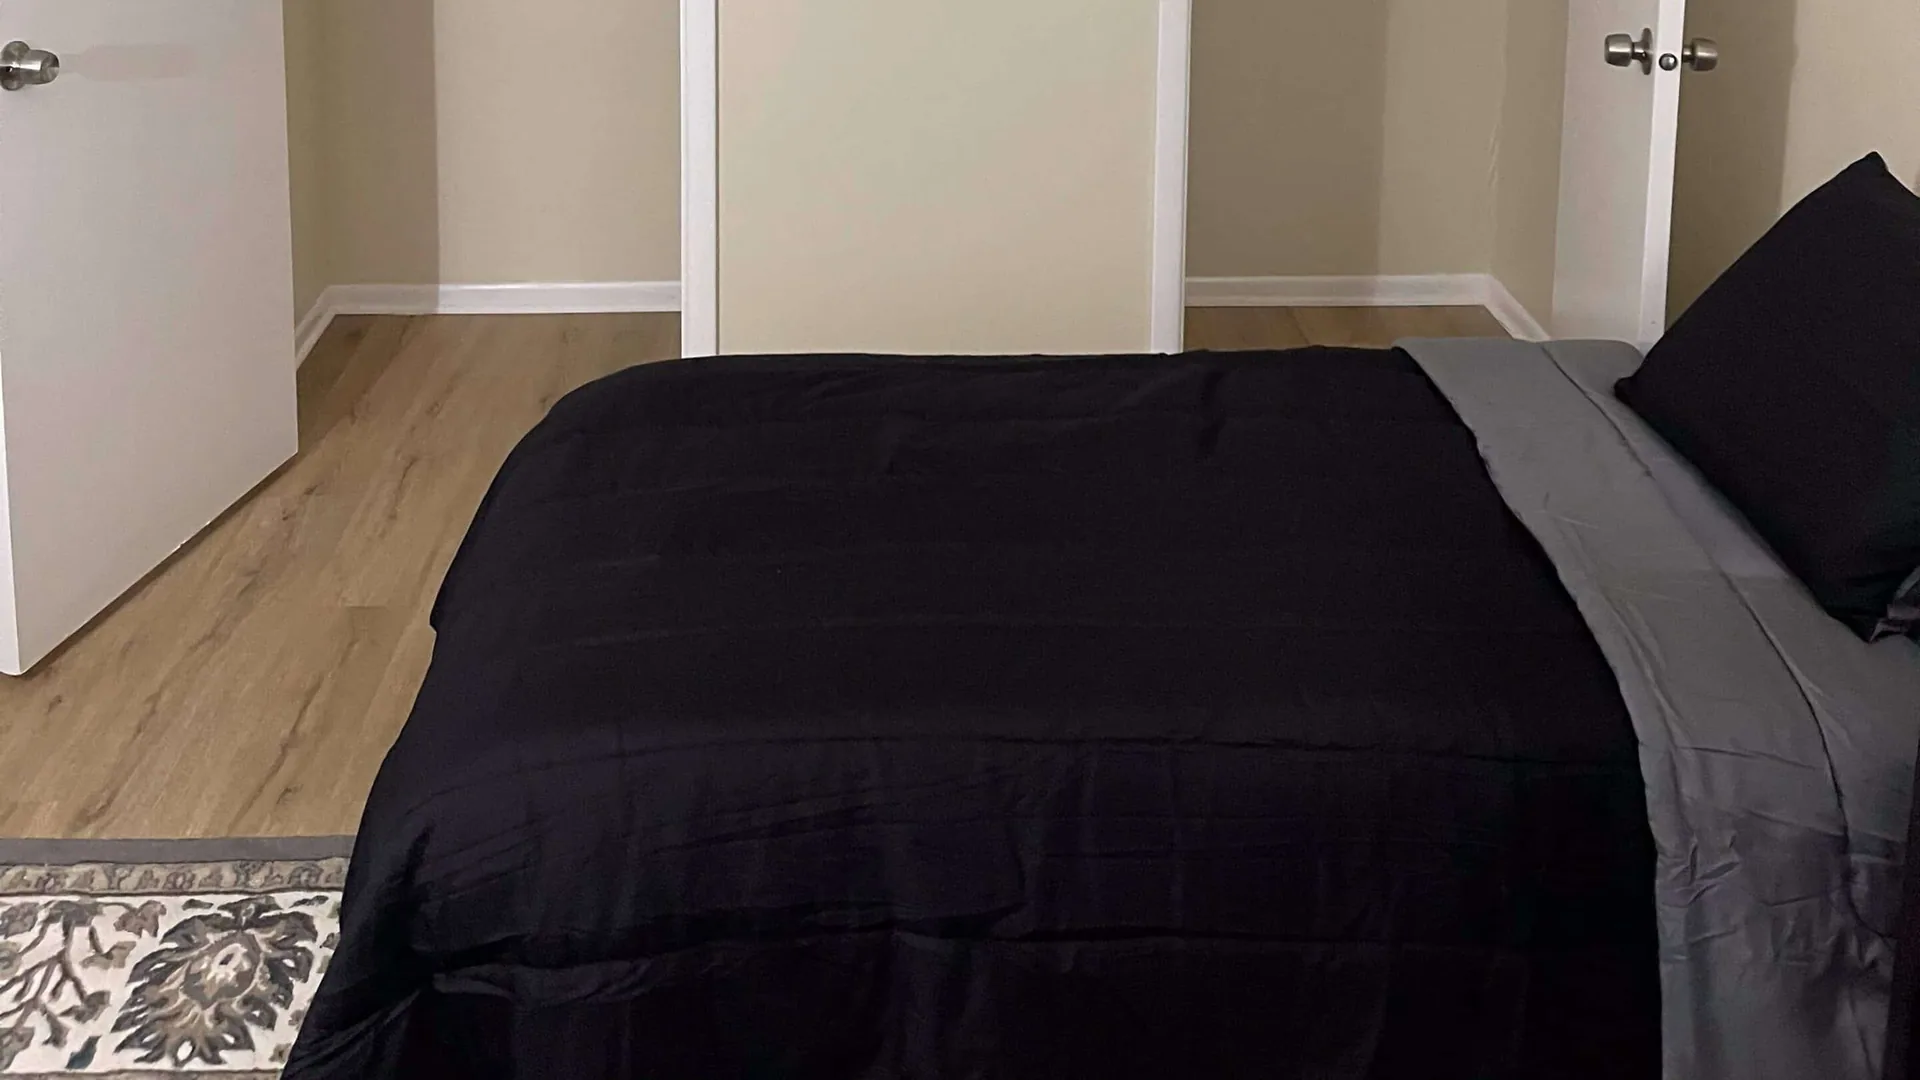
Bedroom with a bed in black bedding against a pale wall, on light wood flooring.
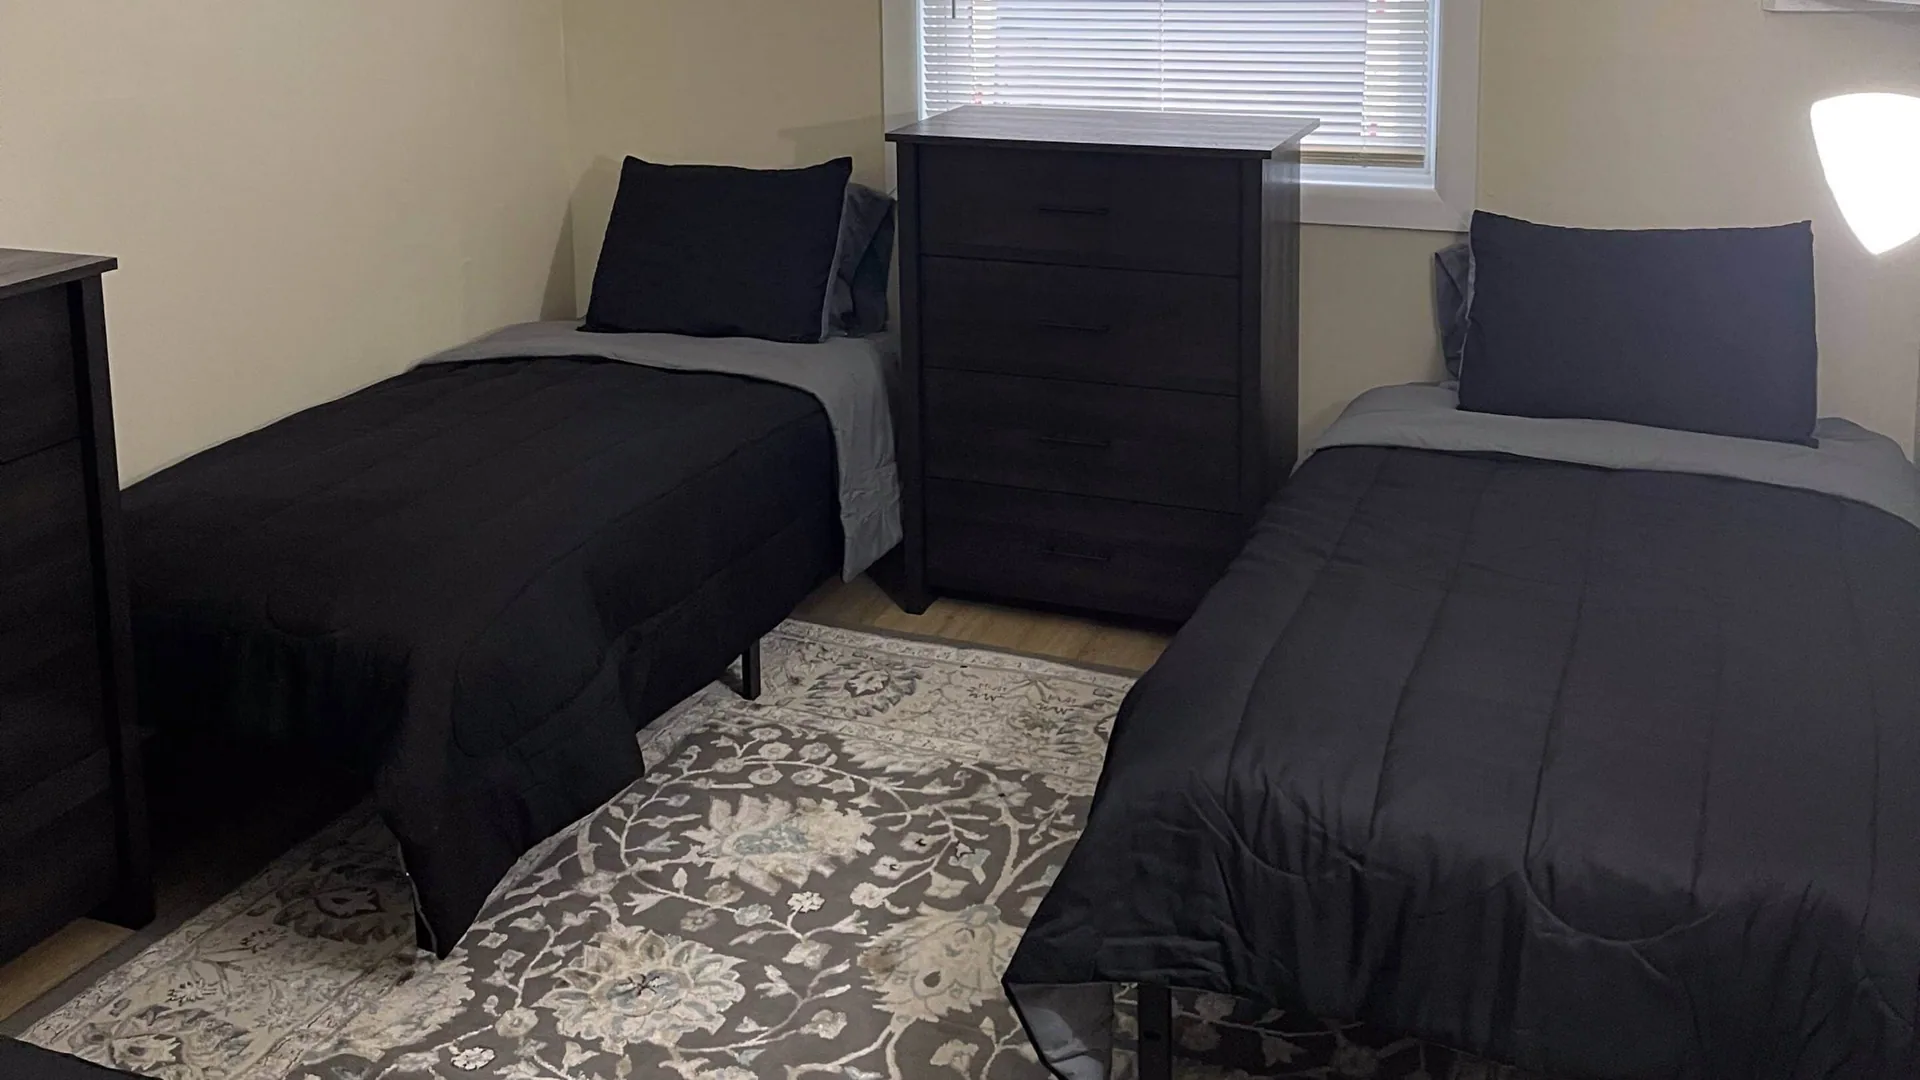
Shared bedroom with two twin beds in black bedding either side of a dark dresser, on a patterned gray rug.
Twin bed in black bedding beside a dark chest of drawers, below a blinded window.
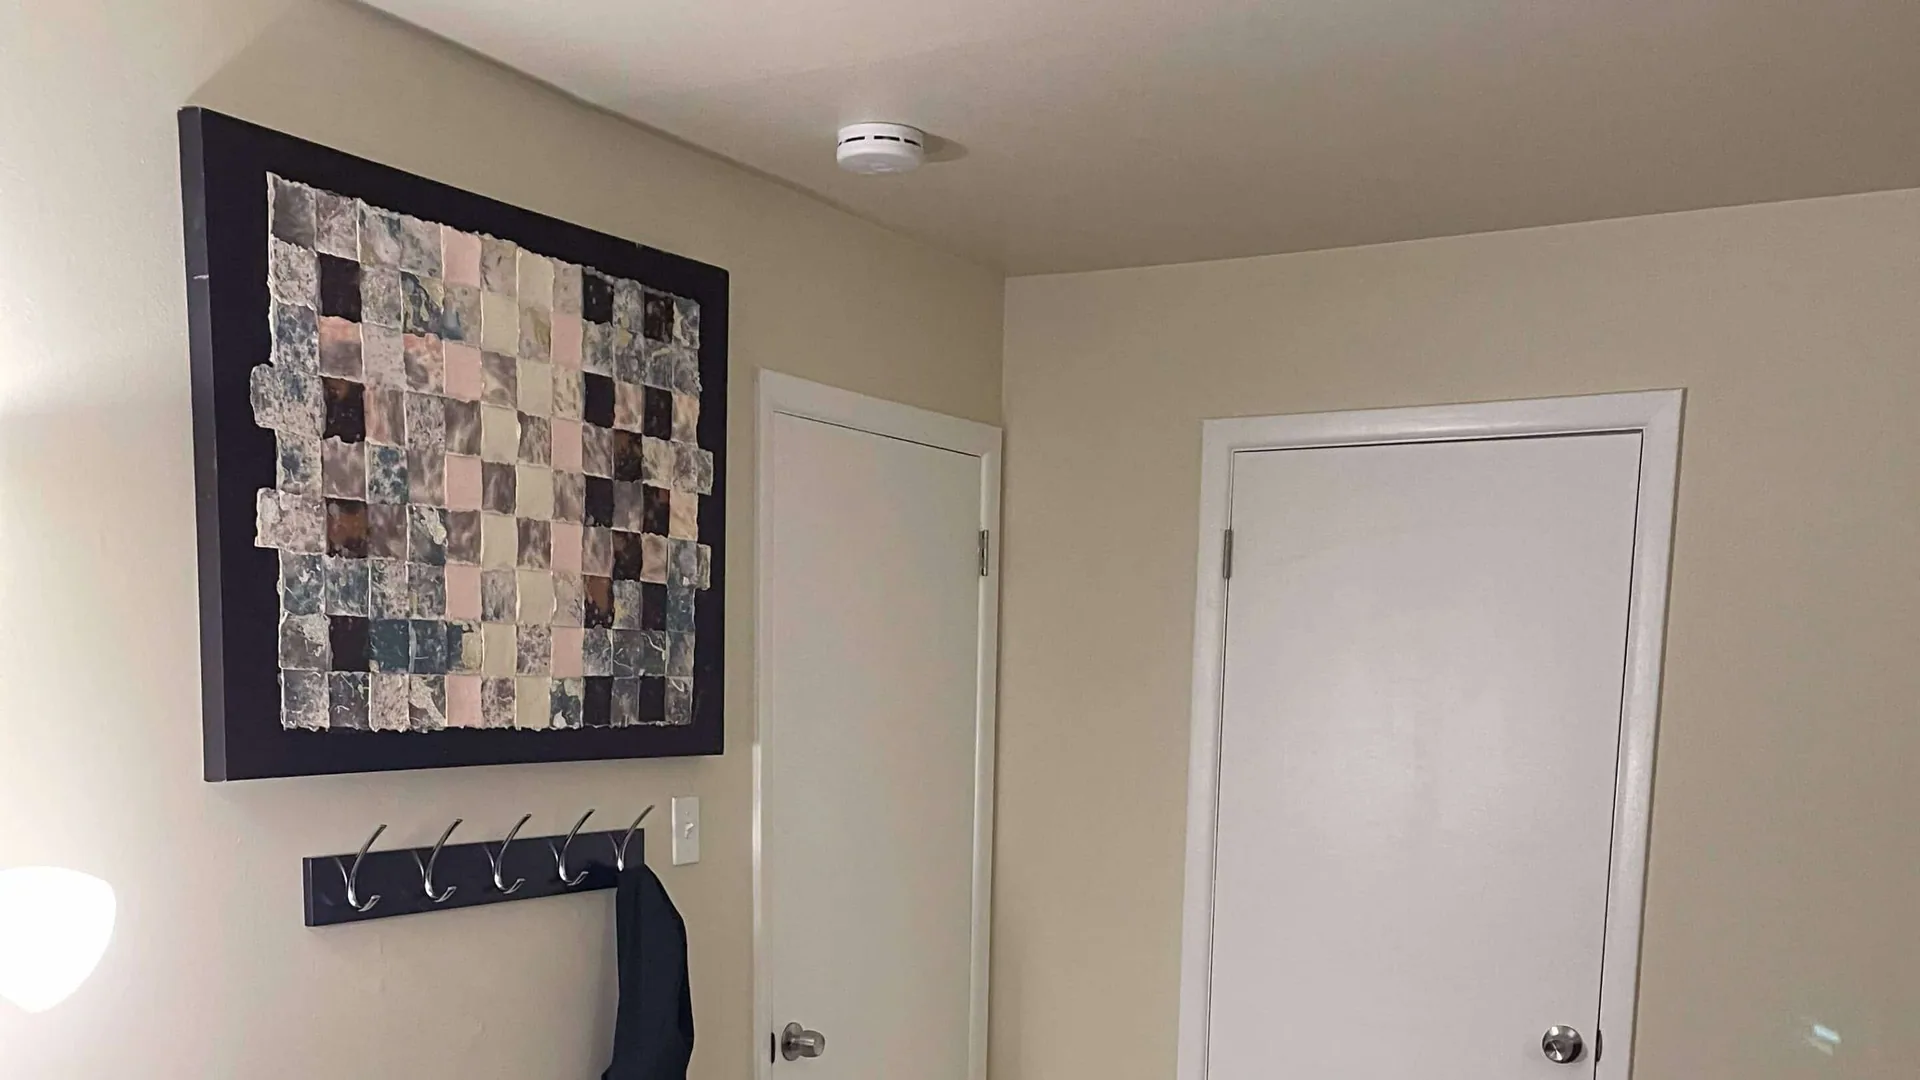
Entry hall with a patchwork wall hanging, a row of coat hooks, and two white doors.
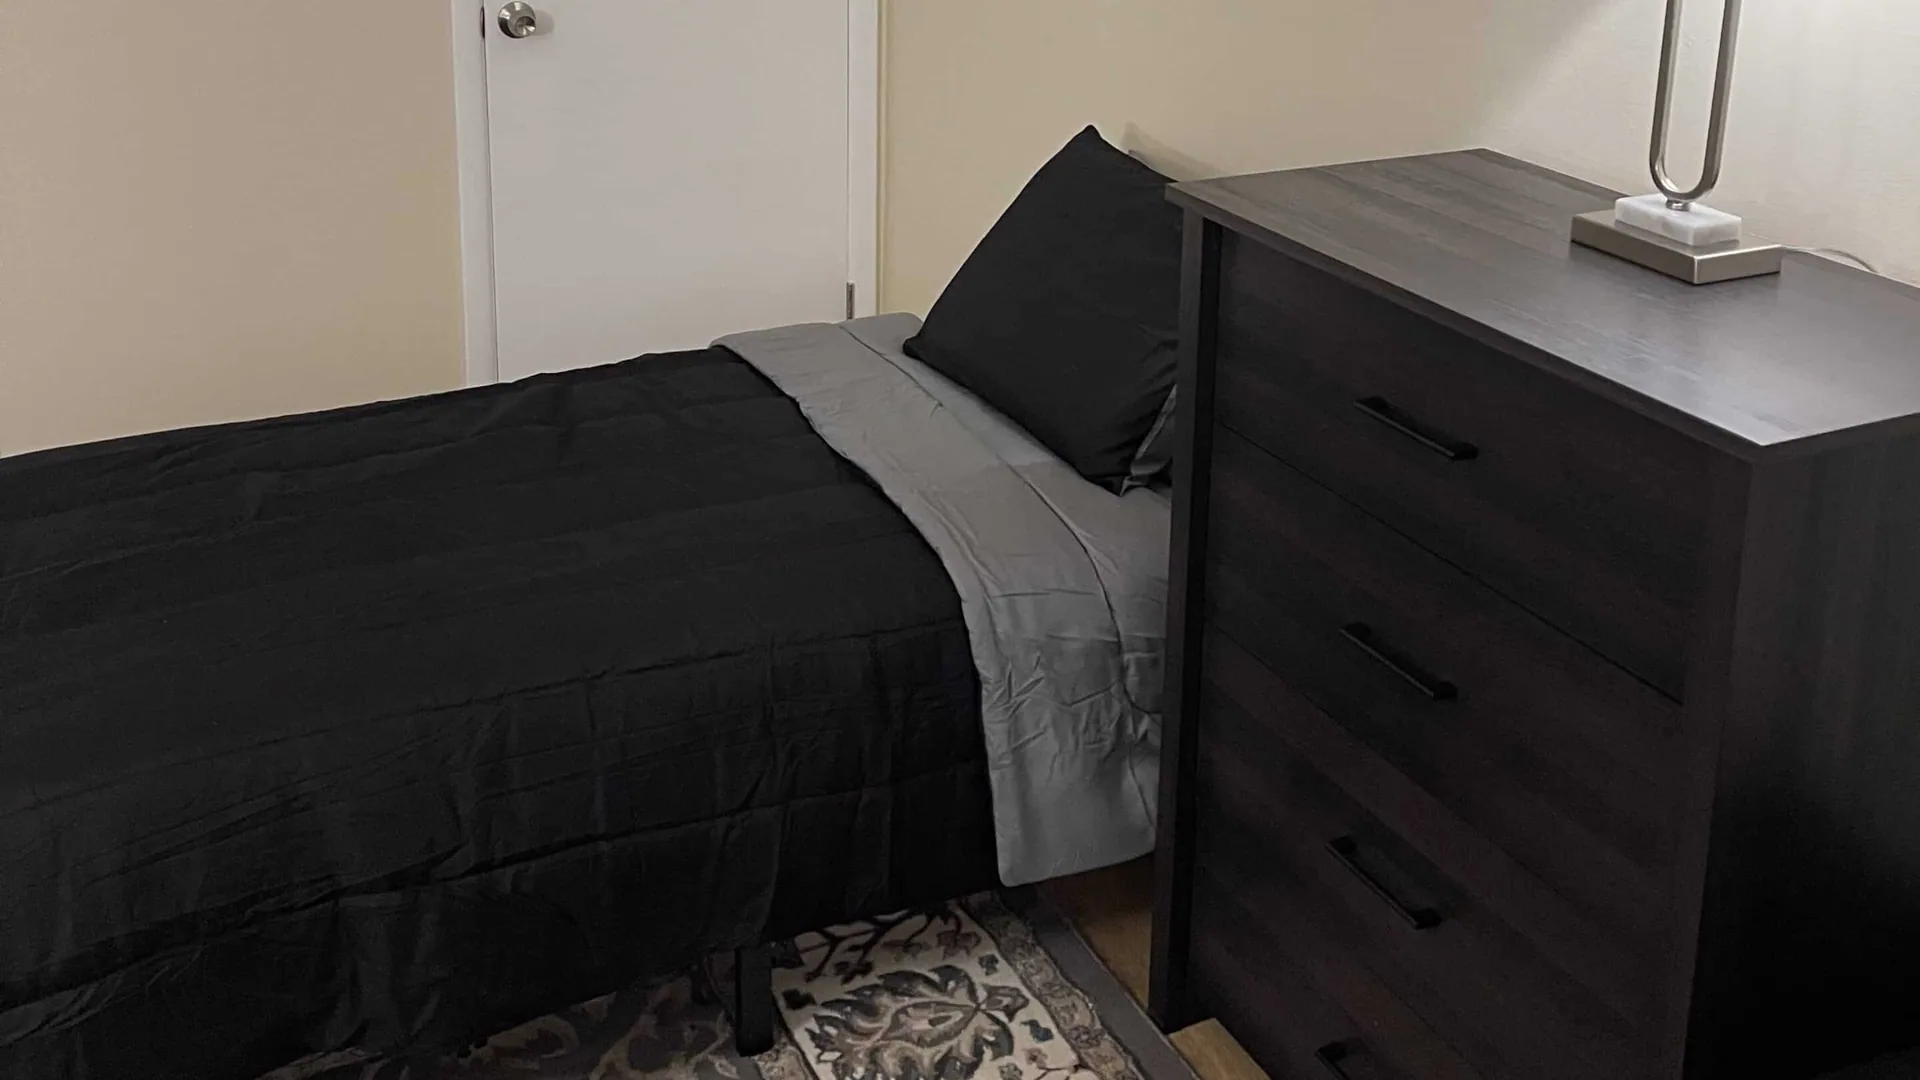
Bed in black and gray bedding next to a dark dresser in a corner bedroom.
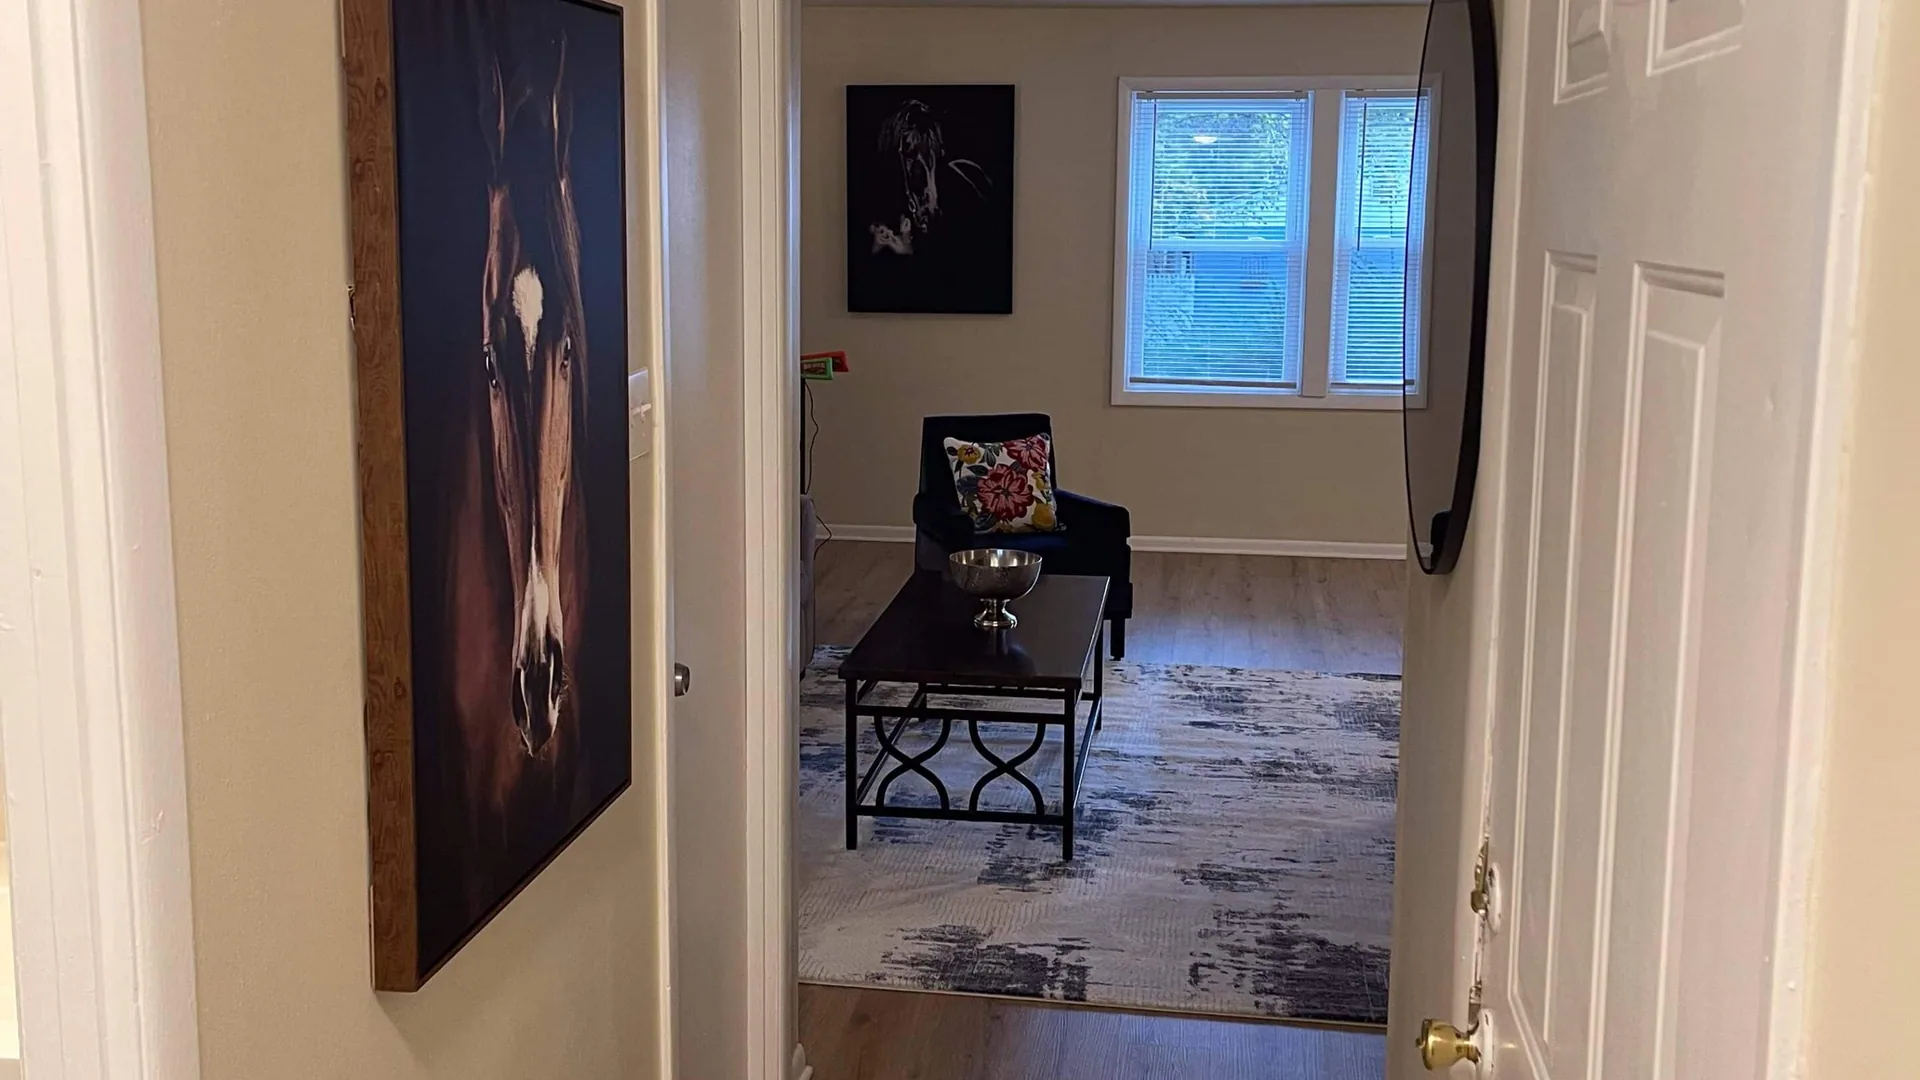
View through a doorway into the living room, with framed artwork and a coffee table beyond.
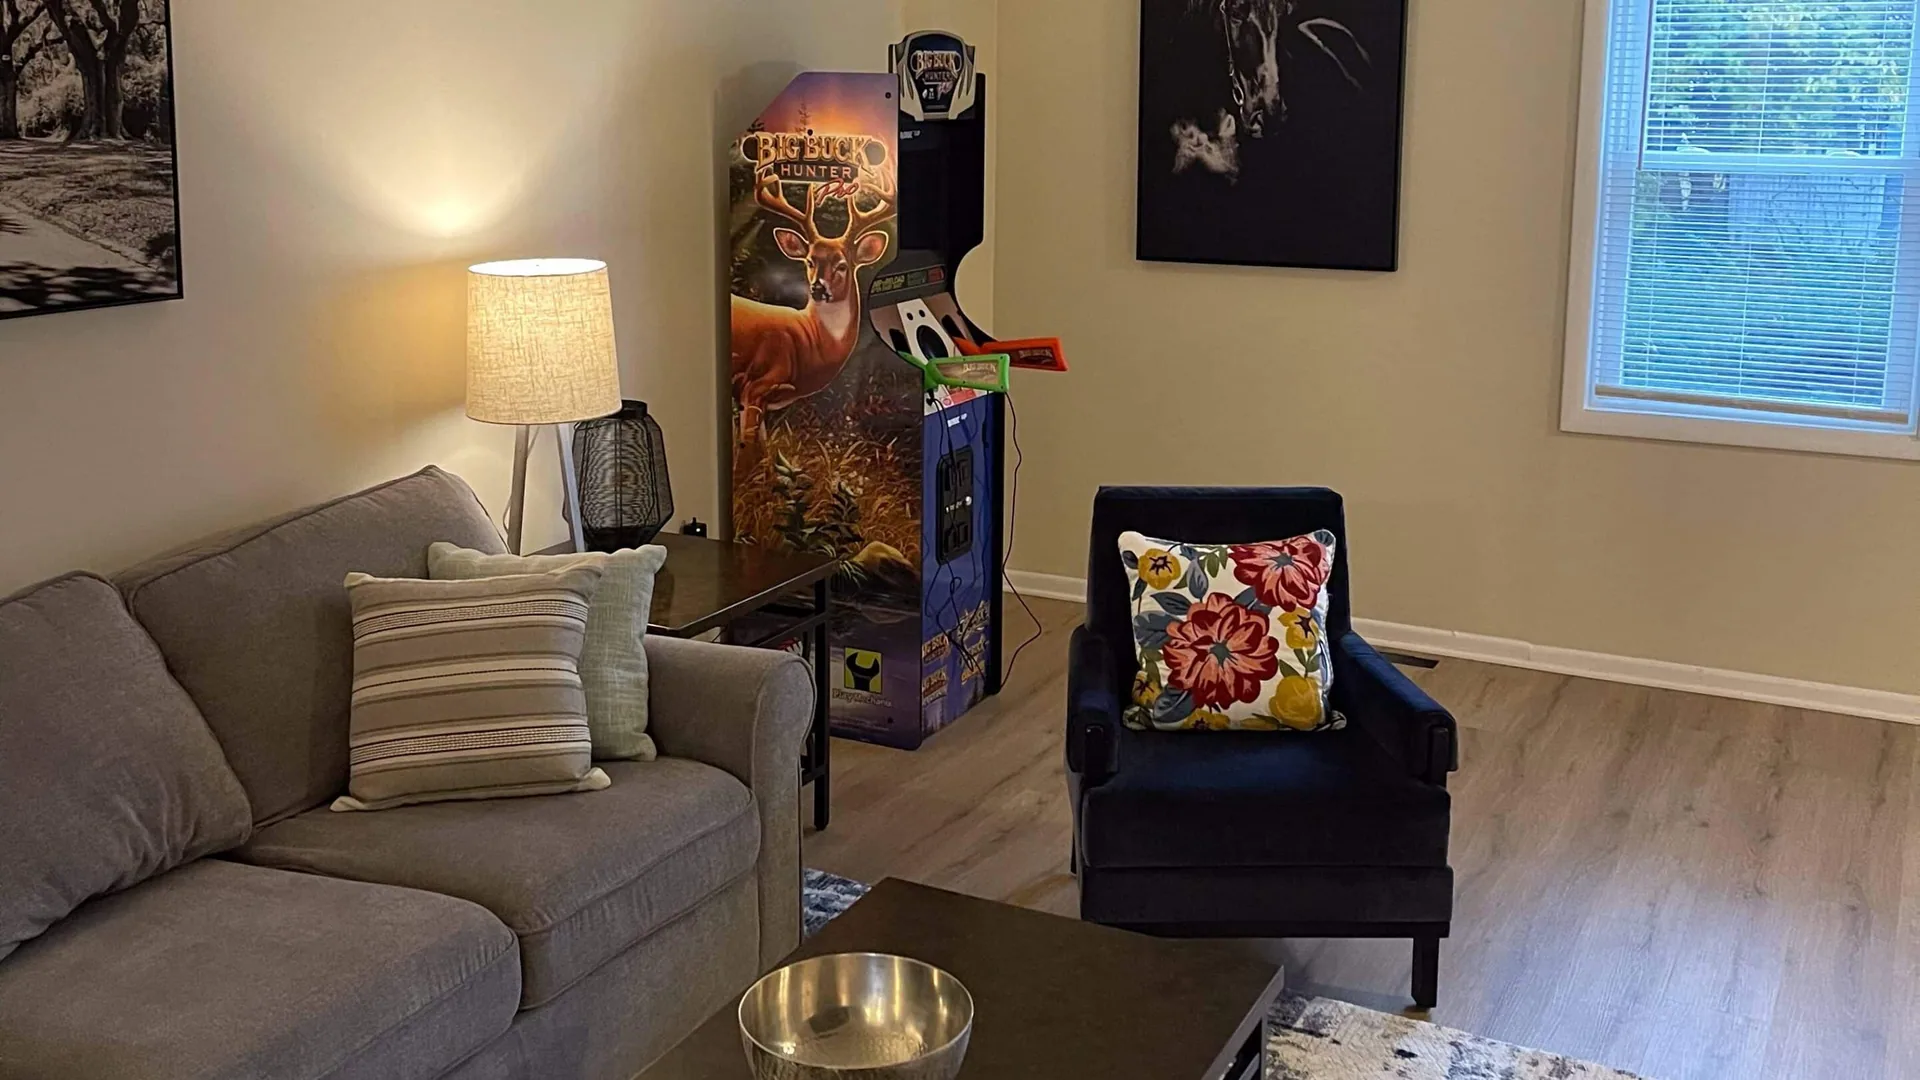
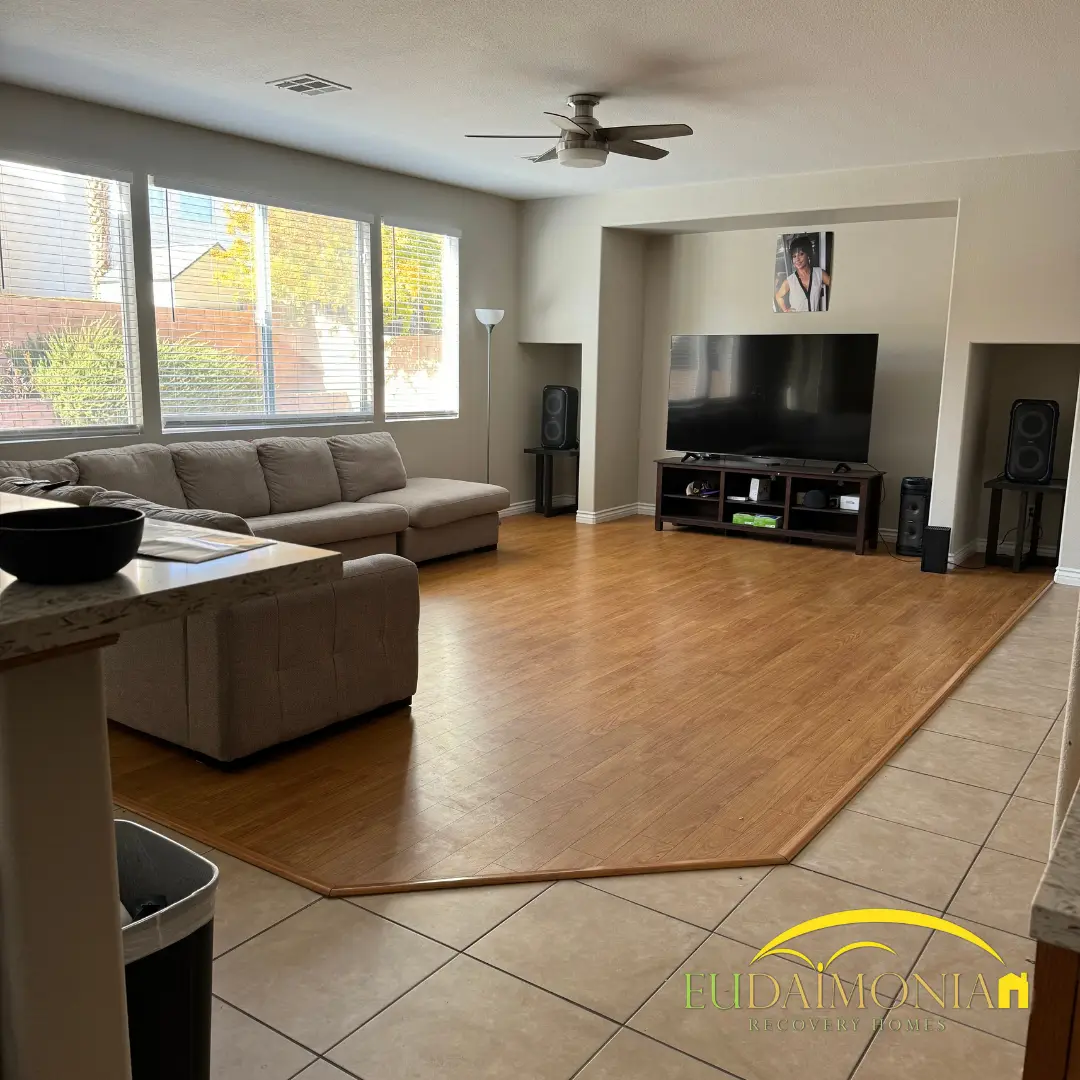
Resident living room with a gray sectional, floor lamp, blue accent chair and an arcade cabinet.
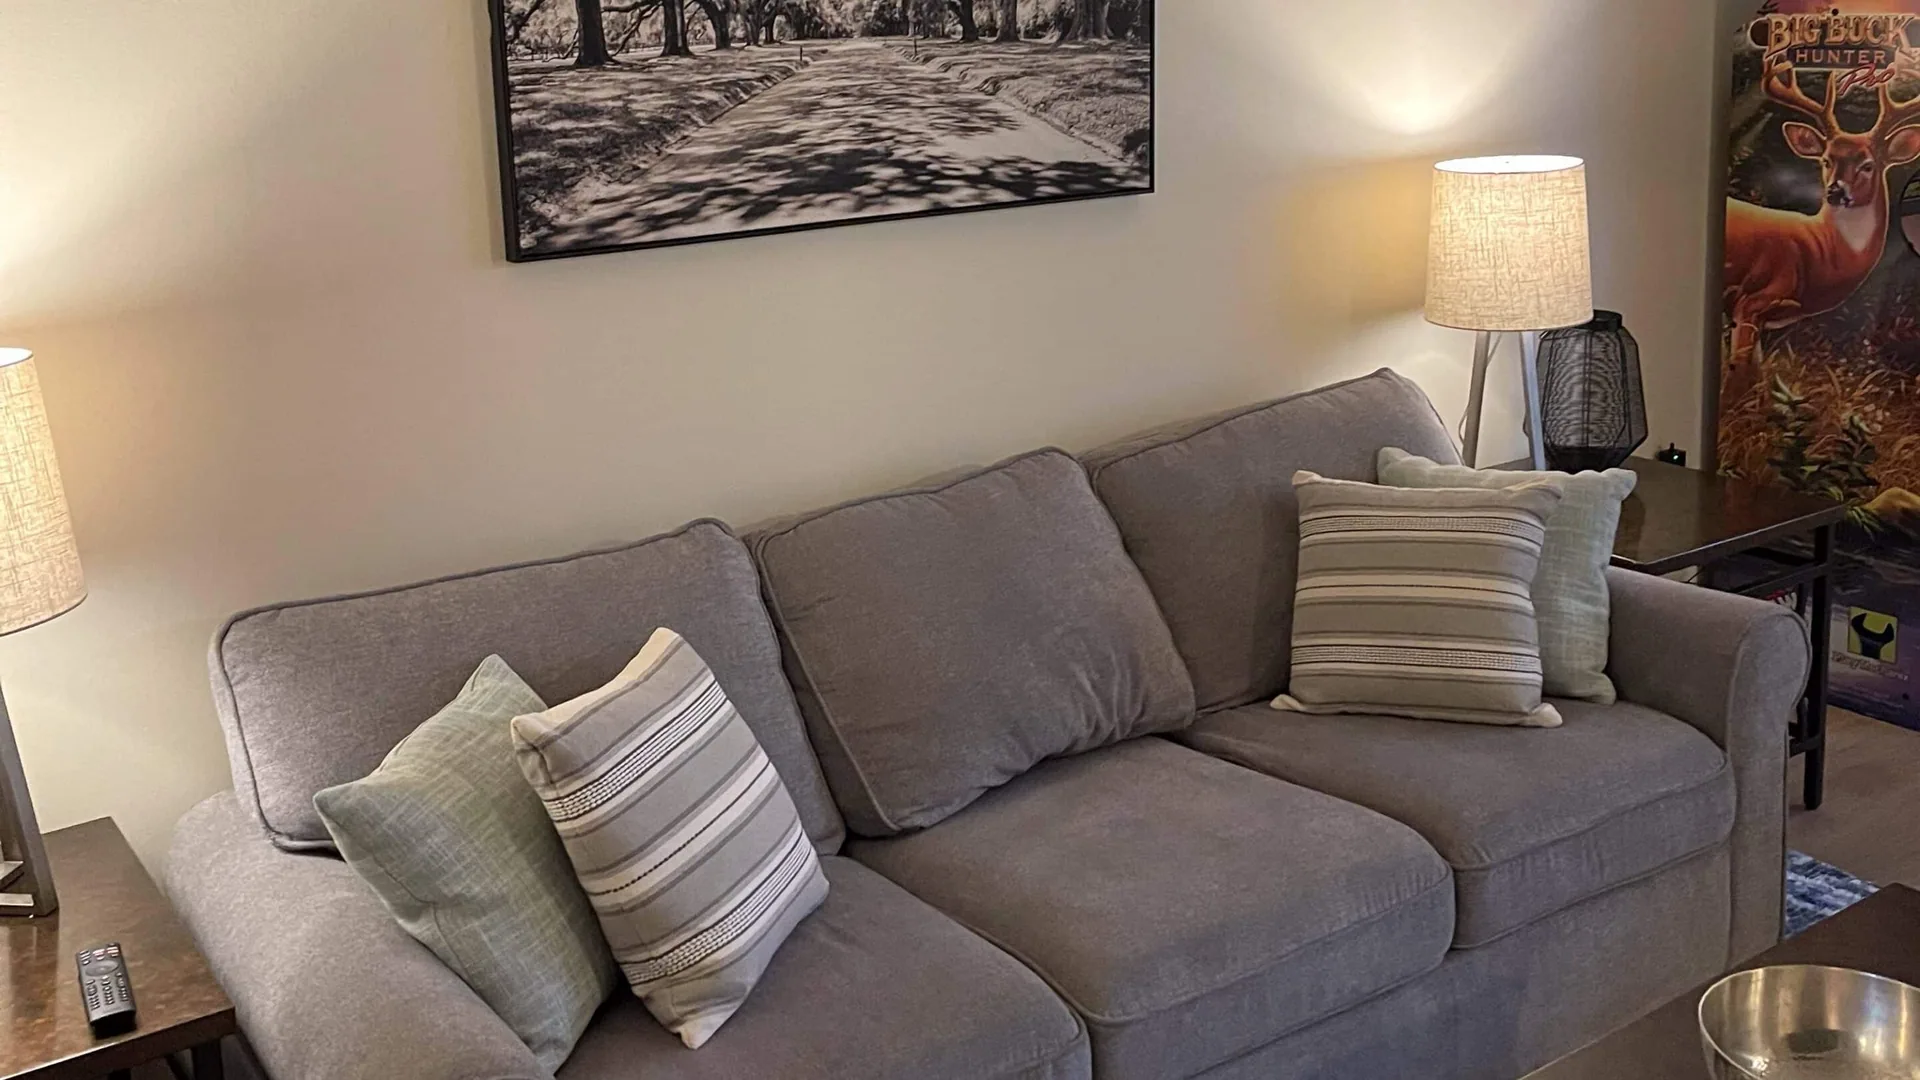
Grey sofa with striped cushions beneath framed artwork, lit by a table lamp.
Grey sofa beside a side table with a lamp and vase, under a framed print.
Living room with a wall-mounted mirror, low coffee table and a patterned rug.
Living room with a gray sectional, two table lamps, a blue armchair and a metal-framed coffee table.
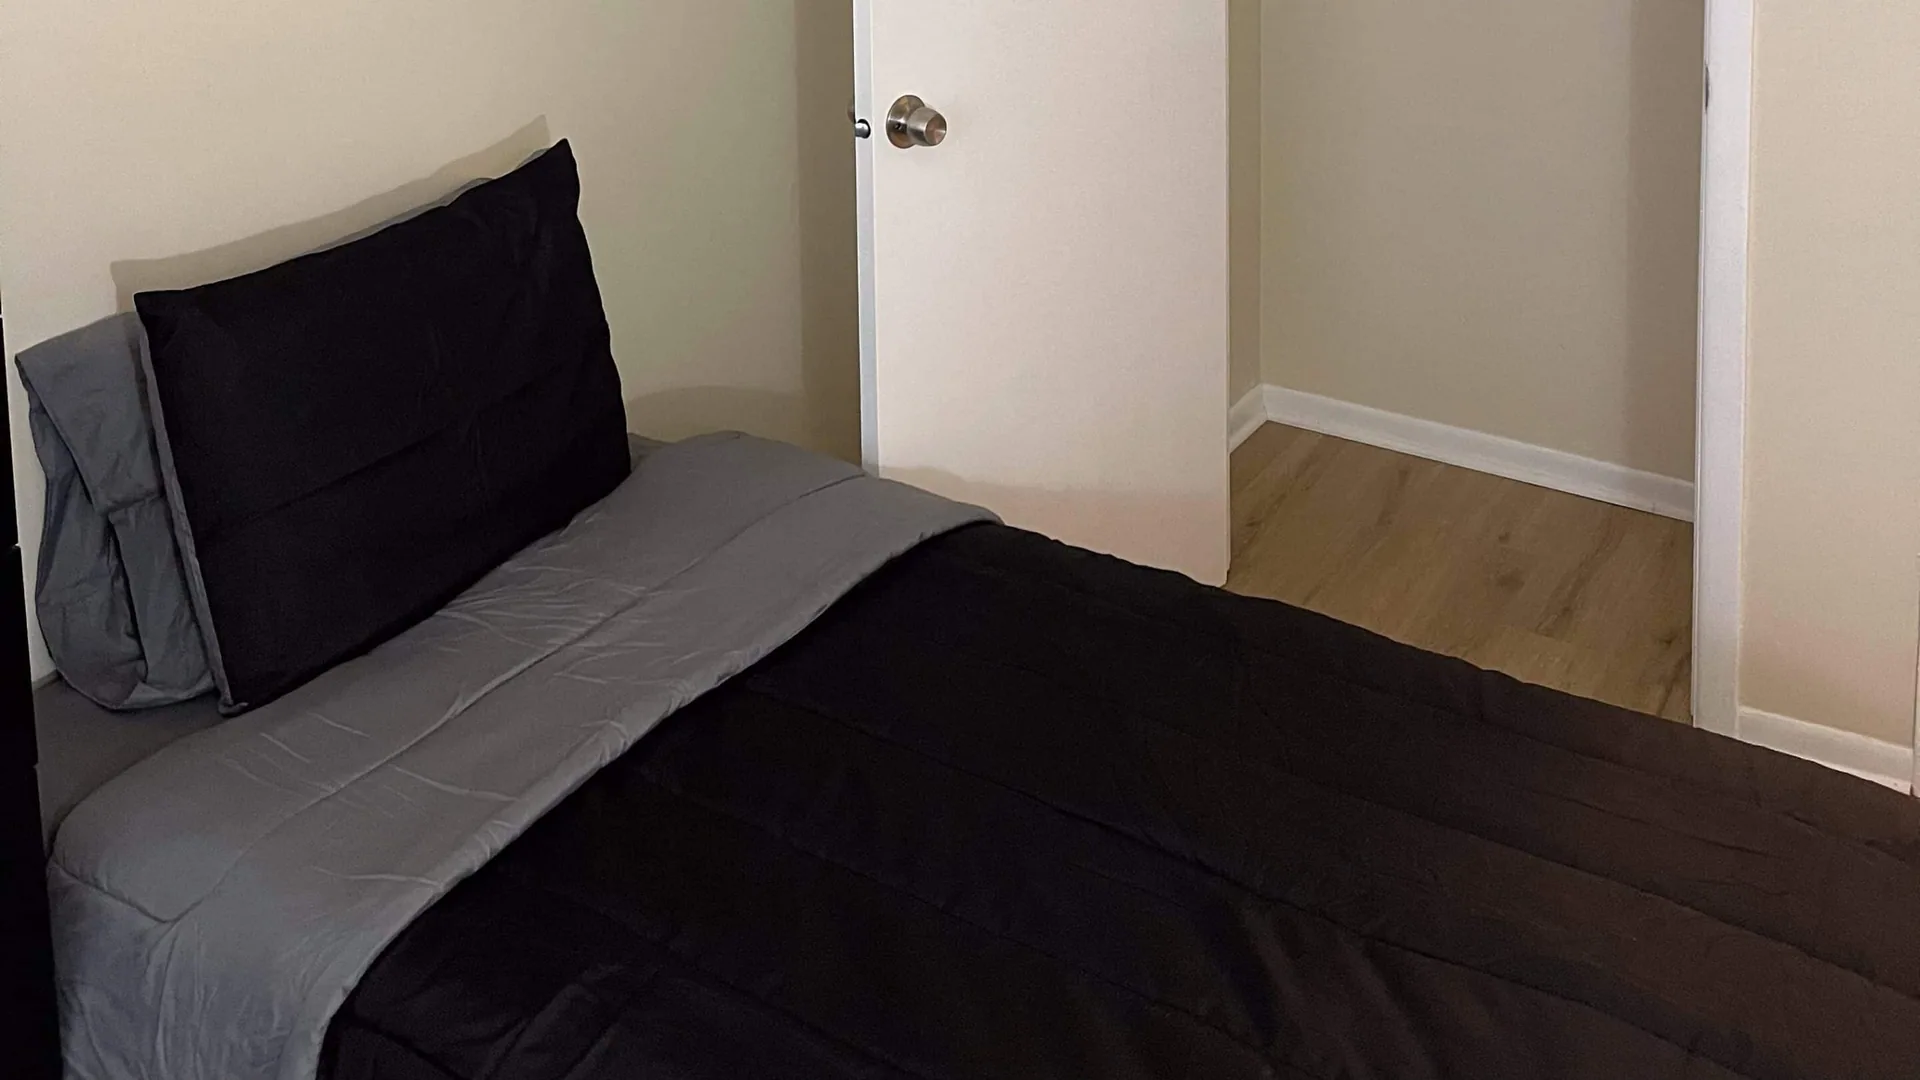
Single bed in gray and black bedding beside a white door.
Twin bed beside a tall dark dresser, below a window with blinds.
Twin bed in black and gray bedding set against a pale wall by the window.
Dining table under a blue checked cloth with wooden spindle chairs.
Kitchen with white cabinets, a stainless range and microwave, and a gray tile backsplash.
Kitchen with white cabinets, a white refrigerator and a stainless range.
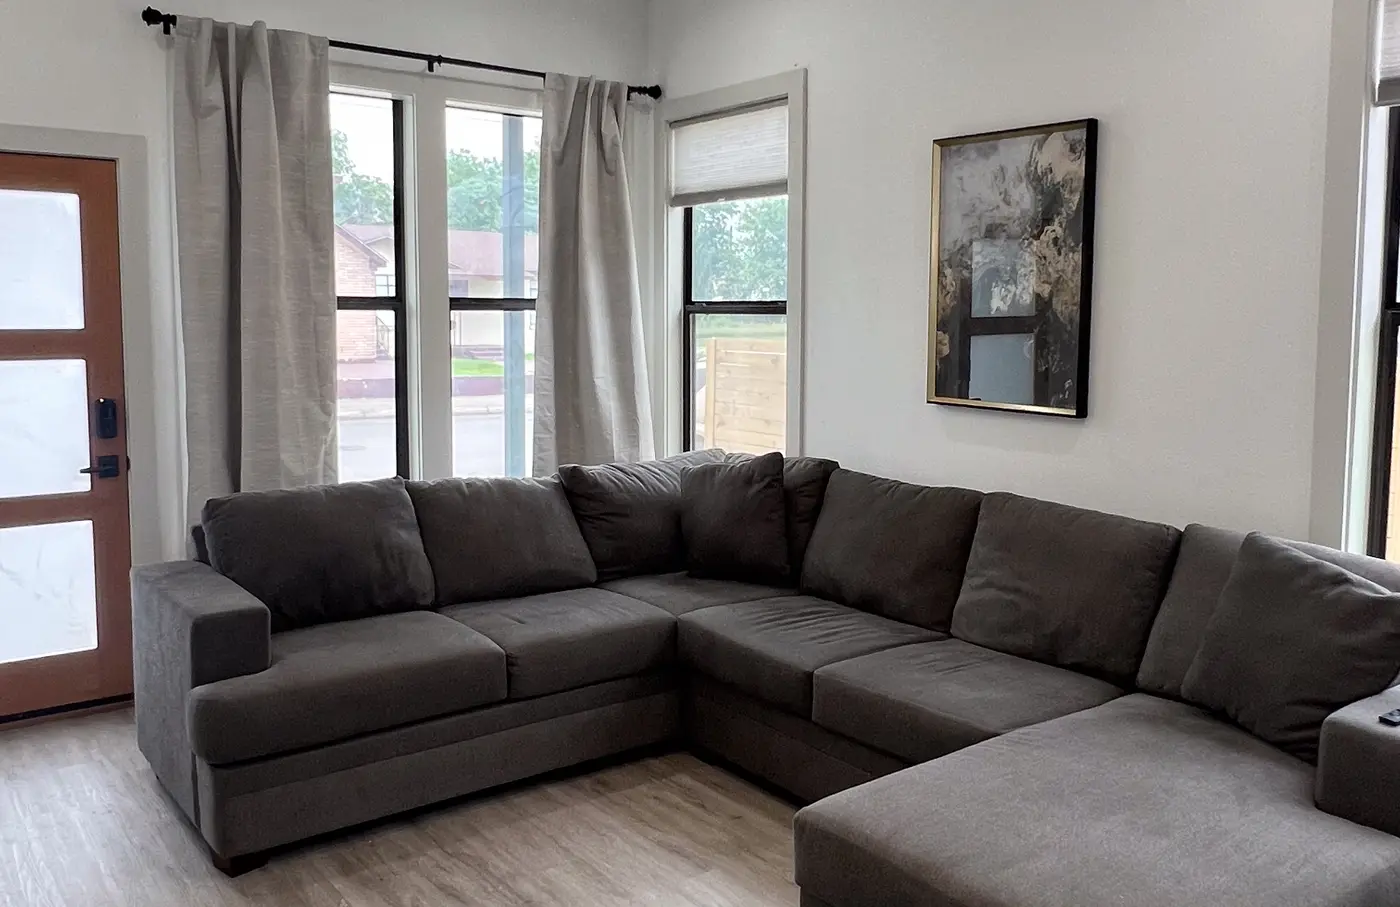
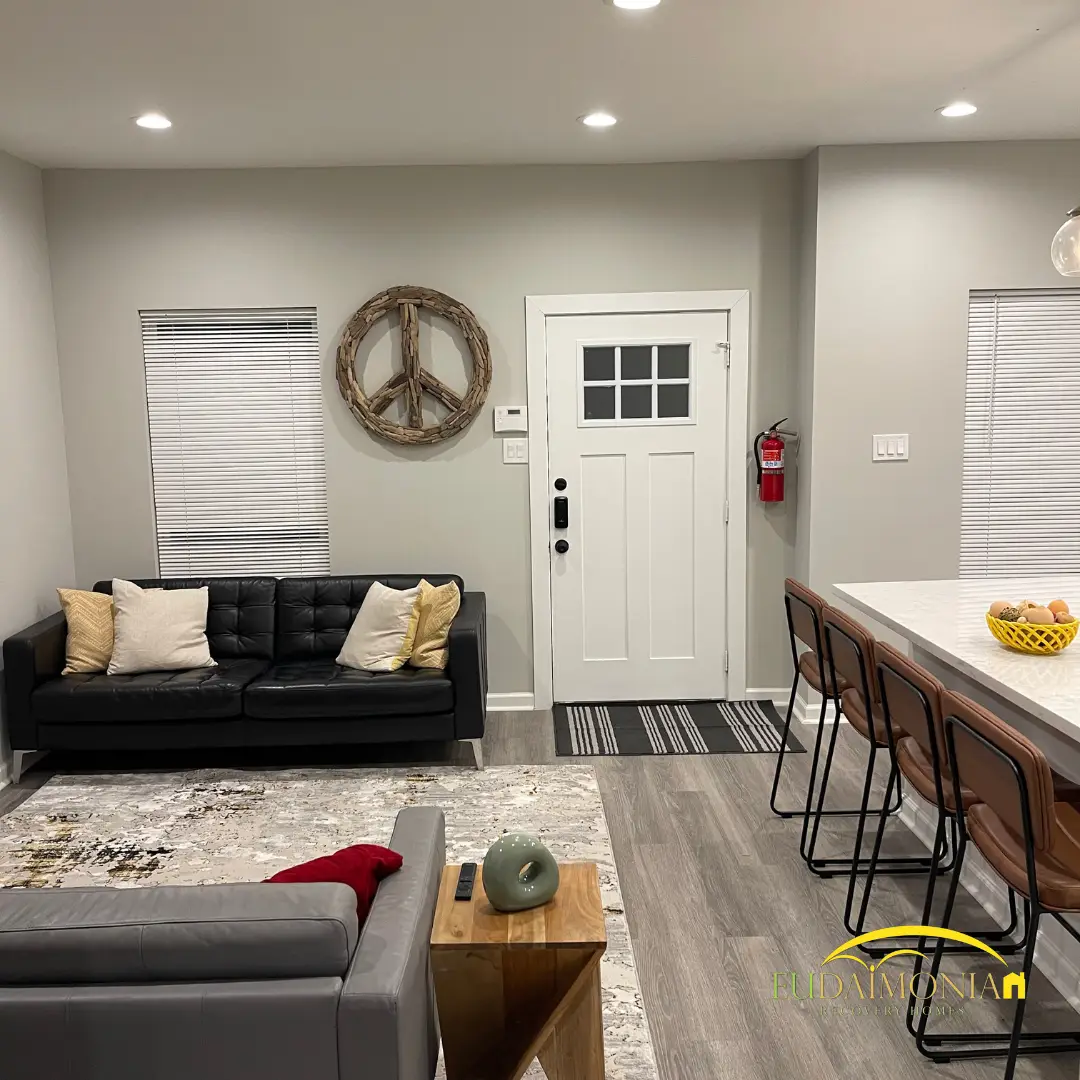
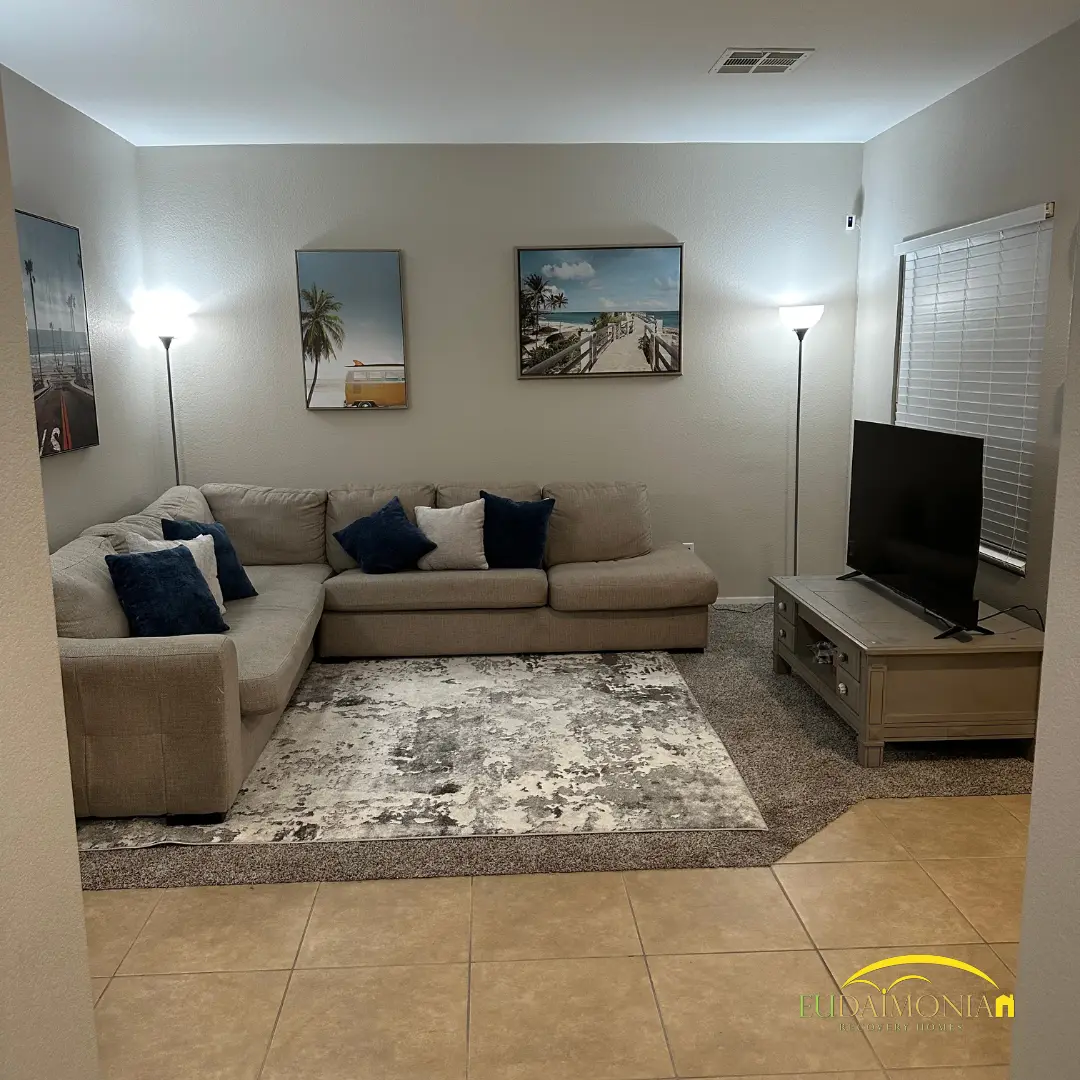
Living room with a gray sectional and framed prints, looking toward the front door.
Open-plan kitchen with a quartz island and undermount sink, looking through to the living area.
Kitchen with white cabinets, stainless range and microwave, and a quartz island.
Kitchen island with four leather bar stools under pendant lights.
Kitchen and dining area with a round white table and bar seating.
Bunk room under a vaulted ceiling with navy bedding and a ceiling fan.
Bunk room with three bunk beds in navy bedding on light wood flooring.
Bunk bed in navy bedding beside a dark dresser, lit by a window.
Bathroom with a white vanity, round mirror and glass-enclosed shower.
Bathroom with a double vanity, twin mirrors and black taps.
Laundry room with a washer and dryer beside a white doorway.
Exterior of the two-story white board-and-batten house with the unit number beside the front door.
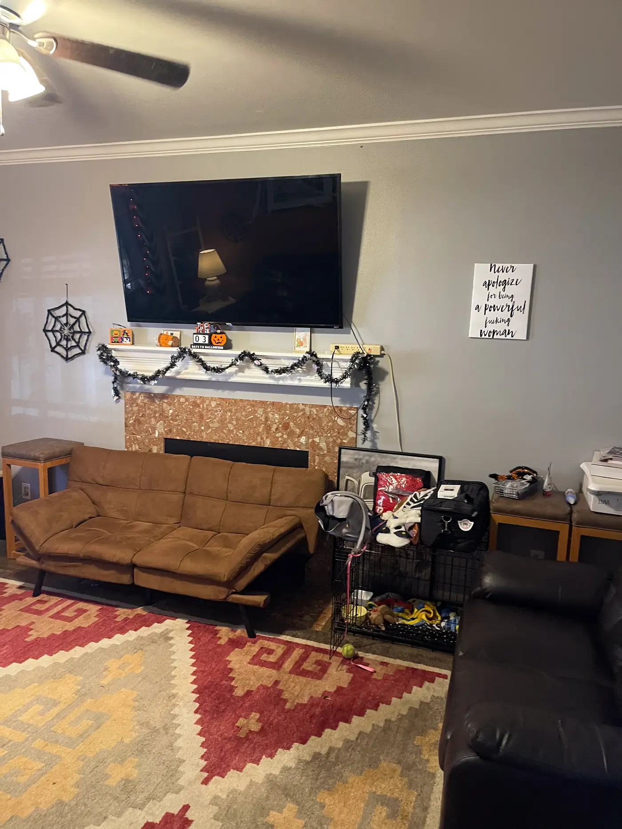
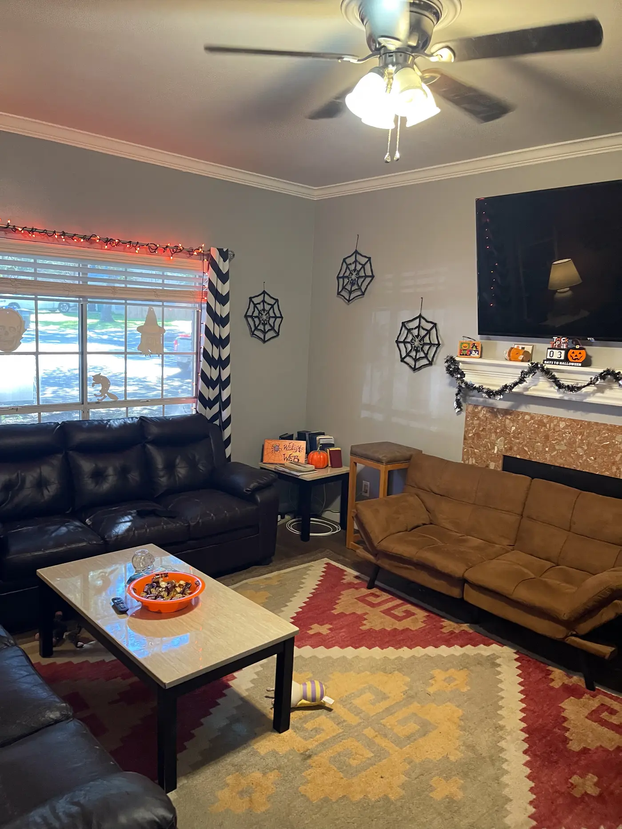
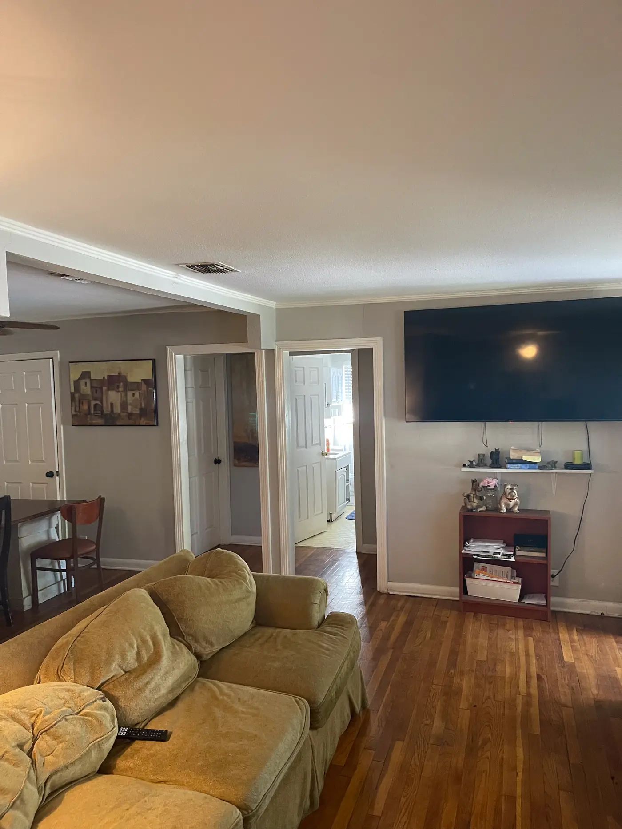
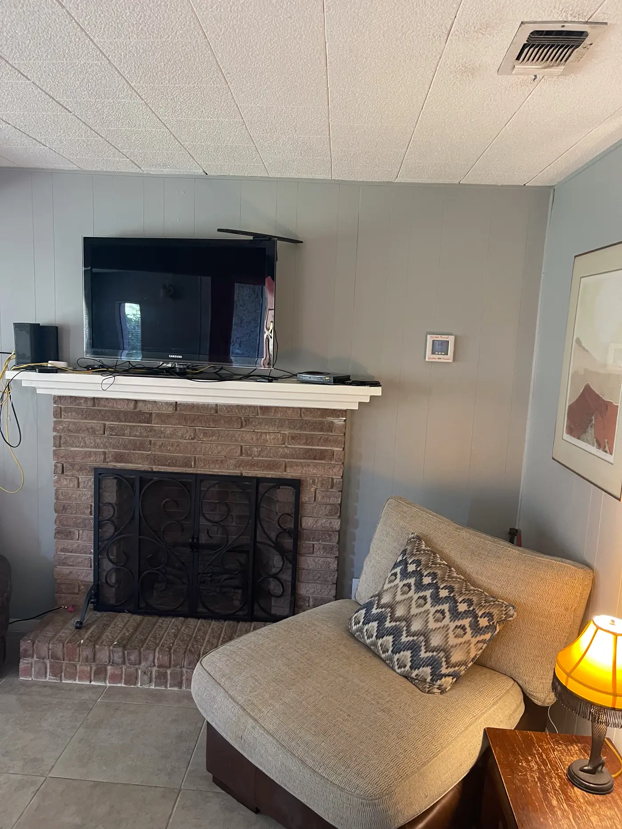
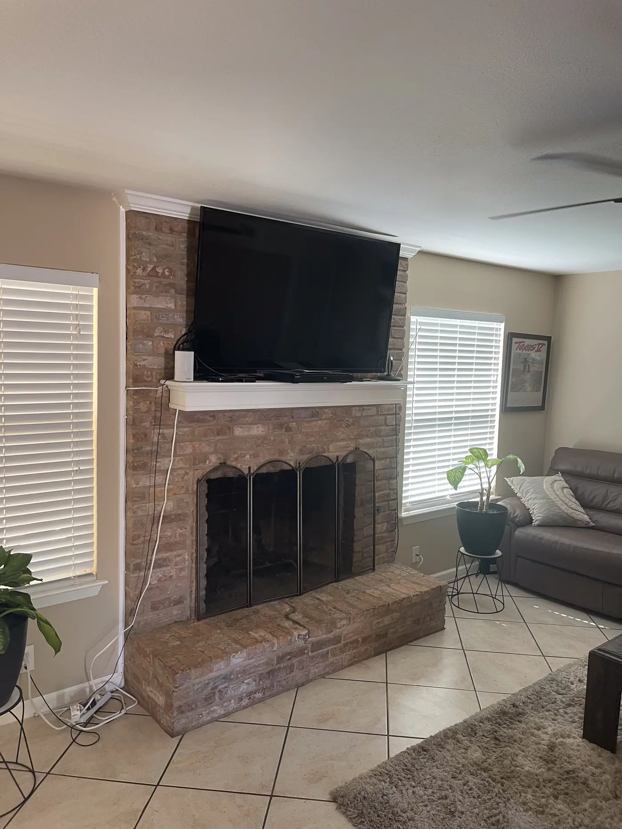
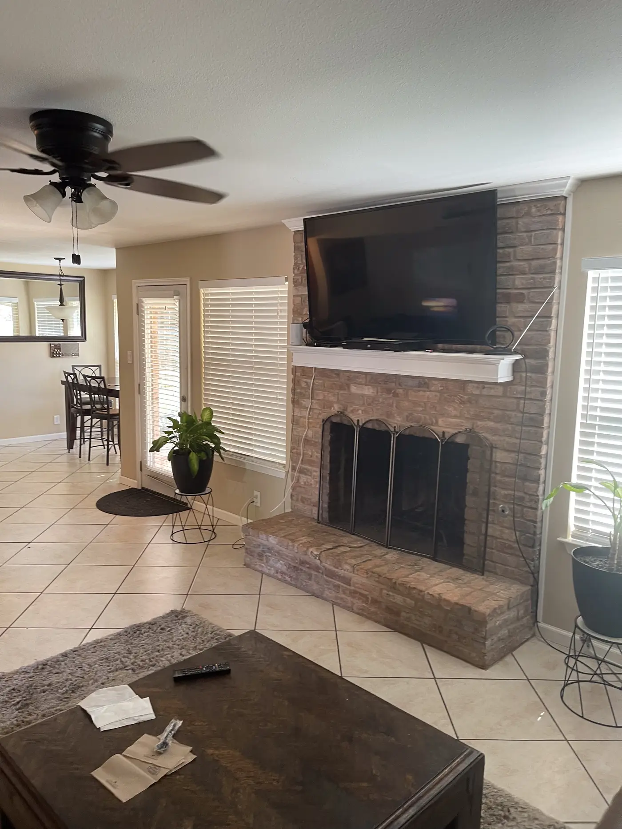
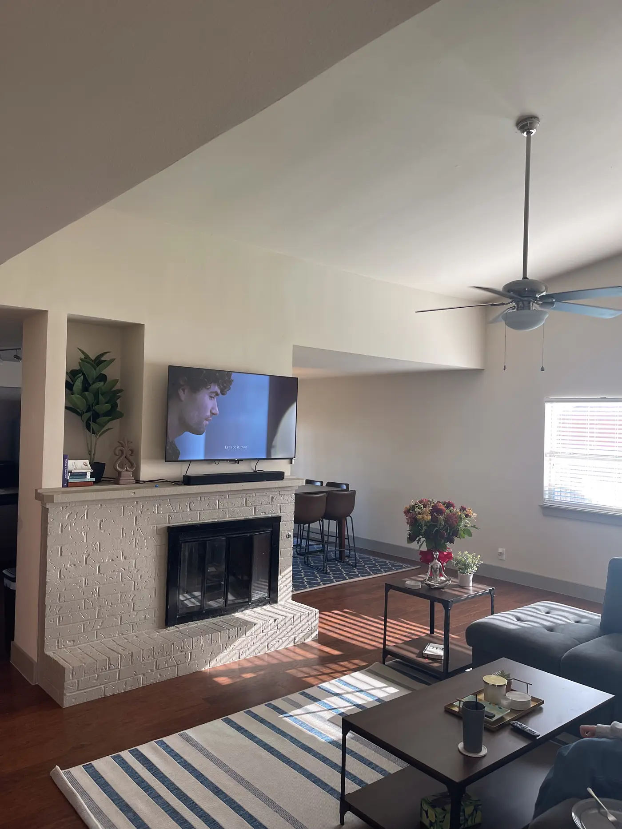
Living room with a fireplace, wall-mounted television and a leather sectional.
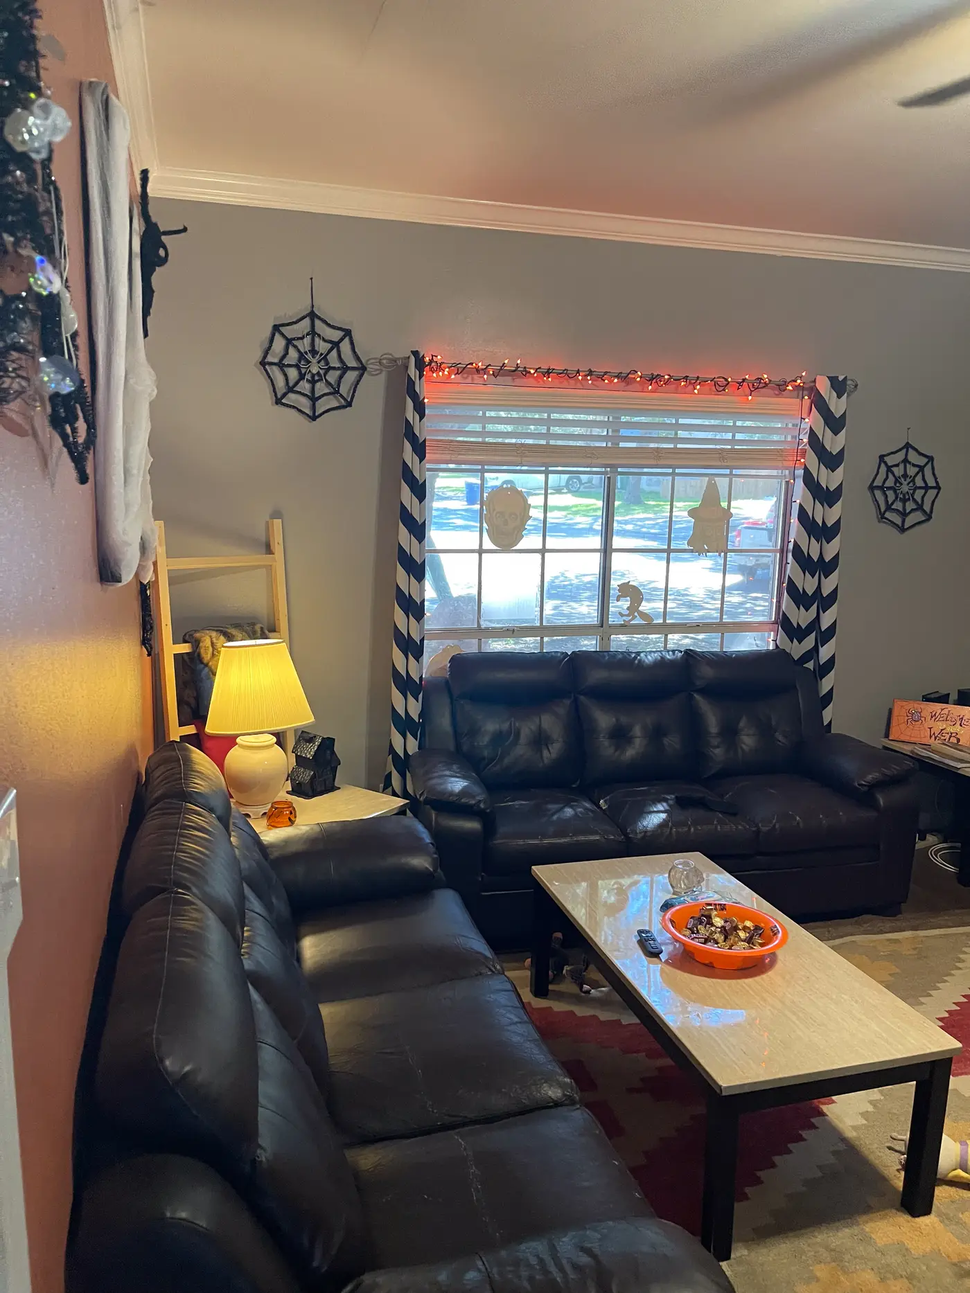
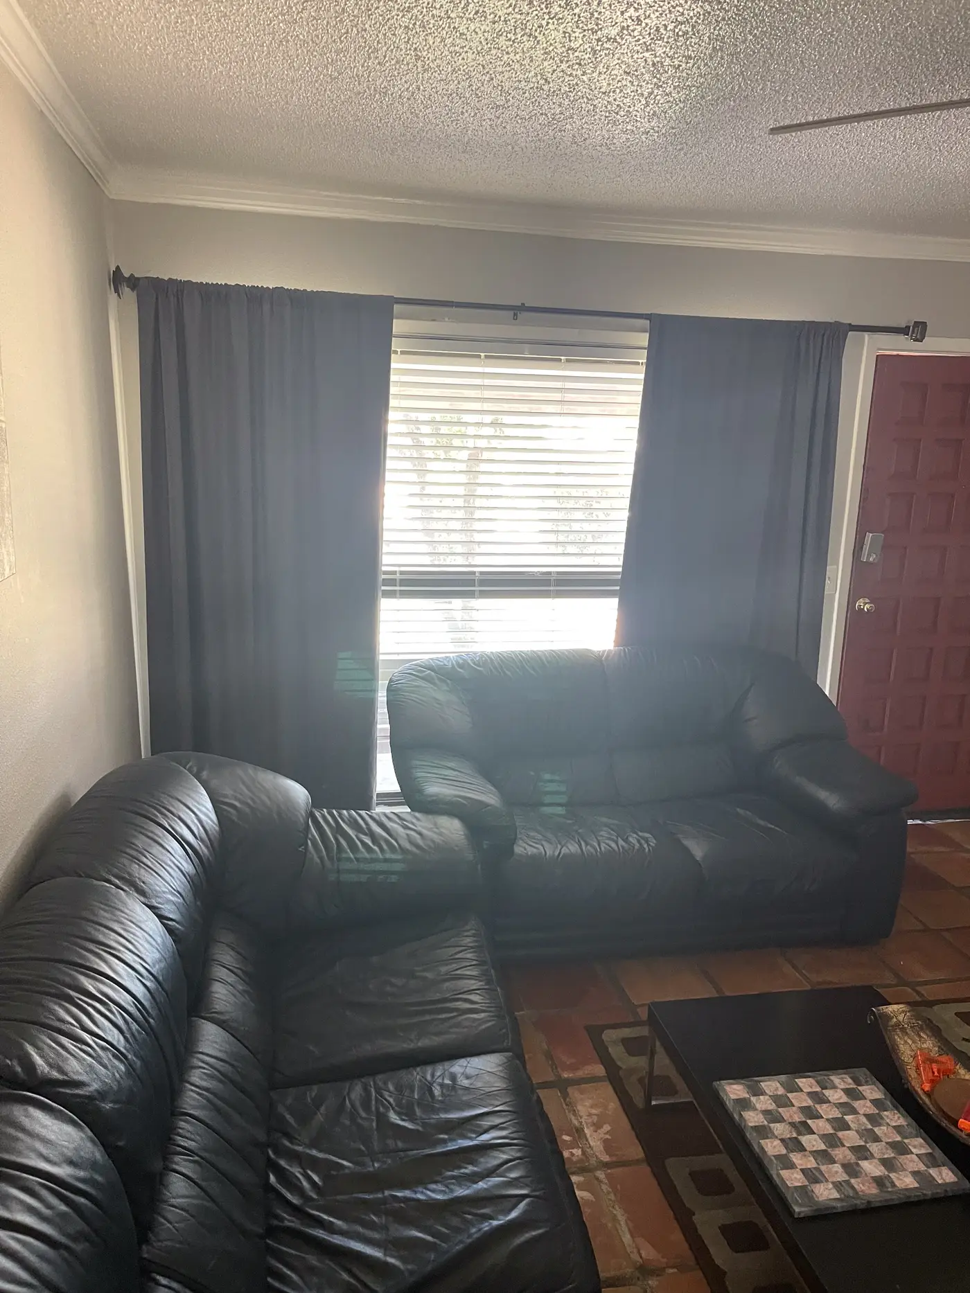
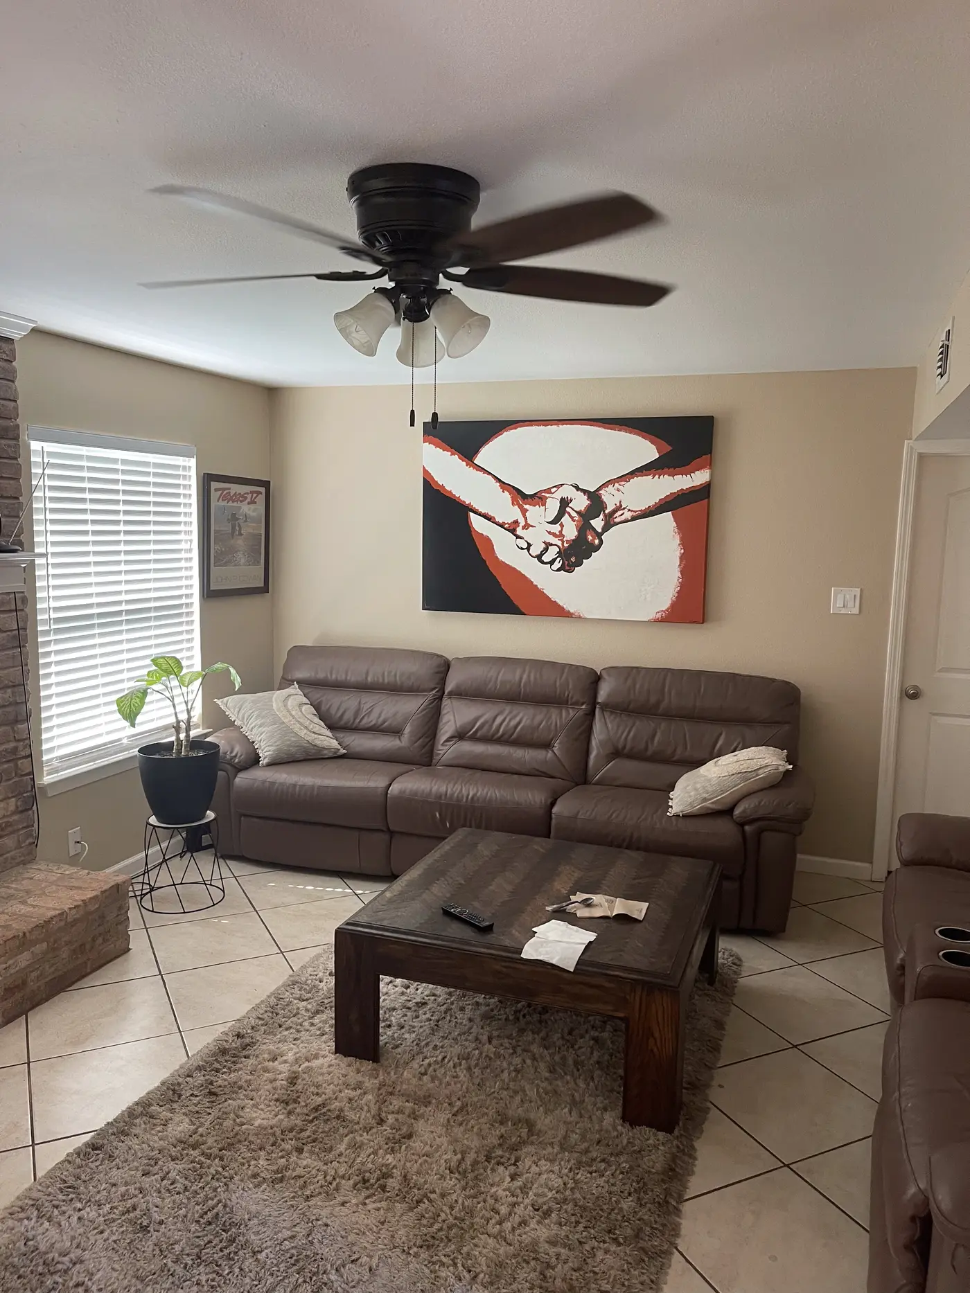
Living room with two leather sofas either side of a patterned area rug.
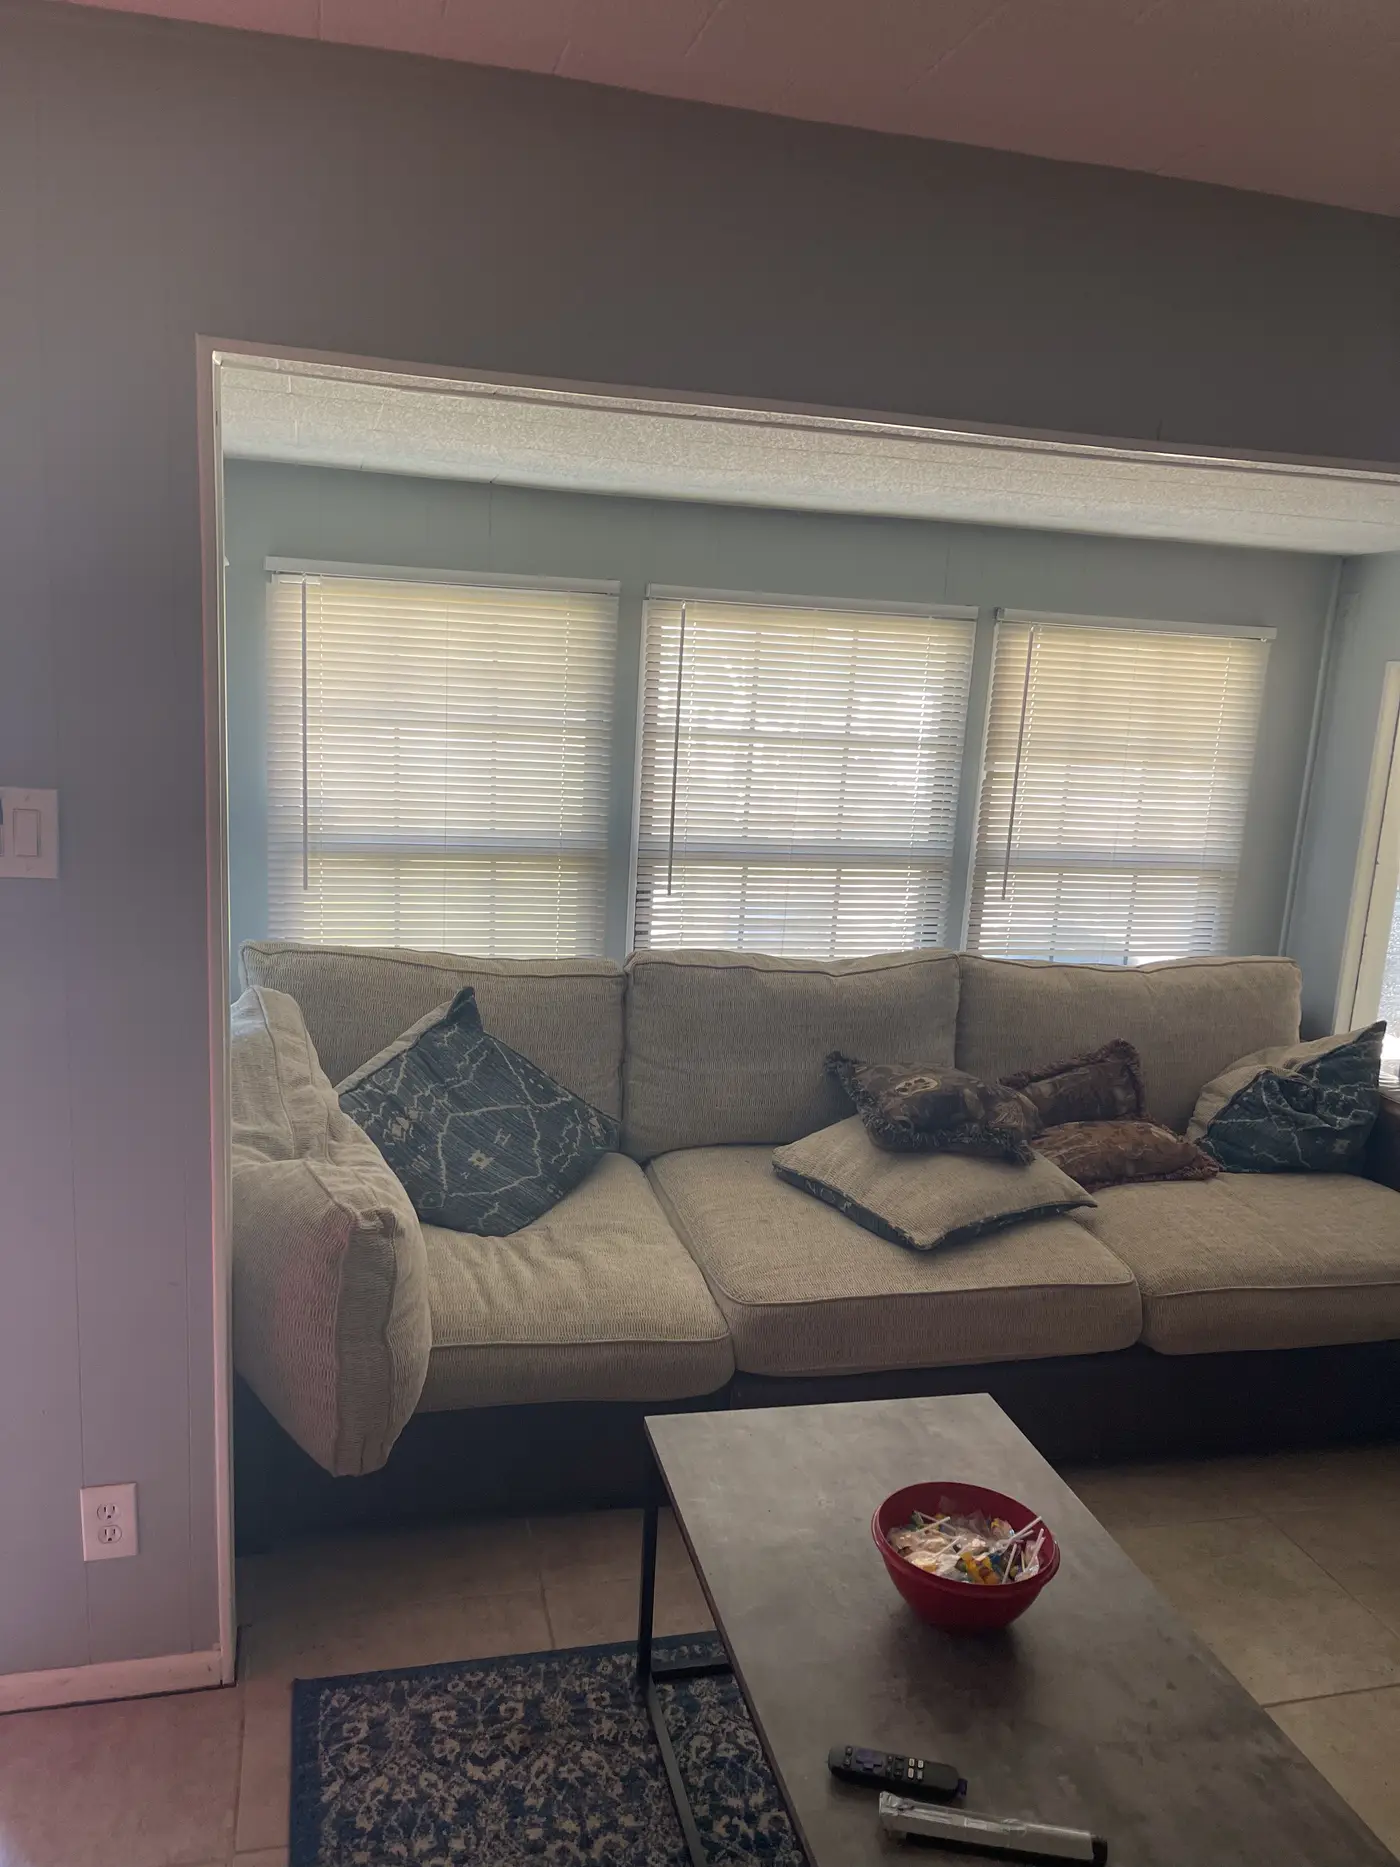
Living room with a leather sectional, coffee table and curtained window.
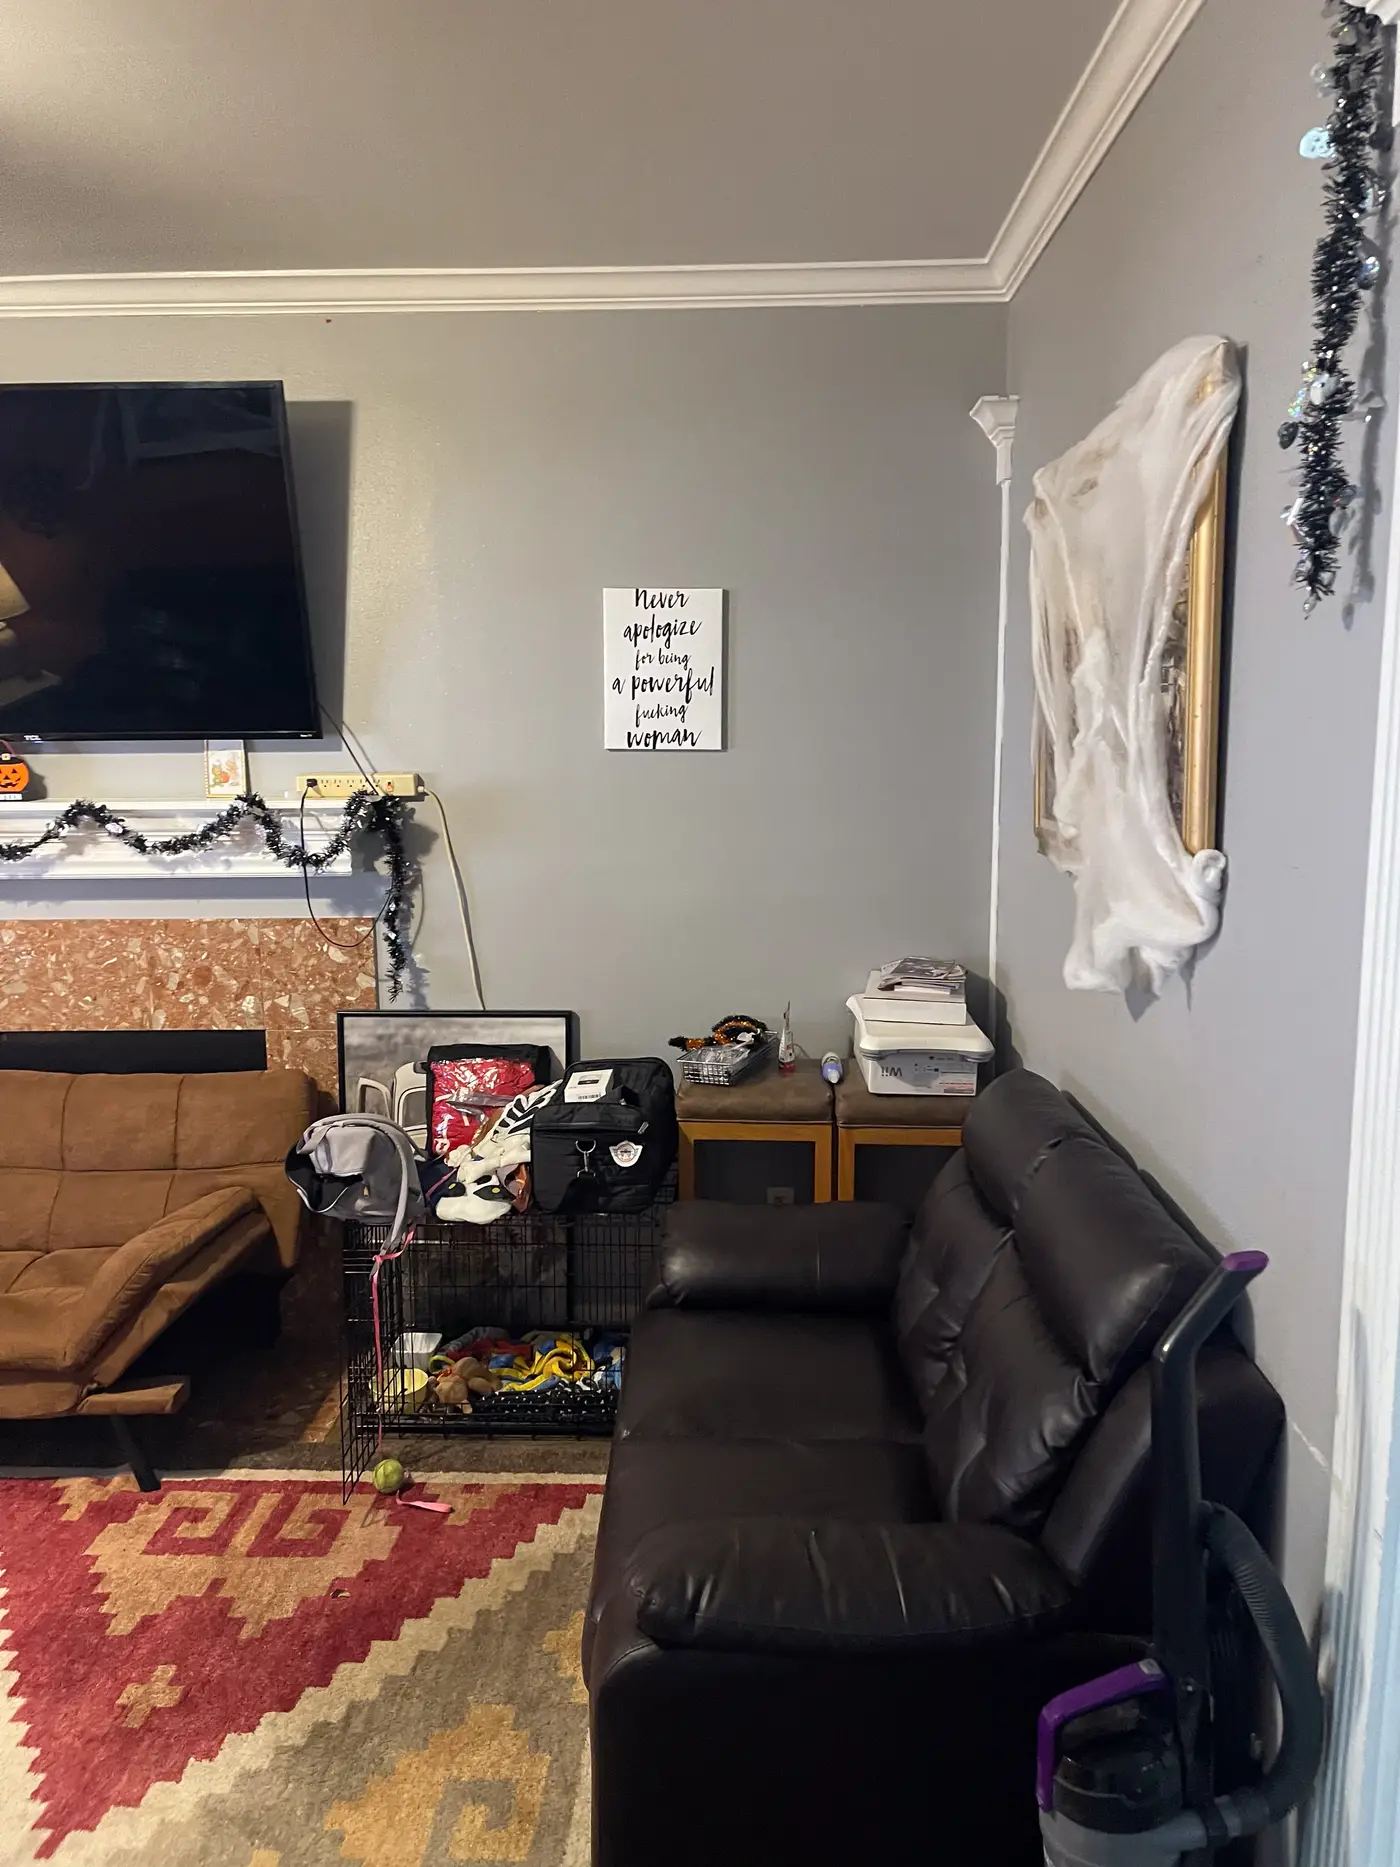
Living room corner with a television above the fireplace and framed wall art.
Kitchen with wood cabinets, dark counters and a stainless range.
Kitchen with a central island and a door through to the garden.
Kitchen with a stainless refrigerator beside the dining area.
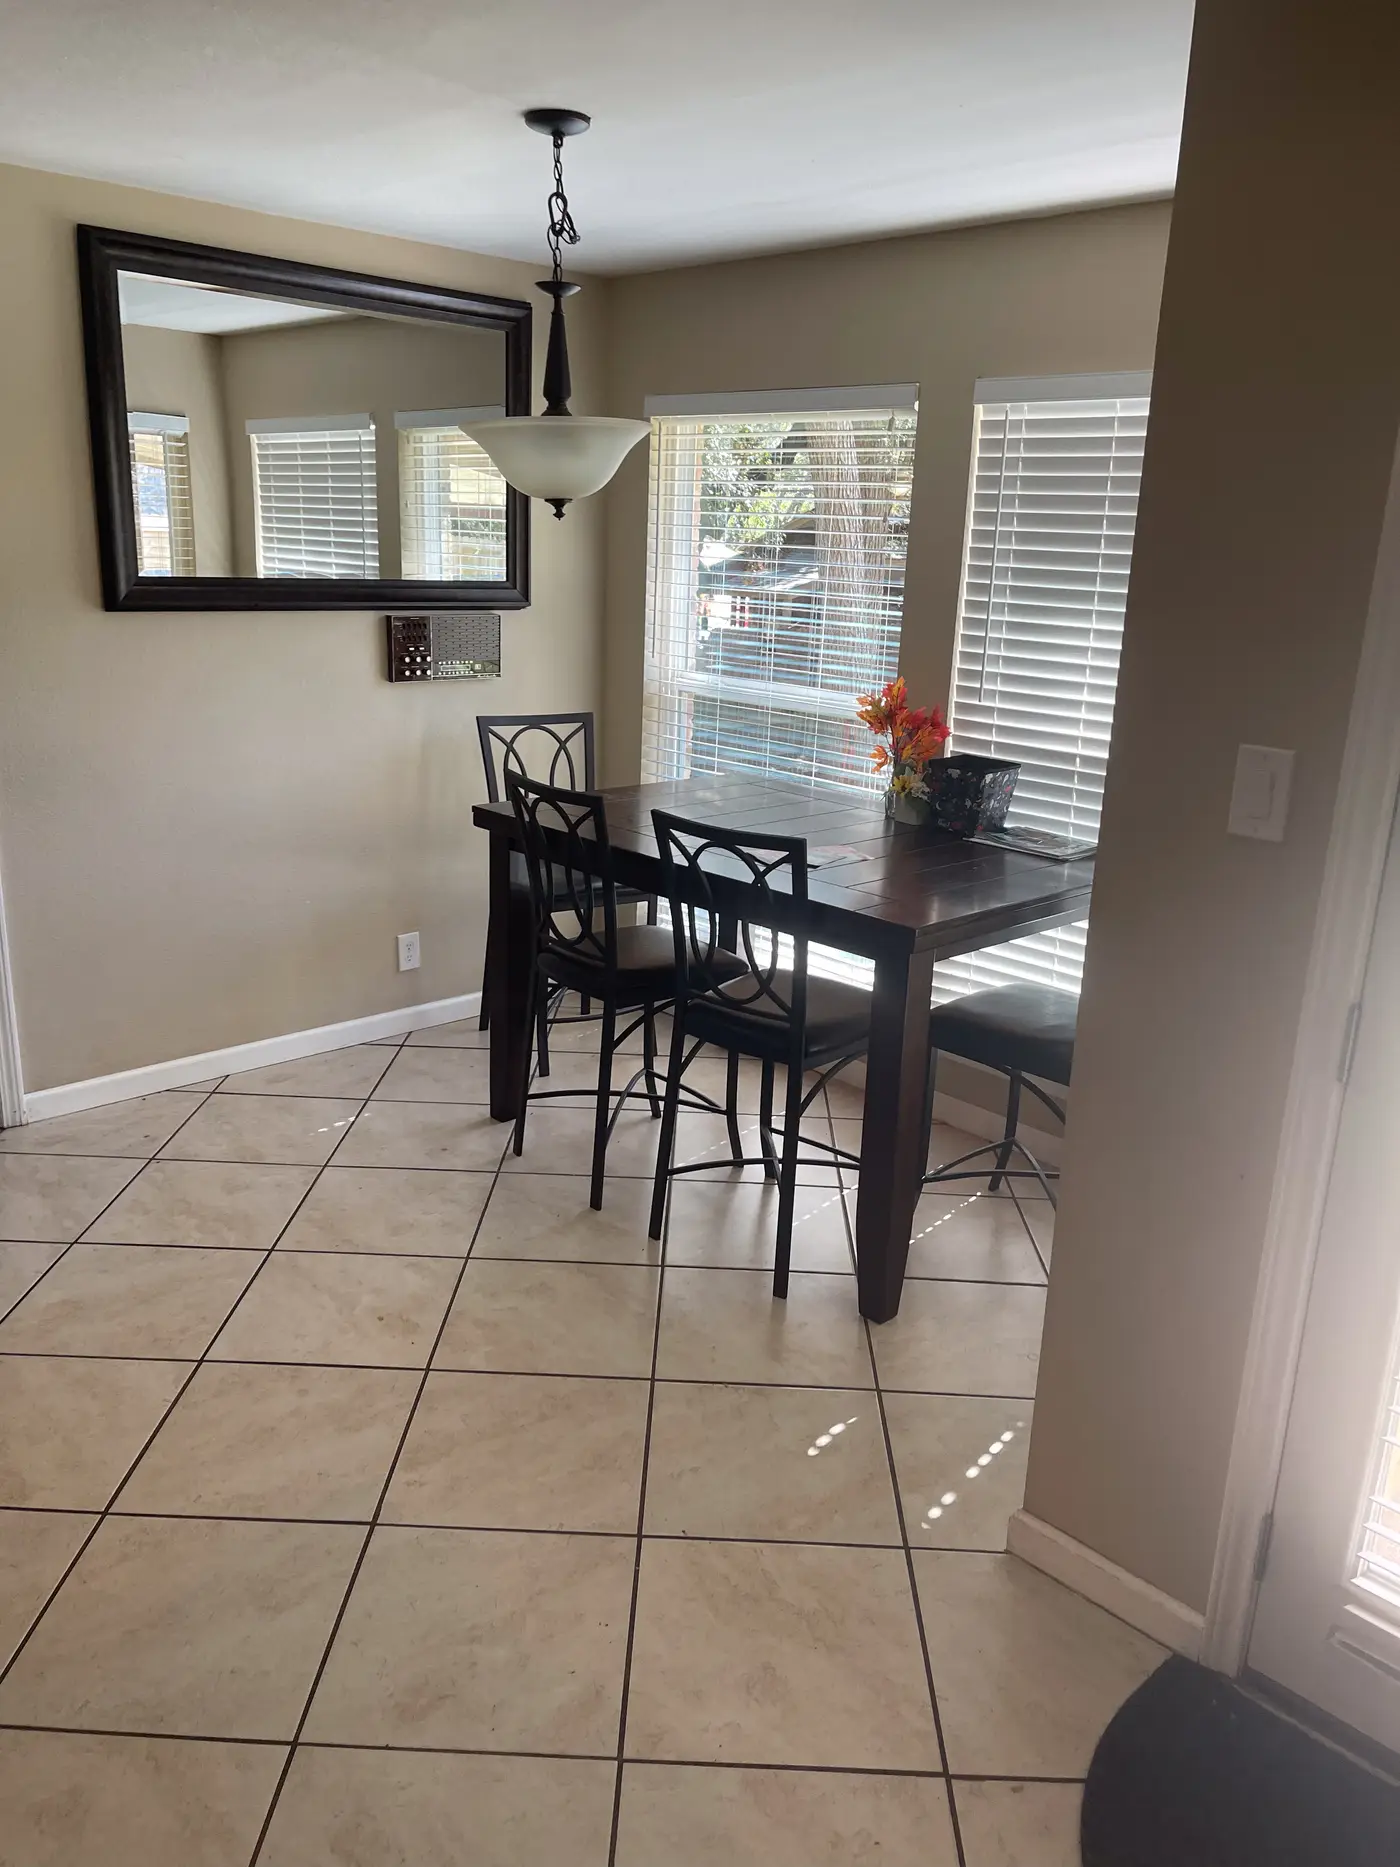
Dining nook with a round table by the window and the laundry beyond.
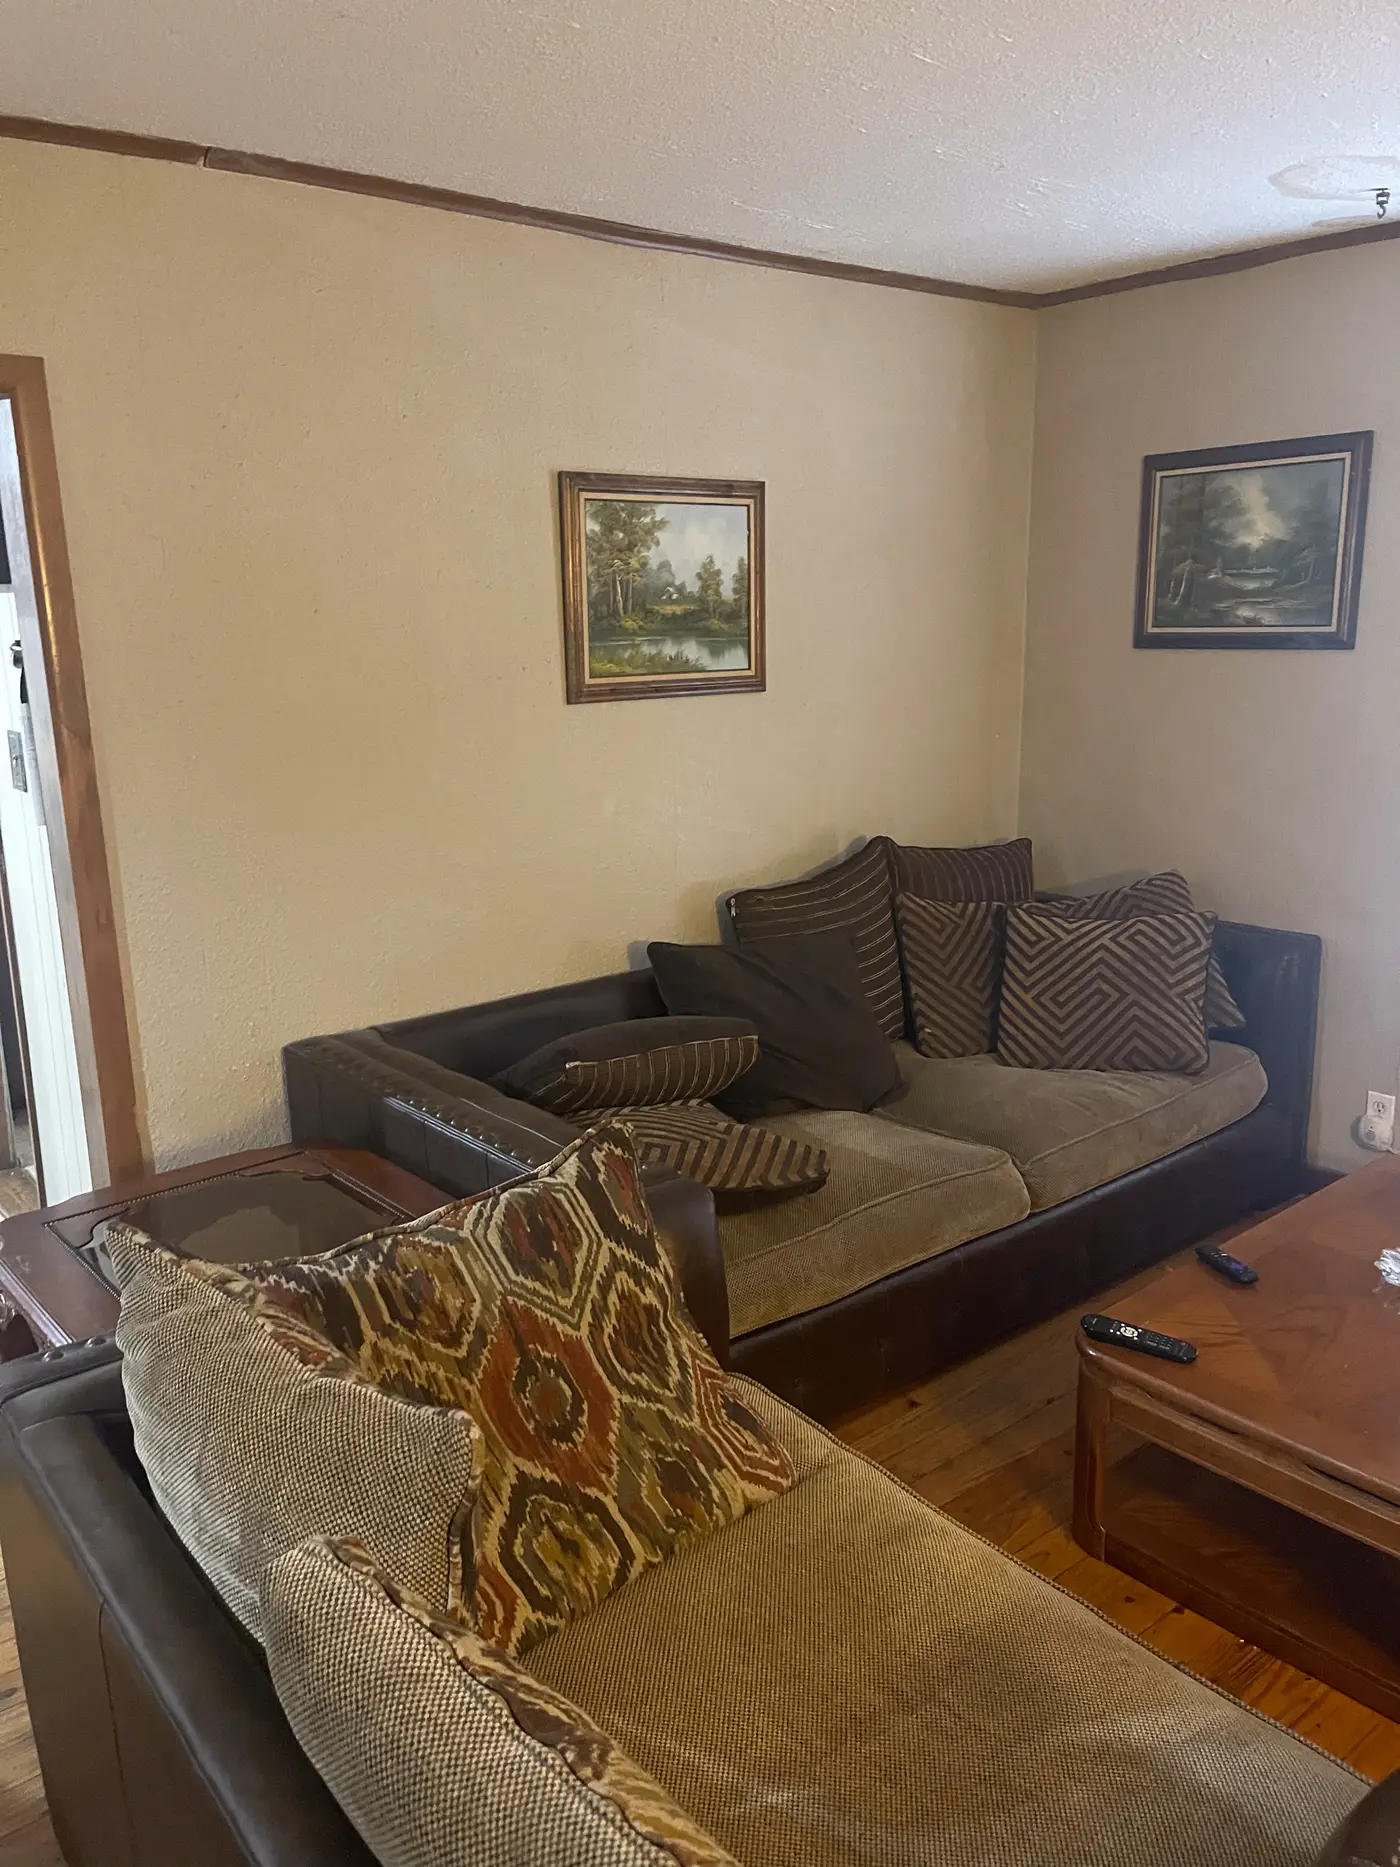
Living room with brown leather sofas, table lamps and a glass coffee table.
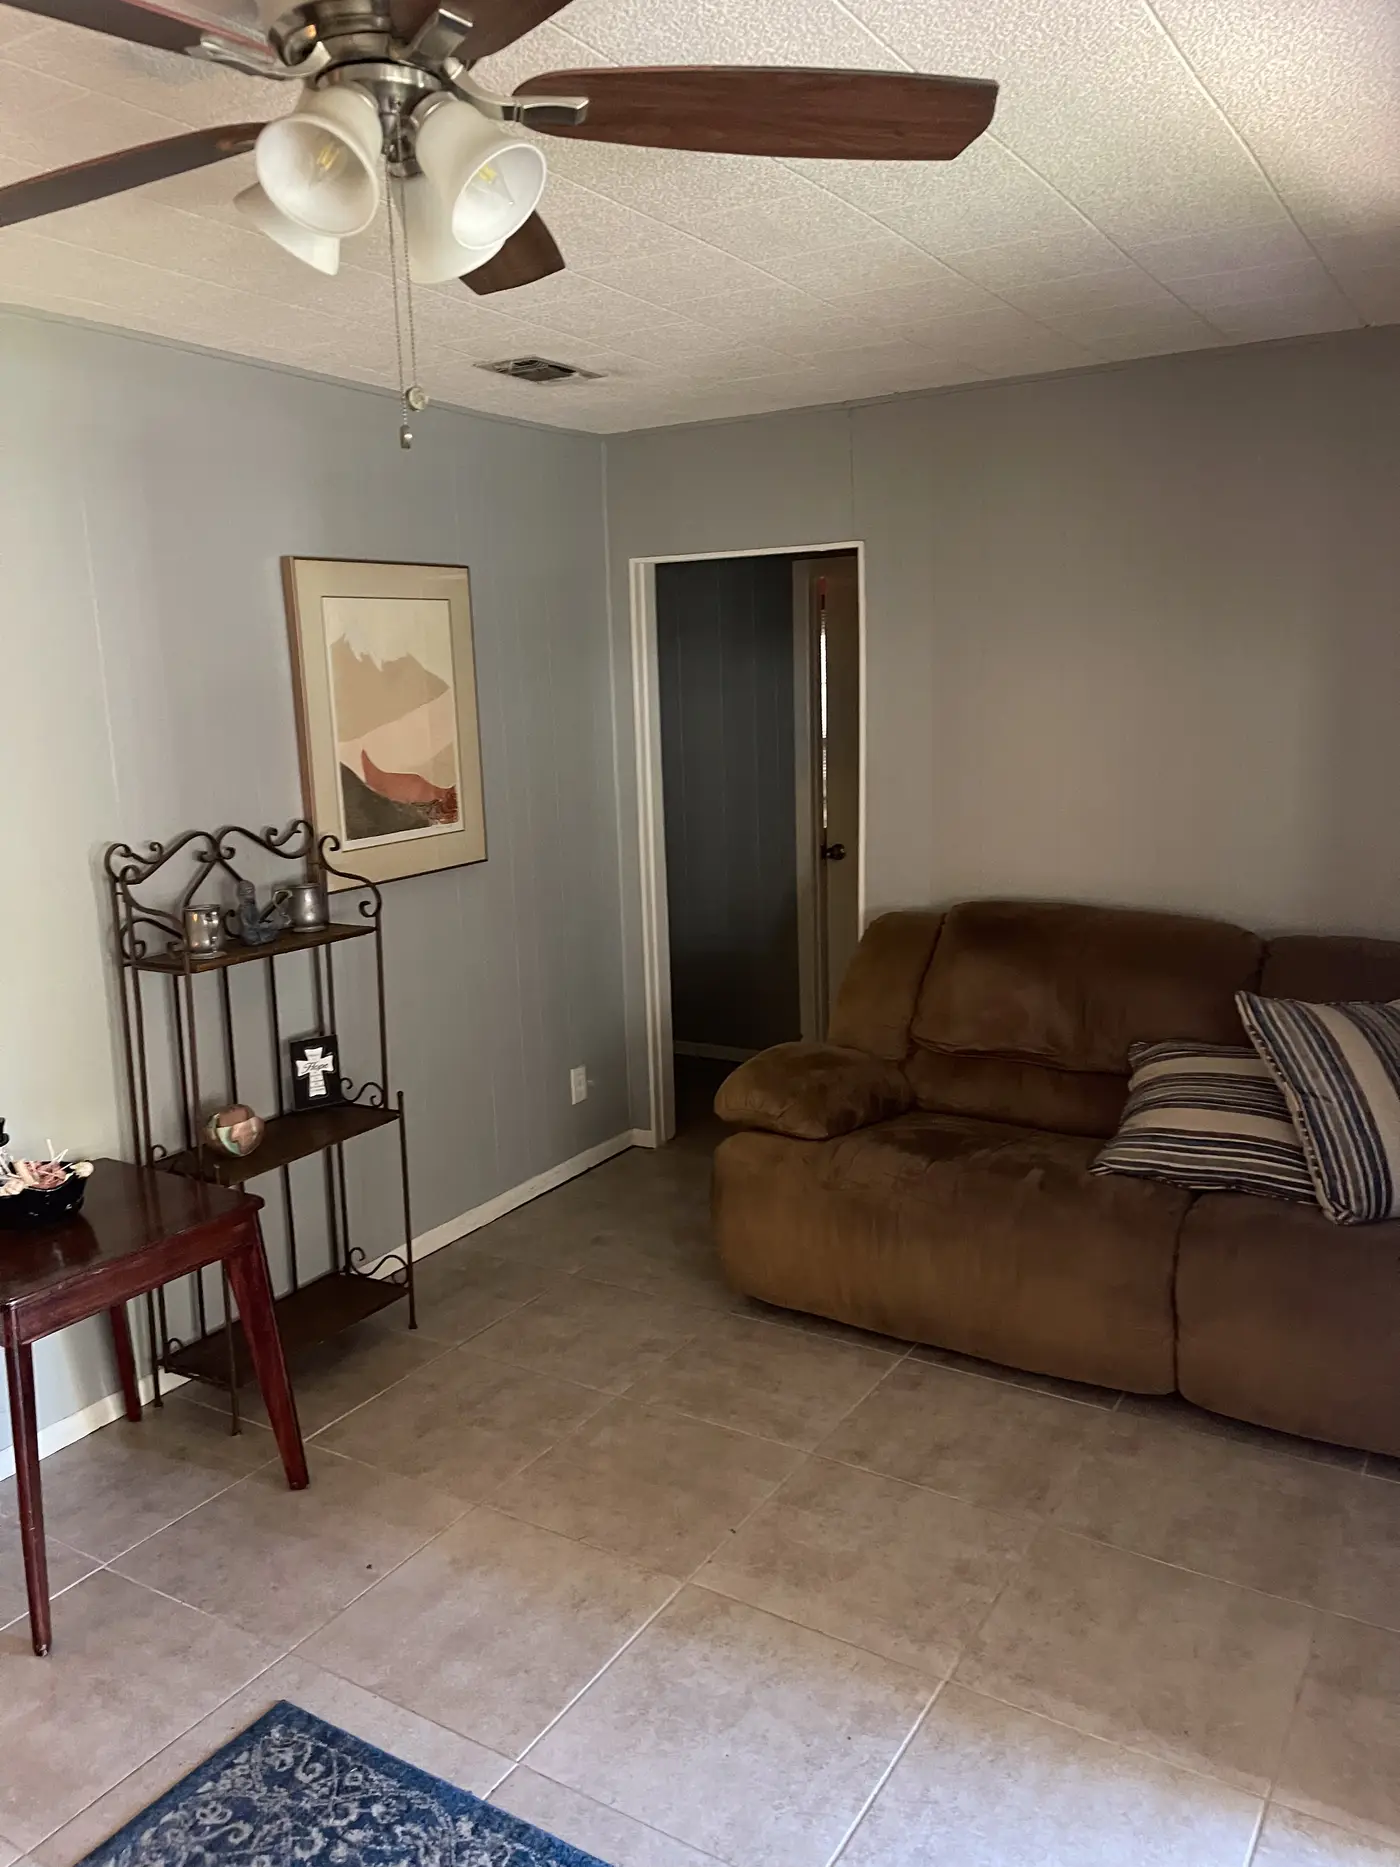
Living room with two brown leather sofas facing a coffee table.
Living room looking through to the dining table and kitchen beyond.
Living room corner with a wall-mounted television above a wooden chest.
Living room with a leather sofa and the staircase beyond.
Dining area with a wooden table and chairs beside a shuttered window.
Dining table with the kitchen and breakfast bar beyond.
Kitchen breakfast bar seen across the living room.
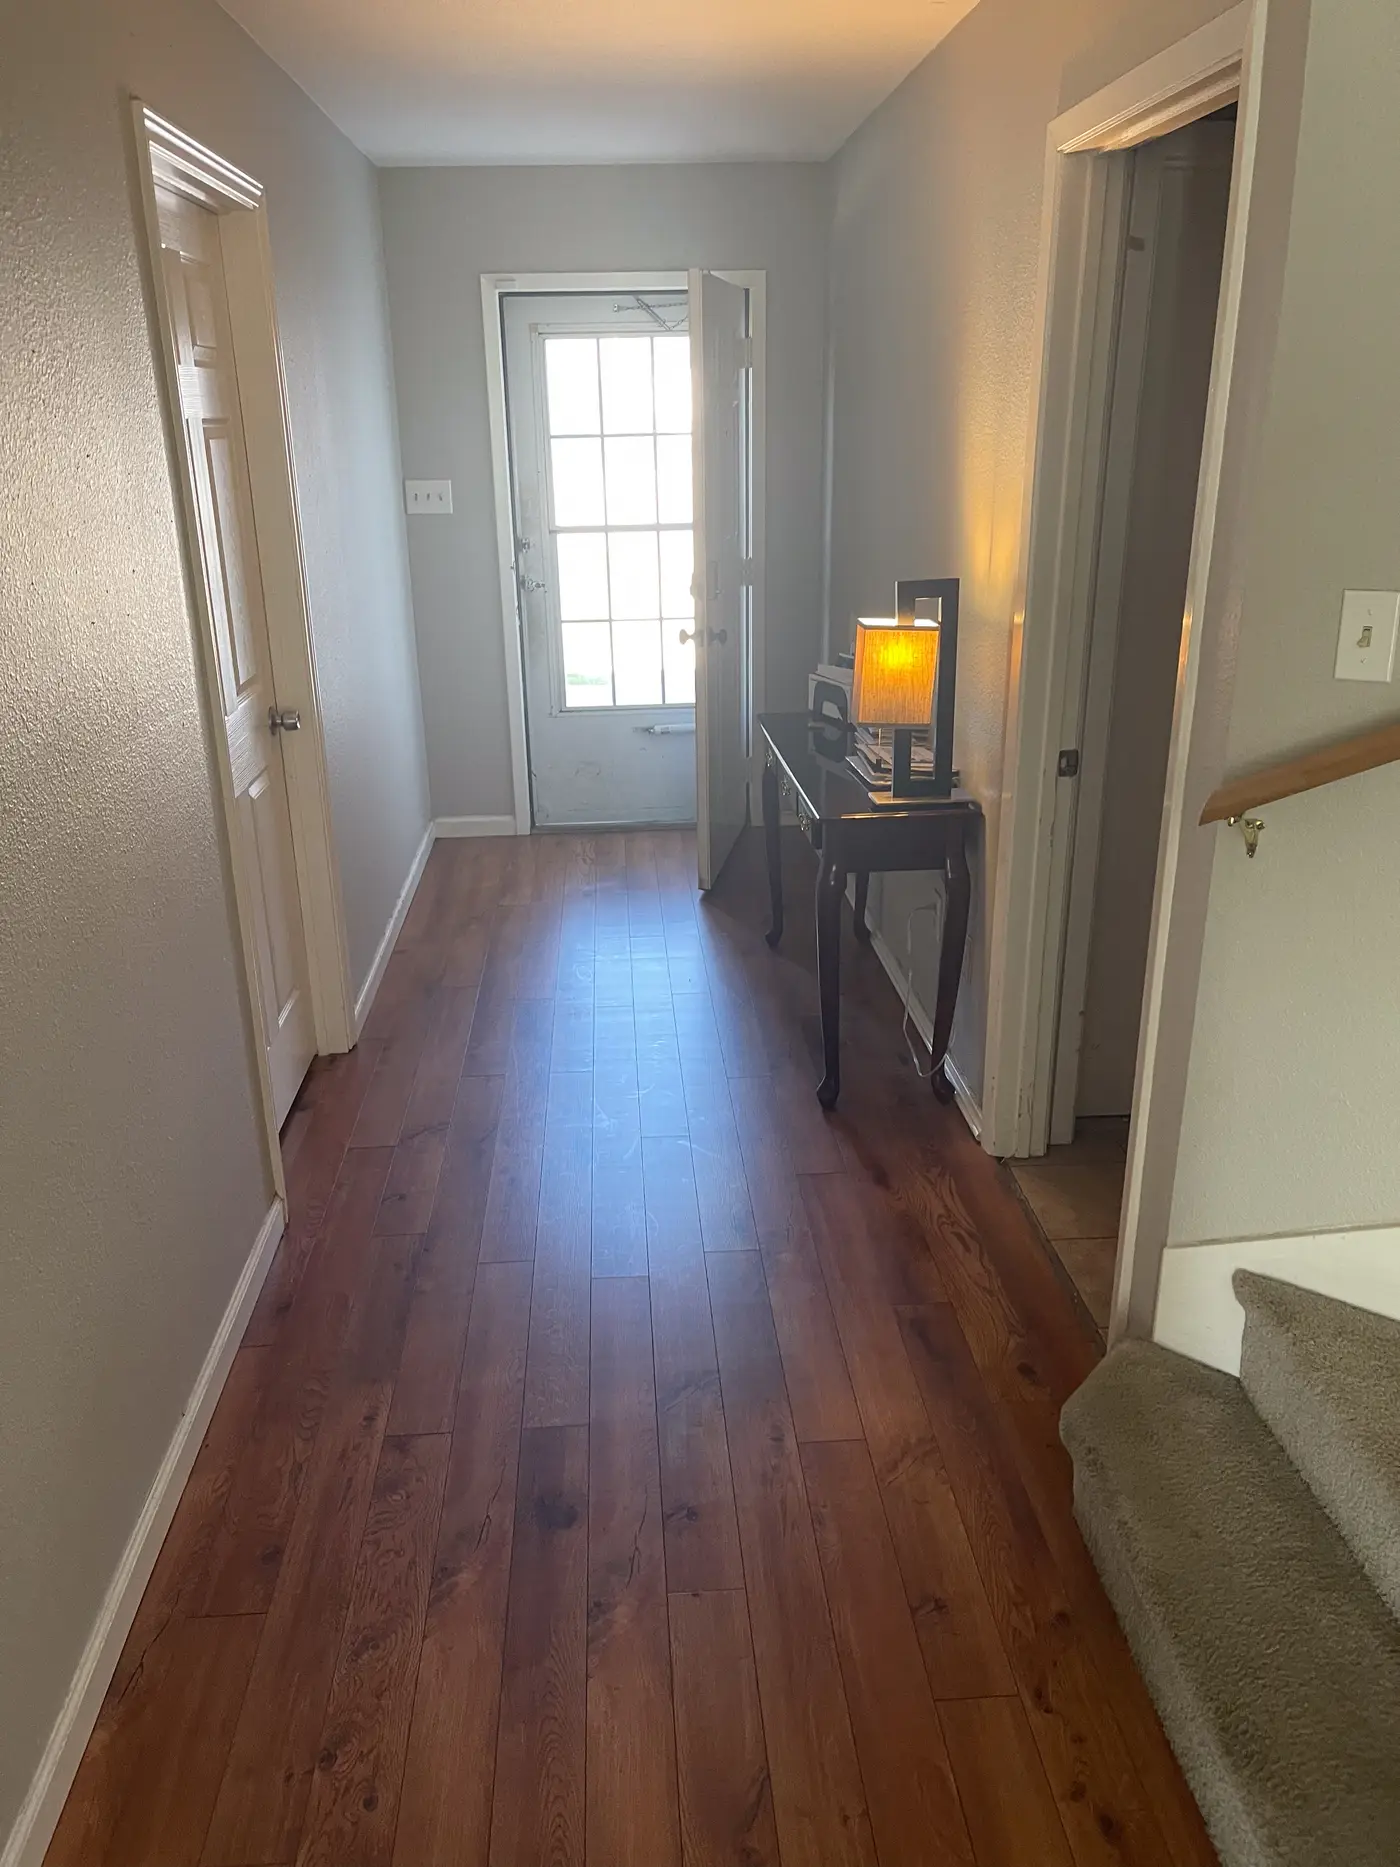
Entrance hall looking through to the living room on dark wood flooring.
Living room with a gray sofa and a recliner on wood flooring.
Living room with upholstered sofas and a table lamp.
Living room looking through to the dining table.
Living room with a wall-mounted television and armchairs.
Kitchen with a stainless refrigerator and fitted cabinets.
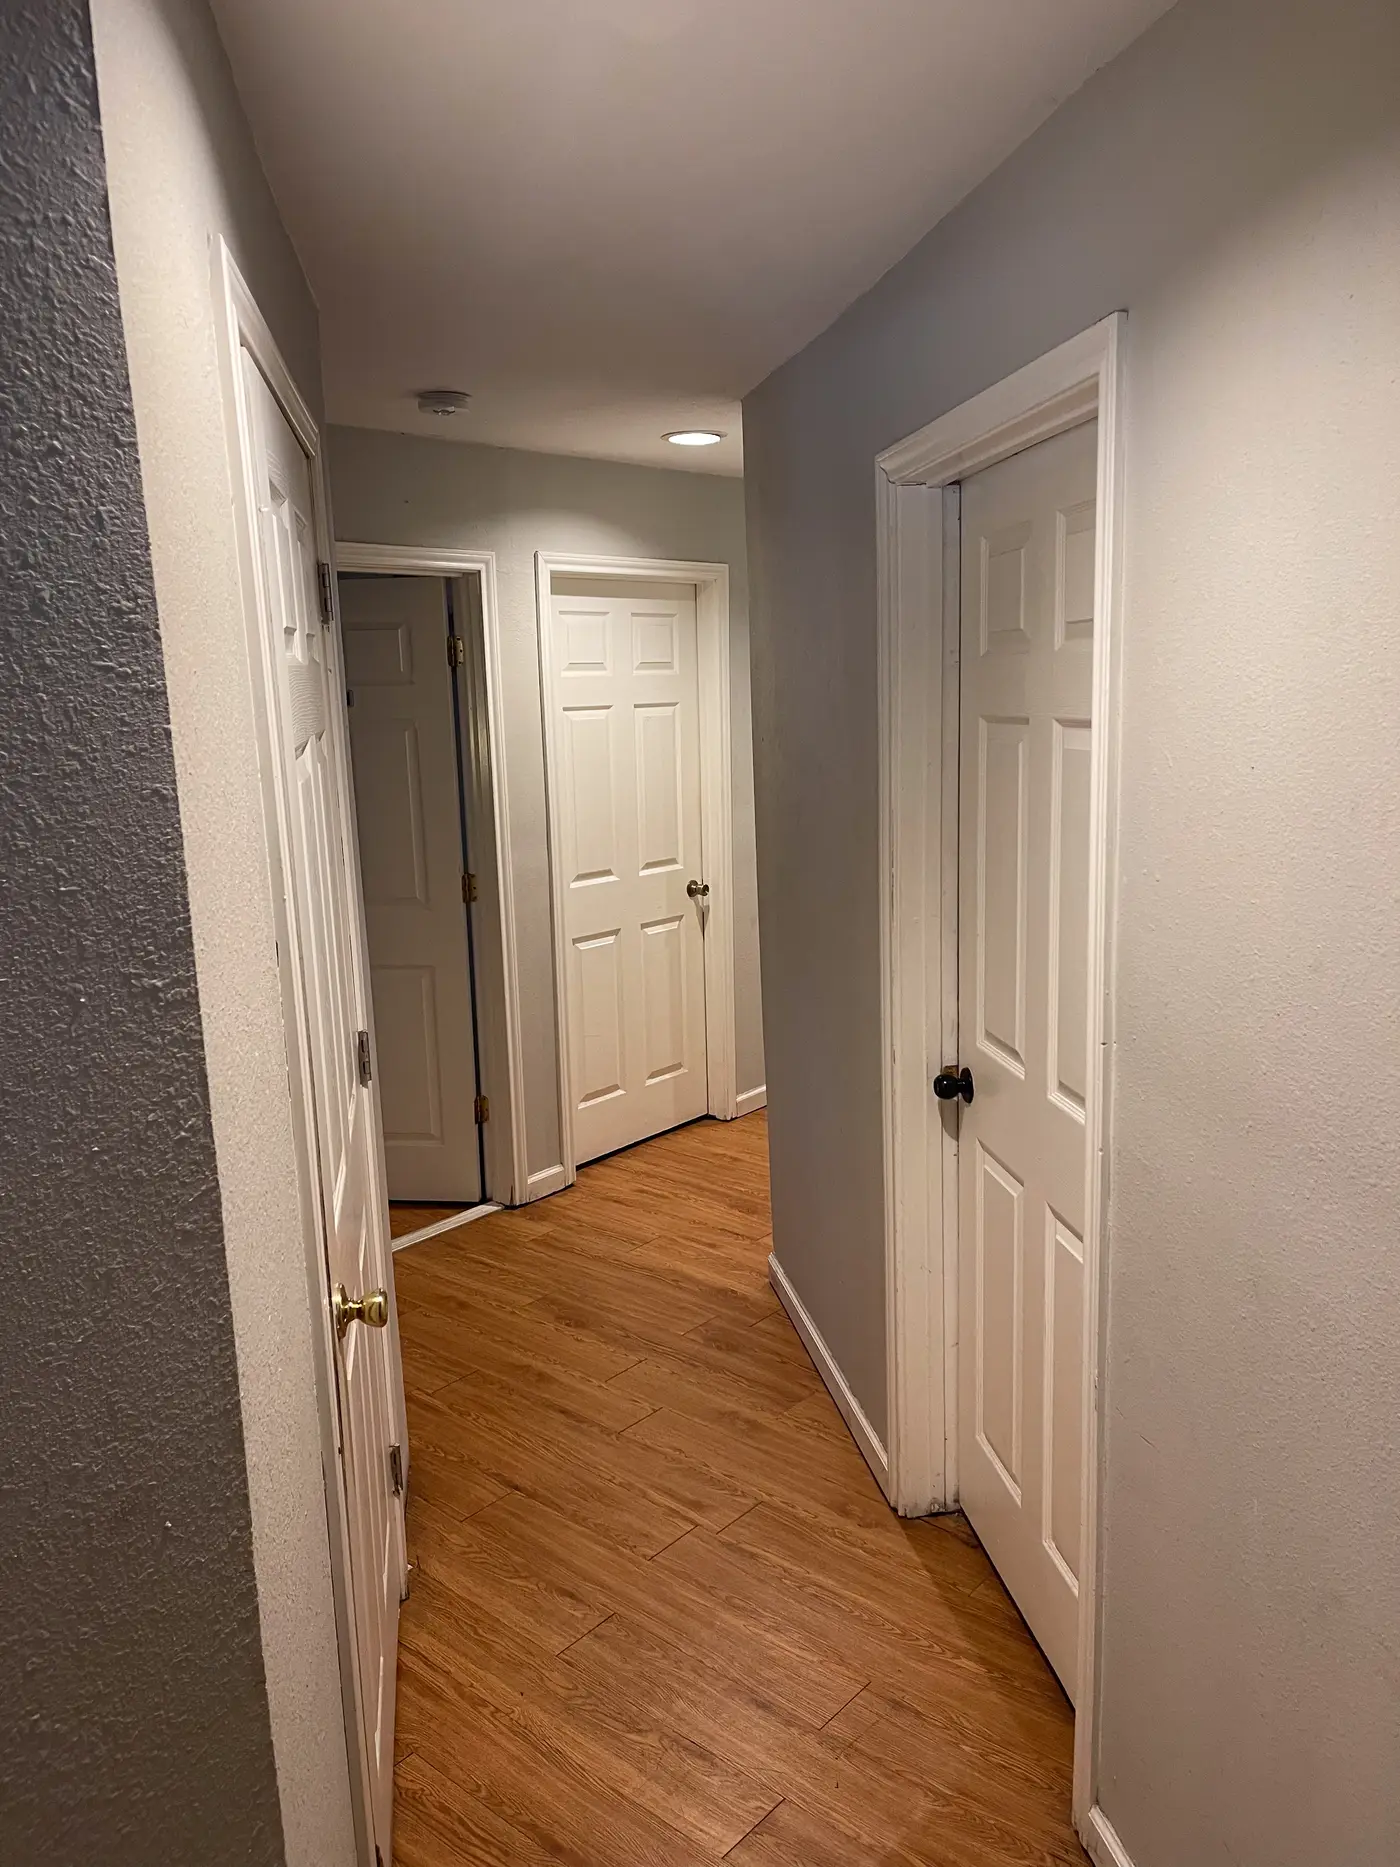
Hallway with paneled doors on wood flooring.
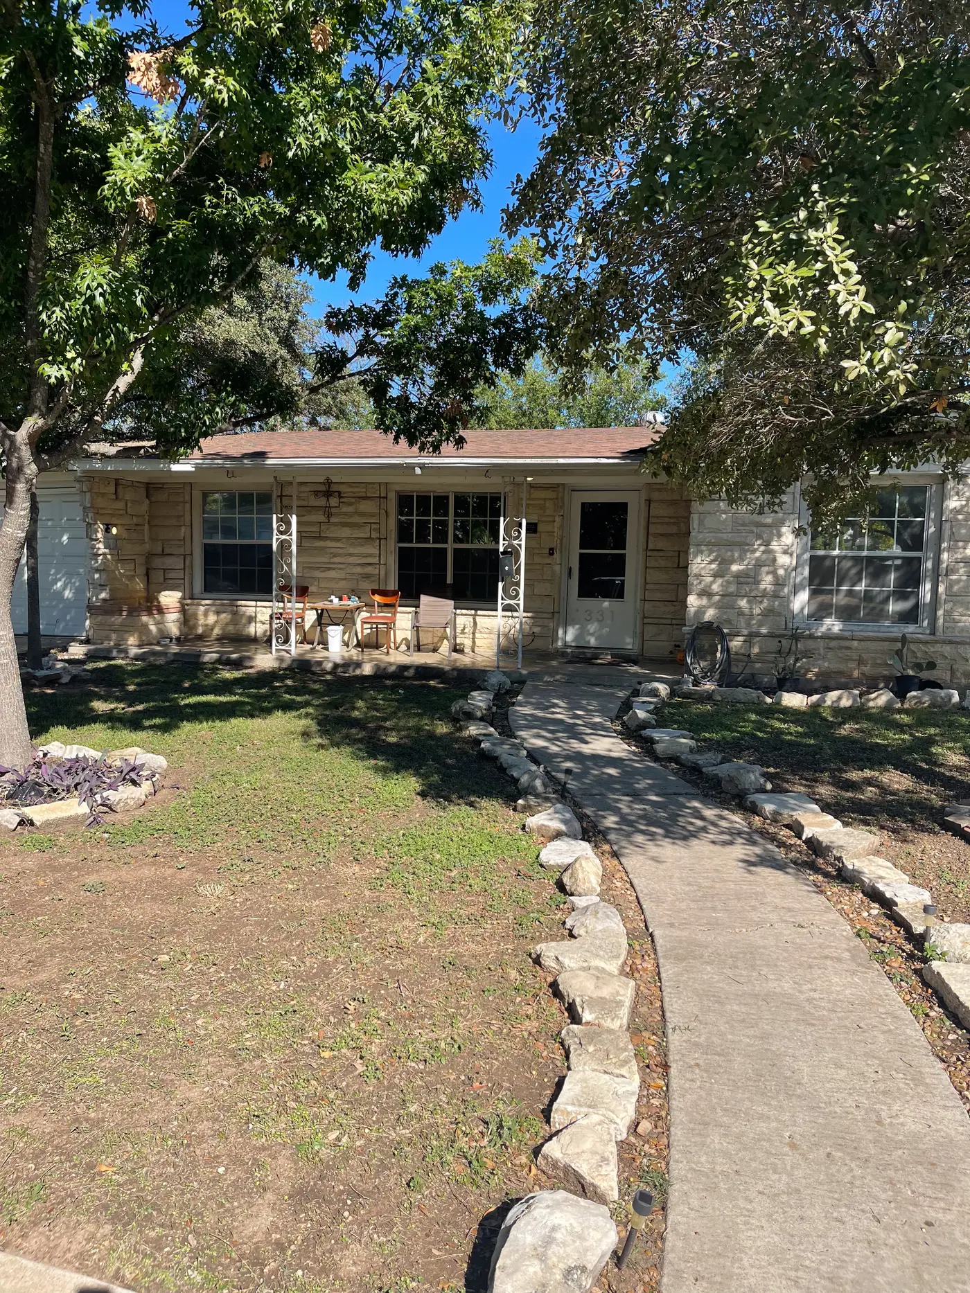
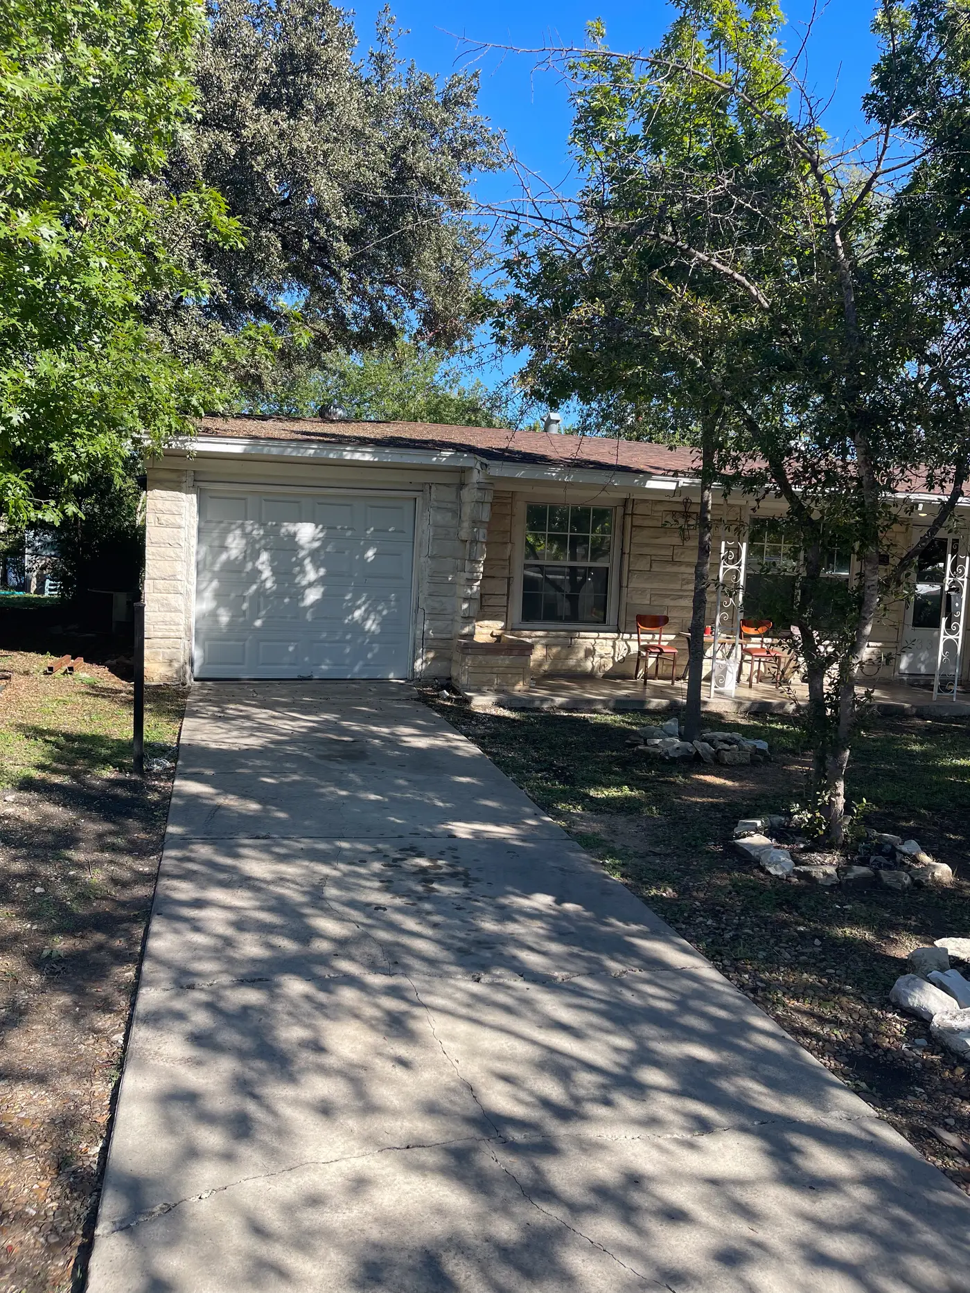
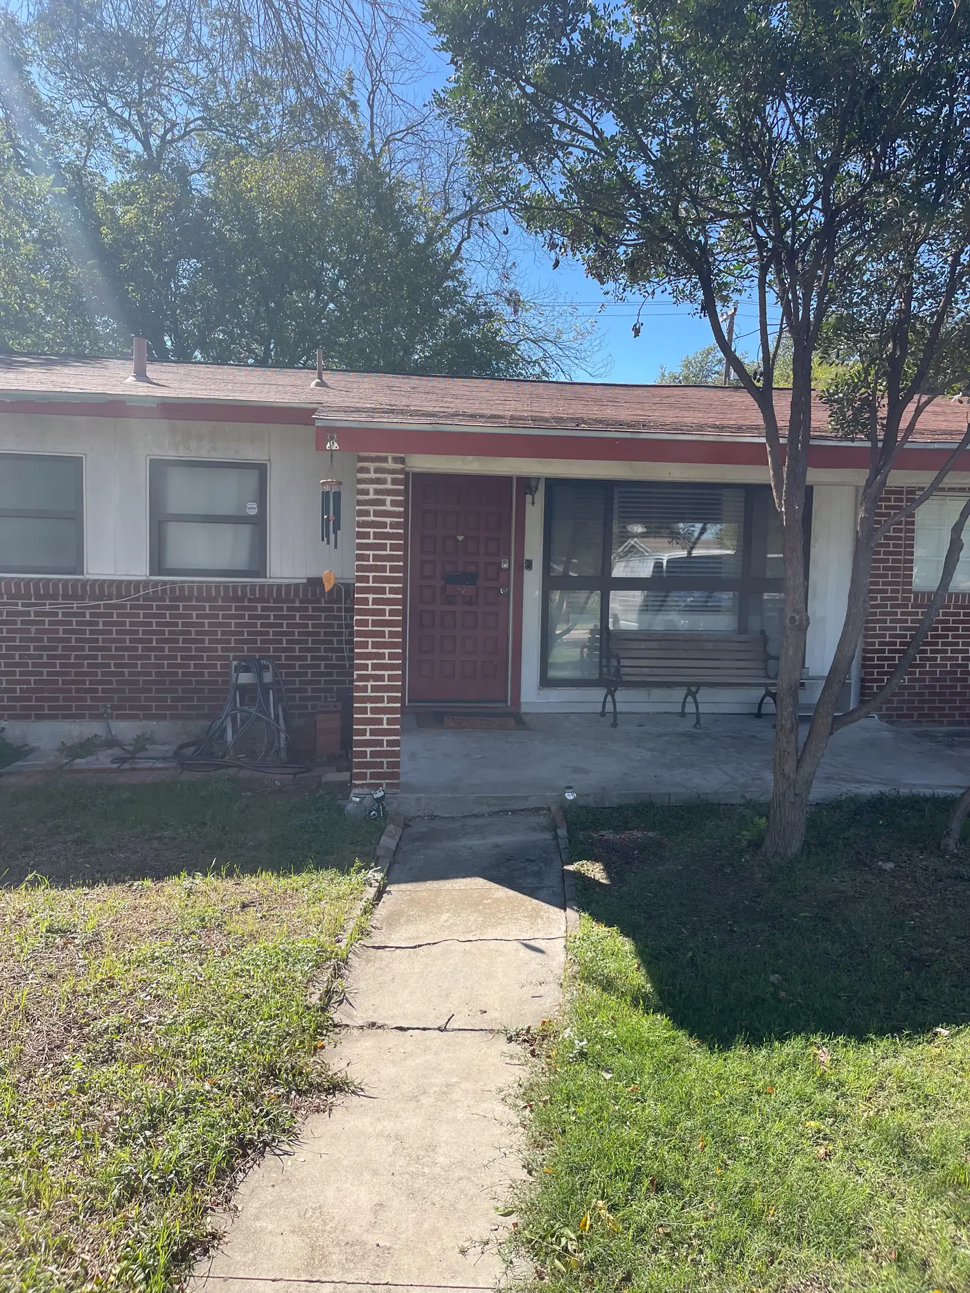
Front of the single-story stone house with a stone-edged path to the door.
Front of the house with the driveway and garage.
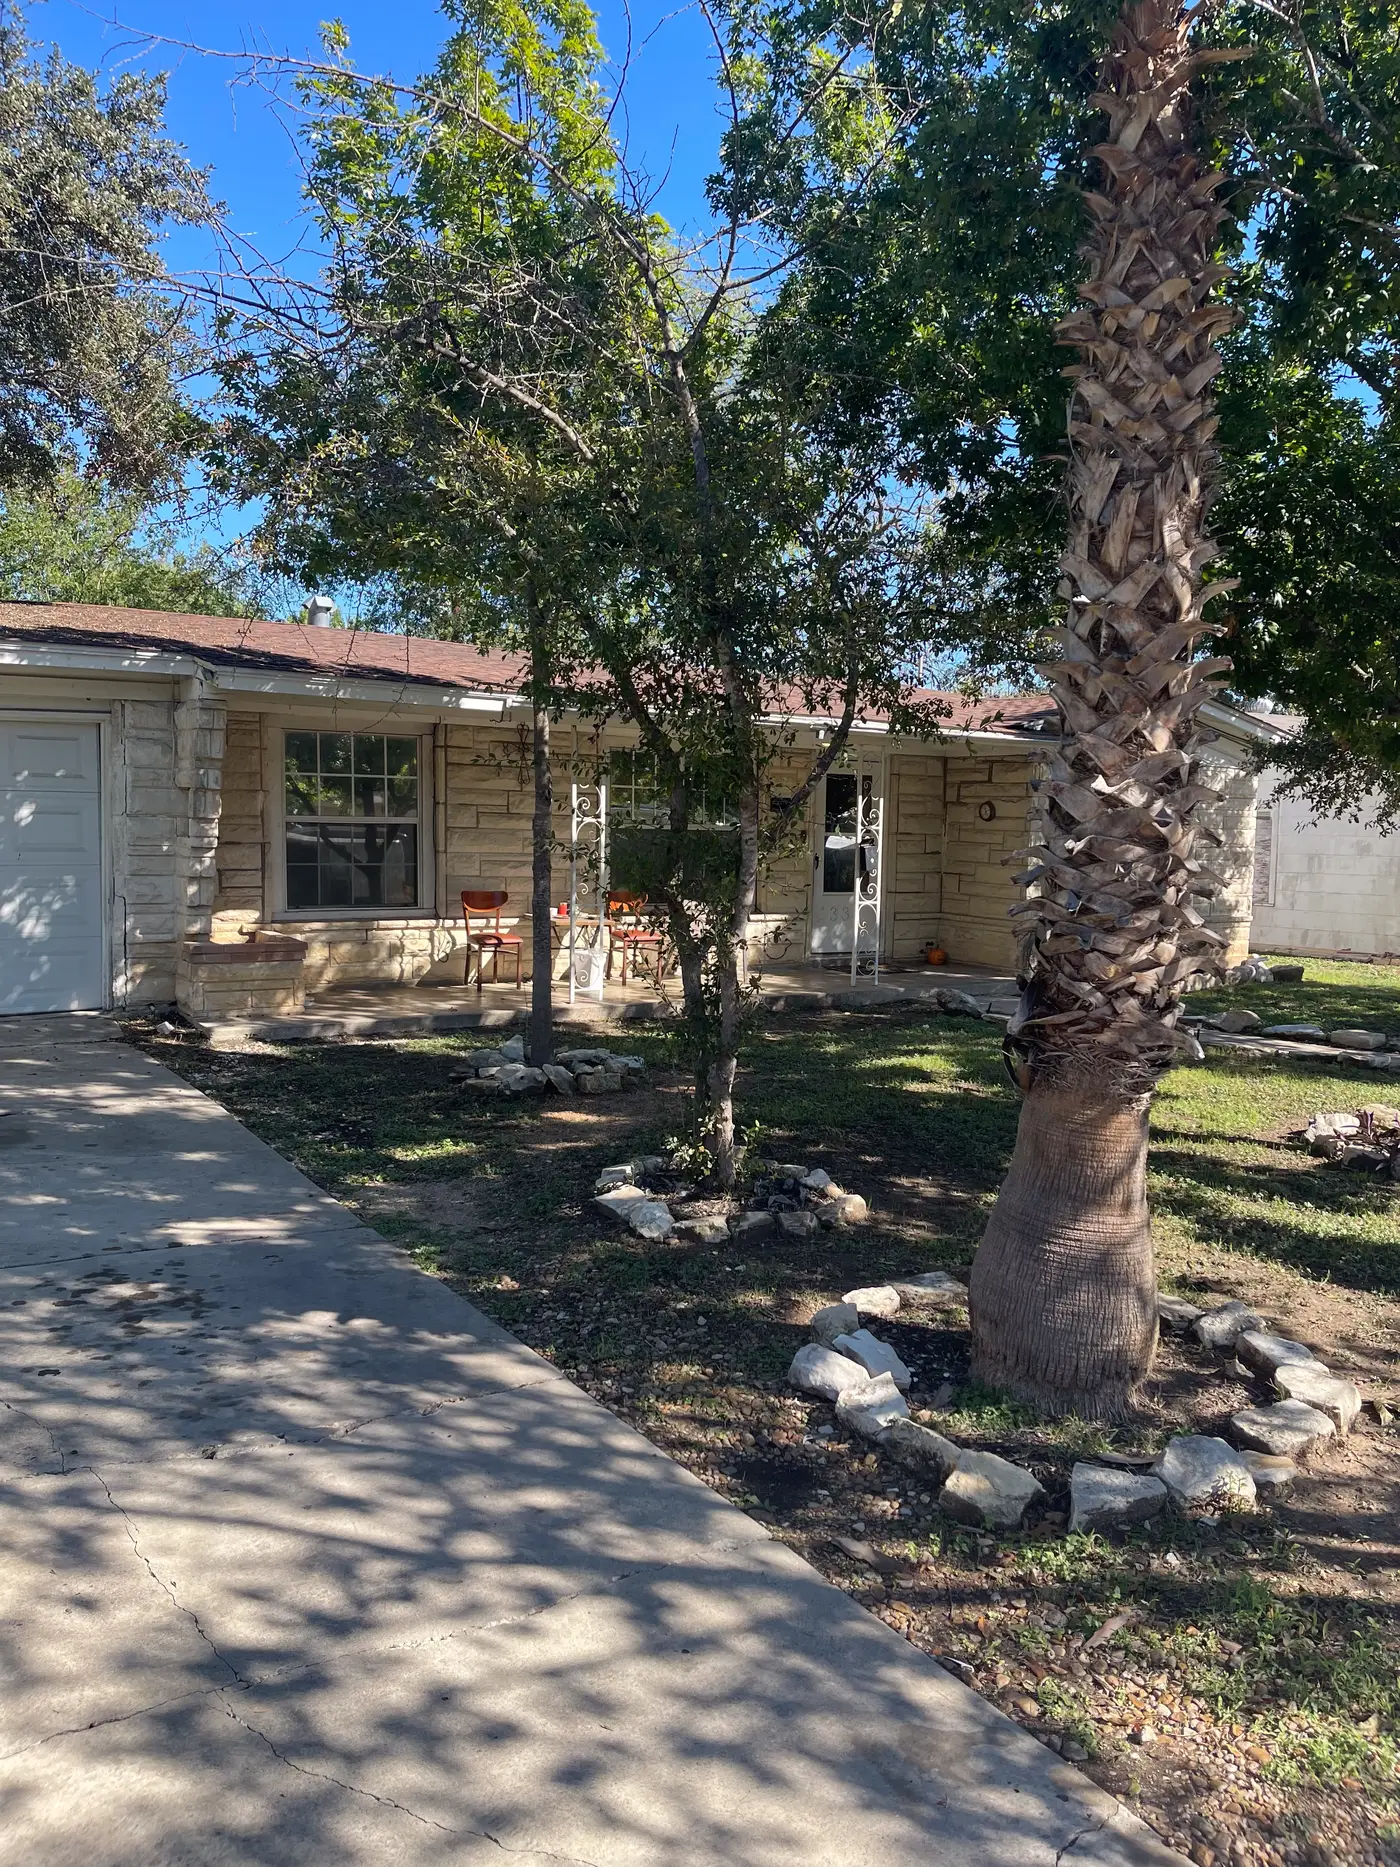
Front yard with a palm and the house beyond.
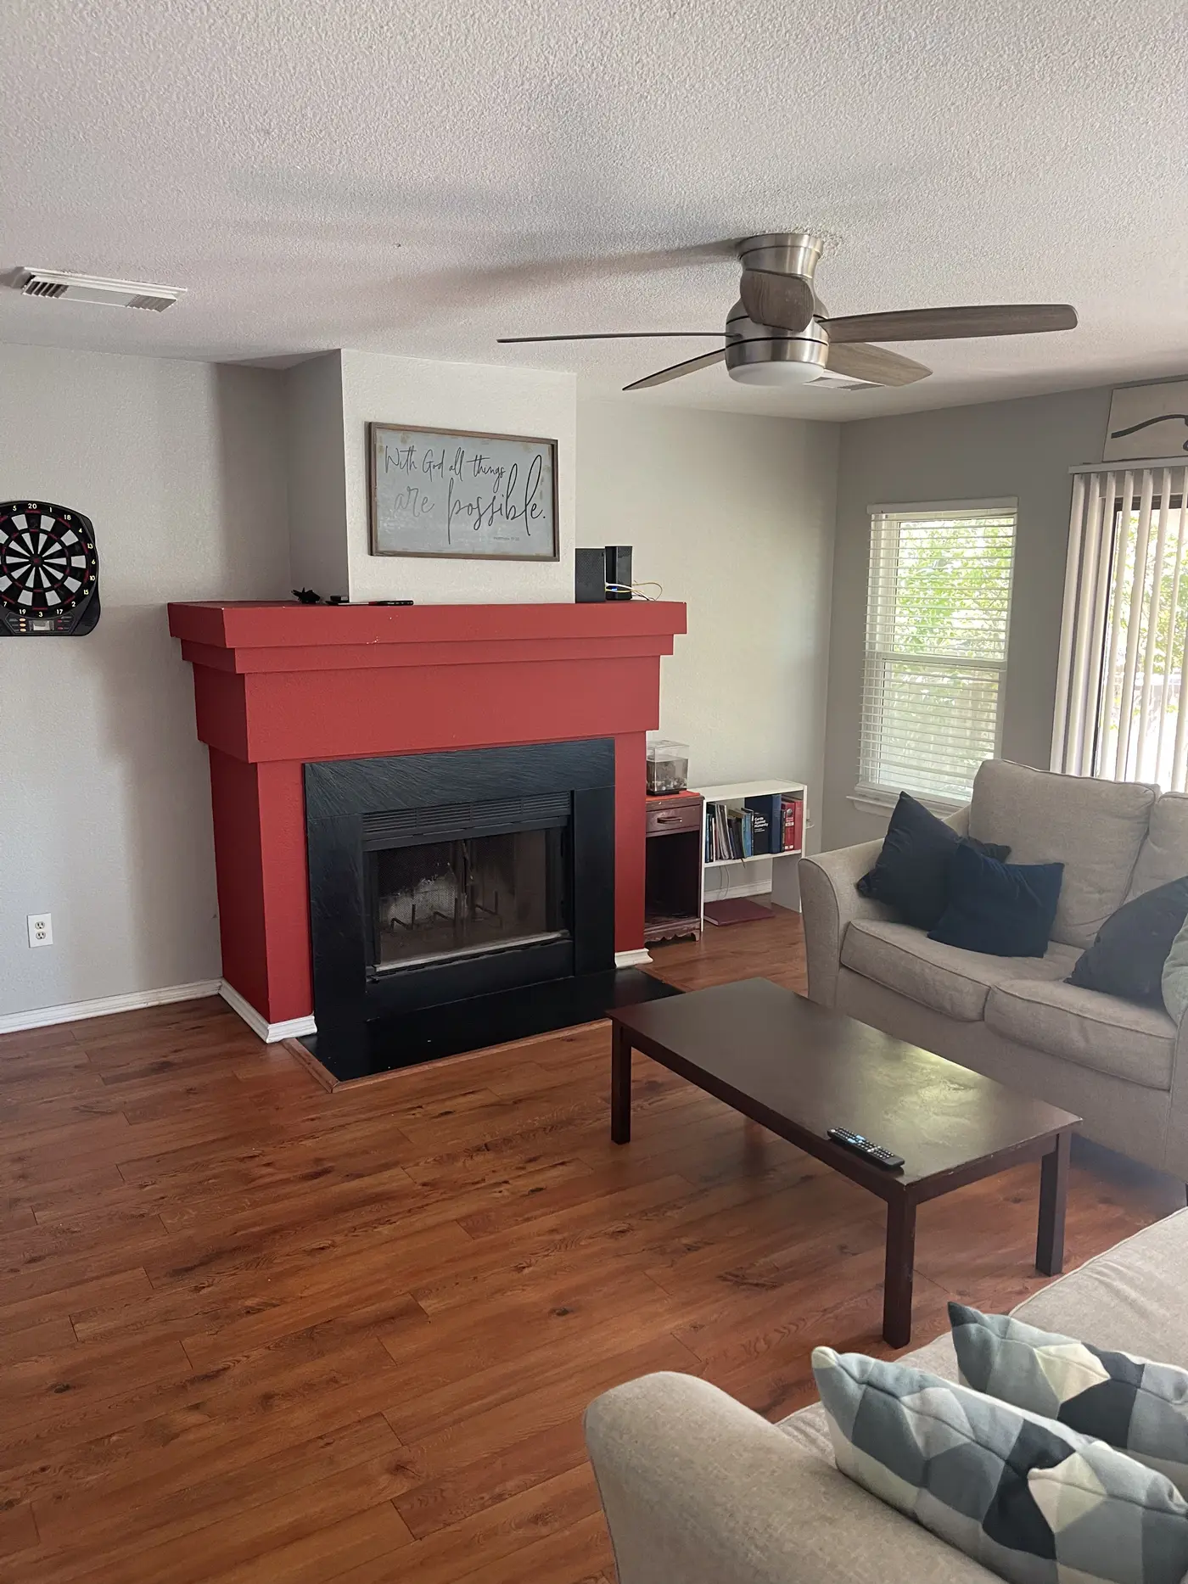
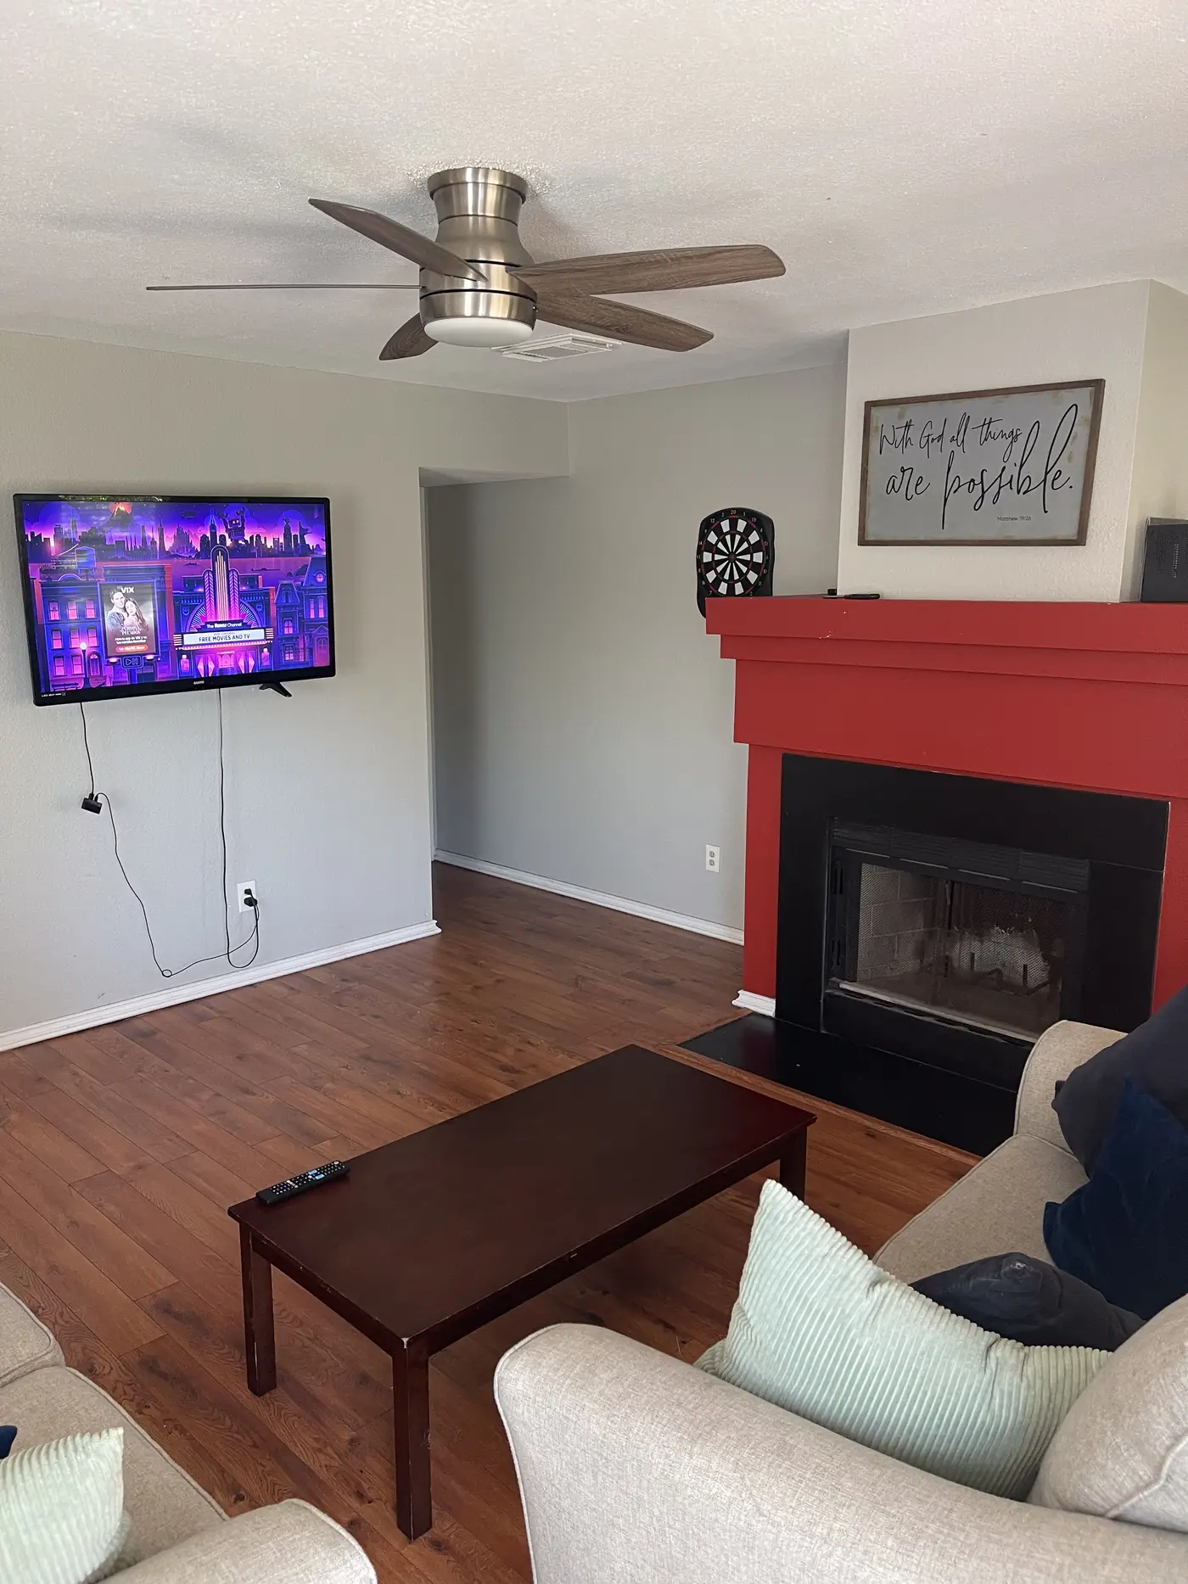
Living room with a red-painted fireplace surround, sofa and wood flooring.
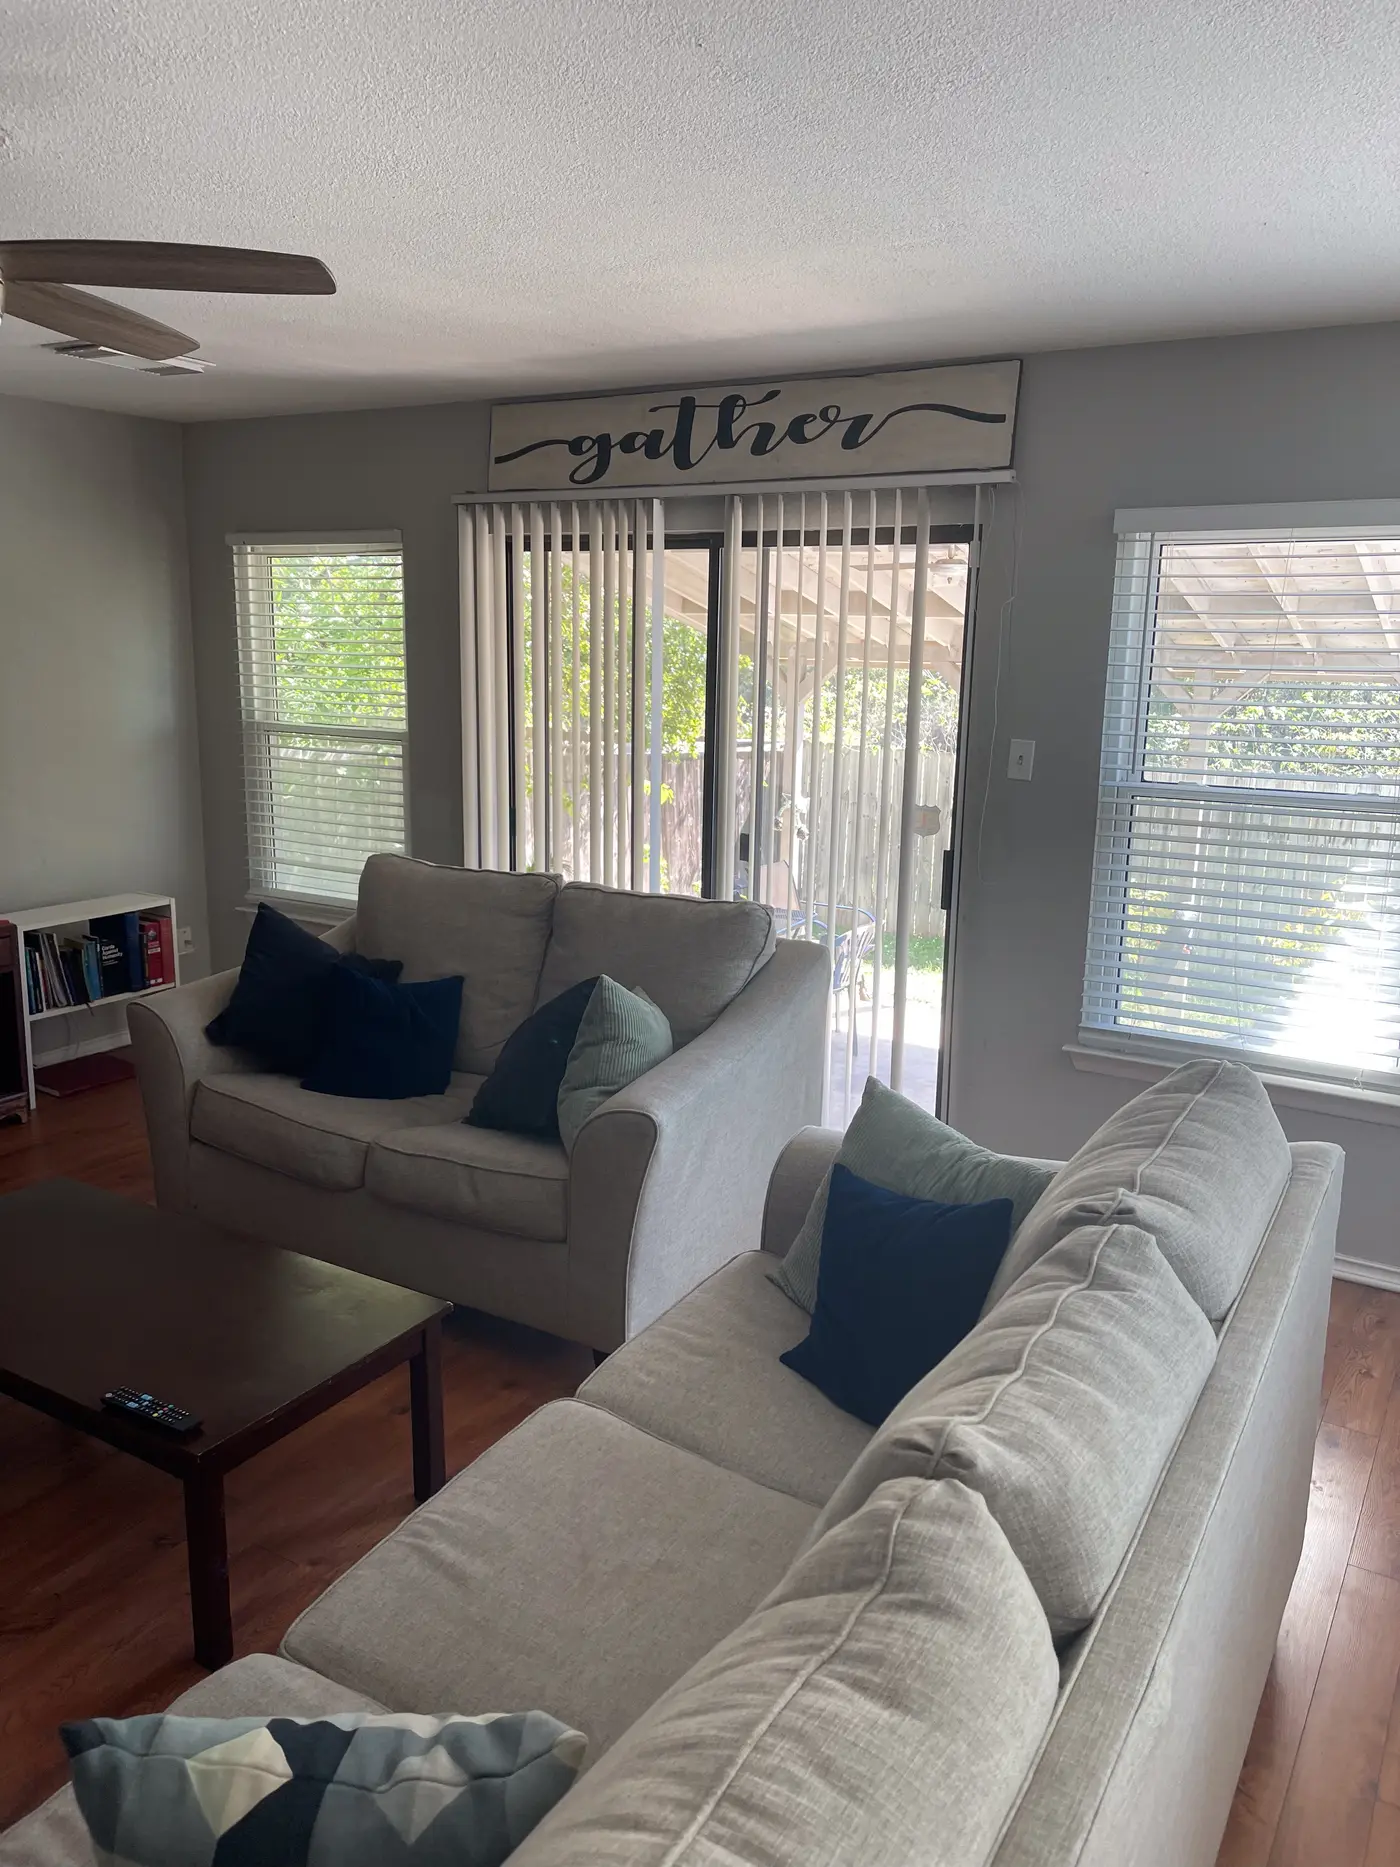
Living room with a large sectional and sliding doors to the garden.
Living room with a television on the wall beside the fireplace.
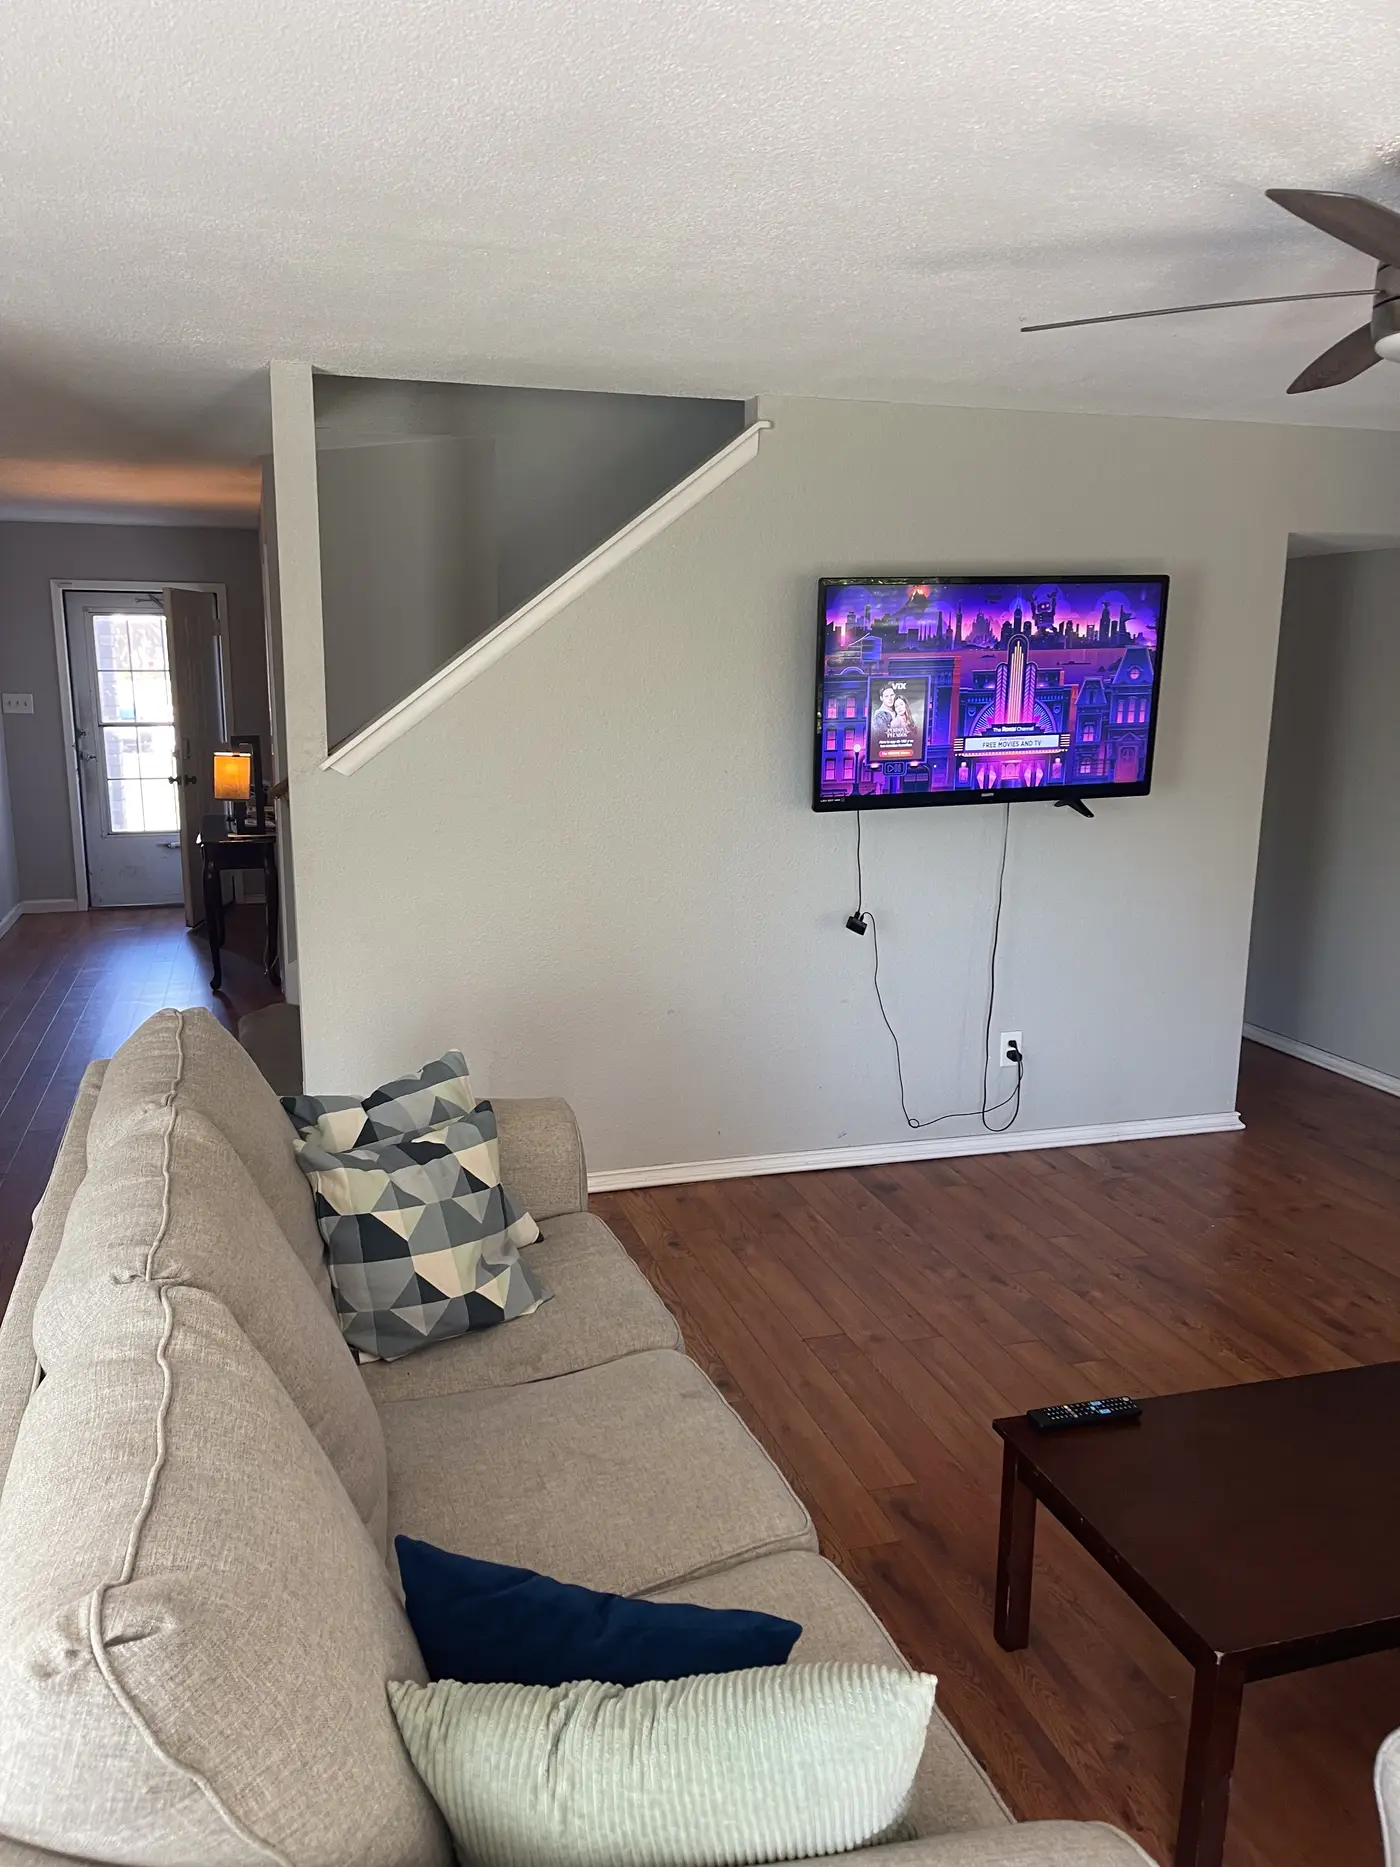
Living room with a sectional and a coffee table.
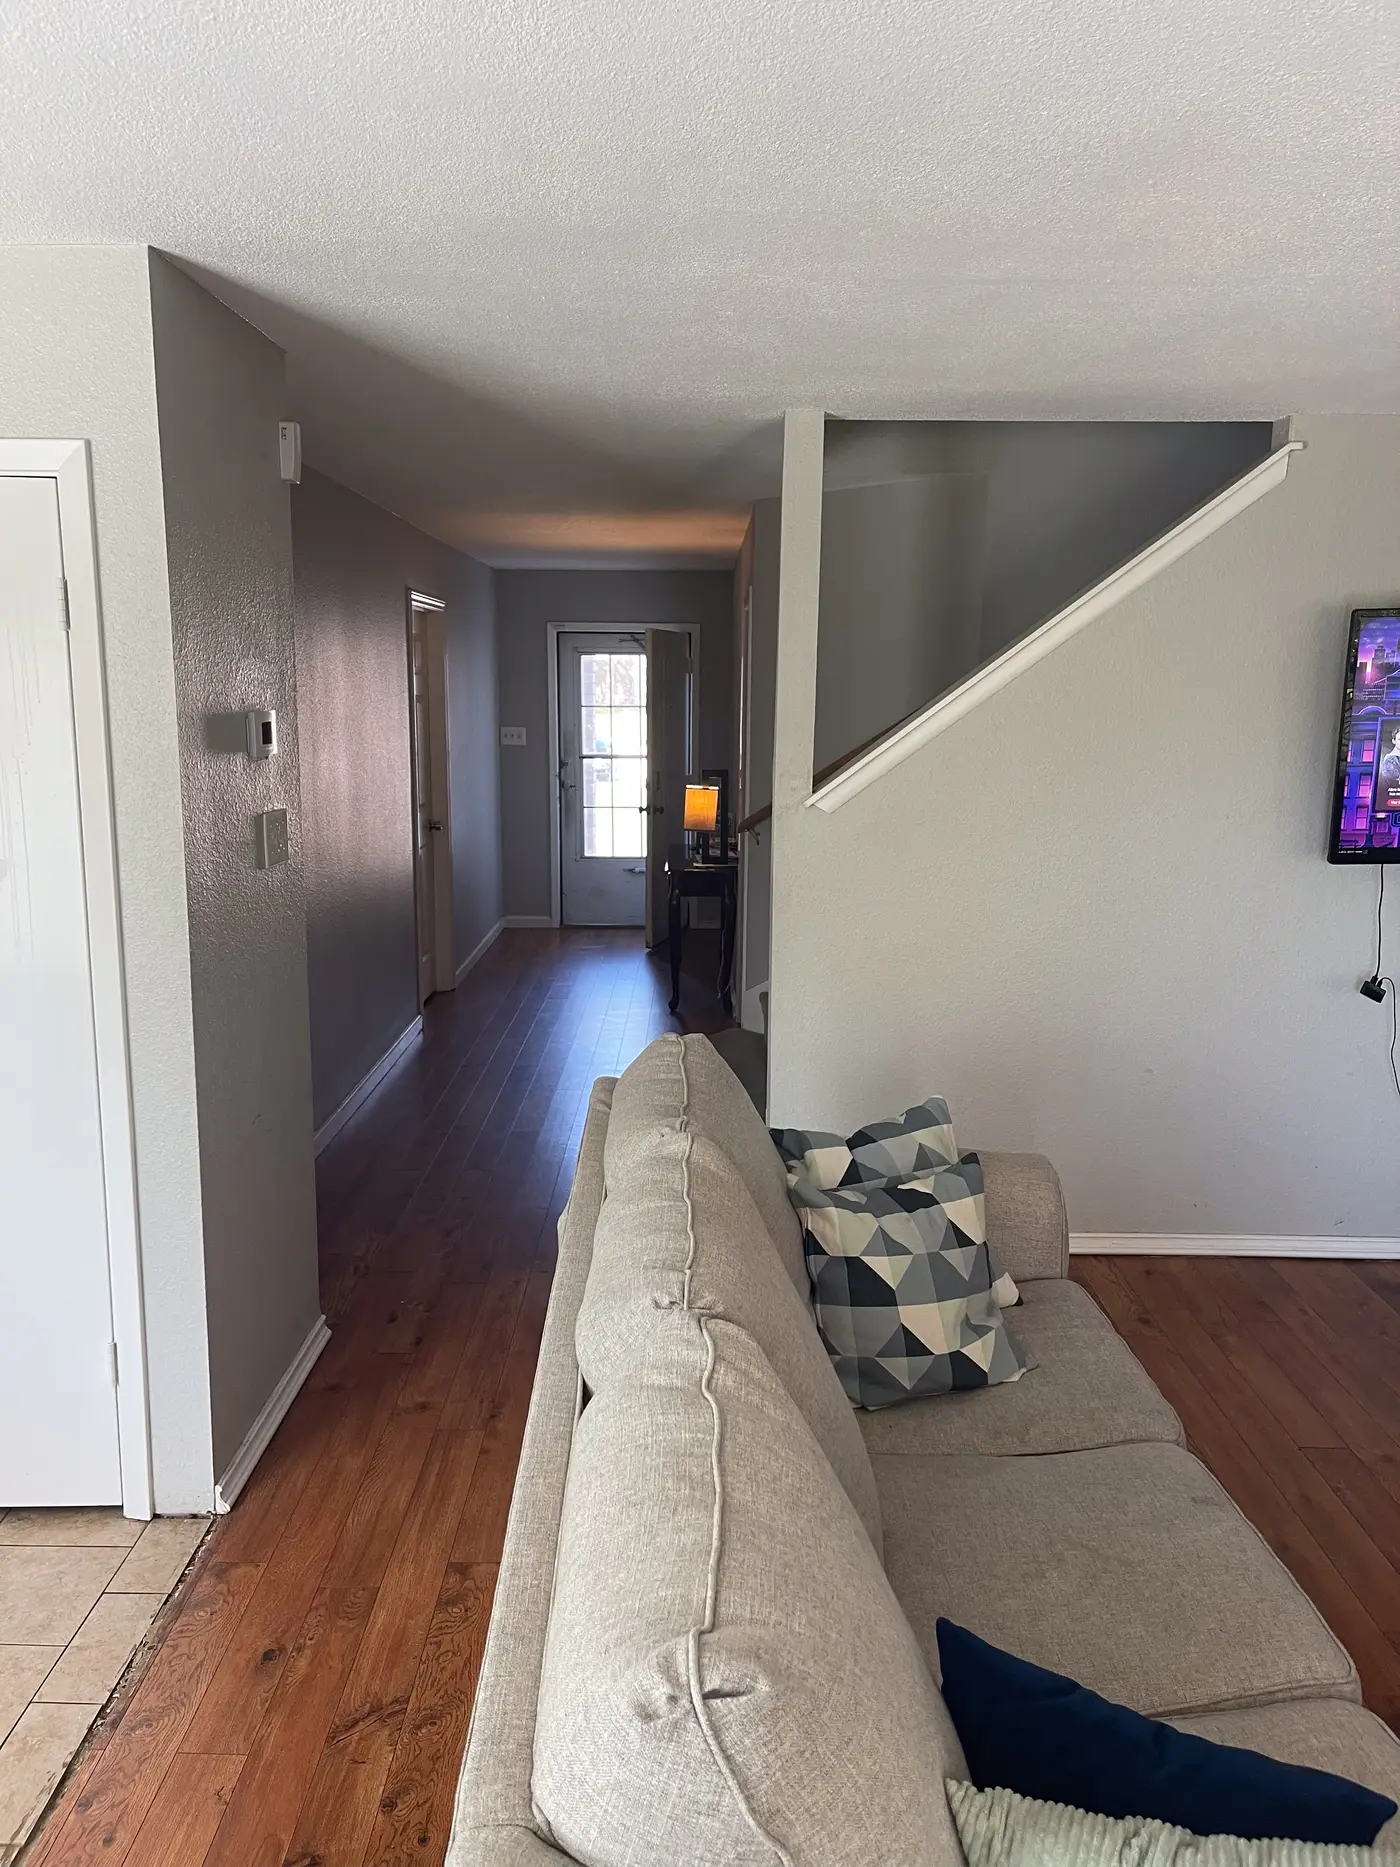
Living room looking through the hallway to the front door.
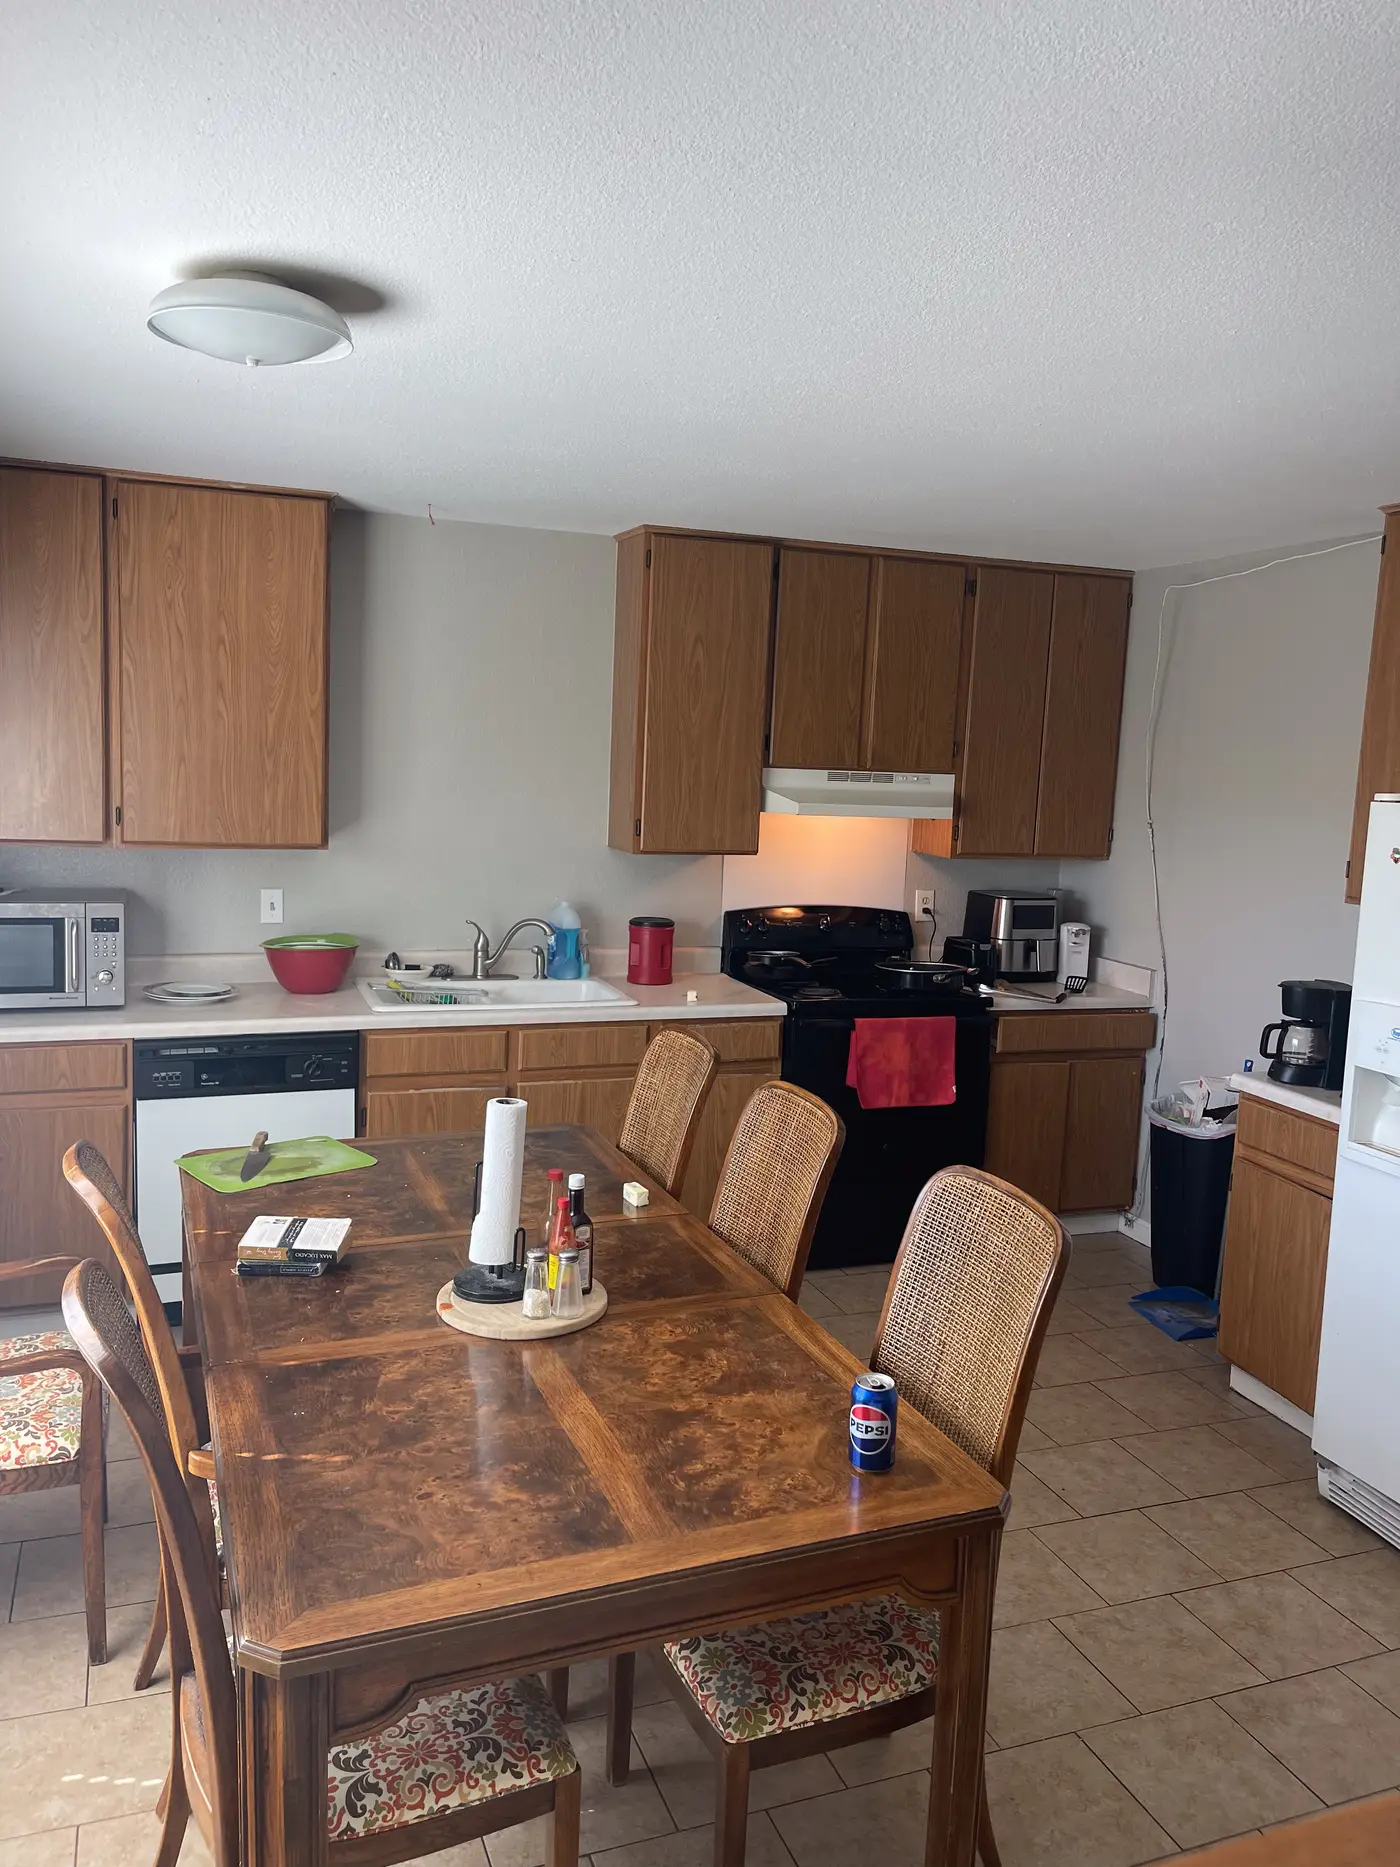
Kitchen and dining area with a wooden table and chairs.
Kitchen with wood cabinets and a white refrigerator.
Entrance hallway on wood flooring looking toward the front door.
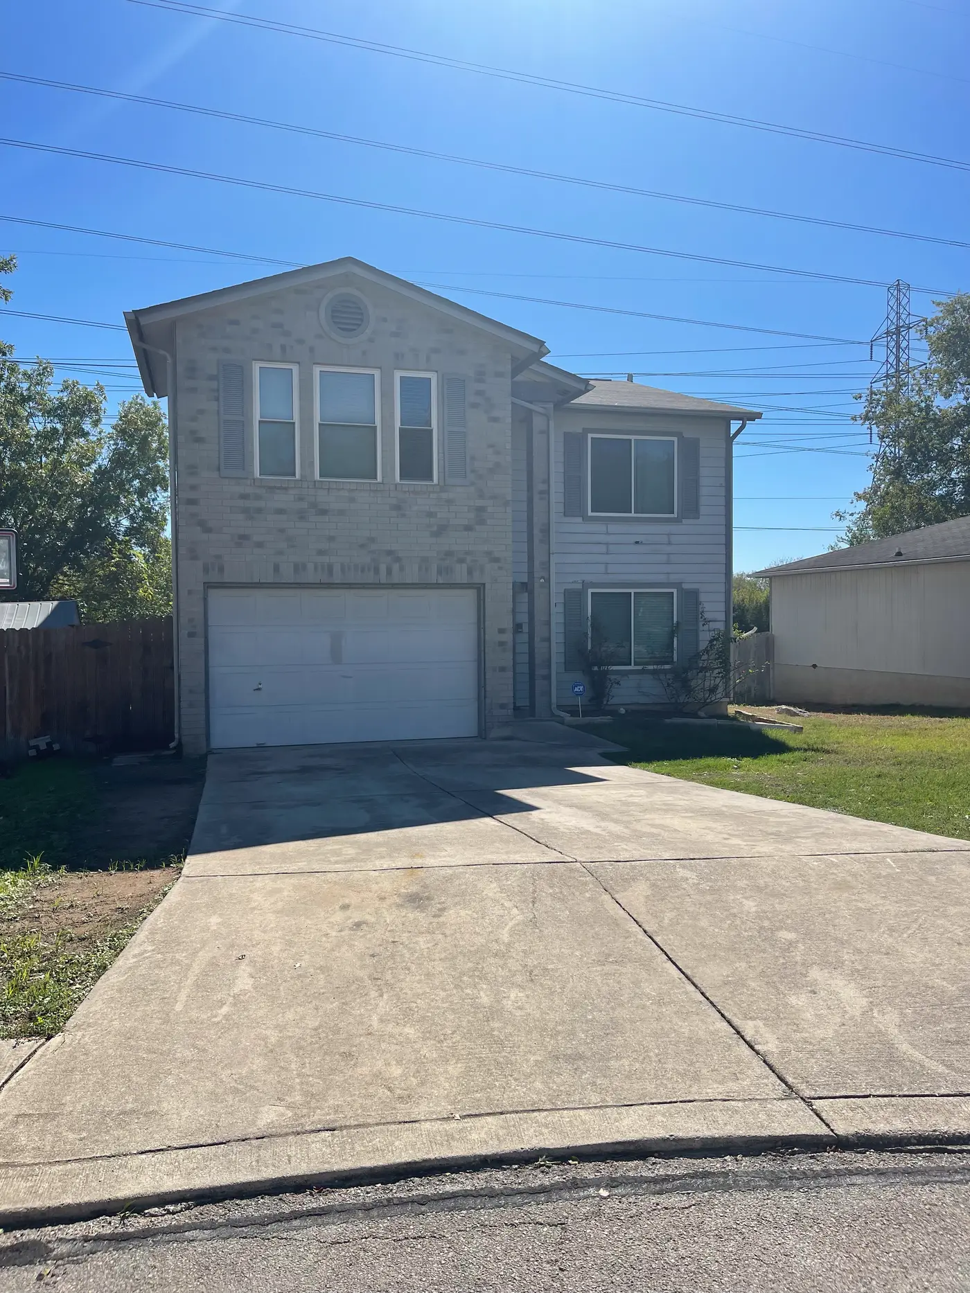
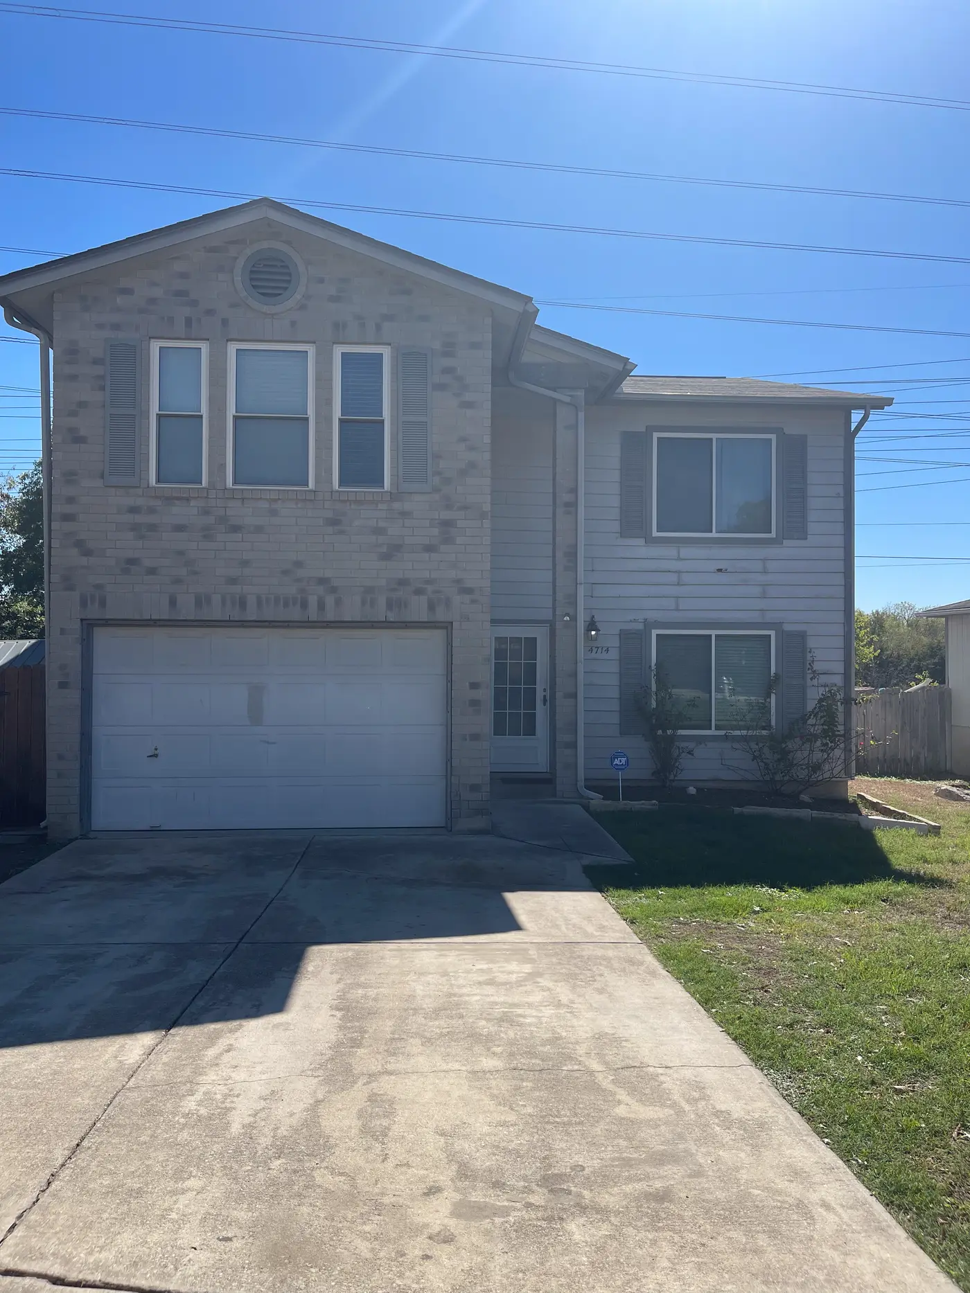
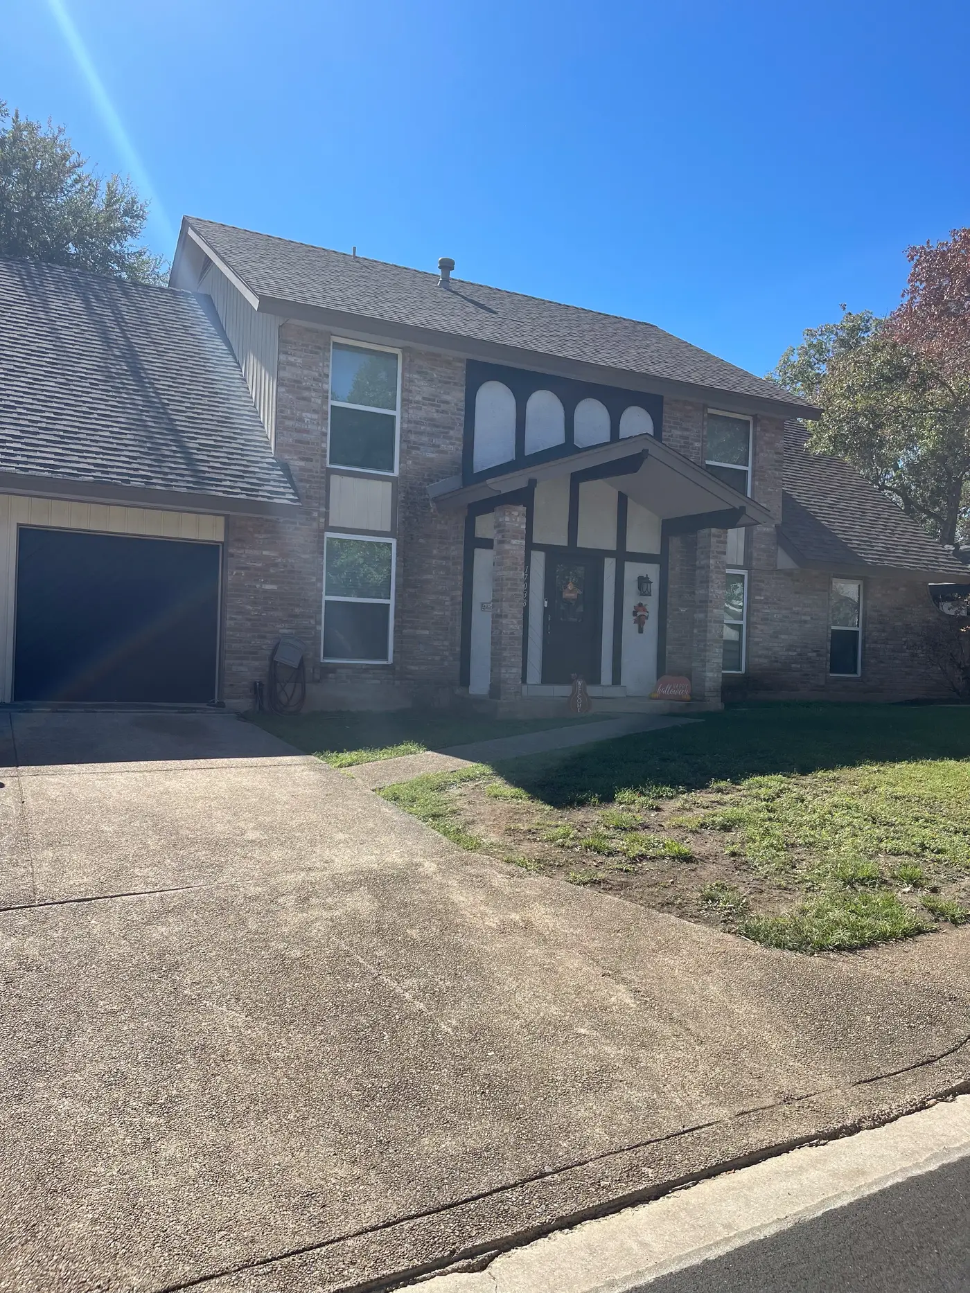
Front of the two-story brick and stone house with the driveway and garage.
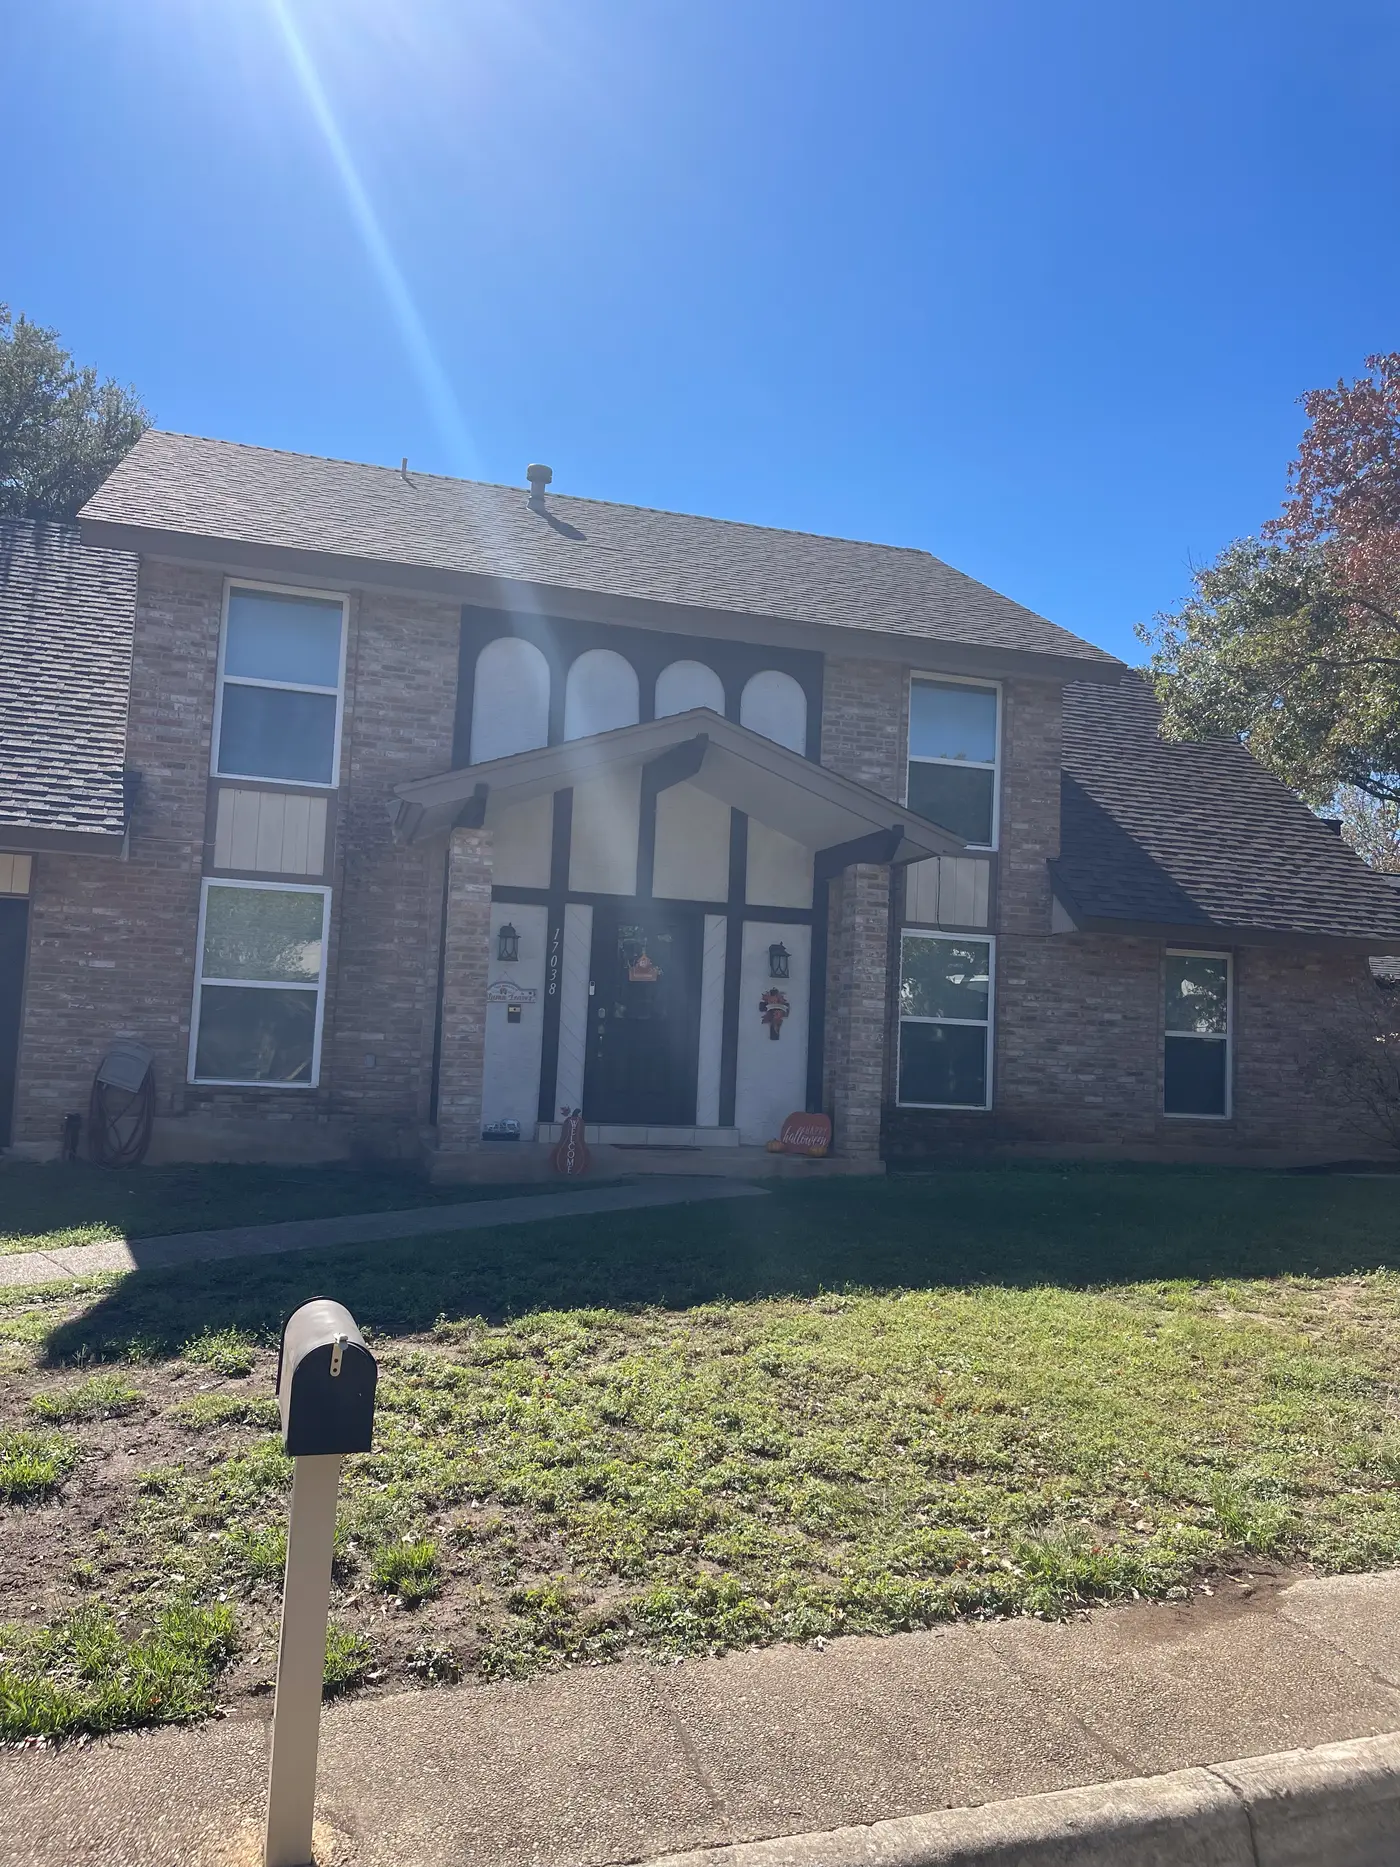
Front of the house from the driveway.
Living room with a brick fireplace, wall-mounted television and armchair.
Living room with a sofa and coffee table beside a shuttered window.
Living room with a sofa and console table by the entrance.
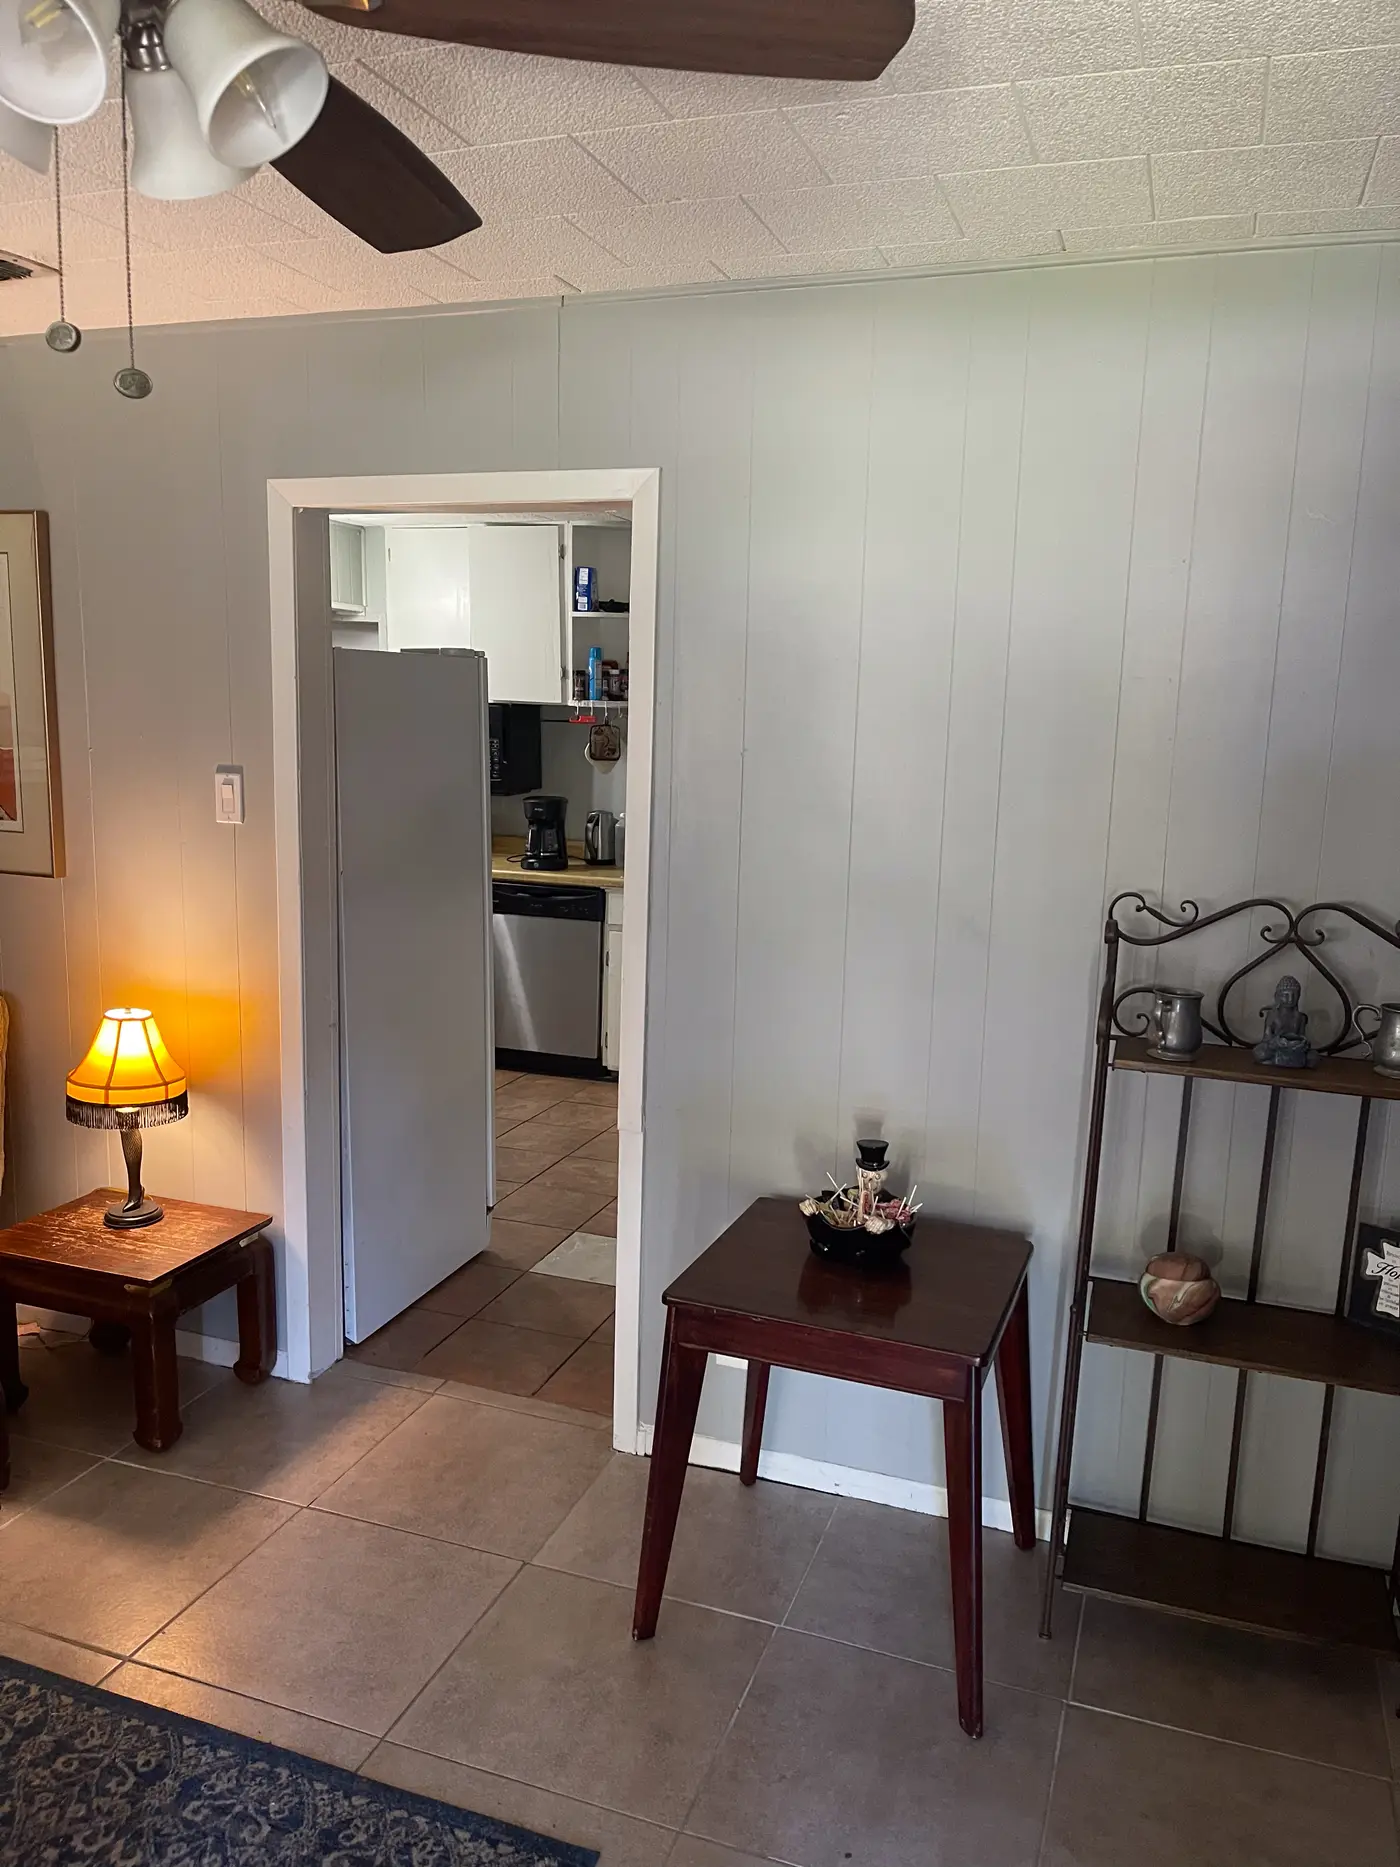
Entrance hall with a side table and lamp, looking through to the kitchen.
Kitchen with an island, open shelving and a stainless range.
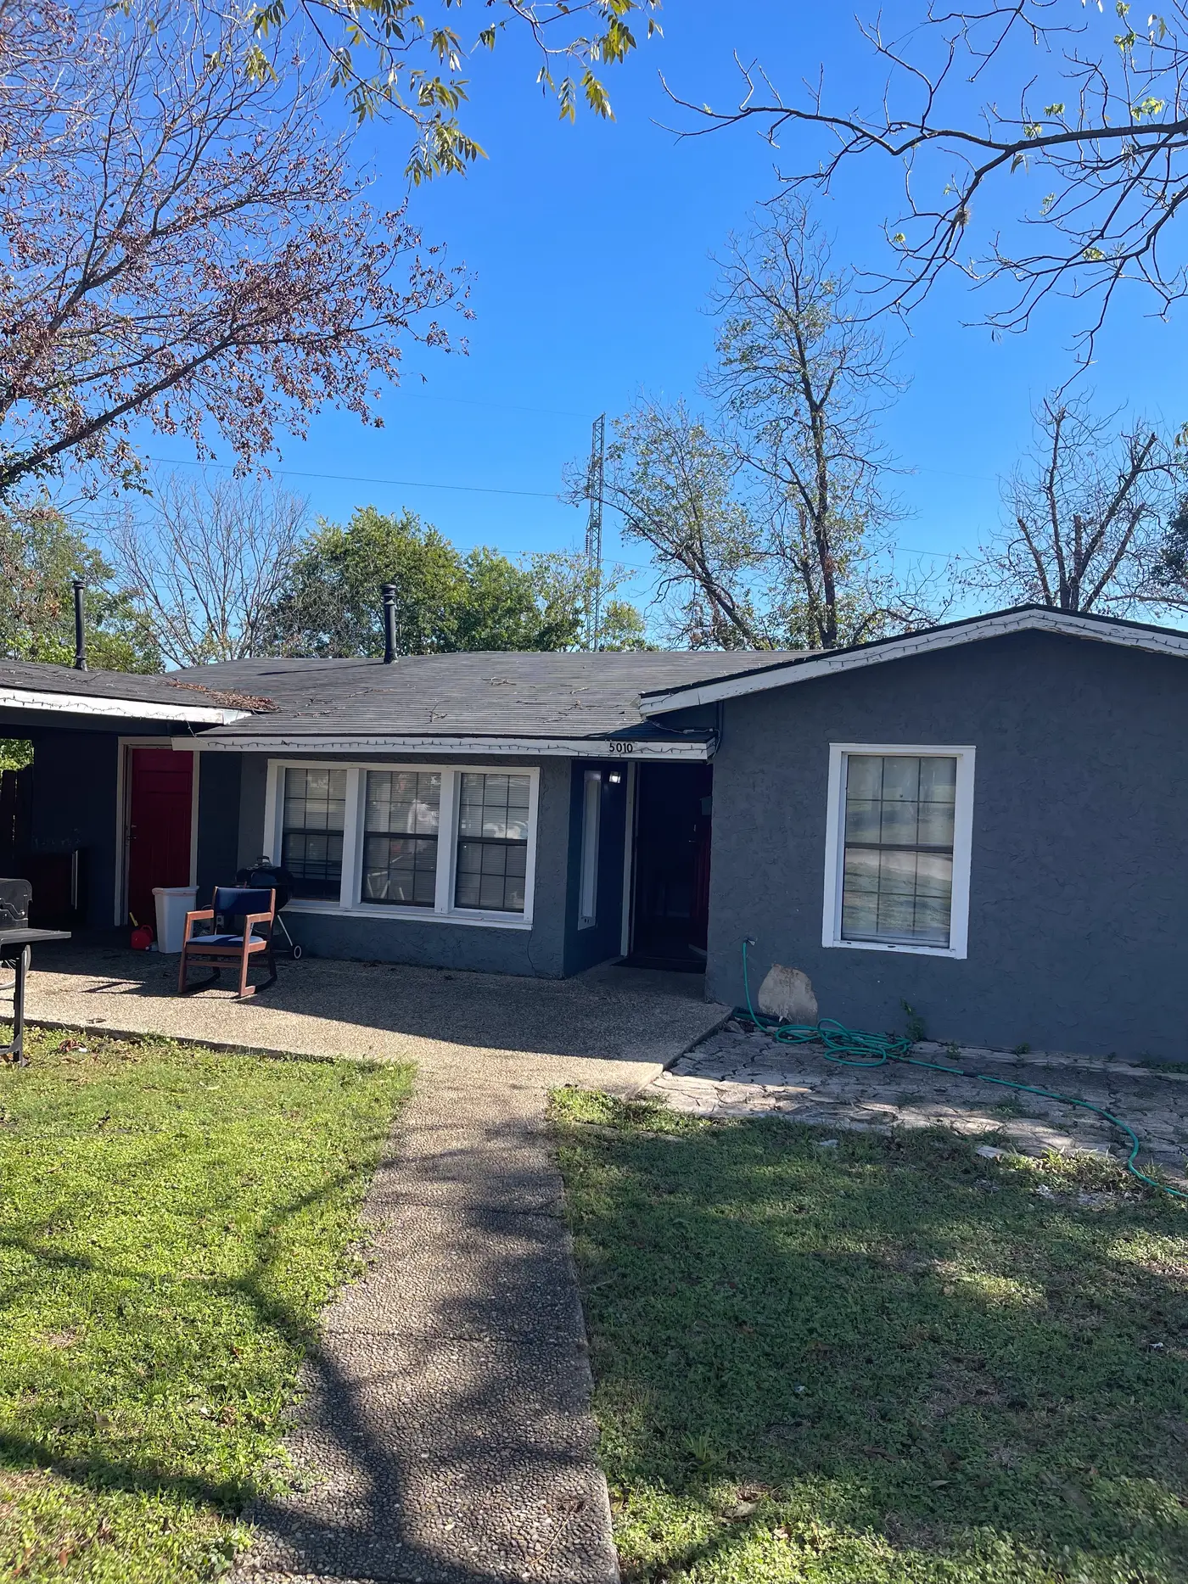
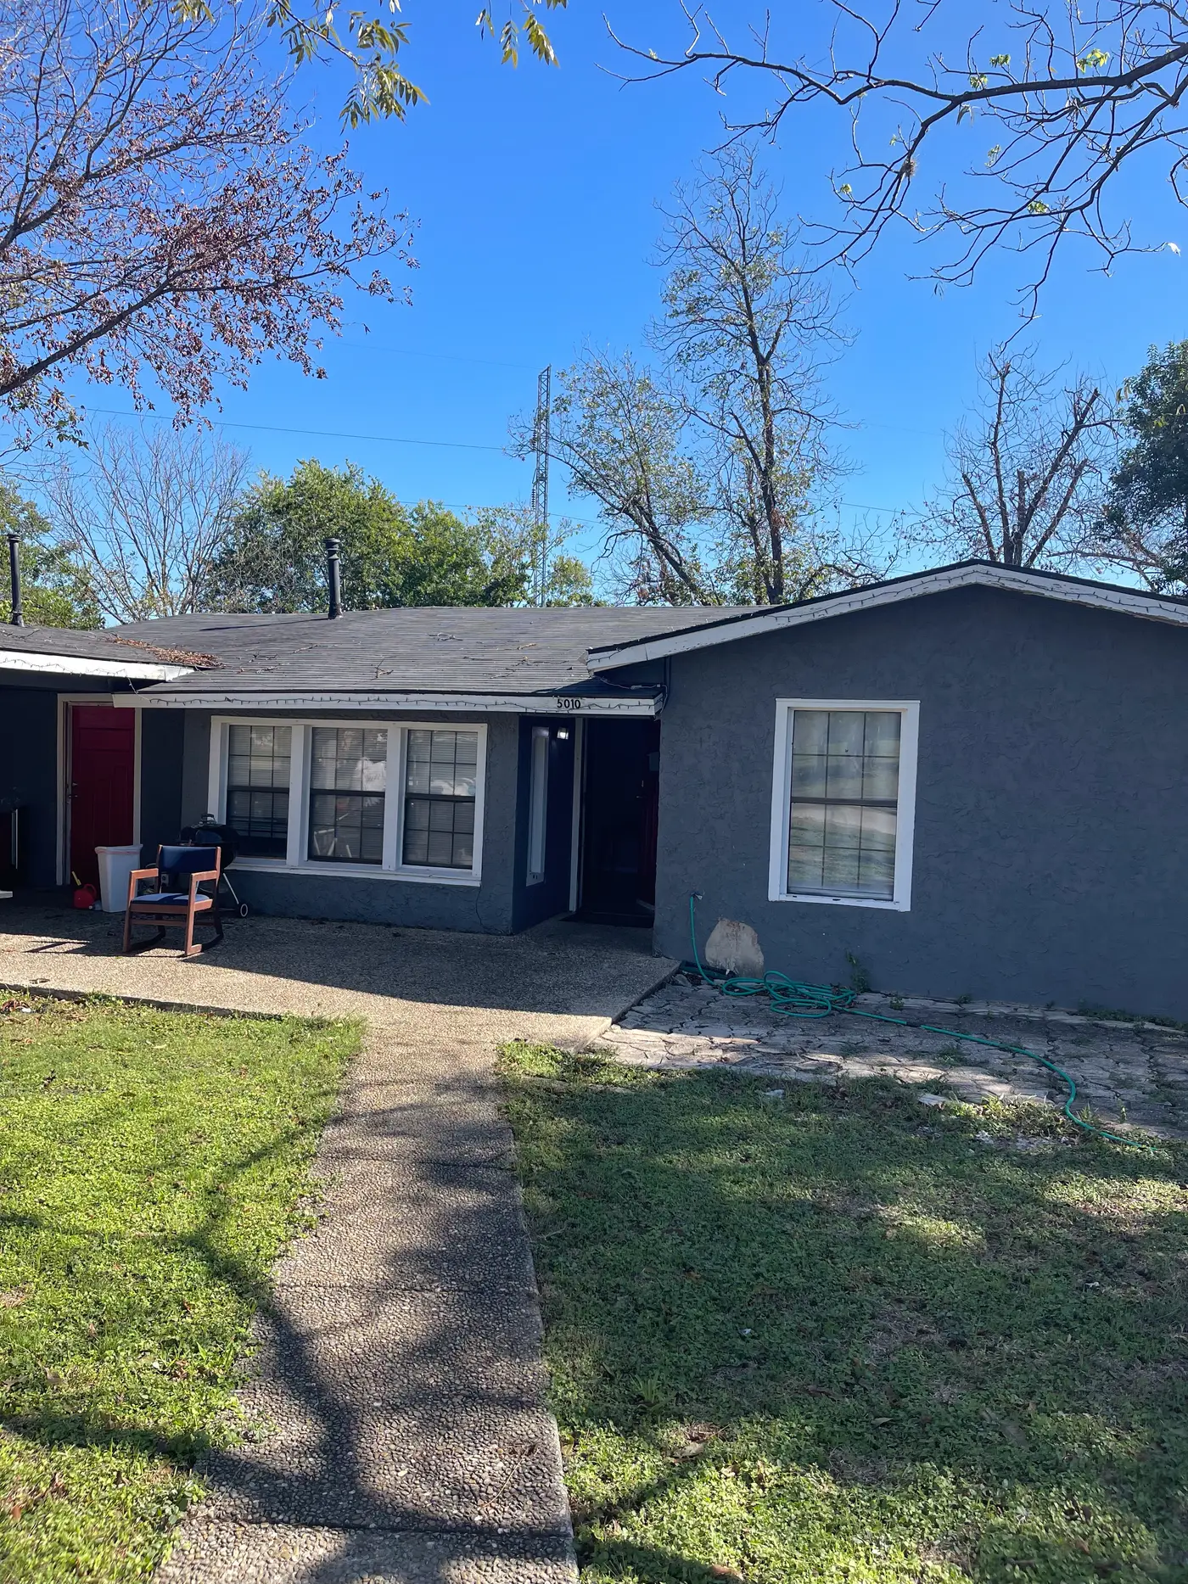
Front of the single-story blue house with a lawn and path to the door.
Front of the house with the path and carport.
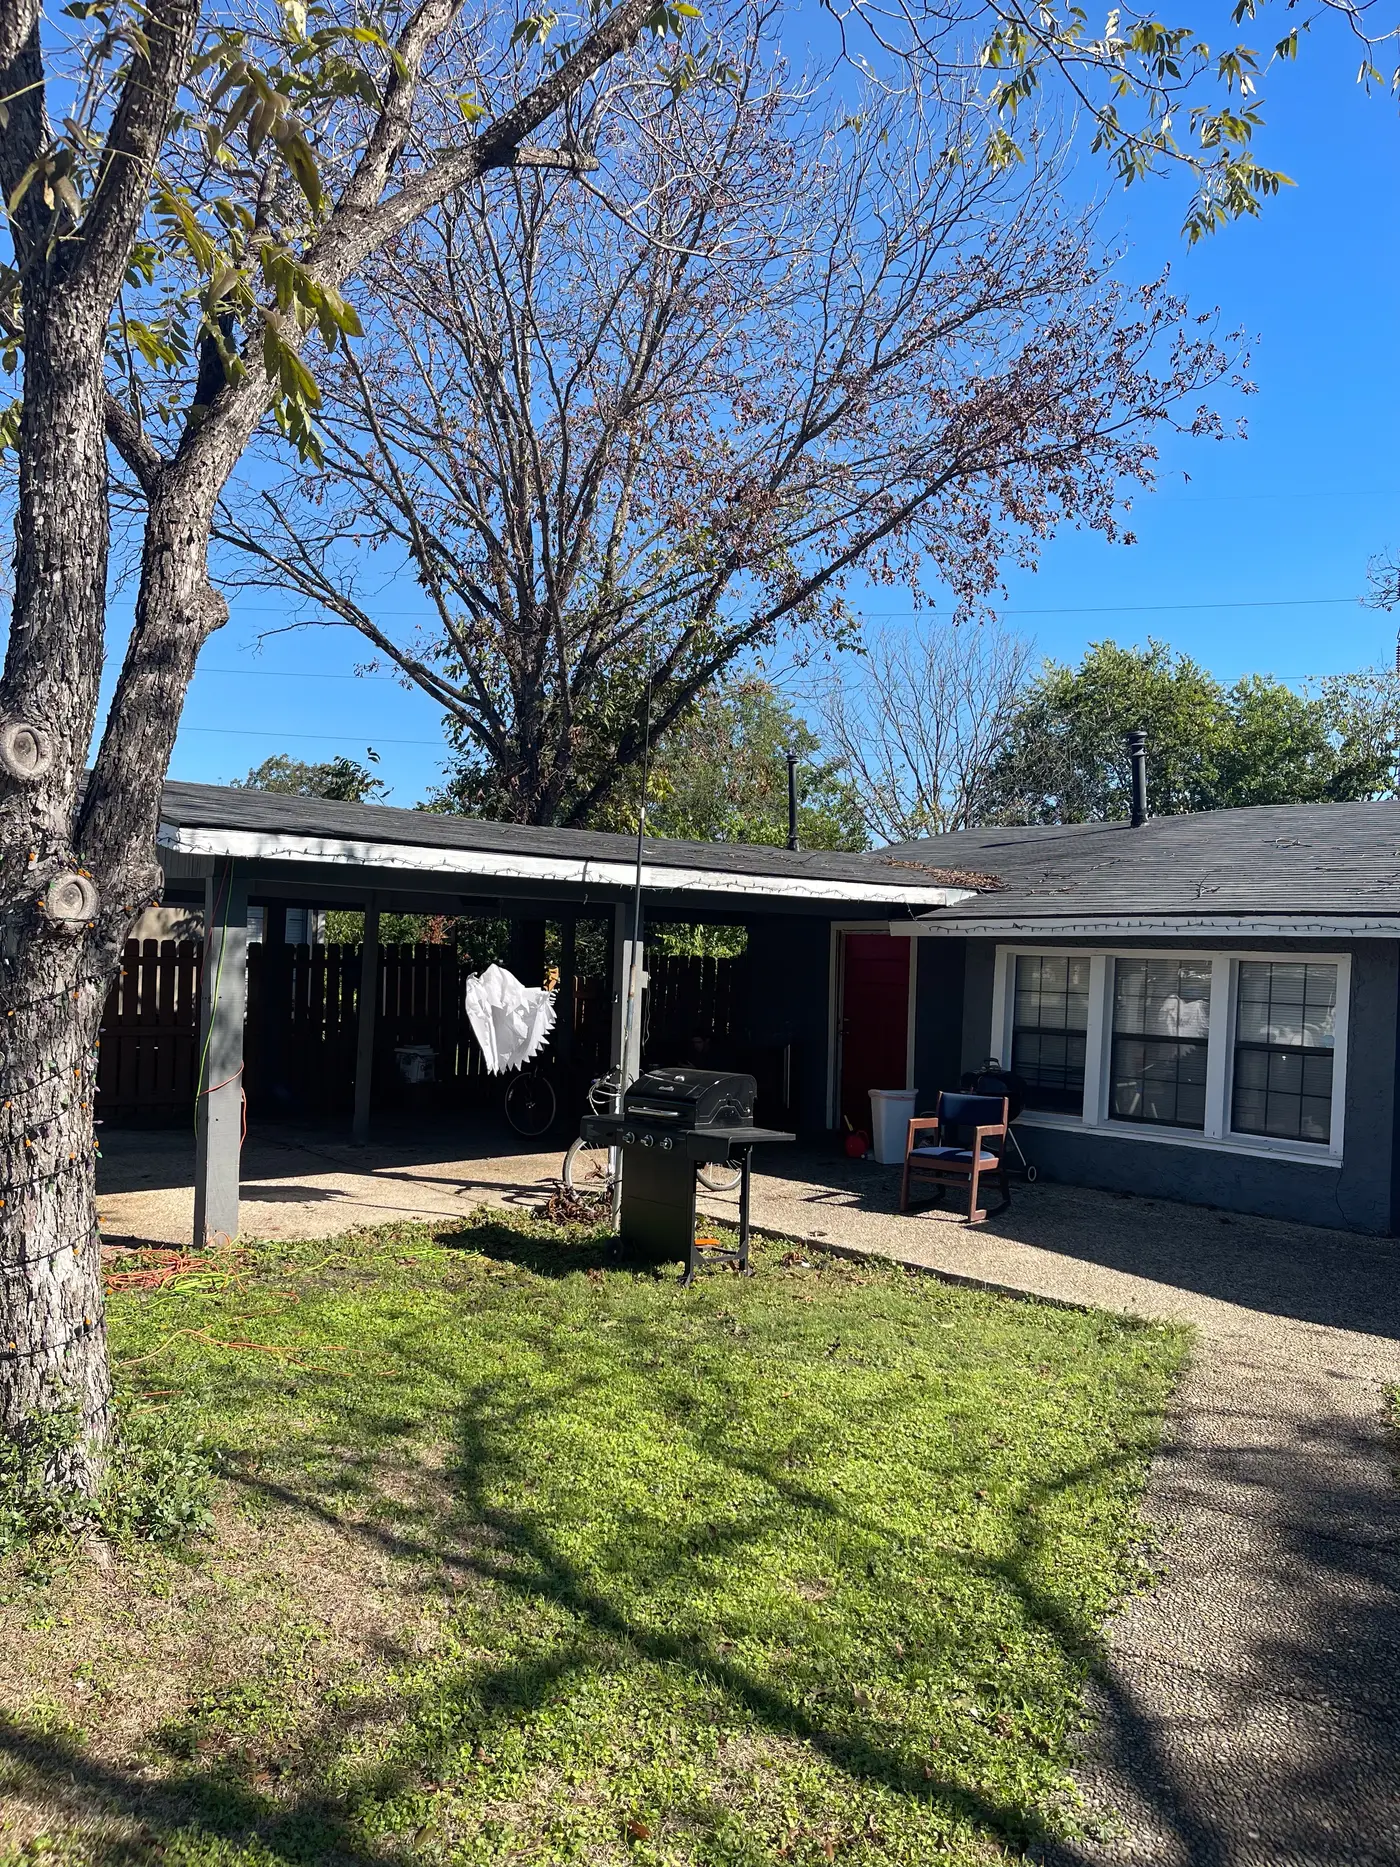
Front yard with a tree and the carport beyond.
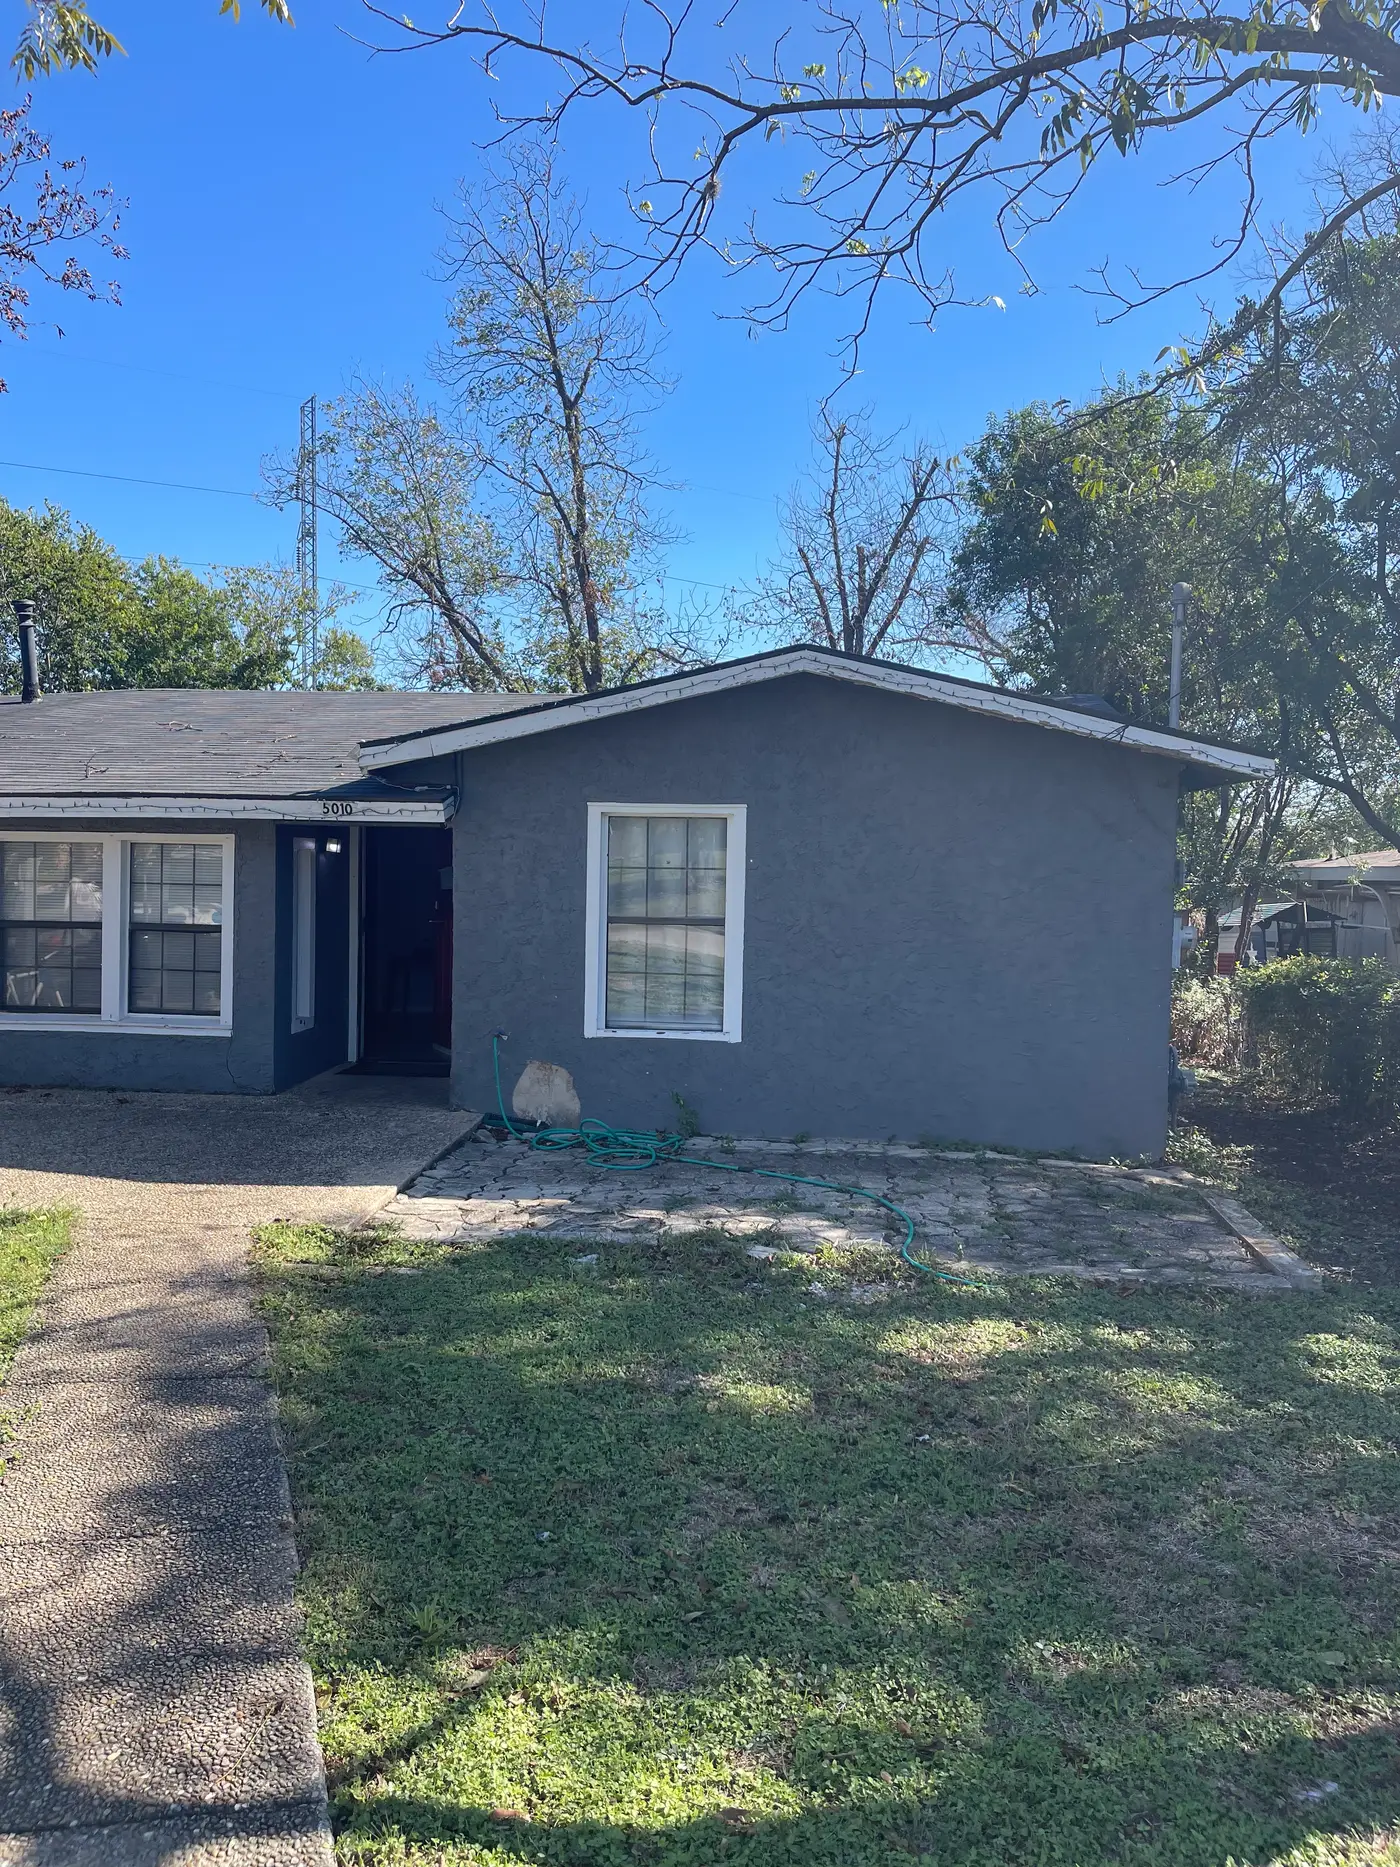
Front of the house seen across the lawn.
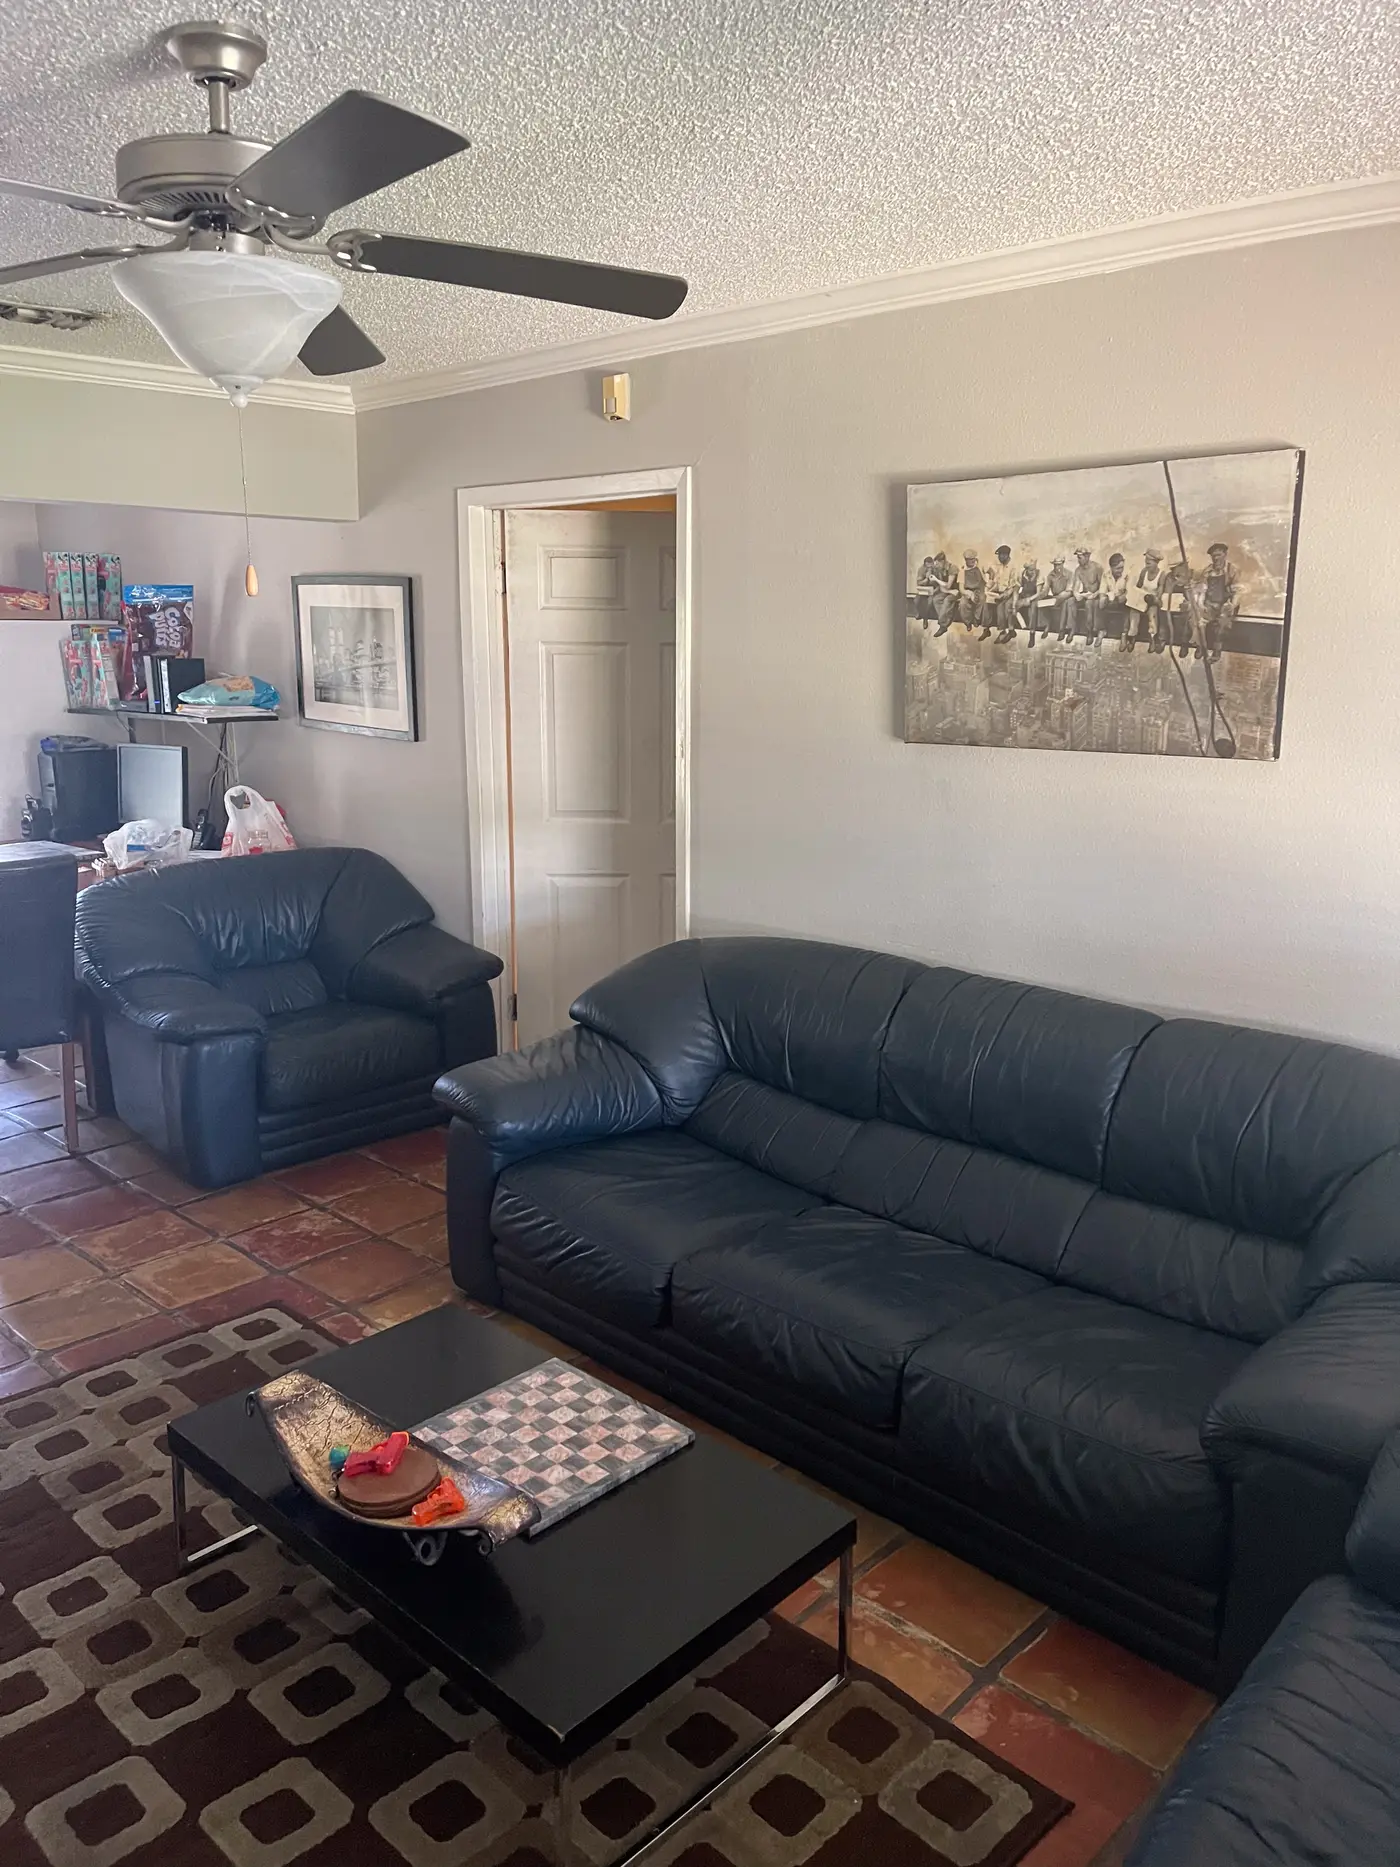
Living room with a leather sofa and a patterned rug on terracotta tile.
Living room with a leather sectional and a coffee table on tiled flooring.
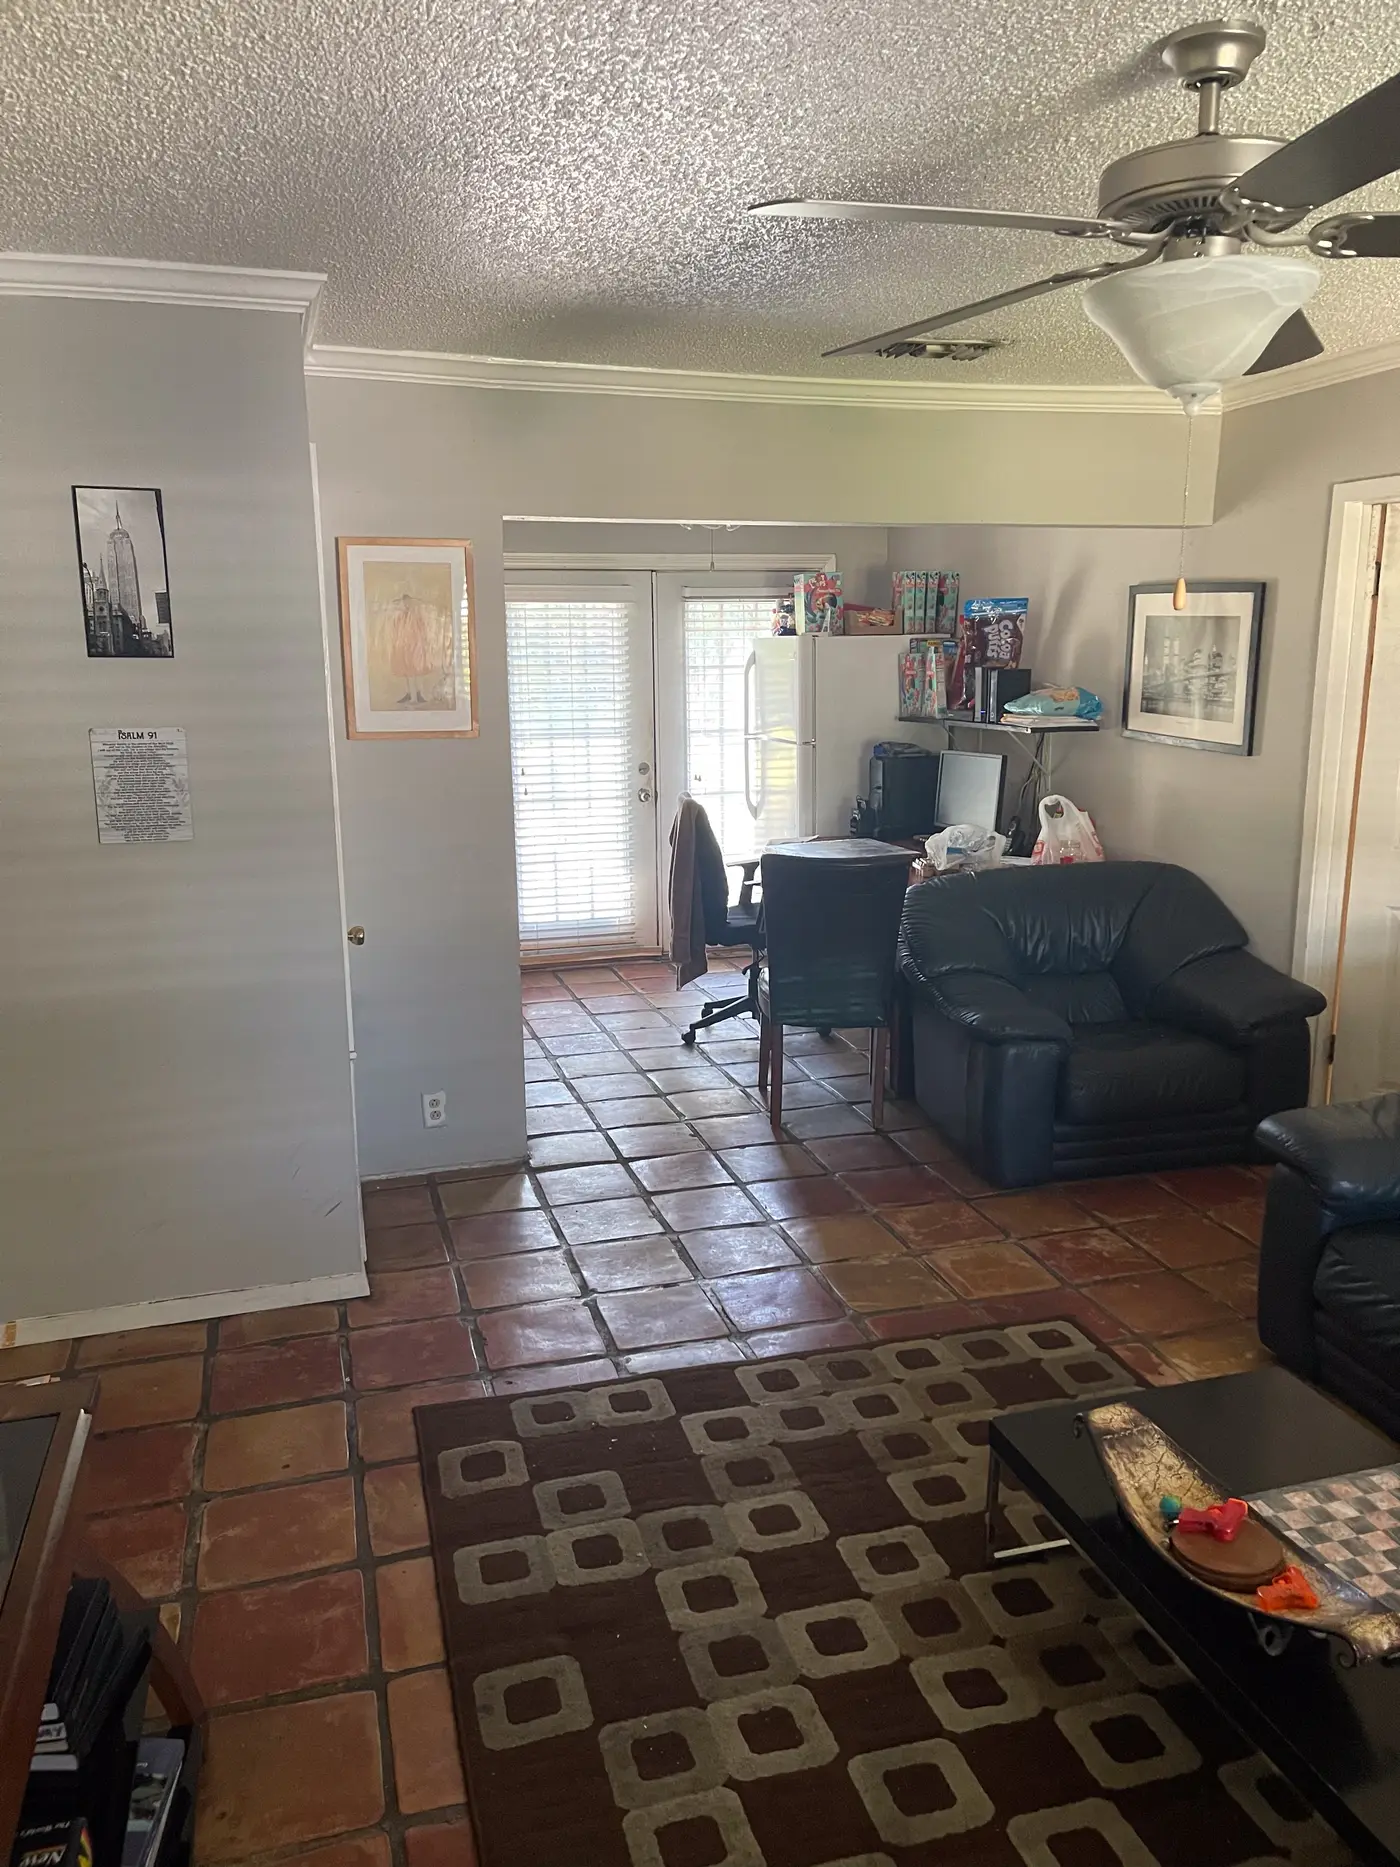
Living room with a wall-mounted television looking through to the entrance.
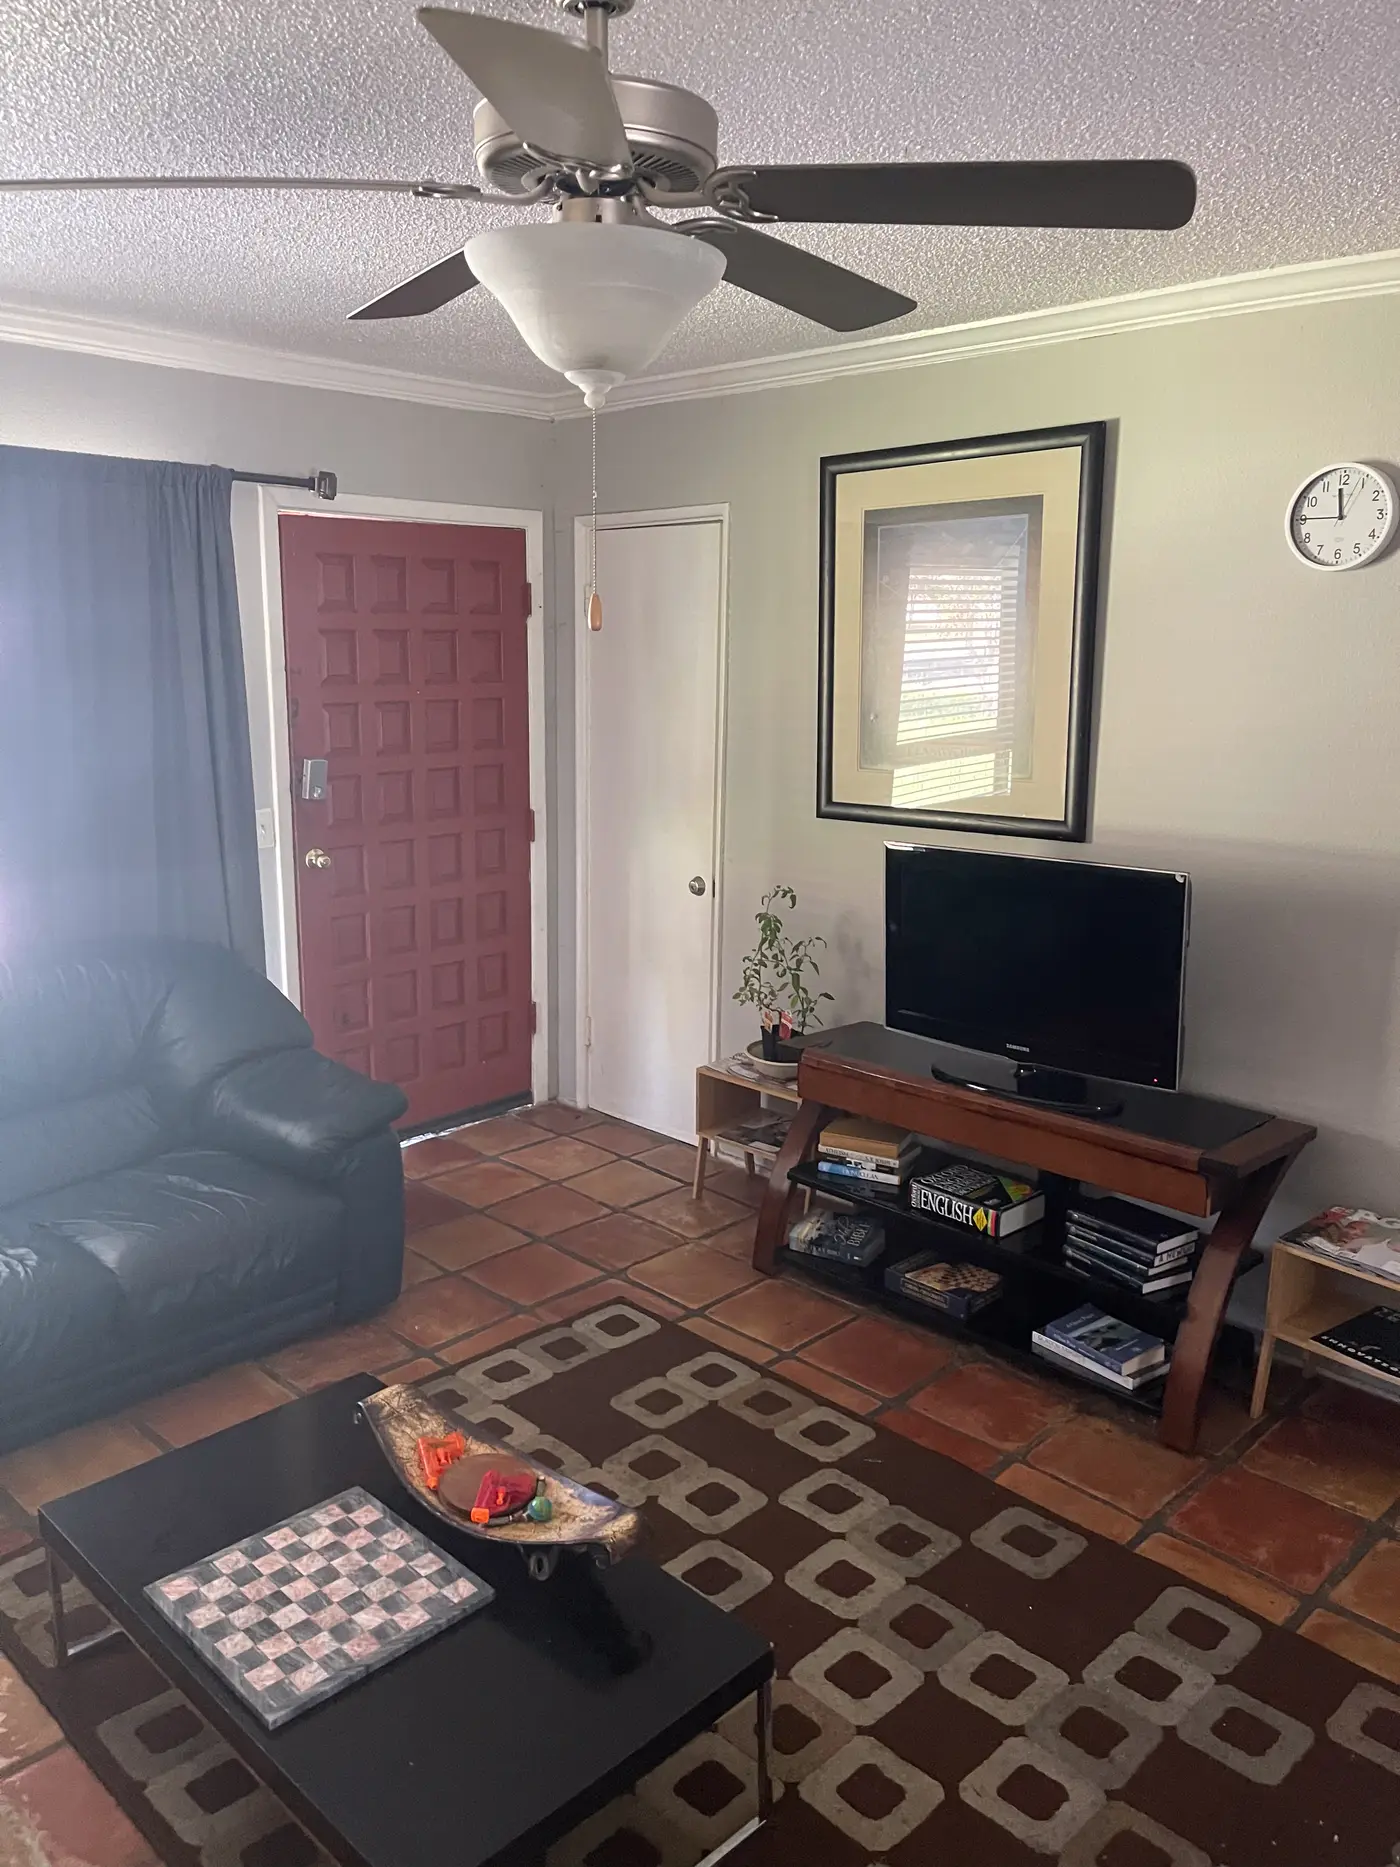
Living room with a leather sofa beside a curtained window.
Living room corner with a television and framed wall art.
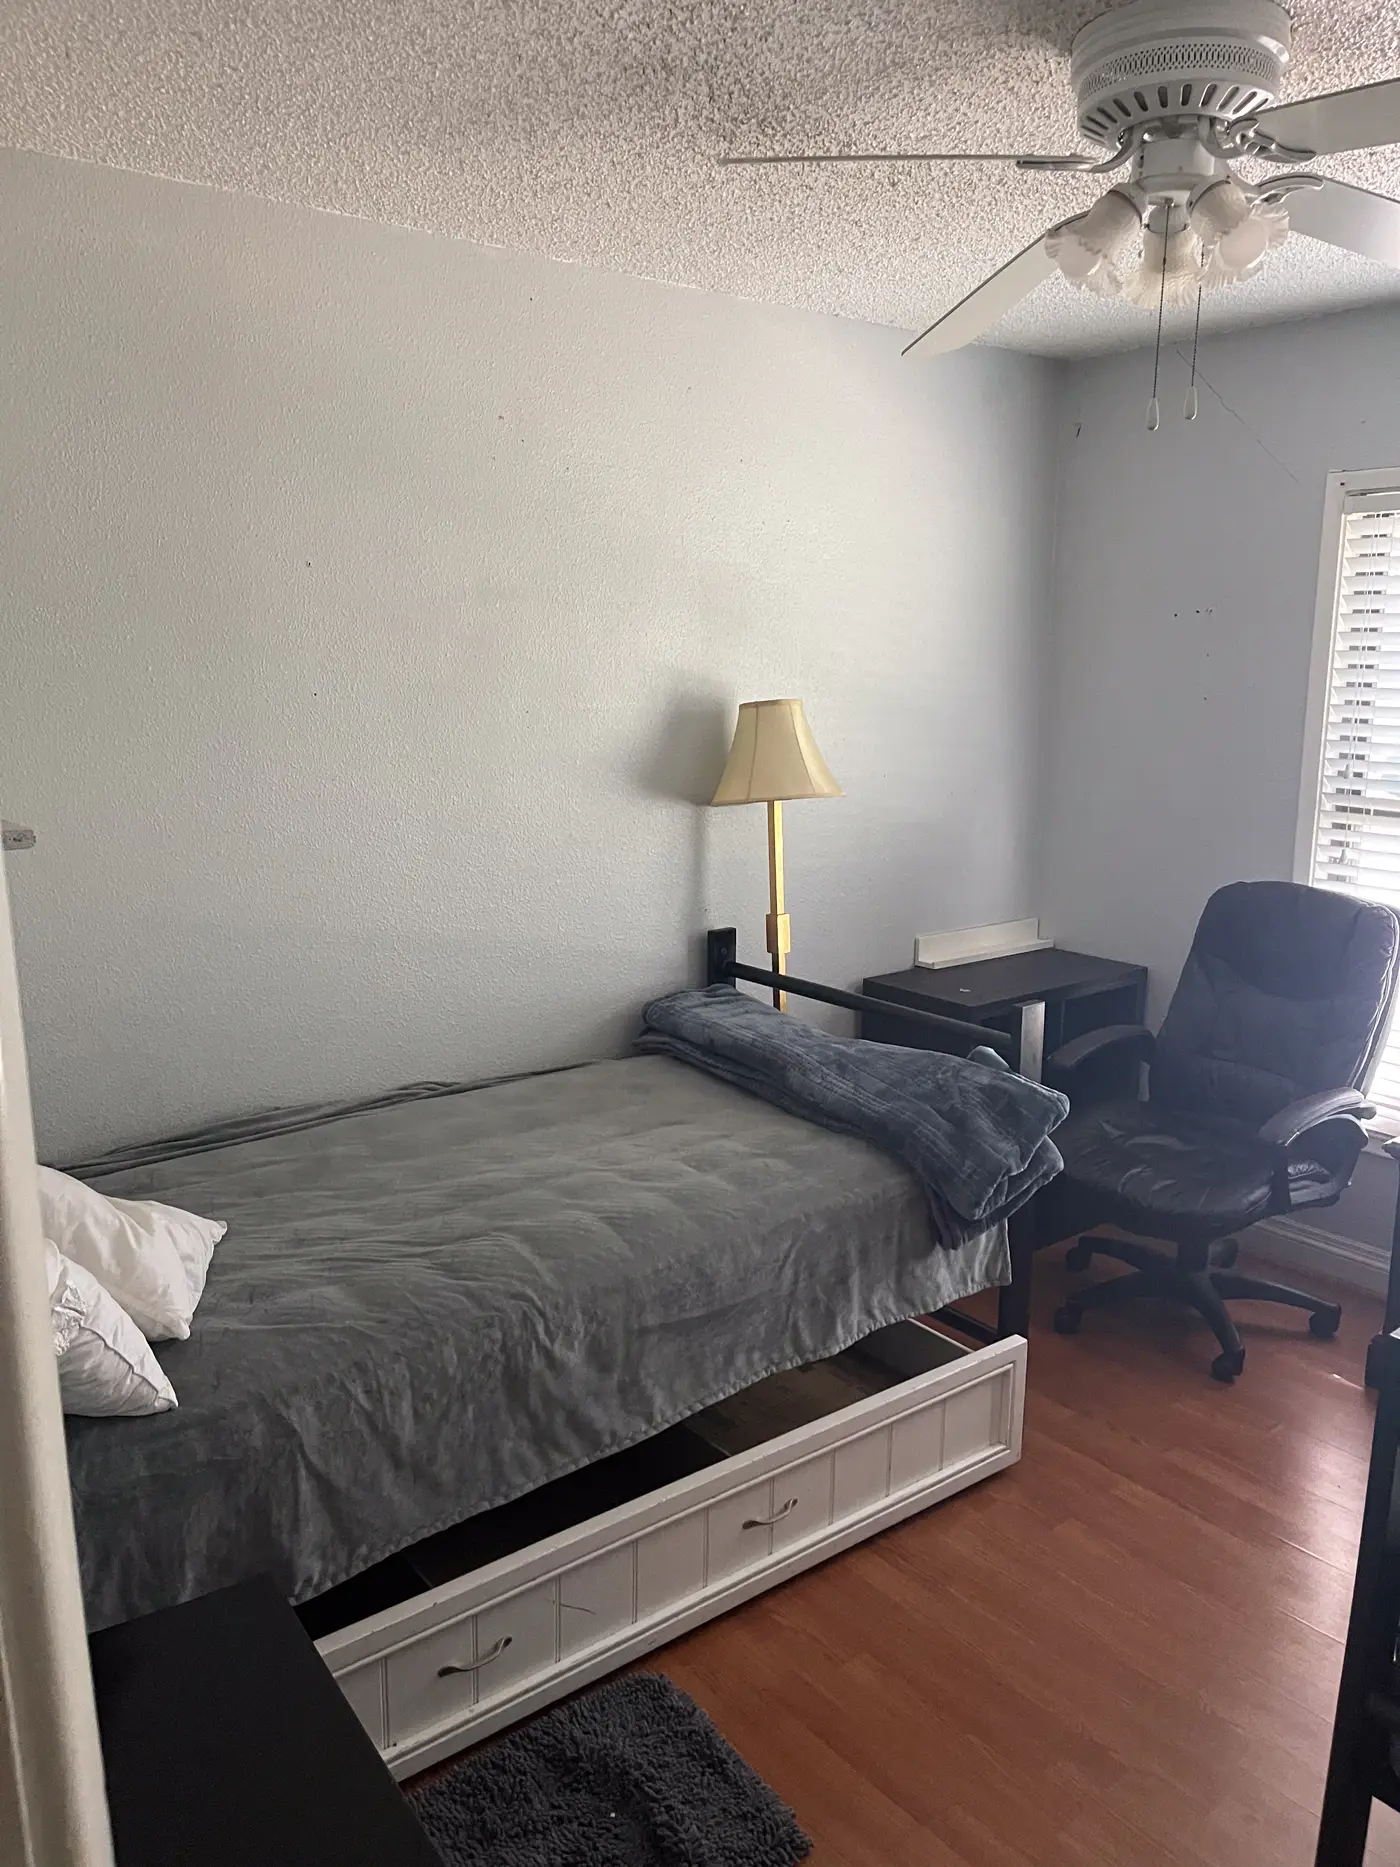
Bedroom with a bed, desk chair and wood flooring.
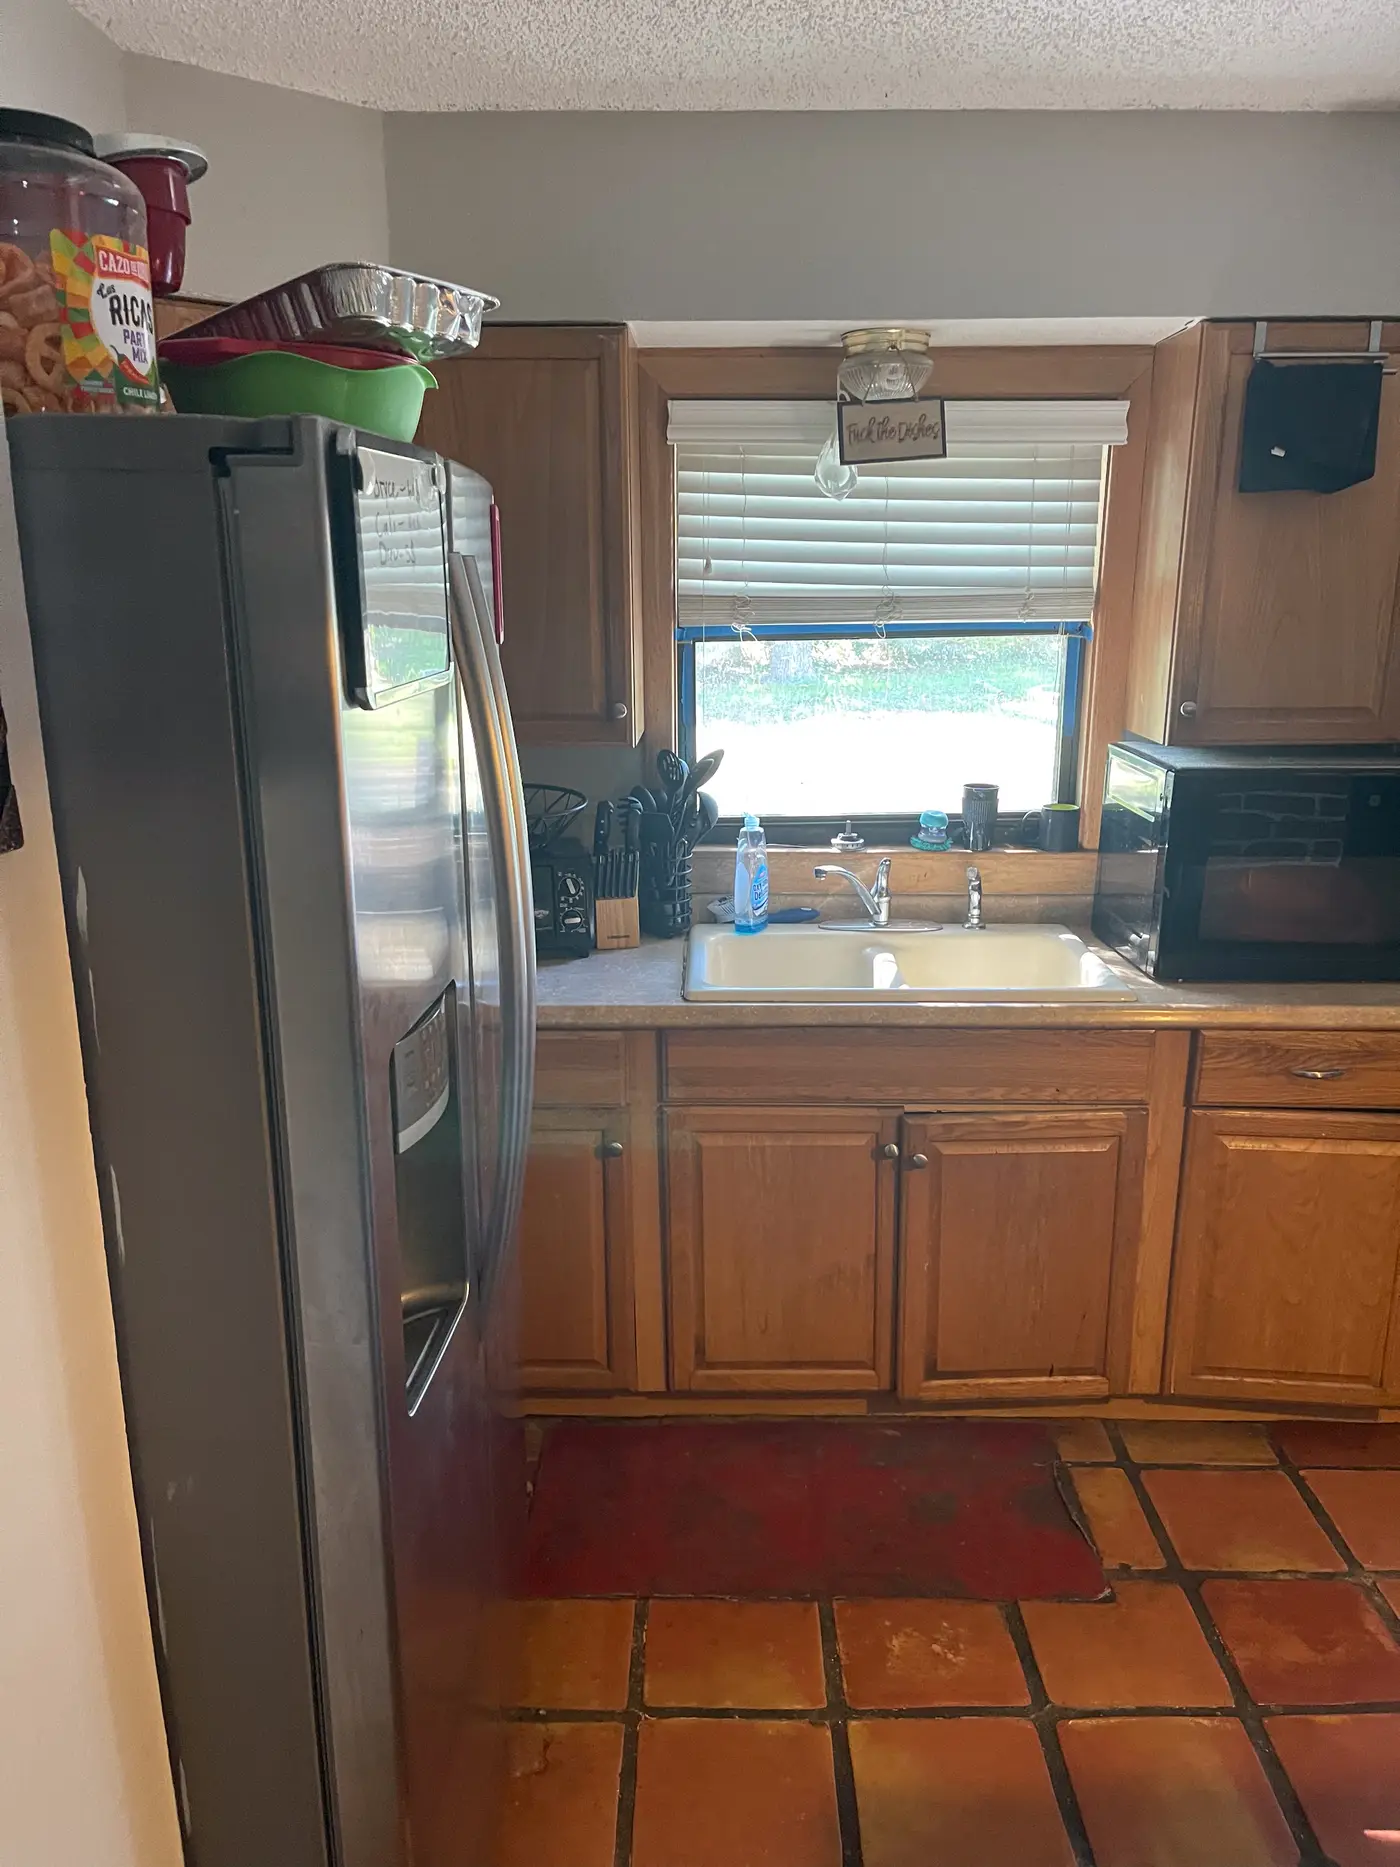
Kitchen with a stainless refrigerator and a window above the sink.
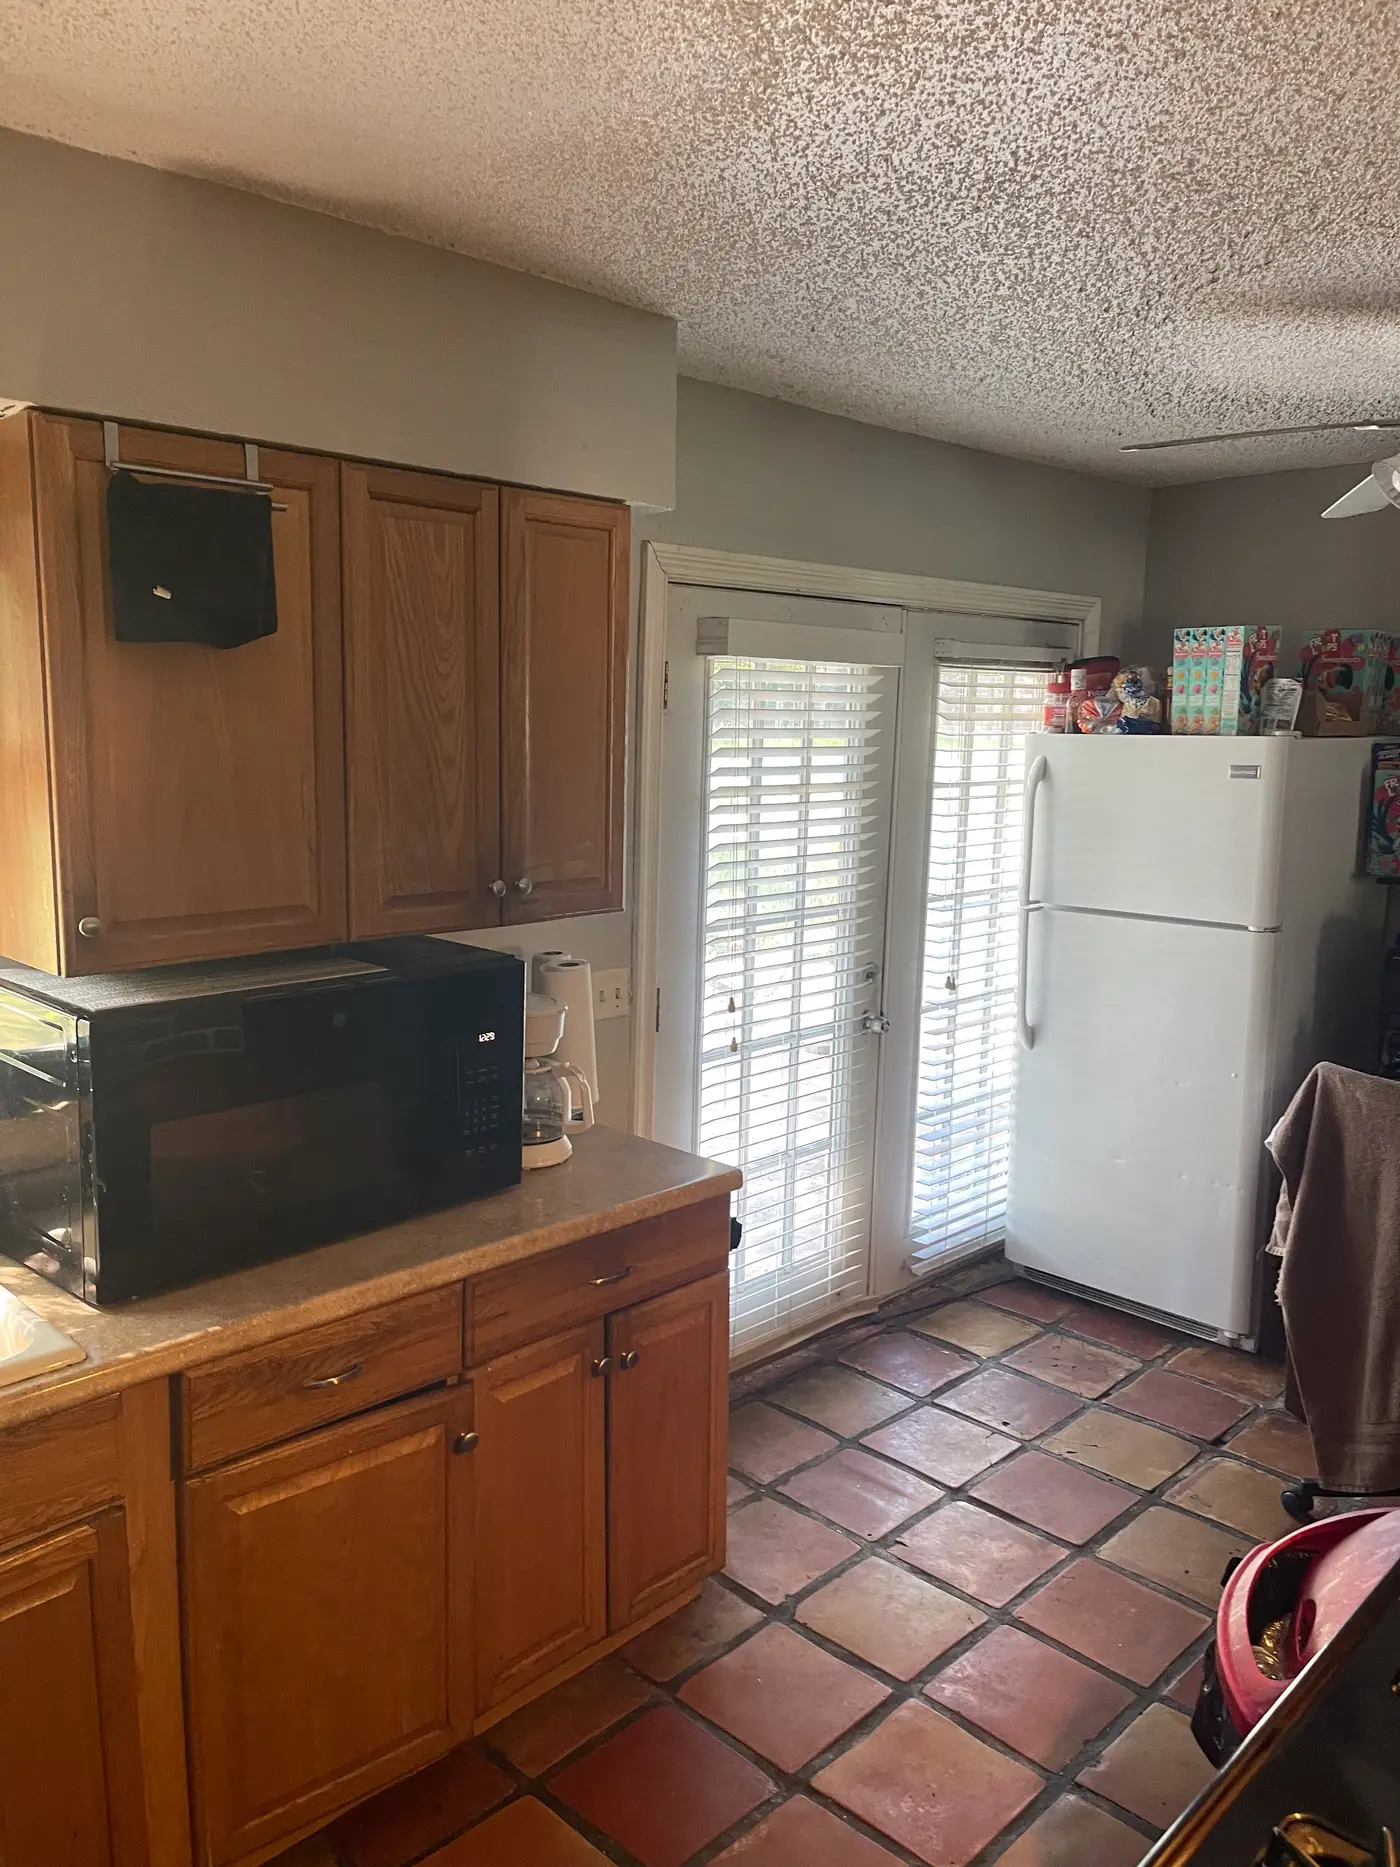
Kitchen with wood cabinets, a microwave and tiled flooring.
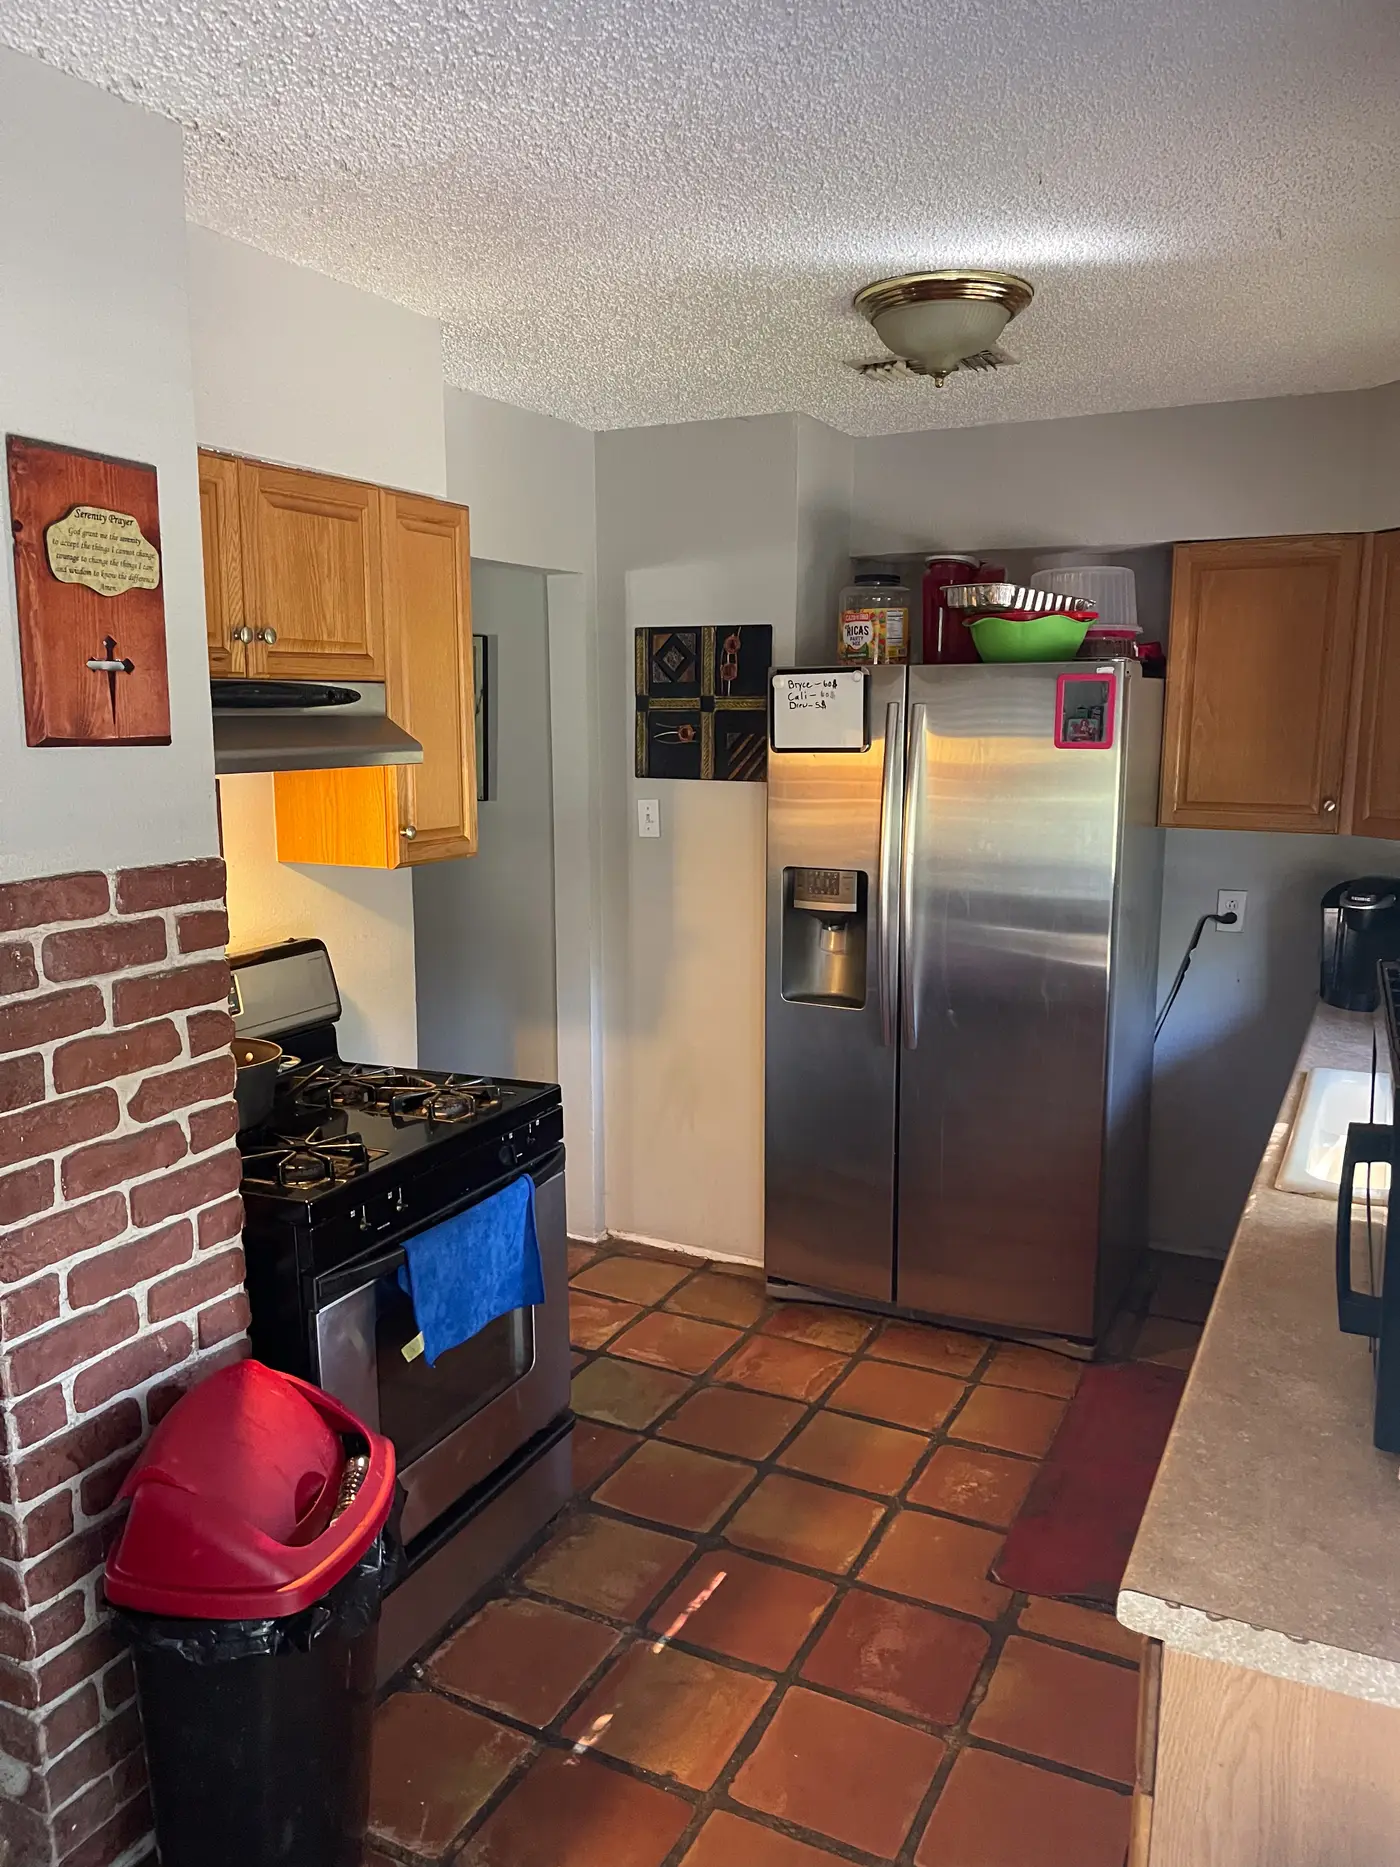
Kitchen with a gas range and a brick surround.
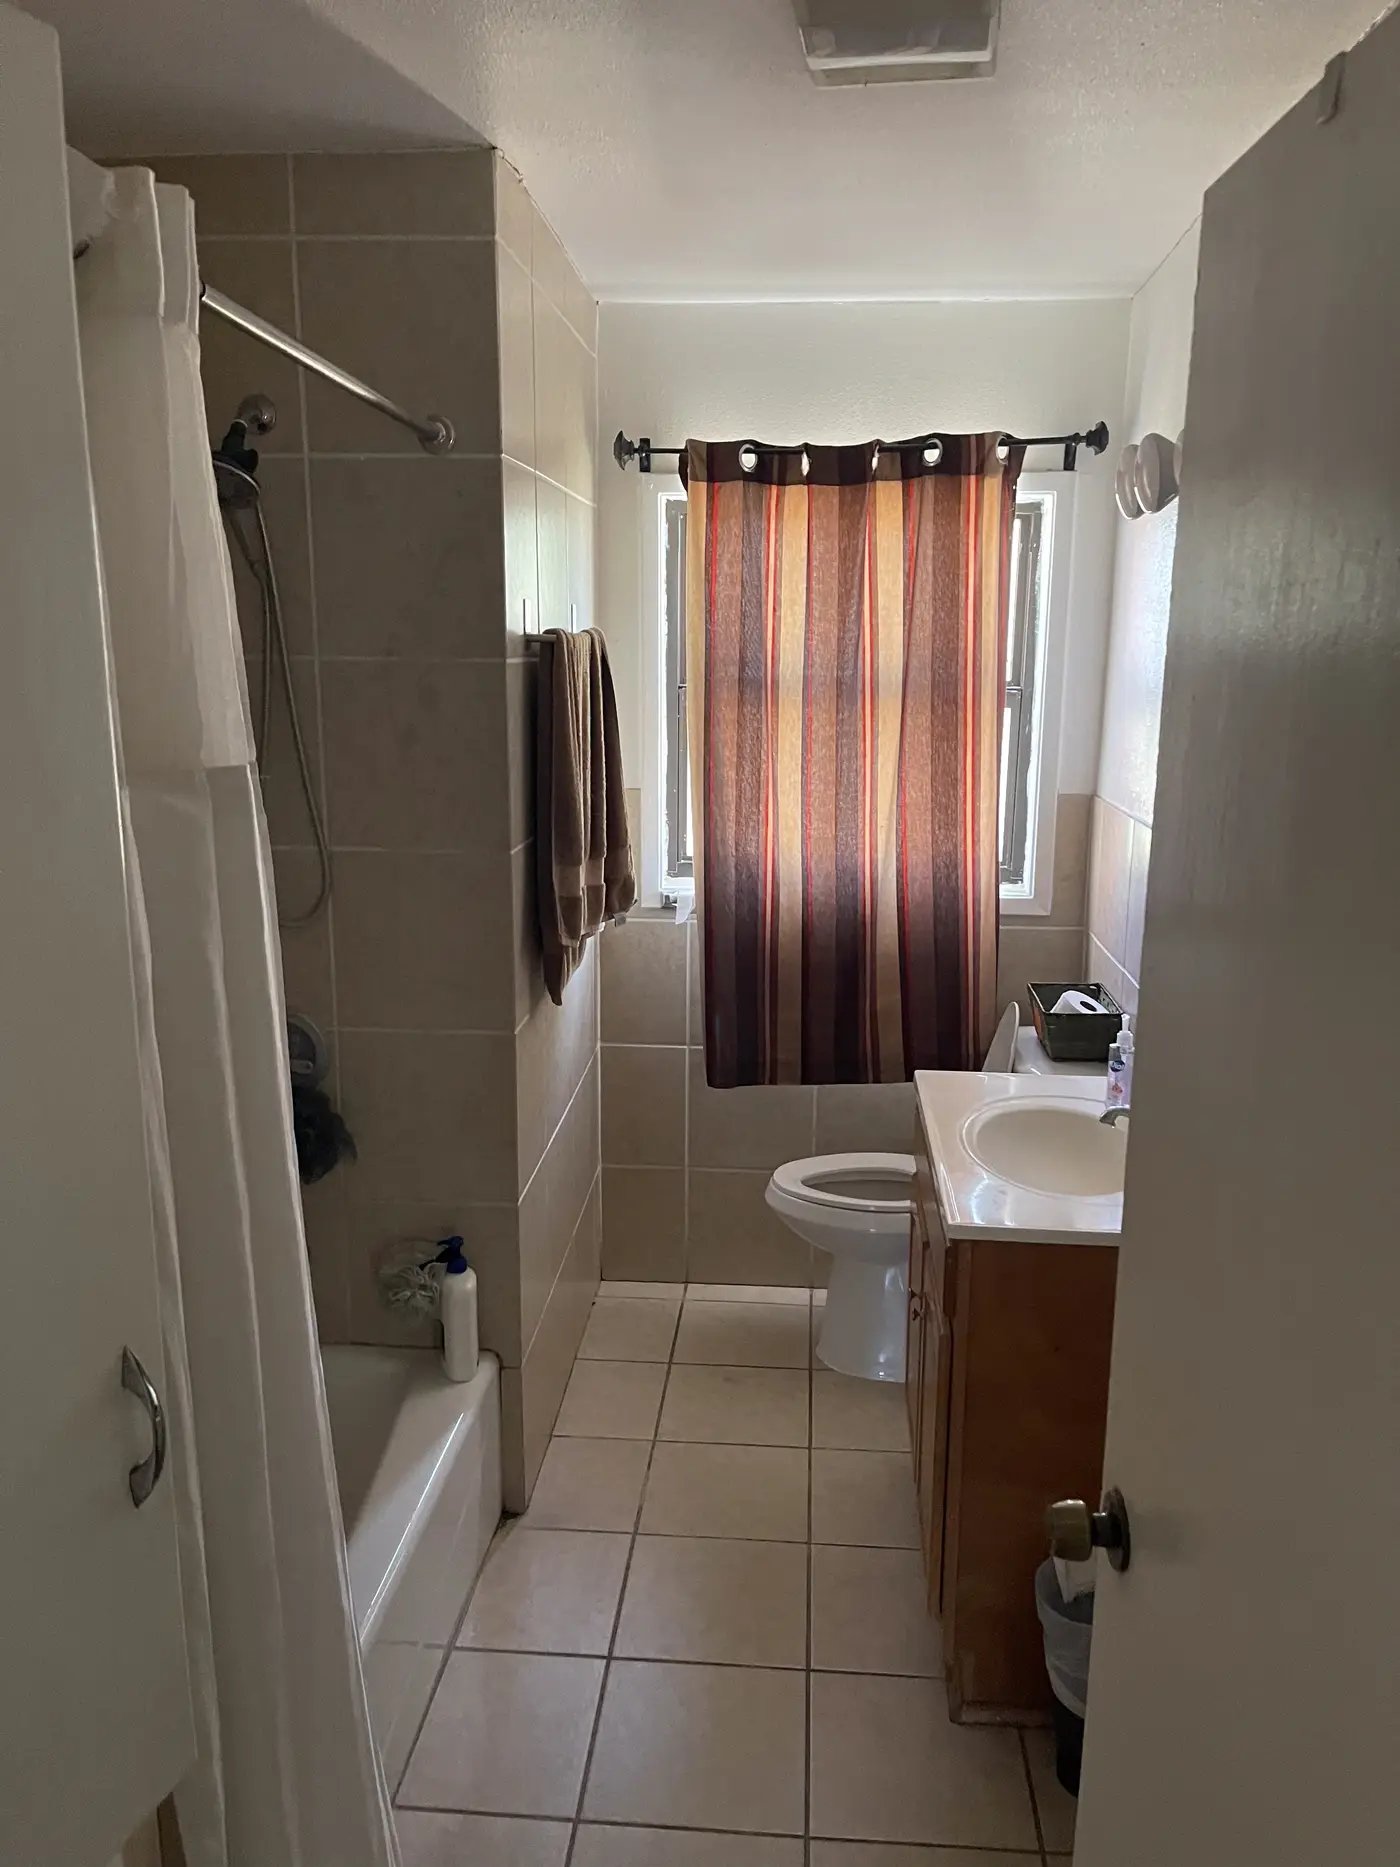
Bathroom with a bath, shower curtain and tiled floor.
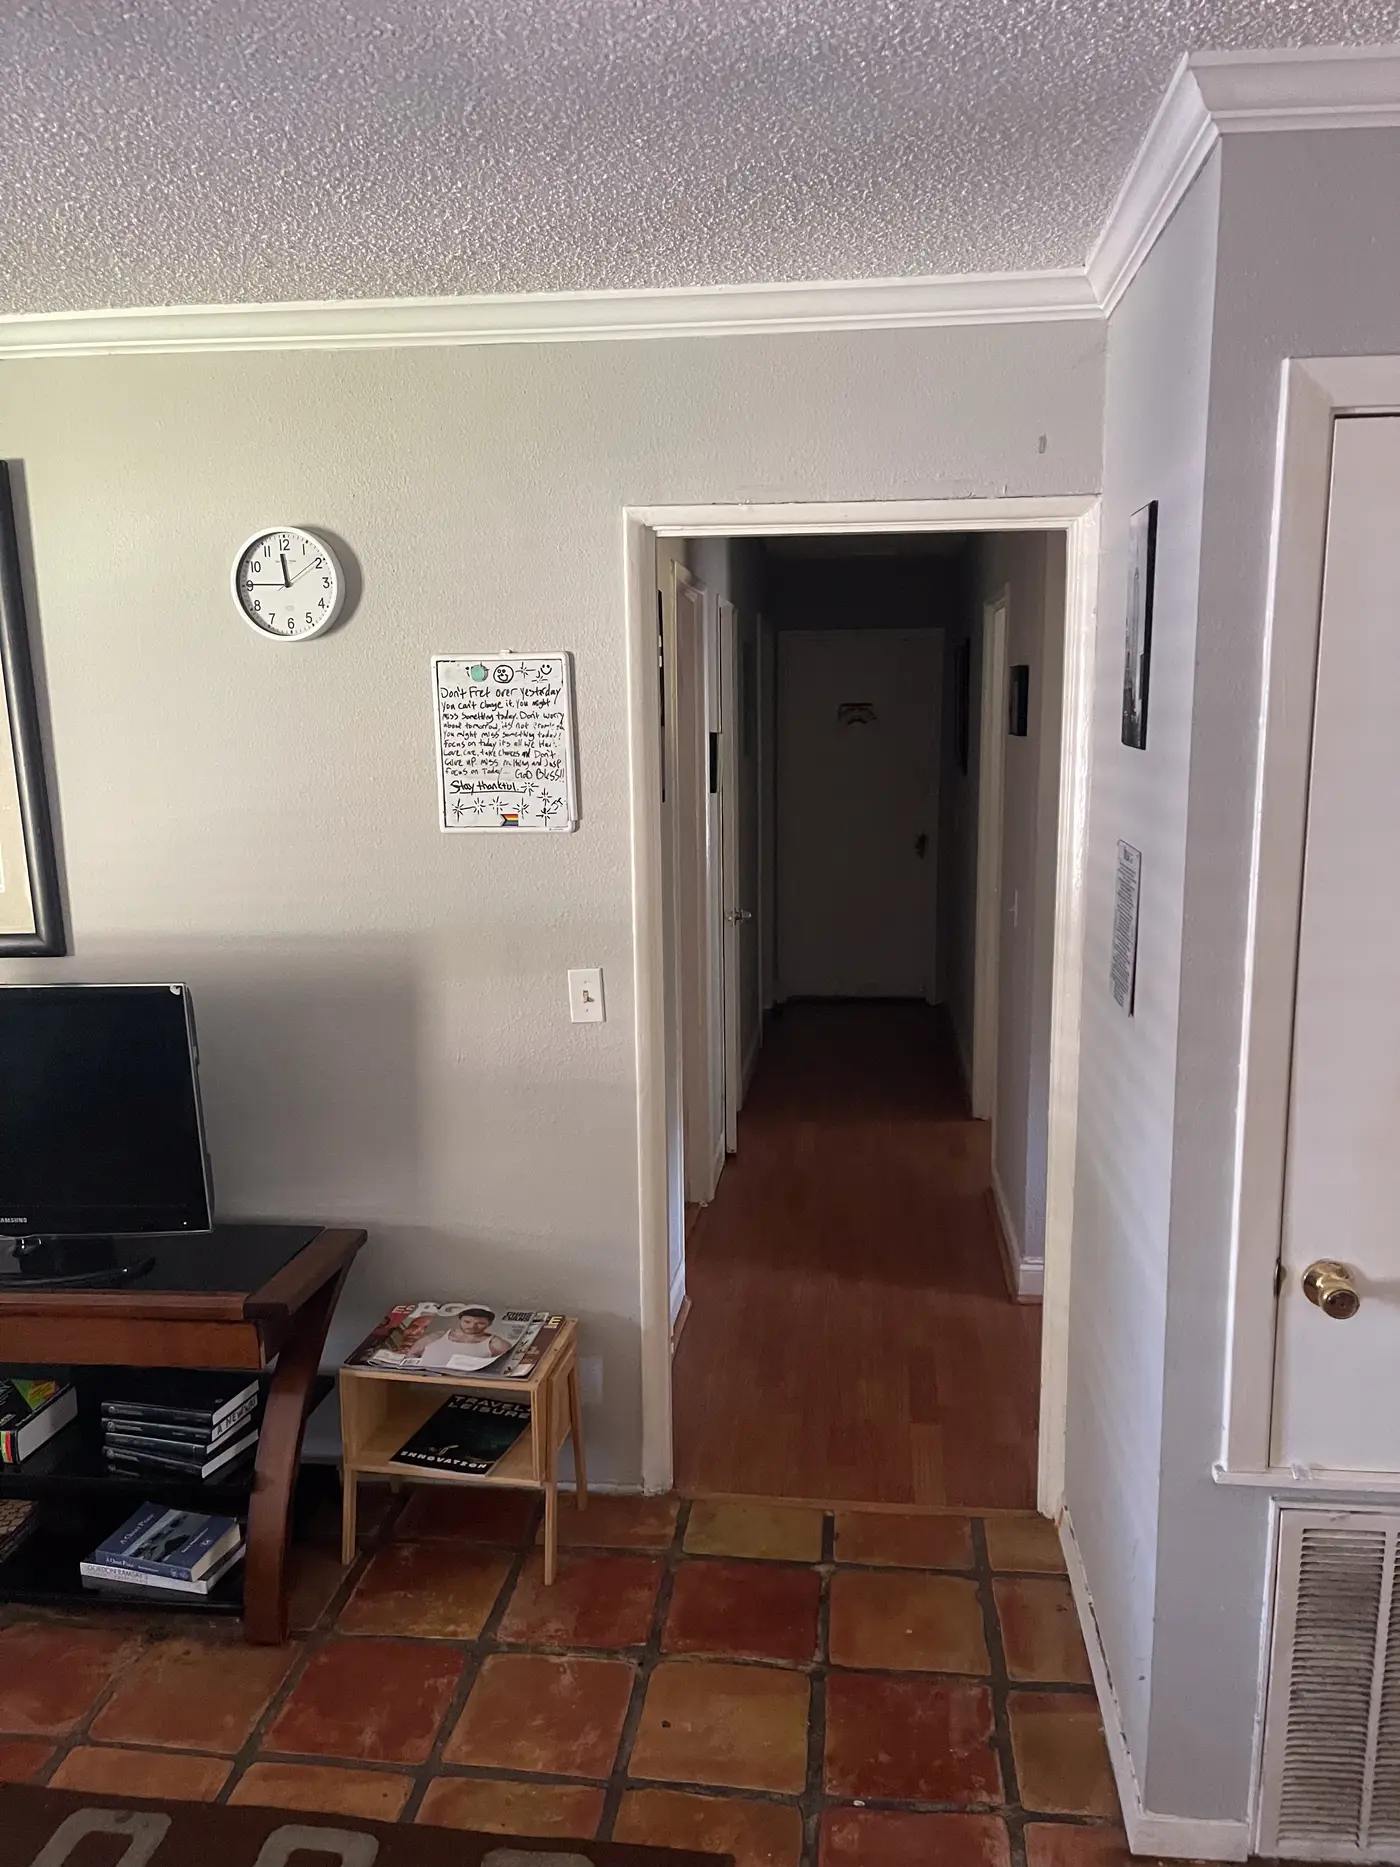
Hallway looking through to the kitchen.
Front of the long single-story house with a path across the lawn.
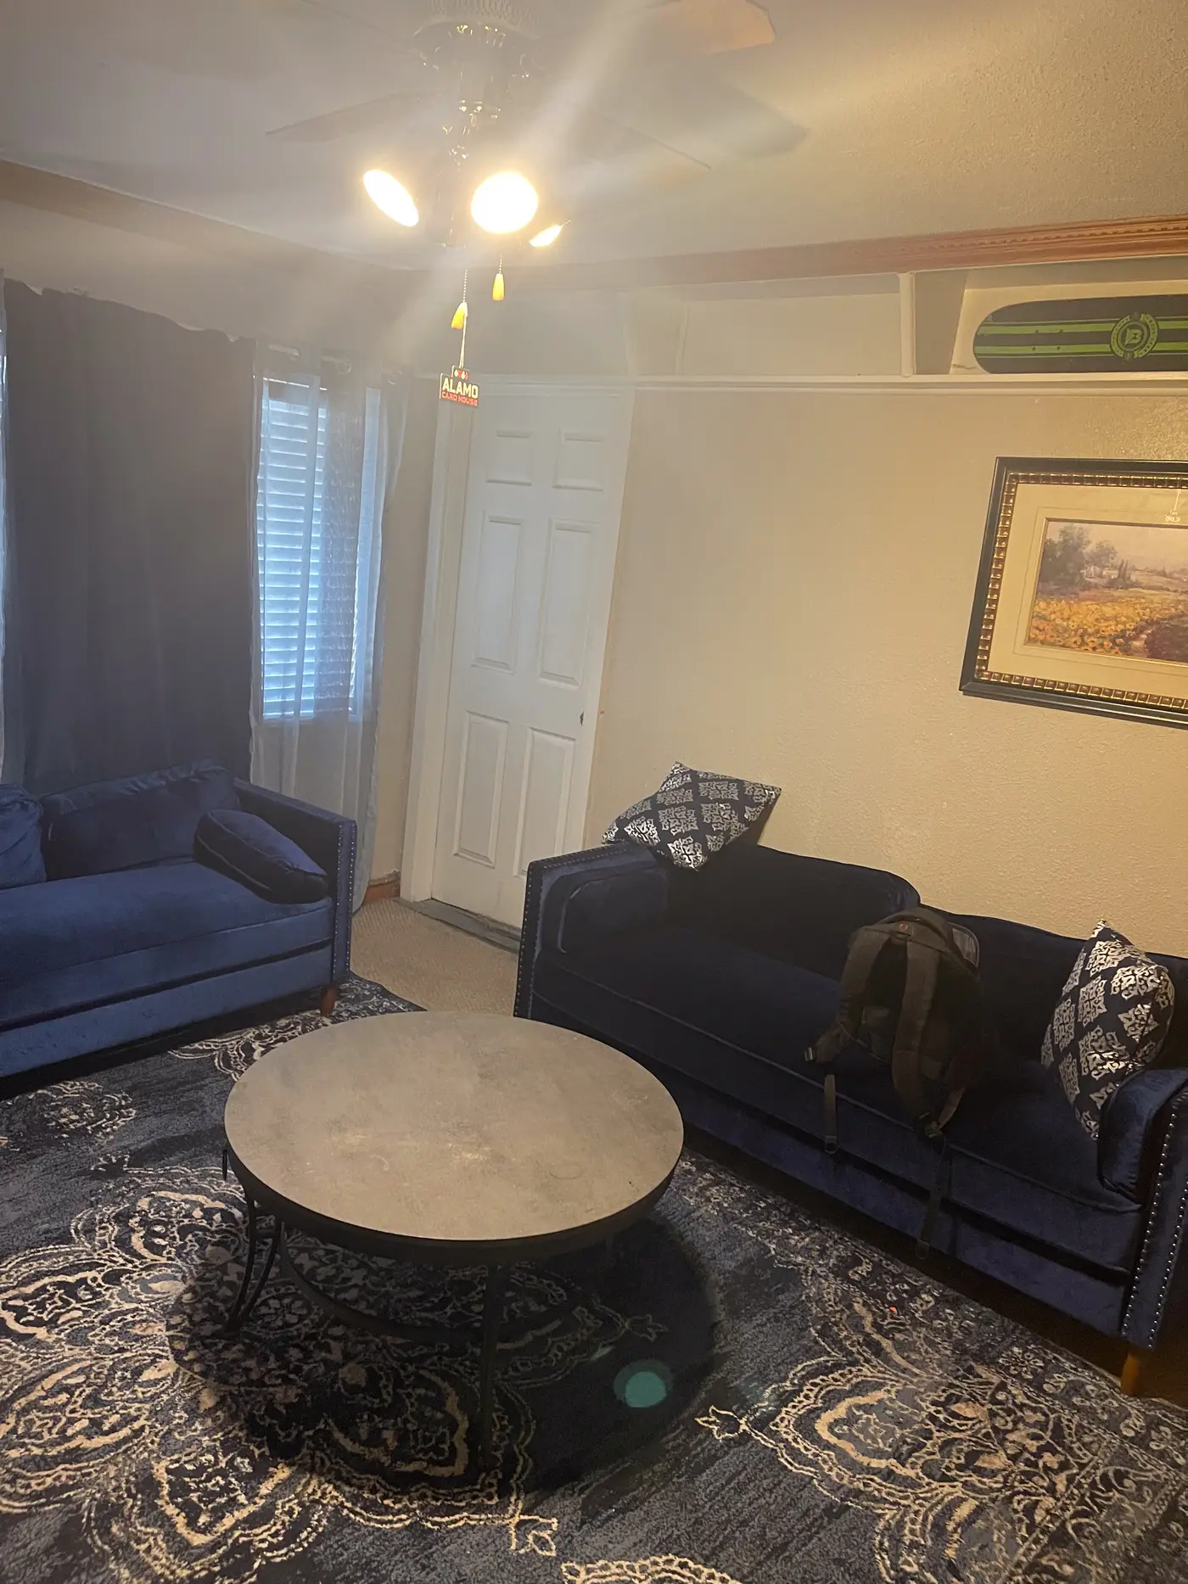
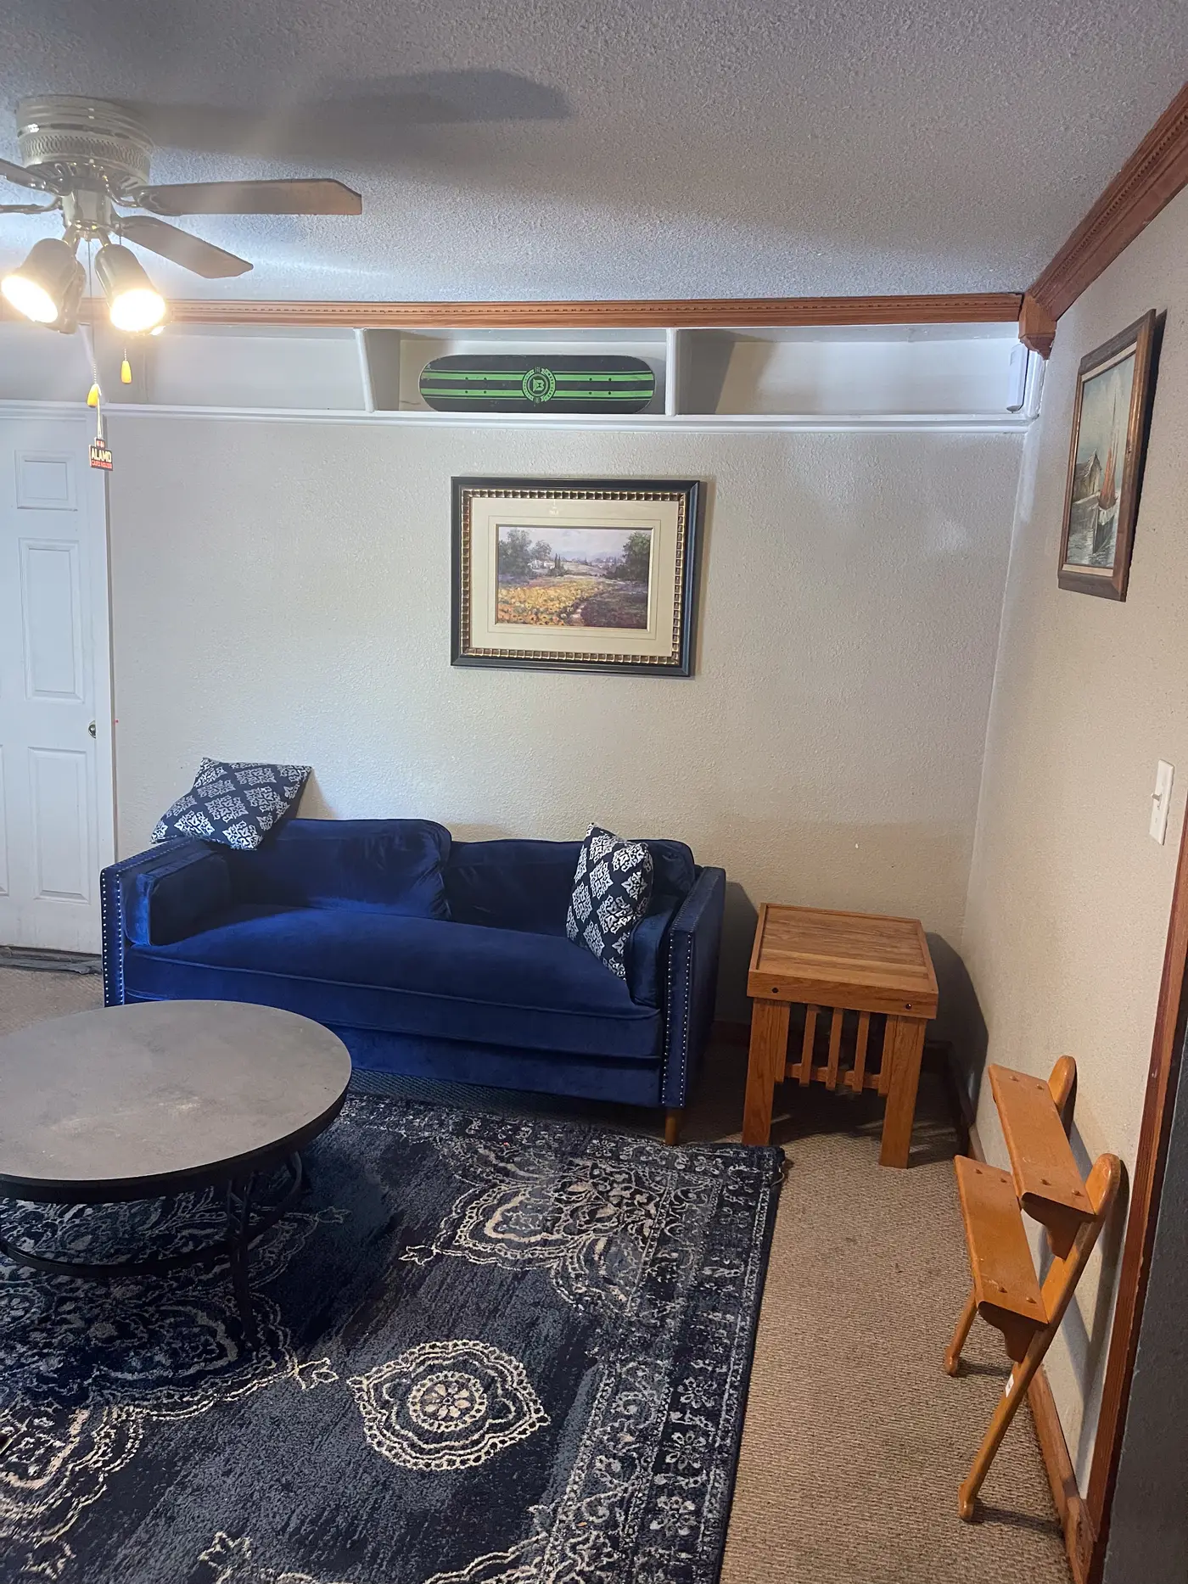
Living room with a navy sofa, round table and a patterned rug.
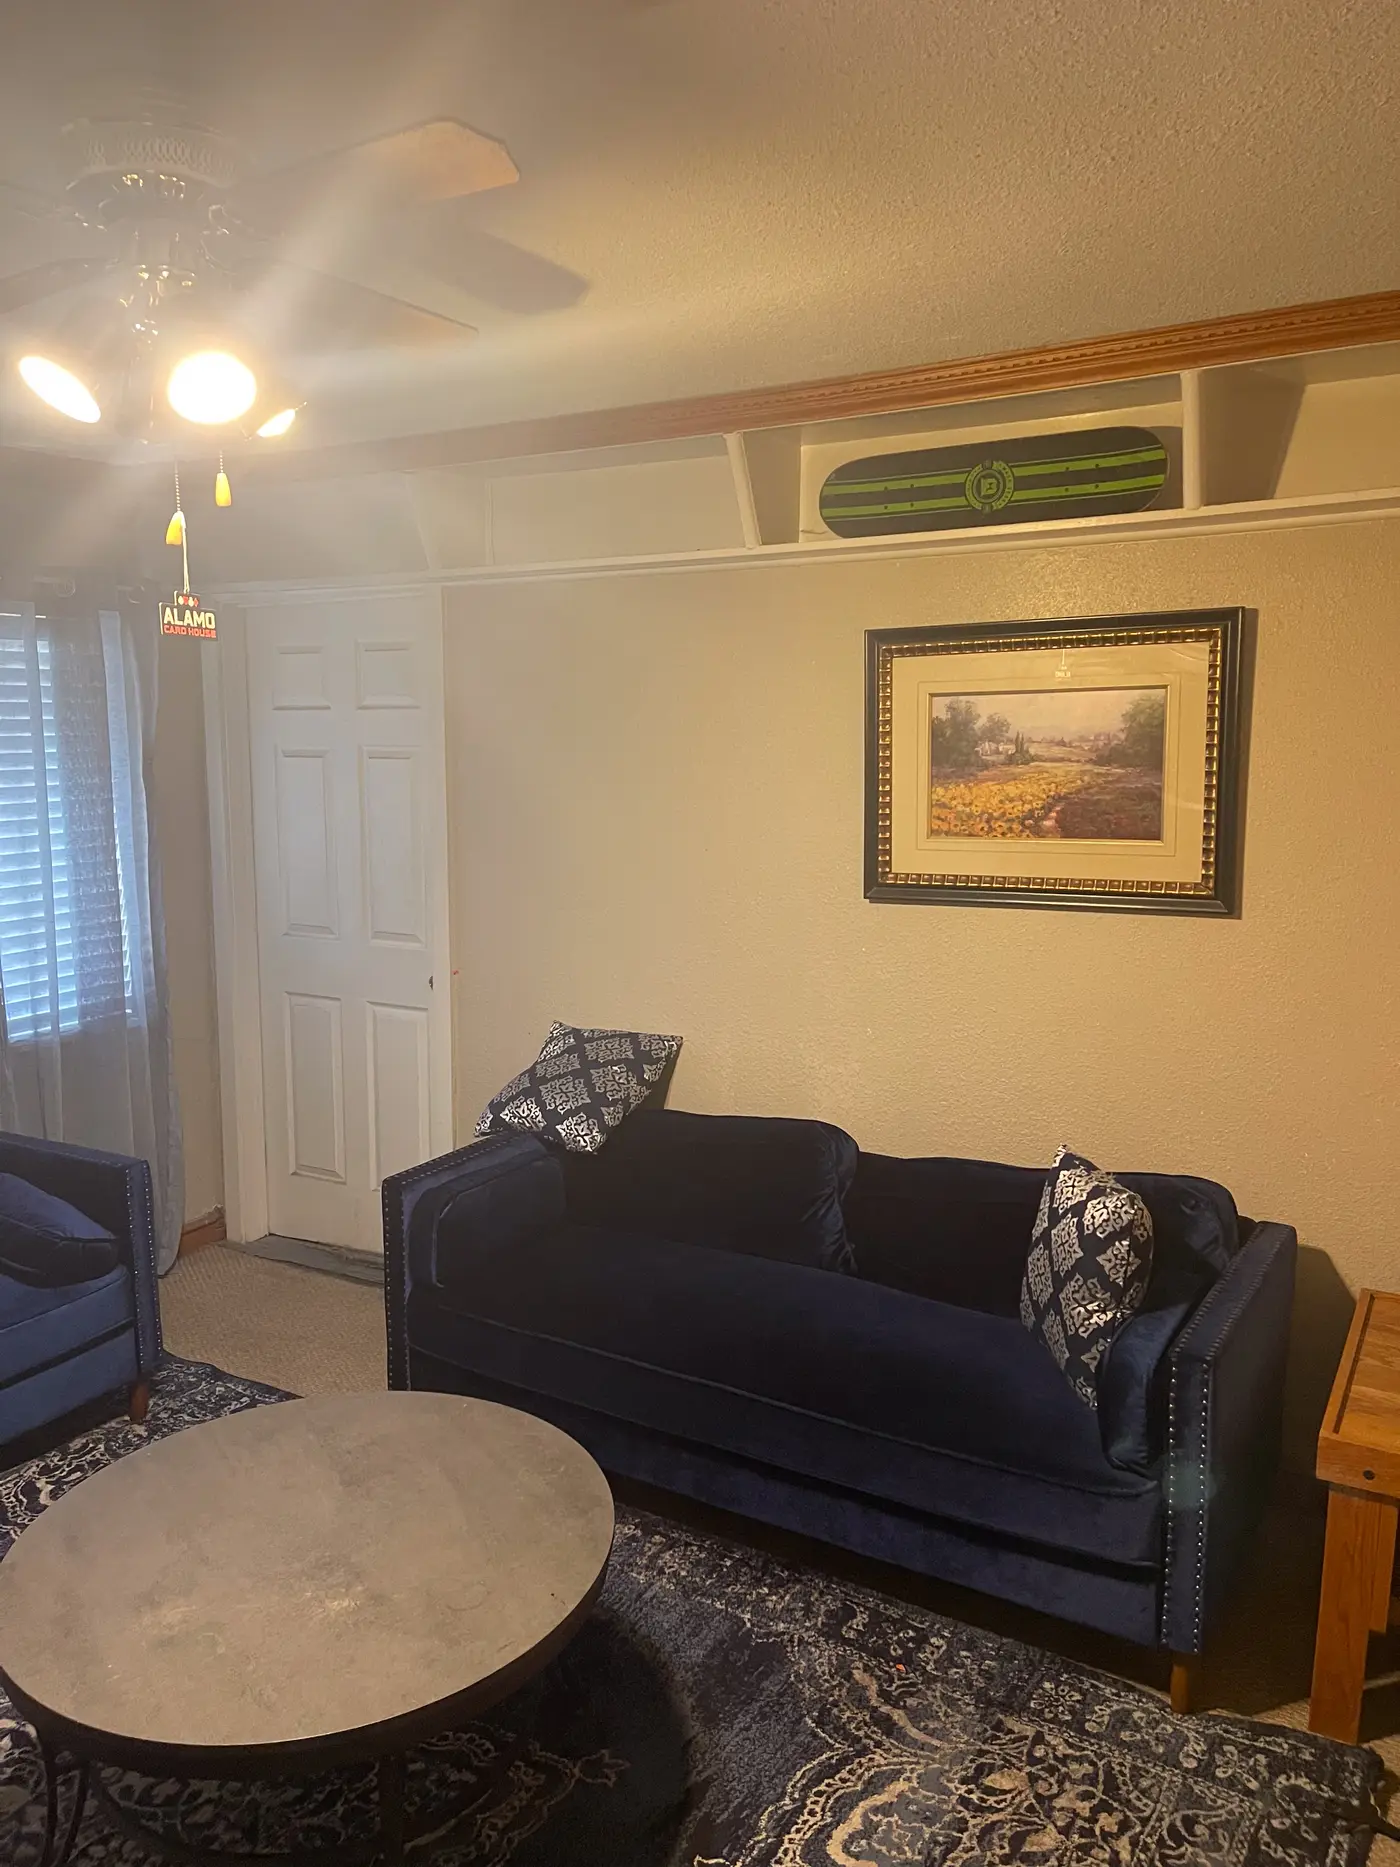
Living room with a navy sofa beneath framed art.
Living room with a sofa beside a paneled door.
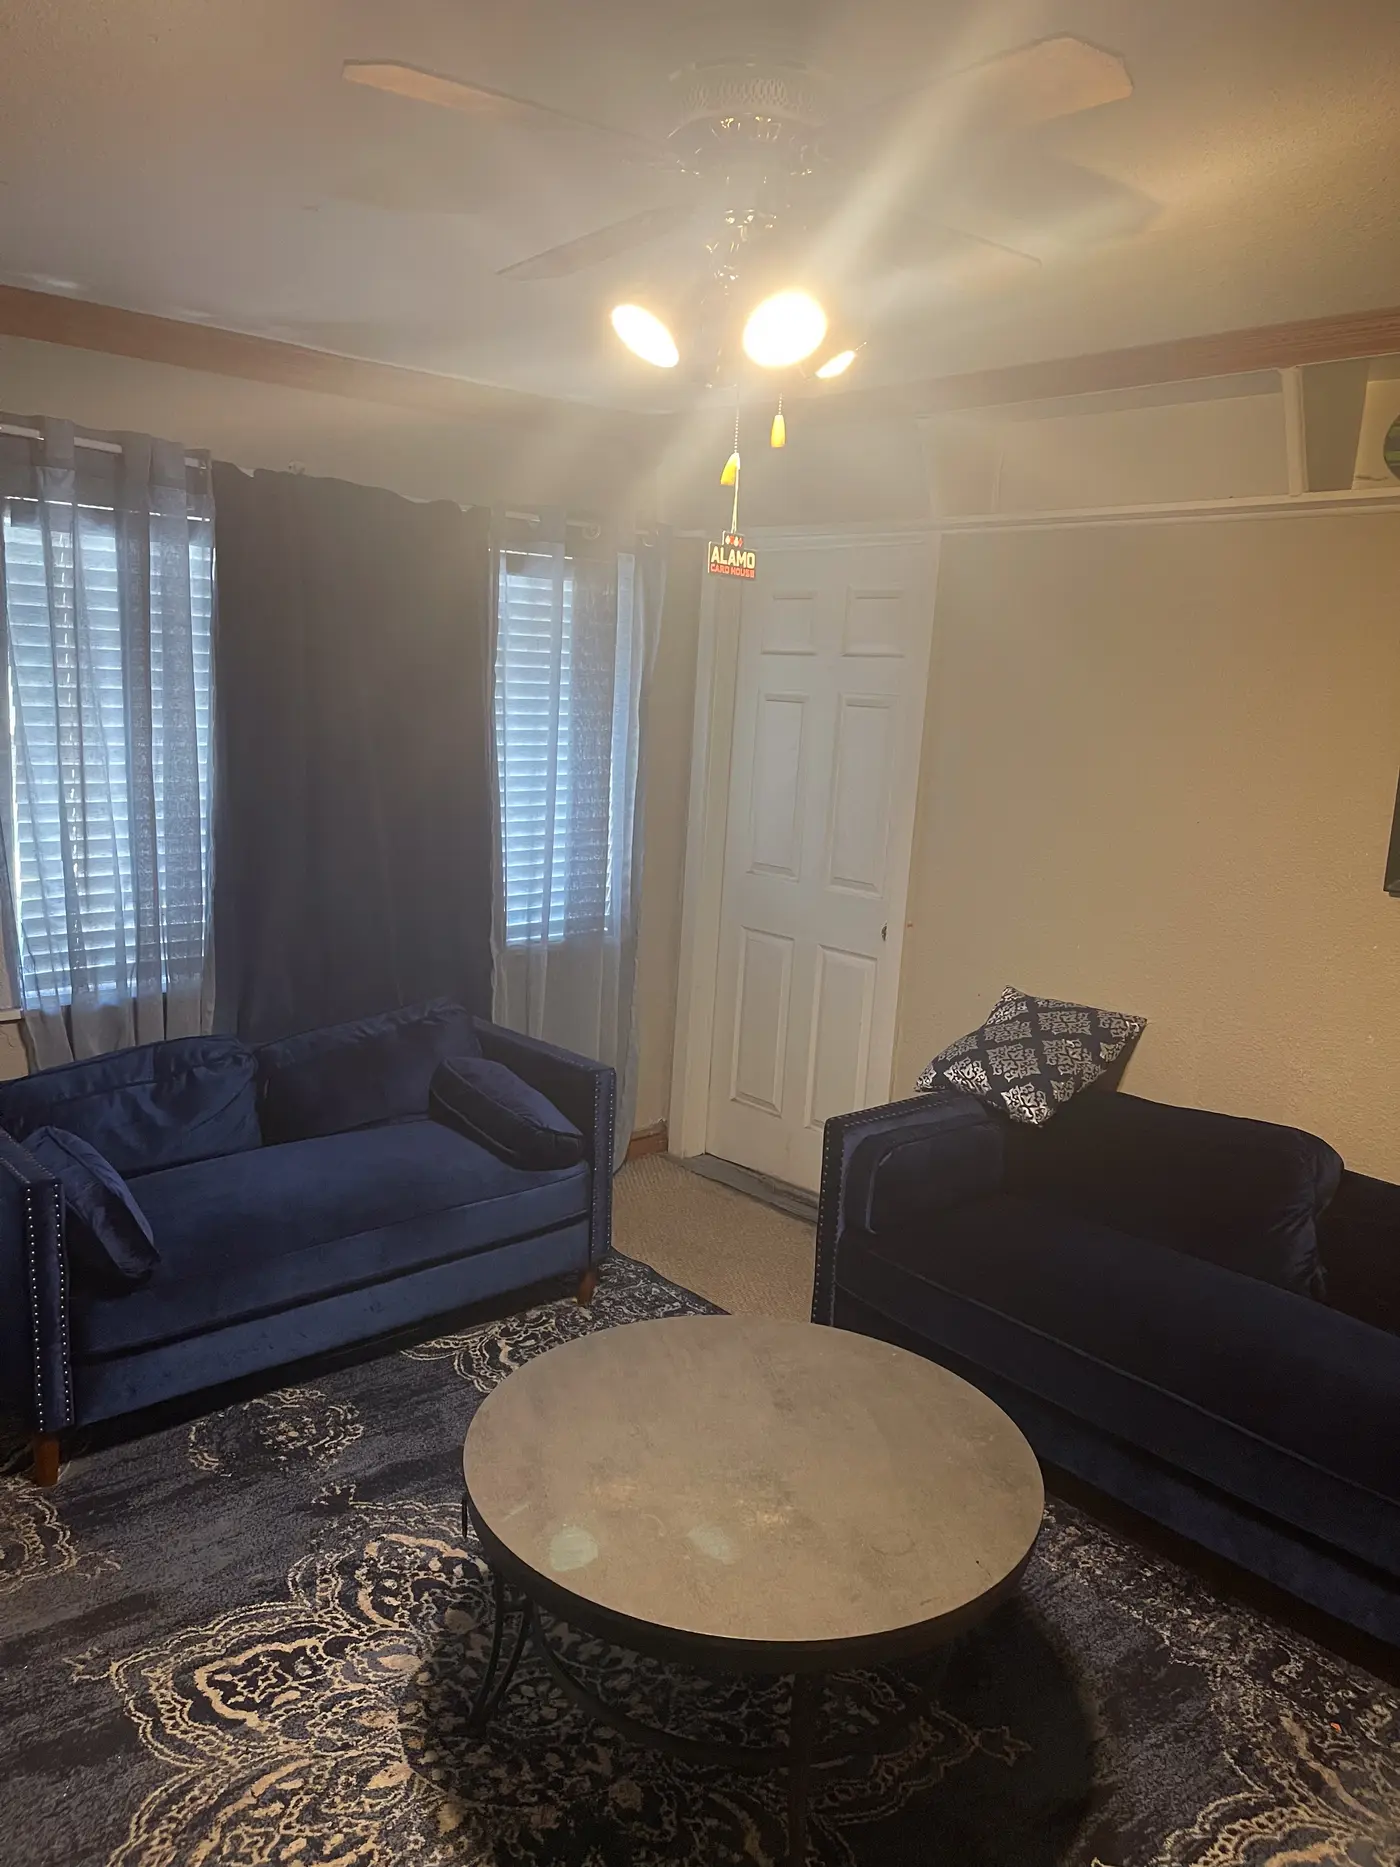
Sitting room with a navy loveseat on a patterned rug.
Living room with a sofa and framed landscape prints.
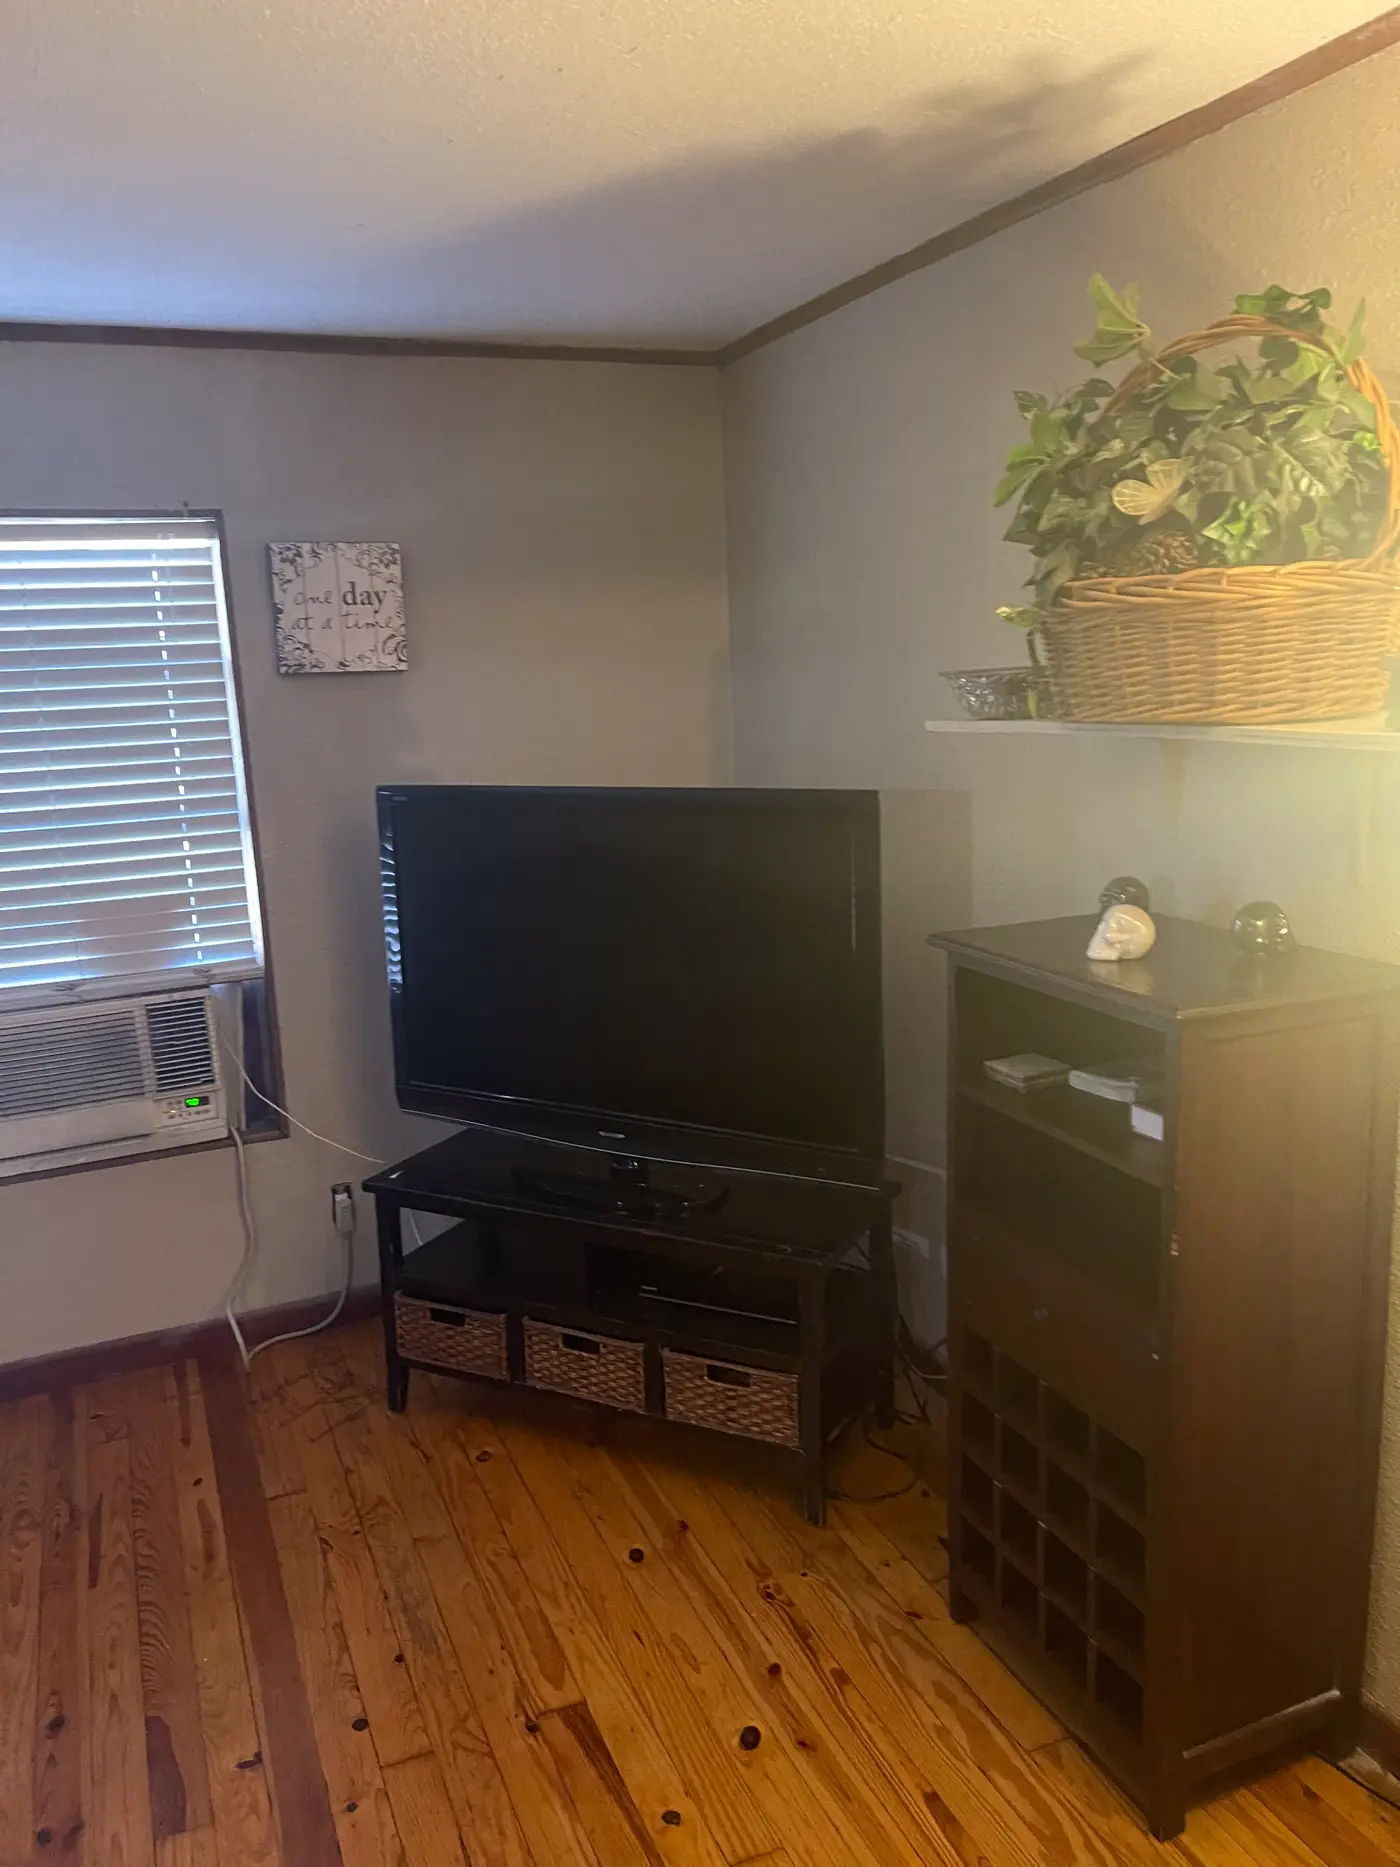
Room with a television on a stand and wood flooring.
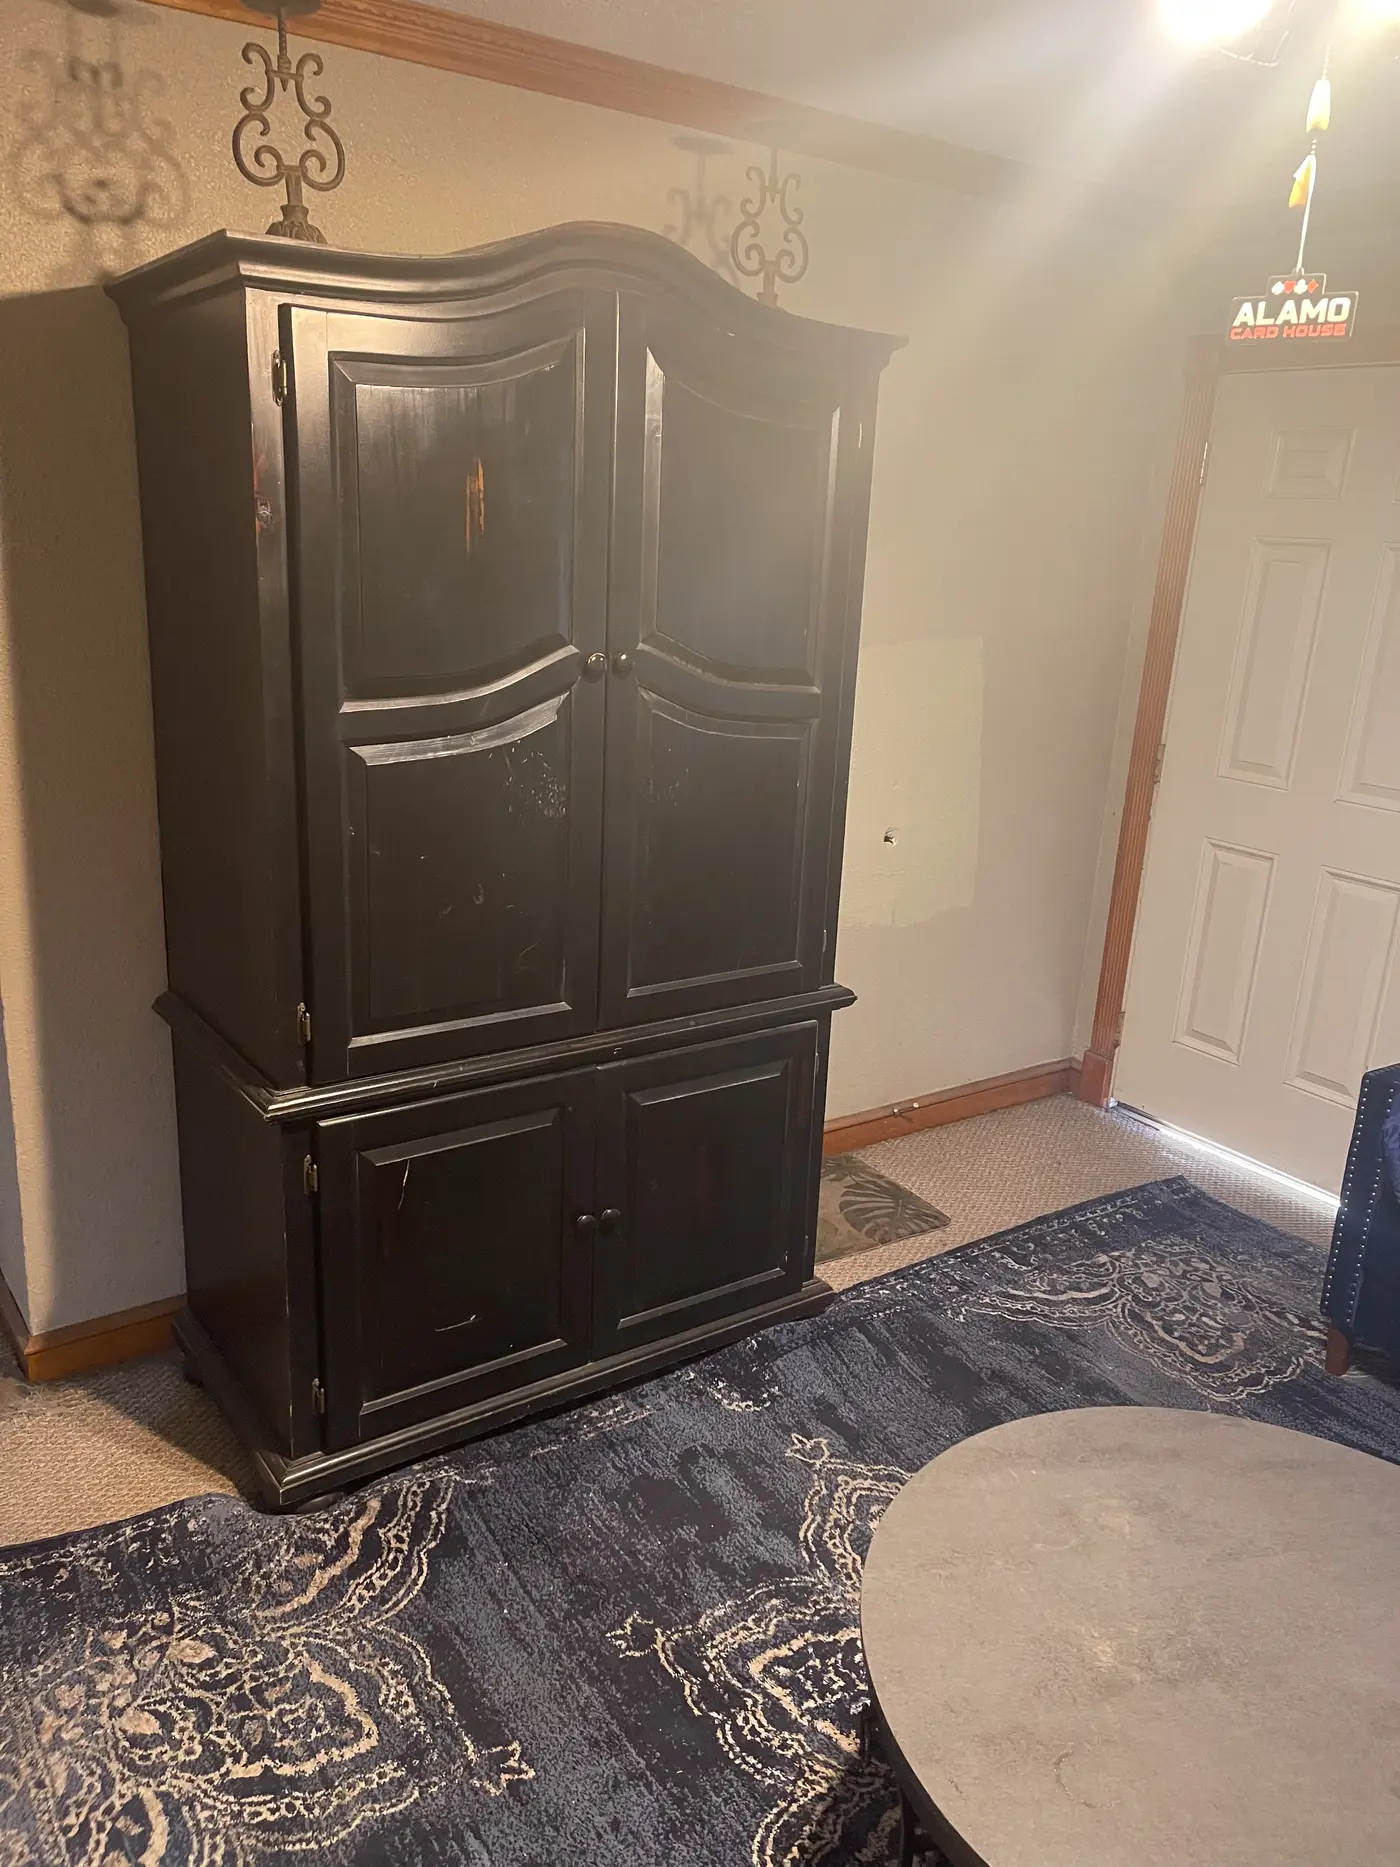
Dark wooden armoire in a room with a patterned rug.
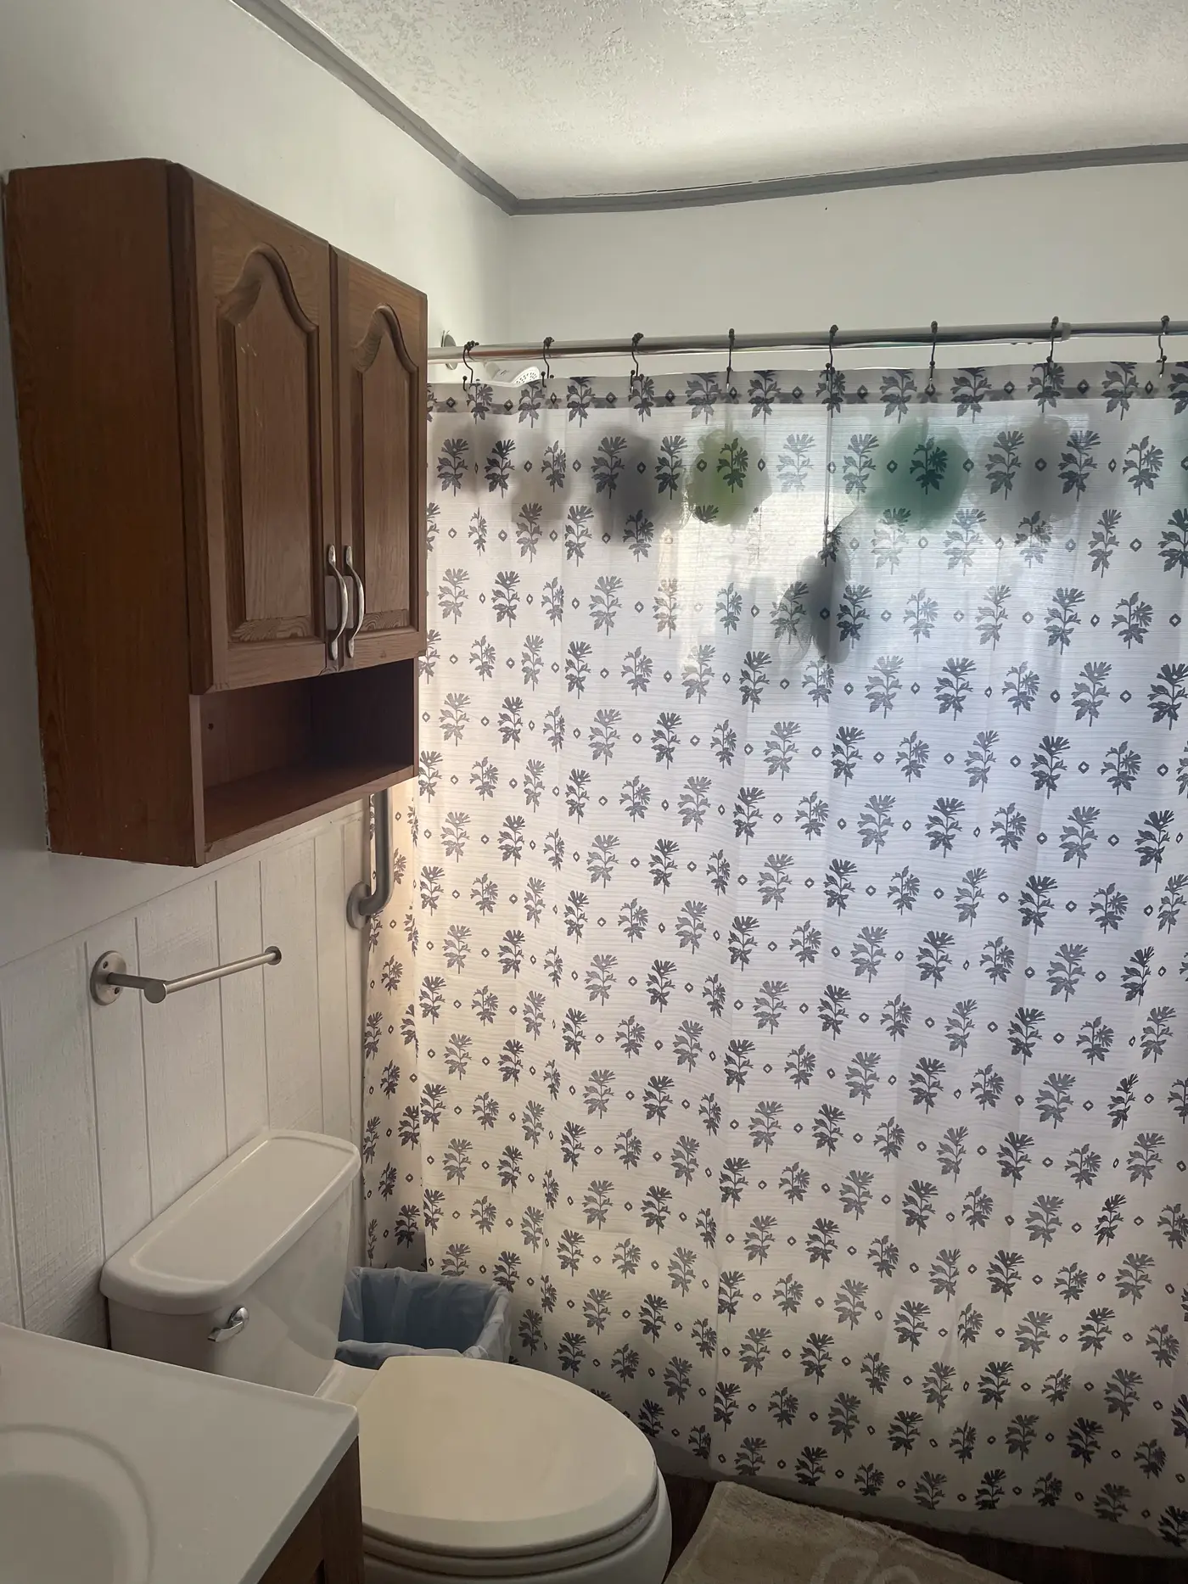
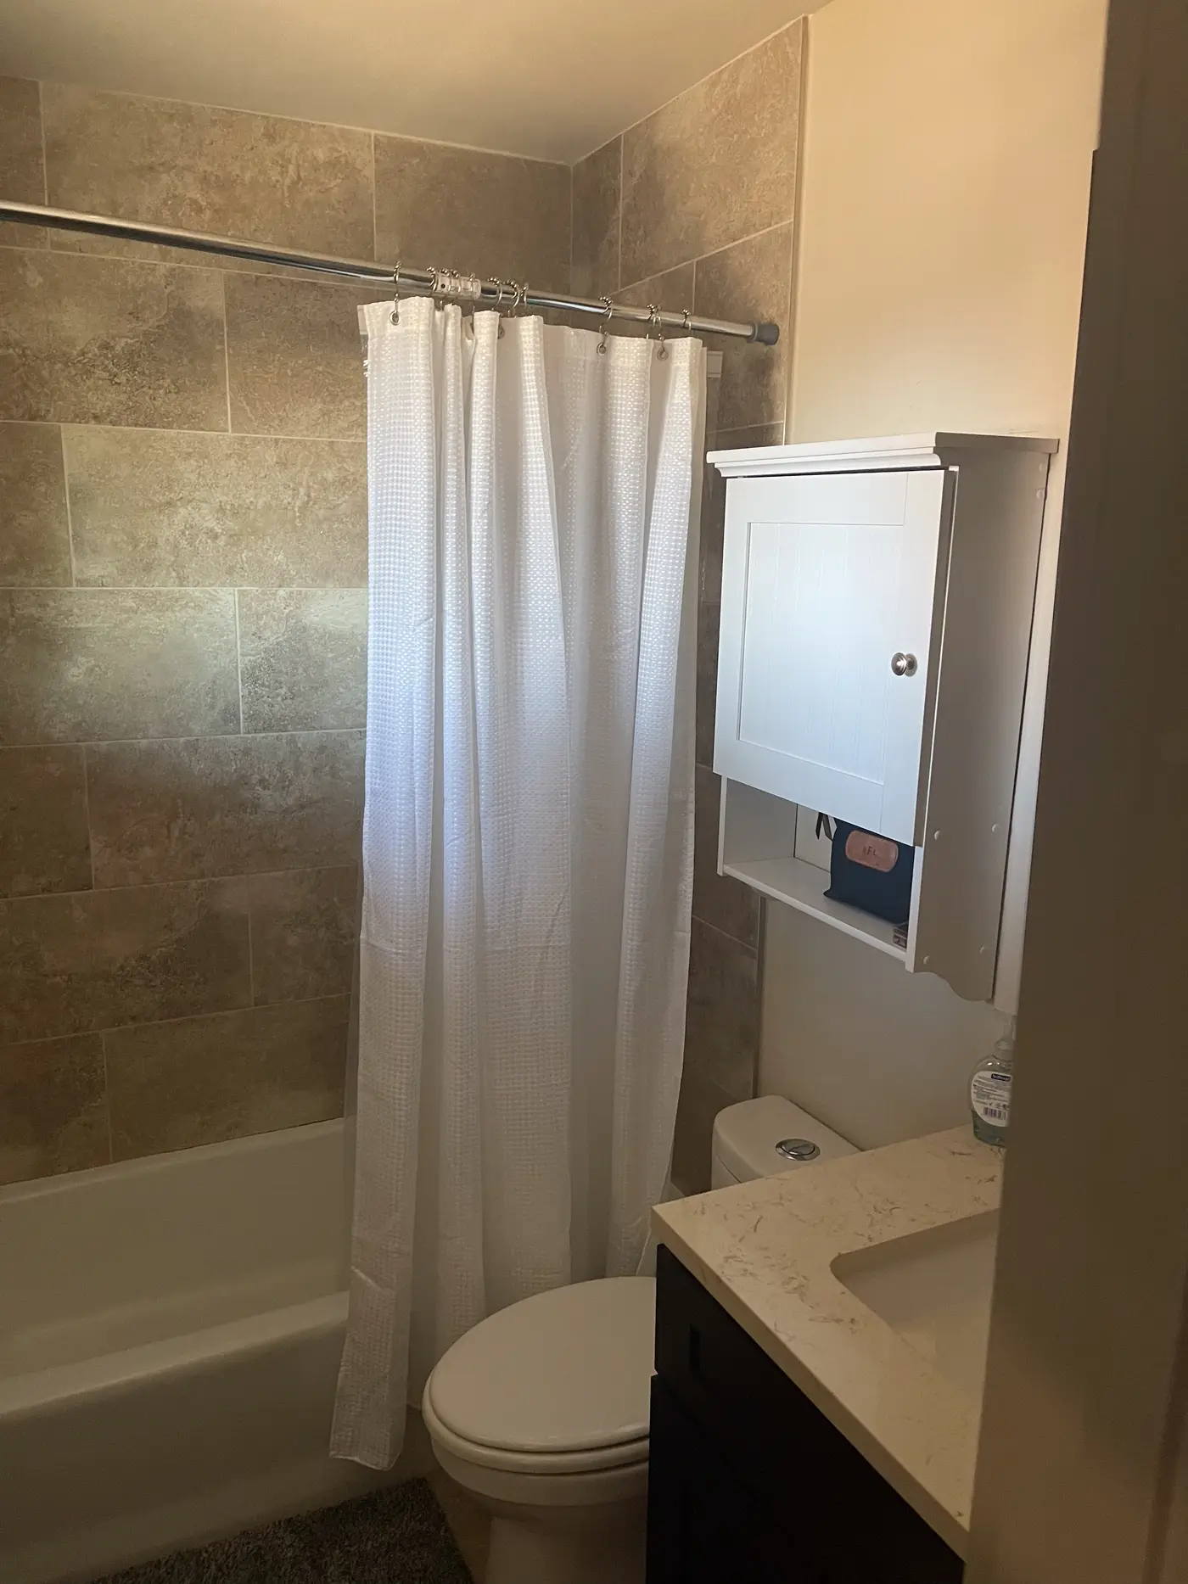
Bathroom with a shower curtain and a wall cabinet.
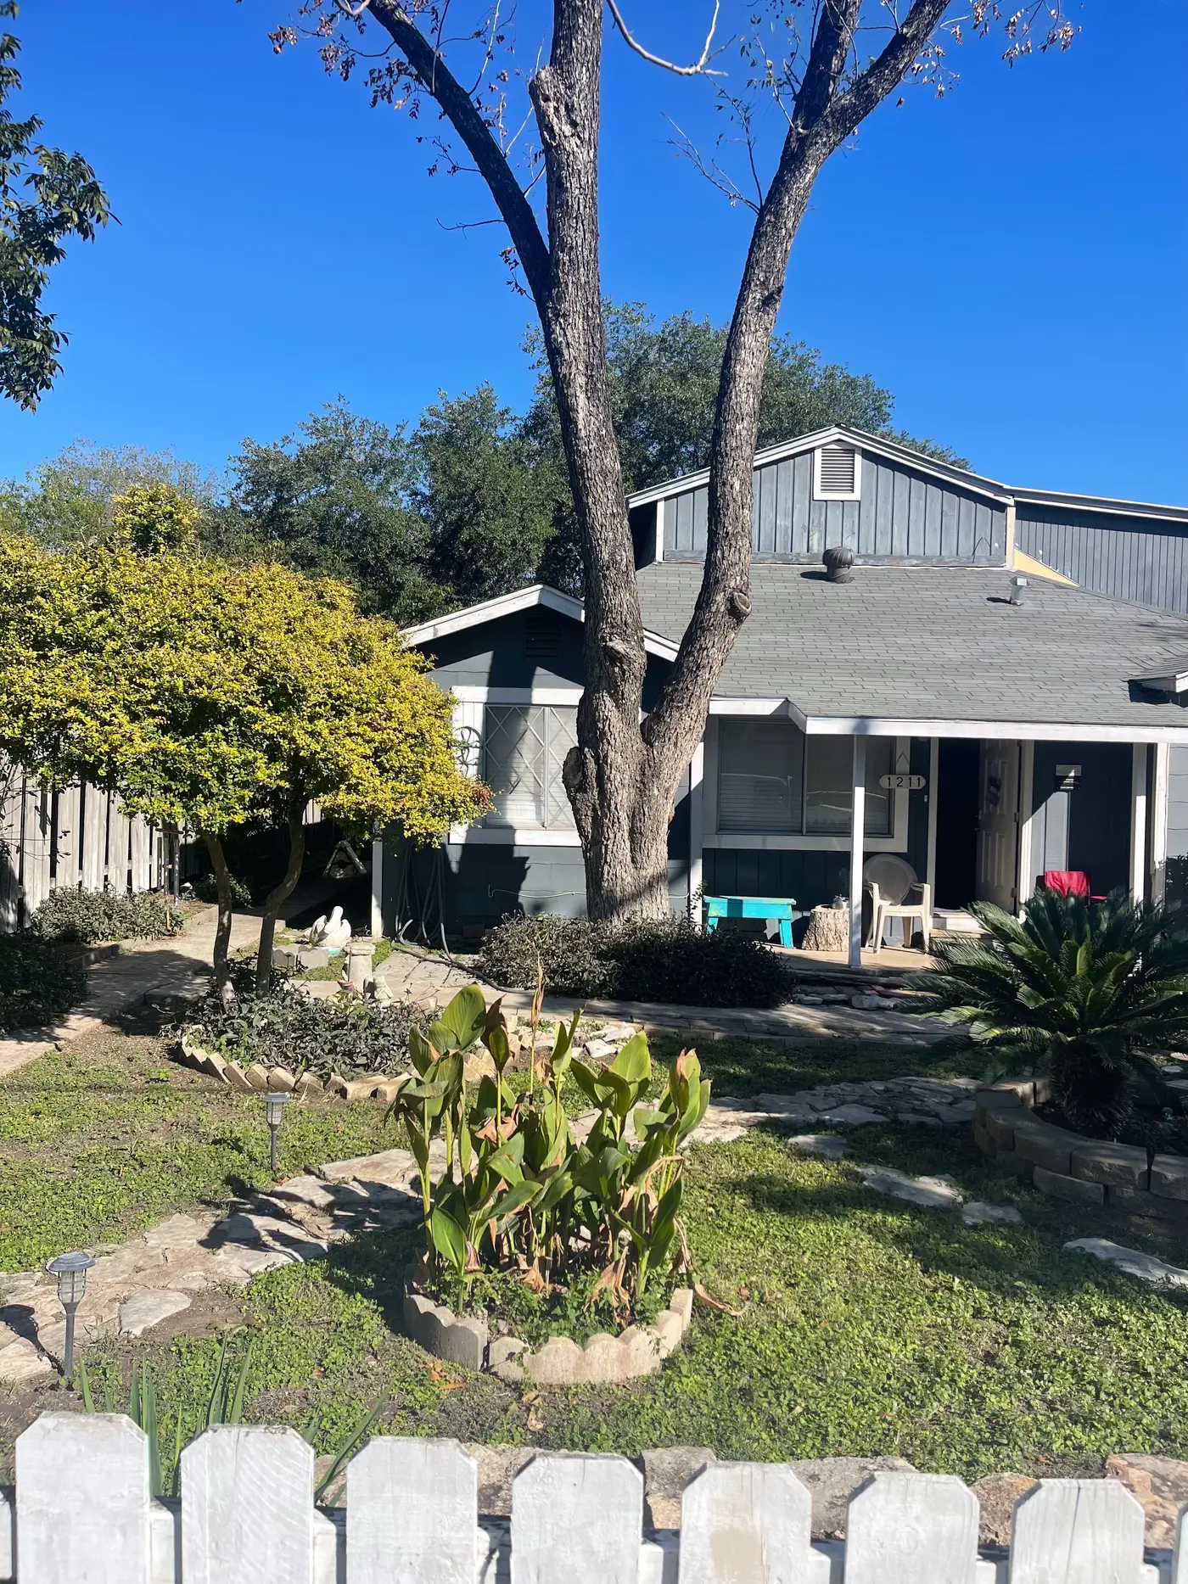
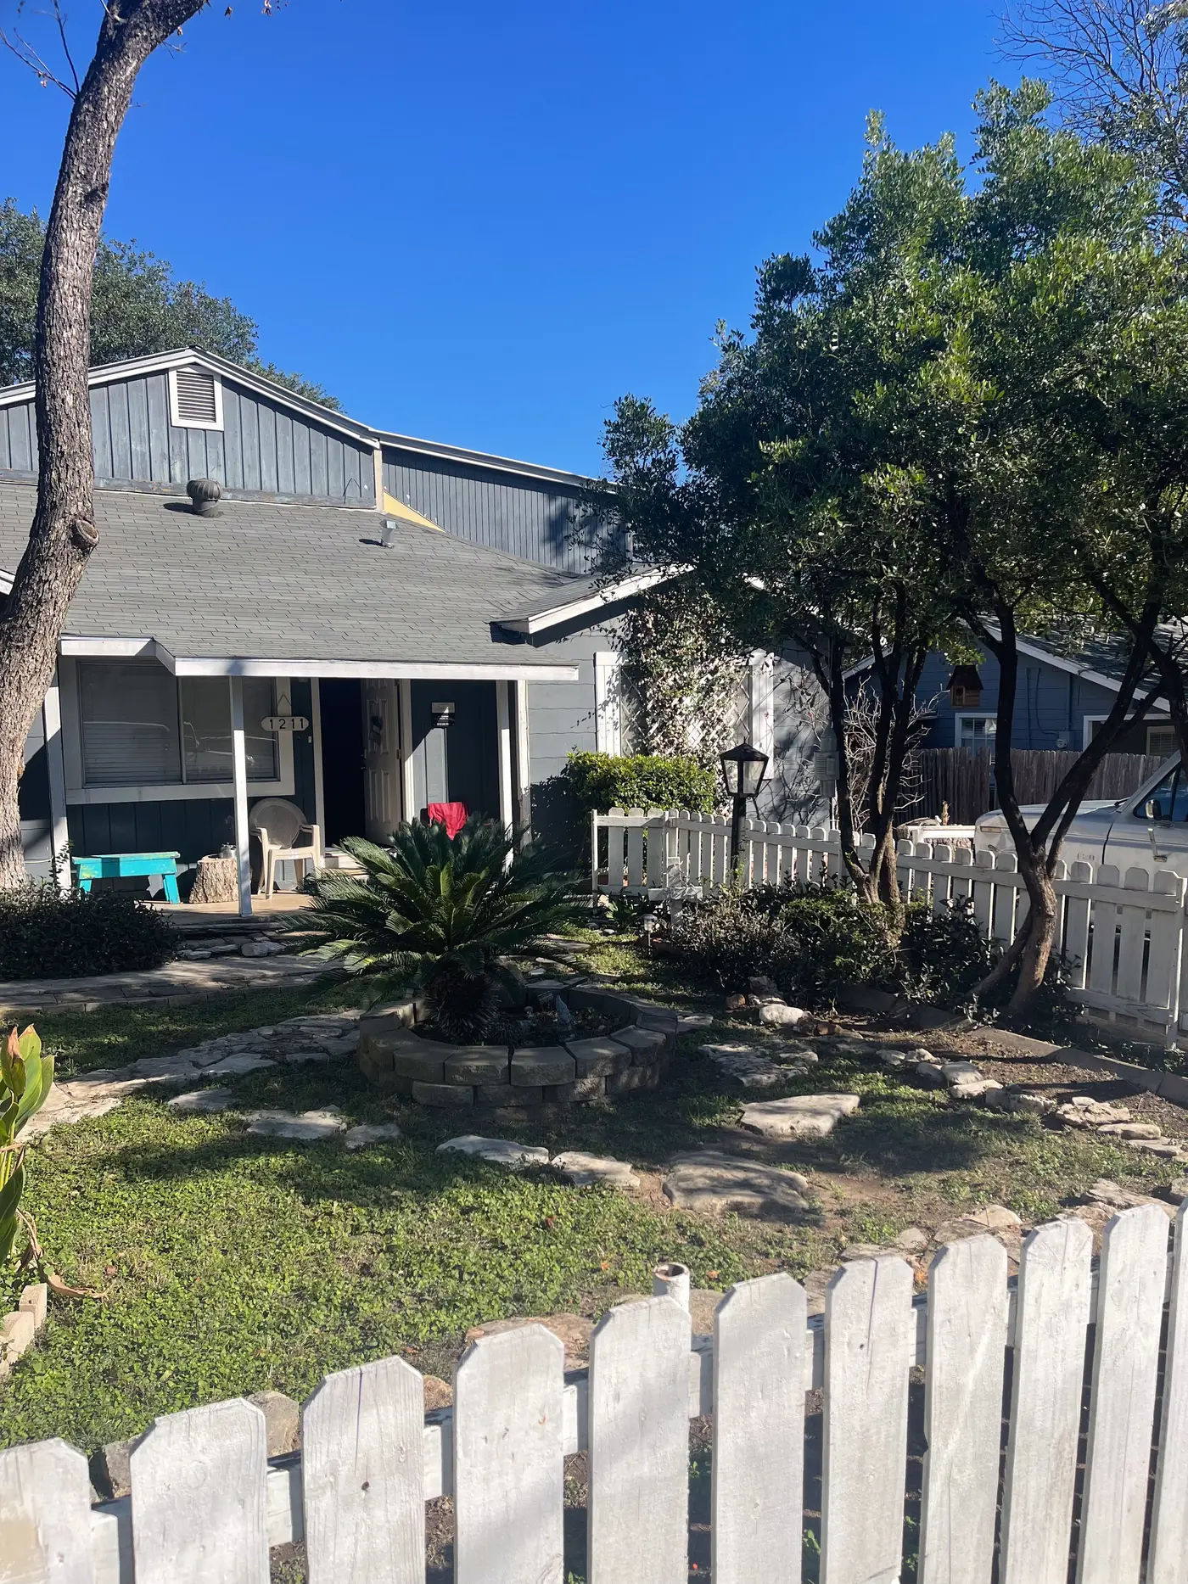
Front of the gray house behind a white picket fence and a cactus bed.
Front yard with the house and mature trees beyond.
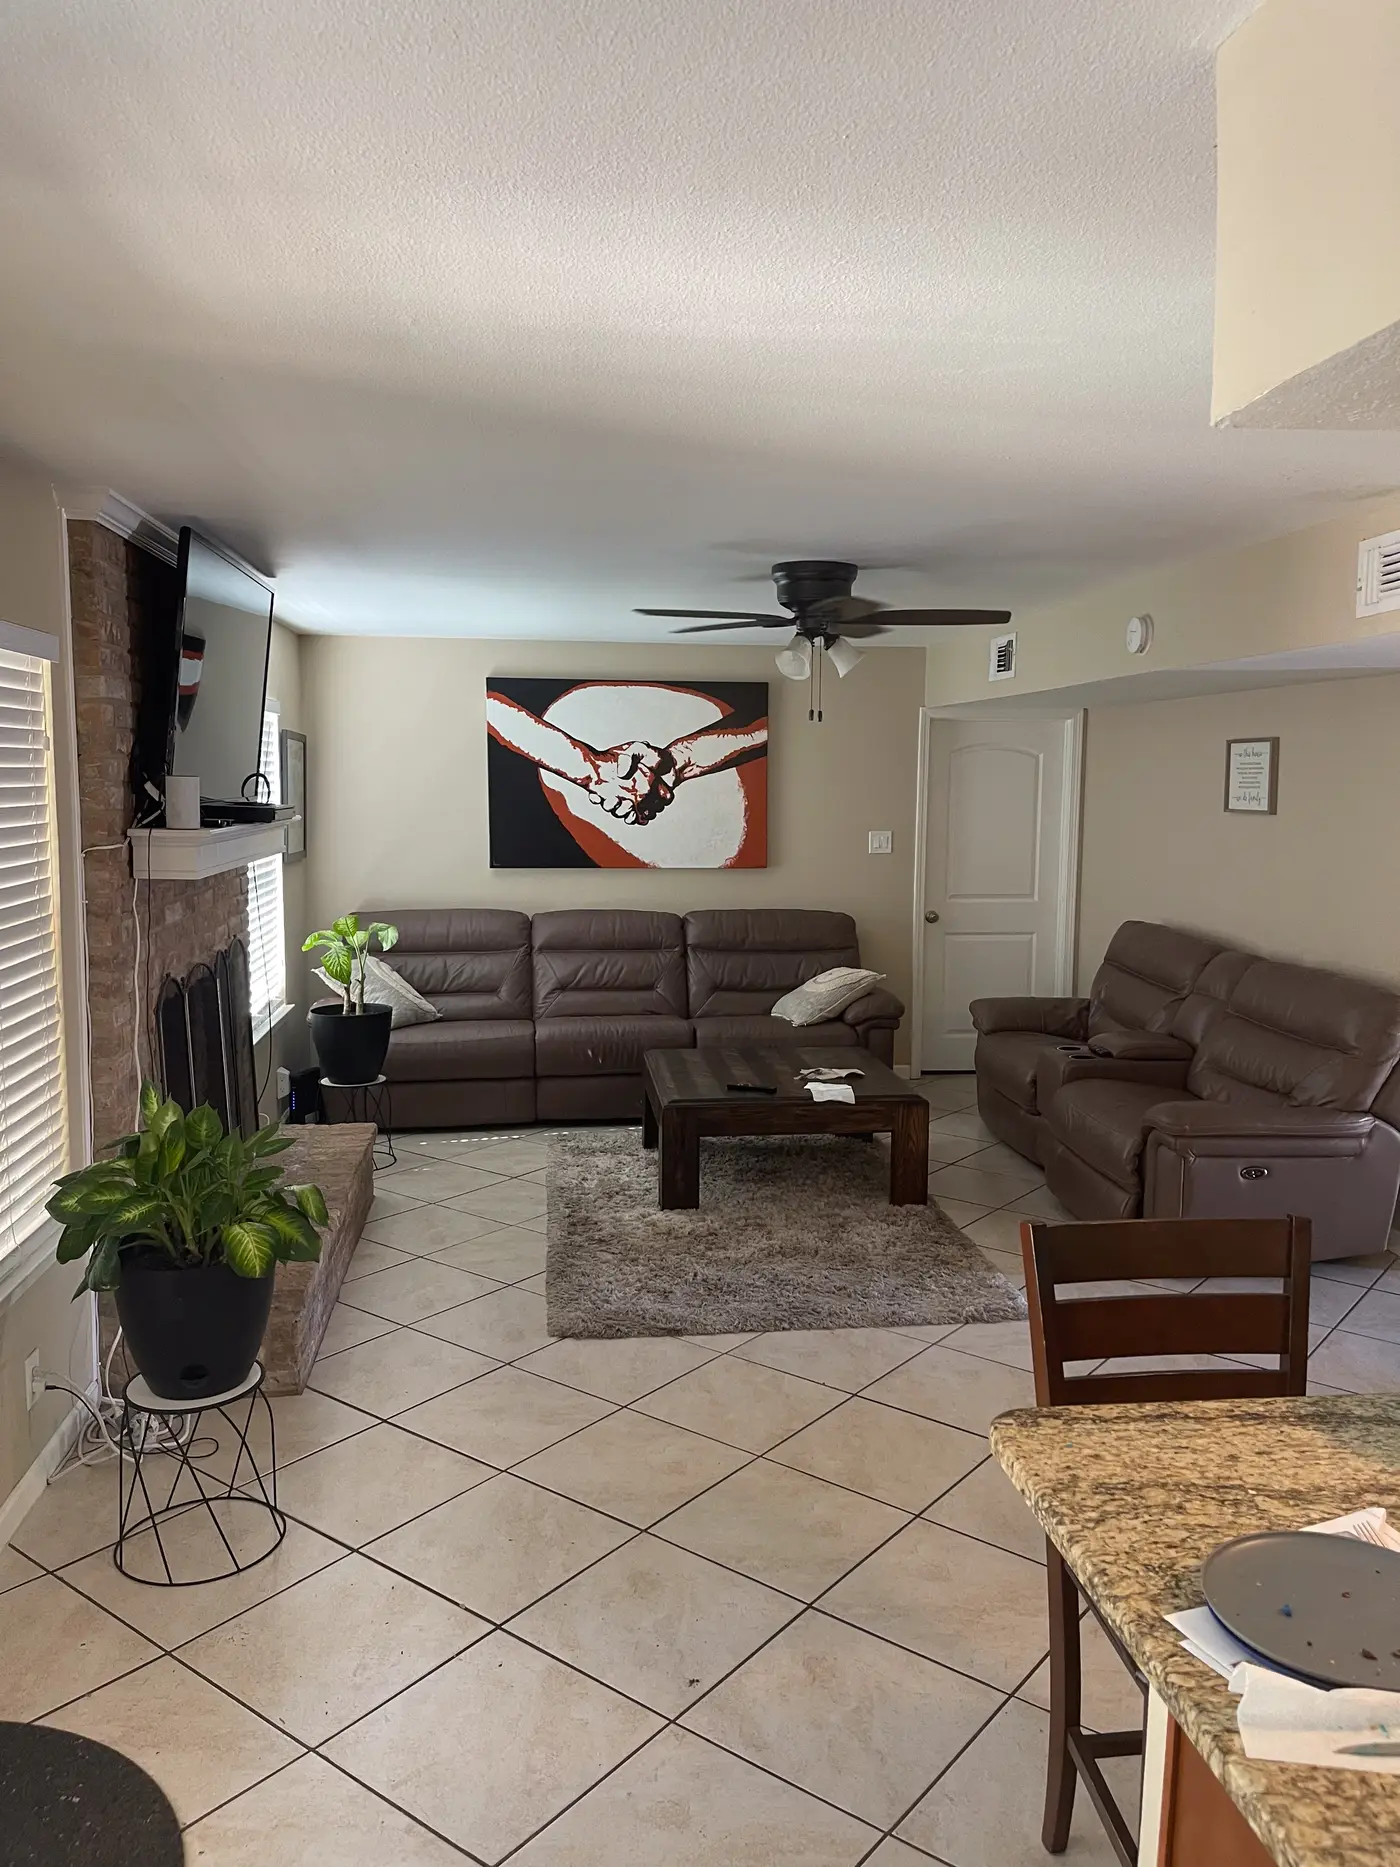
Living room with leather sofas and a stone fireplace.
Living room with a stone fireplace and a wall-mounted television.
Living room with a sectional and a patterned rug.
Living room with a television above the fireplace, looking toward the kitchen.
Dining room with a dark table and chairs beneath a framed mirror.
Dining table and chairs beside a window overlooking the garden.
Kitchen with a stainless refrigerator, range and granite counters.
Kitchen with a stainless range and refrigerator on tiled flooring.
Kitchen counter and double sink under granite worktops.
Front of the two-story brick house with the driveway and garage.
Front of the house from across the lawn.
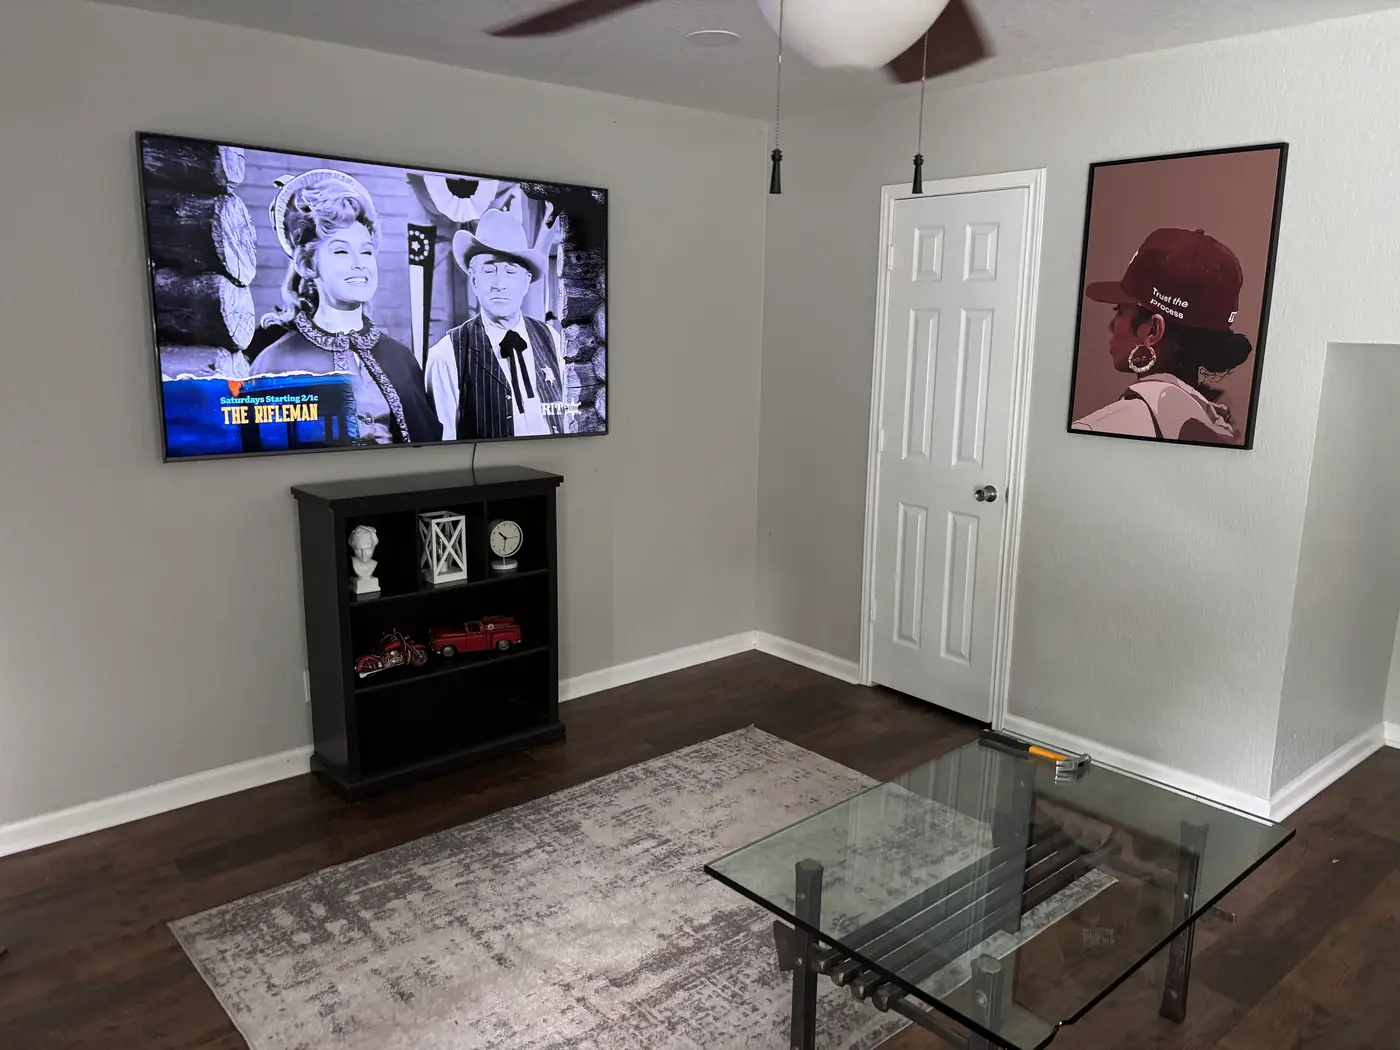
Living room with a wall-mounted television, dark bookcase and glass coffee table.
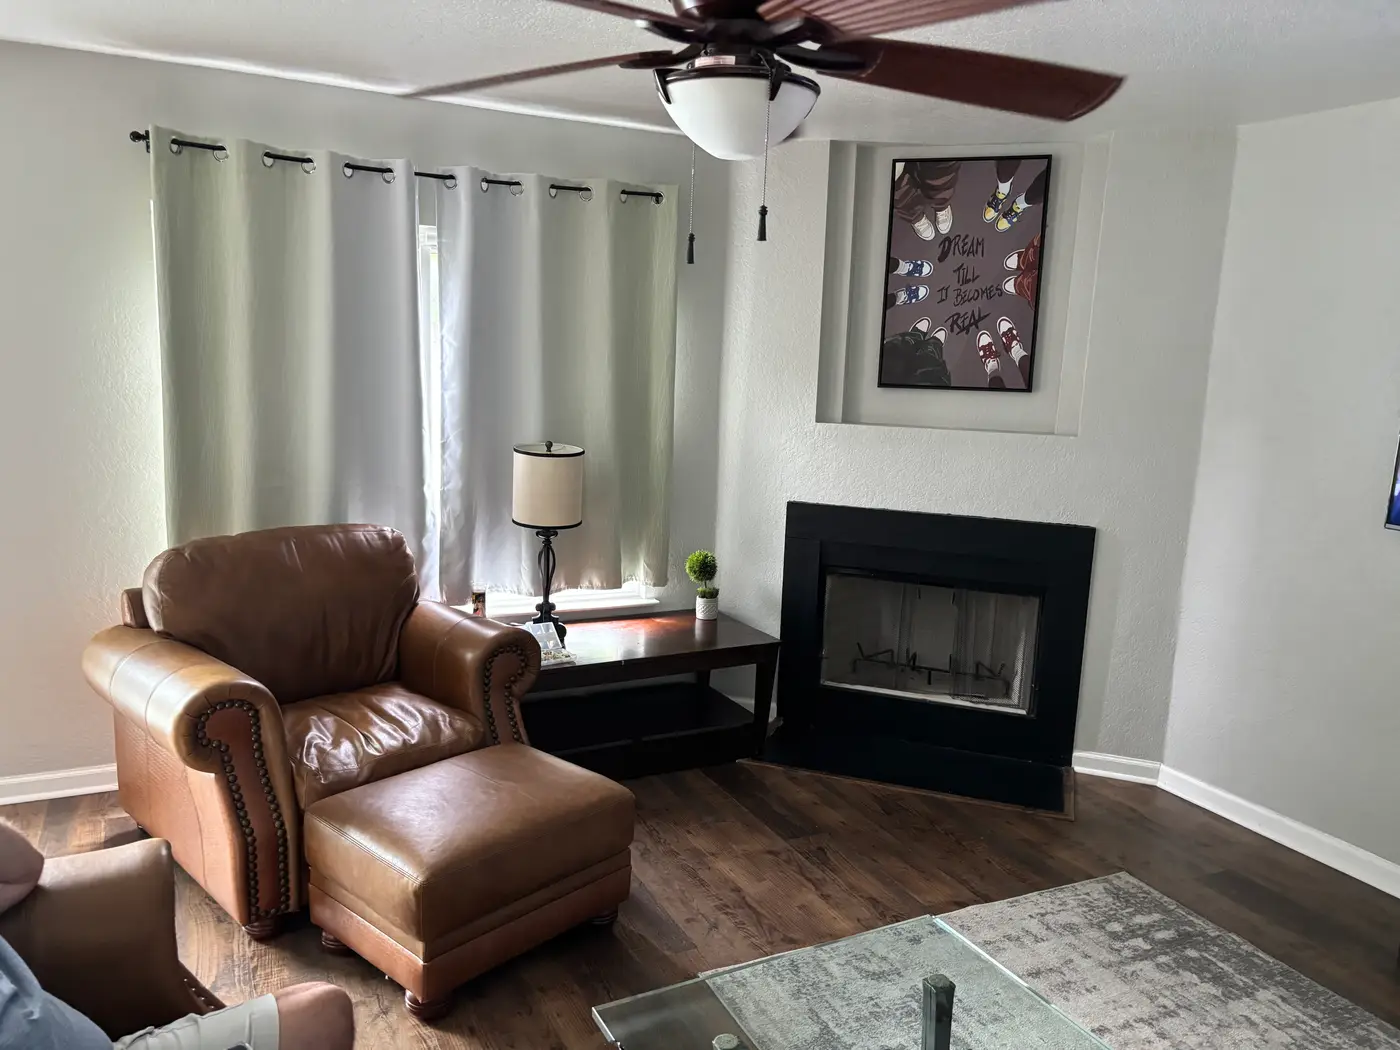
Living room with a leather armchair and footstool beside the fireplace.
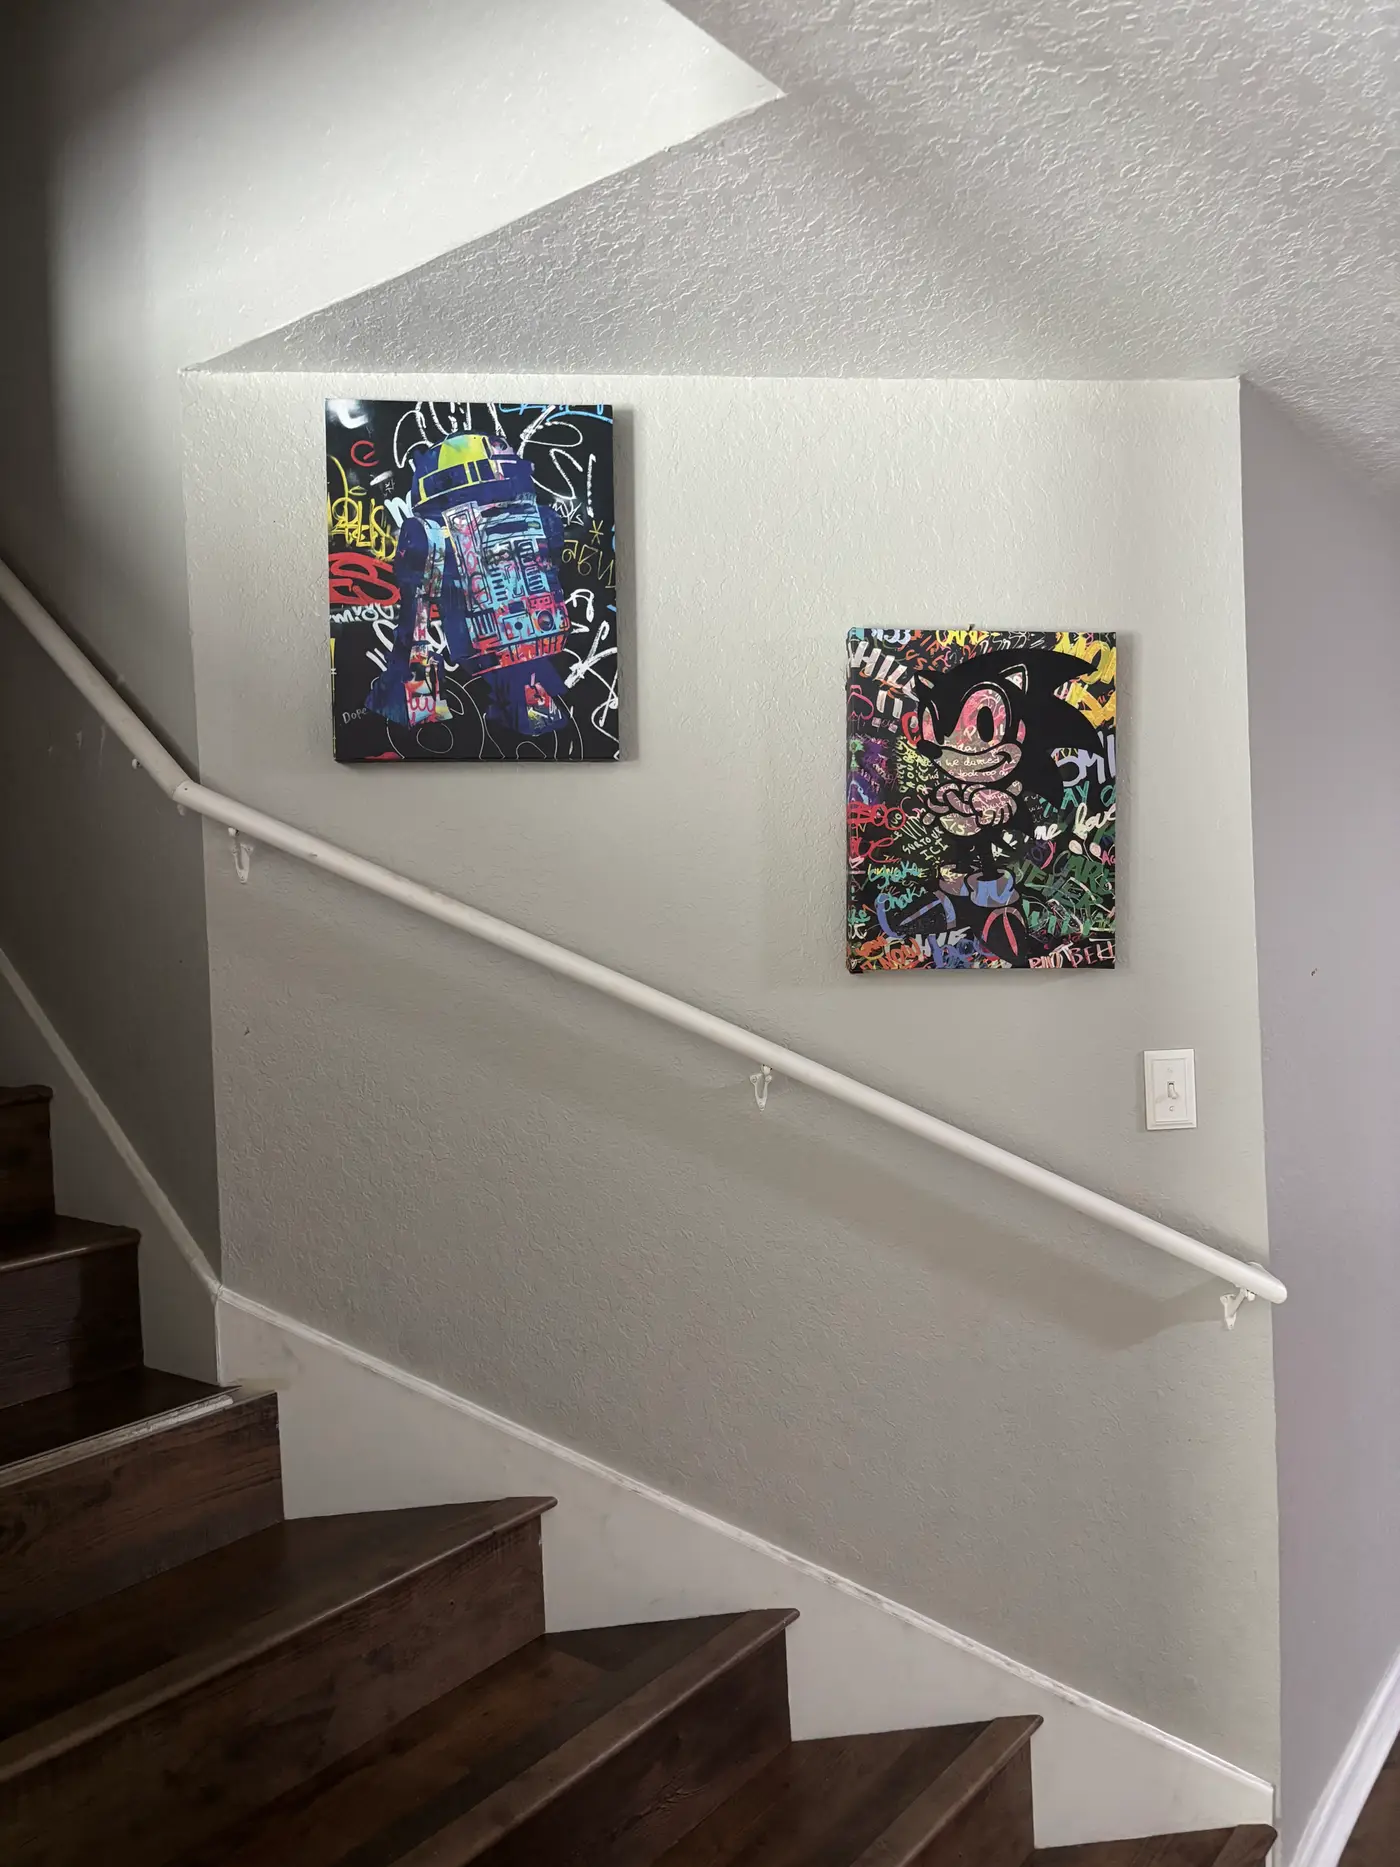
Staircase with framed prints on the wall above dark wood treads.
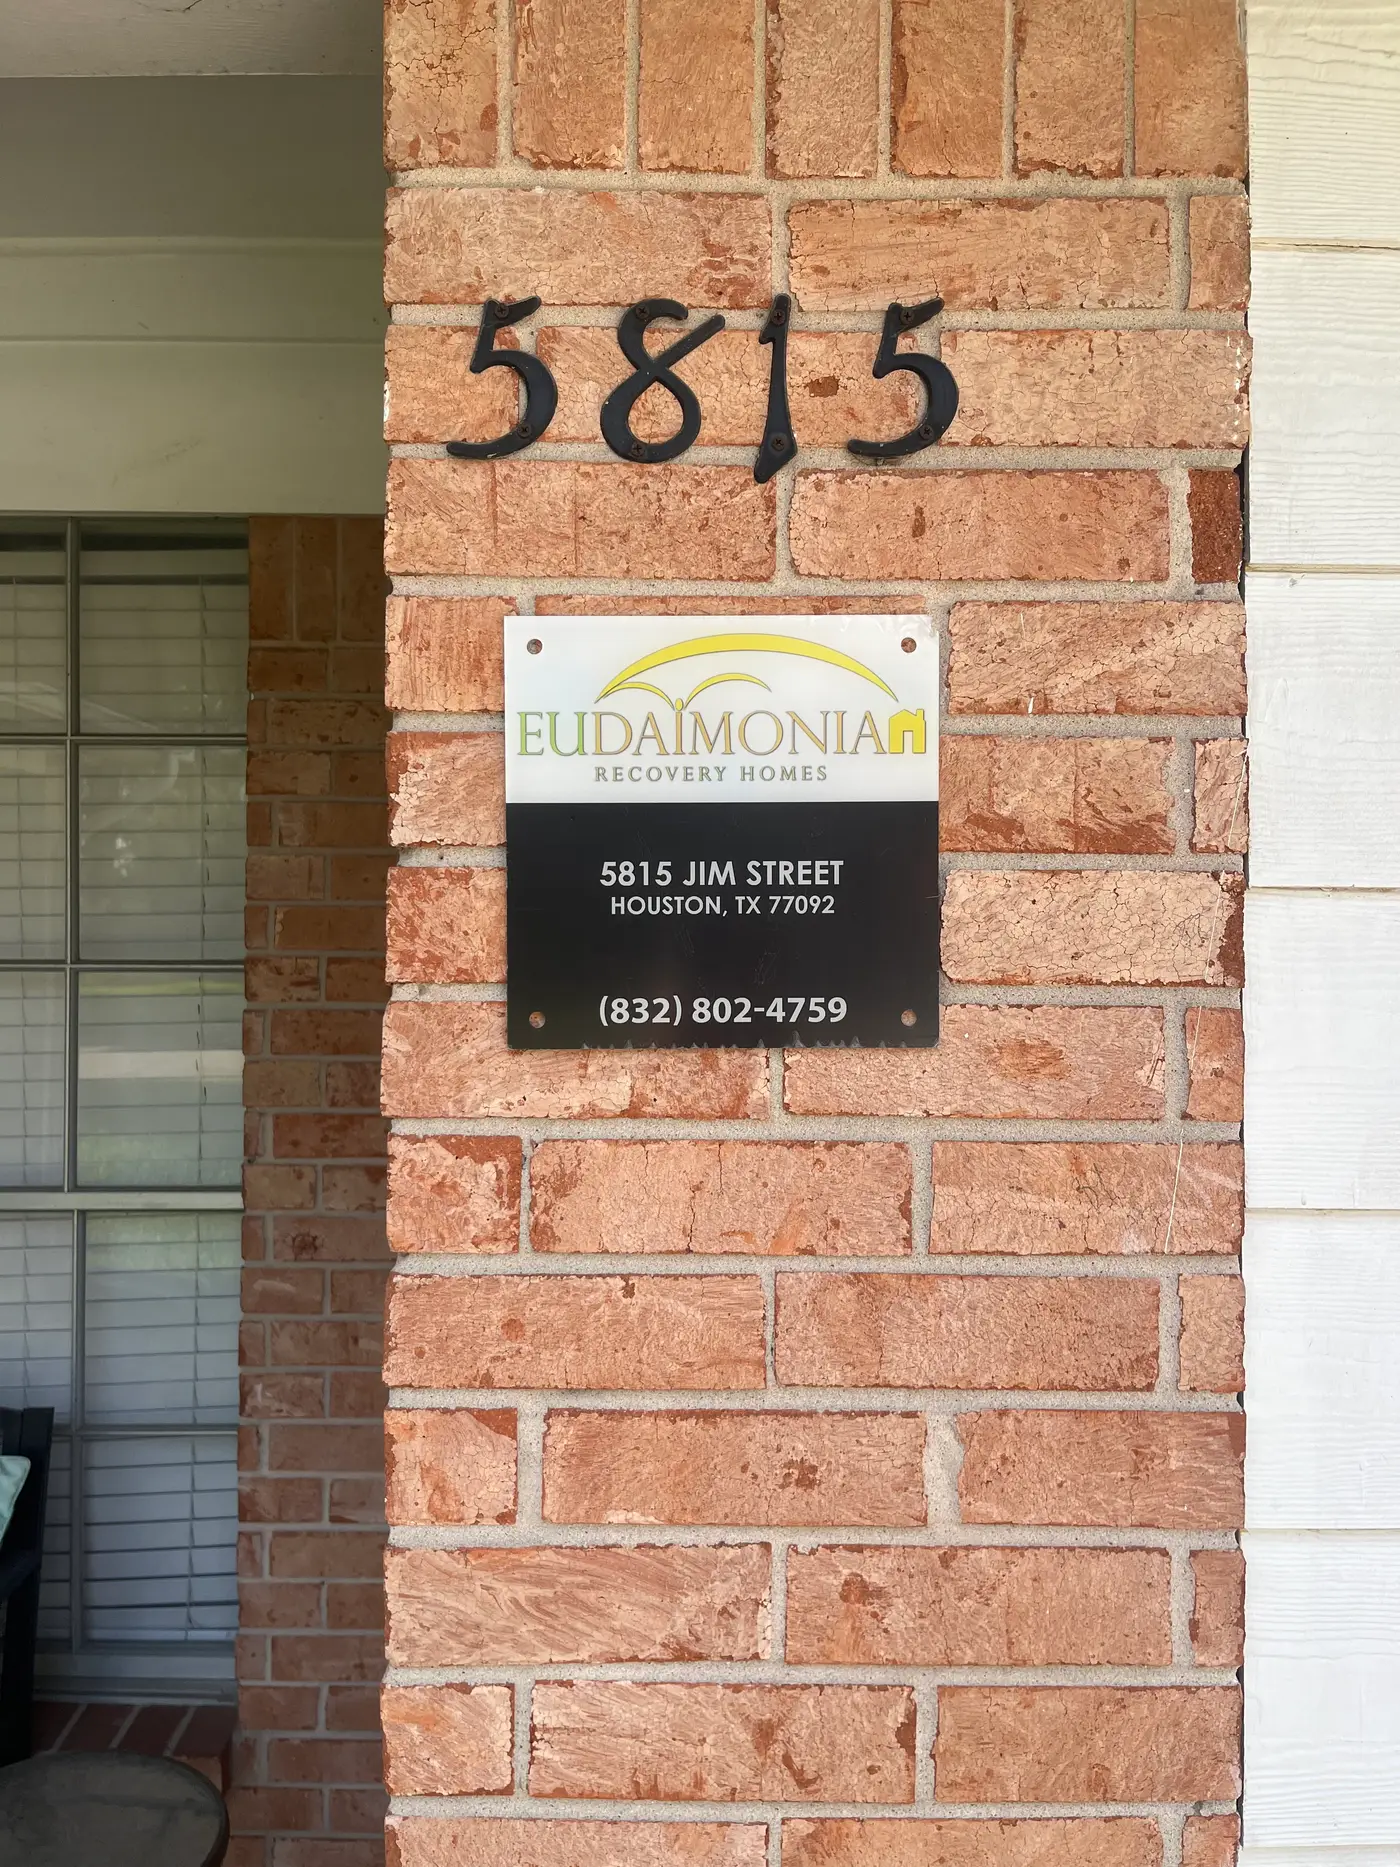
Eudaimonia Recovery Homes sign mounted on the brick beside the front door.
Dining table and chairs with the living room beyond, on dark wood flooring.
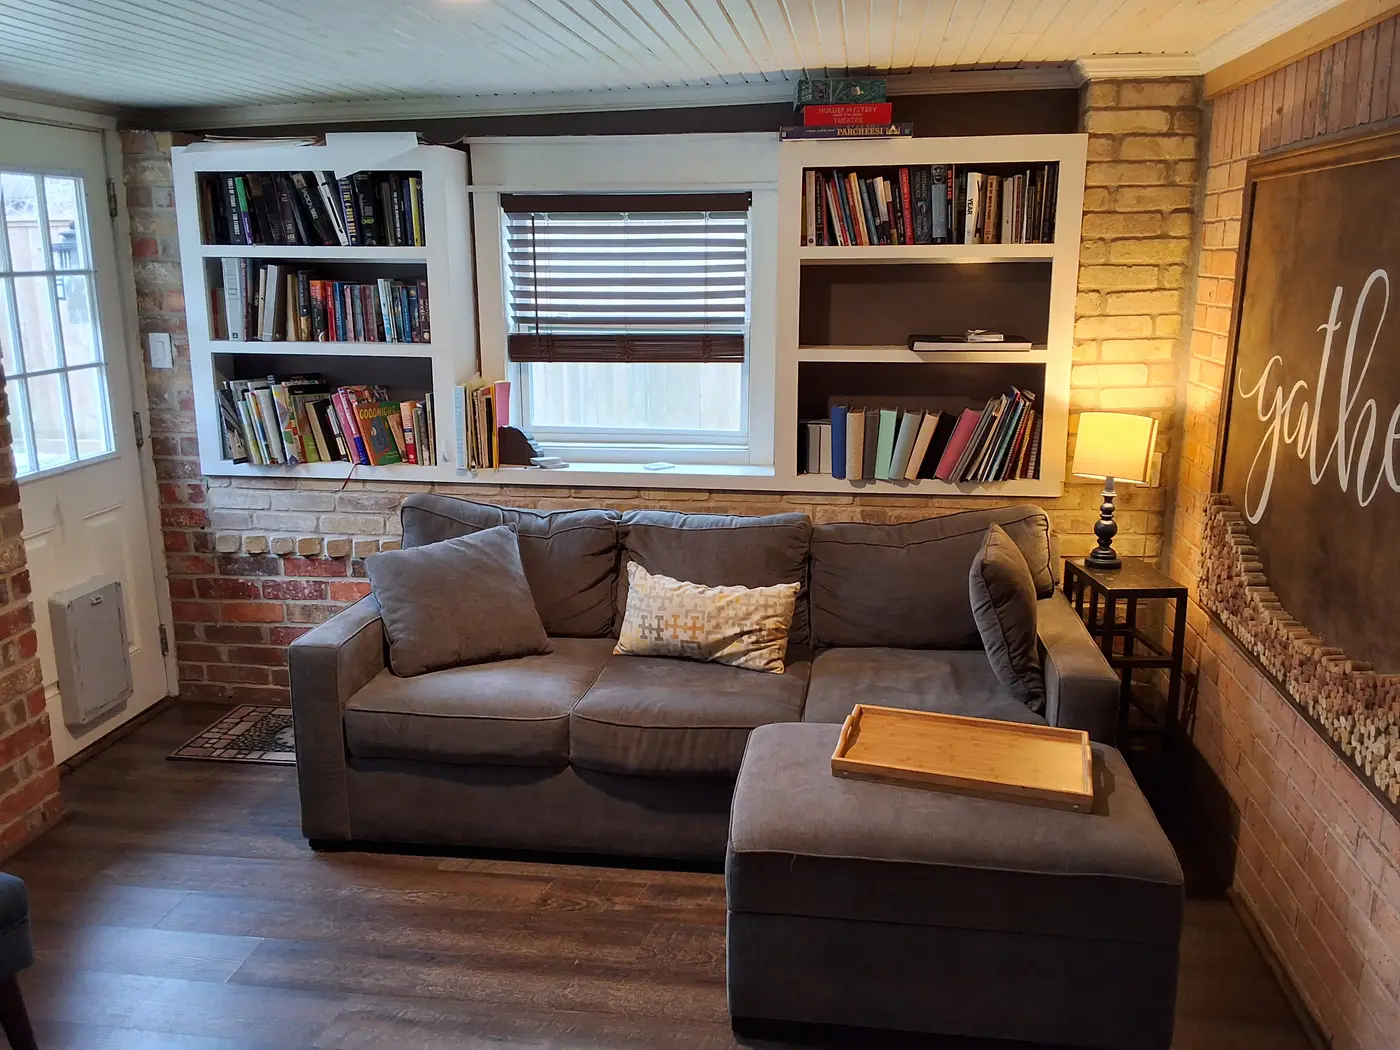
Den with built-in bookshelves, a gray sofa and a brick wall.
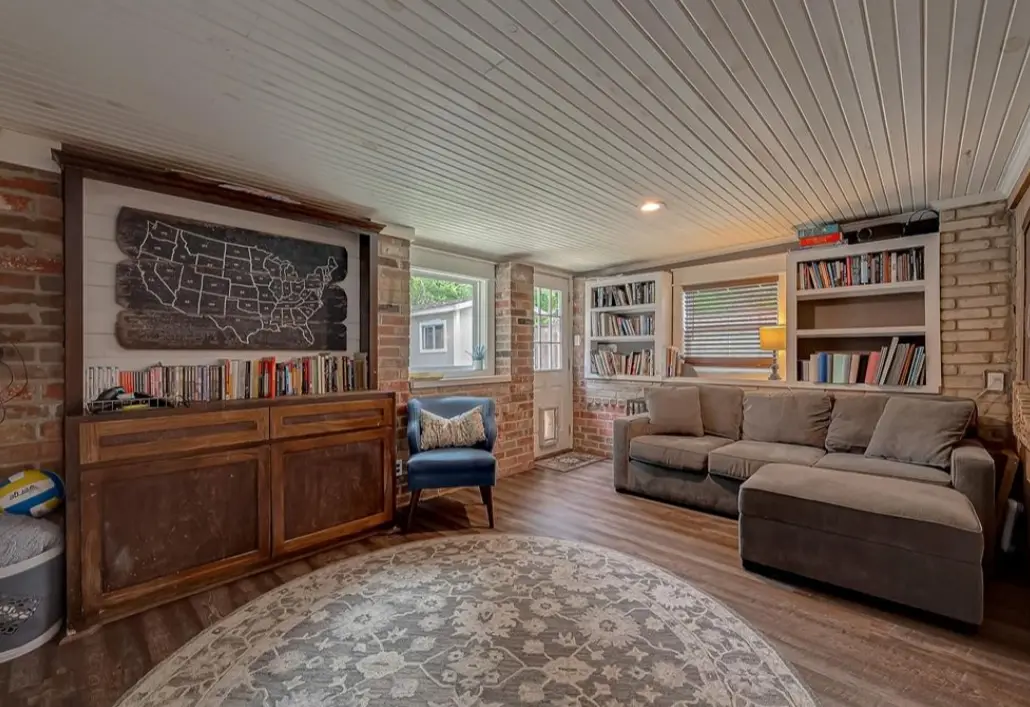
Sitting room with built-in bookshelves, a sofa and a round rug.
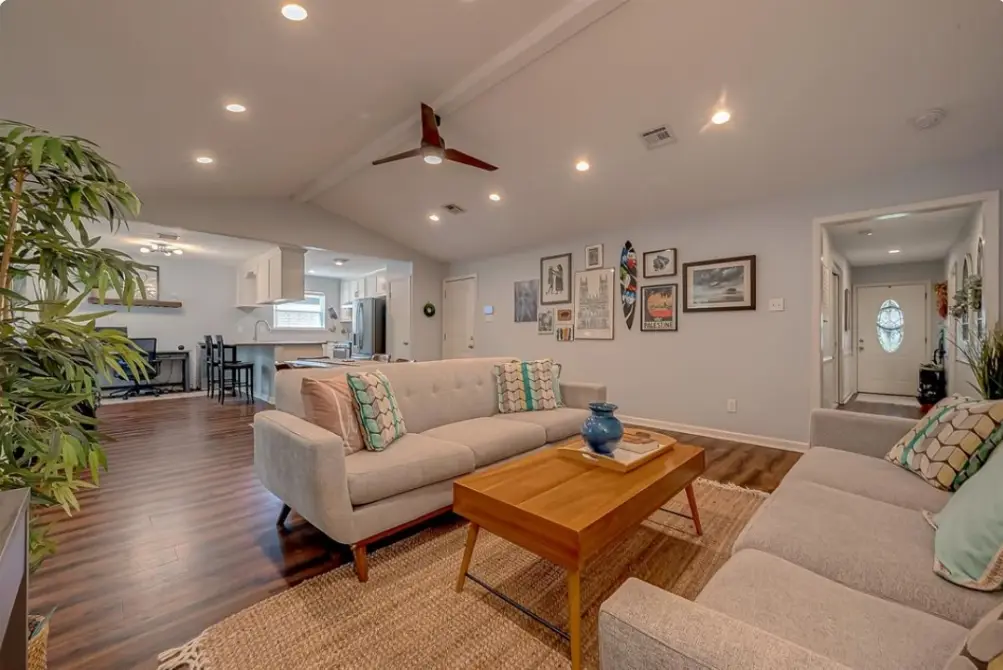
Living room with a pale sofa, wooden coffee table and potted plants.
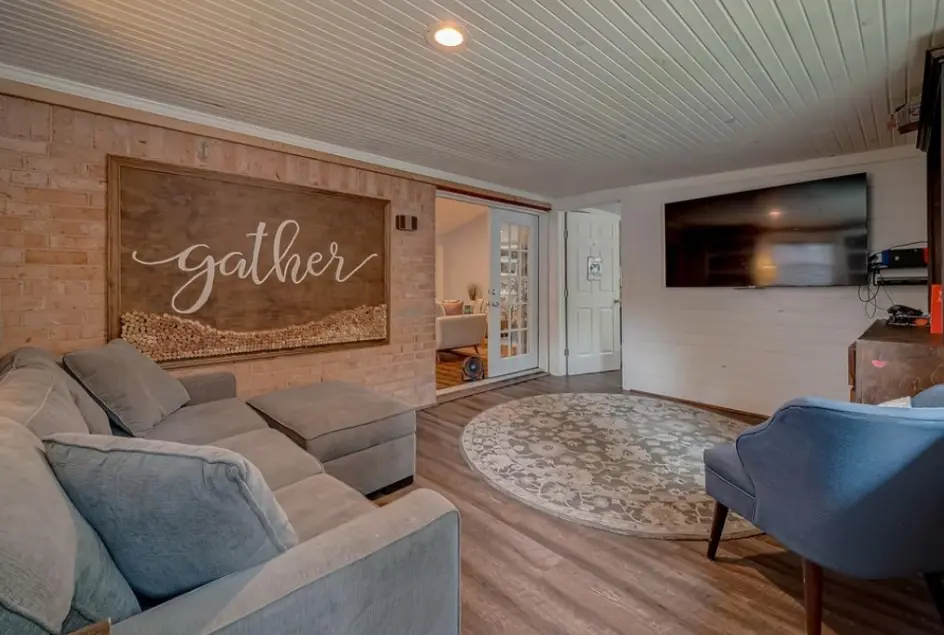
Living room with a gray sectional beneath a large “gather” sign.
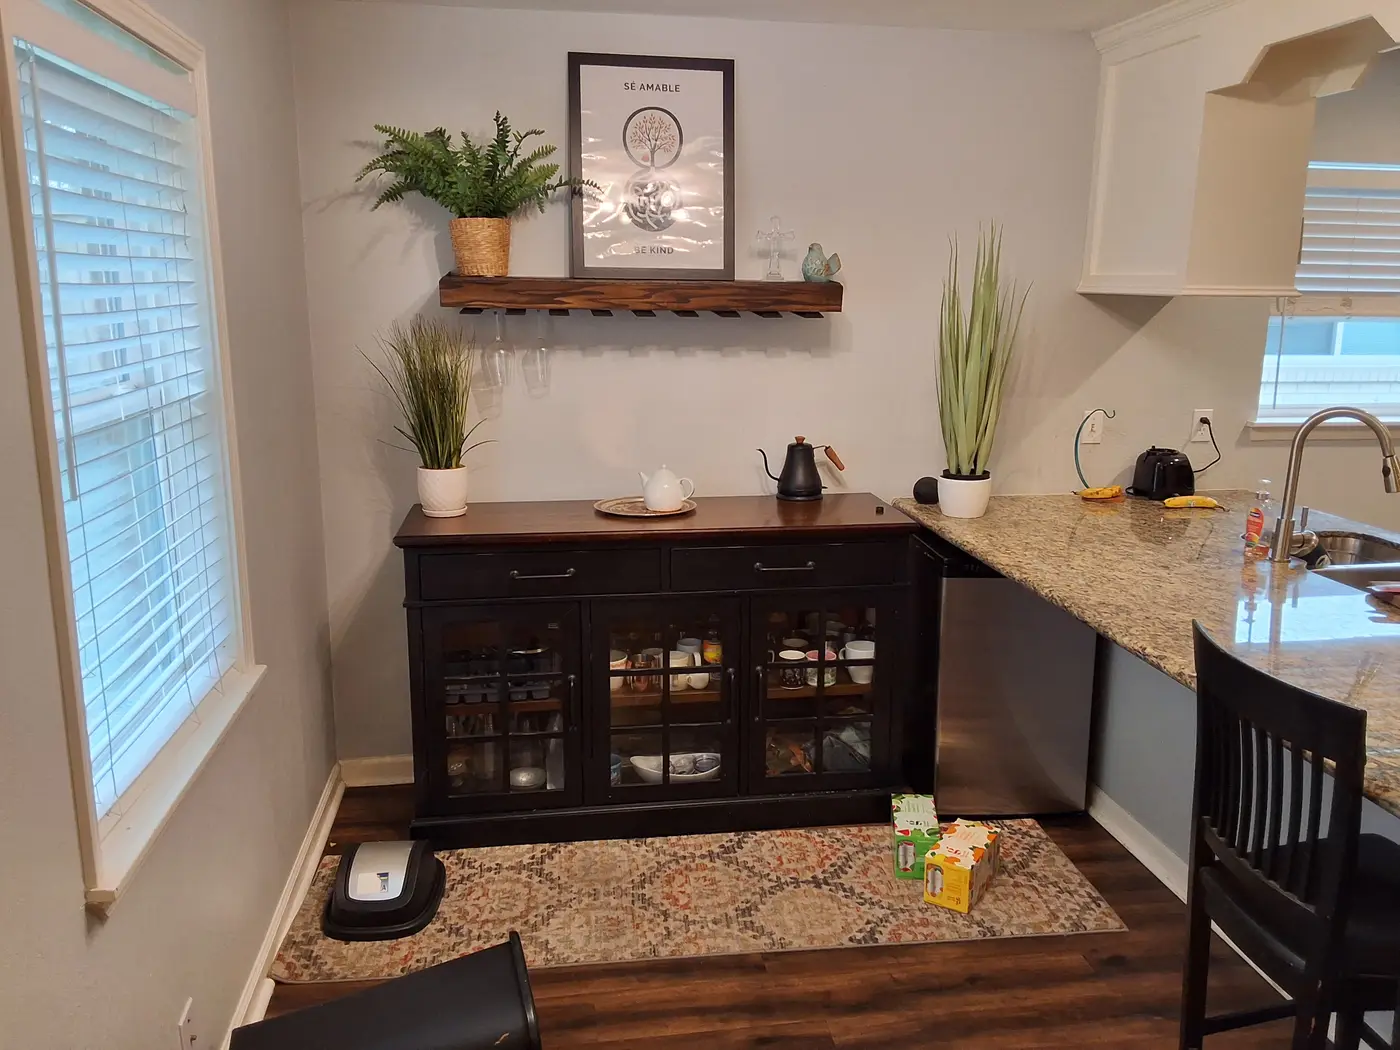
Kitchen with granite counters, shelving and potted herbs.
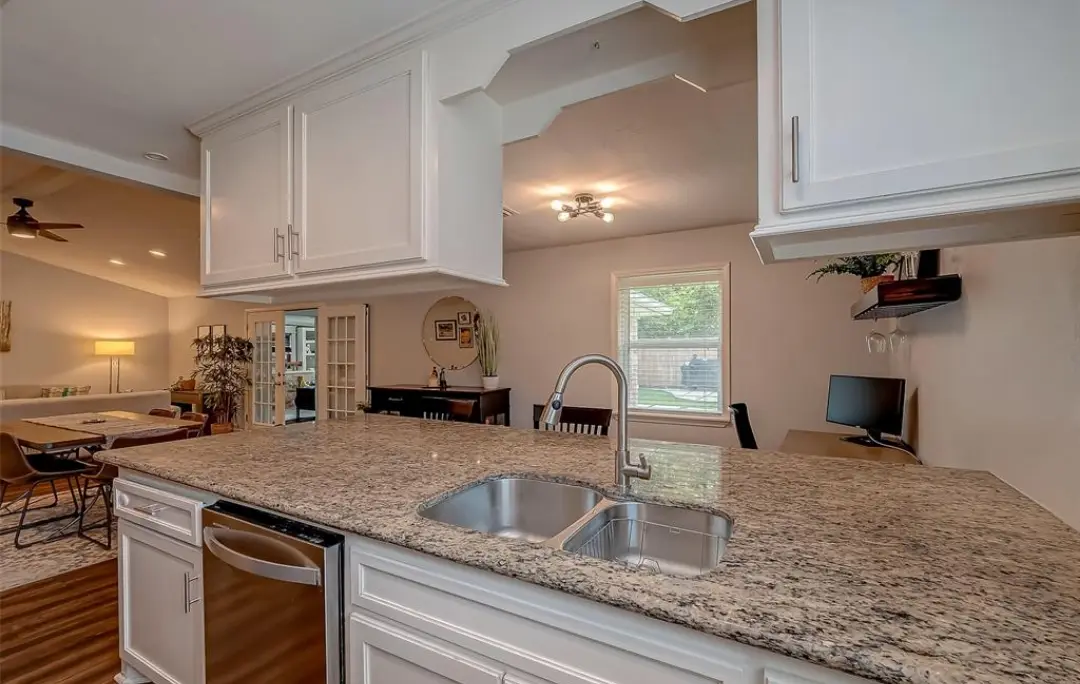
Kitchen with a granite island, double sink and stainless dishwasher.
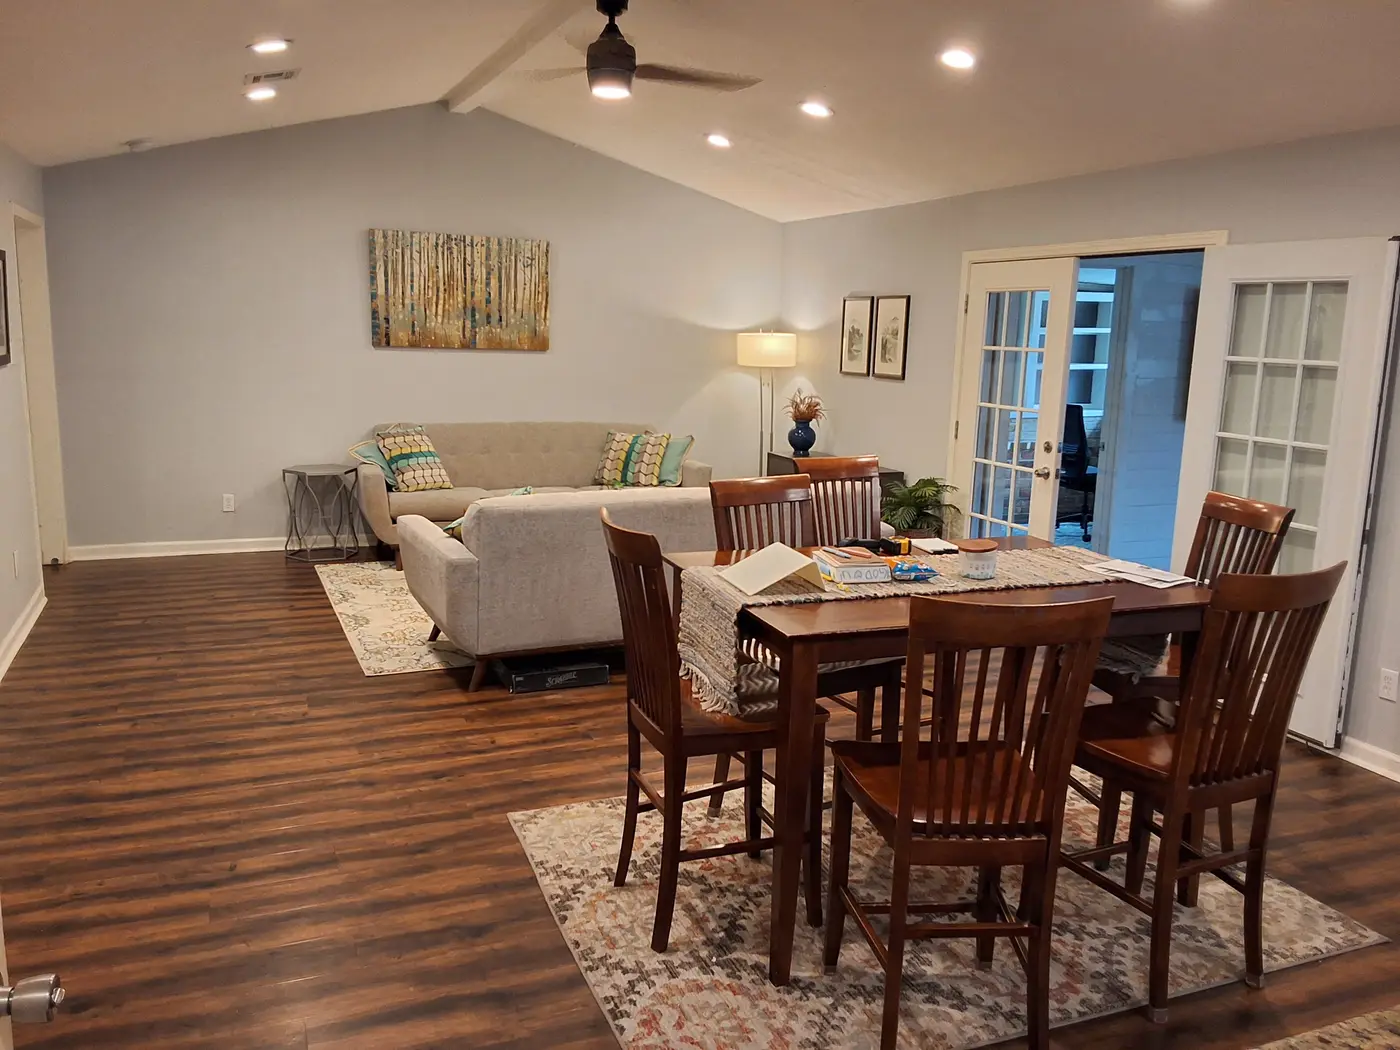
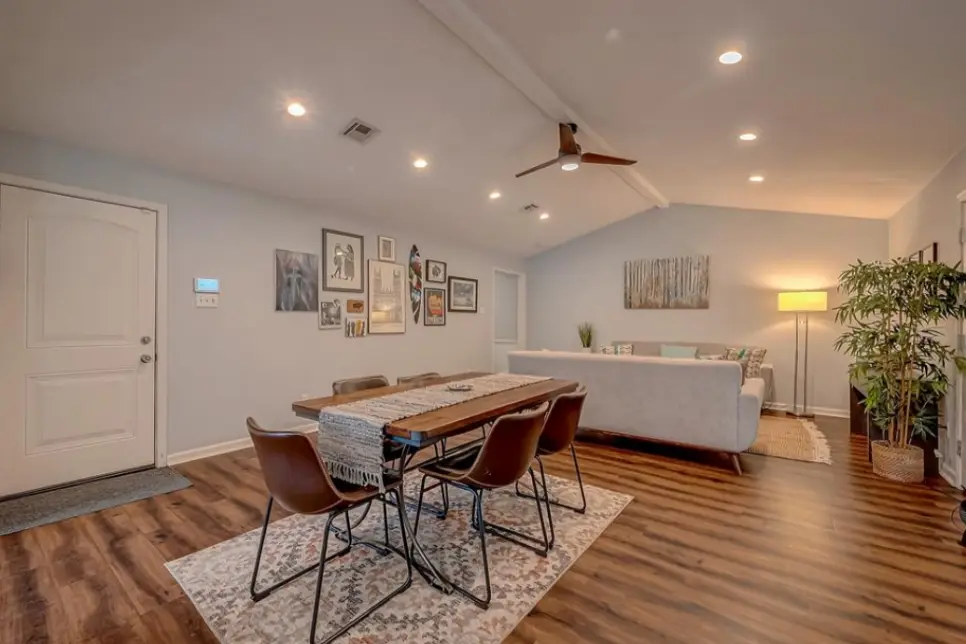
Open-plan dining and living area with a wooden table and leather chairs.
Bathroom vanity with a granite top and a lit mirror.
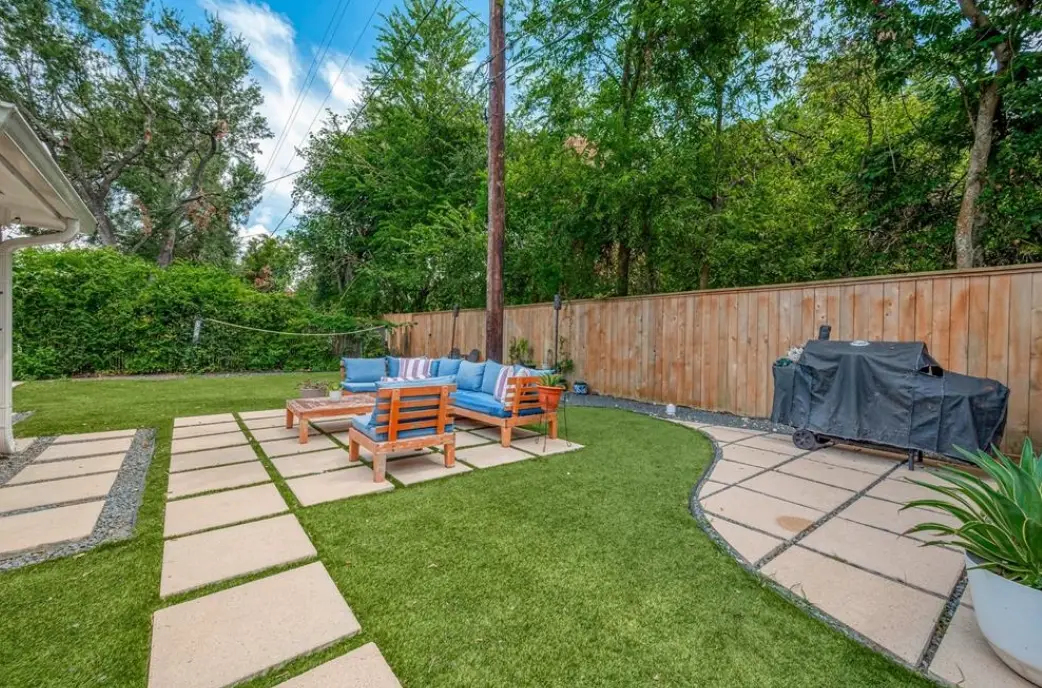
Back yard with a paved patio, outdoor sofa and lawn.
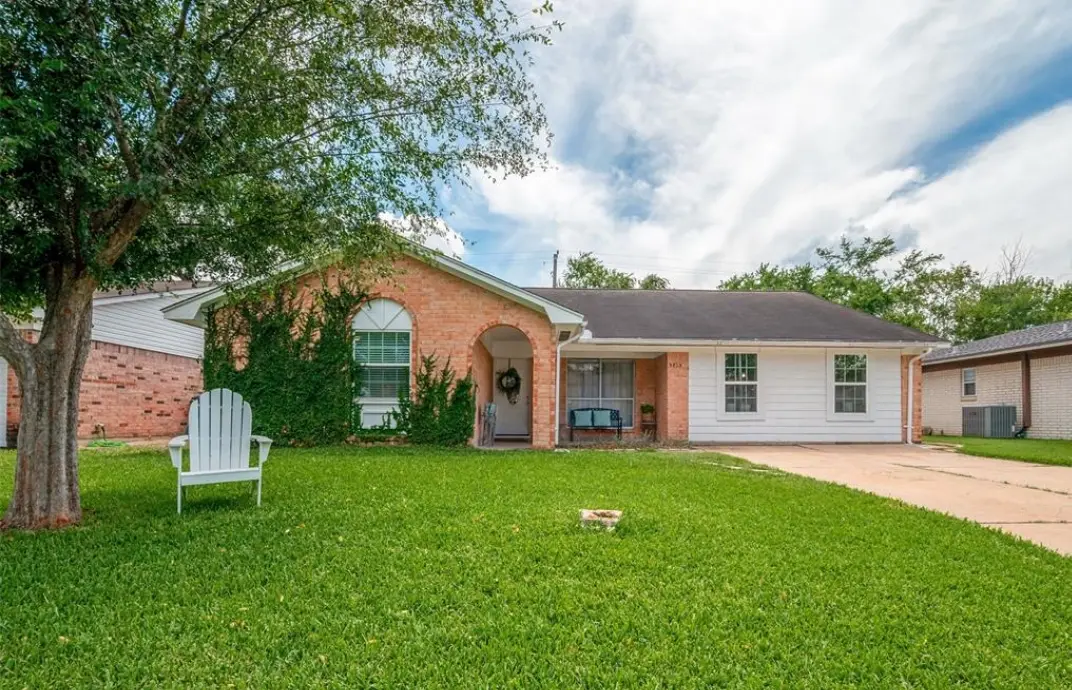
Front of the single-story brick house with a lawn and patio chairs.
Living room with a gray sofa and a breakfast bar beyond the seating.
Living room with a gray sofa, armchair and a wall-mounted television.
Pine bunk beds with navy and green bedding in a shared room.
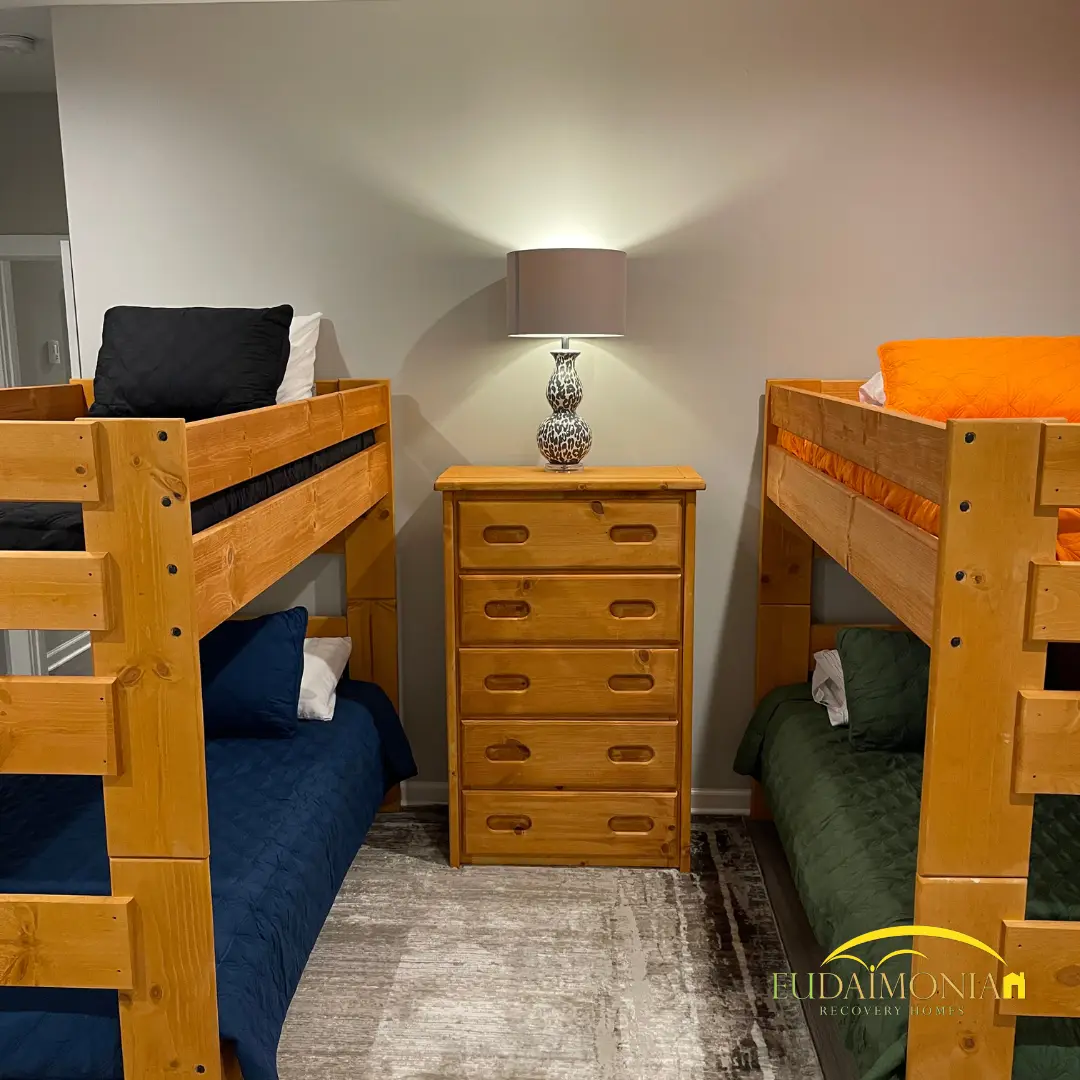
Two pine bunk beds either side of a wooden dresser.
Single bed with navy bedding beside a wooden nightstand and lamp.
Single bed with dark bedding beside a blue upholstered armchair.
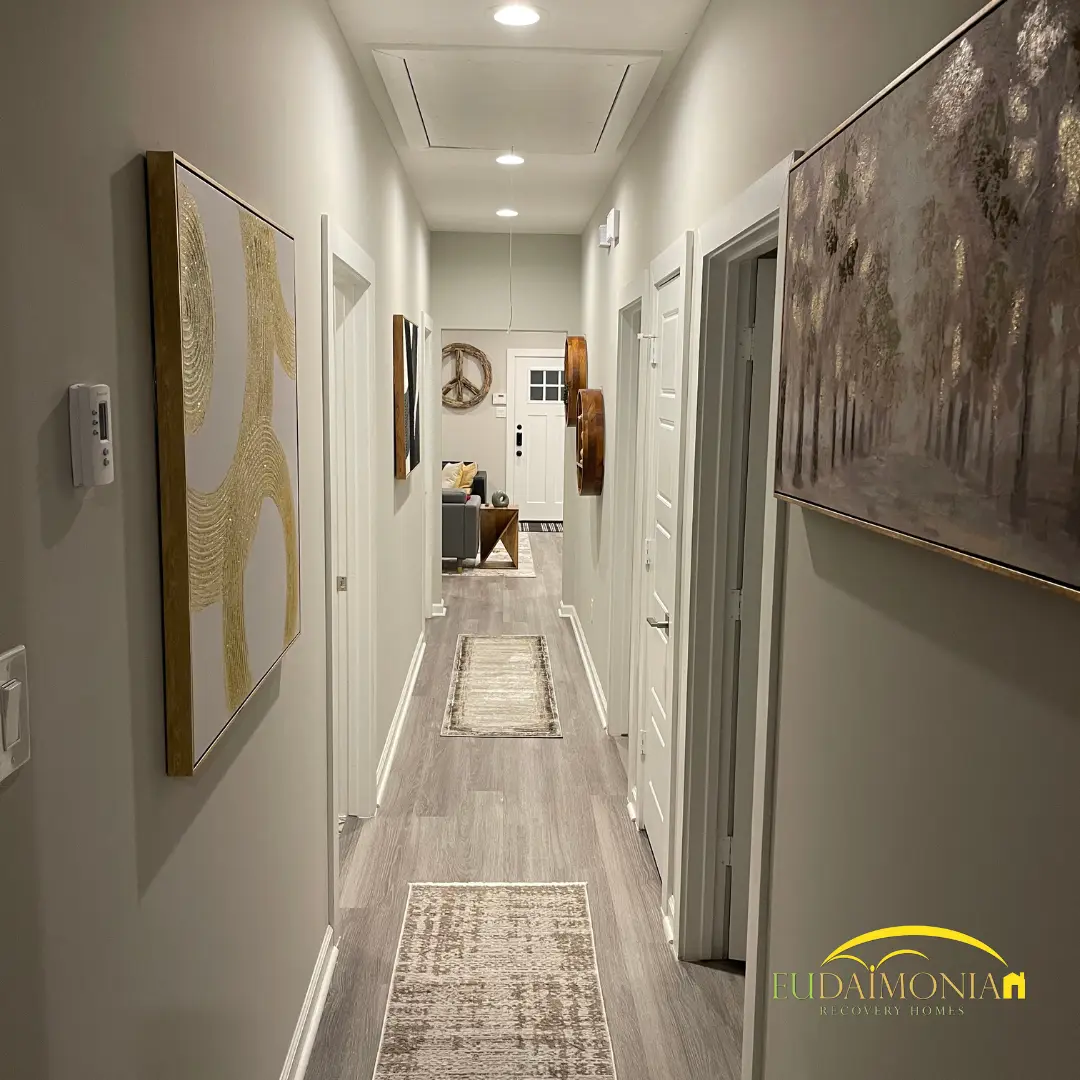
Hallway with framed artwork and a runner on gray flooring.
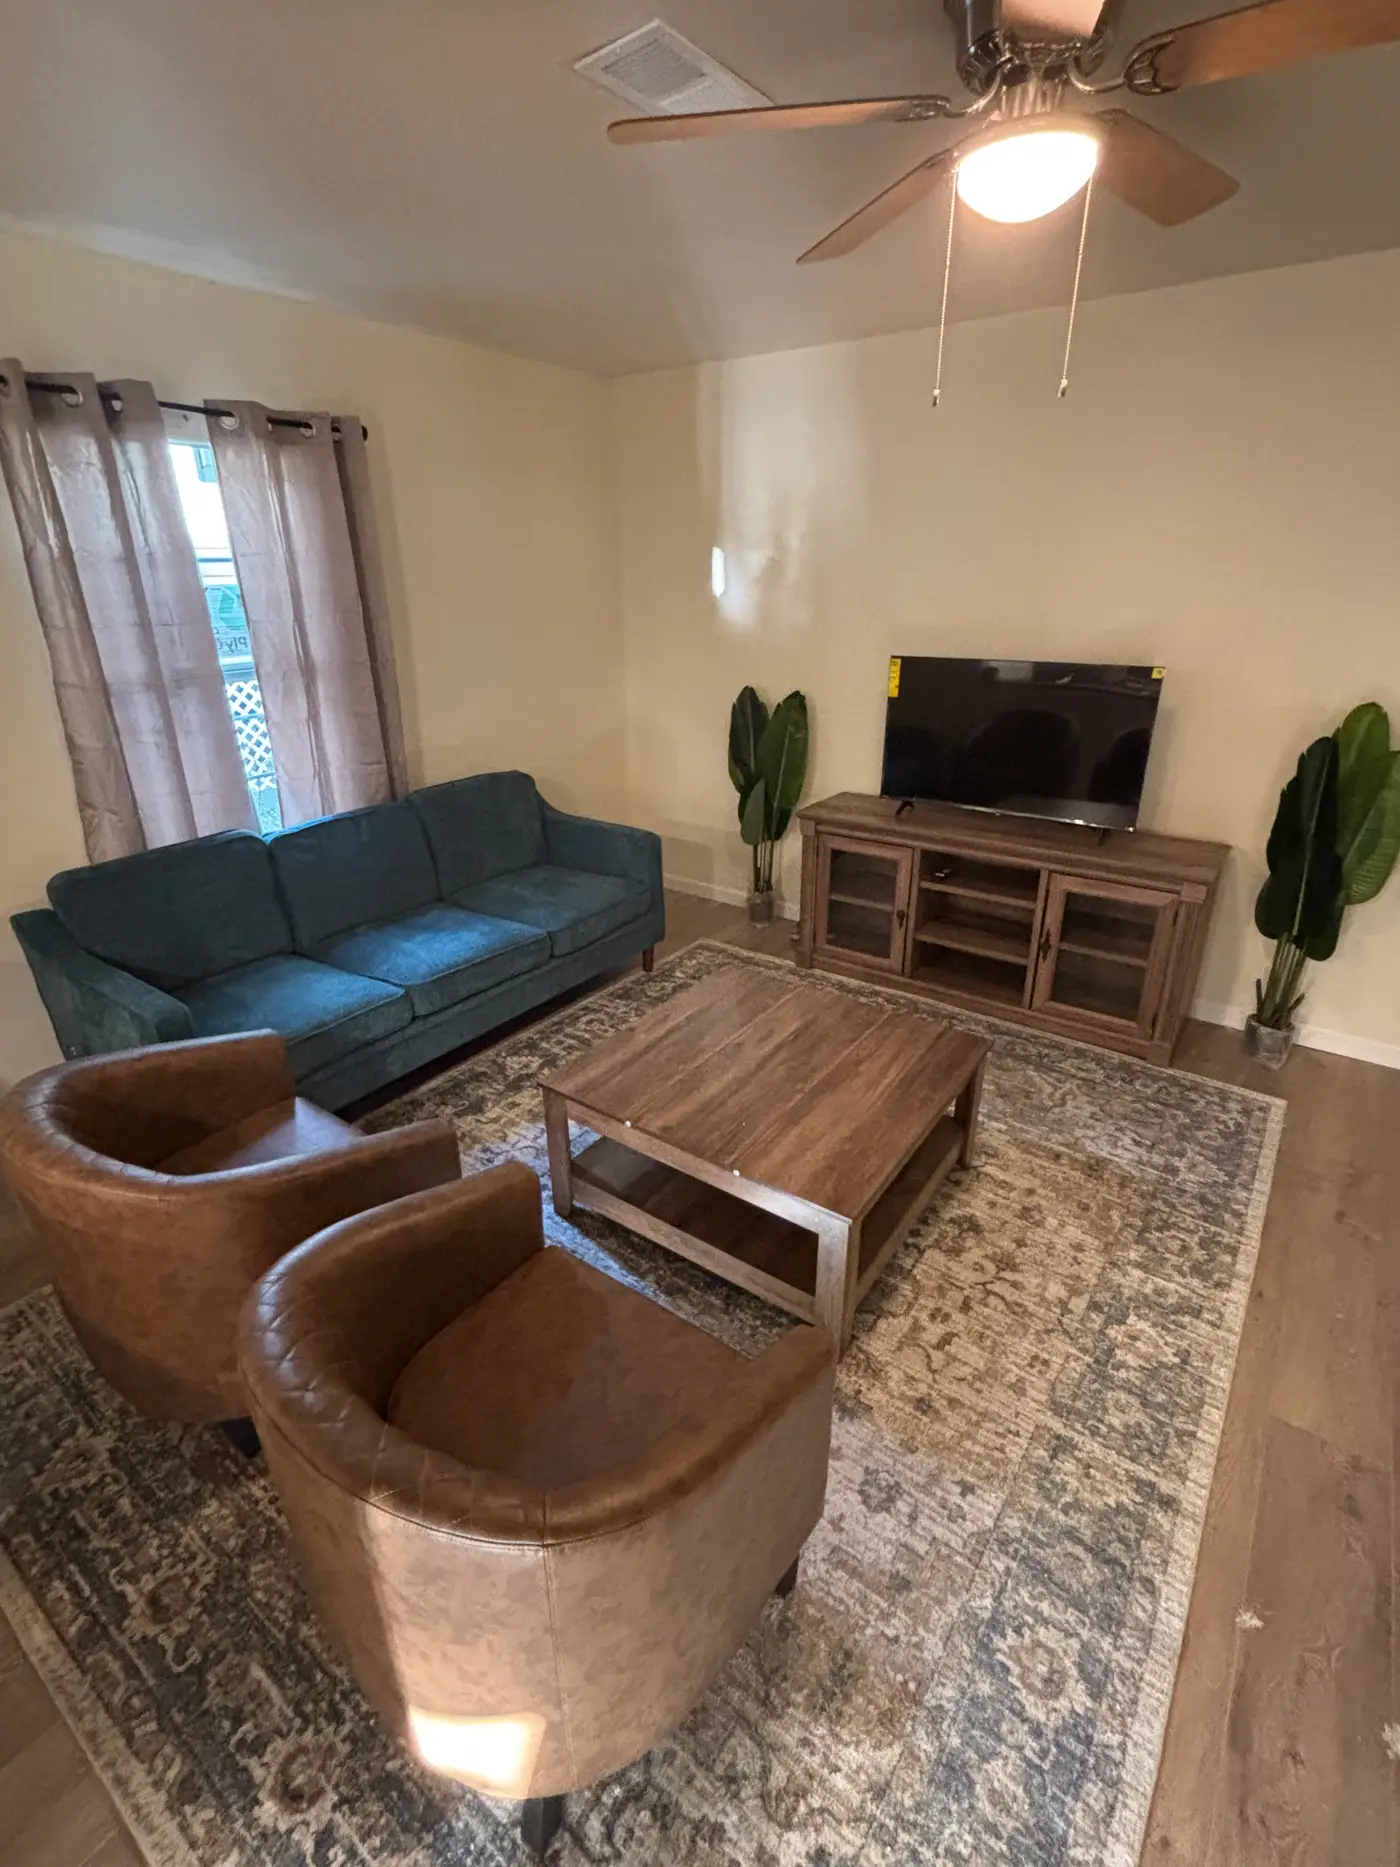
Living room with a blue sofa, two leather tub chairs and a patterned rug.
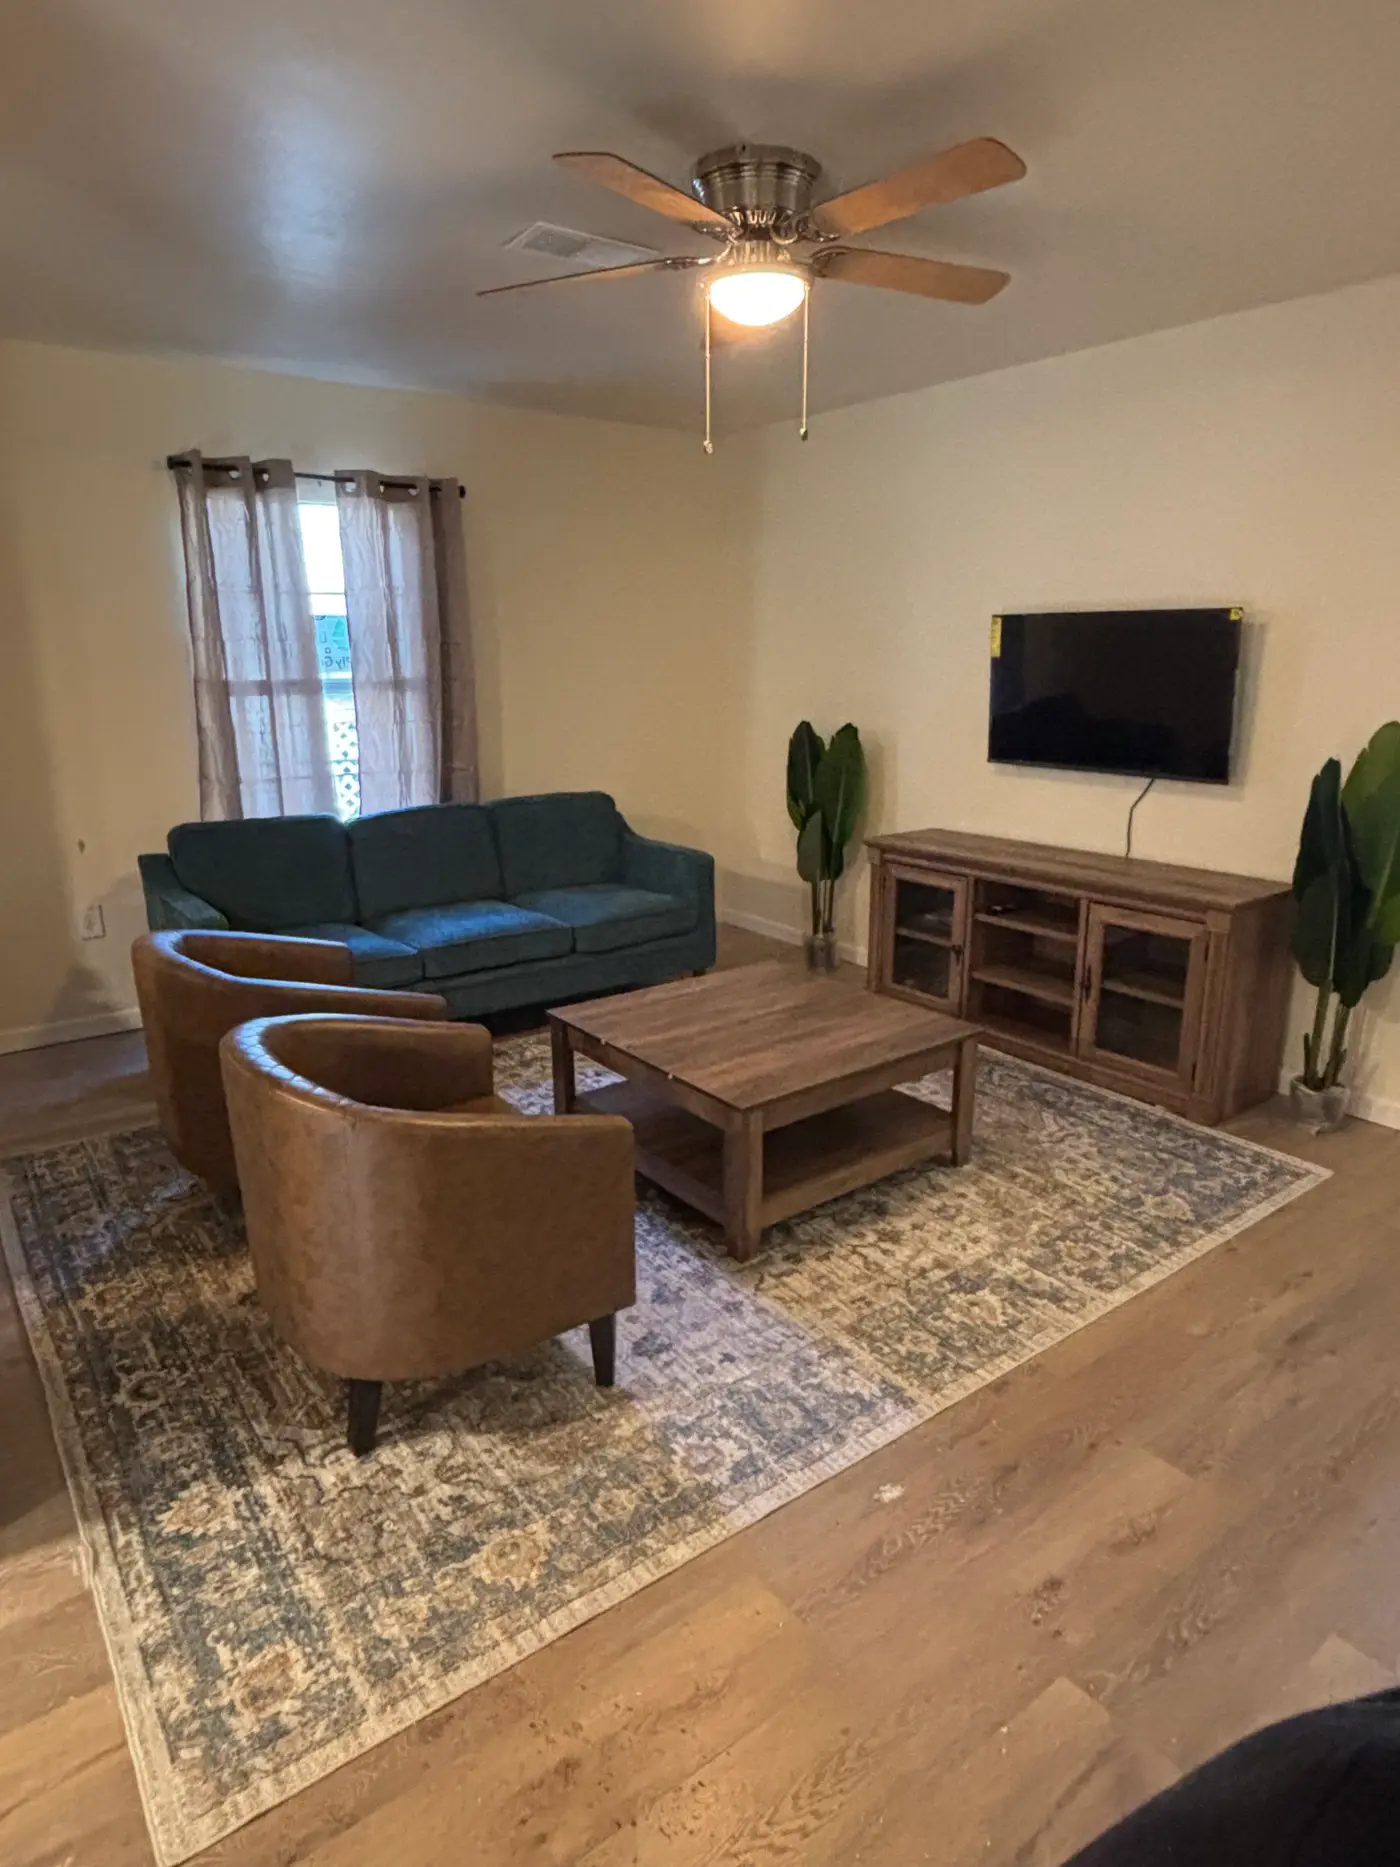
Living room with a sofa, television and a large area rug.
Kitchen with cherry cabinets, a stainless range and refrigerator.
Kitchen with granite counters, a microwave and a stainless refrigerator.
Kitchen with fitted cabinets and a stainless refrigerator.
Kitchen with a dining table and chairs on pale wood flooring.
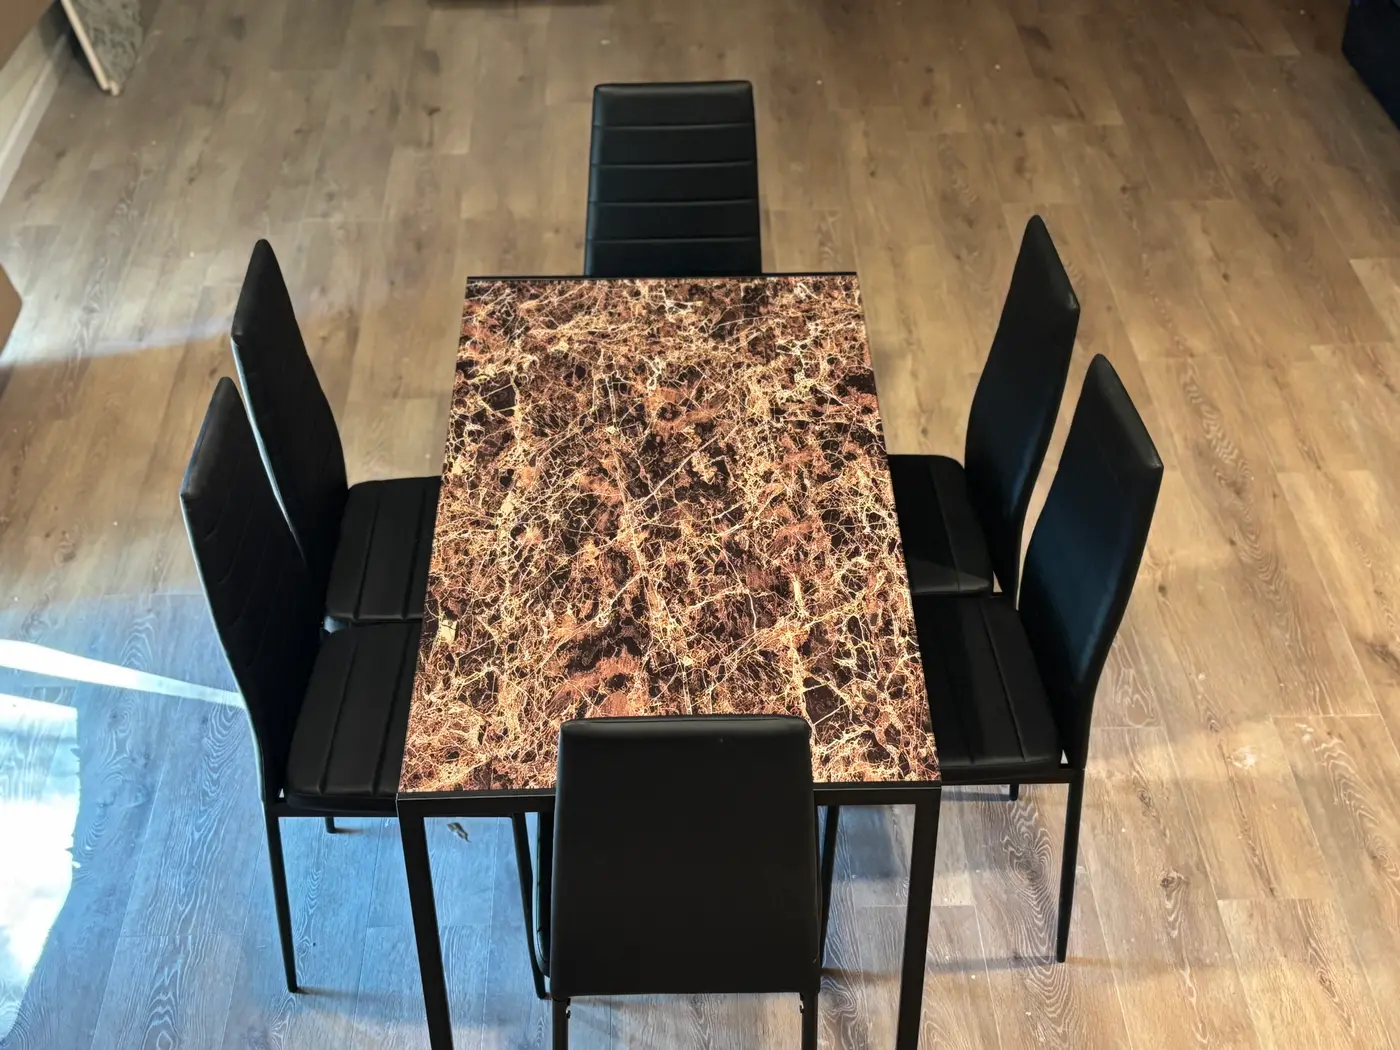
Dining table with a marble top and black chairs.
Dining table and chairs with the kitchen beyond.
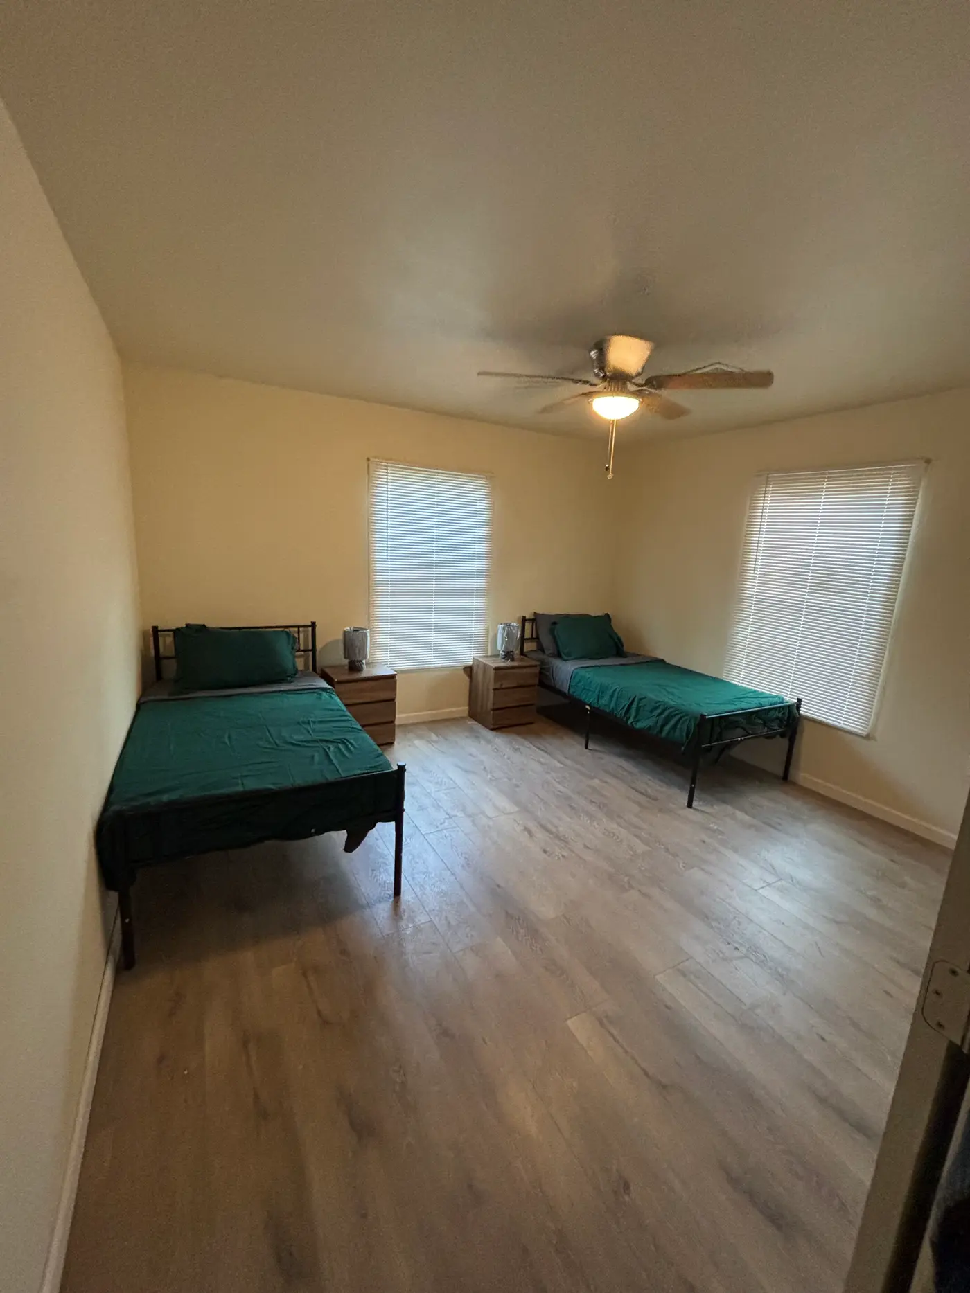
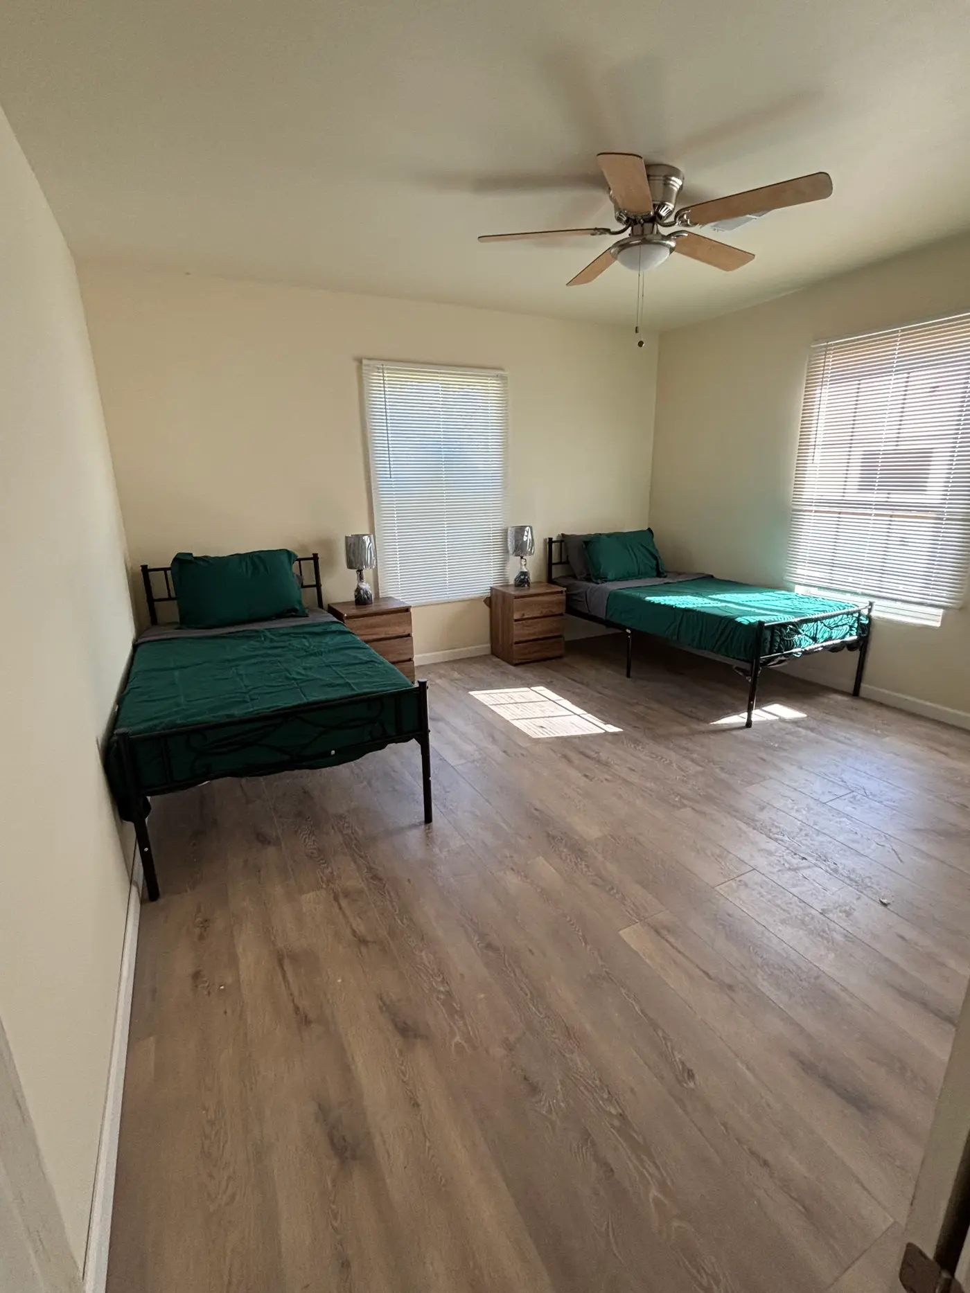
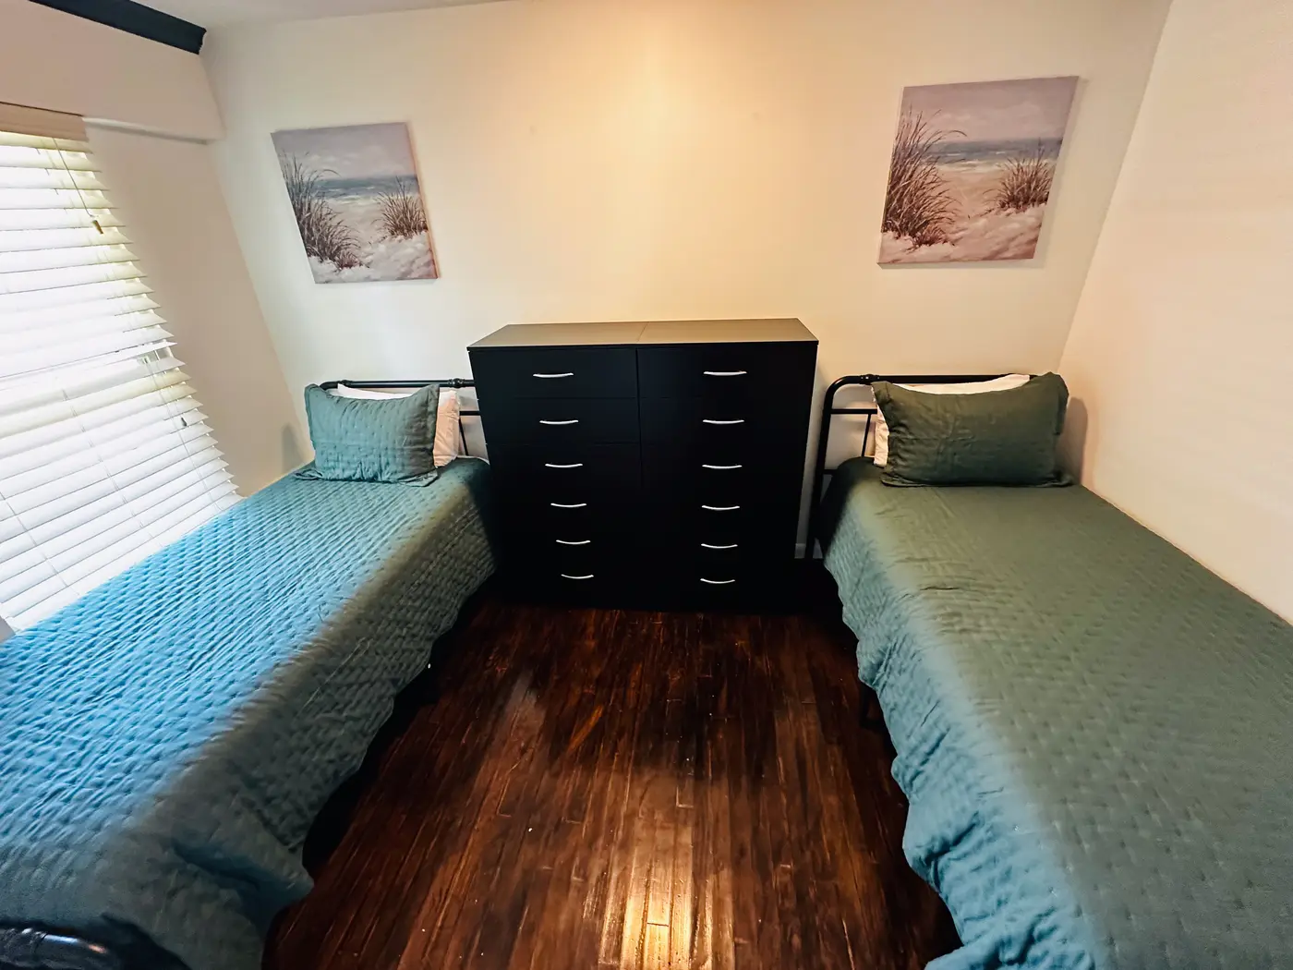
Bedroom with two single beds in green bedding beneath shuttered windows.
Bedroom with two single beds either side of a window.
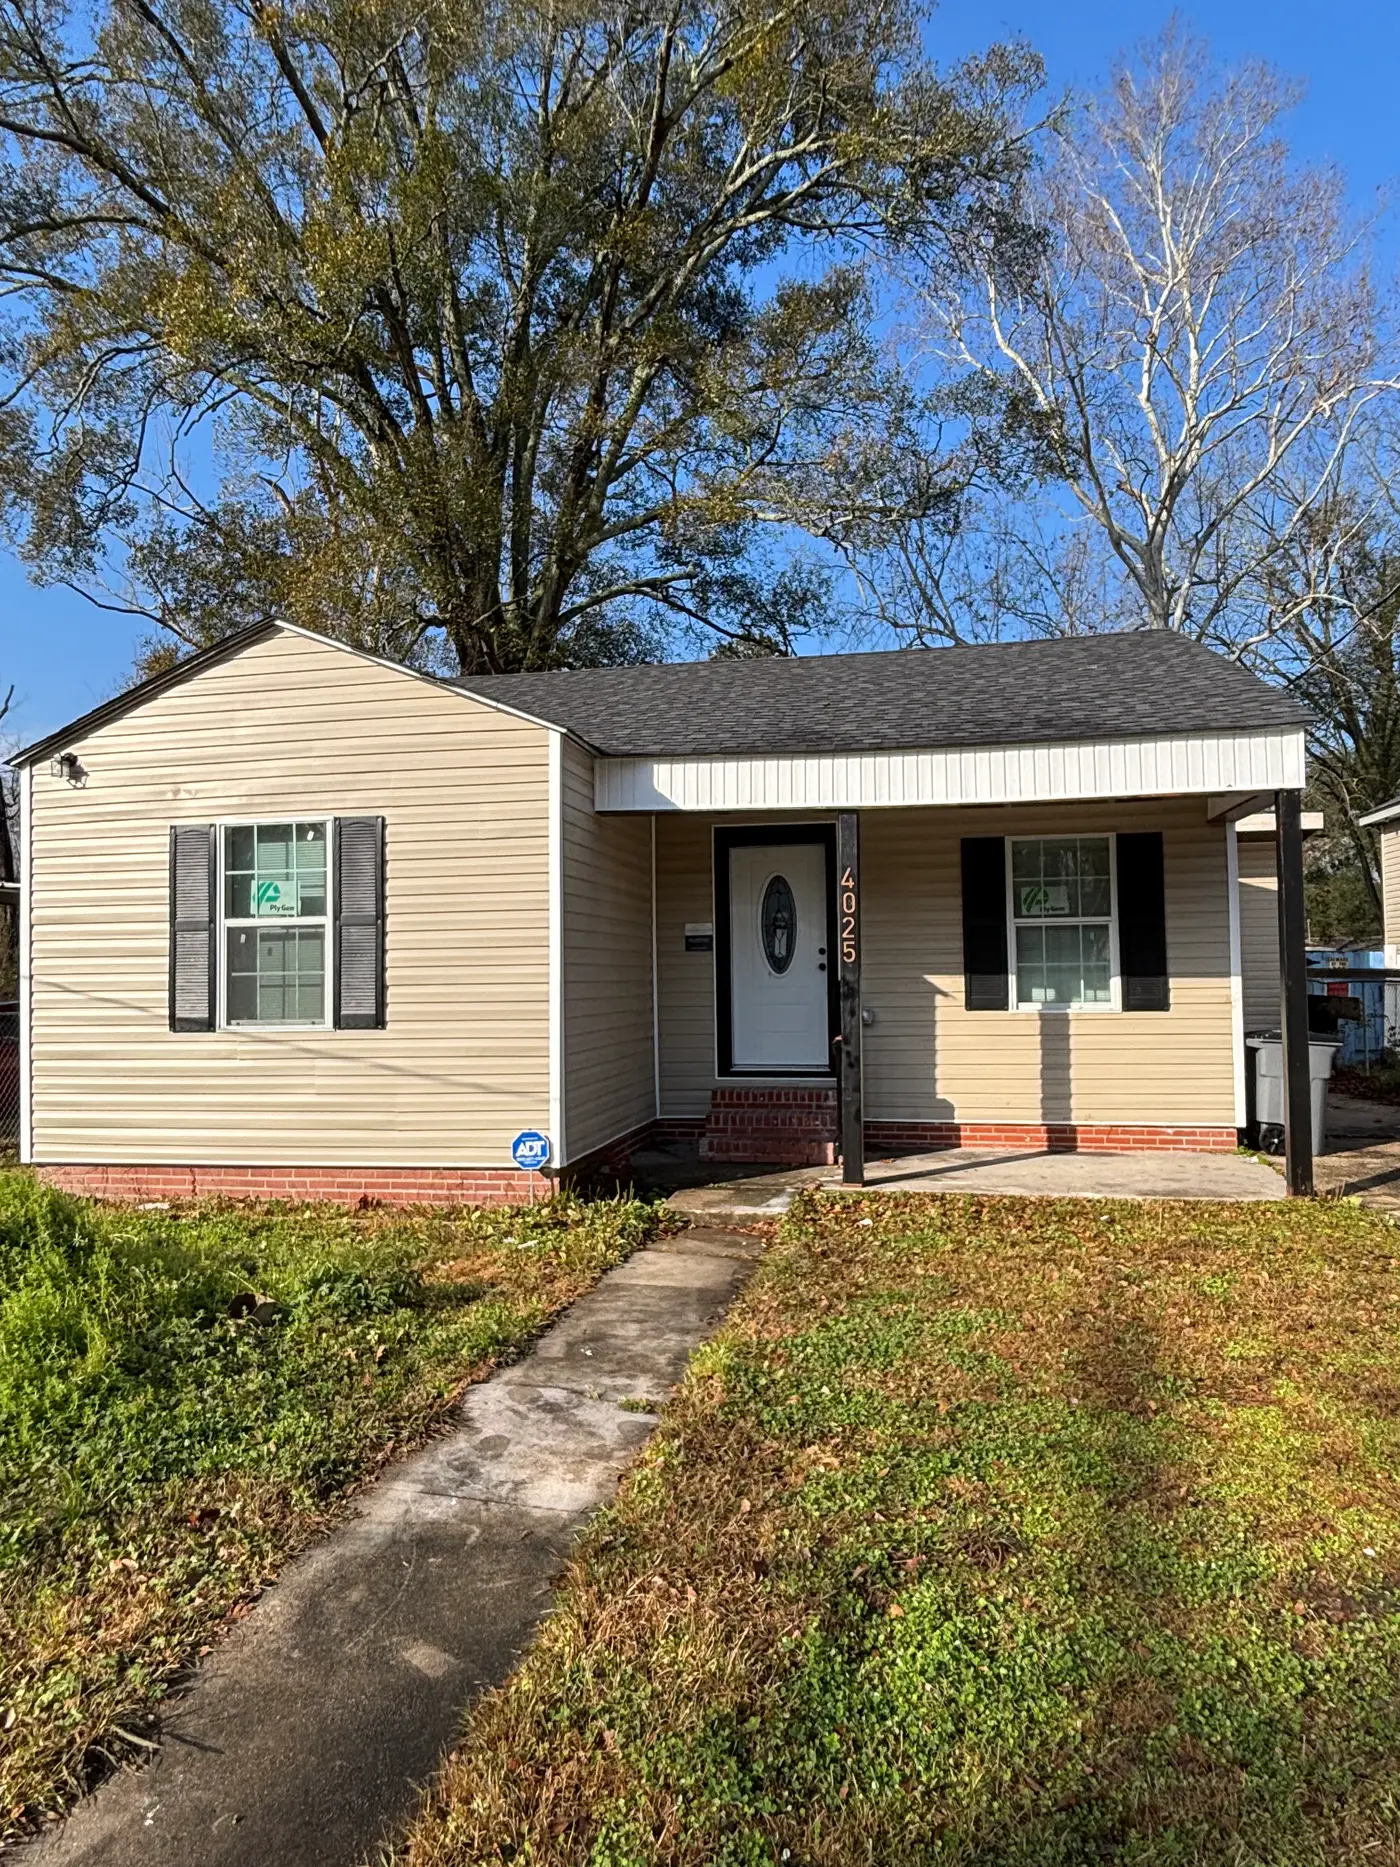
Front of the cream weatherboard cottage with black shutters and a brick step.
Front of the cottage from the path across the lawn.
Living room with a pale sectional and a marble fireplace wall.
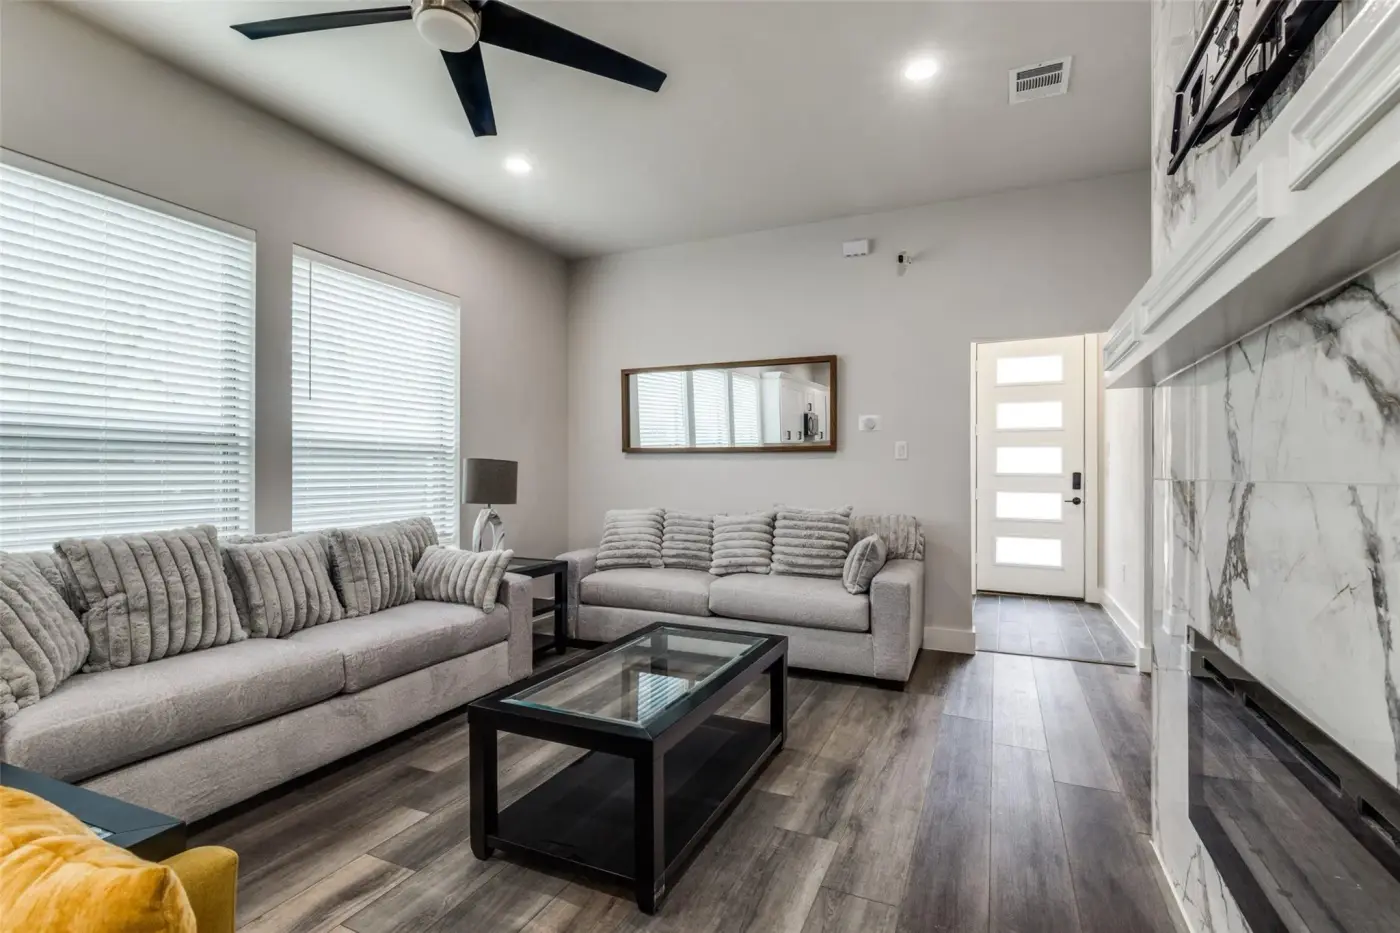
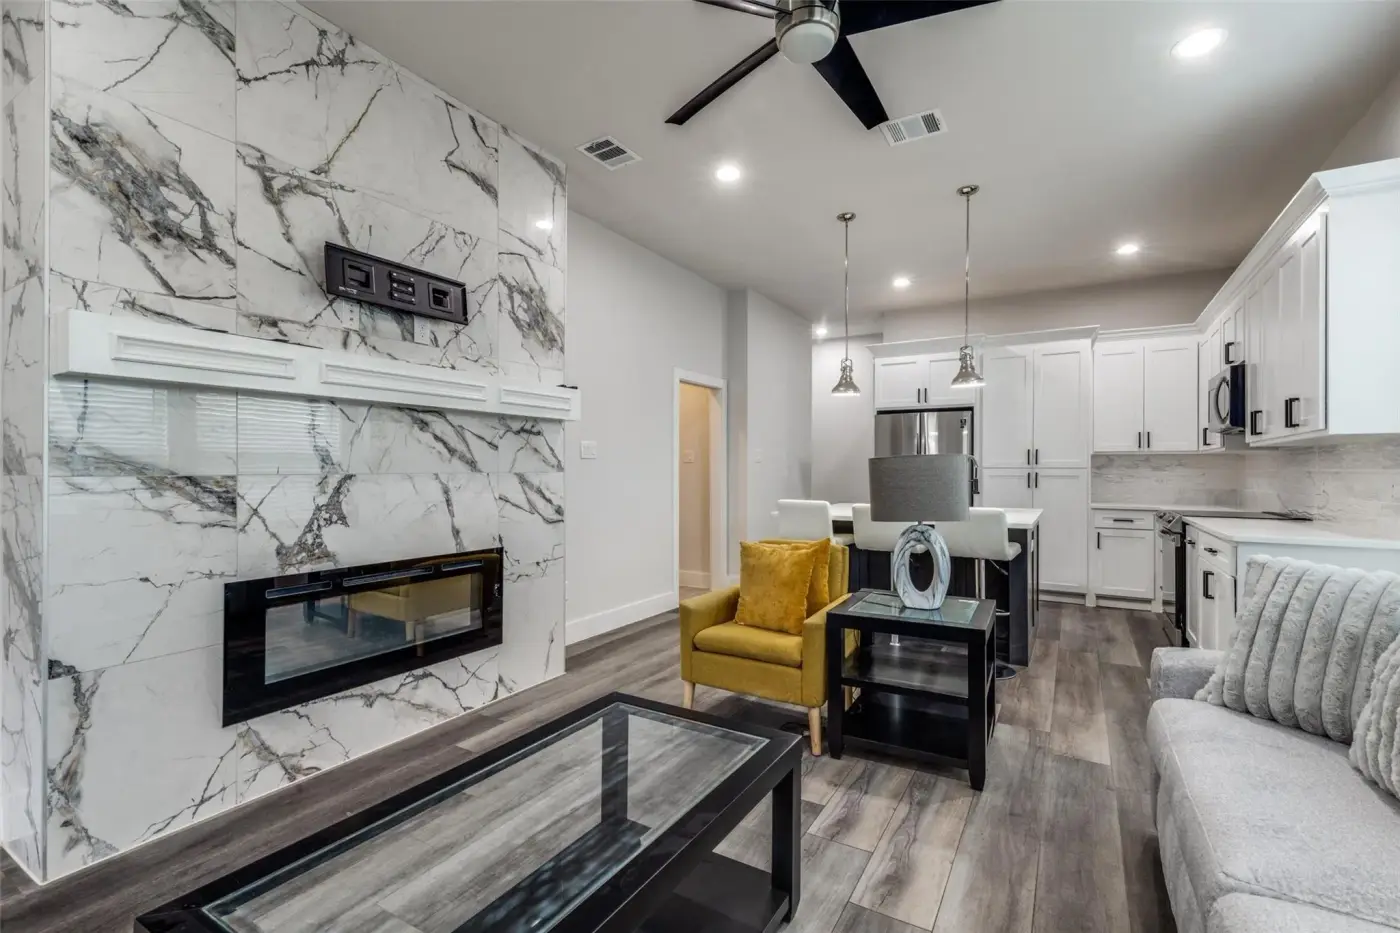
Living room with a marble fireplace, sectional and a yellow armchair.
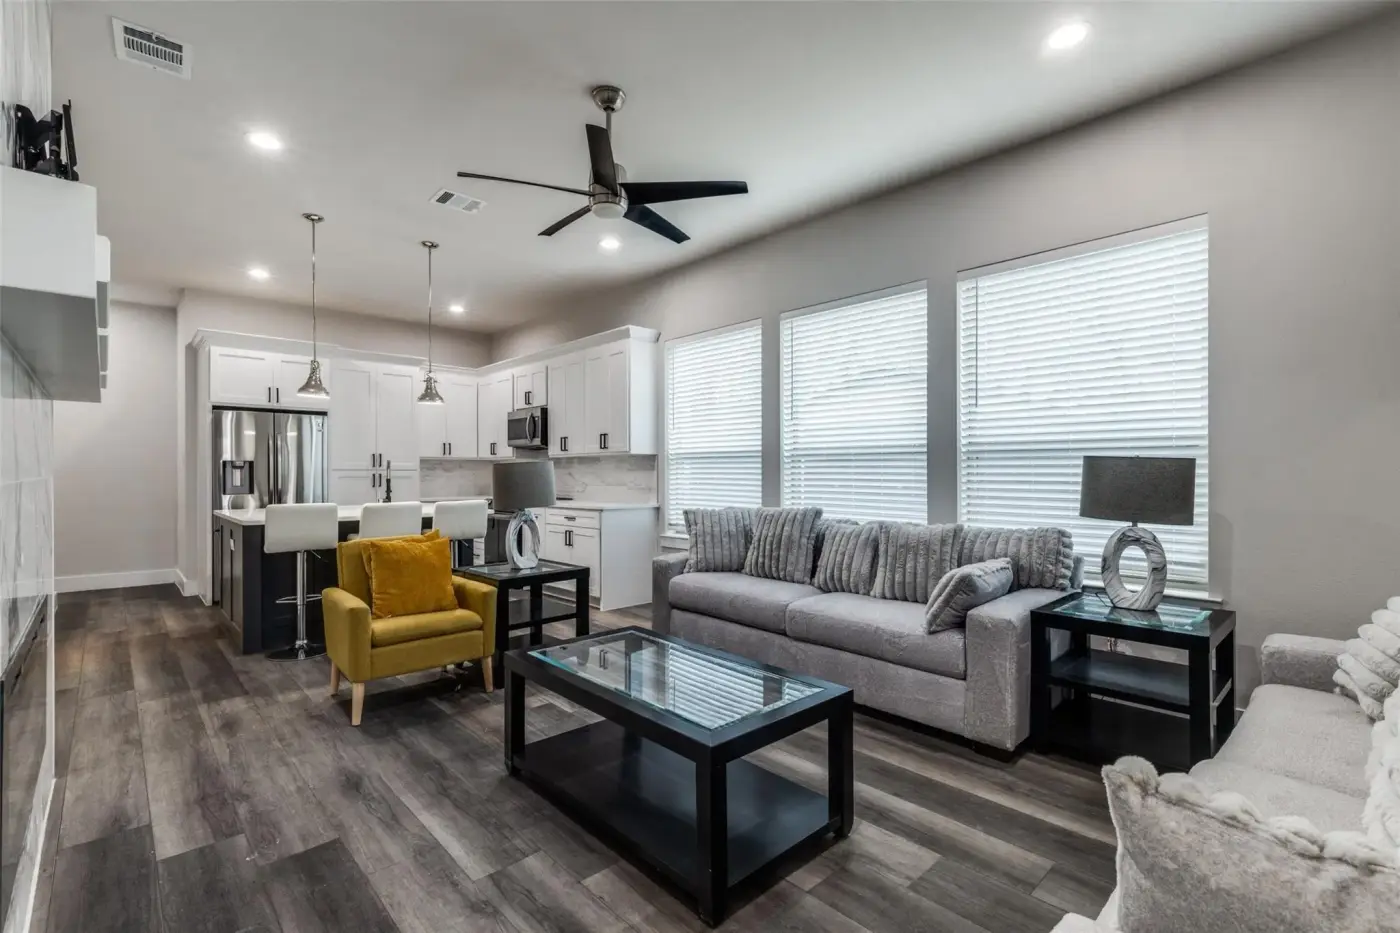
Living room with a sectional, yellow armchair and a glass coffee table.
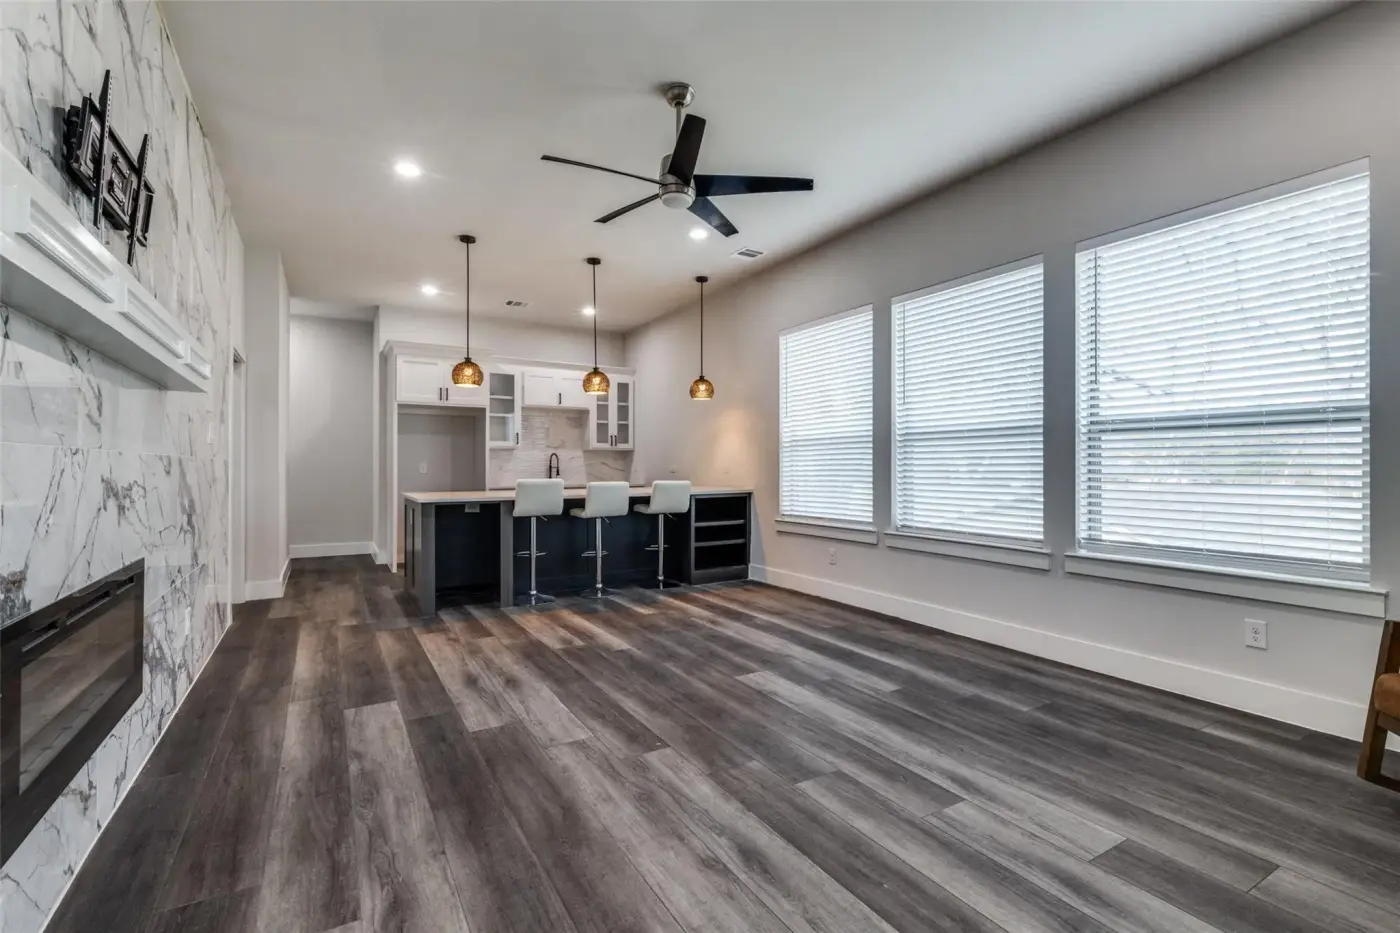
Open-plan living room and kitchen beneath a marble fireplace wall.
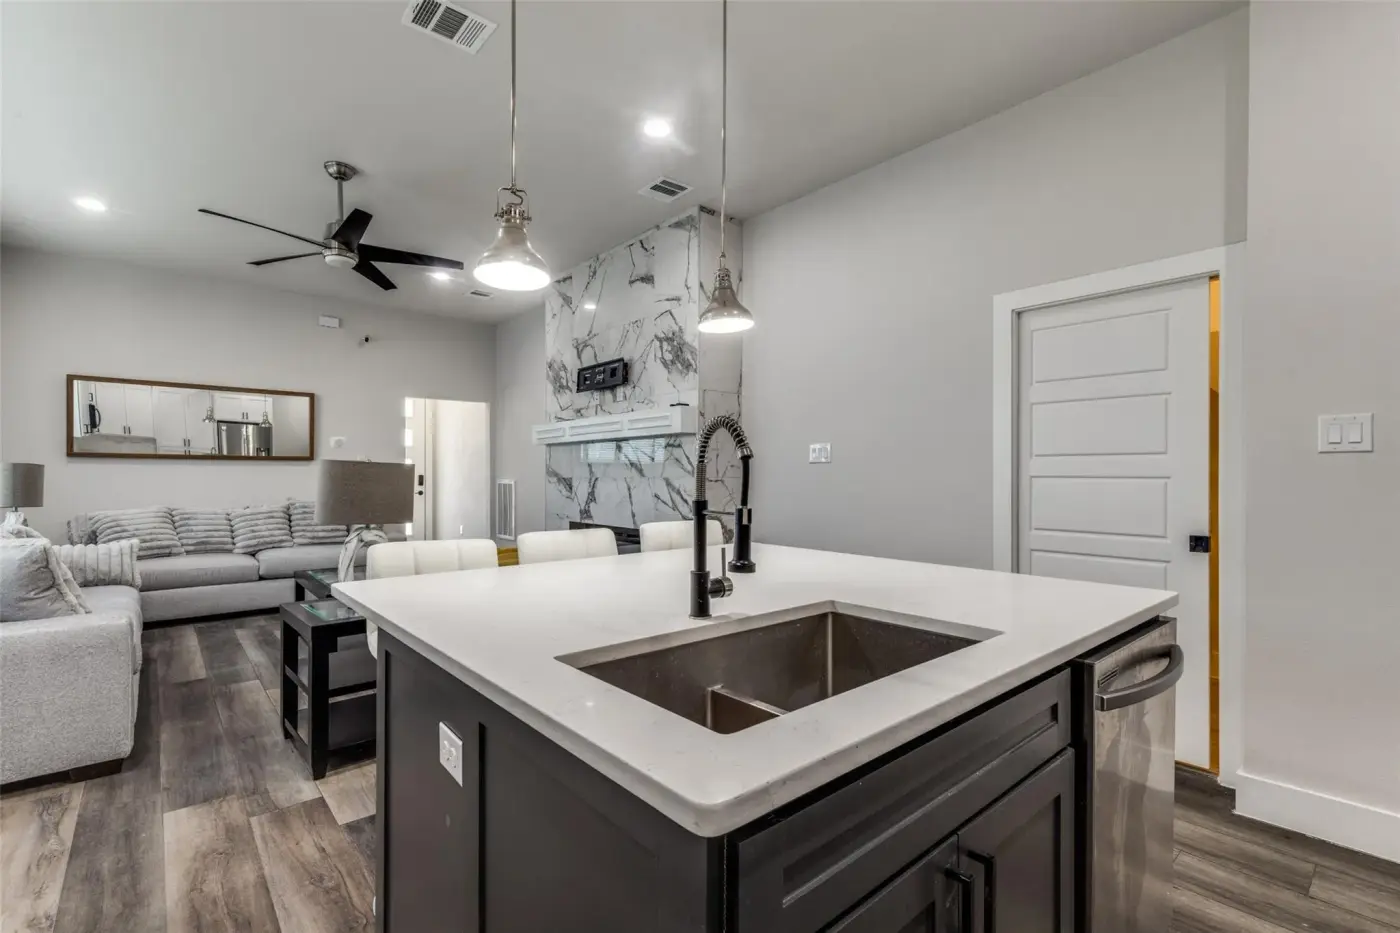
Kitchen island with a black tap and sink, looking through to the living room.
Kitchen with white cabinets, a stainless range and a quartz island.
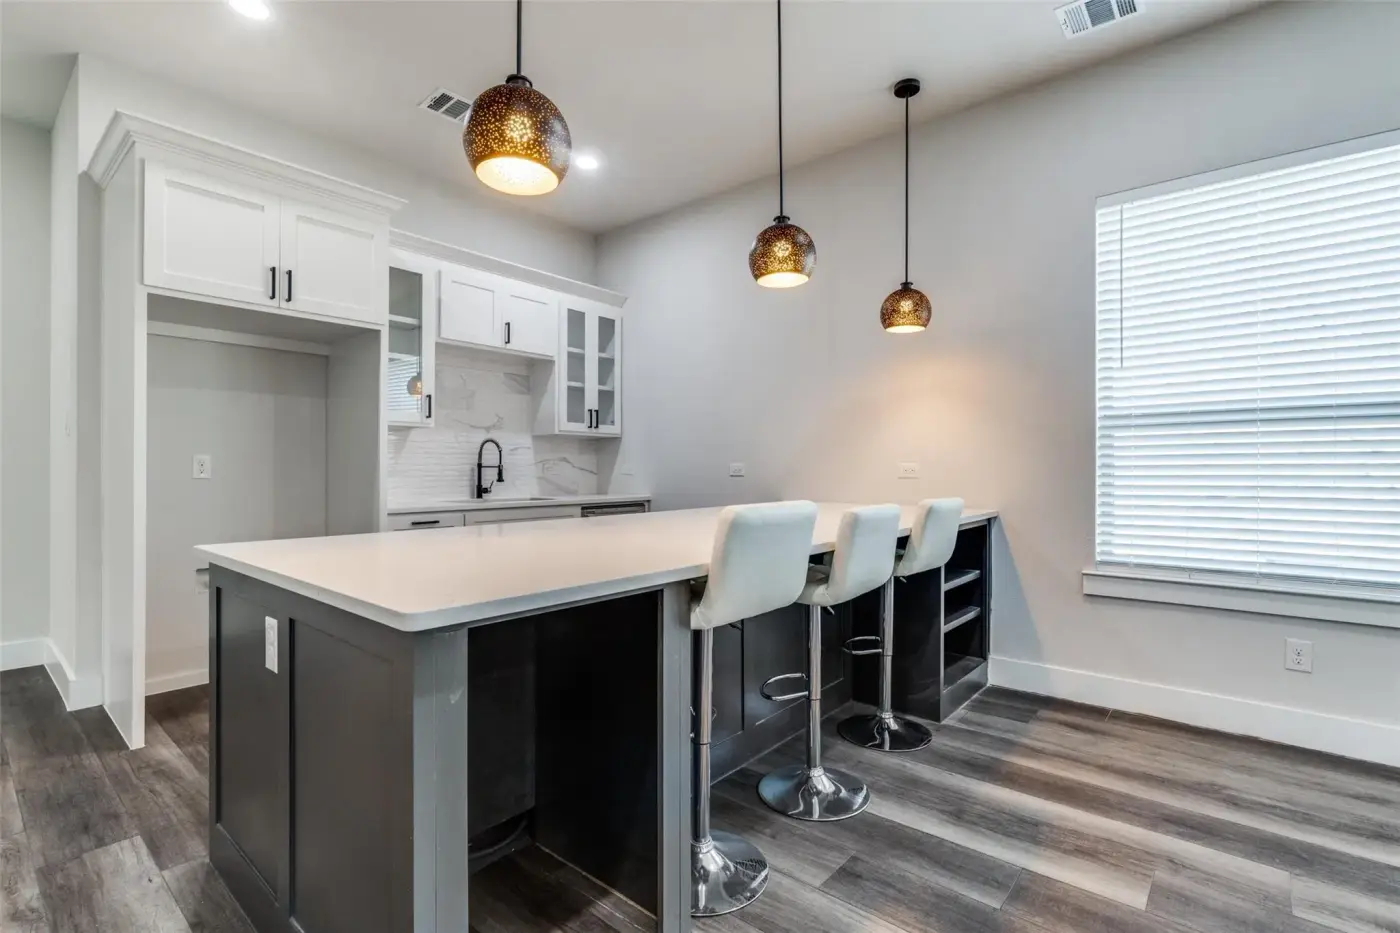
Kitchen island with white bar stools under pendant lights.
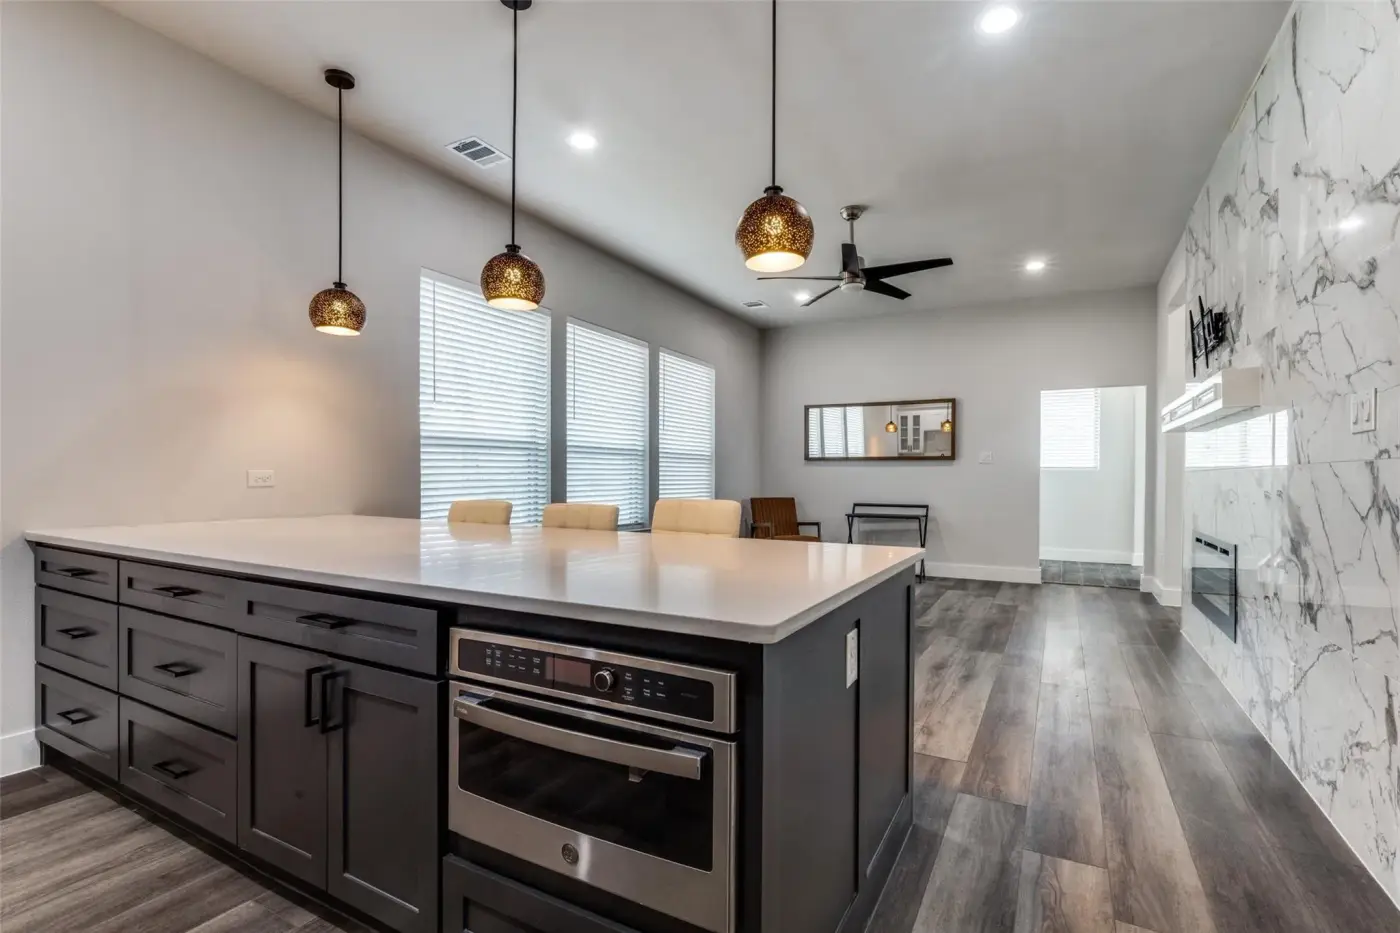
Kitchen island with a built-in oven and pendant lights.
Kitchen with a quartz island, stainless refrigerator and a bar stool.
Back yard with a concrete patio and a storage shed.
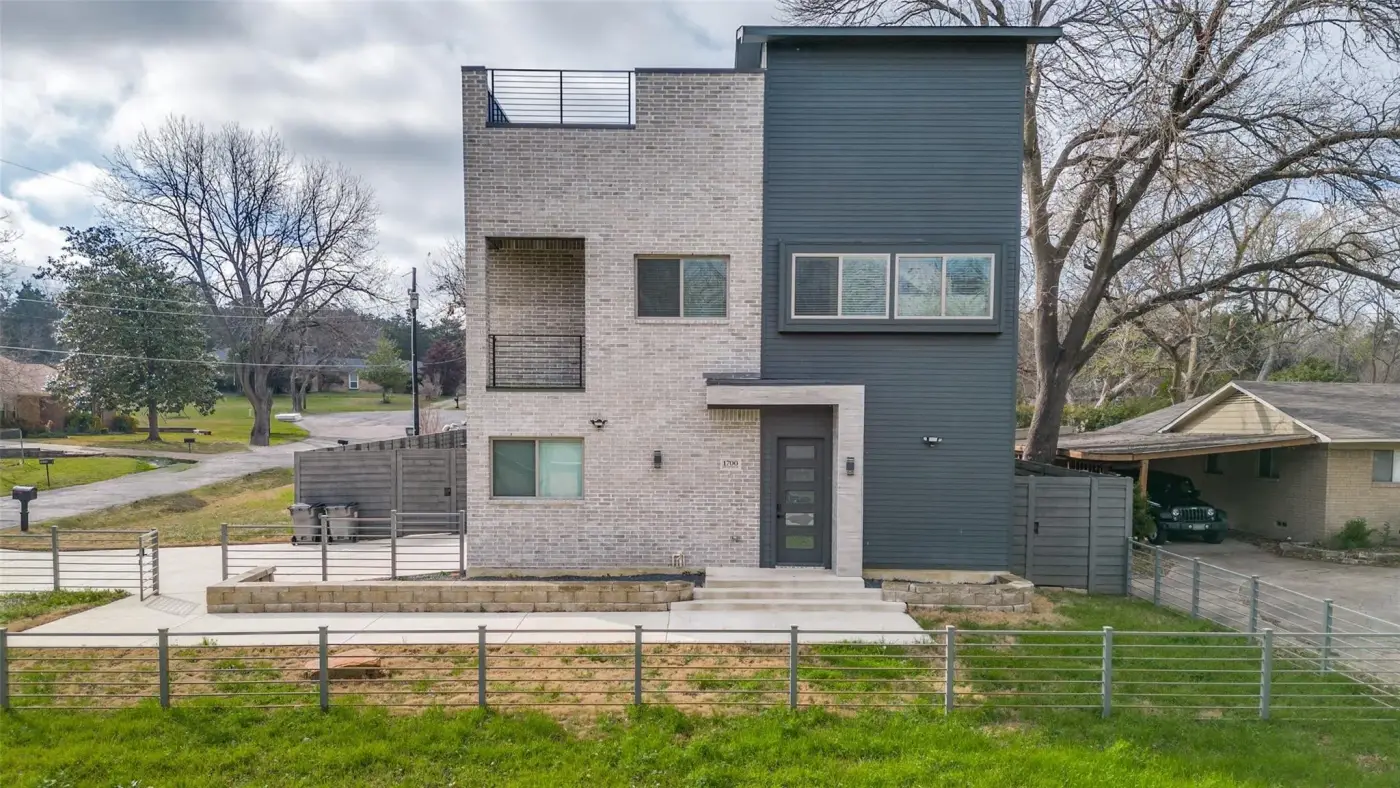
Front of the modern two-story house from the lawn.
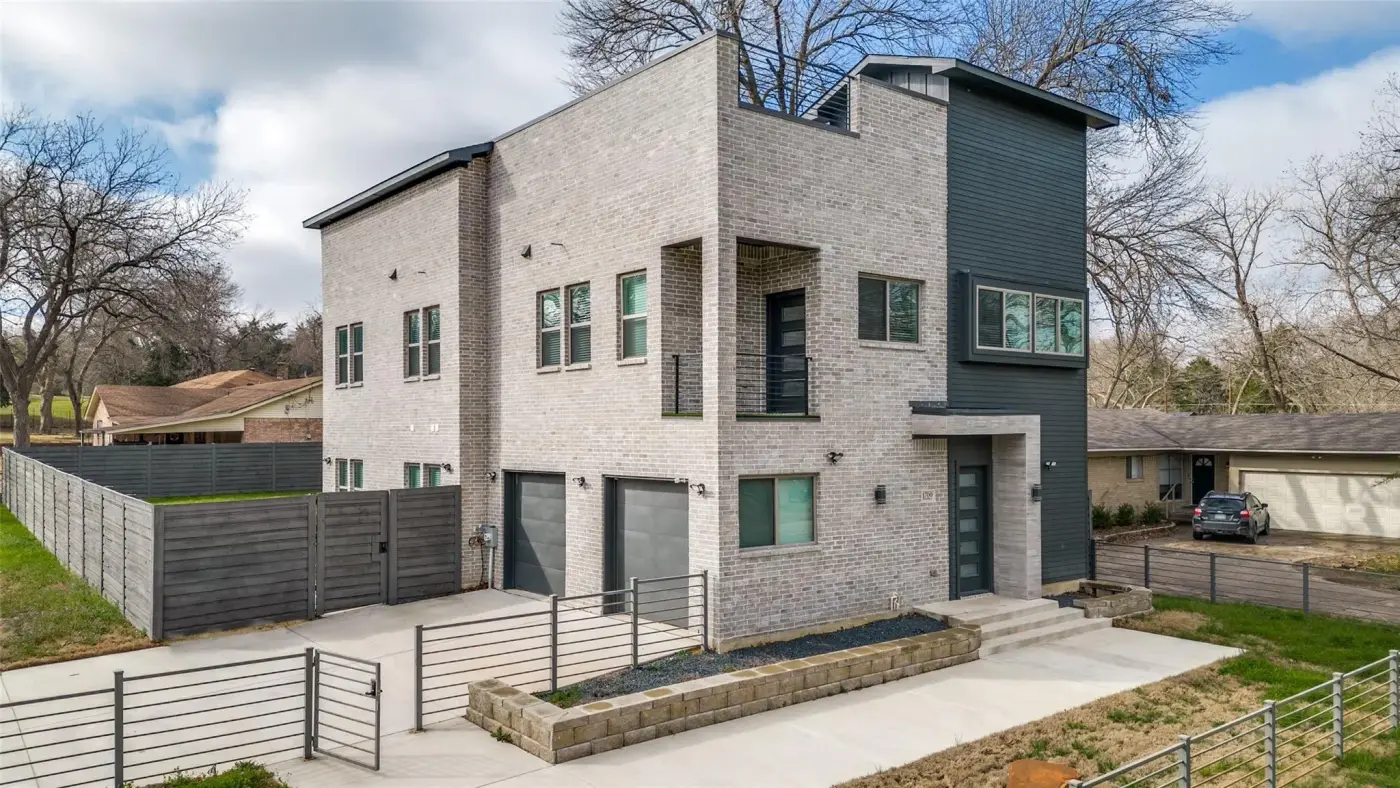
Front of the modern two-story house from the side.
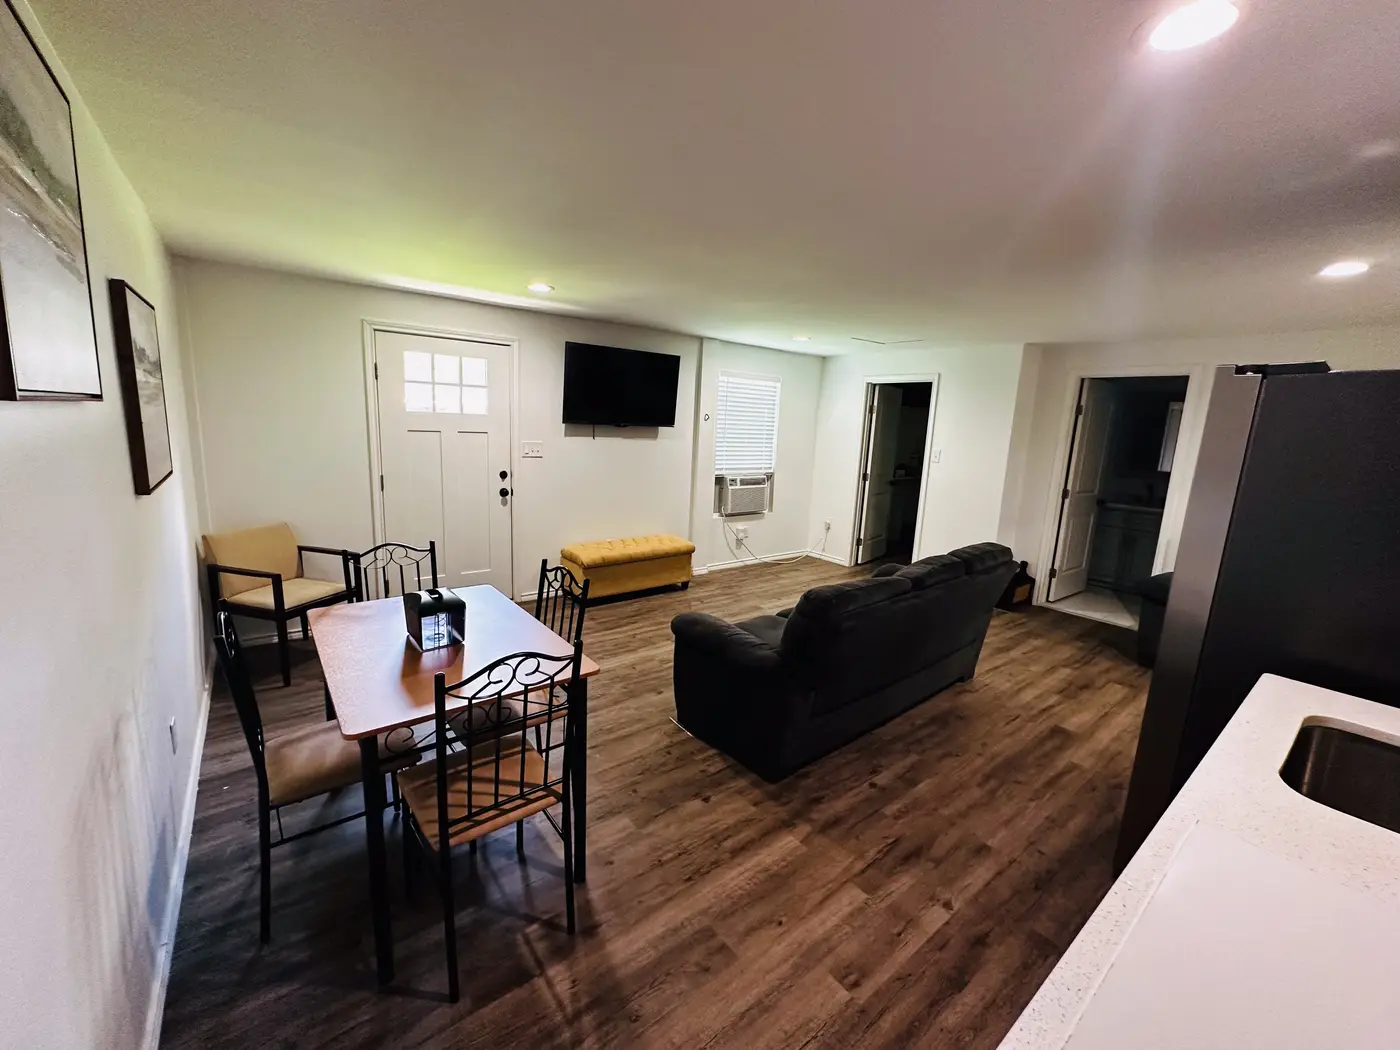
Living room with a black sofa, a television and the dining table beyond.
Living room with a black sofa looking through to the dining area, on wood flooring.
Kitchen with wood cabinets, a stainless range and refrigerator on tiled flooring.
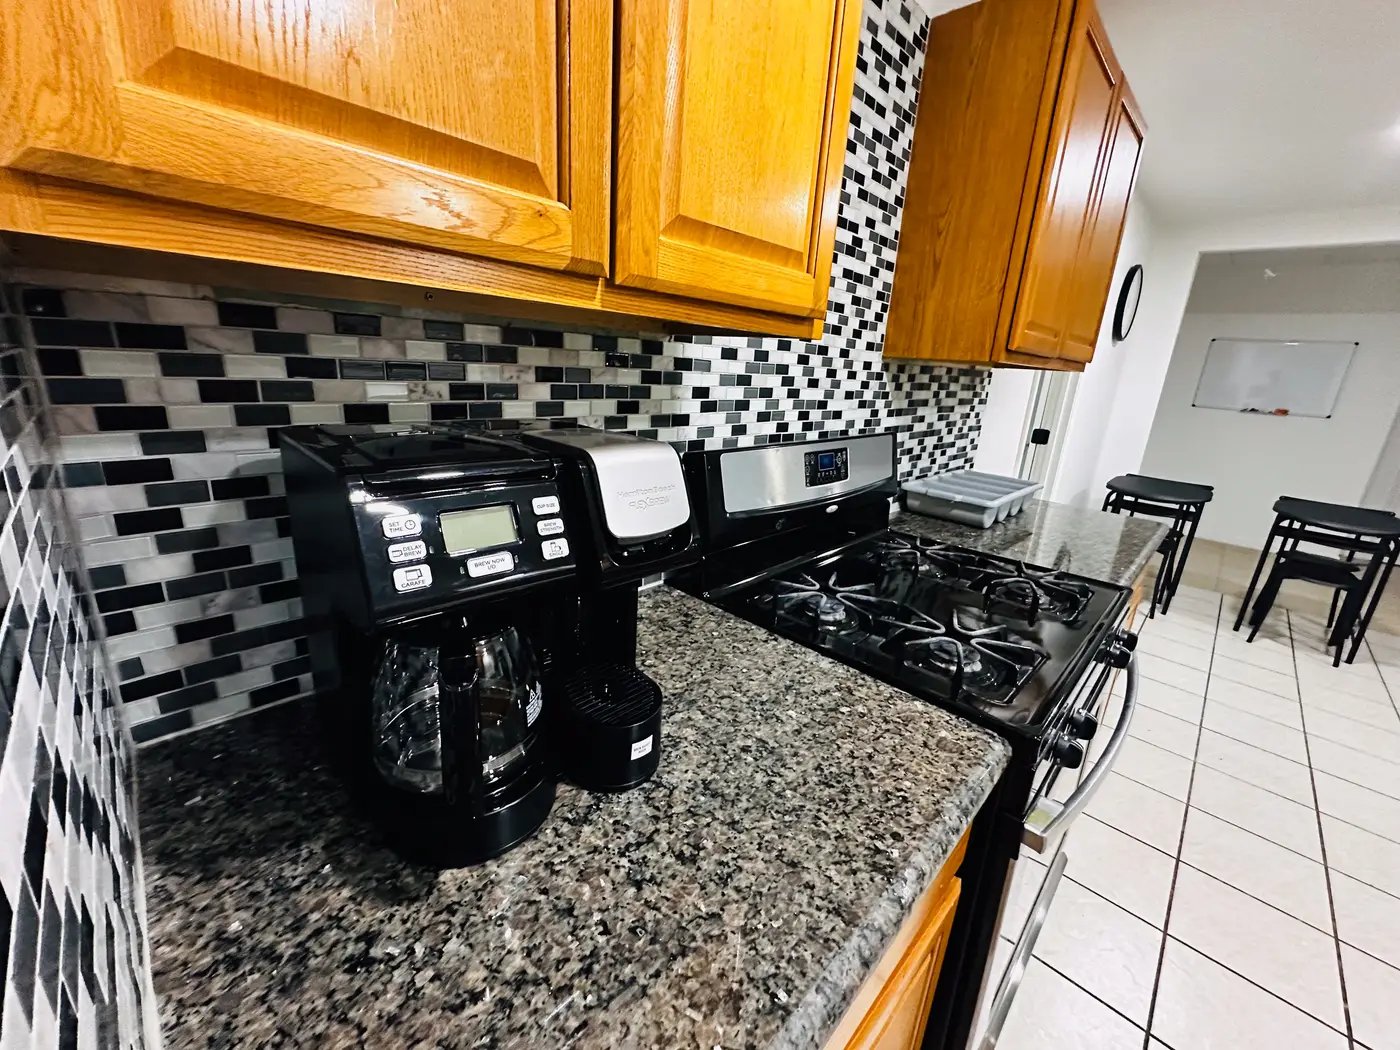
Kitchen with granite counters and a mosaic tile backsplash.
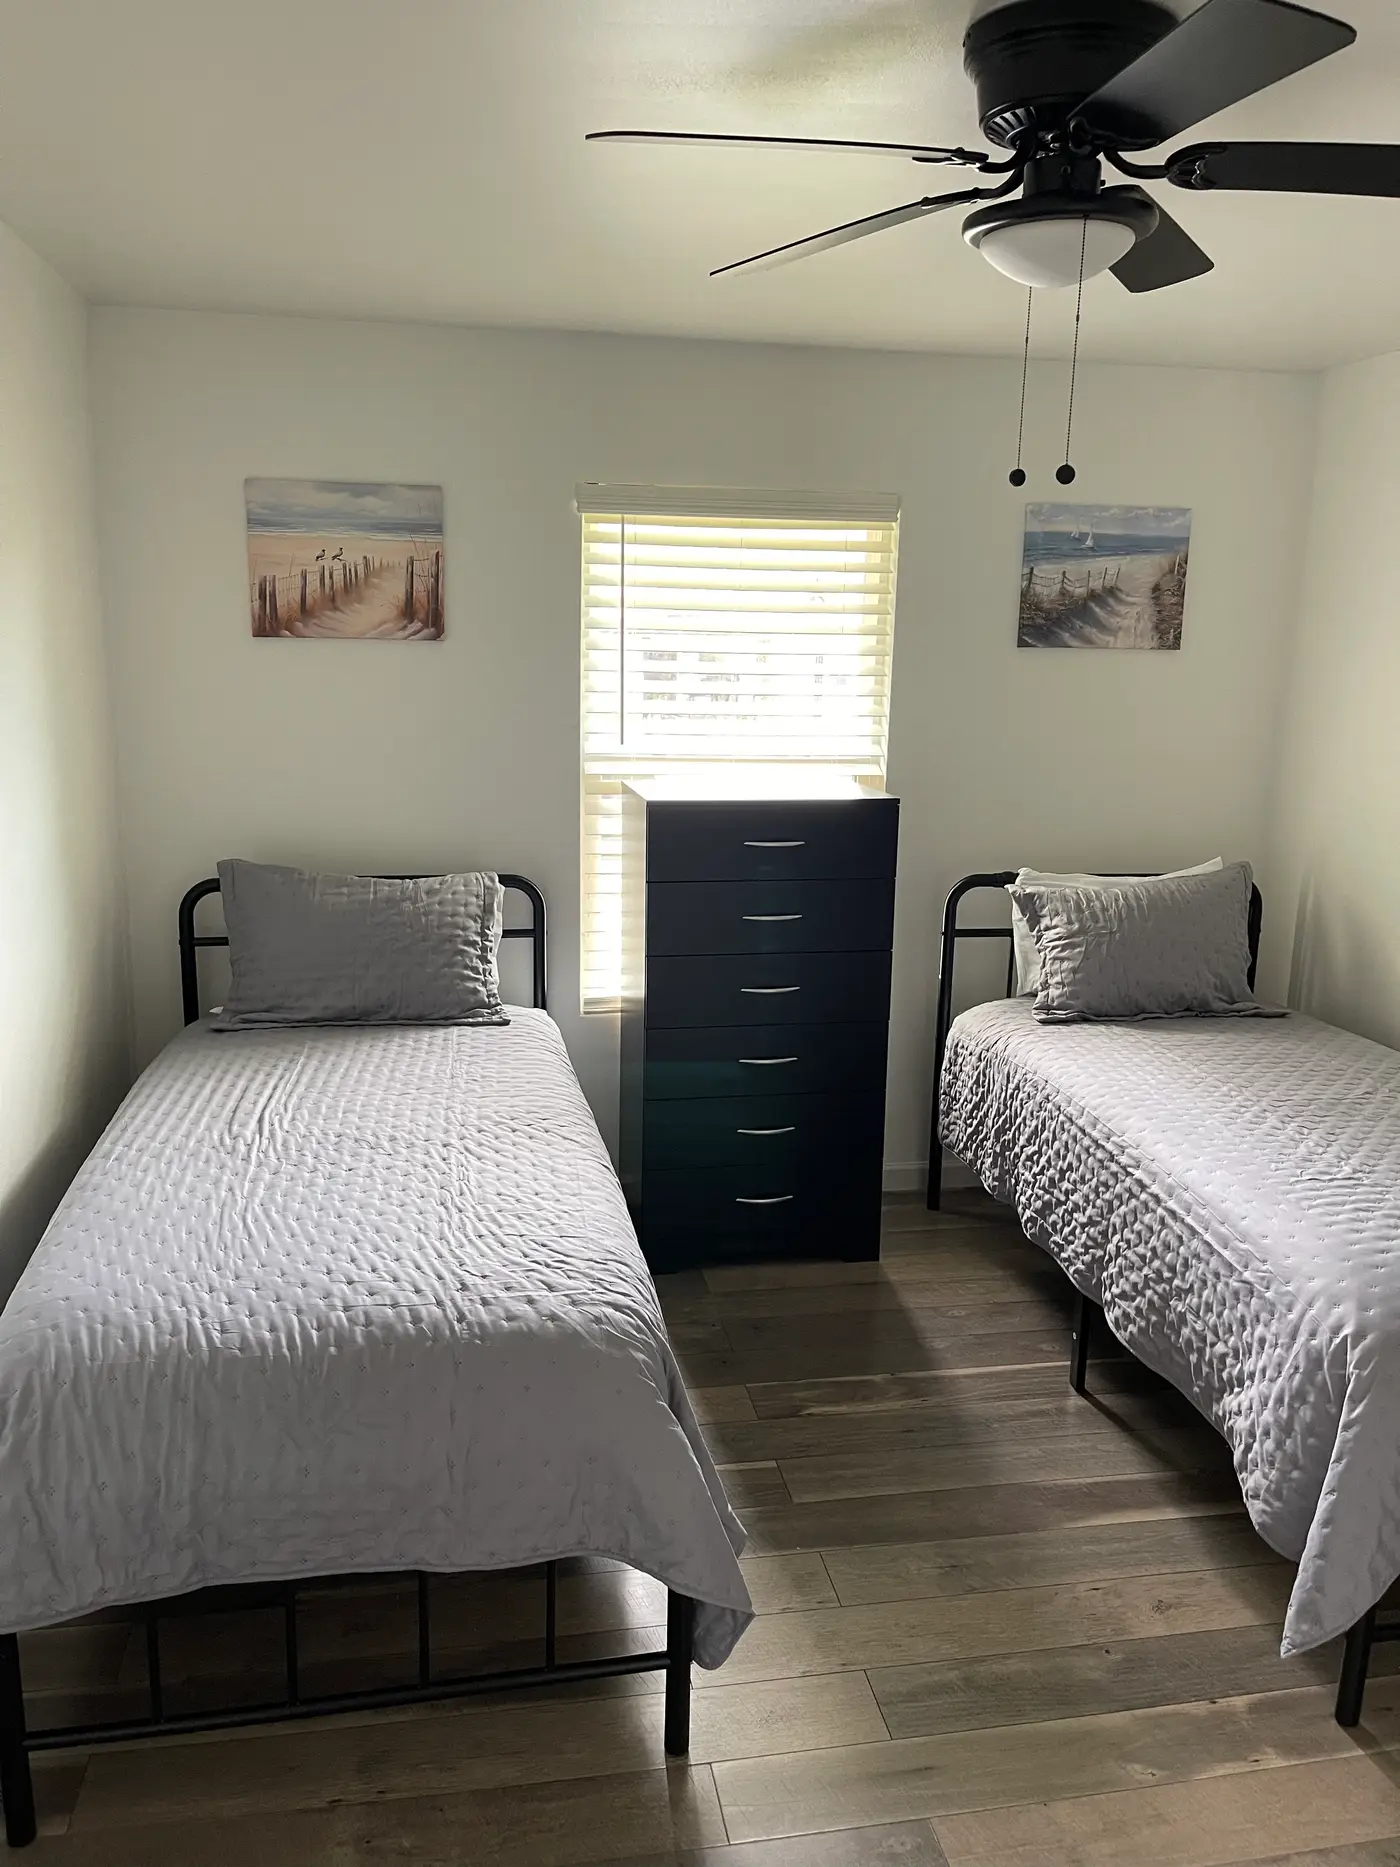
Bedroom with two single beds in gray bedding either side of a dark dresser.
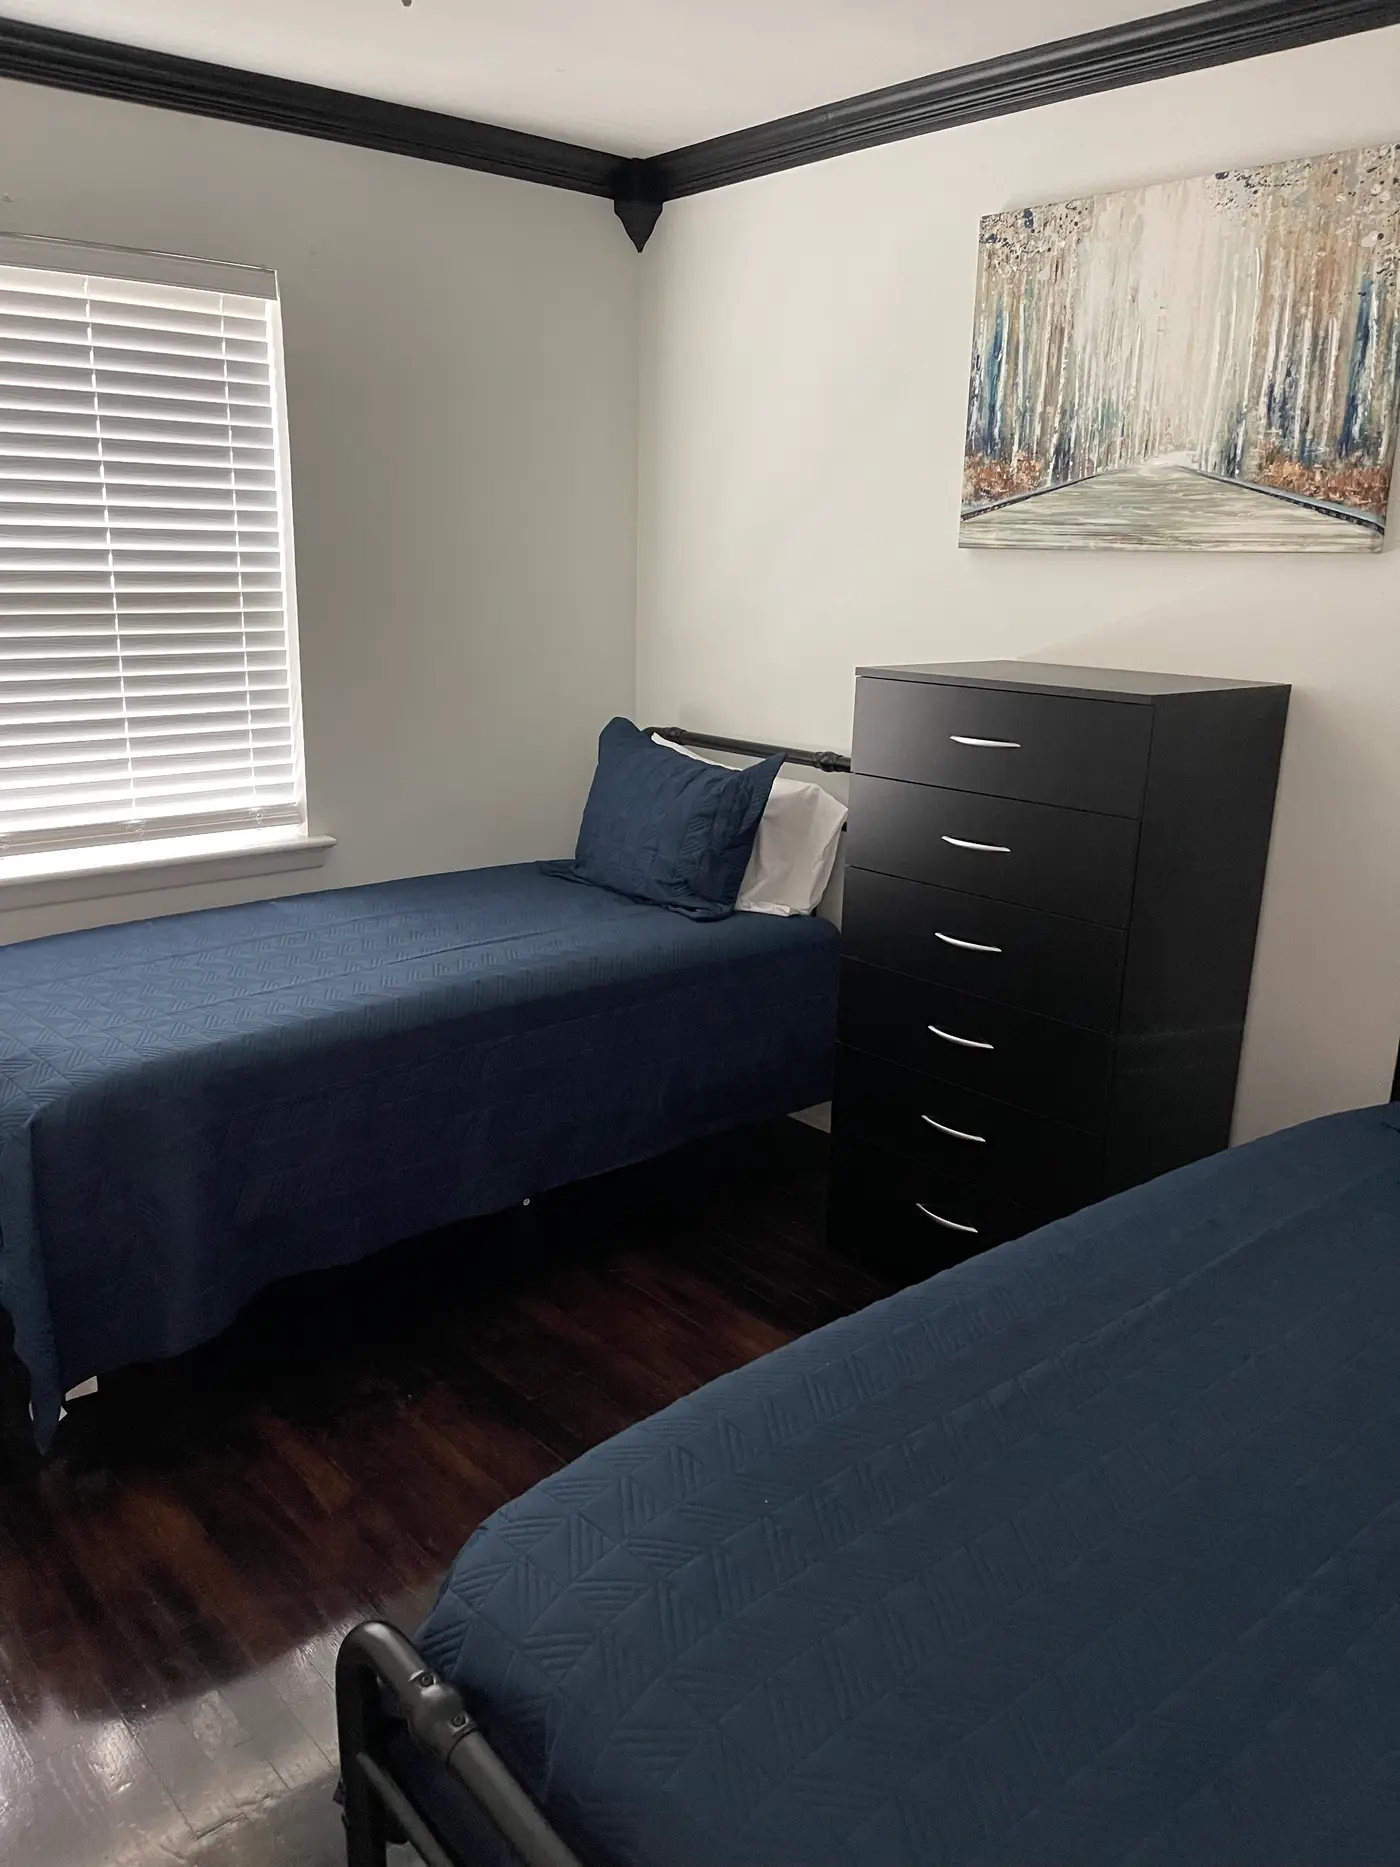
Bedroom with two single beds in blue bedding and a framed print.
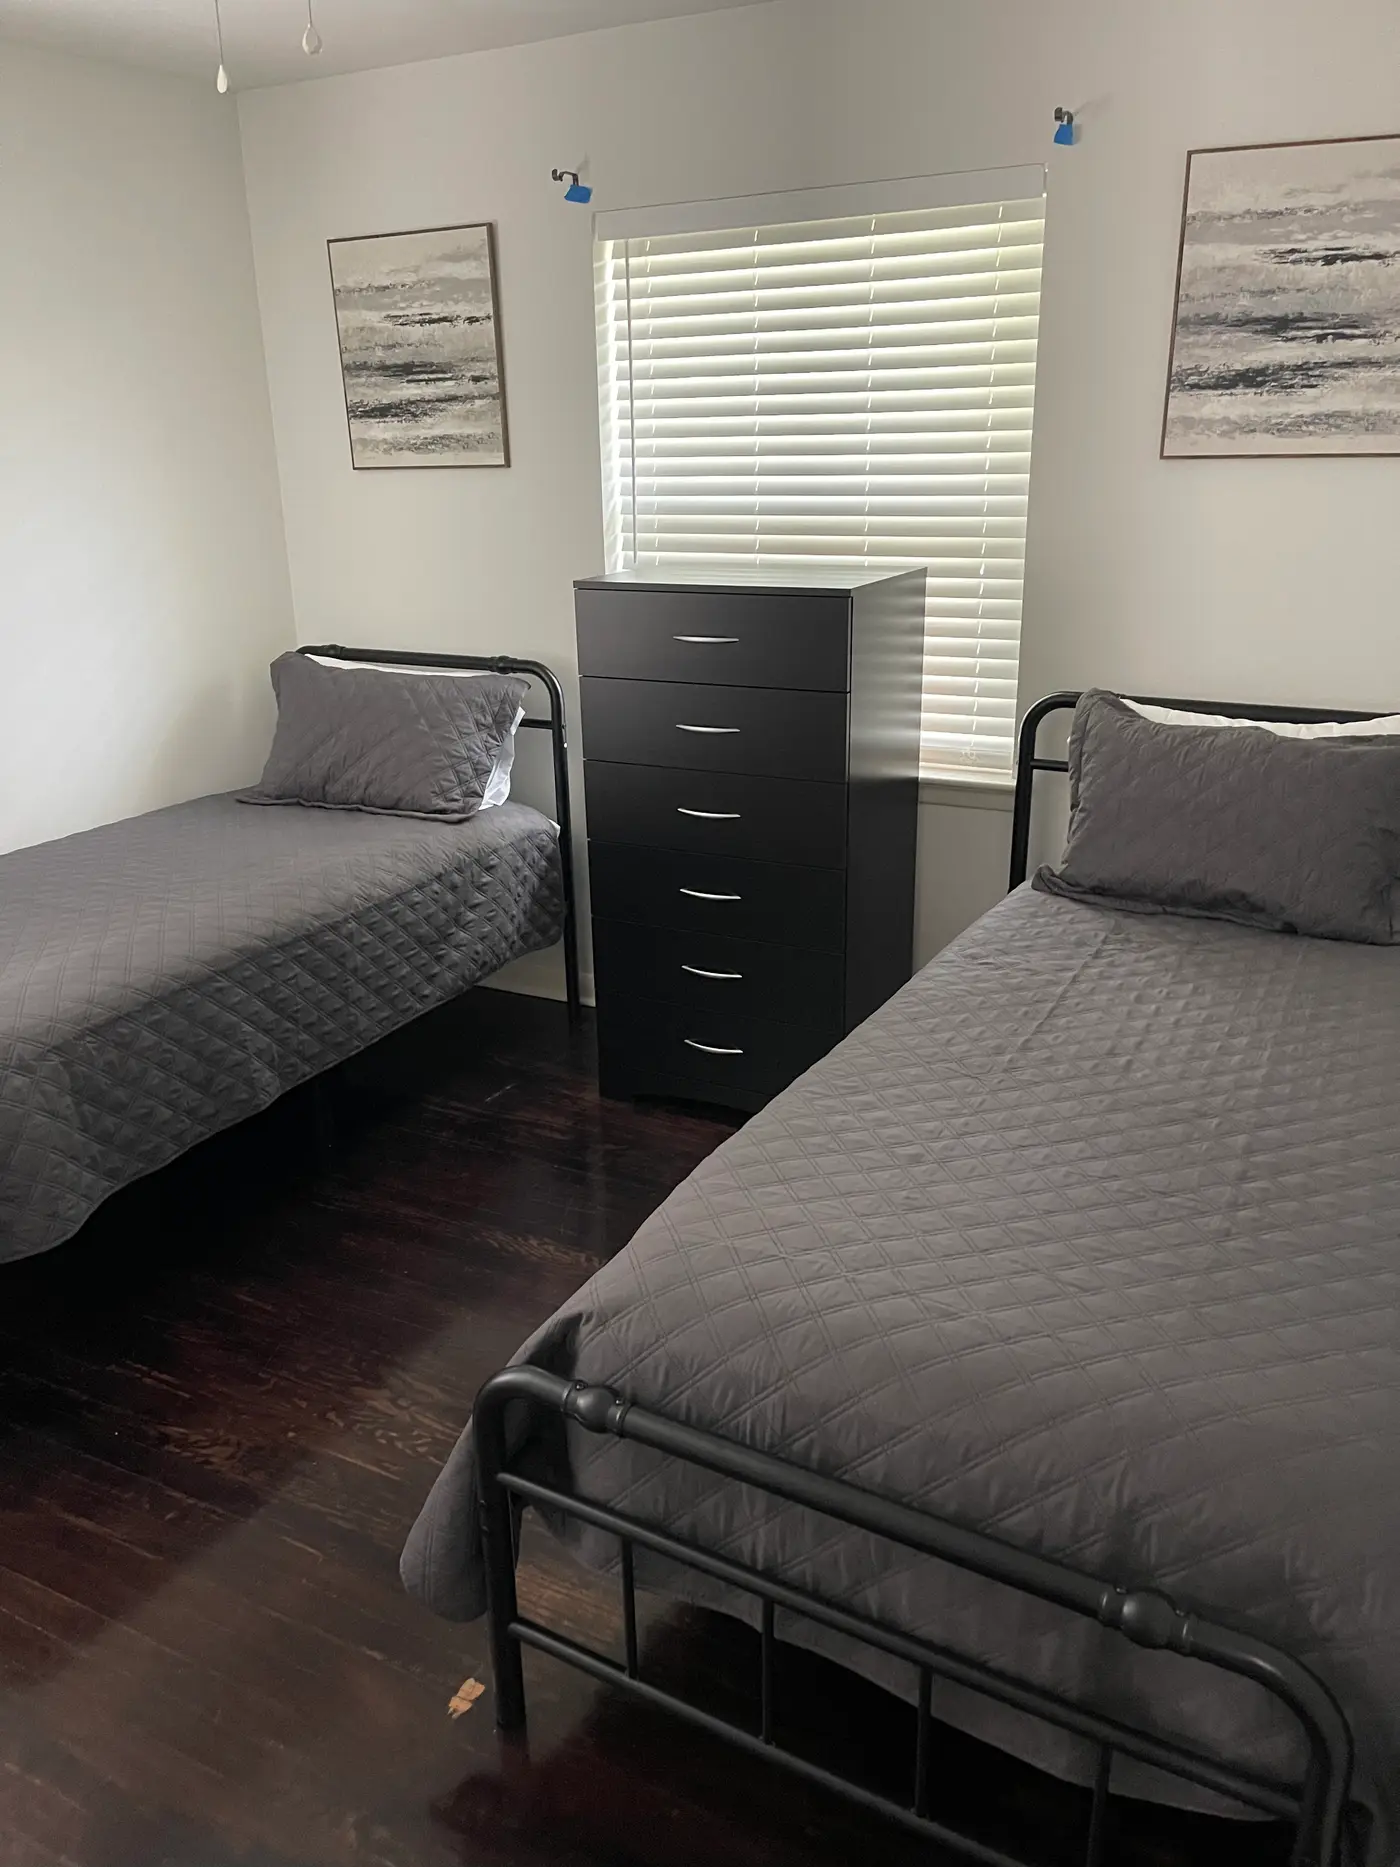
Bedroom with two single beds in gray bedding beneath a shuttered window.
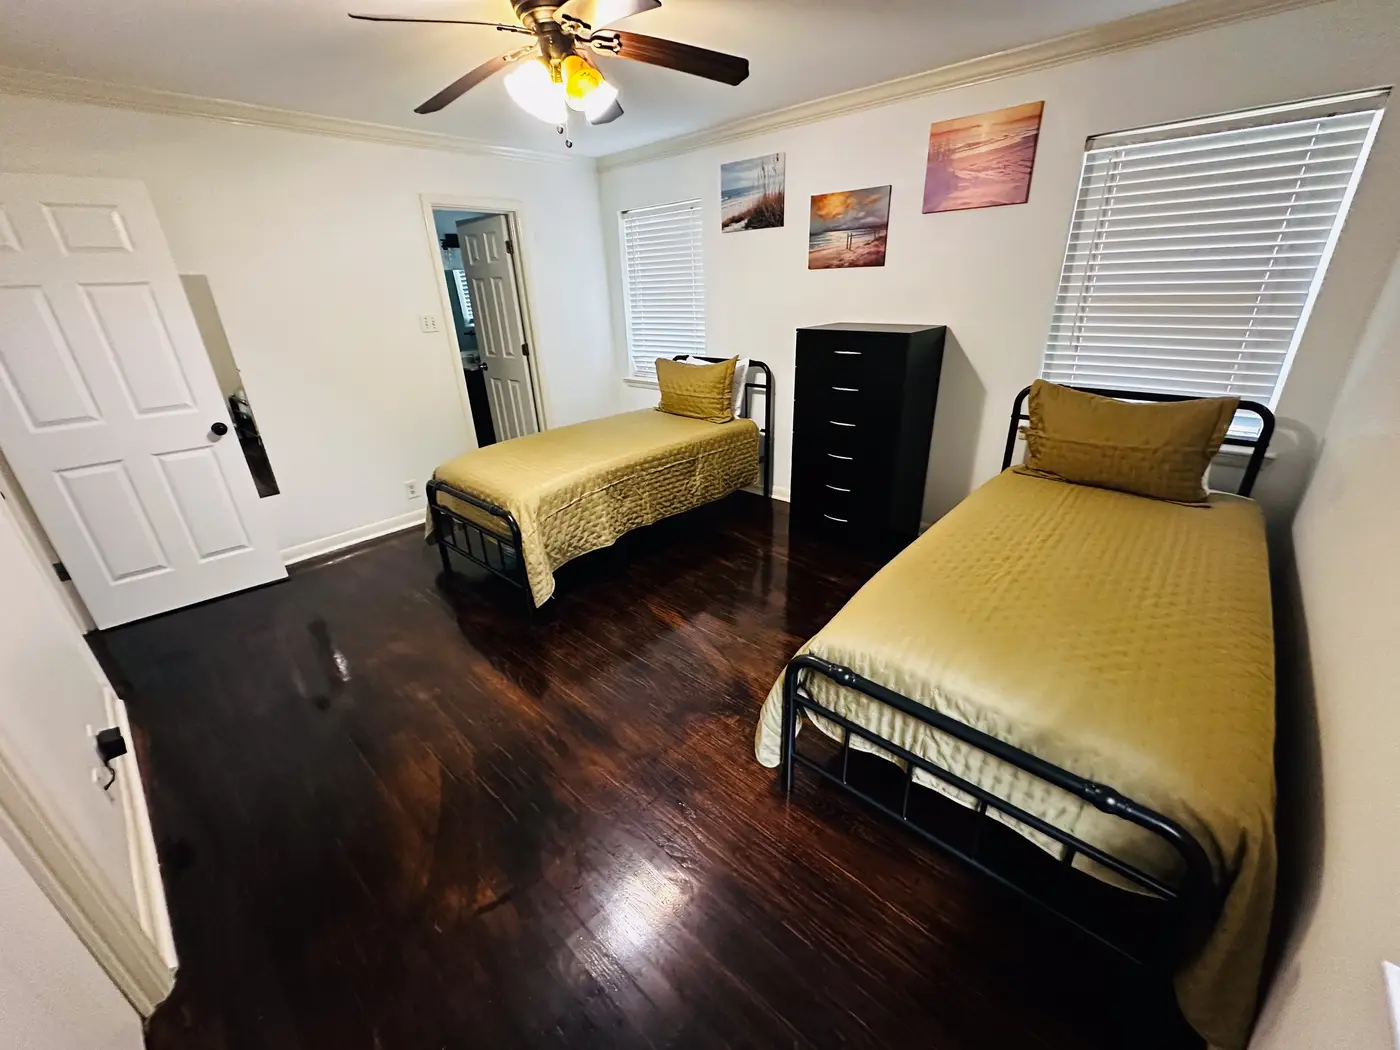
Bedroom with two single beds in gold bedding beneath a window.
Bedroom with two single beds in black bedding either side of a dresser.
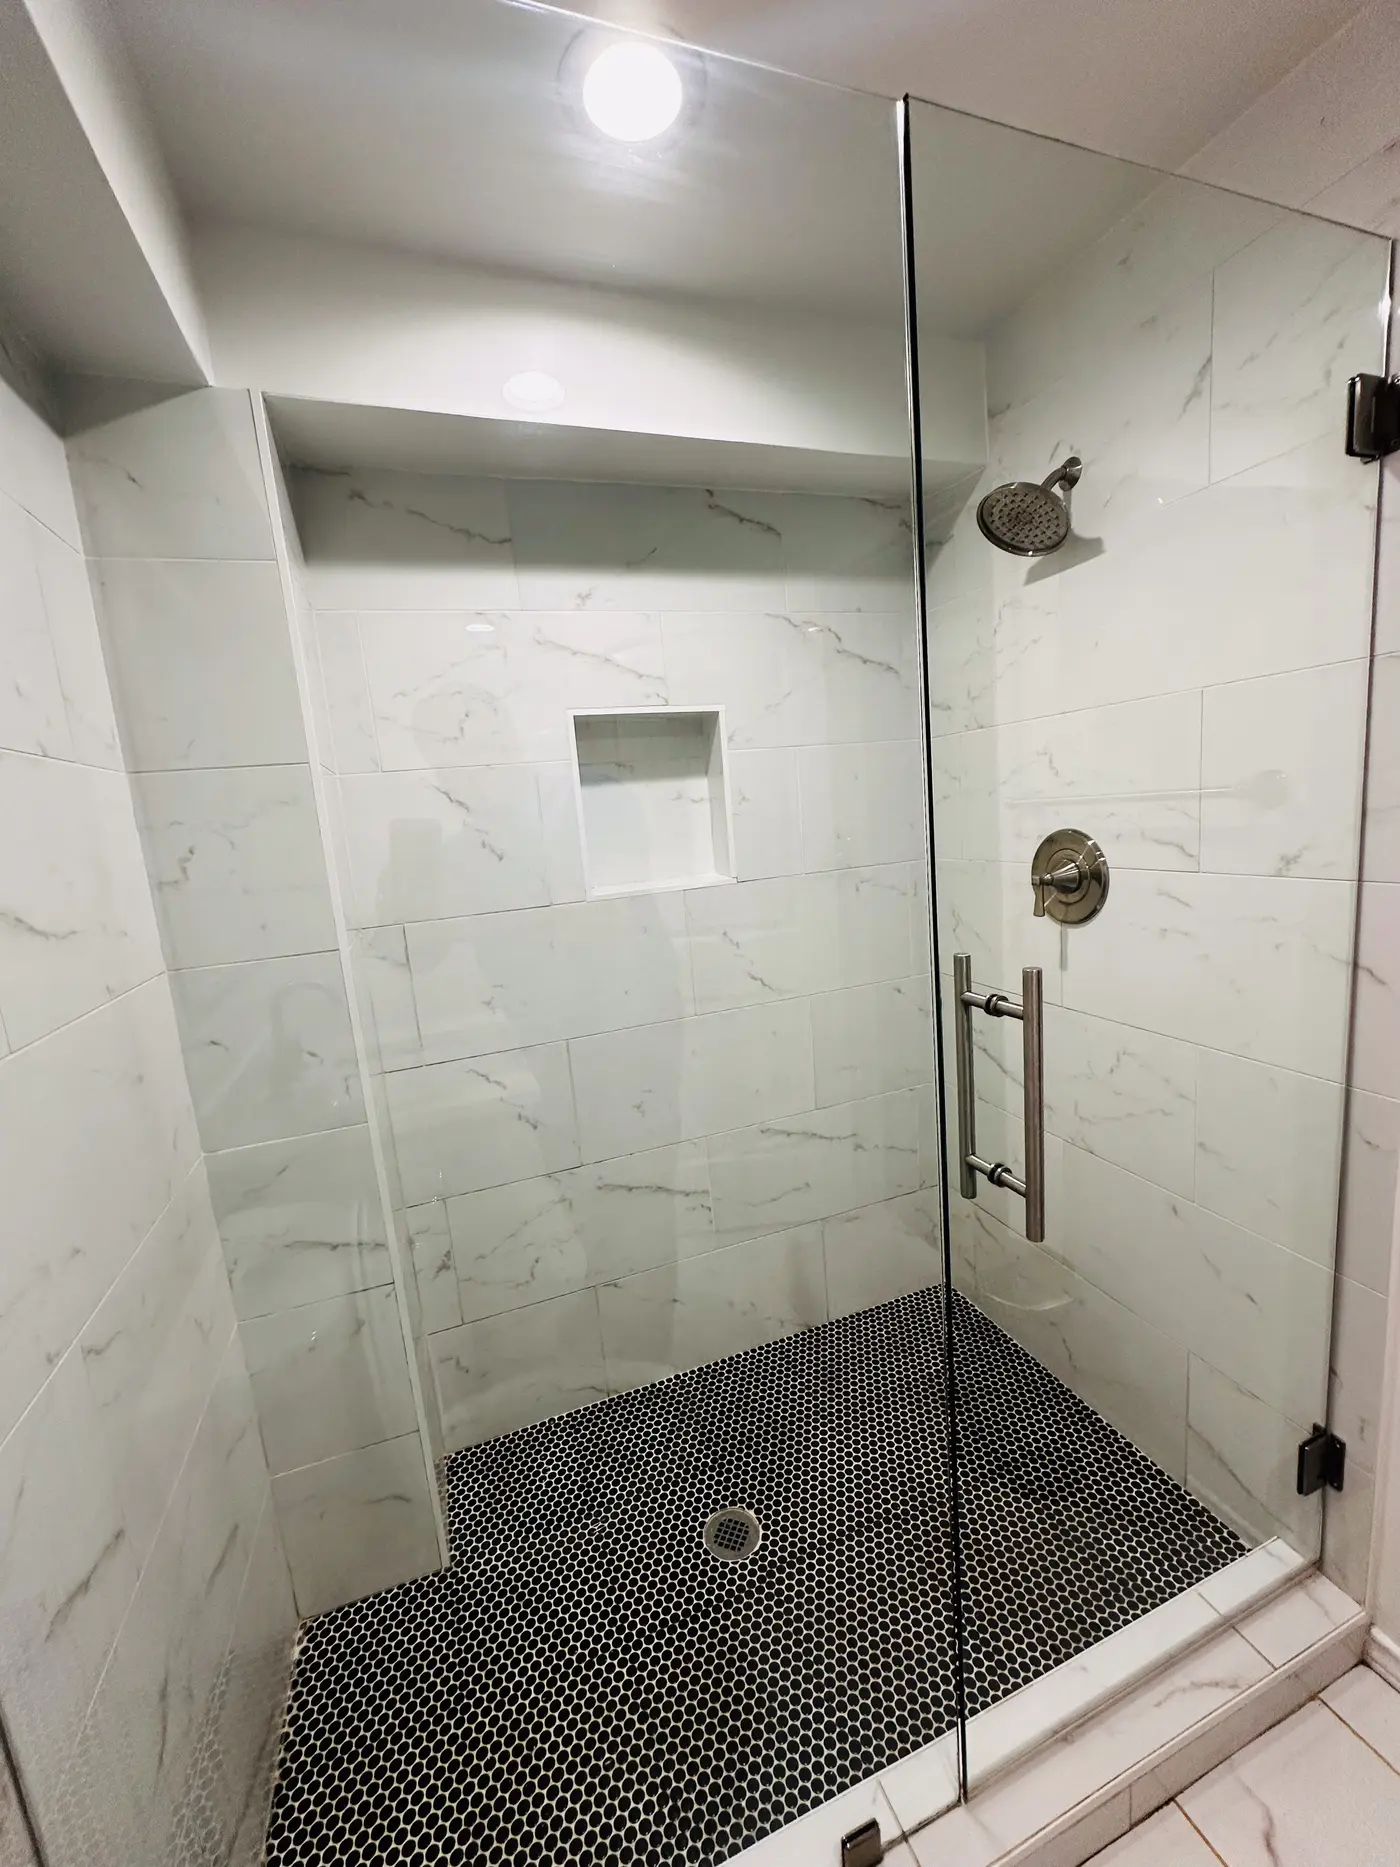
Walk-in shower with a glass screen and a tiled surround.
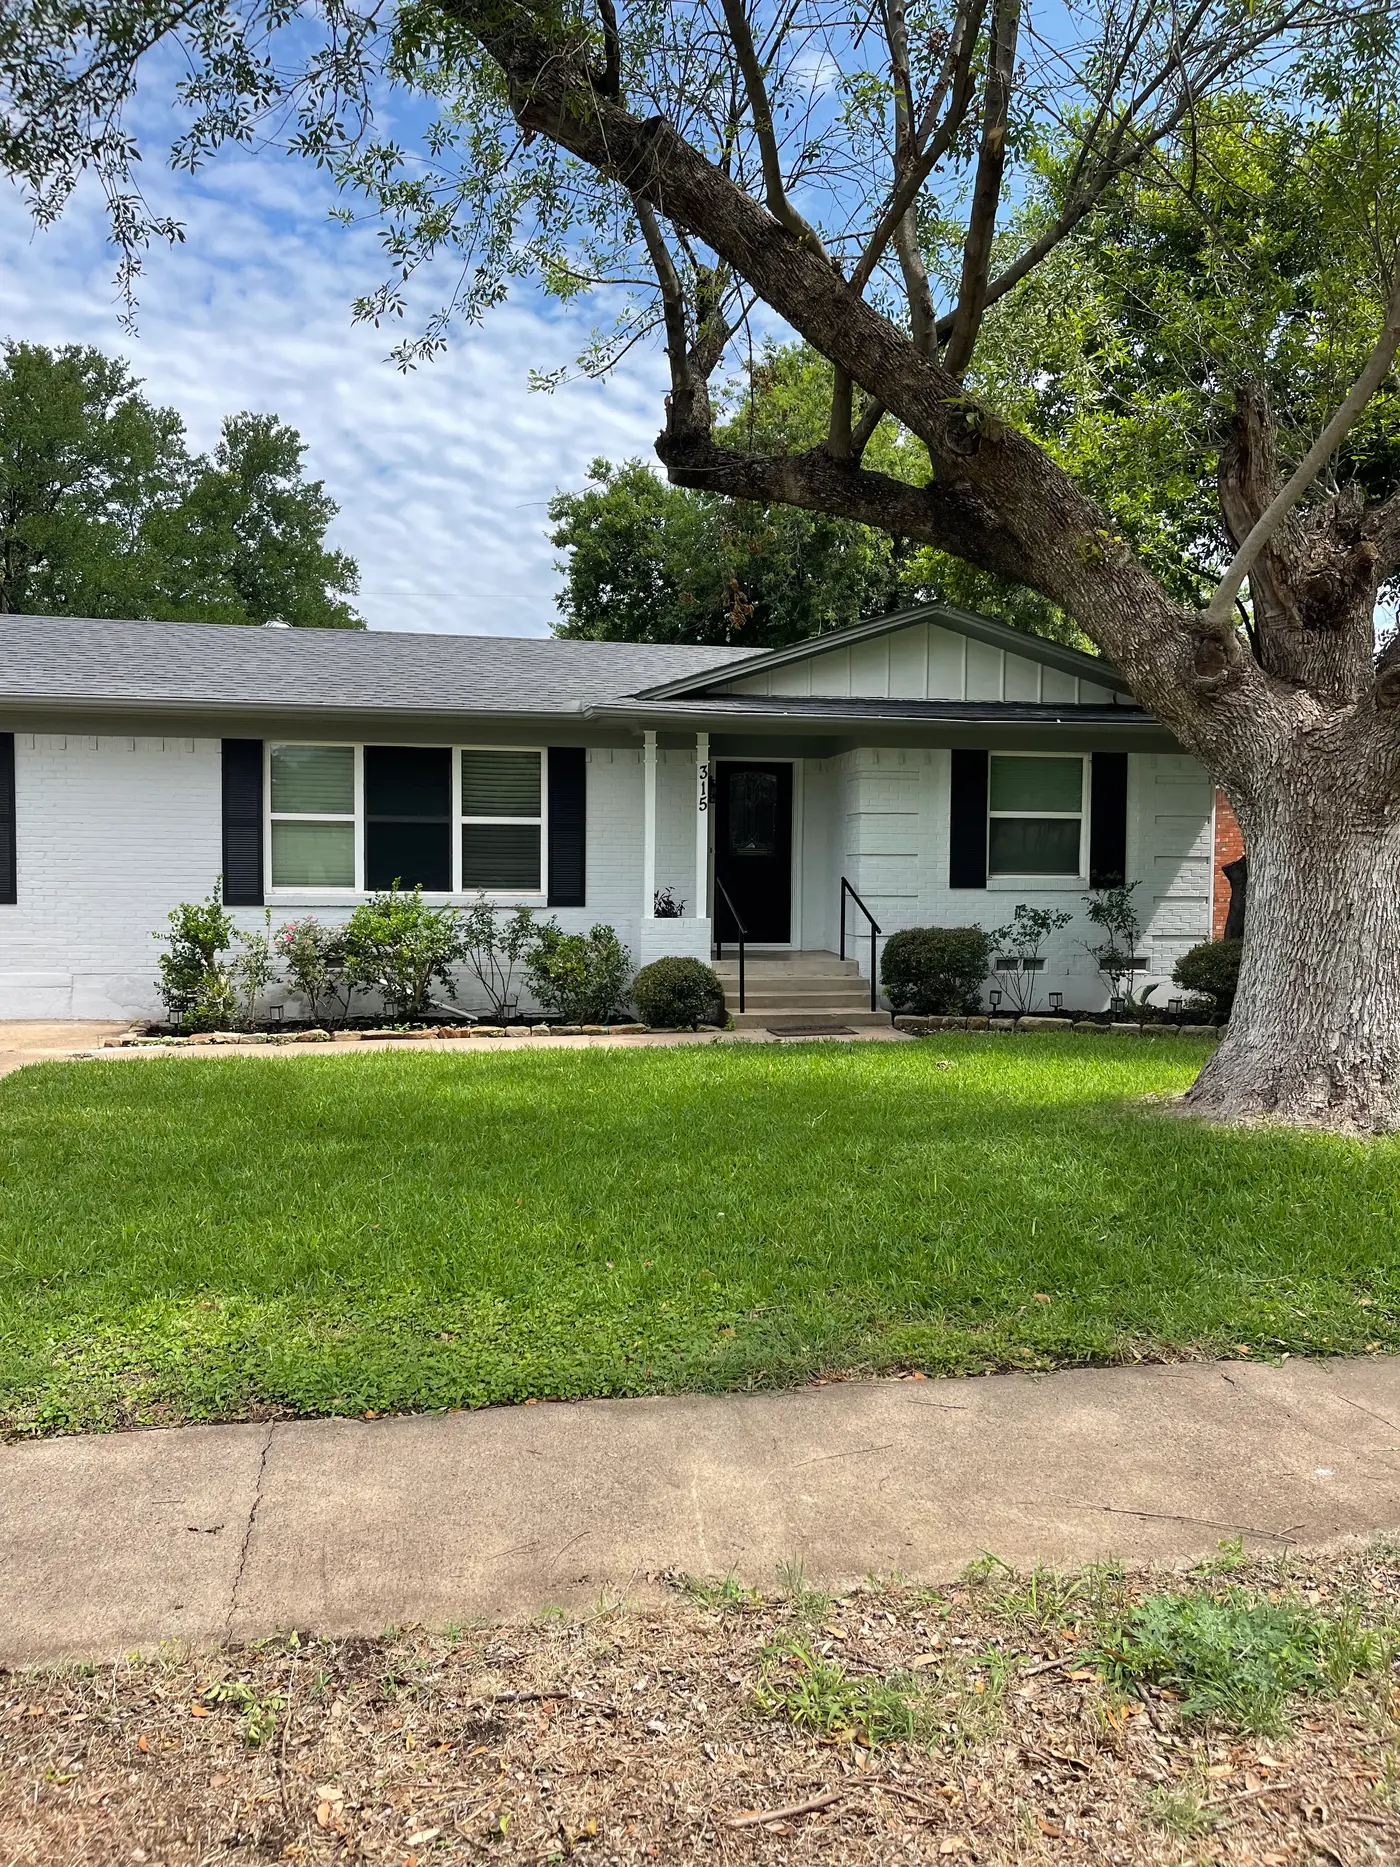
Front of the single-story white house beneath a large tree.
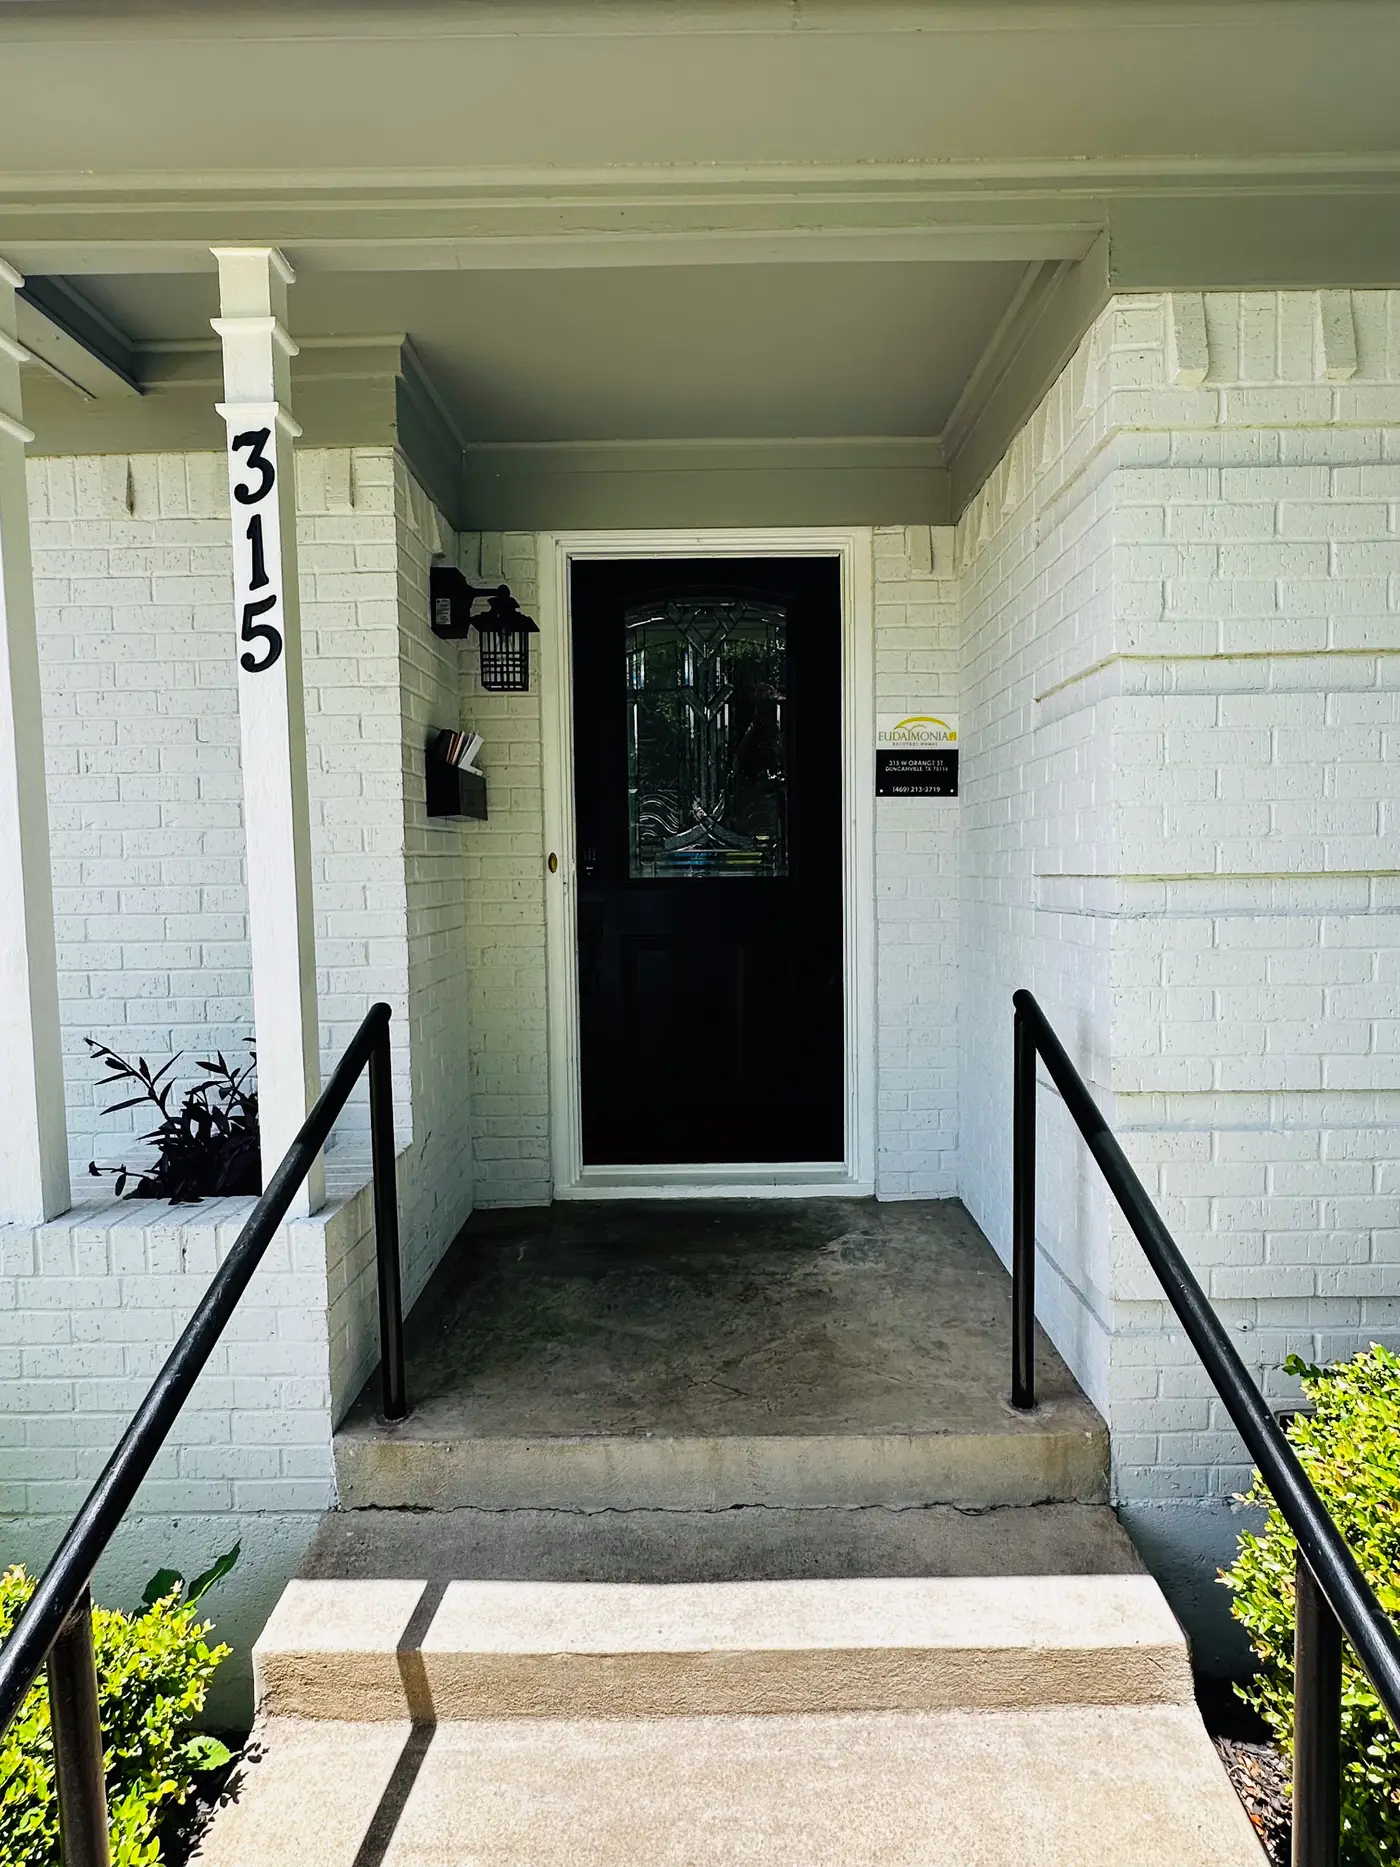
Front door of the house with the street number 315 on the porch column.
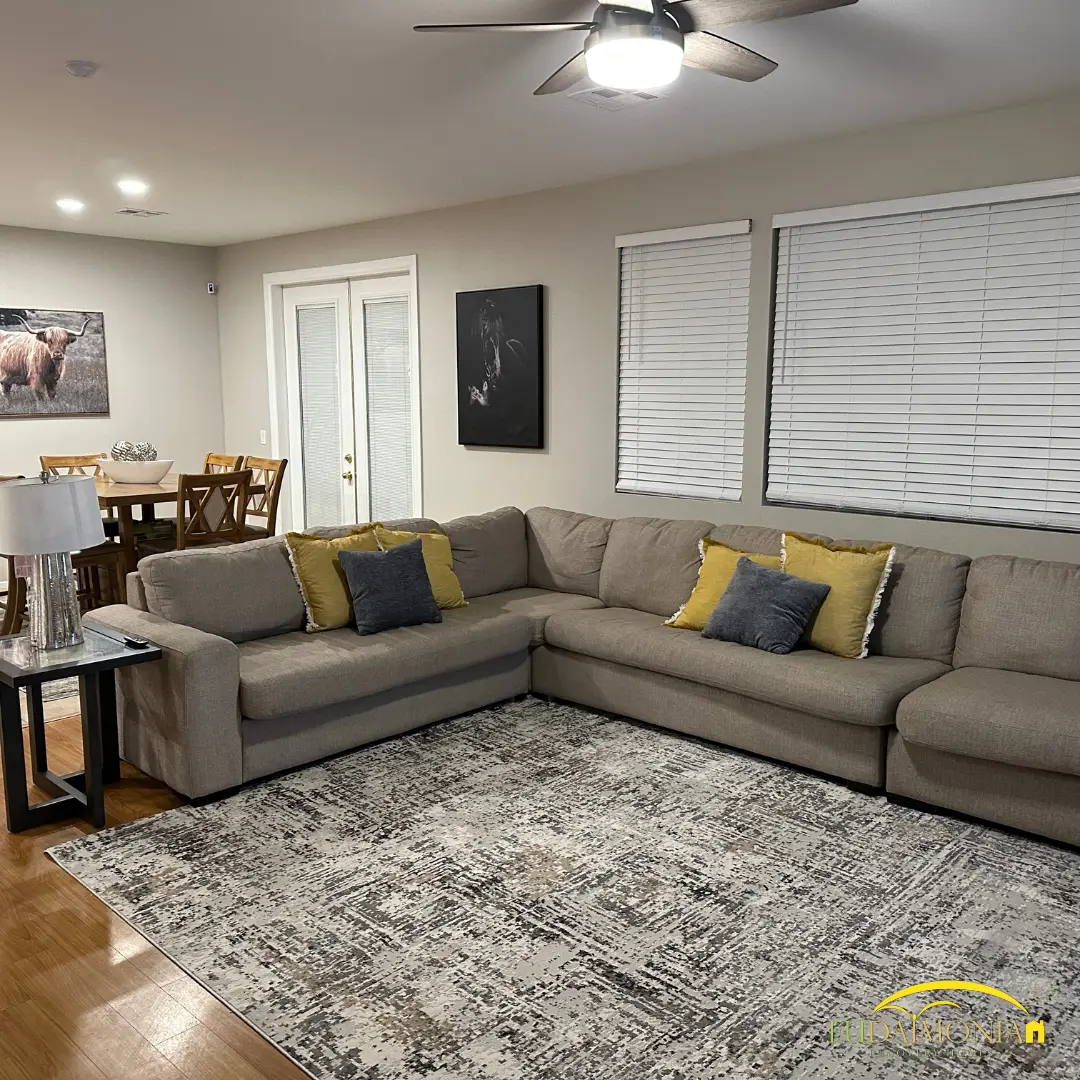
Living room with a large gray sectional and a patterned rug.
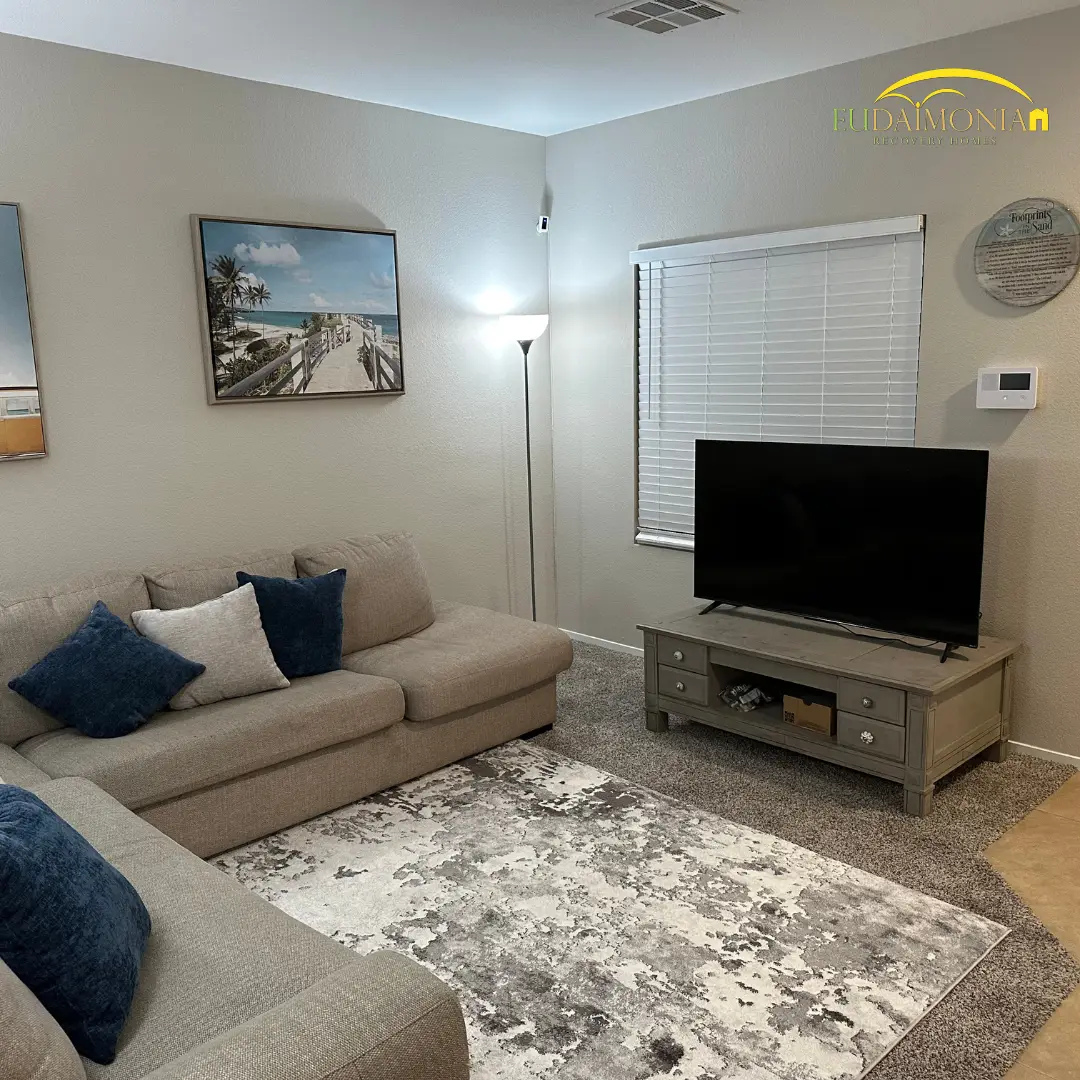
Living room with a sectional, television and framed prints.
Living room with a sofa, television and blue cushions.
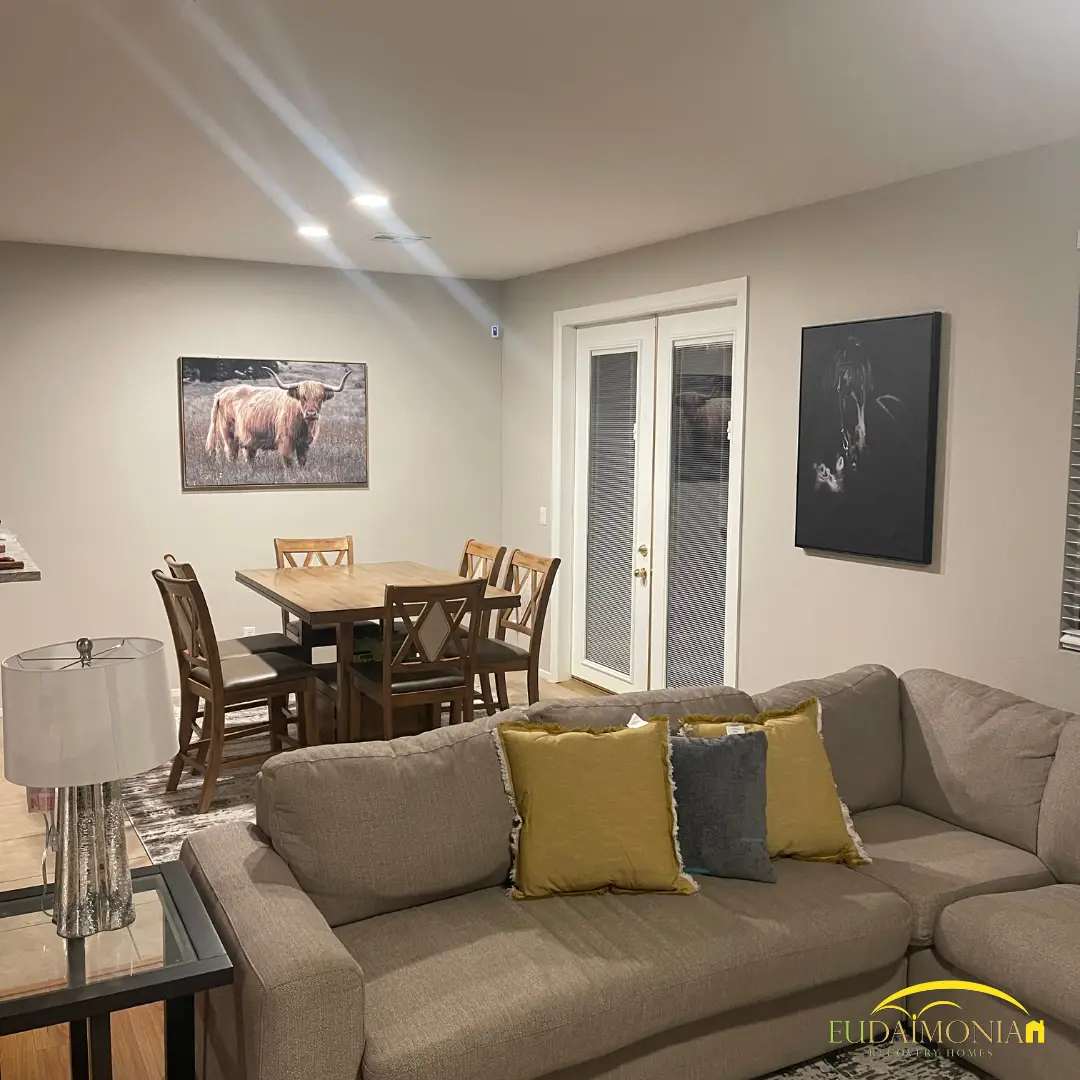
Dining table and a sectional in an open-plan living room.
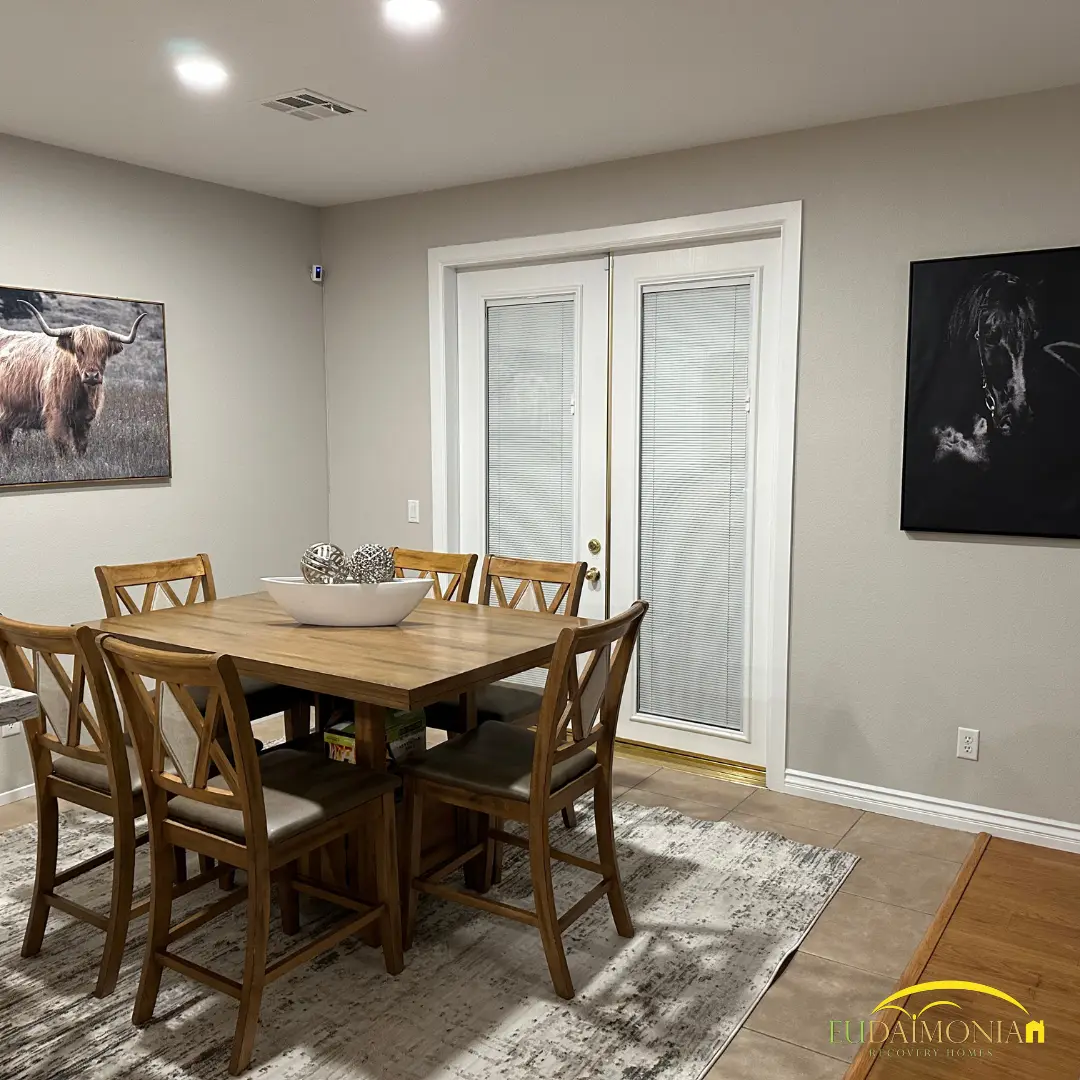
Dining table and chairs beside French doors to the garden.
Living room with a sectional and television on tiled flooring.
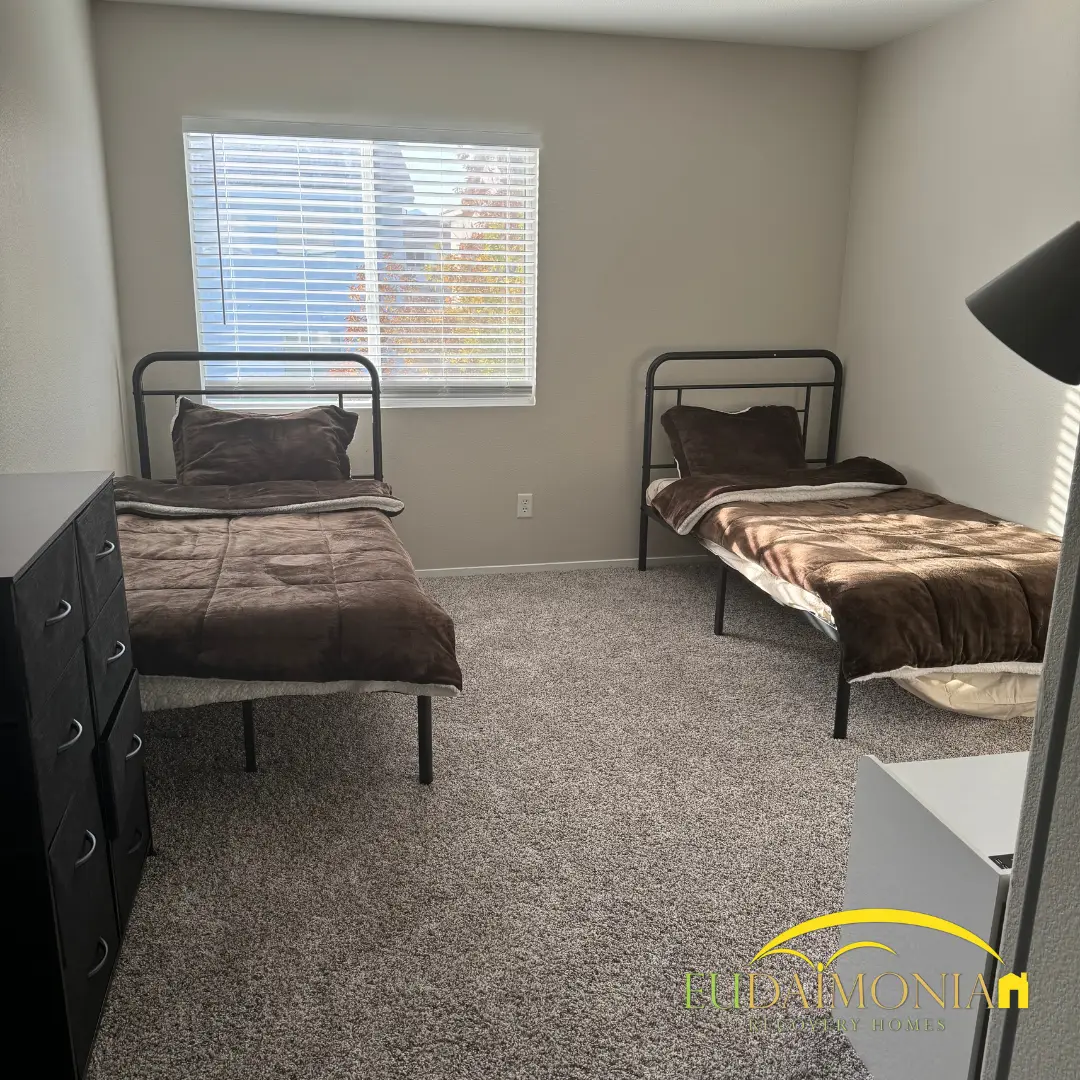
Bedroom with two single beds in brown bedding beneath a window.
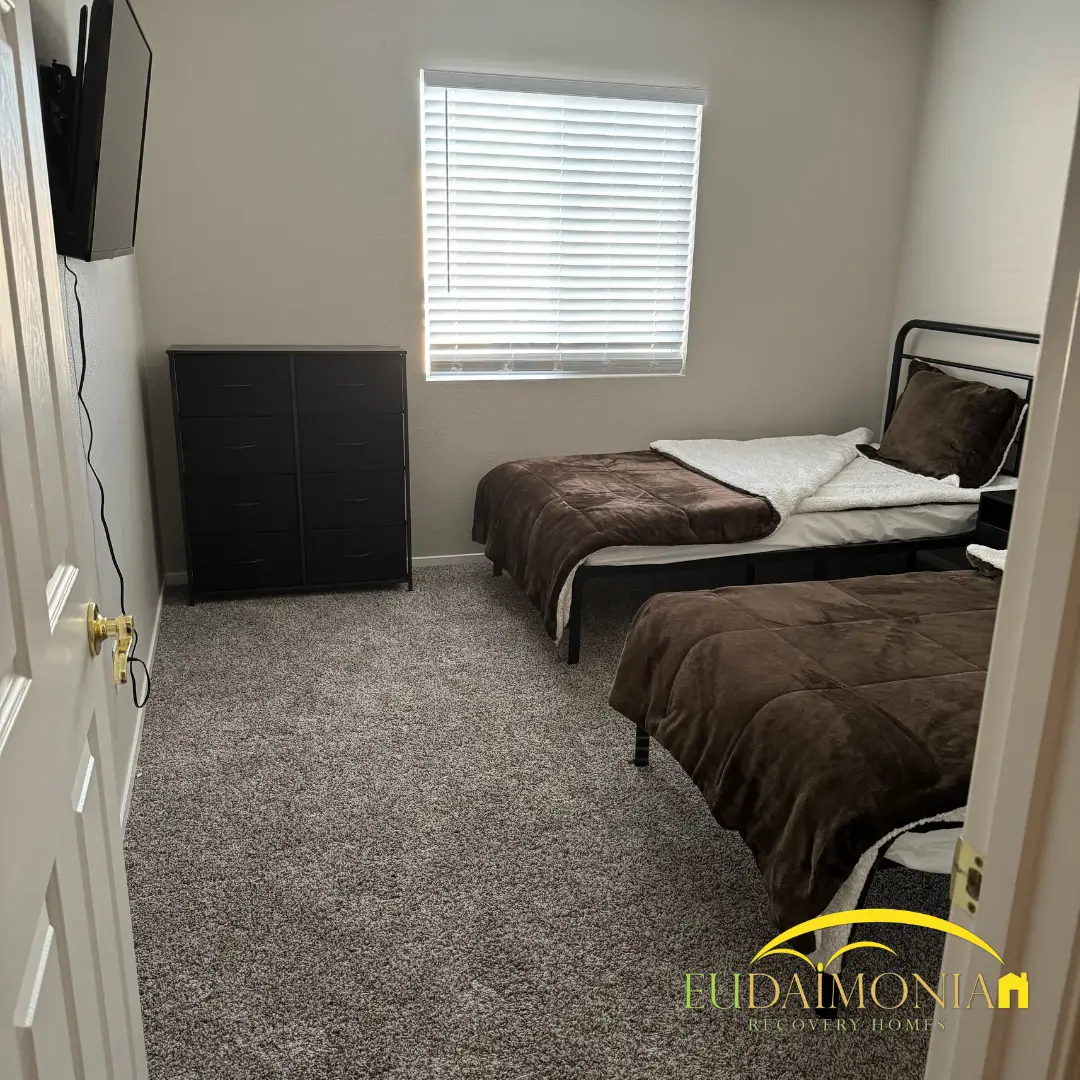
Bedroom with two single beds either side of a dark chest of drawers.
Bedroom with two single beds and framed artwork.
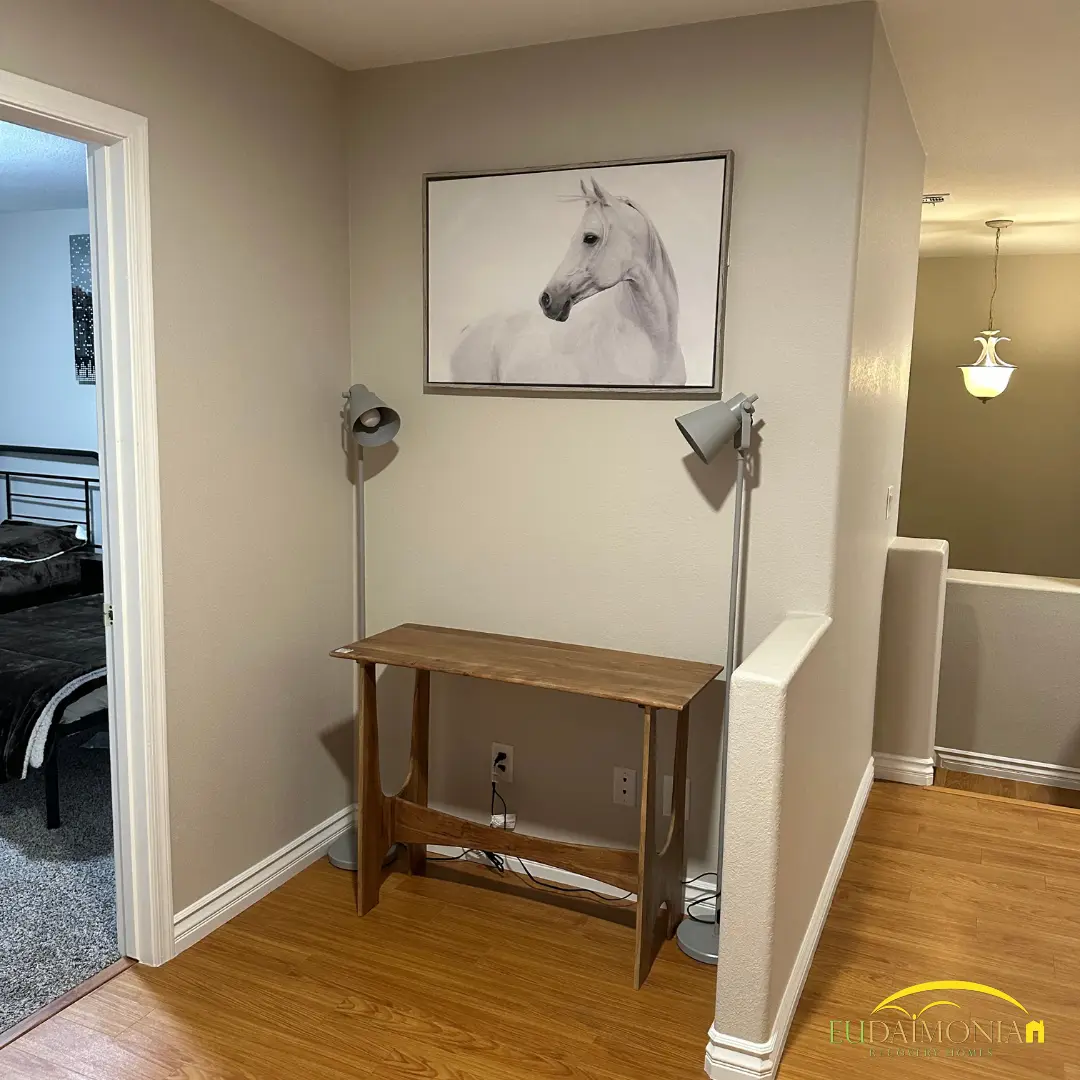
Landing with a console table beneath a framed horse print.
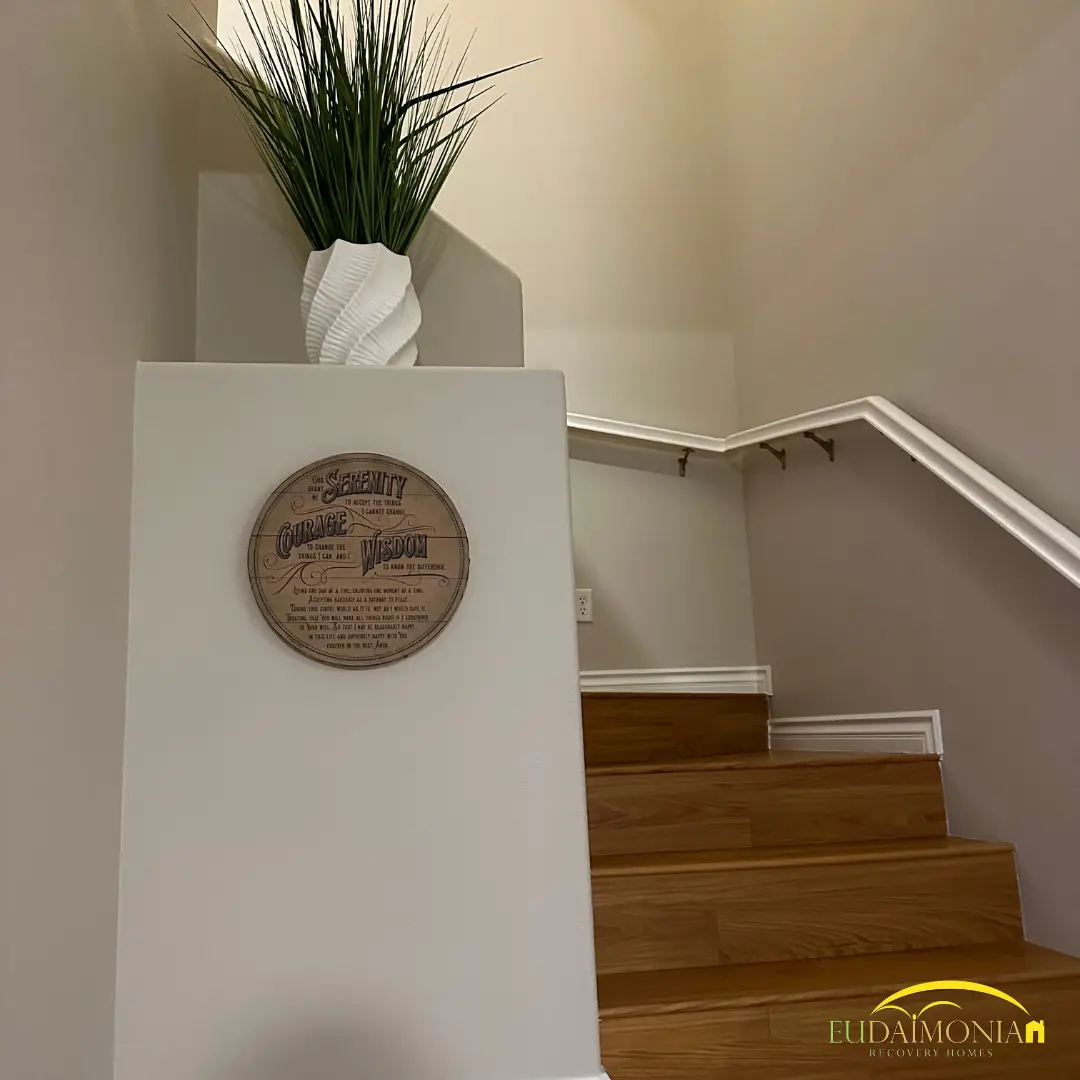
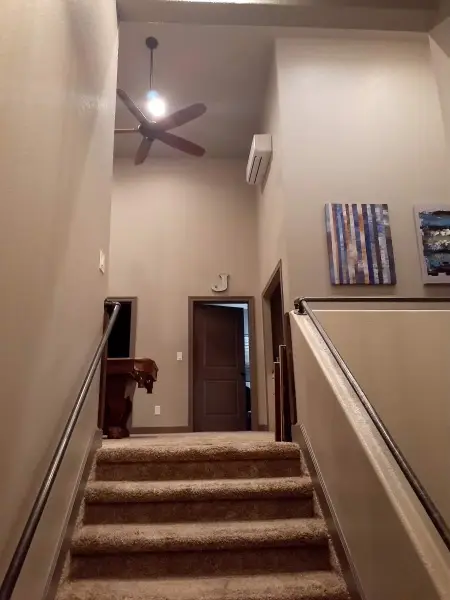
Staircase with a wall plaque on the half-landing.
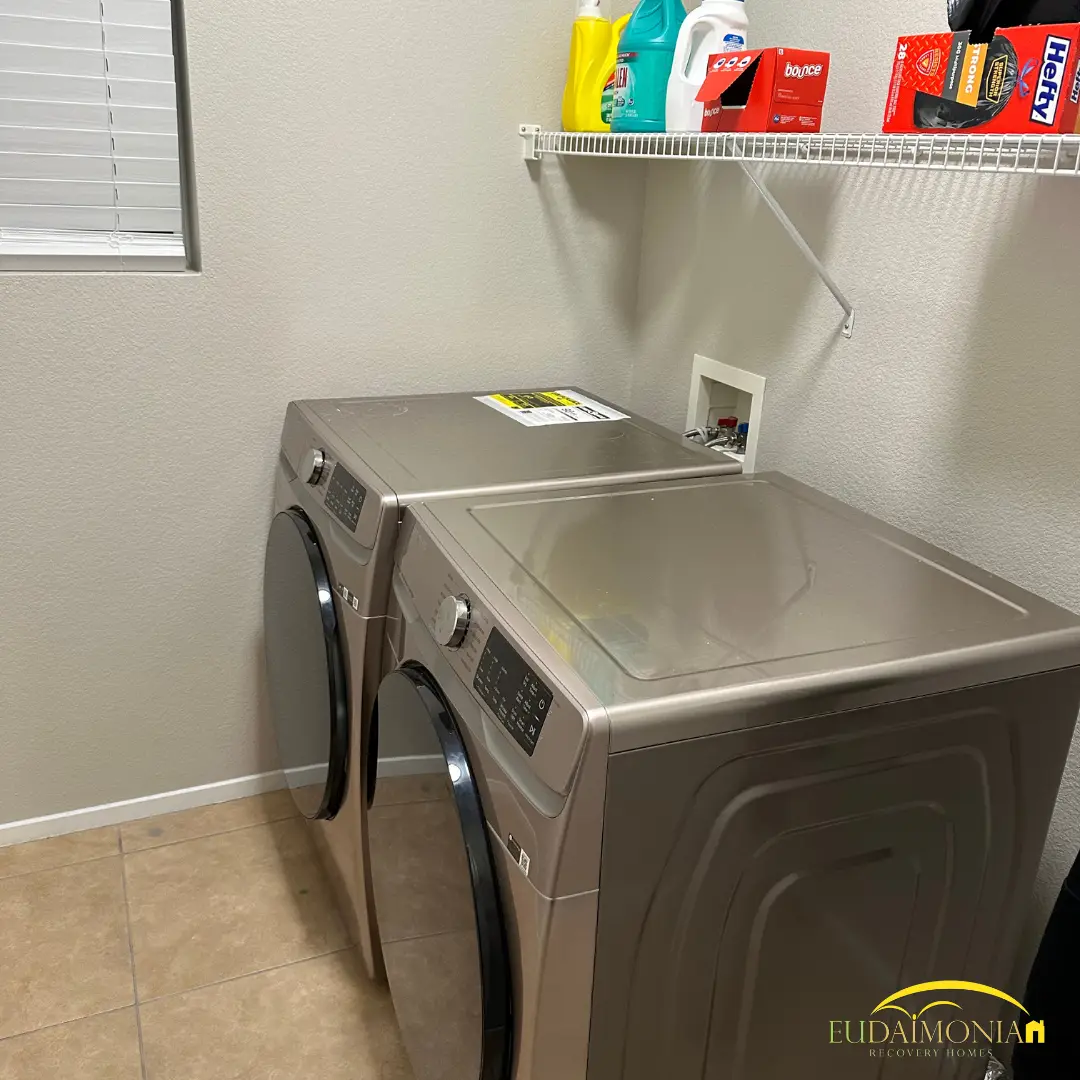
Laundry with a washer and dryer beneath a wire shelf.
Dining table and chairs in an open-plan room with a large rug.
Kitchen with a stainless refrigerator, bar stools and pendant lights.
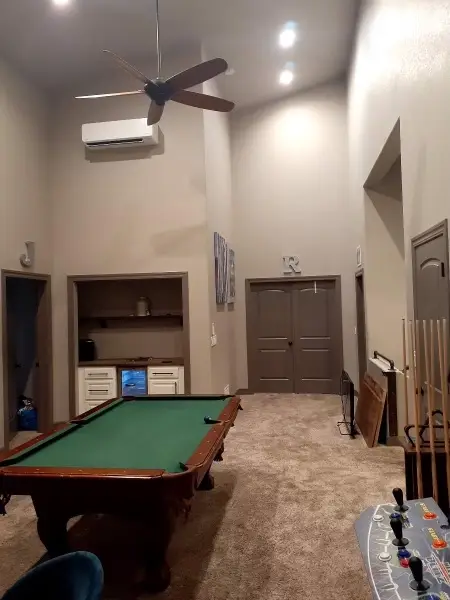
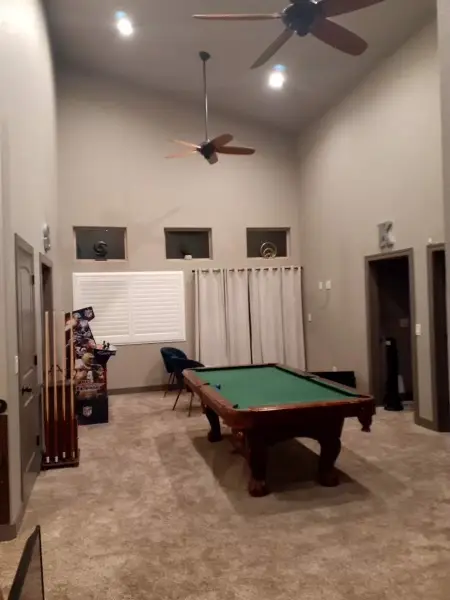
Games room with a pool table beneath a ceiling fan.
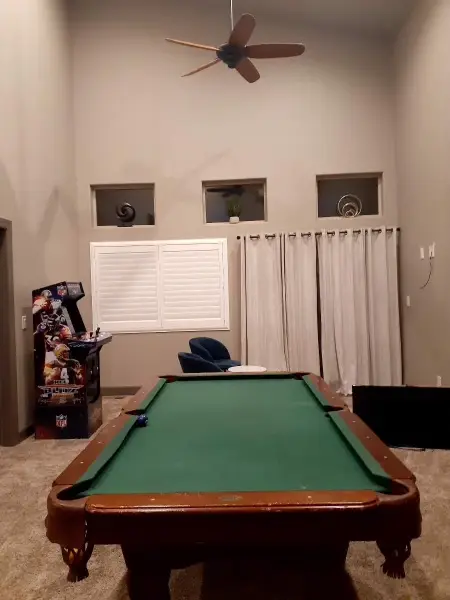
Pool table with a cue rack and a curtained window.
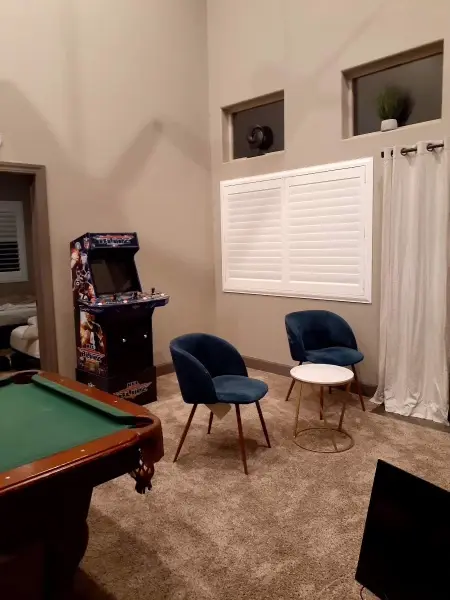
Games room with a pool table, arcade cabinet and two armchairs.
Games room with a pool table and a vaulted ceiling.
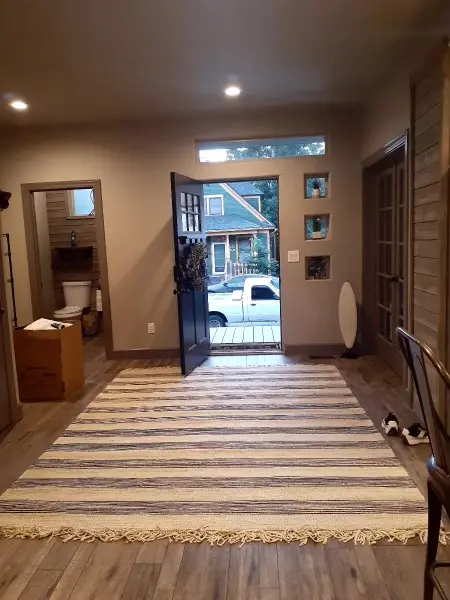
Entrance hall with a runner and the front door open to the street.
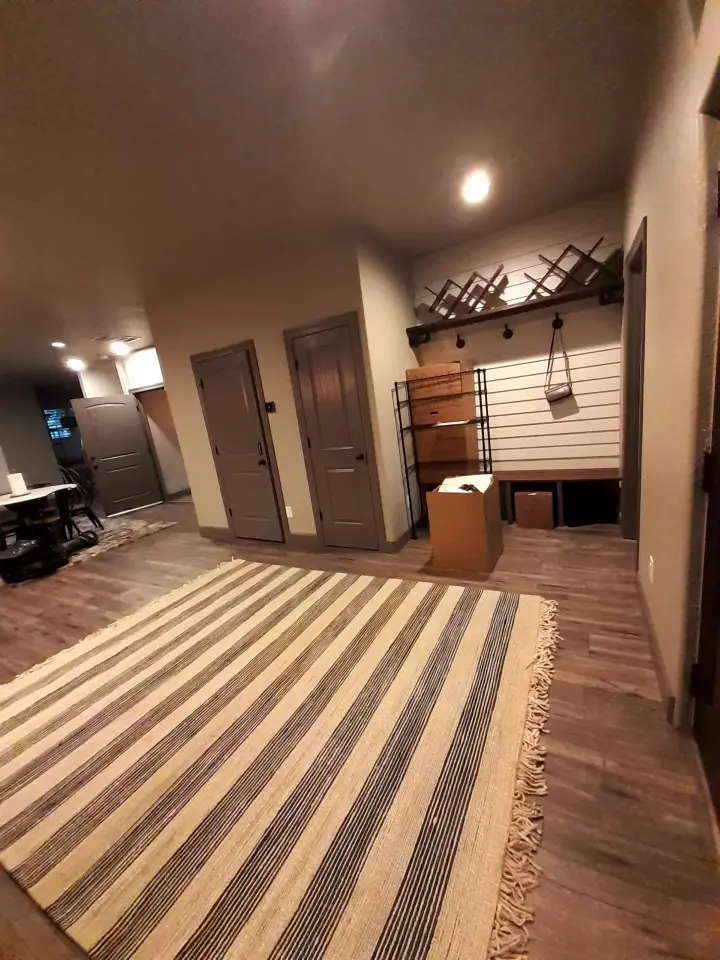
Hallway with a striped runner on wood flooring.
Staircase with a wooden bannister.
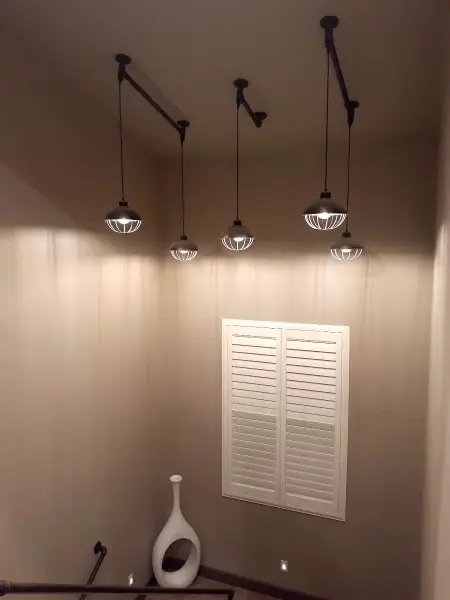
Hallway beneath three pendant lights.
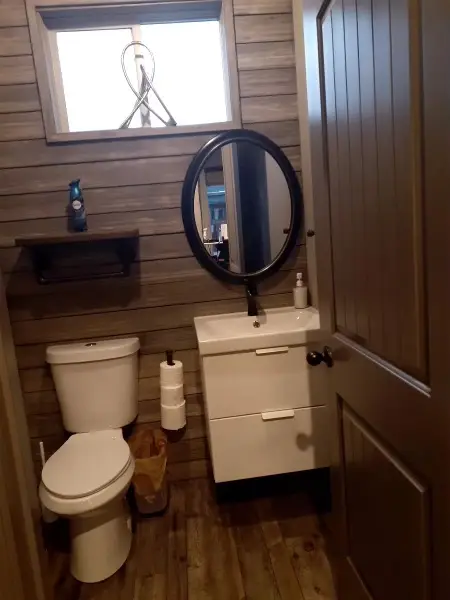
Bathroom with a vanity, oval mirror and paneled wall.
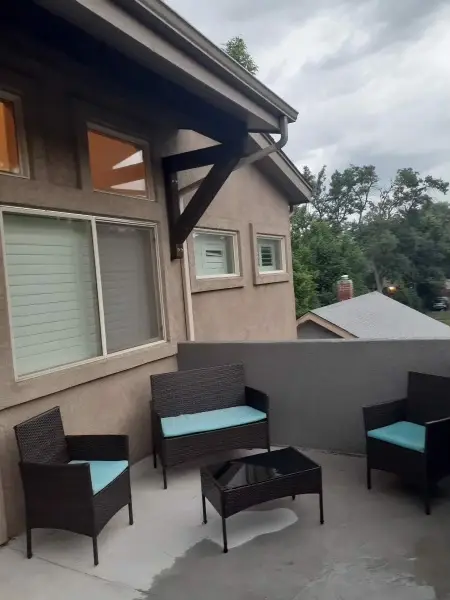
Patio with wicker chairs and a table outside the house.
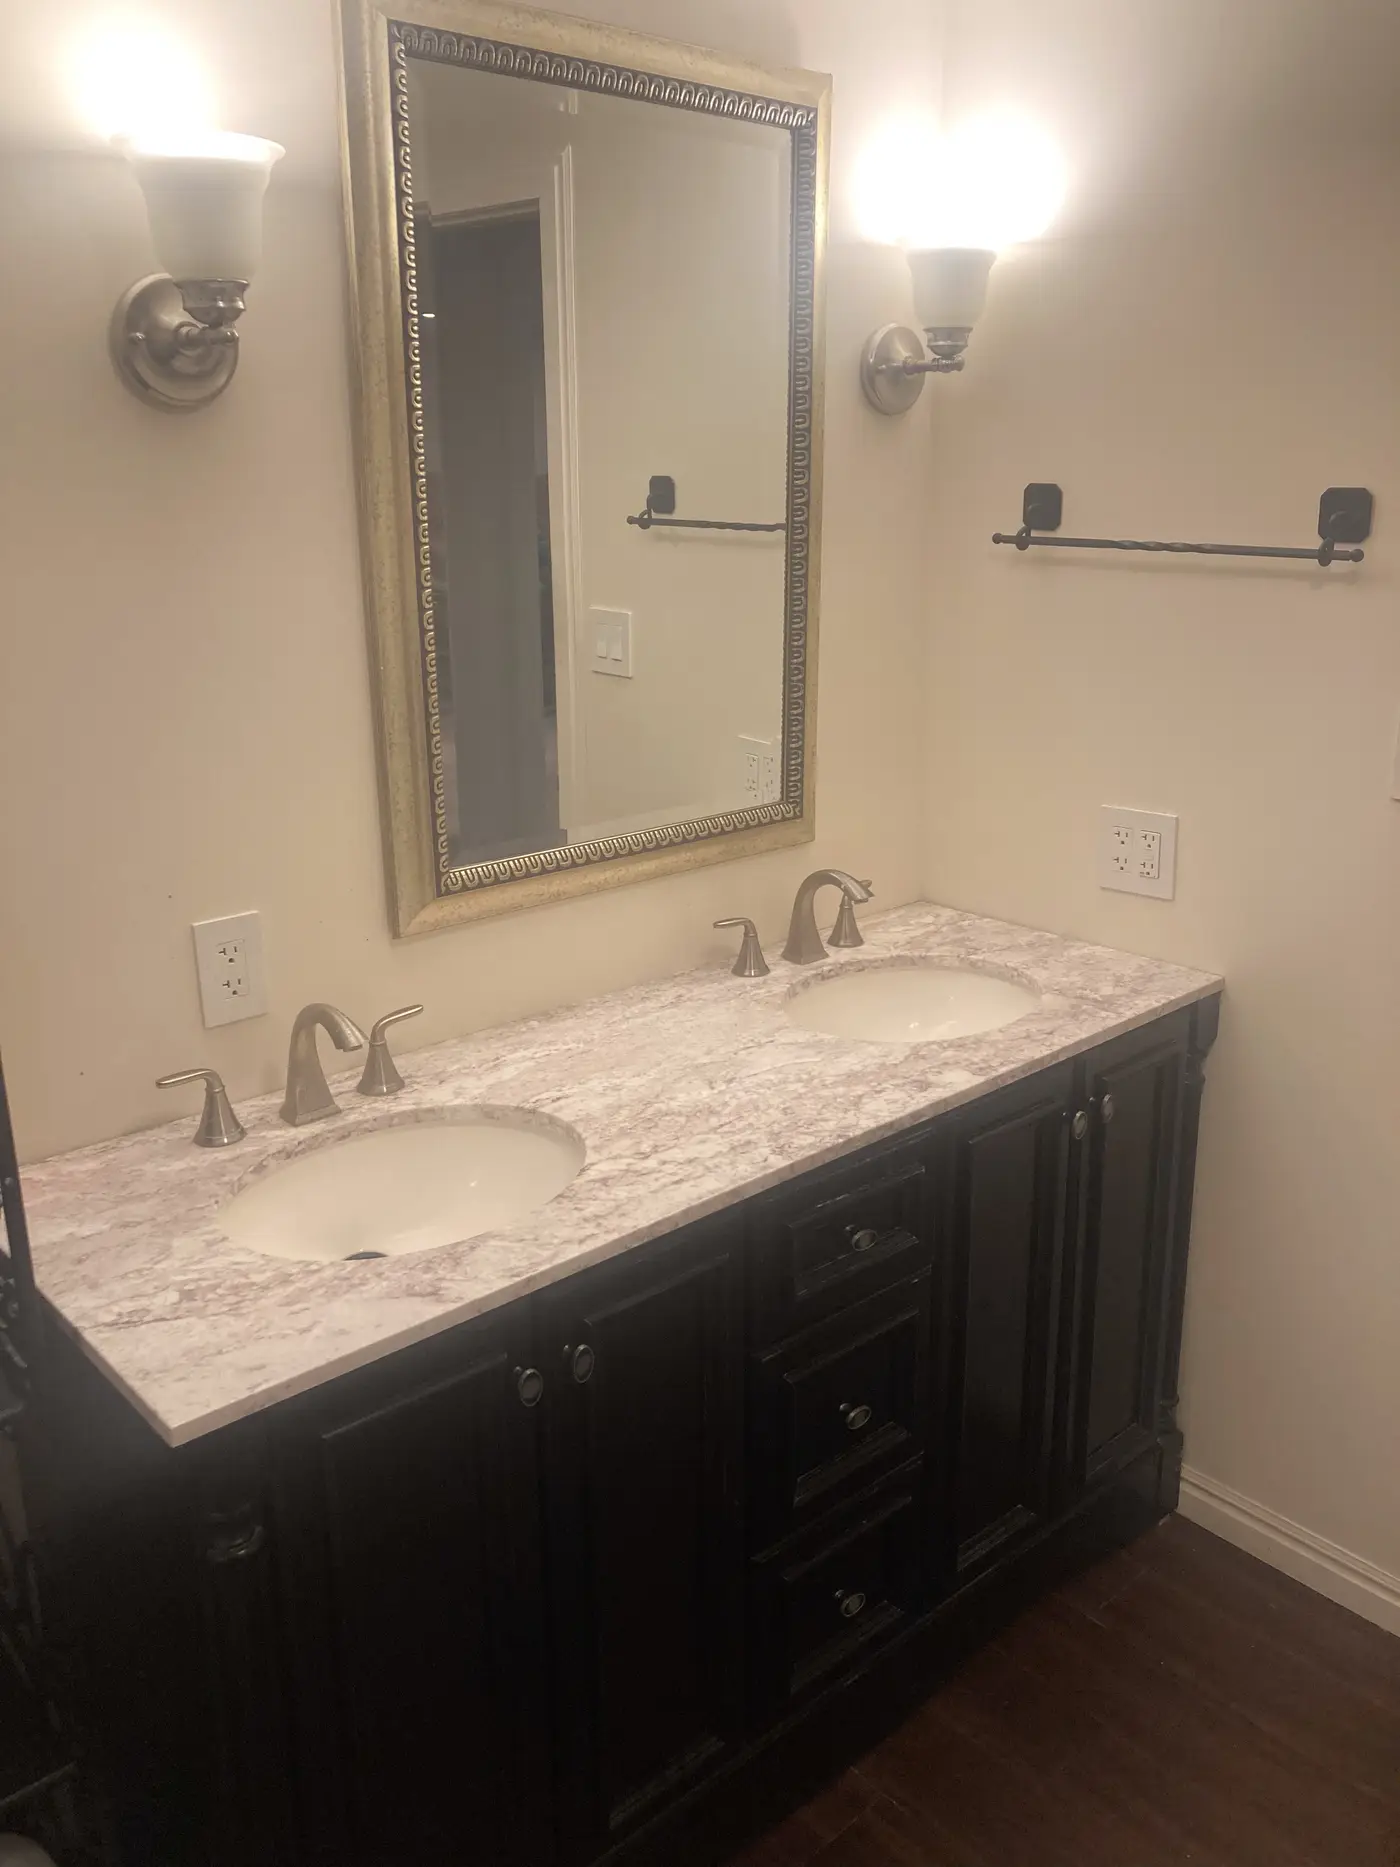
Bathroom with a double vanity, framed mirror and wall lights.
Walk-in shower with a tiled bench and a pebble floor.
Bathroom with a toilet, towel rail and a shelved cabinet.
Shower with a curtain, corner caddy and tiled surround.
Living room with a fireplace, television and a glass coffee table.
Dining table and chairs on a patterned rug with the kitchen beyond.
Bedroom with a single bed, framed prints and a patterned rug.
Bedroom with a wooden chest of drawers beside a shuttered window.
Bathroom with a bath, shower curtain and a tiled surround.
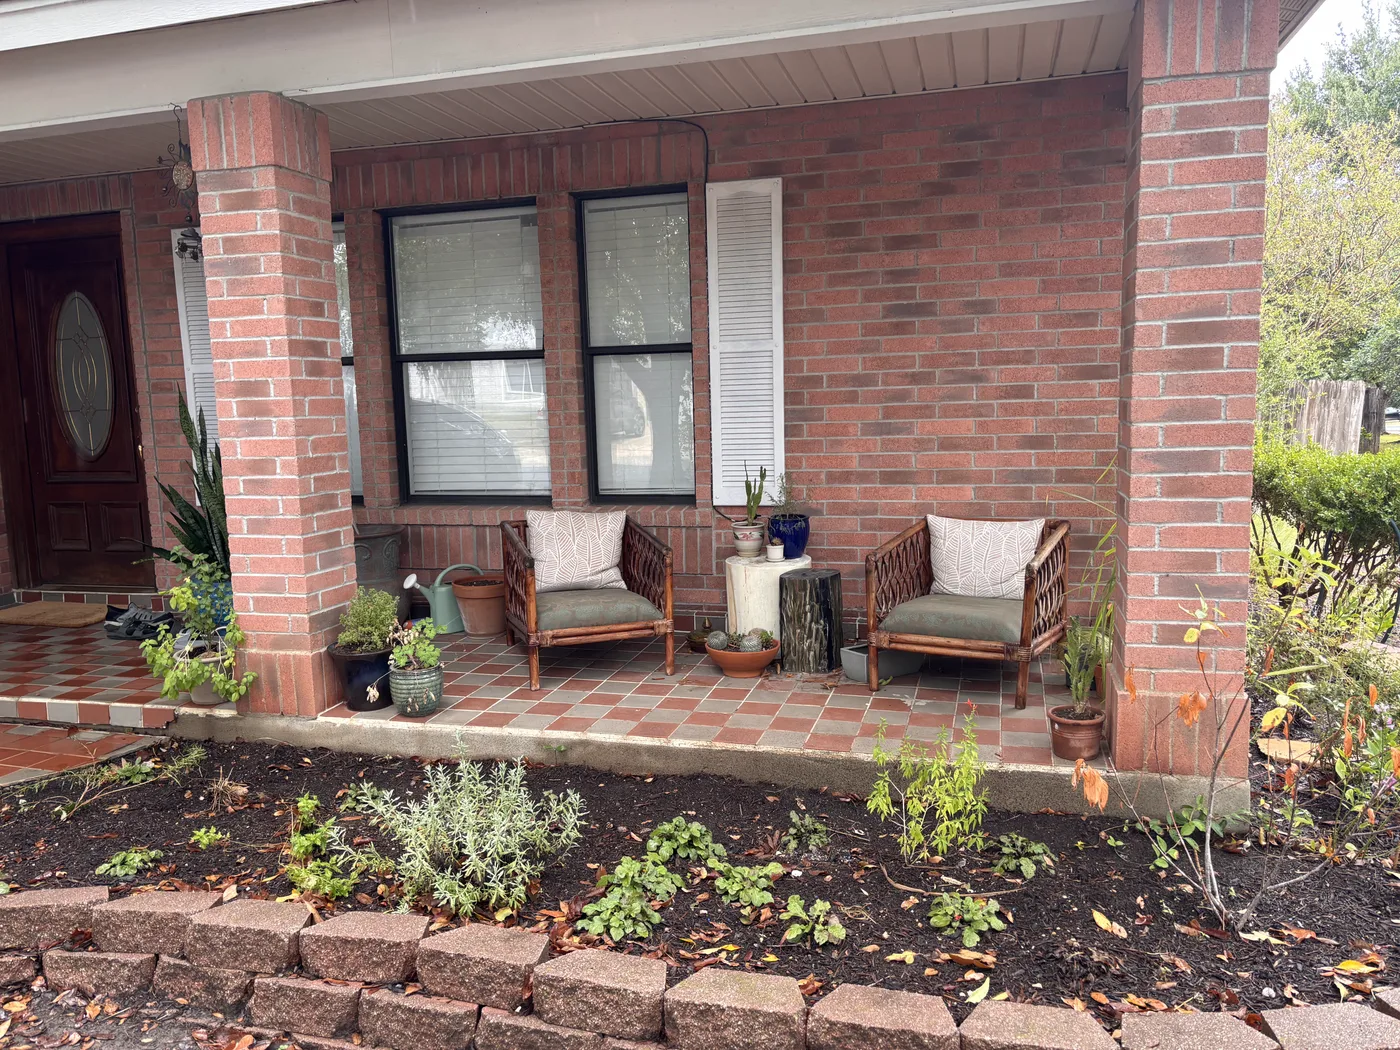
Covered brick front porch with two rattan chairs, potted plants and a dark wood front door.
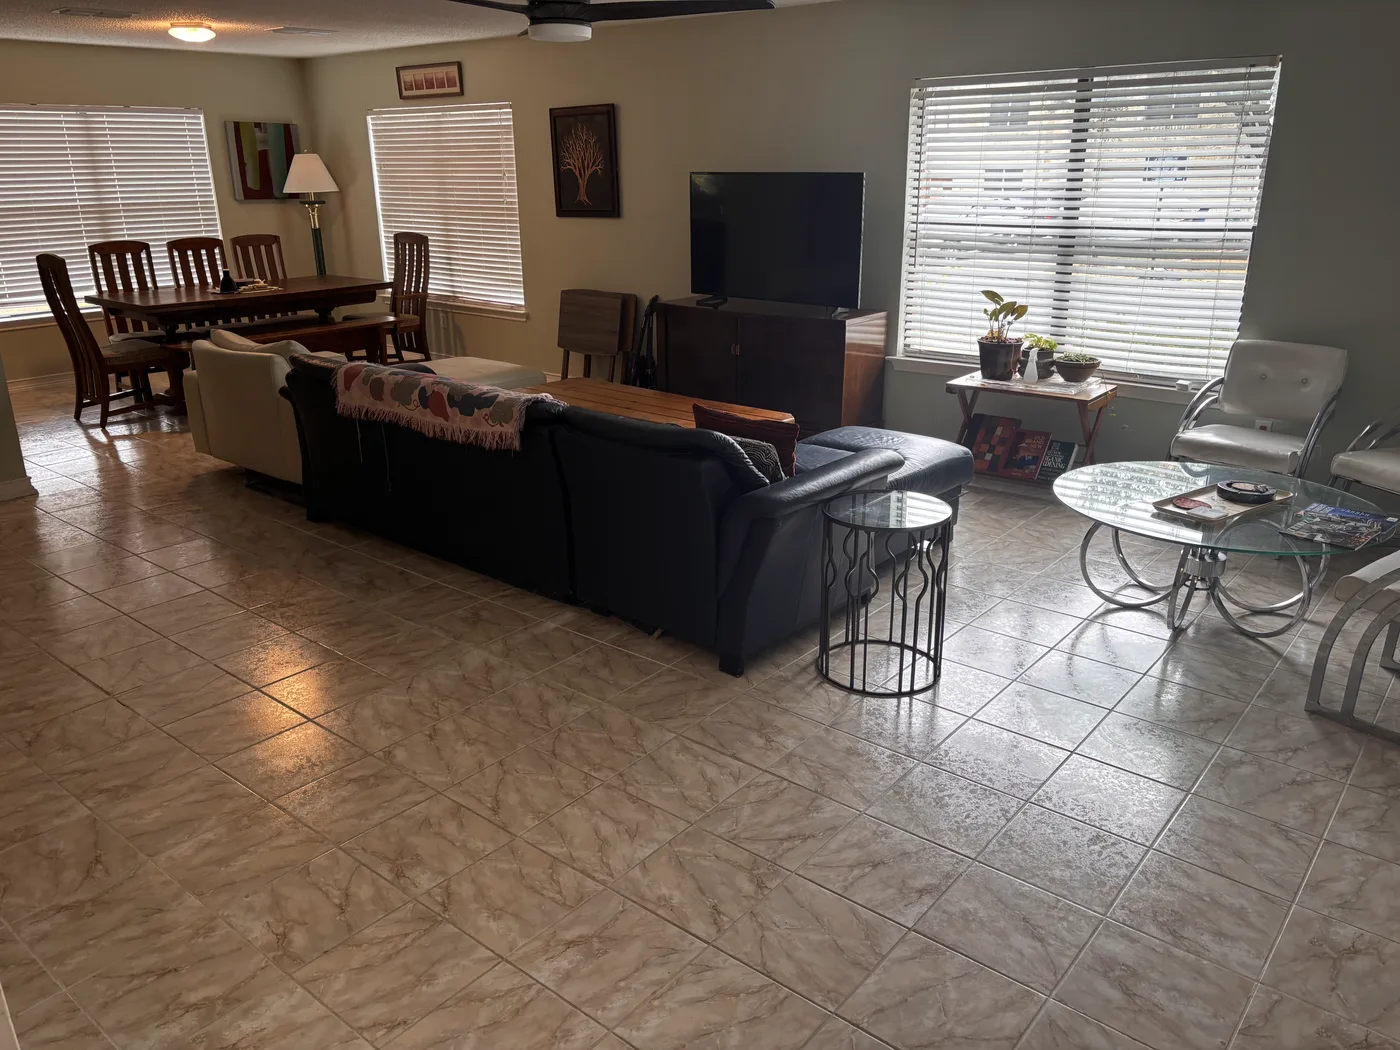
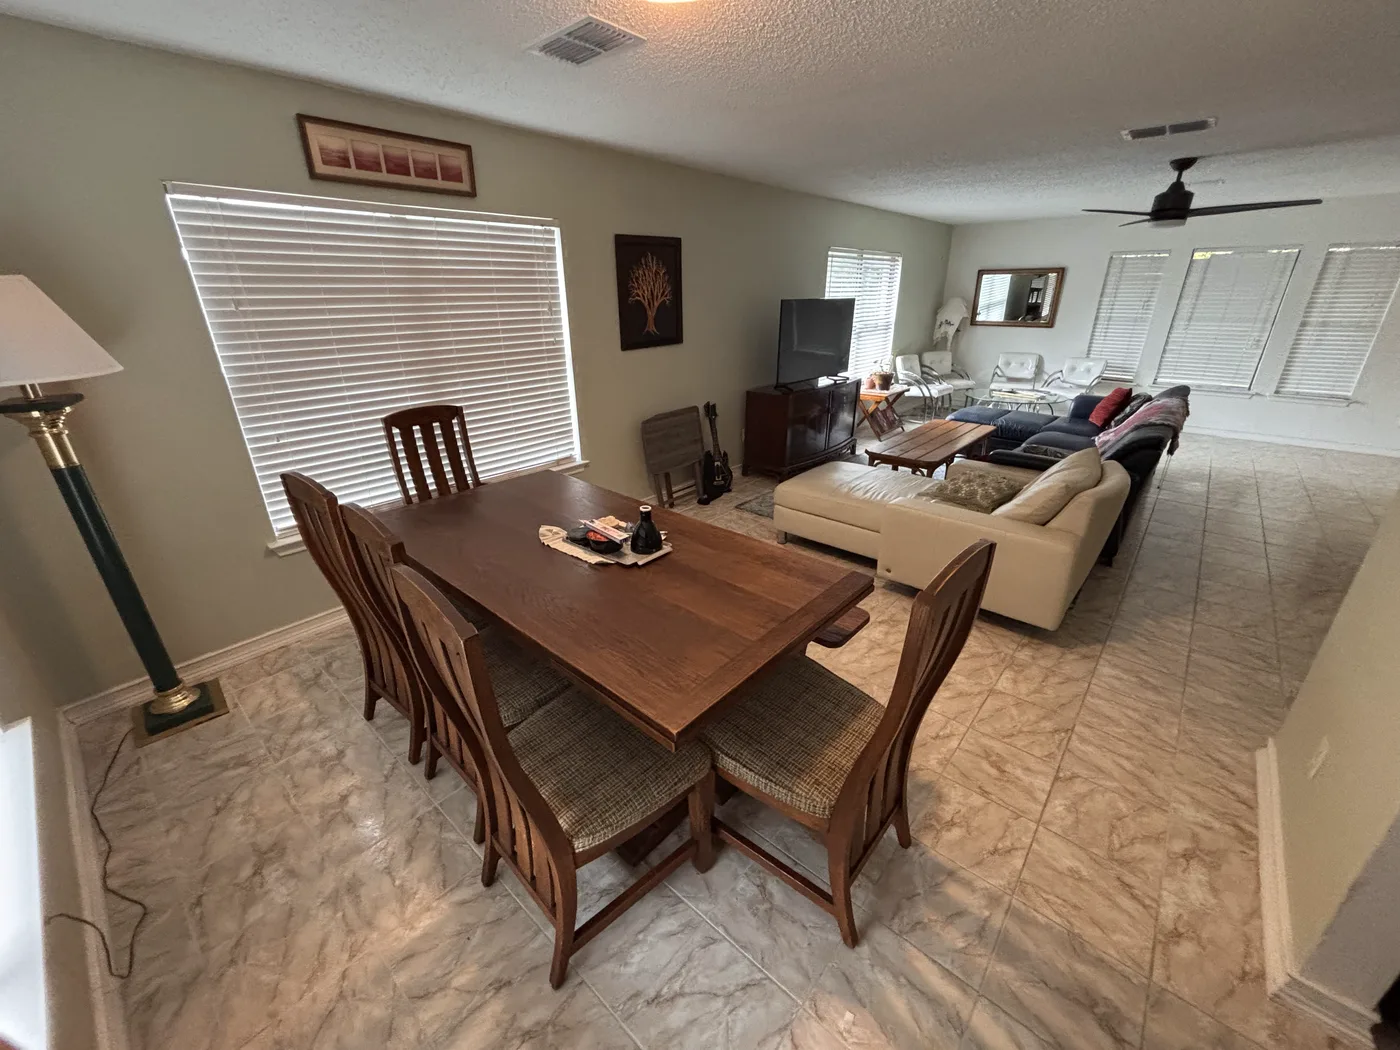
Open living and dining area with a leather sectional, glass tables and a tiled floor.
Living room seen from the foot of the staircase, with the dining table beyond.
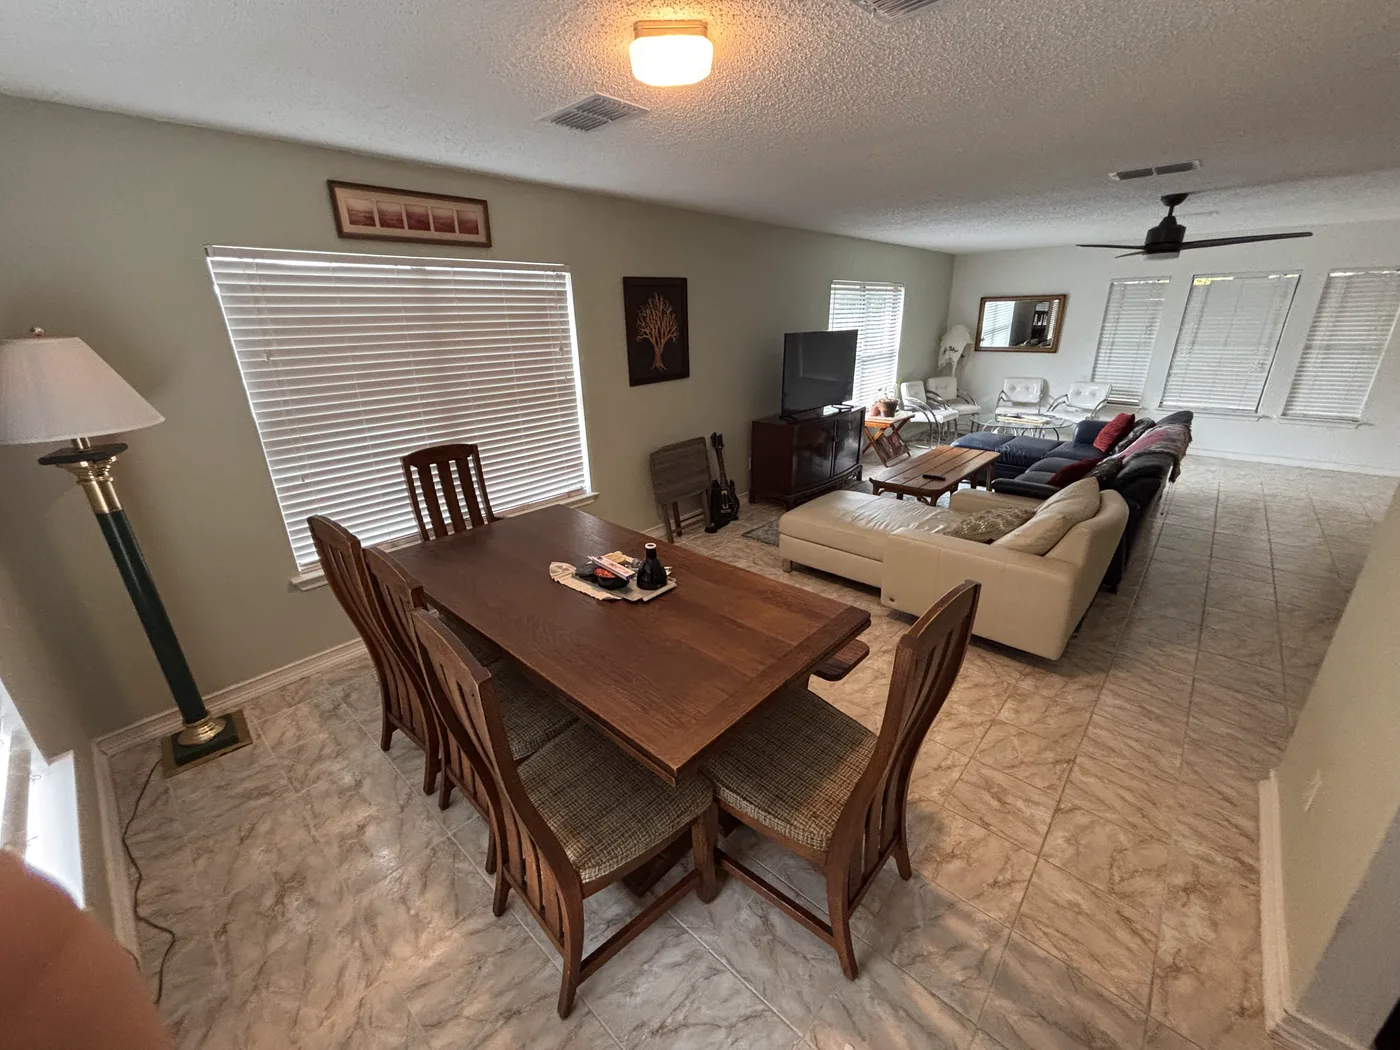
Dining table and six chairs beside a shuttered window, looking through to the living room.
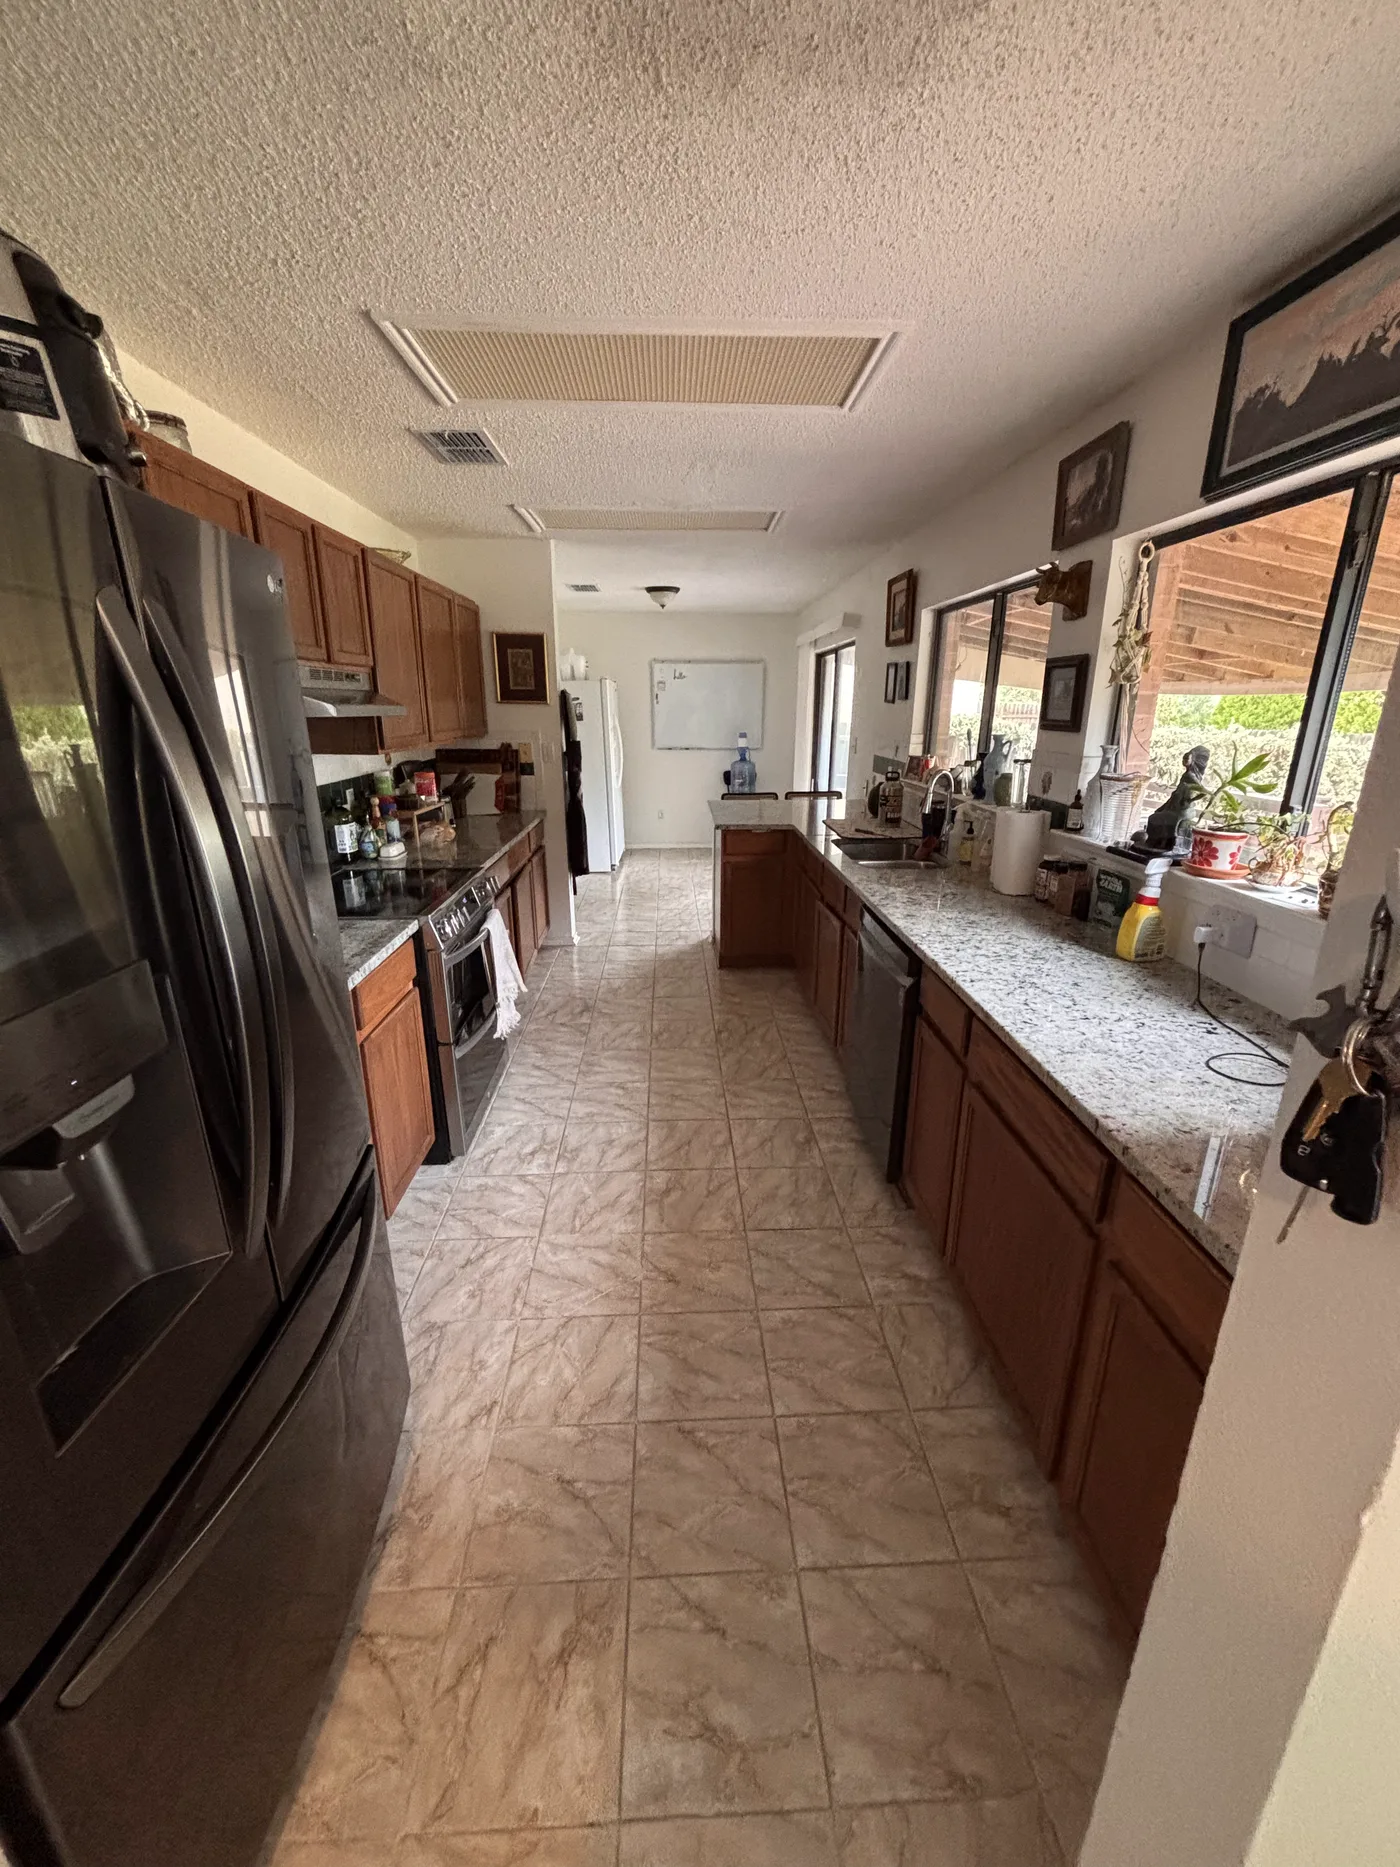
Galley kitchen with granite counters, a stainless range and a window above the sink.
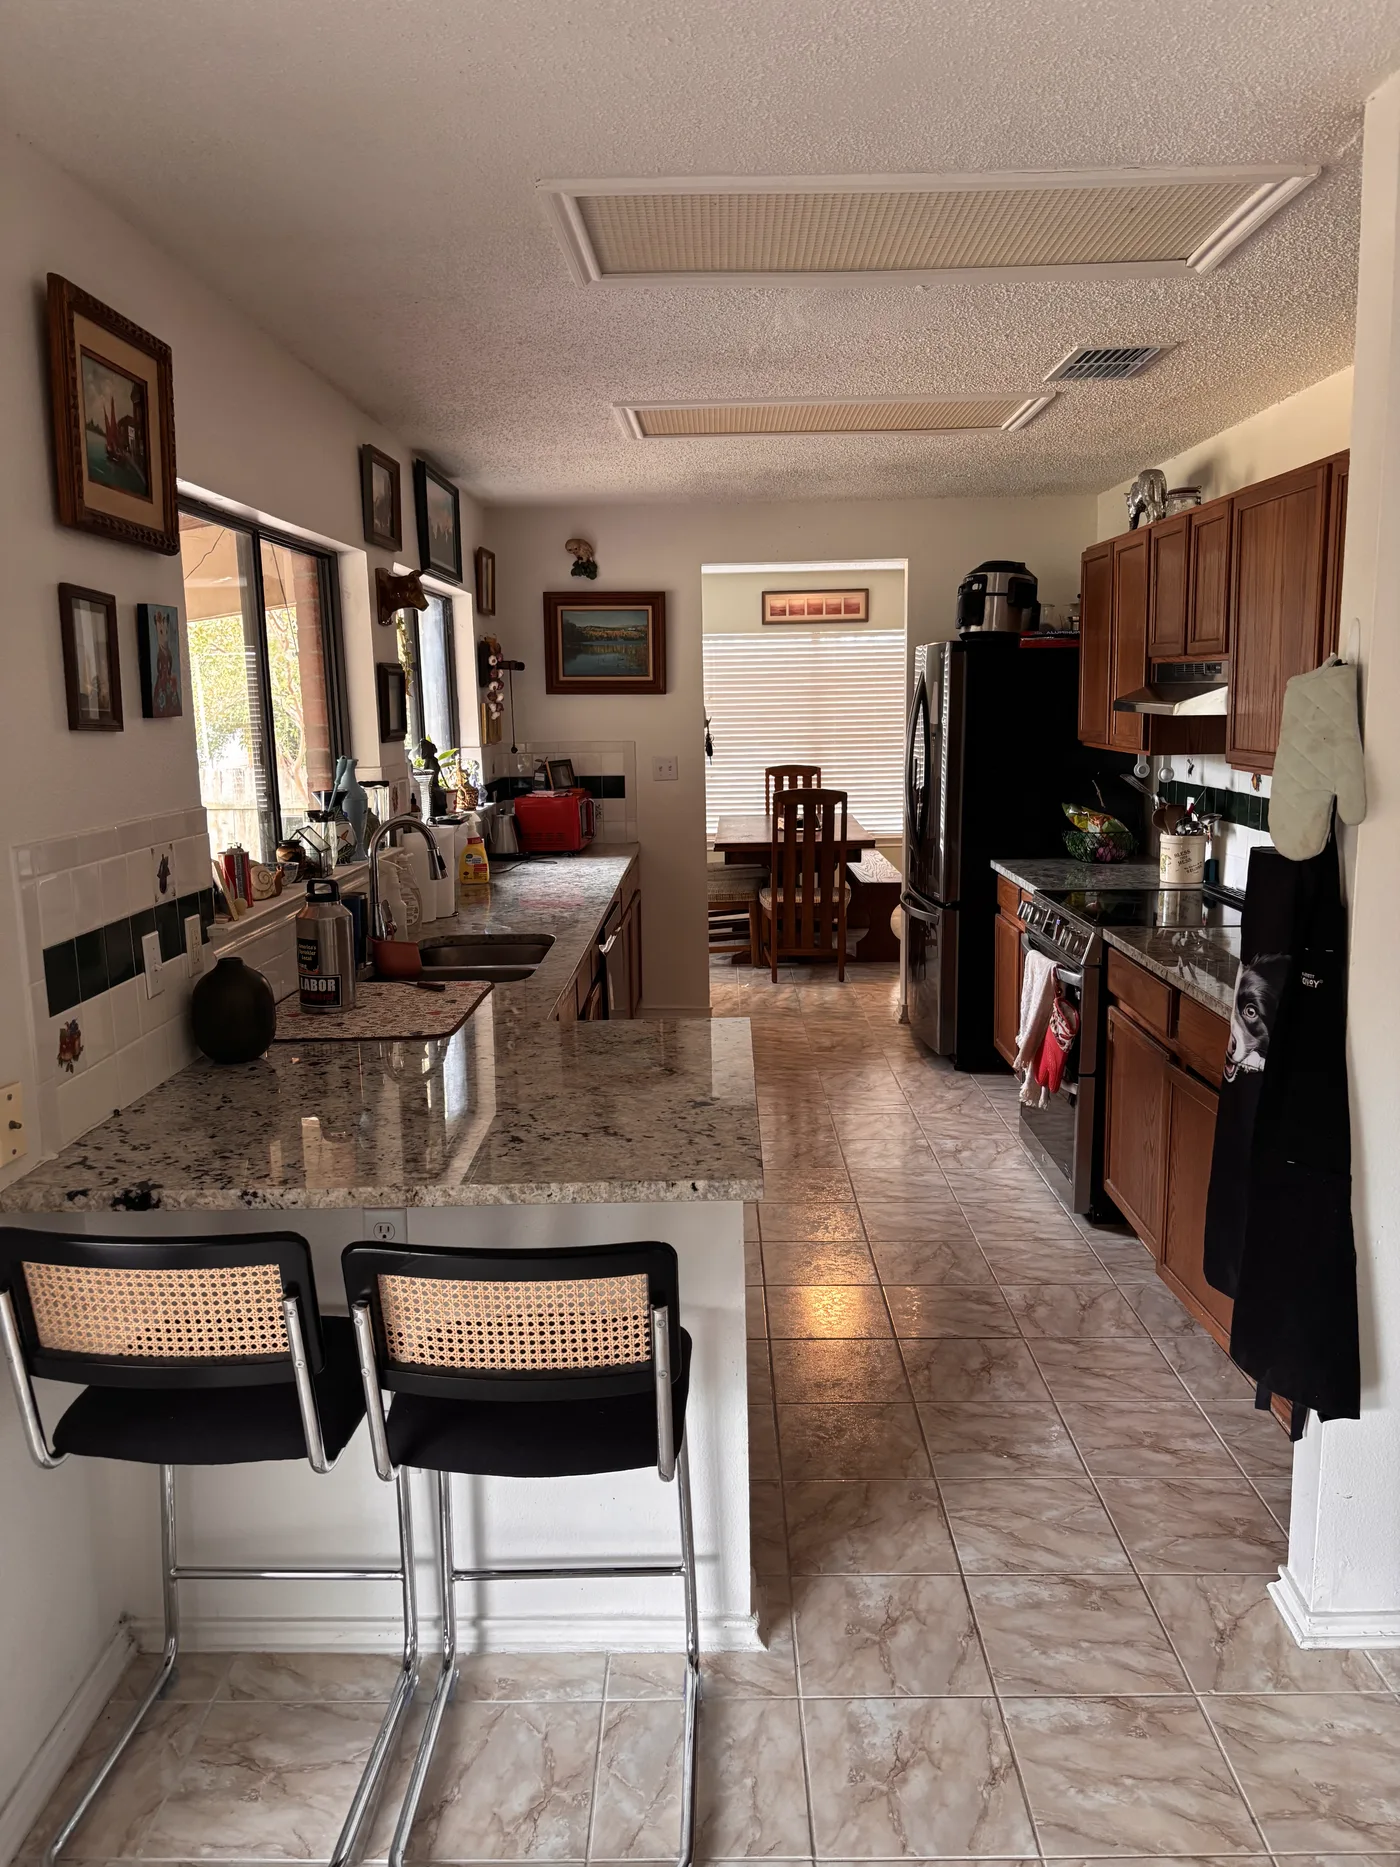
Kitchen breakfast bar with two cane stools and the dining nook beyond.
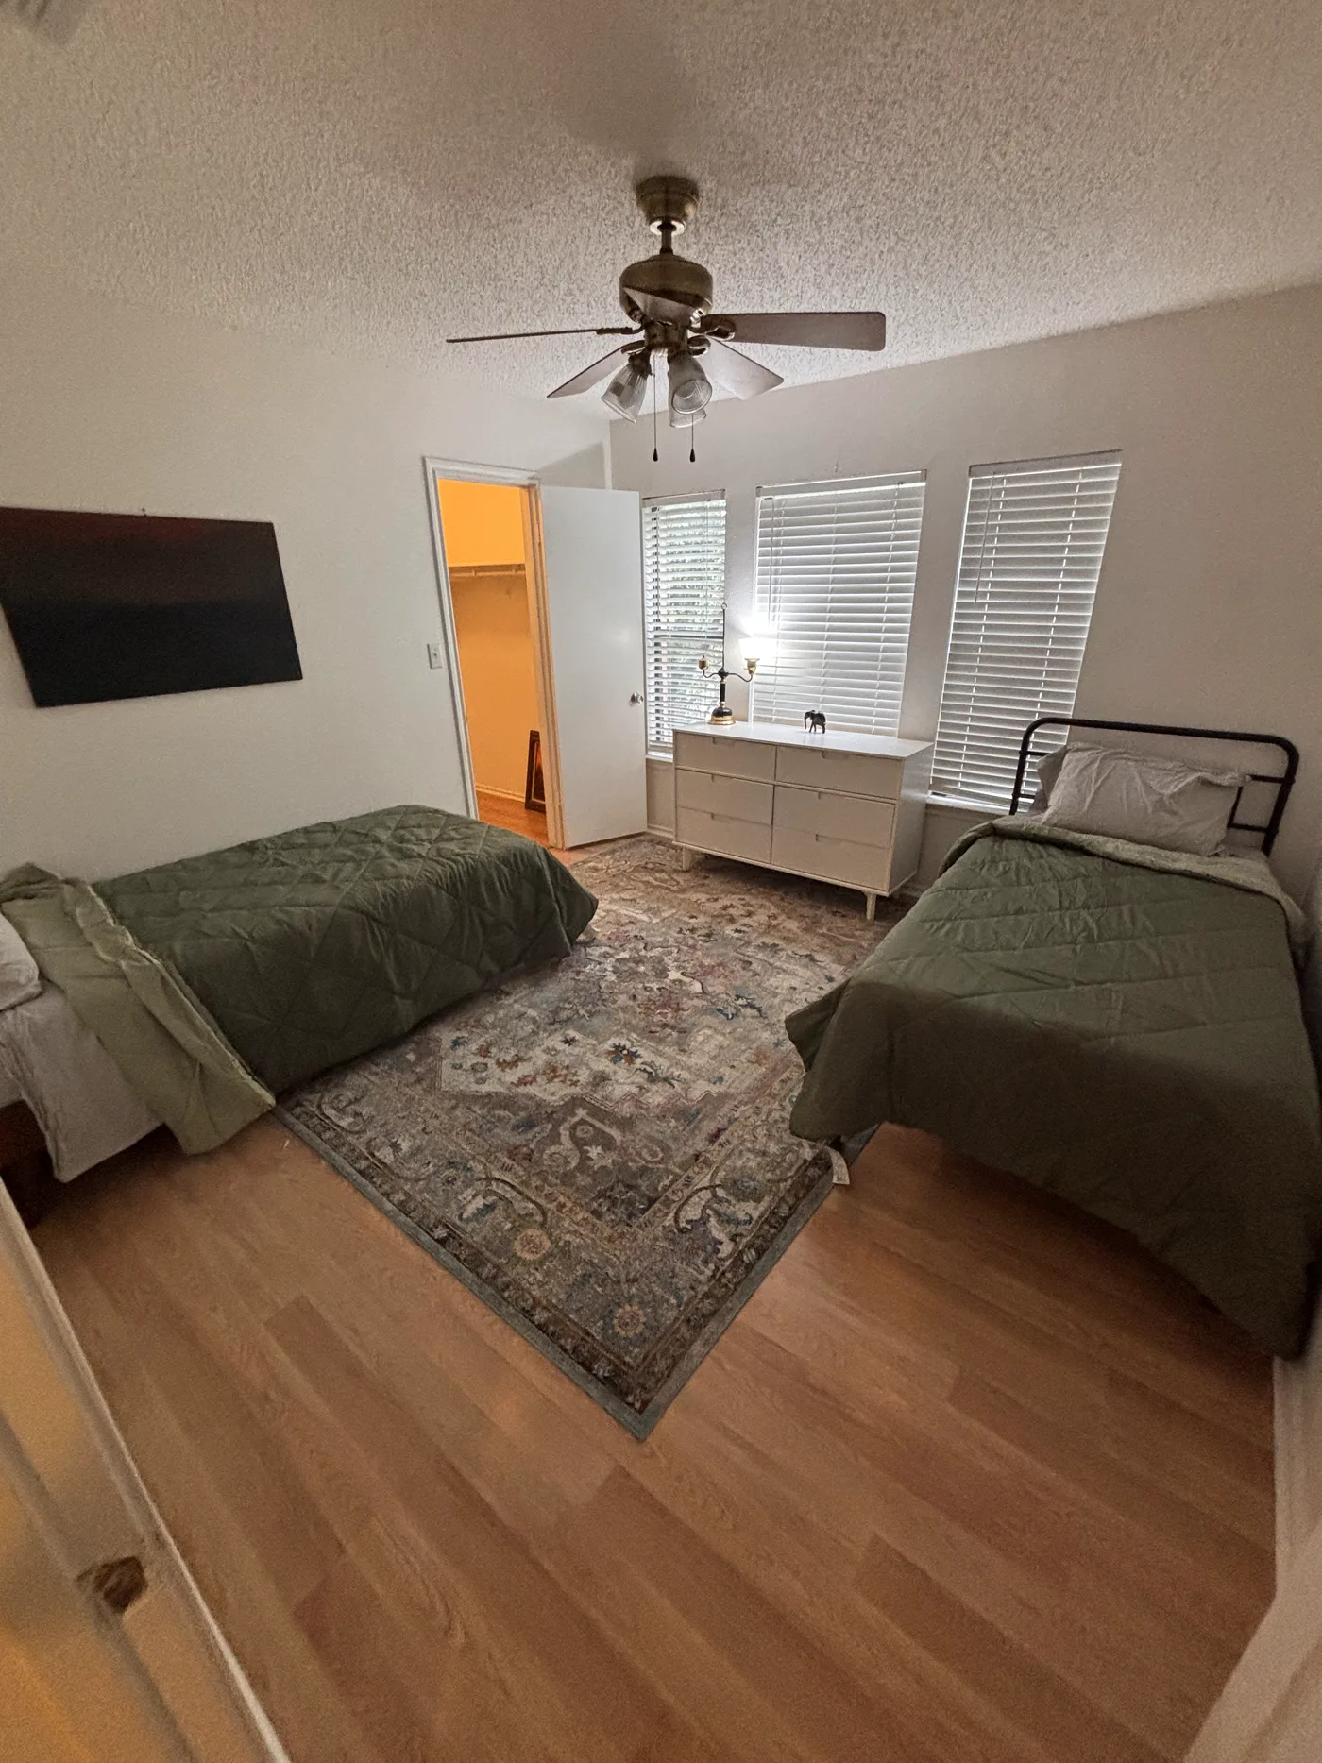
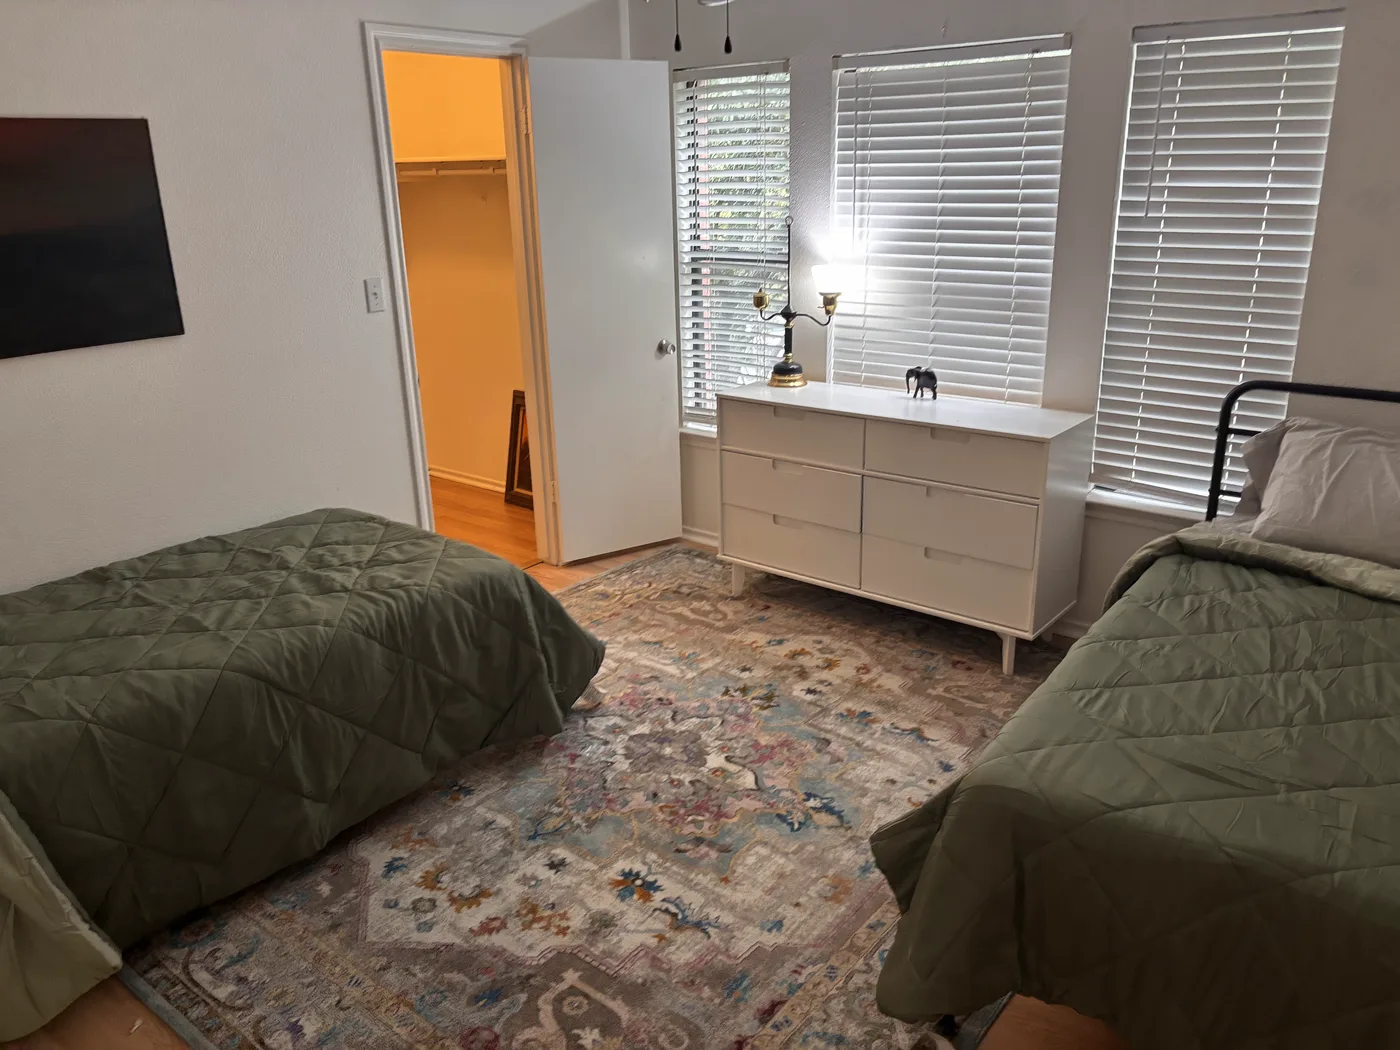
Bedroom with two beds either side of a patterned rug and a white dresser between the windows.
White six-drawer dresser under three shuttered windows in the two-bed room.
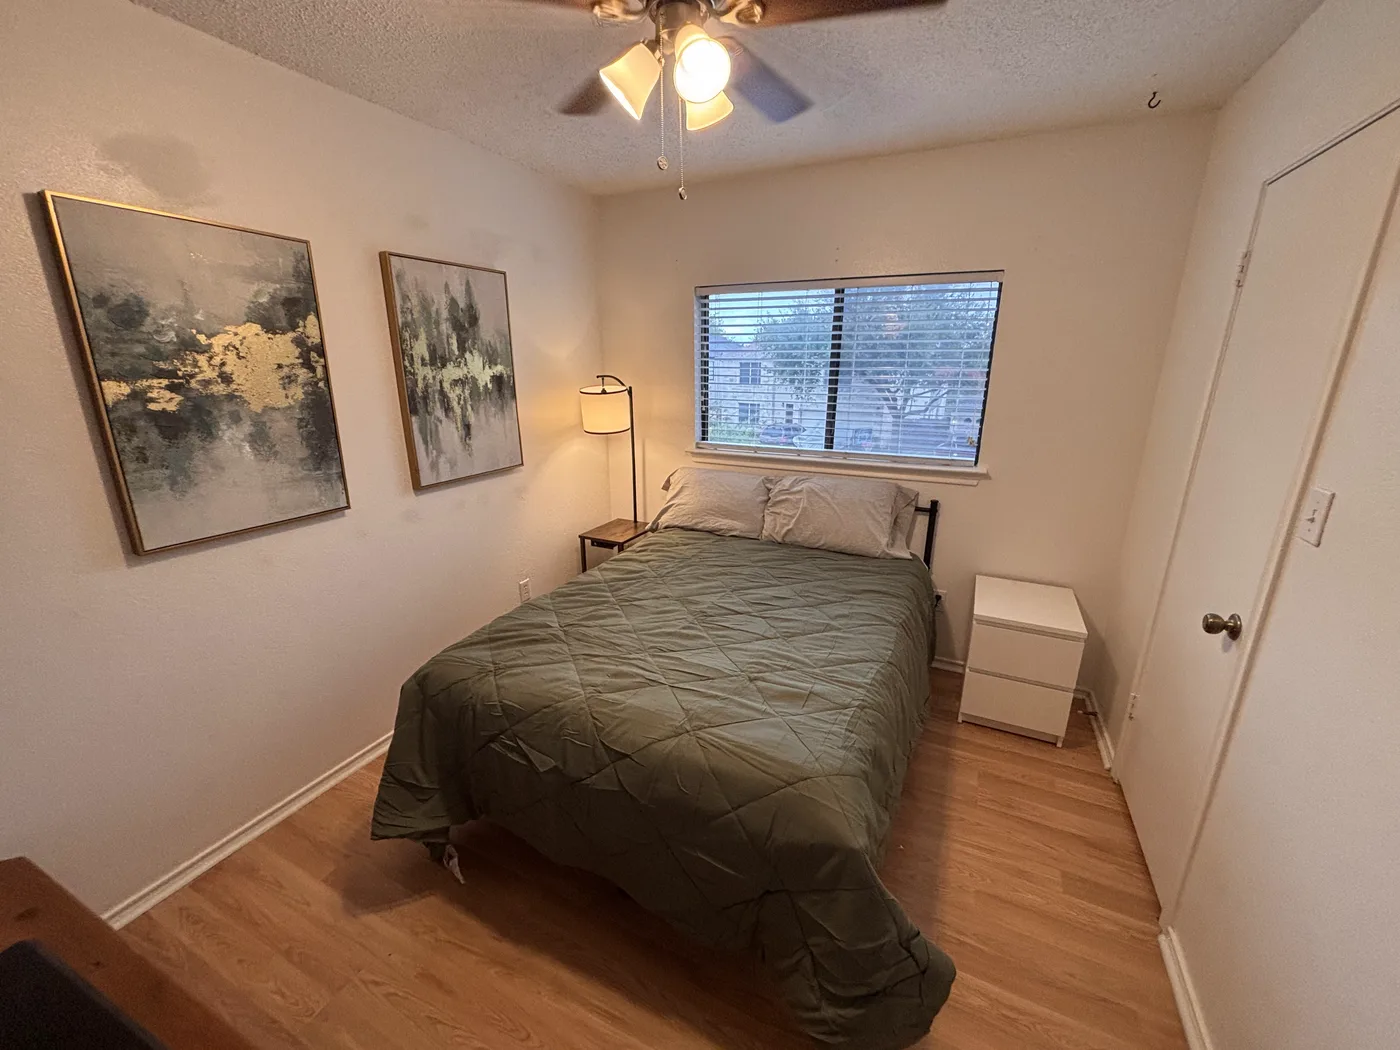
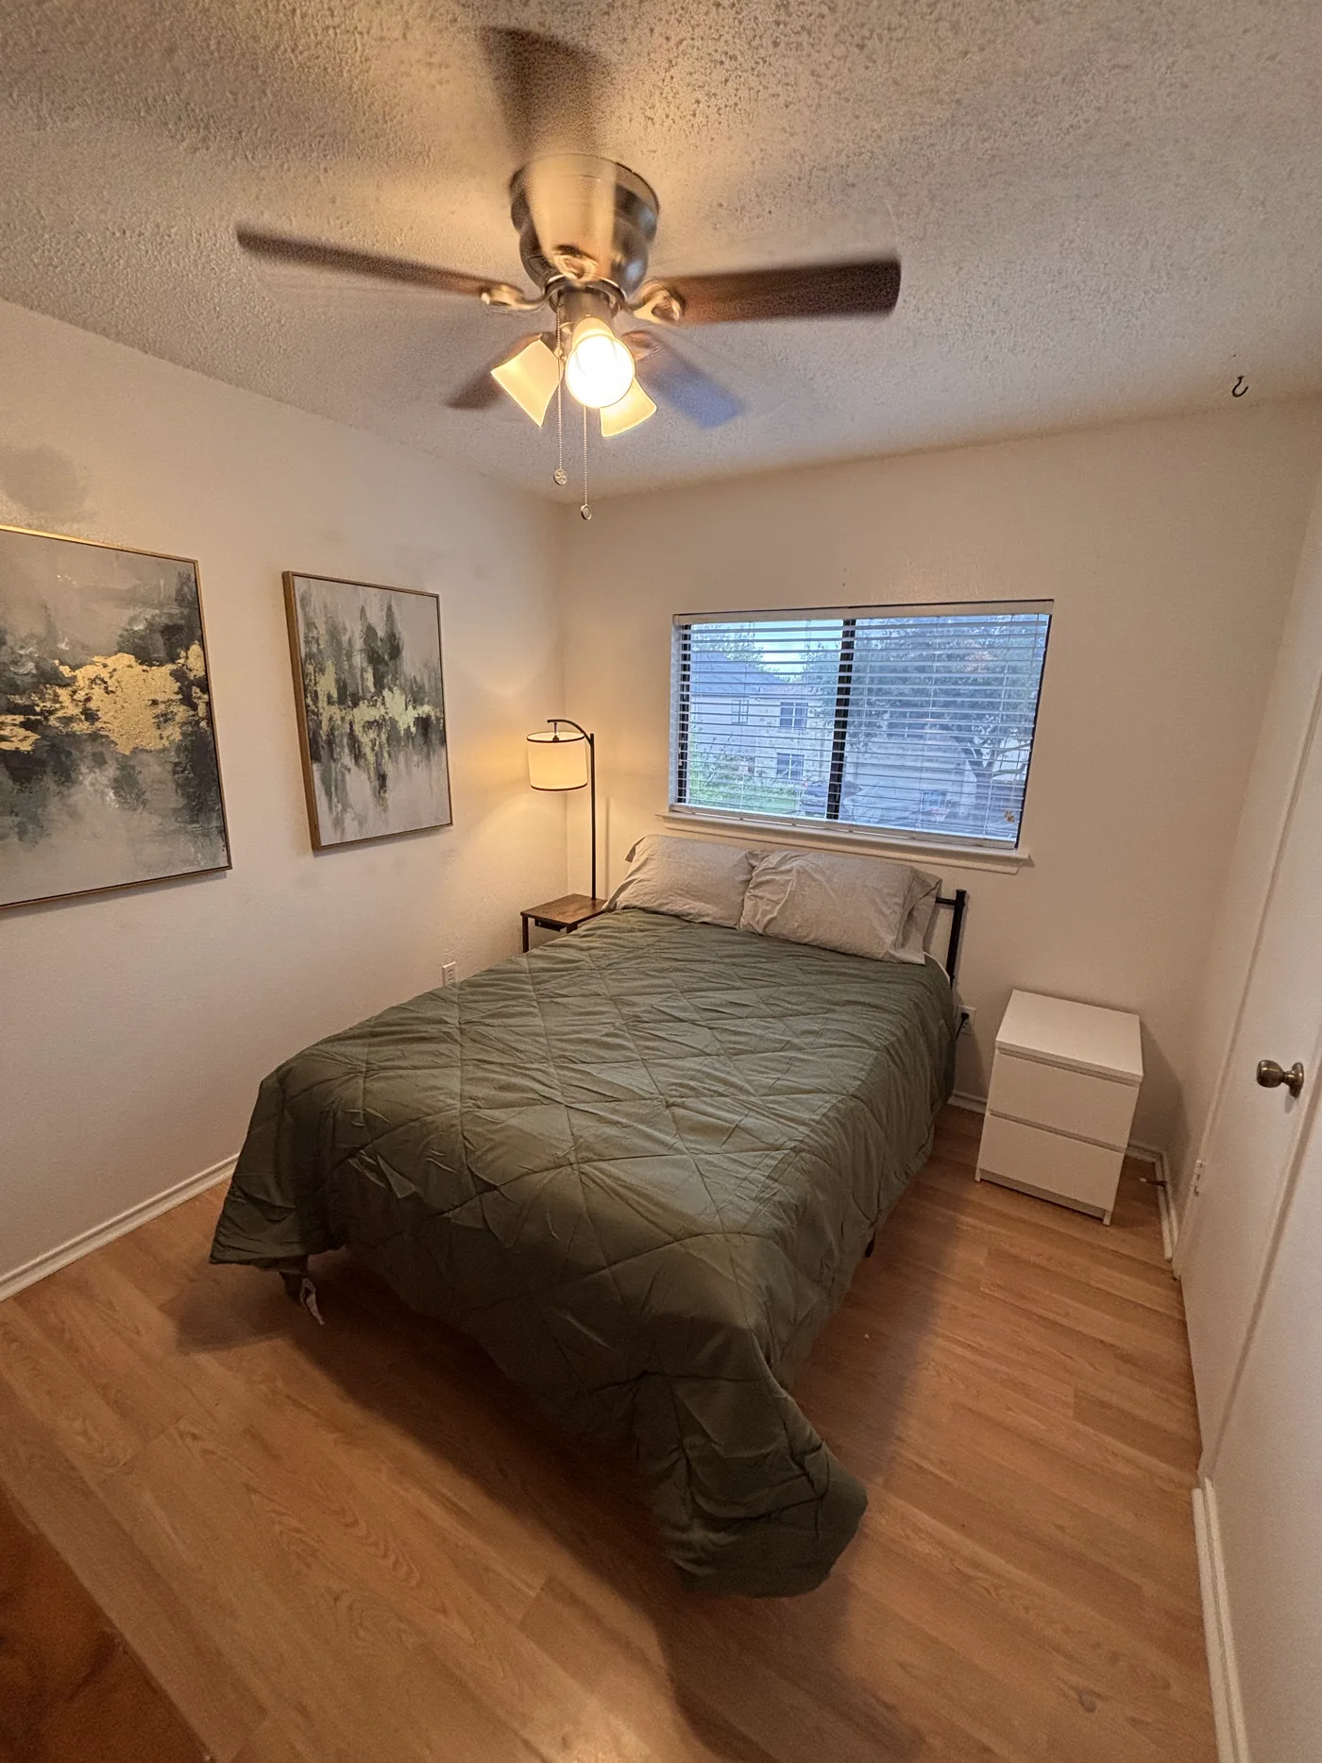
Single room with a full-size bed, two framed prints and a bedside chest.
Single room with a full-size bed under a ceiling fan beside the window.
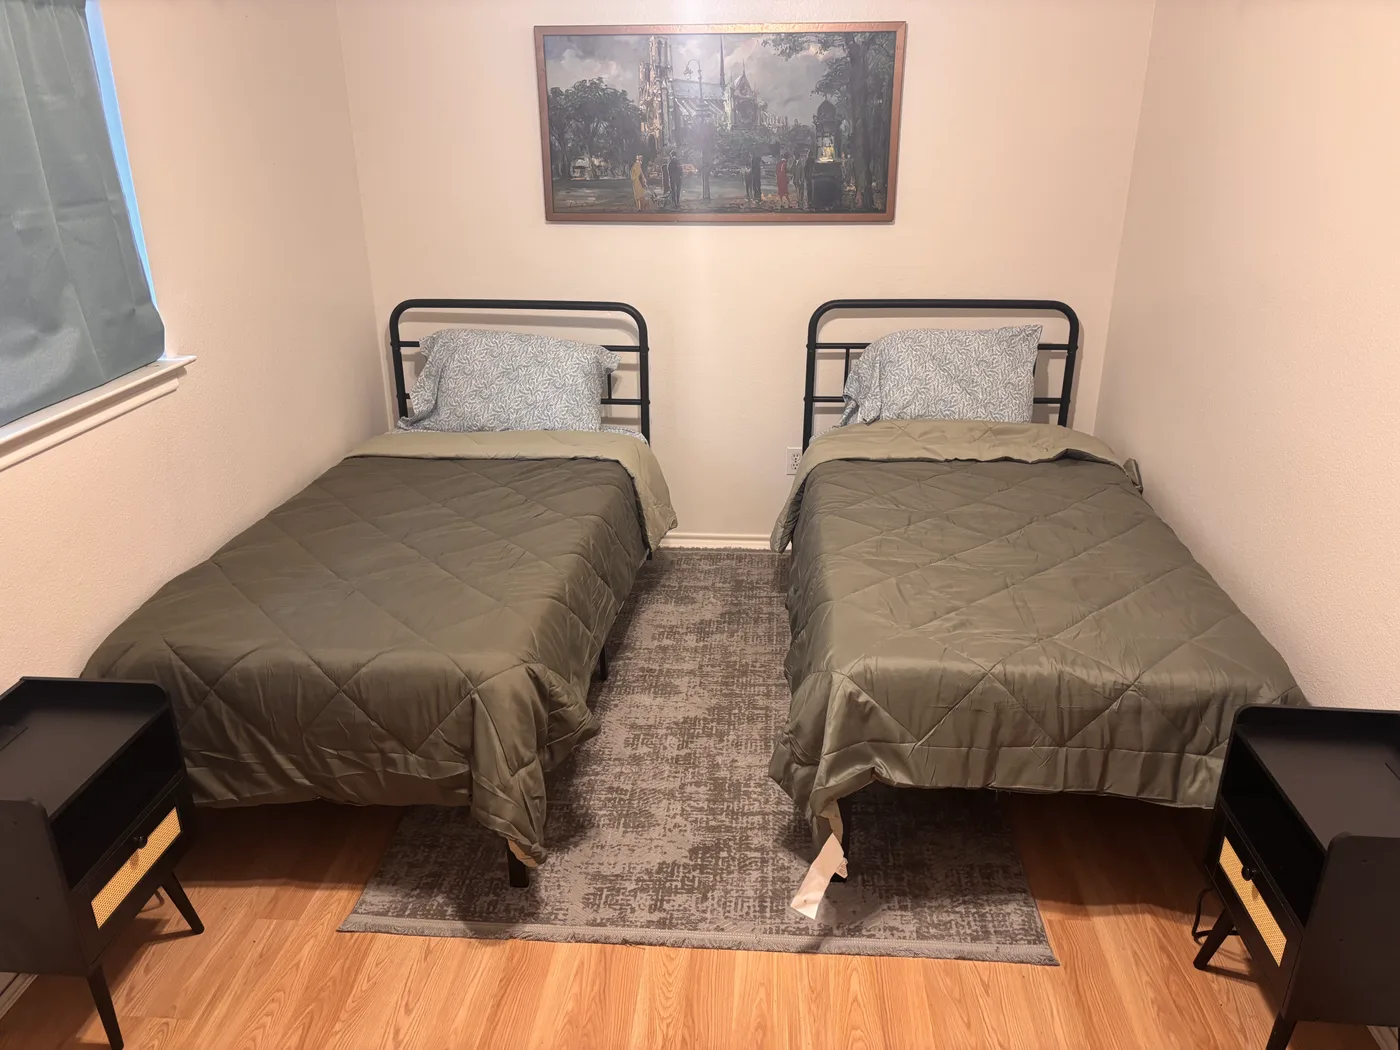
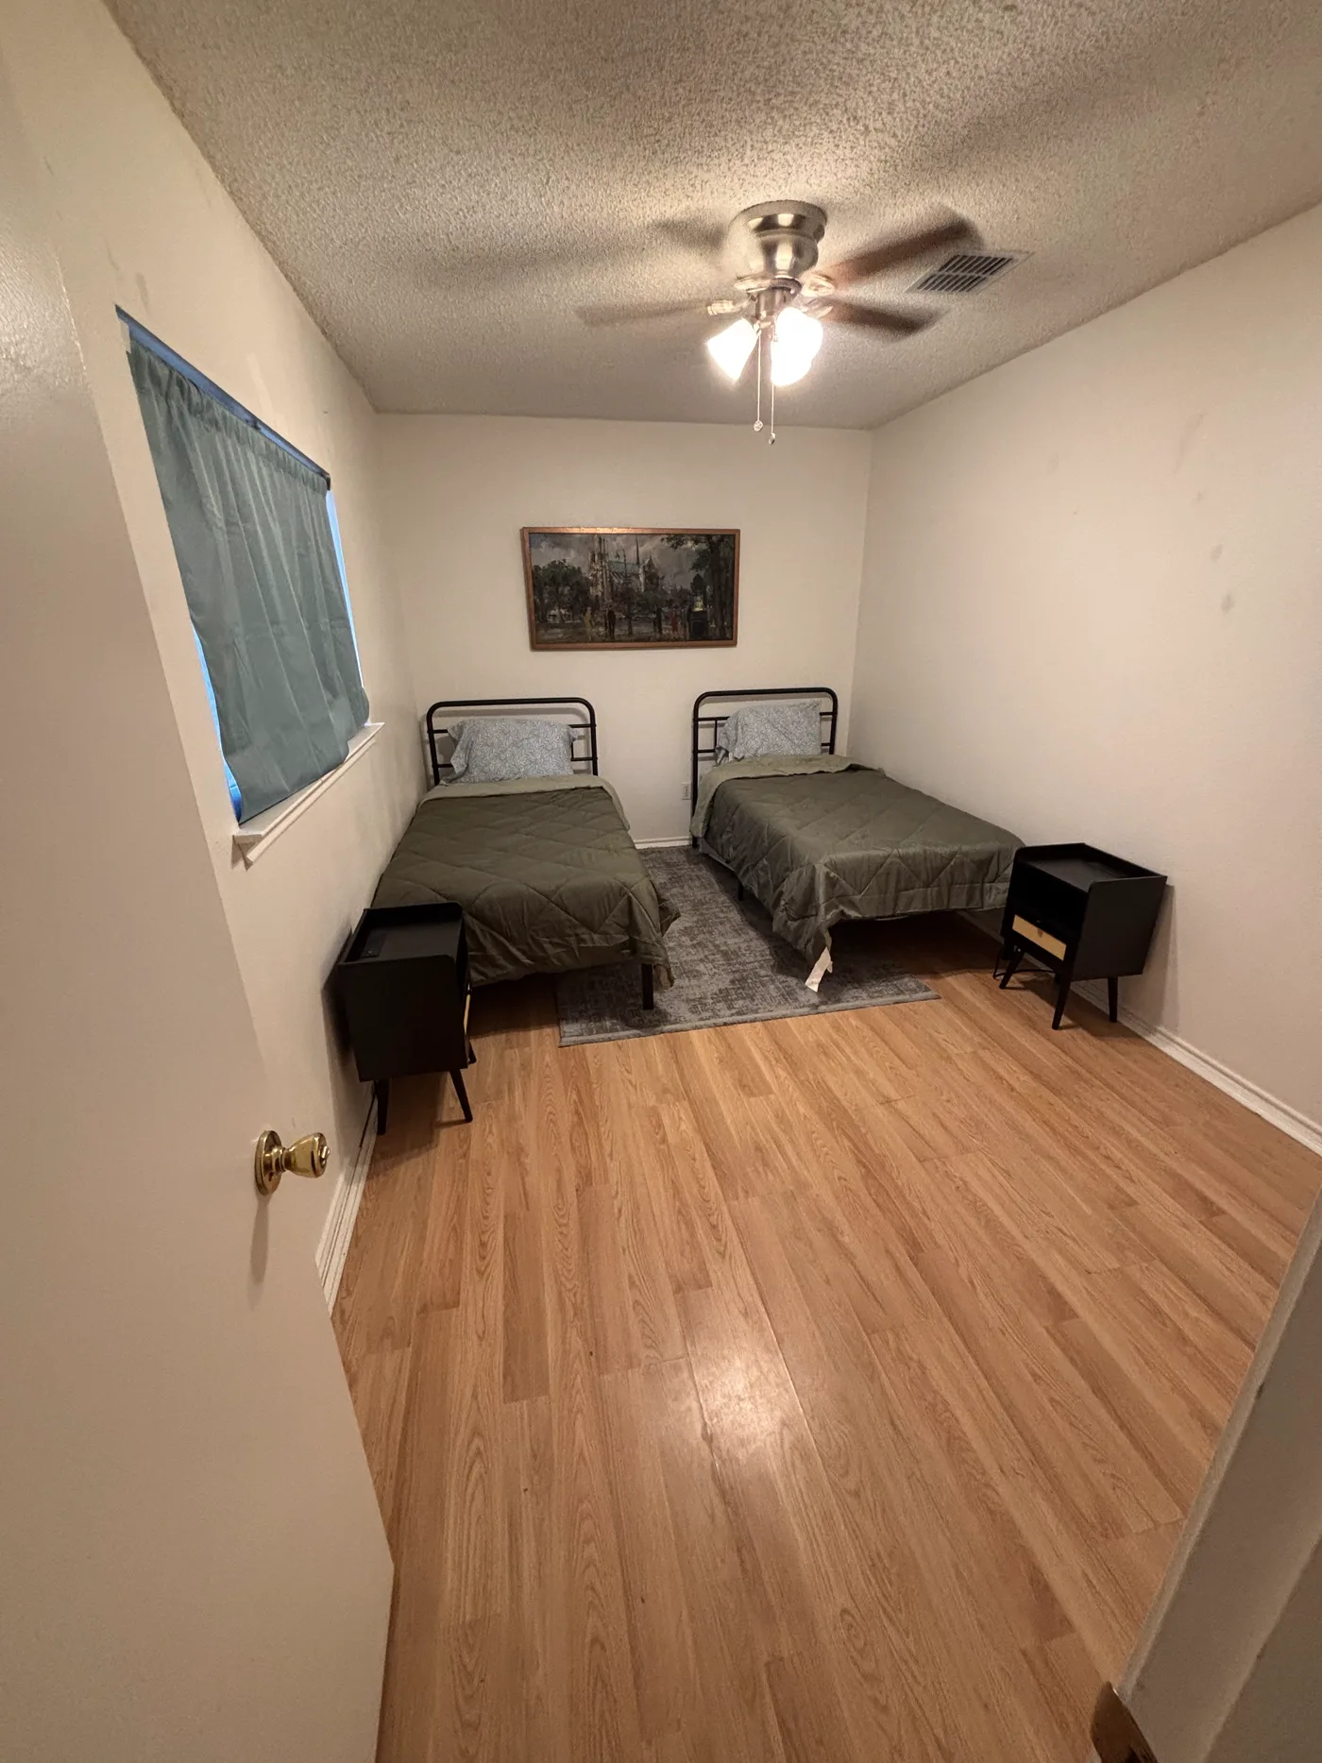
Two beds with black cane nightstands either side, under a framed street painting.
Two-bed room seen from the doorway, with a teal curtain at the window.
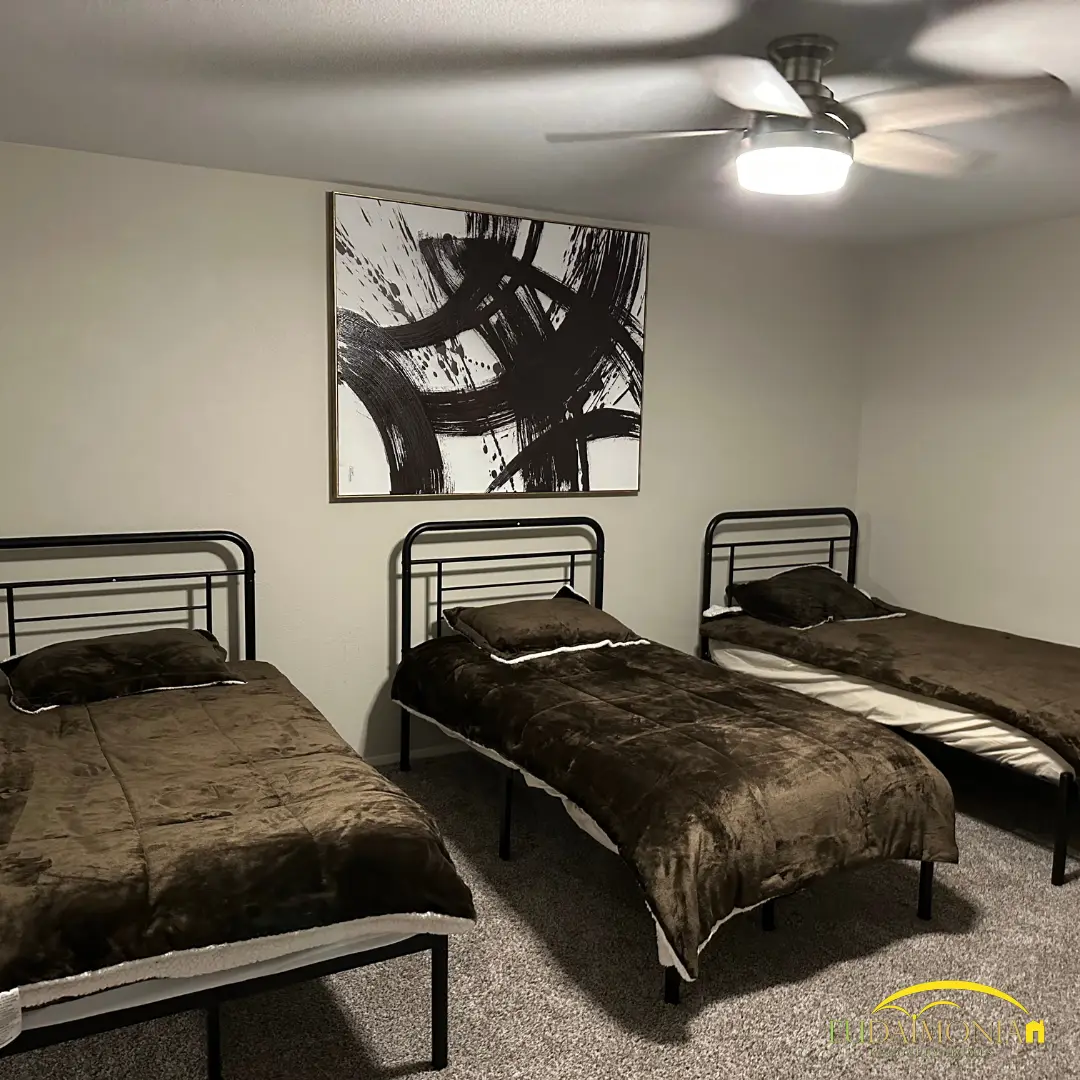
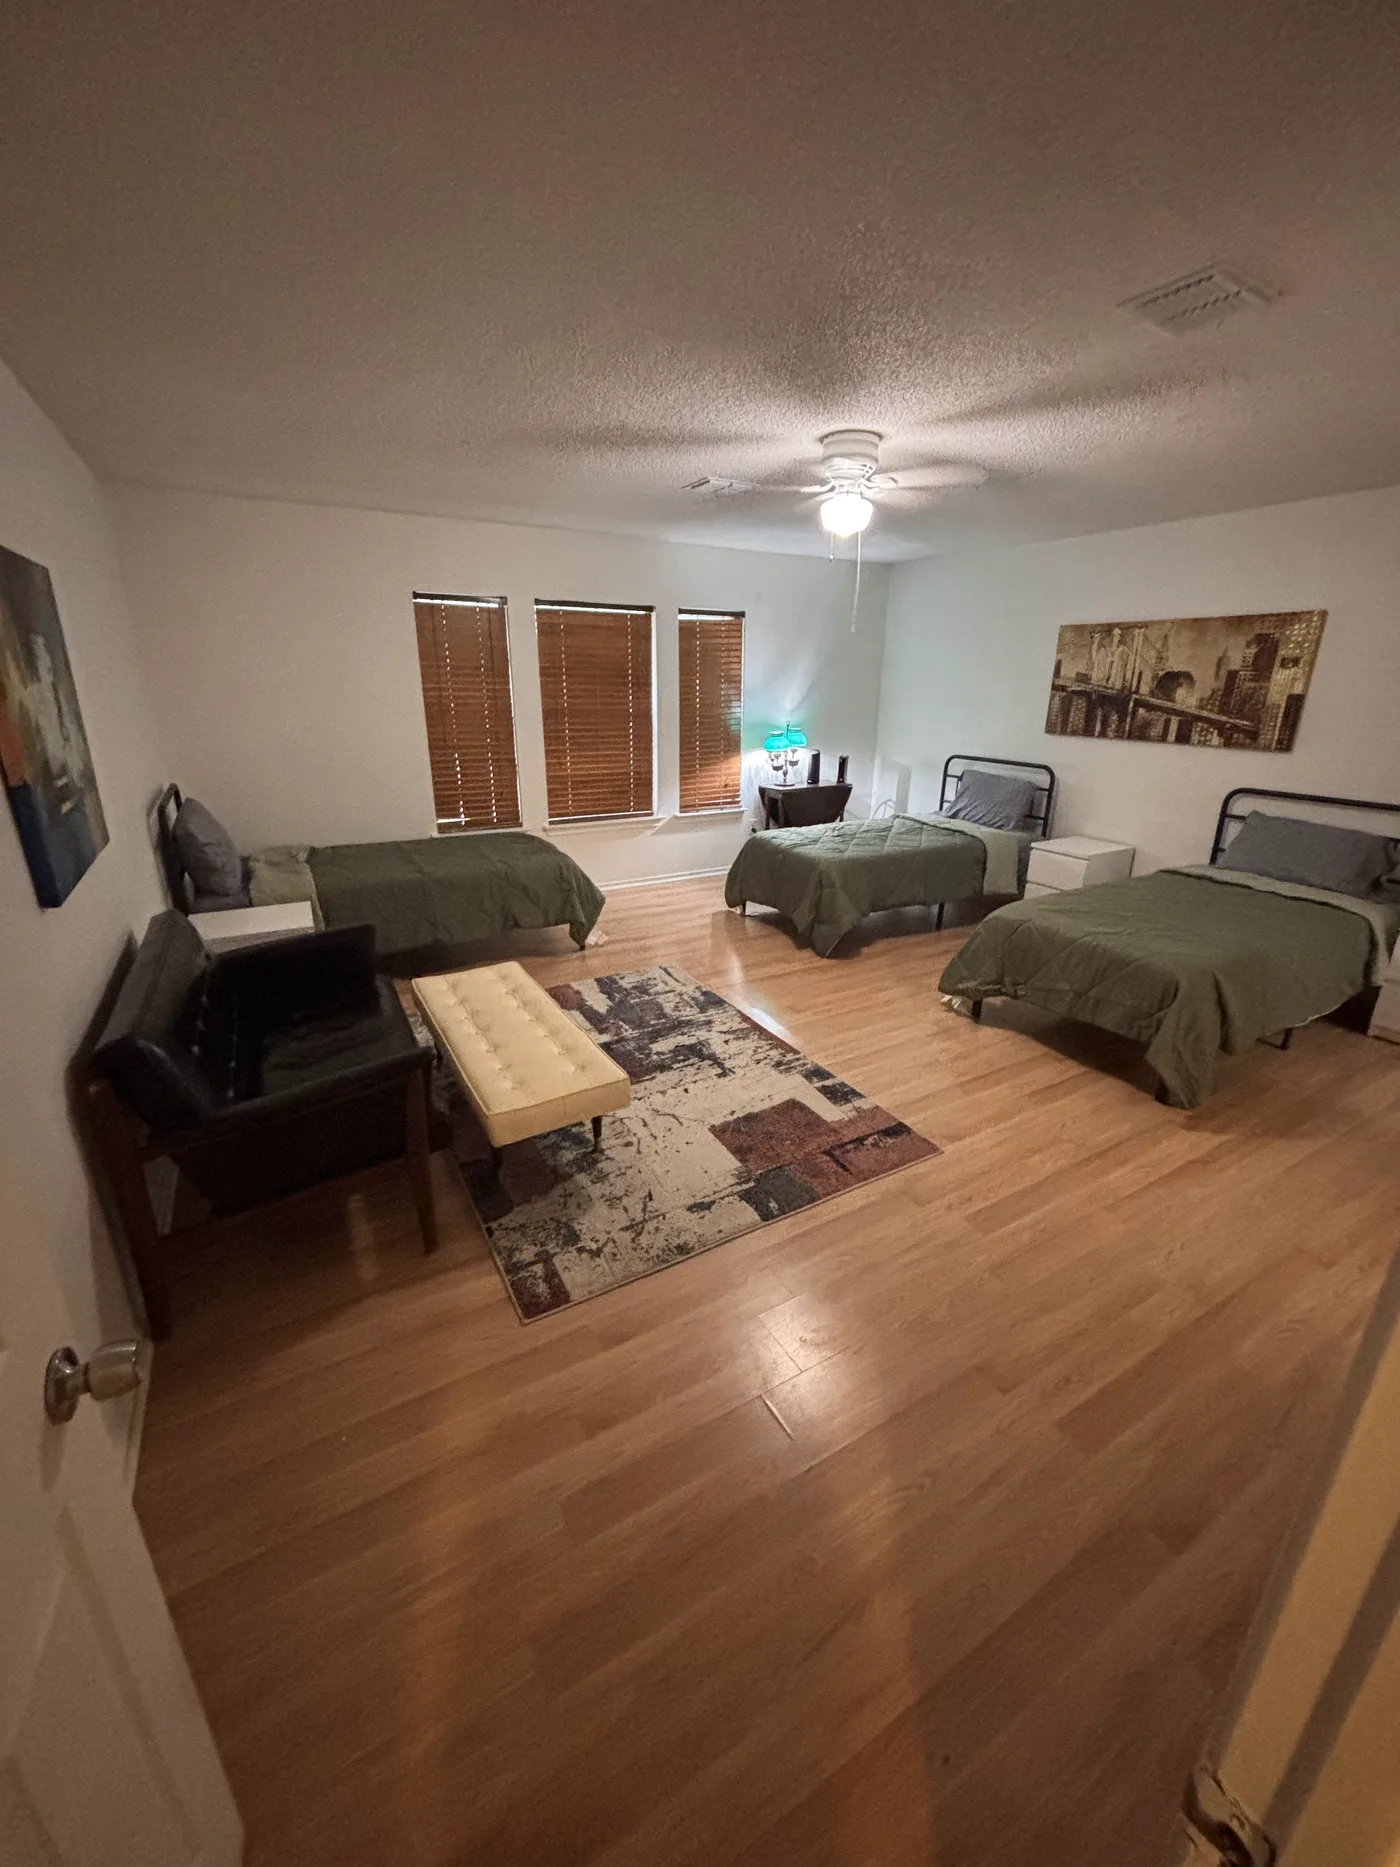
Large bedroom with three beds, a sofa and a bench set around a rug.
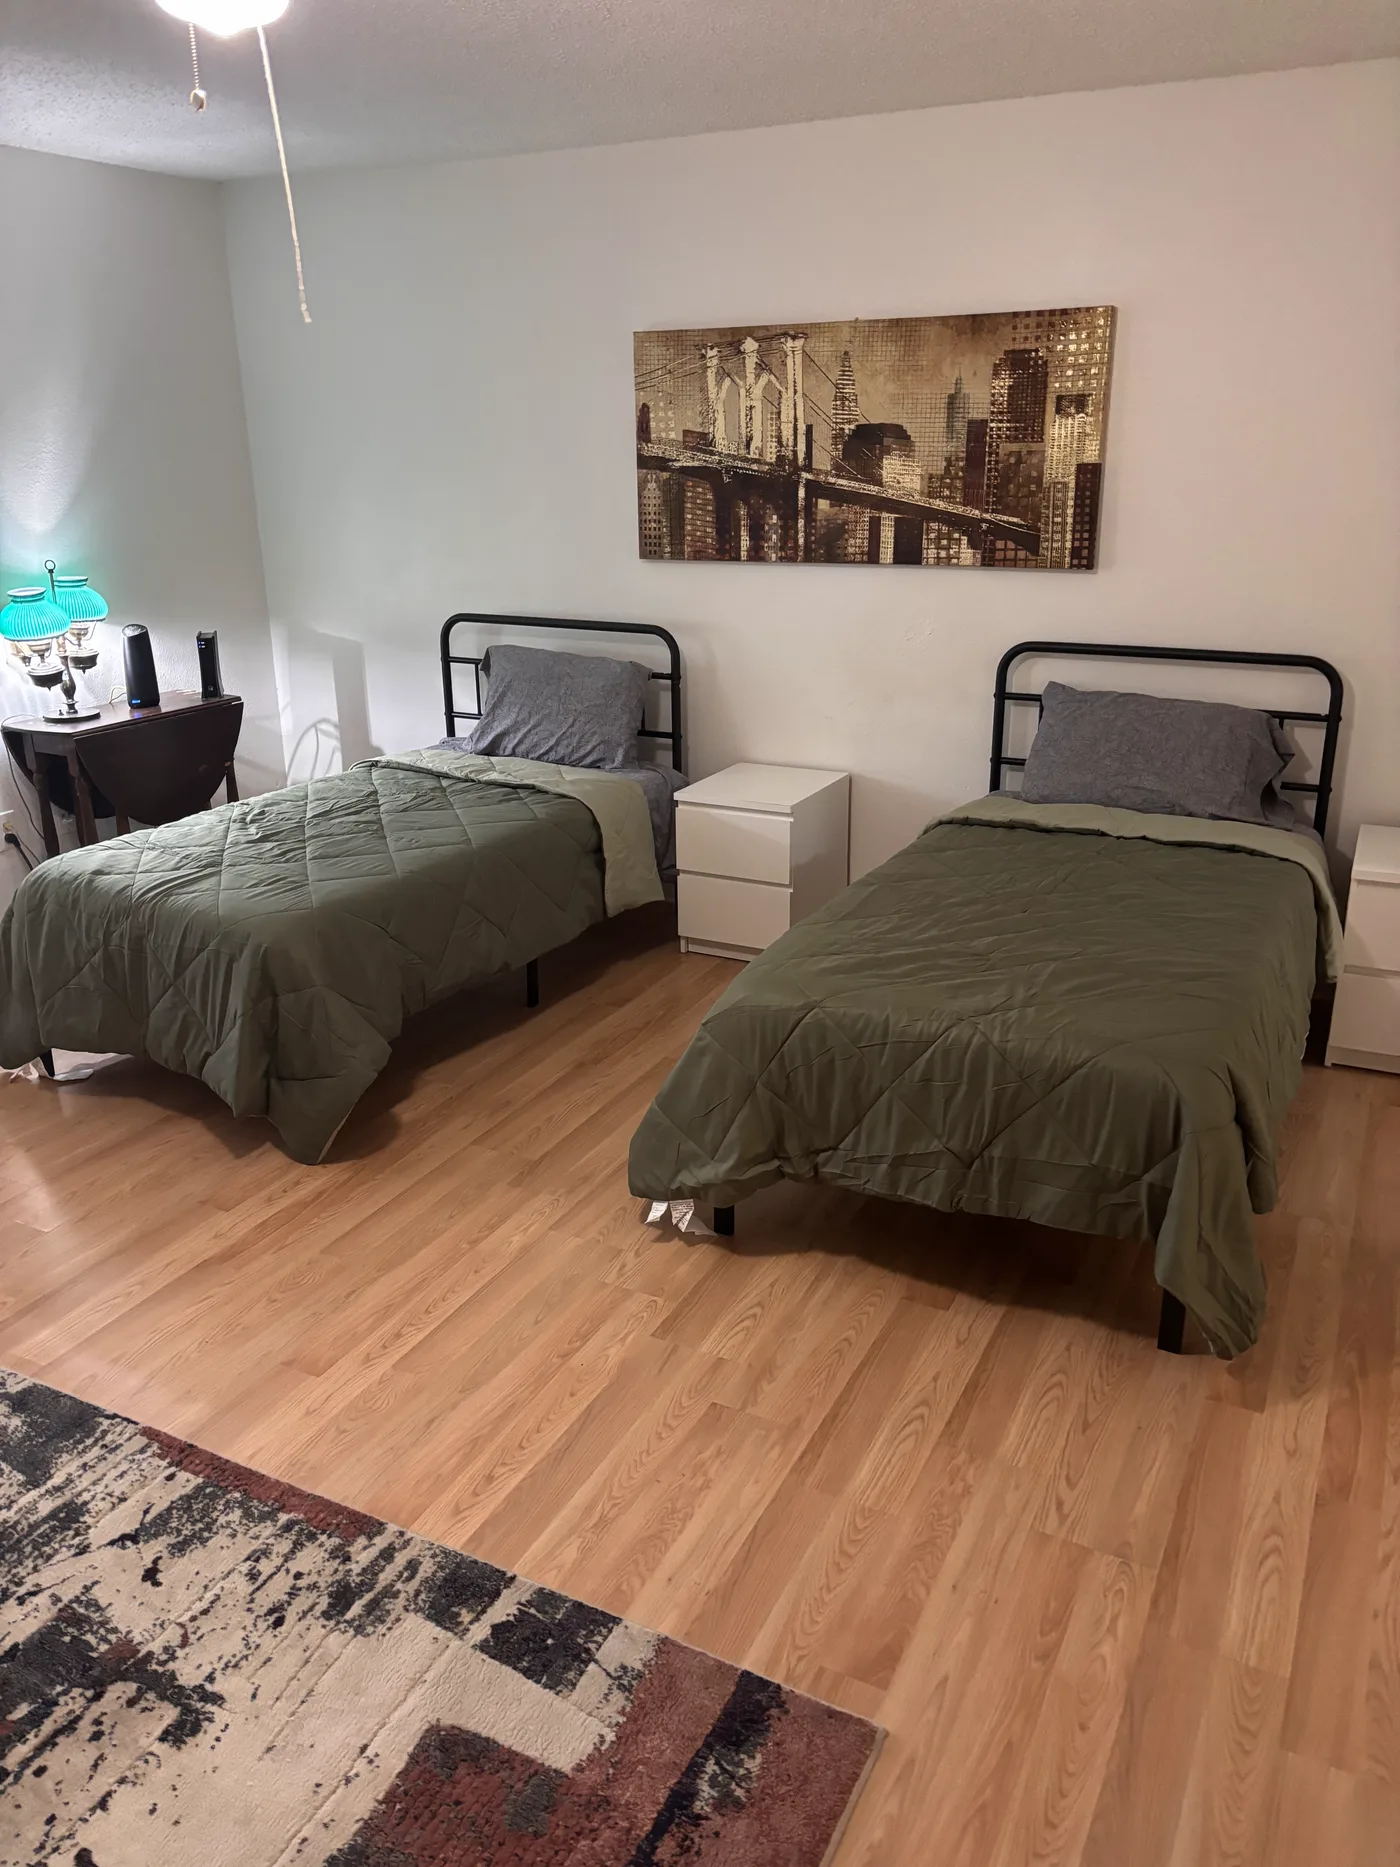
Two of the three beds in the large room, under a canvas print of a city skyline.
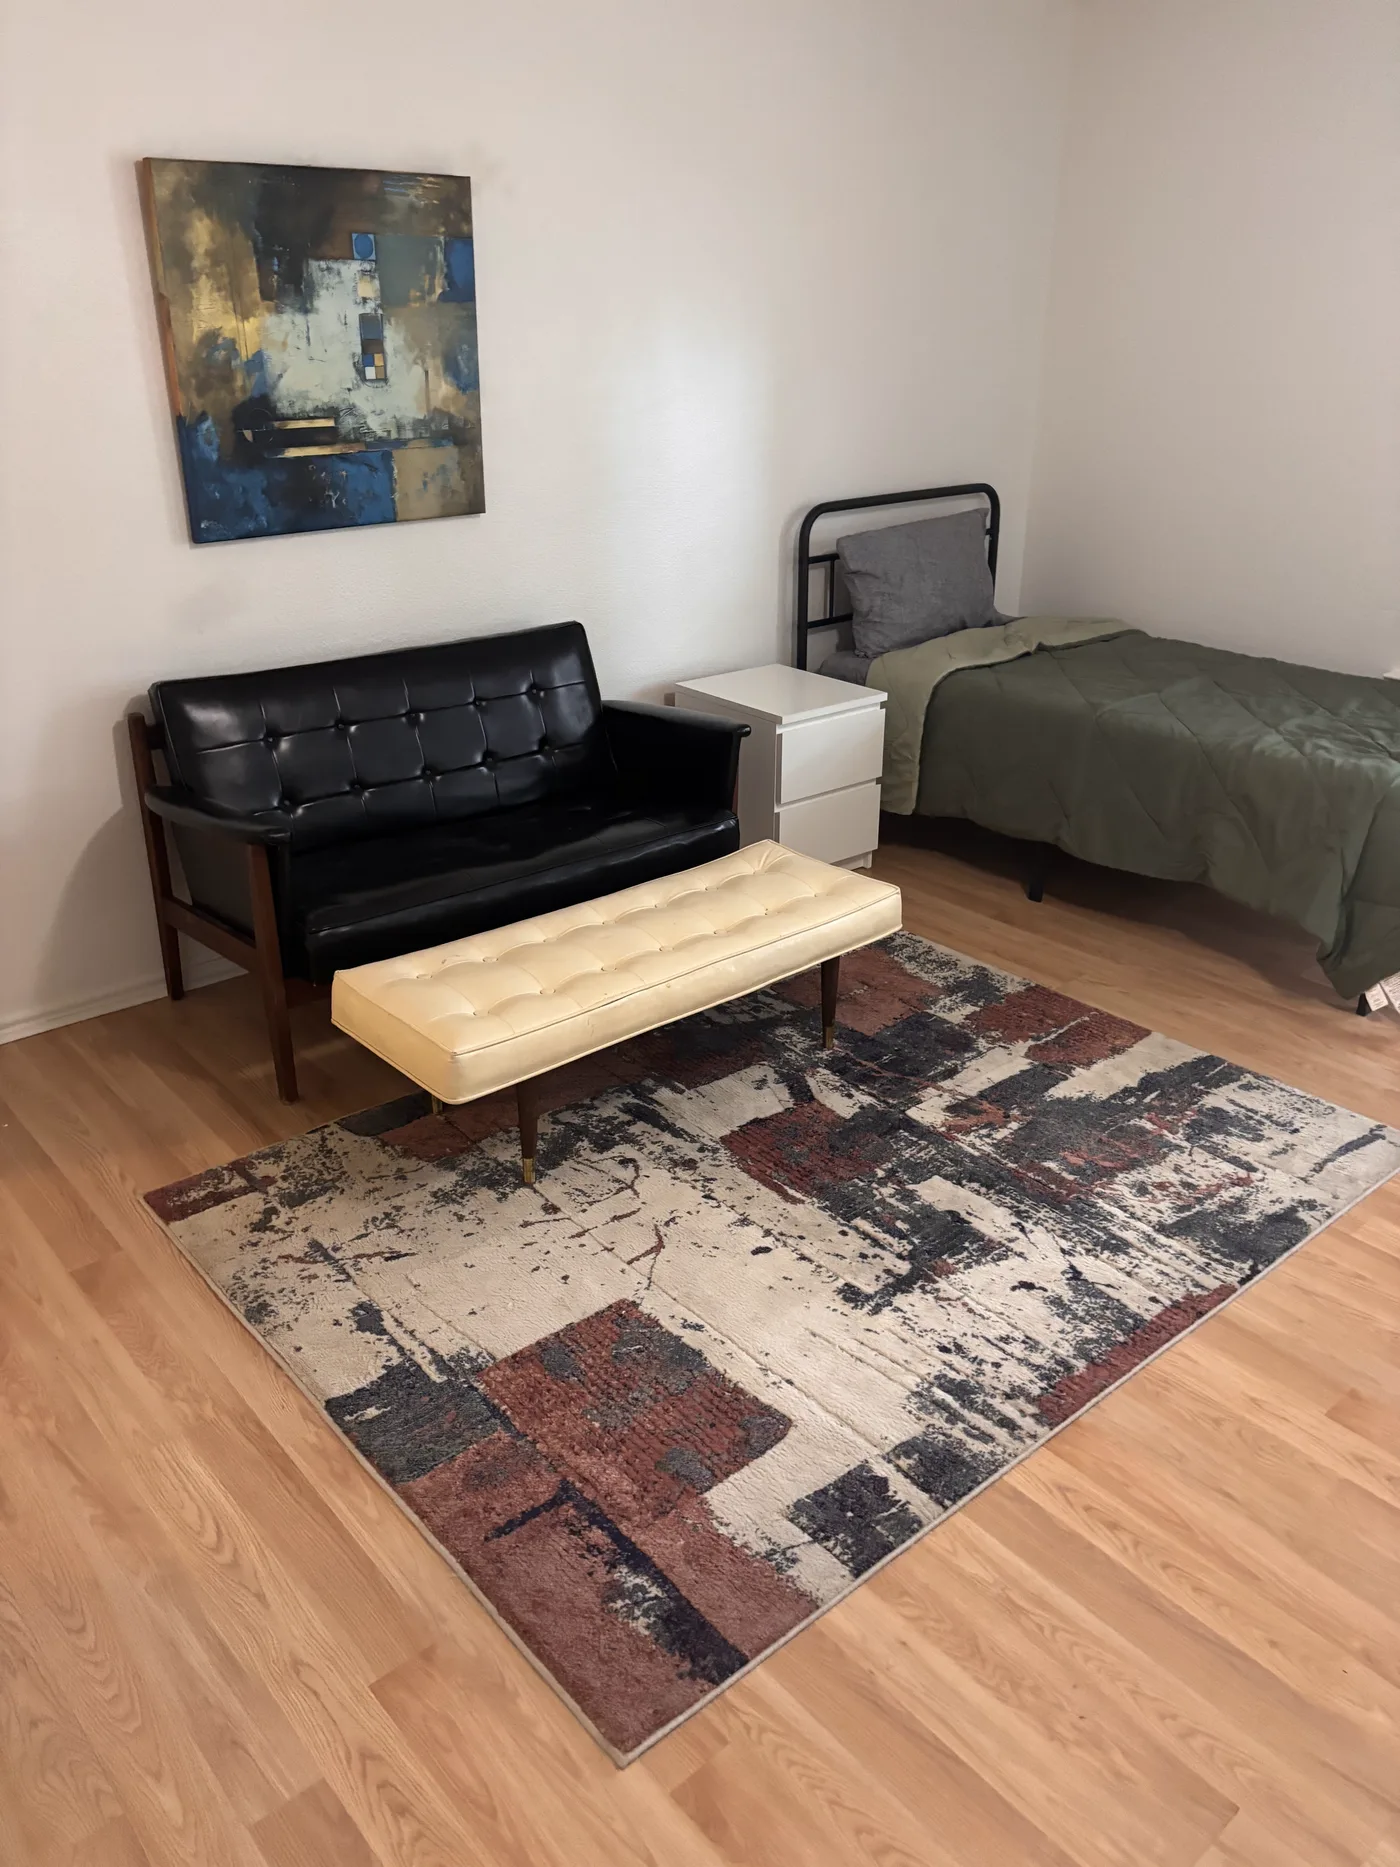
Sitting area in the three-bed room, with a leather sofa and a bench on a rug.
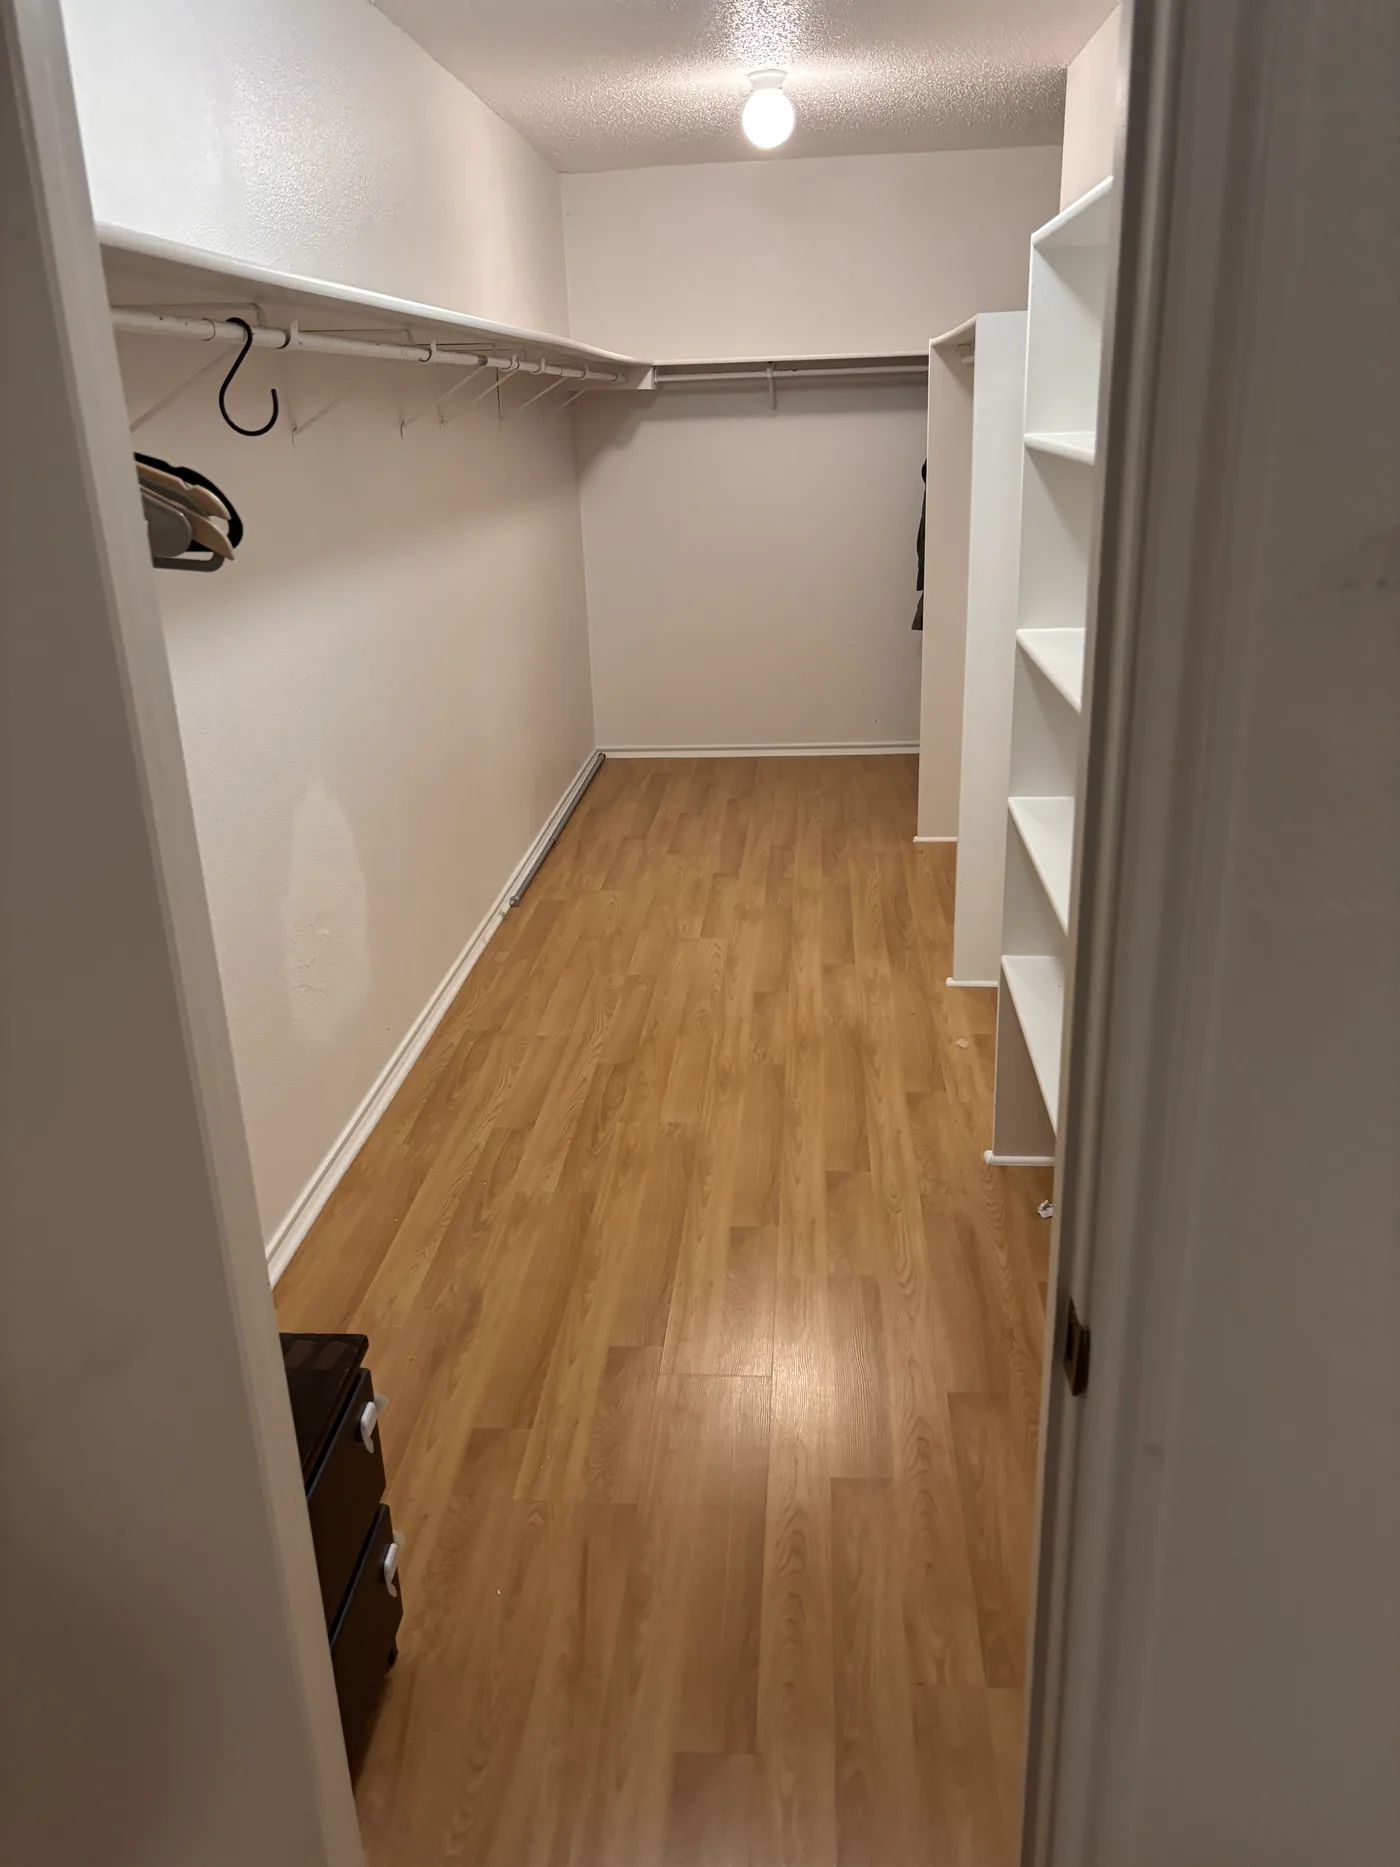
Walk-in closet with hanging rails along two walls and open shelving.

Luxury & Comfortable Rooms Available Today!

See Availability Now!

The challenges of sober living in Los Angeles are well known. The city is full of temptations and it can be easy to fall into old habits. However, it is possible to make sober living in Los Angeles a reality for you. If you’re looking for a place to live sober, Los Angeles is the perfect city. From the weather to the food to the endless activities, there’s something for everyone in LA. And if you’re looking for a supportive community to help you stay on track, you’ll find that right here at Eudaimonia Sober Living.

Eudaimonia is a luxury sober living home in Redondo Beach, CA which is in close proximity to Los Angeles City that provides a safe and supportive environment for people seeking a sober lifestyle. We offer a variety of amenities and services to help our exclusive residents succeed in their recovery goals. All of our sober homes provide structured community living with strict substance-free policies. This luxury home also has a house manager that ensures accountability among residents with regular drug and alcohol testing.

DOWNLOAD BROCHURE VIEW OUR LOS ANGELES LUXURY SOBER LIVING CONDOS

Our fully furnished Luxury residential home is well-maintained and provides great amenities for our exclusive residents. Luxury sober living in Los Angeles requires a commitment to recovery and a willingness to work hard. There are a number of resources that Eudaimonia Recovery Homes have to offer to help you on your journey such as:

  • Individualized Care
  • A focus on wellness and sobriety
  • A safe and supportive environment

If you or someone you know is struggling with being sober and is at risk of relapsing, we encourage you to reach out to us. Learn more about our women’s Luxury sober living location below.

Women’s Luxury Sober Living in Redondo Beach – Los Angeles, CA

Redondo Beach enjoys perfect California weather all throughout the year. You’ll never need to worry about rain, snow, or cold temperatures keeping you from enjoying all the city has to offer. Instead, you can enjoy sunny days spent walking along the beach, exploring the mountains, or just soaking up some Vitamin D. Plus, if you’re more of an indoor person, you’ll find year-round warmth that’s perfect for cuddling up with a good book or movie. Our luxury sober living home provides a beautiful and active outdoor environment for women in recovery. We offer structured living and accountability with regular drug and alcohol testing. The residential home offers wonderful amenities in a comfortable, clean setting.

Our Redondo Beach – Los Angeles, CA Location – (713) 818-2361

Women's House

4633 Marine Ave. #228 Lawndale, CA 90260

About the Area

Los Angeles, LA

Los Angeles is a city of dreams. It is a place where people go to chase their dreams and achieve success. The city is filled with opportunities for those who are willing to work hard and seize them. There are endless job opportunities, colleges and universities, and a high-income potential. Living in Los Angeles provides people with a myriad of opportunities to grow, learn and thrive. From the entertainment industry to technology and aerospace, the economy is incredibly diverse. The city also offers countless educational opportunities, with many world-renowned universities and colleges. People are drawn to Los Angeles in pursuit of their dreams. Whether it’s starting a business, growing an existing one, or making a name for themselves in the entertainment industry, there is something for everyone.

Some people find that relocating to a new city or state gives them a fresh start and a new environment in which they can better adjust to these changes. Los Angeles is a great option if you’re looking for a new place to begin your sober life.

The city is very diverse when it comes to arts and culture. From classical art museums to street art and graffiti, there is something for everyone to experience. Los Angeles has long been a hub for filmmakers, and the city’s diverse population has enriched the film industry.

Residents
12,534,000
Median household income
$69,778

Population and Income

According to macrotrends.net, Los Angeles, CA has a population of 12,534,000 people with a median household income of $69,778. Between 2021 and 2022 the population of Los Angeles, CA grew by 0.23%.

Employment Opportunities

While you’re enrolled in a Eudaimonia sober living program, you’ll need to be volunteering and working (or actively looking for a job). Although our transitional housing program provides employment assistance, having various options always makes the process easier.

If you’re looking to start over in a new place, you’ll want to make sure that you have plenty of opportunities for personal and professional success. Moving to a location that has a healthy and grown economy is a great way to set yourself up for success. A healthy economy means more job opportunities, fair wages, and plenty of opportunities for career and education advancement.

Nearby Colleges and Universities

The expansive Los Angeles metro area is home to many public and private colleges and universities that coexist with the Hollywood film industry. There are opportunities to study film as well as programs in architecture, fashion design and merchandising, medicine, science, and the arts, to name a few.

Eudaimonia’s transitional living program also offers educational assistance, if you decide you want to go to school or continue a degree program while enrolled in a sober living program.

Take Action Today

We Are Ready to Assist You

Call us now and begin healing at (713) 818-2361 or you can fill out the form below and we will contact you shortly.

Or text us and we will call you right back.

What Makes Us Different

  • Why Choose Eudaimonia for Your Sober Living Experience?
  • Recovery-Focused Lifestyle
  • Individualized Care
  • Homes for Everyone
  • On-Site Support Staff
  • Family Support

Luxury Sober Living in Los Angeles: Comfort Meets Recovery

Sober living in Los Angeles doesn’t mean sacrificing comfort or quality of life. At Eudaimonia Recovery Homes, we understand that a supportive, well-maintained living environment, one that feels safe, clean, and respectful, plays a vital role in your sustained recovery. Our approach to luxury sober living in Los Angeles balances structure and accountability with the dignity and comfort every resident deserves.

What makes sober living feel luxurious isn’t about excess; it’s about thoughtful design, reliable community support, and a genuine commitment to your long-term success. In Los Angeles, where life moves fast and distractions abound, having a stable, welcoming home base becomes even more critical to staying grounded in your recovery journey.

The Role of Environment in Long-Term Recovery

Research consistently shows that a healthy living environment reduces stress, supports mental health, and strengthens accountability, all essential to lasting sobriety. When you live in a clean, organized, respectful home with structured expectations, you’re removing one major source of relapse risk. Our Los Angeles sober living homes are designed with this in mind: they offer the comfort and safety you need, paired with the structure that keeps recovery on track.

What to Expect in Our Luxury Sober Living Homes

  • Well-maintained, clean facilities: A home you’re proud to live in, not just a place to sleep.
  • Structured daily routines: Meal schedules, chore rotations, and accountability check-ins that build healthy habits.
  • Supportive community: Housemates in recovery, peer mentorship, and staff who understand the challenges you’re facing.
  • Access to local recovery resources: Los Angeles has abundant 12-step meetings, support groups, therapy, and wellness activities. We help you connect.
  • Flexible recovery plans: Whether you’re working, in school, or attending treatment programs, we accommodate your individual needs.

Why Choose Eudaimonia for Sober Living in Los Angeles?

Eudaimonia Recovery Homes has built a reputation for compassionate, accountable sober living across multiple states. In Los Angeles, we’ve helped hundreds of residents transition from treatment into stable, fulfilling lives in recovery. Our staff brings real experience, many have walked their own recovery paths, and our approach is grounded in what actually works: community, structure, and genuine support.

We don’t view sober living as a step down from rehab; we see it as the critical bridge to independence and long-term sobriety. That’s why luxury sober living in Los Angeles through Eudaimonia means a home that respects your dignity while holding you accountable to the recovery values that will sustain you.

Ready to Take the Next Step?

If you or a loved one is ready to move into a supportive, structured sober living home in Los Angeles, Eudaimonia Recovery Homes is here to help. Contact us today to discuss availability, location options, and how we can support your recovery journey.

Call (713) 818-2361 to speak with an admissions specialist and learn why our sober living homes are the choice for recovery in Los Angeles.

Next Step

Eudaimonia is not operating in Los Angeles right now.

Admissions can tell you which markets have space today and what the nearest option looks like.